
Primary on Main
Address
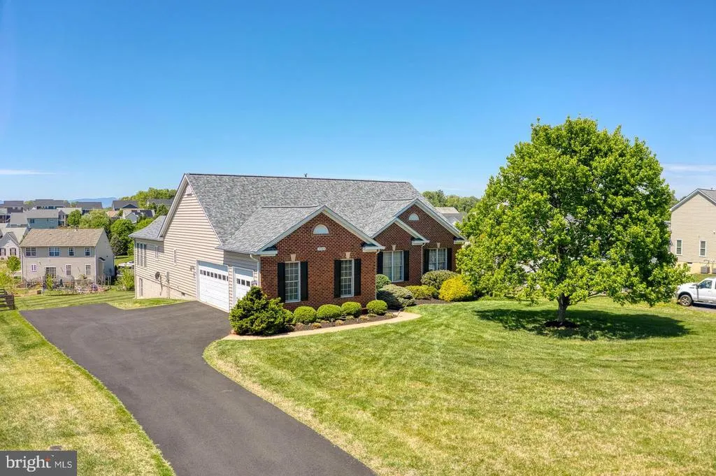
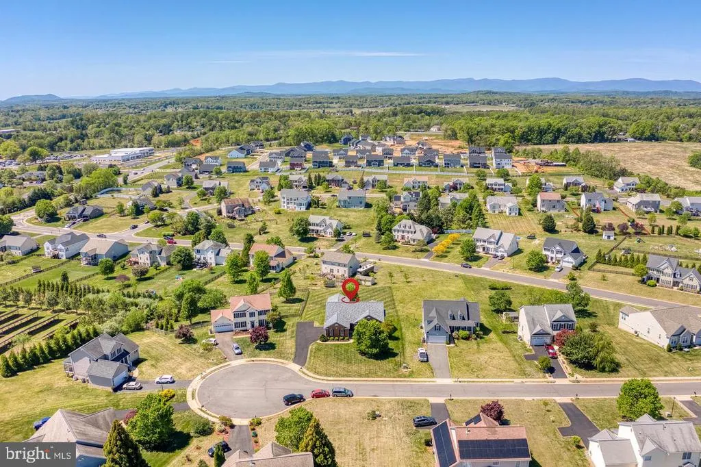
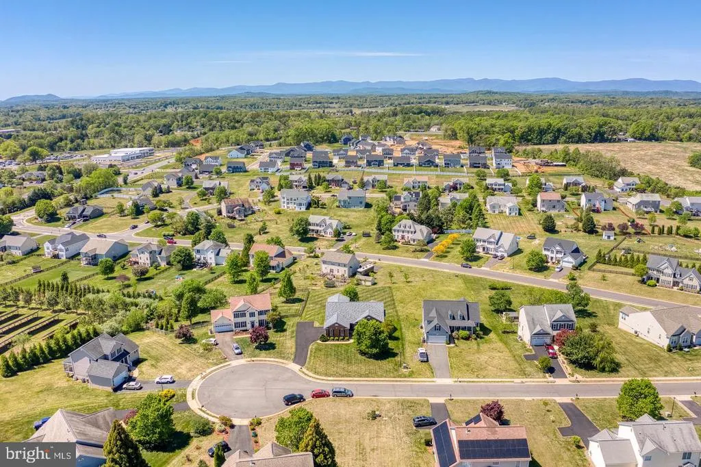
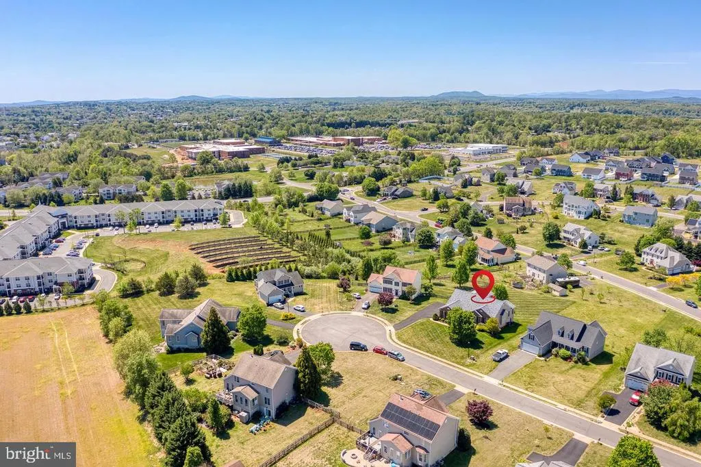
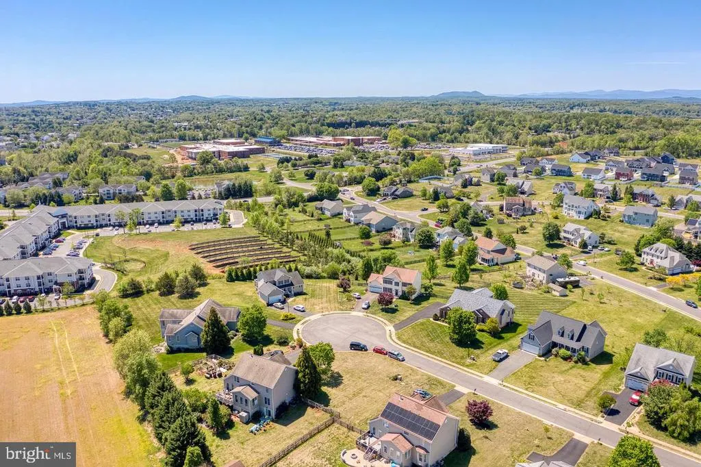
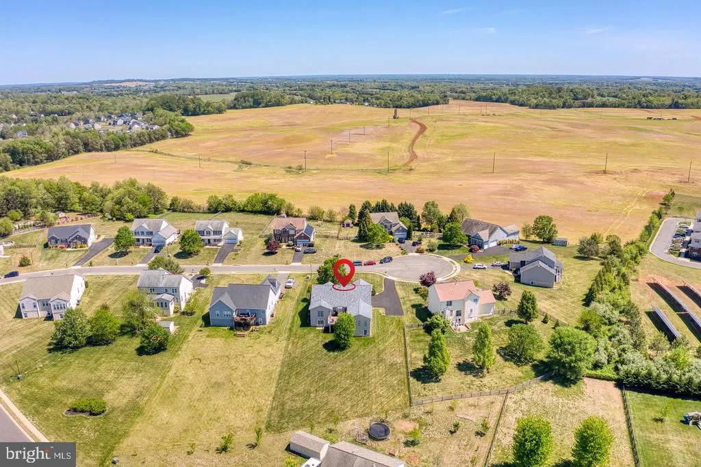
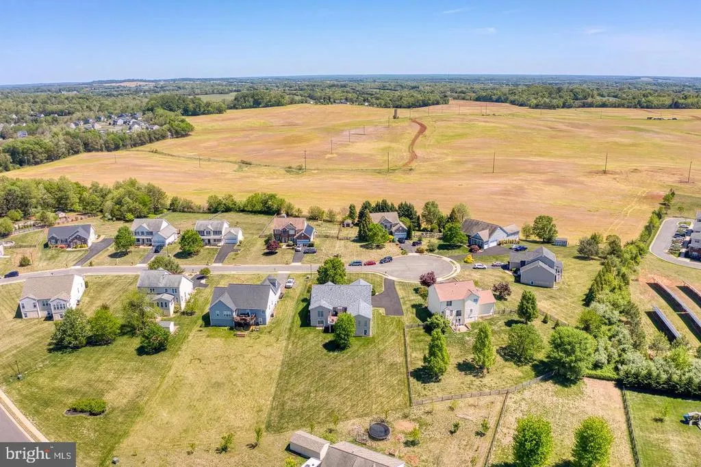
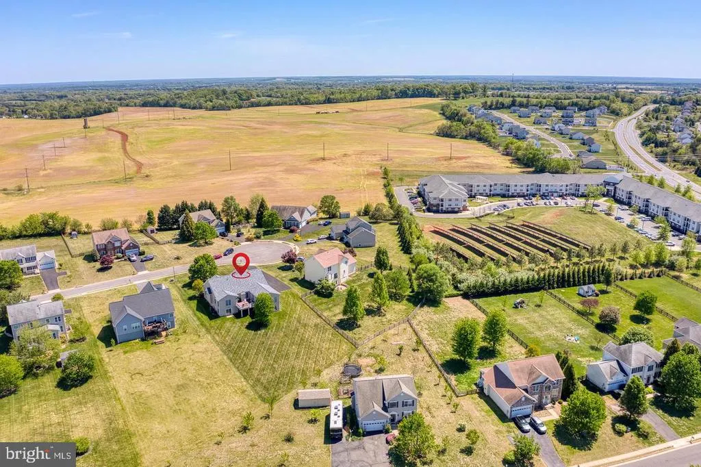
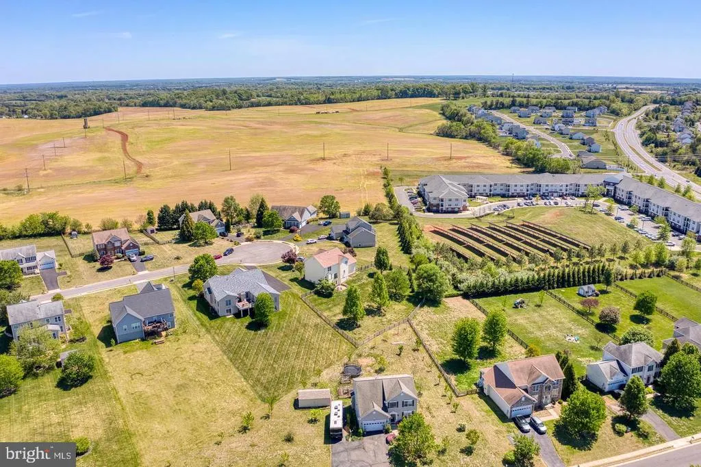
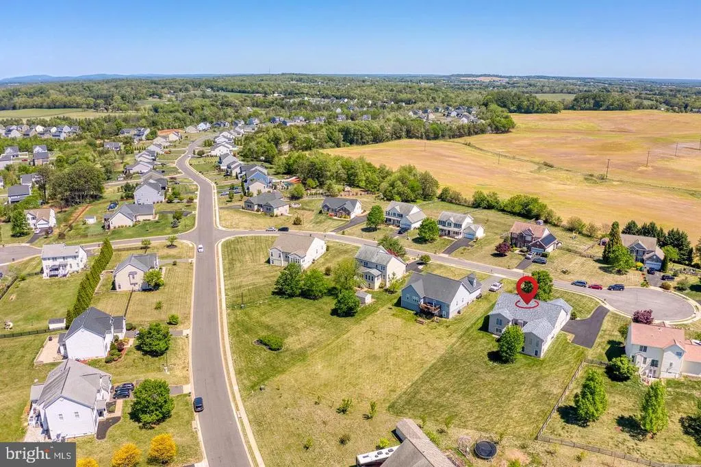
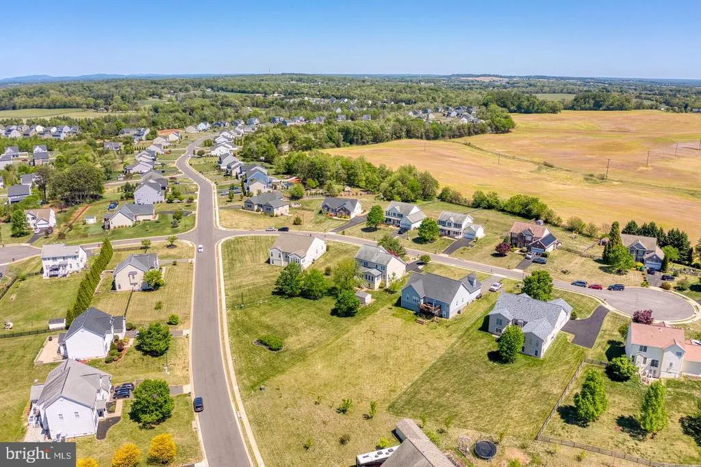
14308 S Hall Court, Culpeper, VA
Price
$ 630,000
Property Attributes
- MLS#VACU2014566
- TypeSingle Family
- Listing Status ACTIVE
- CountyCULPEPER
- CityCulpeper
- NeighborhoodNorth Ridge Estates
- Zip22701
- StyleRanch/Rambler
- Year Built2006
- Taxes$ 2445
- Price$ 630,000
- Bedrooms3
- Full Bathrooms2
- Half Bathrooms1
- Sqr Footage2534
- Lot Size0.6 Acres
Data Source:
Bright MLS
Property Description
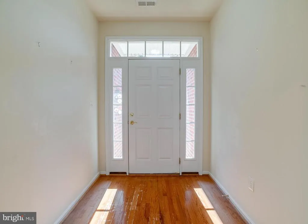
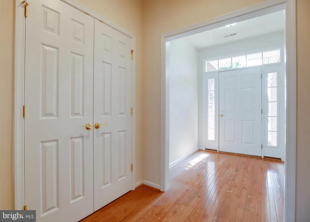
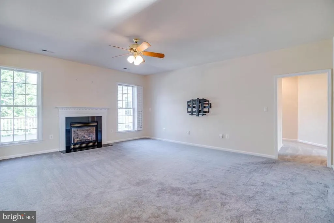
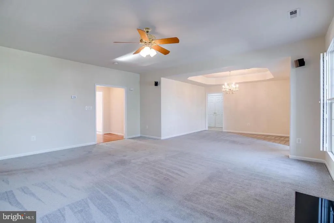
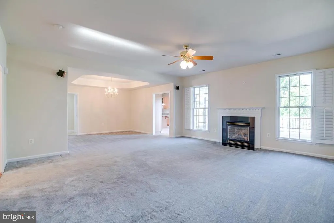
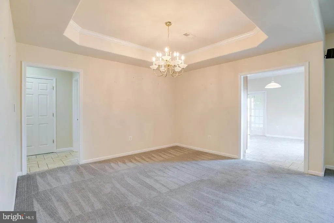
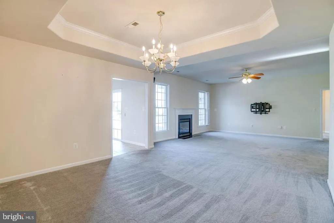
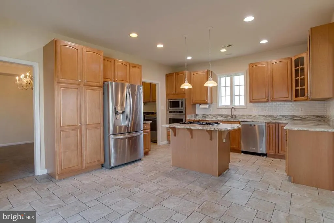
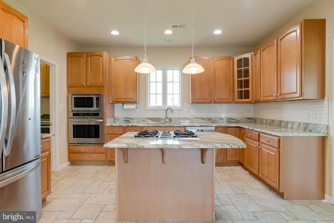
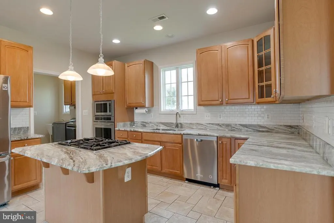
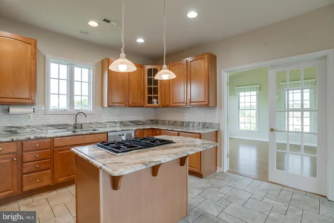
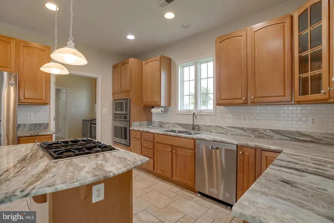
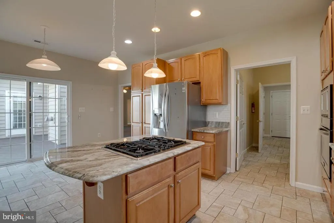
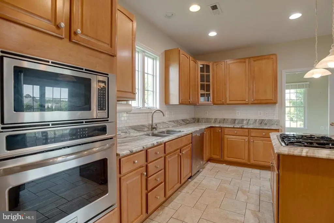
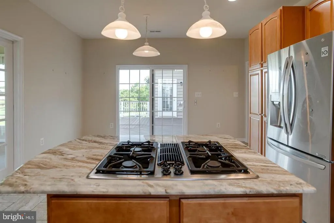
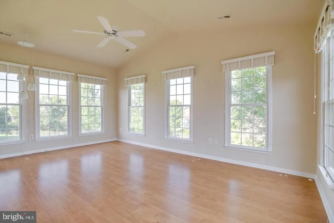
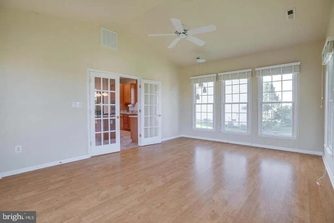
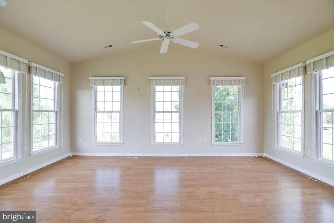
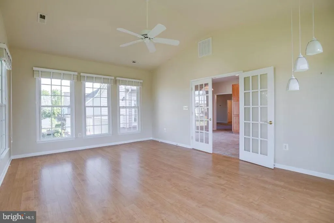
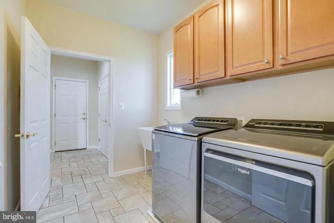
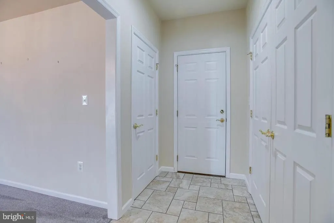
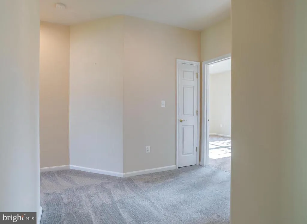
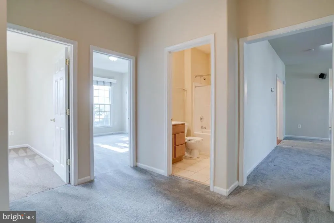
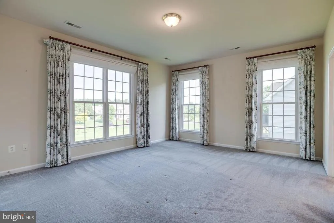
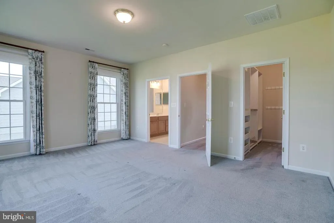
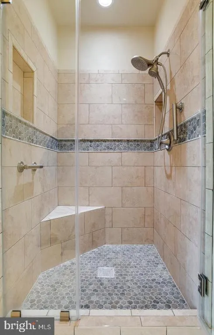
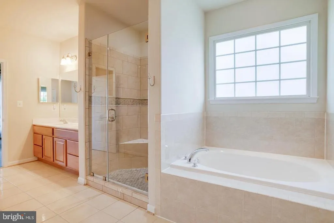
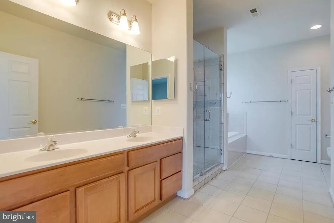
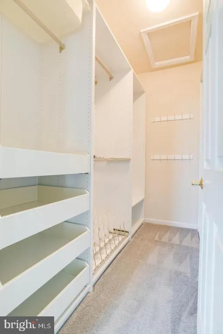
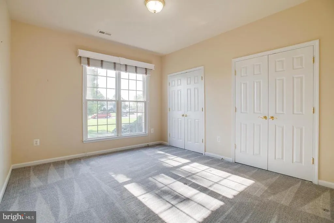
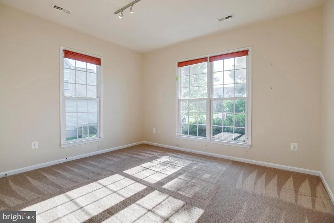
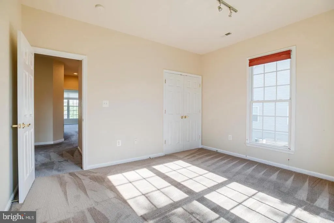
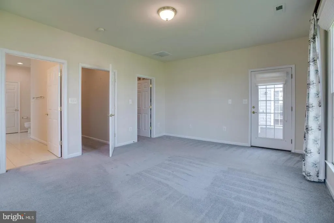
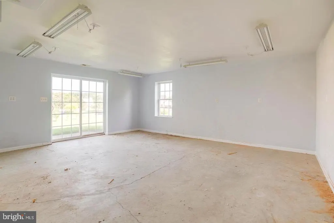
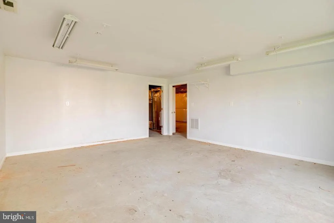
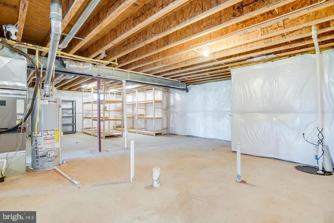
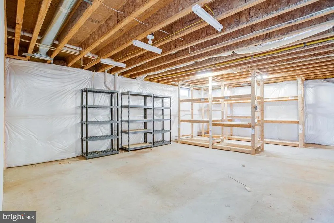
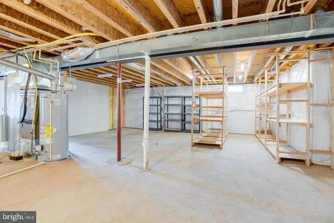
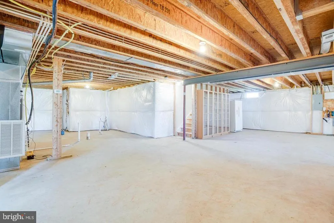
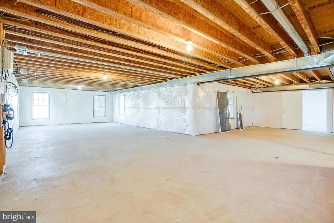
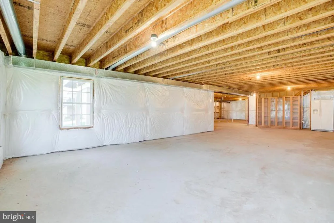
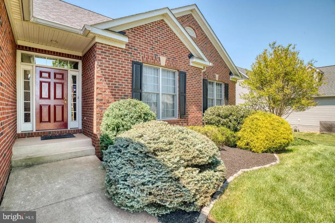
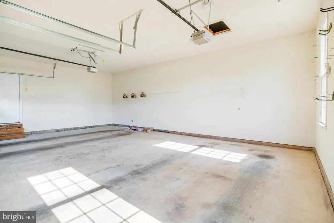
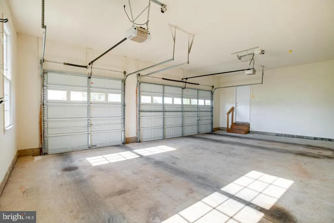
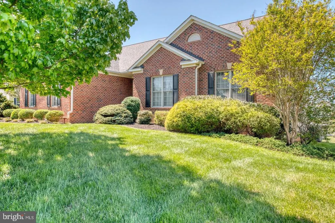
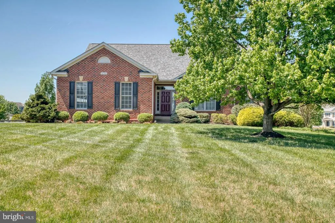
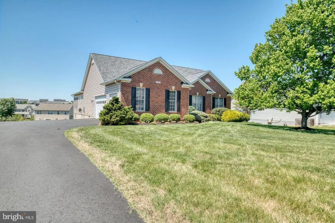
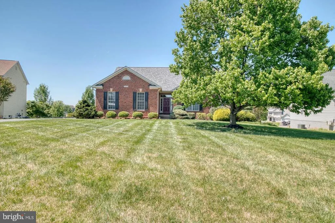
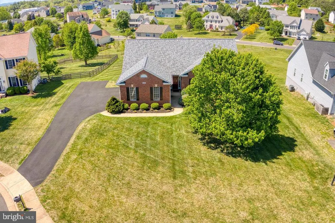
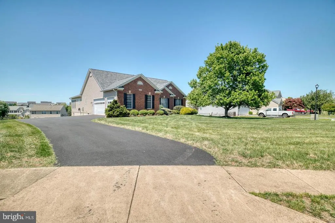
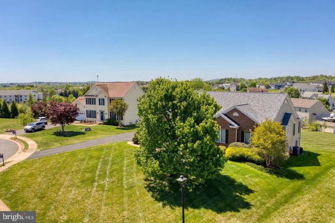
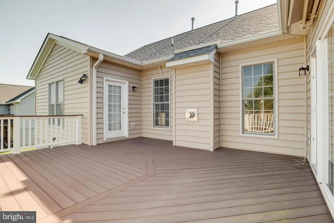
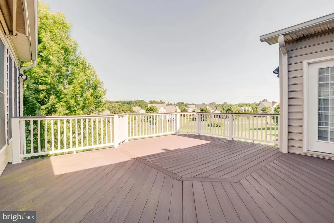
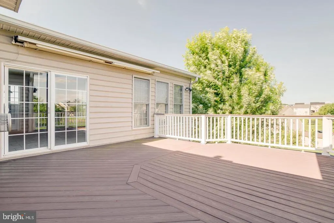
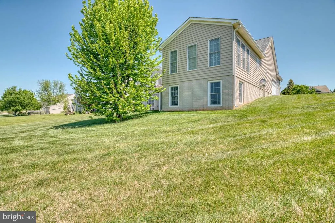
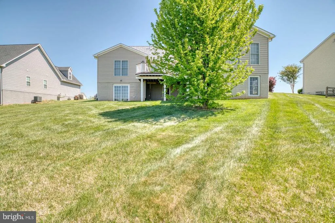
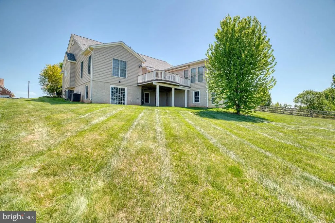
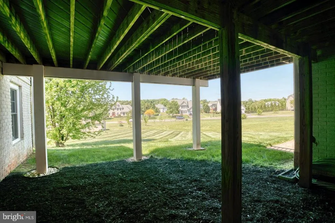
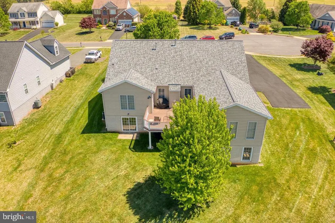
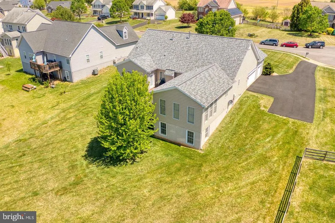
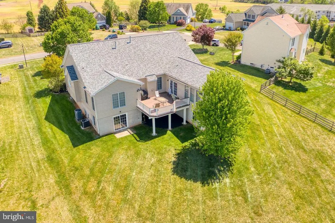
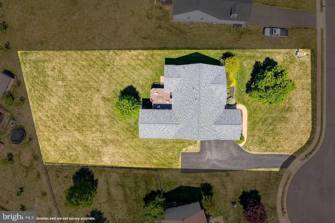
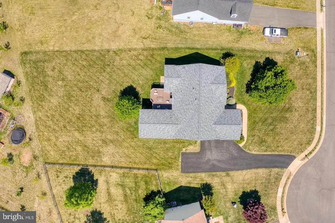
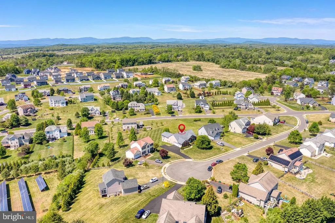
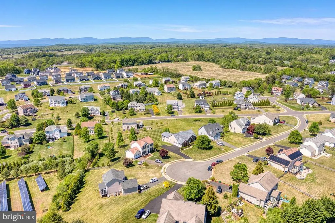
Beautiful one-level living with space, style, and functionality! This 3BR/2BA brick-front home features a desirable open floor plan with an abundance of natural light. The spacious living room offers a cozy gas fireplace and flows seamlessly into the formal dining roomperfect for everyday living and entertaining. The country eat-in kitchen is a true centerpiece, complete with stainless steel appliances, upgraded cabinetry, a center island with bar seating, and a bright breakfast nook. Just off the main living area, the sunroom is filled with natural light and provides the perfect space to relax year-round. The primary suite offers a private retreat with a walk-in closet and an en-suite bath featuring a soaking tub and separate shower. Generously sized secondary bedrooms provide comfort and flexibility. Enjoy outdoor living on the large rear deck overlooking a beautifully maintained .60-acre lot, enhanced by professional landscaping and a newly improved driveway/paving, all ideally situated on a quiet cul-de-sac. The expansive walkout basement offers endless potential for future living space and includes a finished workshop area. Major updates provide peace of mind, including a new roof (2025) and HVAC system (2026). Additional highlights include a rare side-load 3-car garage and a prime location just minutes from shopping, dining, and historic downtown Culpeper. Enjoy peaceful surroundings with plenty of space for walking and outdoor enjoyment.
| Middle School | High School |
|---|---|
| Culpeper Middle School | Culpeper High School |
| Price History | |
|---|---|
| 8/1/2026 | Listed $630,000 |
General Features
| Living Area | 2534 |
|---|---|
| Sewer | Public Sewer |
| Heating | Forced Air |
| Cooling | Central A/C |
| Possession | Settlement |
| Roof | Architectural Shingle |
| Appliances | Cooktop,Dishwasher,Disposal,Dryer,Icemaker,Oven - Double,Oven - Wall,Refrigerator,Stainless Steel Appliances,Washer,Water Heater |
| Zoning | R2 |
| HOA Fee | 148.00 |
| Garage Spaces | 2.00 |
| Patio/Porch Features | Deck(s) |
| Architectural Style | Ranch/Rambler |
| Construction Materials | Brick Front,Vinyl Siding |
| School District | CULPEPER COUNTY PUBLIC SCHOOLS |
| Year Built | 2006 |
| Electric | 200+ Amp Service |
| Levels | 1 |
| Tax Year | 2025 |
| Ownership | Fee Simple |
| Cool Fuel | Electric |
| Accessibility | None |
| Assoc Fee Paid Per | Quarterly |
| County | CULPEPER |
| New Construction | No |
| Property Type | Residential |
| HOA | Yes |
| Subdivision Name | NORTH RIDGE ESTATES |
| Garage Y/N | Yes |
| Water Access Y/N | No |
| Other Structures | Above Grade,Below Grade |
| Full Baths | 2 |
| Status | ACTIVE |
| Directions | From Culpeper: Rt 29 BR,R on Ira Hoffman Rd,R on North Ridge Blvd,R on S Hall Ct,house on right in the cul-de-sac |
| City | CULPEPER |
| Disclosures | Prop Disclosure,Subject to Condo/HOA Docs |
| Association Name | NORTH RIDGE |
| Senior Community Y/N | No |
| Lot Size Units | Square Feet |
| Lot Size Square Feet | 26136.00 |
| Tax Assessed Value | 568700.0 |
| Tax Annual Amount | 2445.0 |
| Structure Type | Detached |
| Condo/Coop Association fee Y/N | No |
| Bathrooms Full Main Level | 2 |
| Bathrooms Count Main Level | 3.00 |
| Price Per Sq Ft Total AG | 248.62 |
| Acceptable Financing | Cash,Conventional,FHA,VA |
| Vacation Rental Y/N | No |
| Total SQFT | 2534 |
| Builder Name | Hazel Homes |
| Standard Status | Active |
| Year Built Source | Estimated |
| Tax Lot | 131 |
Interior Features
| Interior Amenities | Bathroom - Soaking Tub,Attic,Bathroom - Stall Shower,Bathroom - Tub Shower,Breakfast Area,Combination Kitchen/Dining,Dining Area,Entry Level Bedroom,Floor Plan - Traditional,Formal/Separate Dining Ro |
|---|---|
| Heating Fuel | Natural Gas |
| Basement | Connecting Stairway,Daylight,Partial,Full,Heated,Improved,Interior Access,Outside Entrance,Partially Finished,Poured Concrete,Rear Entrance,Rough Bath Plumb,Space For Rooms,Walkout Level,Unfinished |
| Flooring | Carpet,Hardwood,Ceramic Tile |
| Total Fireplaces | 1 |
| Hot Water | Natural Gas |
| Basement (Y/N) | Yes |
| Heating Y/N | Yes |
| Window Features | Vinyl Clad |
| Fireplace Y/N | Yes |
| Above Grade Finished Area | 2534 |
| Half Baths | 1 |
| Central Air Y/N | Yes |
| Total Bedrooms | 3 |
| Room Type | Living Room,Dining Room,Primary Bedroom,Bedroom 2,Kitchen,Family Room,Den,Basement,Foyer,Breakfast Room,Laundry,Bathroom 2,Bathroom 3,Primary Bathroom |
| Main Level Bedrooms | 3 |
| Below Grade Finished Area Unit Type | Square Feet |
| LivingAreaSource | Assessor |
| Laundry Type | Hookup |
| Below Grade Unfin Area Units | Square Feet |
| Bathrooms Half Main Level | 1 |
| Above Grade Finished Area Unit Type | Square Feet |
| Total Baths | 3 |
Exterior Features
| Exterior Amenities | Bump-outs,Secure Storage,Sidewalks |
|---|---|
| Pool | No Pool |
| Lot Features | Cul-de-sac,Front Yard,Landscaping,No Thru Street,Rear Yard,Road Frontage |
| Water Source | Public |
| Total Parking Spaces | 2 |
| Garage Features | Garage - Side Entry,Garage Door Opener,Additional Storage Area,Inside Access |
| Type of Parking | Attached Garage,Driveway |
| Foundation Details | Concrete Perimeter |
| Spa | No |
| Water View Y/N | No |
| Lot Size Acres | 0.60 |
| Lot Size Source | Estimated |
| Waterfront Y/N | No |
| Builder Model | Savannah |
| Horse Y/N | No |
| Land Assessed Value | 126200.00 |
| Navigable Water Y/N | No |
| Water Oriented Y/N | No |
| # of Attached Garage Spaces | 2 |
Room Details
| Room | Dimensions | Level | Flooring | Details |
|---|---|---|---|---|
| Basement | Lower 1 | |||
| Basement | Lower 1 | |||
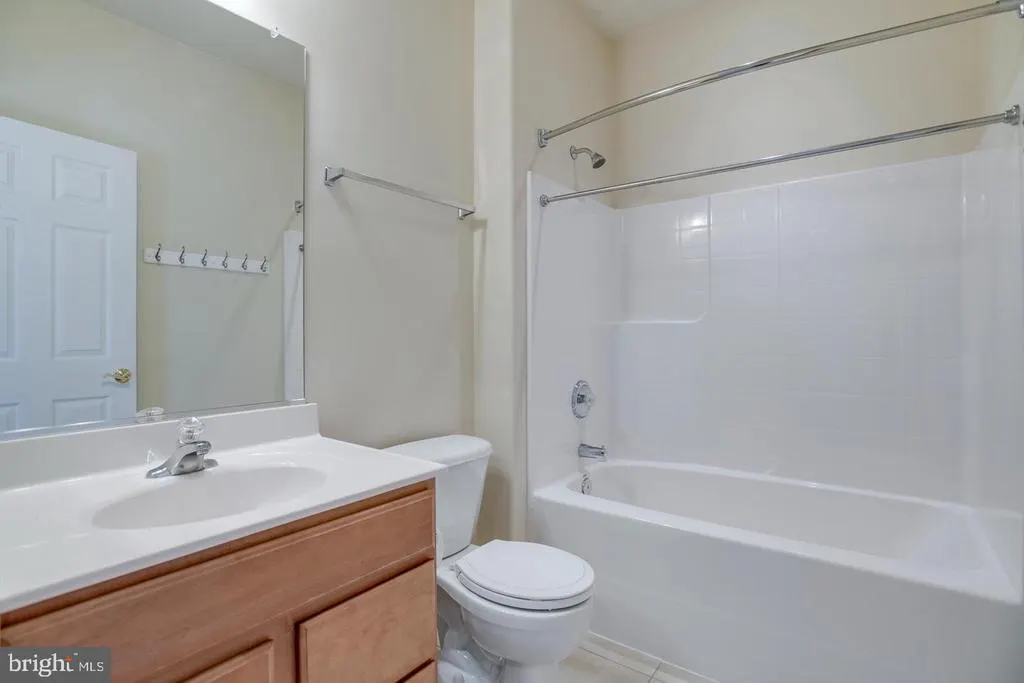
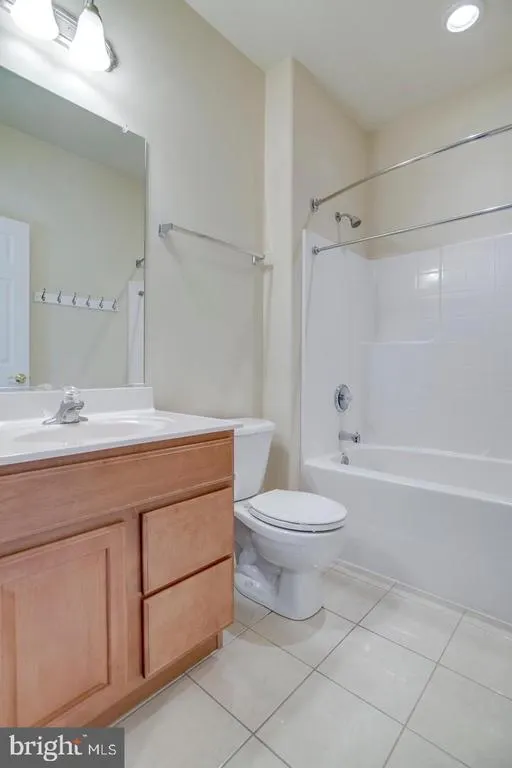
| Bathroom 2 | Main | Bathroom - Tub Shower | ||
| Bathroom 3 | Main | Flooring - Carpet | ||
| Bedroom 2 | Main | Flooring - Carpet | ||
| Breakfast Room | Main | Flooring - HardWood | ||
| Den | Lower 1 | |||
| Dining Room | Main | Flooring - HardWood | ||
| Family Room | Main | Flooring - HardWood | ||
| Foyer | Main | Flooring - HardWood | ||
| Kitchen | Main | Breakfast Bar,Countertop(s) - Granite,Double Sink,Island,Kitchen - Eat-in,Kitchen - Country,Lighting - Pendants,Flooring - HardWood | ||
| Laundry | Main | Flooring - Vinyl | ||
| Living Room | Main | Flooring - HardWood | ||
| Primary Bathroom | Main | Bathroom - Soaking Tub,Bathroom - Walk-In Shower,Double Sink,Flooring - Ceramic Tile | ||
| Primary Bedroom | Main | Attached Bathroom,Flooring - Carpet,Walk-In Closet(s) |
Amenities
- Foreclosure
- Views
- Short Sale
- New Construction
- Adult 55+
- Lease To Own
- No HOA Fees
- Furnished
- Primary On Main
- Air Conditioning
- Seller Finance
- Green
- Fixer Upper
- Horse
- Golf
- Fireplace
- Deck
- Garage
- Basement
- Pool
Property vs Single Family Average in 22701
Price
Taxes
Year Built
Visits
 © BRIGHT, All Rights Reserved
