
Views - Primary on Main
Address
14019 Northern View Road, Culpeper, VA
Price
$ 900,000
Property Attributes
- MLS#VACU2014780
- TypeSingle Family
- Listing Status ACTIVE
- CountyCULPEPER
- CityCulpeper
- NeighborhoodNorth Ridge Estates
- Zip22701
- StyleTraditional
- Year Built2025
- Taxes$ 3613
- Price$ 900,000
- Bedrooms7
- Full Bathrooms4
- Half Bathrooms0
- Sqr Footage5077
- Lot Size0.49 Acres
Data Source:
Bright MLS
Property Description
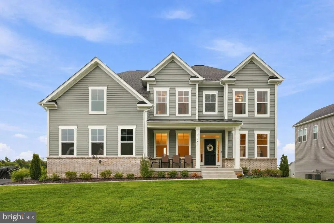
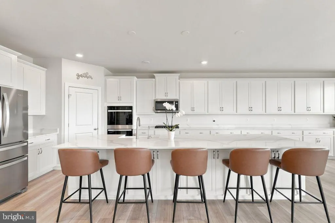
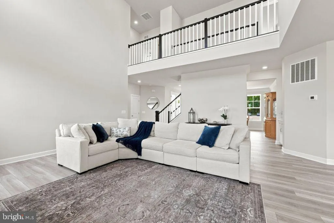
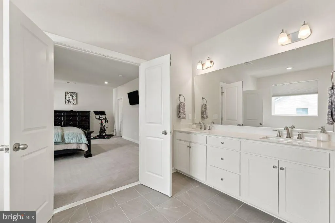
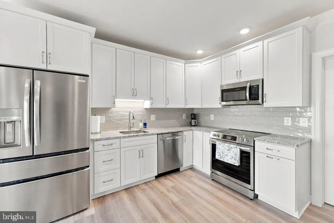
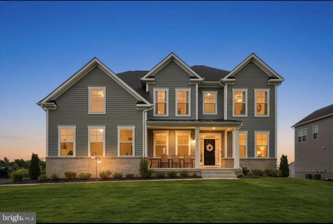
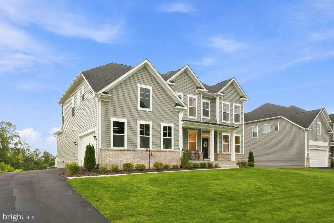
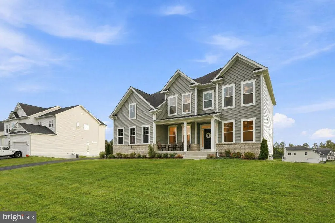
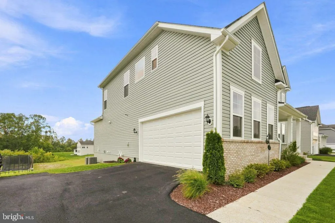
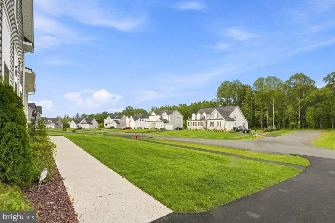
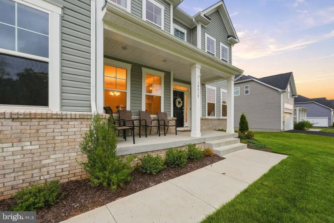
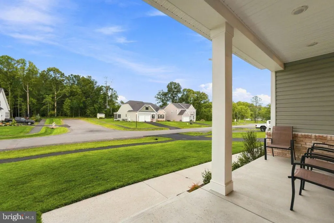
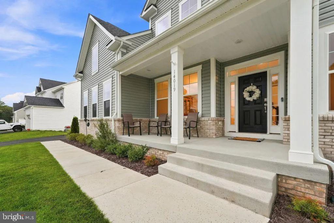
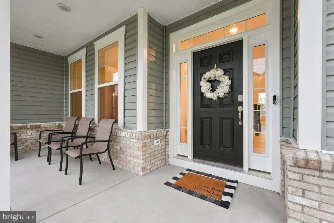
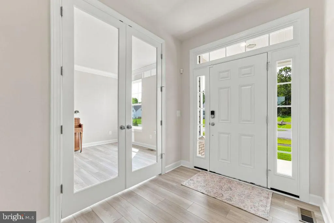
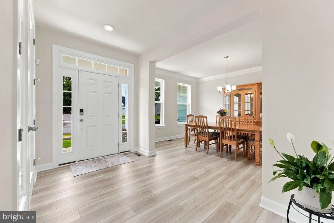
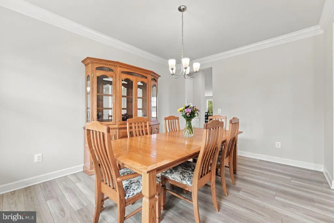
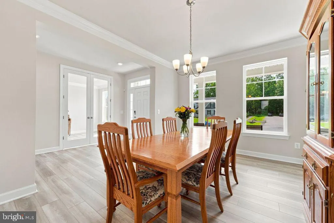
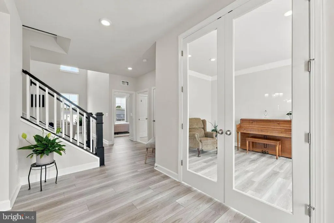
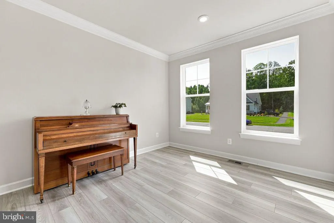
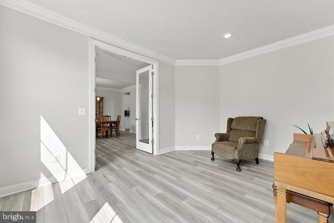
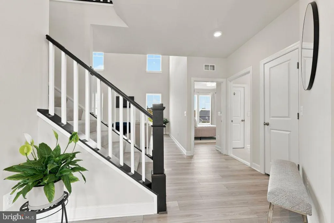
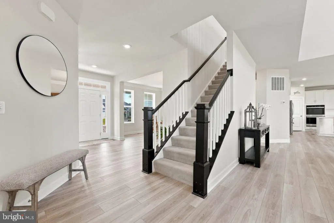
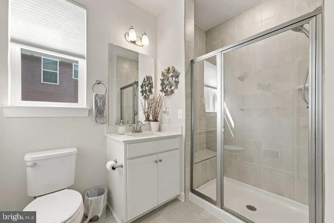
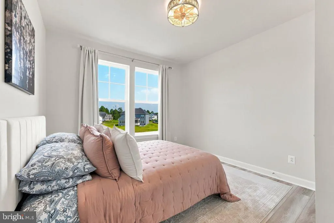
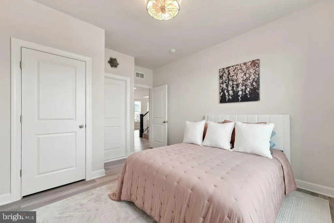
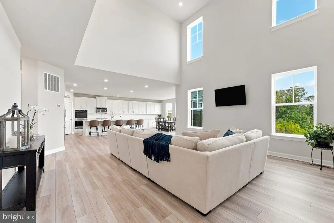
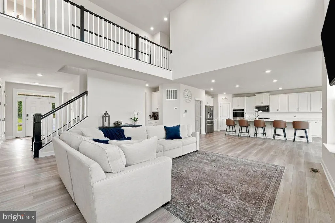
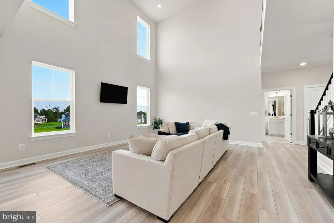
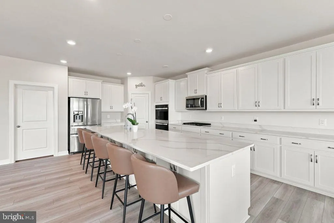
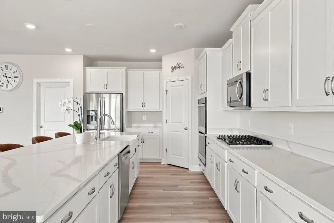
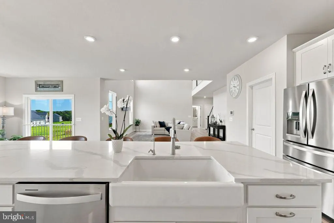
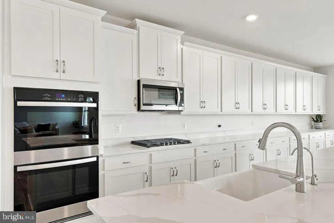
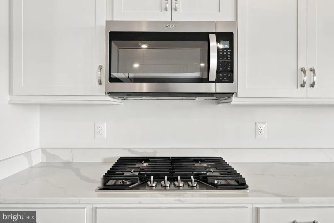
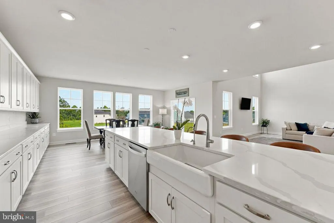
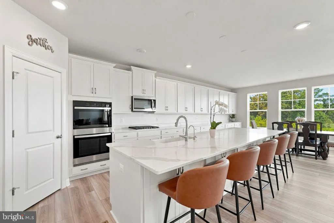
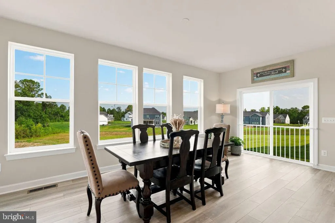
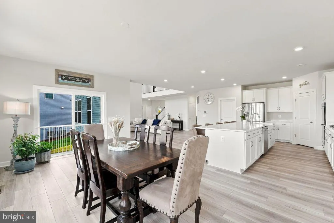
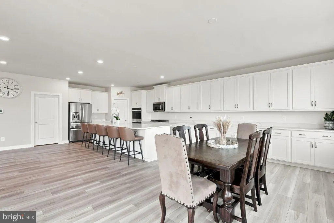
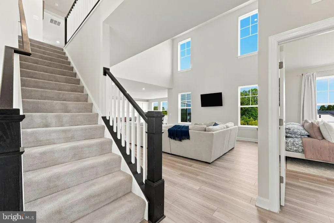
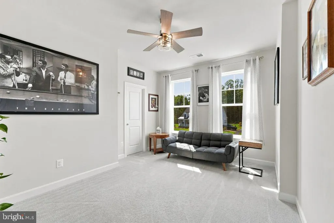
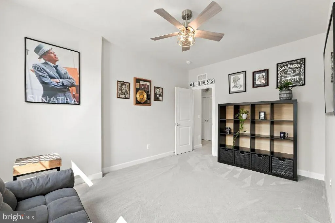
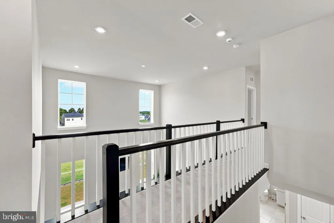
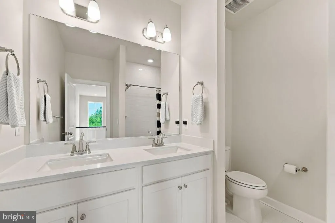
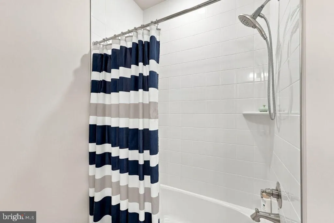
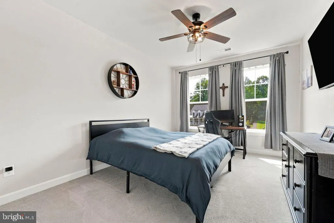
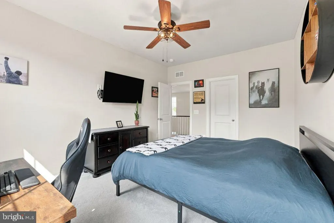
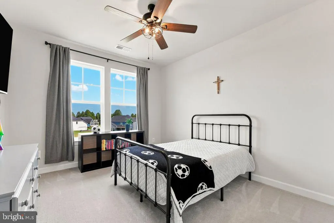
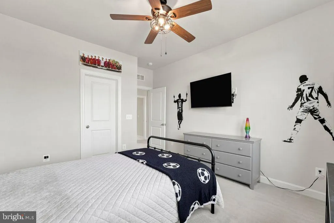
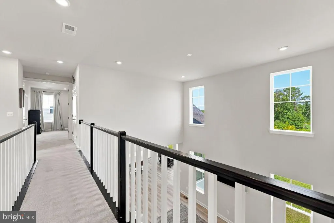
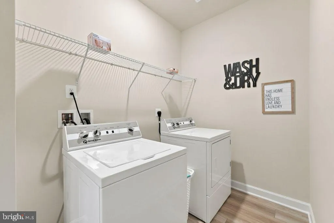
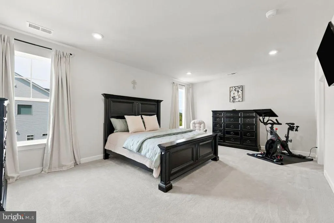
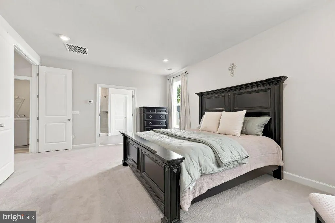
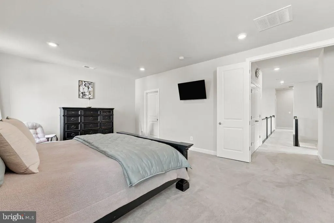
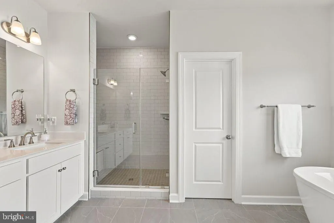
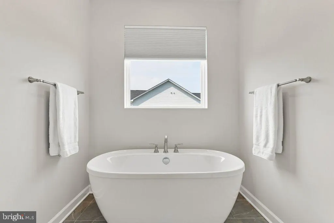
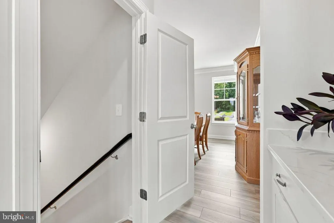
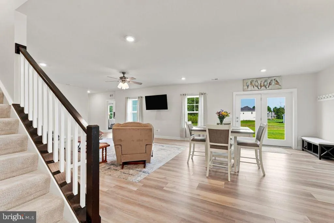
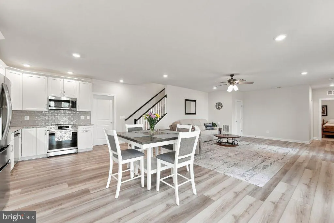
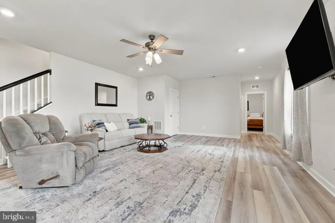
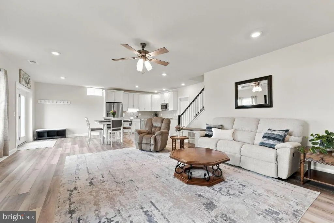
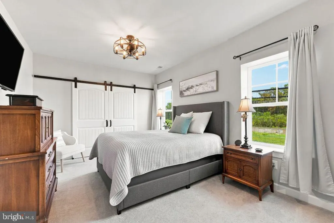
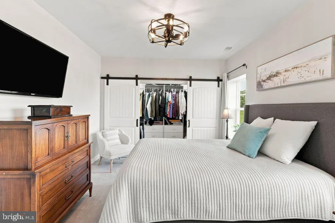
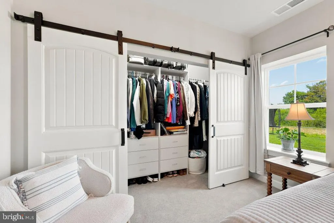
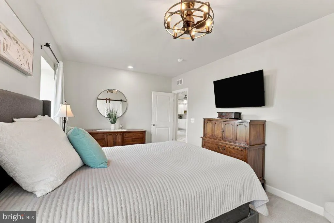
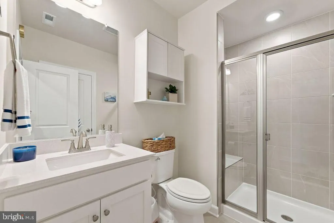
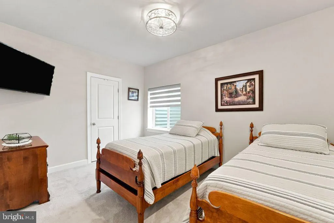
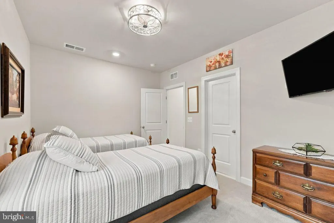
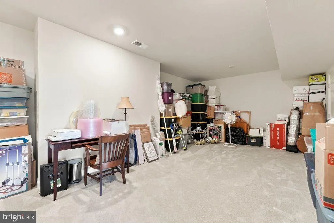
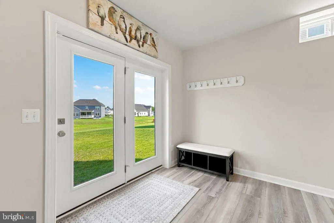
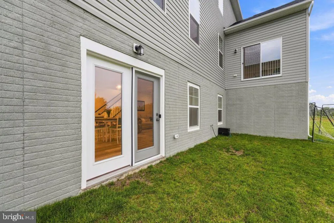
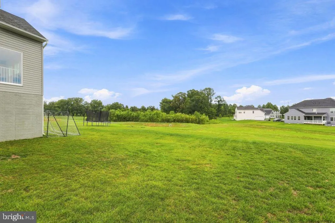
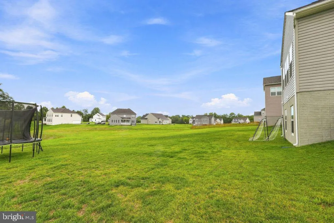
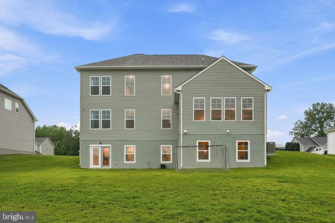
WELCOME HOME! STUNNING and meticulously maintained one year young home. Located in highly desirable North Ridge Estates tucked away off Chestnut Fork Road. The neighborhood is a small quiet community of 30 homes. 14019 Northern View Road offers 5,008 square feet of thoughtfully designed living space with a setting that feels both private and connected, surrounded by mature greenery for a natural escape on a generous 1/2 acre. The home is a two-story plus full walk-out basement featuring: 7 bedrooms, 4 full bathrooms, an office with double glass doors, 2 full kitchens. and 2 laundry rooms. This home is suitable for a large family or multi-generational living, offering incredible flexibility. Inside, the home features a light-filled layout with two-story ceilings in the family room and an easy flow between the main living areas. The chefs kitchen is designed to impress with quartz countertops, enormous oversized island, double ovens, stainless steel appliances, white farmhouse ceramic sink, reverse osmosis drinking spout, an abundance of crisp cabinetry, and a casual dining area overlooking the backyard. A bedroom is conveniently located on the main floor, offering a spacious retreat with a full en suite bath and a closet. Upstairs is the primary bedroom with a full en suite bath and a large walk-in closet. Three additional bedrooms, one full bath, and a laundry room. A standout feature of the home is the fully finished walk-out basement secondary living suite.
| Elementary School | Middle School | High School |
|---|---|---|
| Sycamore Park Elementary School | Culpeper Middle School | Culpeper County High School |
| Price History | |
|---|---|
| 8/25/2026 | Listed $900,000 |
General Features
| Living Area | 5077 |
|---|---|
| Sewer | Public Sewer |
| Heating | Central |
| Cooling | Central A/C |
| Possession | Coin w/Sell Sett |
| Roof | Shingle |
| Appliances | Built-In Microwave,Dishwasher,Disposal,Oven - Double,Oven - Wall,Refrigerator,Stainless Steel Appliances,Stove,Water Heater - Tankless |
| Zoning | R1 |
| HOA Fee | 158.00 |
| Garage Spaces | 2.00 |
| Association Fee Includes | None |
| Architectural Style | Traditional |
| Security Features | Exterior Cameras,Main Entrance Lock,Security System,Smoke Detector |
| Construction Materials | Vinyl Siding,Brick |
| School District | CULPEPER COUNTY PUBLIC SCHOOLS |
| Exclusions | Speed Queen Washer and Dryer. Whirlpool Stacked Washer and Dryer. Frigidaire Stainless Steel Refrigerator. |
| Year Built | 2025 |
| Electric | 120/240V,200+ Amp Service |
| View | Street,Trees/Woods |
| Levels | 3 |
| Tax Year | 2025 |
| Ownership | Fee Simple |
| Cool Fuel | Electric |
| Accessibility | 2+ Access Exits |
| Assoc Fee Paid Per | Monthly |
| County | CULPEPER |
| New Construction | No |
| Property Type | Residential |
| Association Amenities | None |
| HOA | Yes |
| Subdivision Name | NORTH RIDGE ESTATES |
| Garage Y/N | Yes |
| Water Access Y/N | No |
| Other Structures | Above Grade,Below Grade |
| Full Baths | 4 |
| Status | ACTIVE |
| Directions | Passing Lifepointe Church/Culpeper Middle School in Culpeper on your left side while on Ira Hoffman Lane proceed to light and make a right onto Rixeyville Road. Make a right onto Chestnut Fork Road ( |
| City | CULPEPER |
| Disclosures | Prop Disclosure,Subject to Condo/HOA Docs |
| Association Name | NORTHRIDGE ESTATES HOA |
| Senior Community Y/N | No |
| Lot Size Units | Square Feet |
| Lot Size Square Feet | 21251.00 |
| Tax Assessed Value | 803100.0 |
| Tax Annual Amount | 3613.0 |
| Home Warranty Y/N | No |
| Property Condition | Excellent |
| Structure Type | Detached |
| Condo/Coop Association fee Y/N | No |
| Bathrooms Full Main Level | 1 |
| Bathrooms Count Main Level | 1.00 |
| Price Per Sq Ft Total AG | 261.86 |
| Acceptable Financing | Cash,Conventional,FHA,VA |
| Historic Y/N | No |
| Vacation Rental Y/N | No |
| Total SQFT | 5252 |
| Builder Name | DRB |
| Standard Status | Active |
| Year Built Source | Estimated |
| Association Recreation Fee | No |
Interior Features
| Interior Amenities | 2nd Kitchen,Carpet,Ceiling Fan(s),Entry Level Bedroom,Floor Plan - Open,Kitchen - Gourmet,Kitchen - Island,Primary Bath(s),Walk-in Closet(s) |
|---|---|
| Heating Fuel | Electric |
| Basement | Fully Finished |
| Flooring | Carpet,Luxury Vinyl Plank |
| Hot Water | Instant Hot Water |
| Basement (Y/N) | Yes |
| Heating Y/N | Yes |
| Fireplace Y/N | No |
| Above Grade Finished Area | 3437 |
| Central Air Y/N | Yes |
| Total Bedrooms | 7 |
| Below Grade Finished Area | 1640 |
| Room Type | Living Room,Dining Room,Primary Bedroom,Bedroom 2,Bedroom 3,Bedroom 4,Bedroom 5,Kitchen,Bedroom 1,Office,Bedroom 6 |
| Main Level Bedrooms | 1 |
| Below Grade Finished Area Unit Type | Square Feet |
| LivingAreaSource | Estimated |
| Laundry Type | Upper Floor,Basement |
| Below Grade Unfin Area Units | Square Feet |
| Below Grade Unfin SQFT | 175 |
| Below Grade Unfin SQFT Source | Estimated |
| Below Grade Finished Area Source | Estimated |
| Bedrooms Count All Lower Levels | 2 |
| Bedrooms Count All Upper Levels | 4 |
| Bedrooms Count Lower Level 1 | 2 |
| Bedrooms Count Upper Level 1 | 4 |
| Bathrooms Full Upper Level 1 | 2 |
| Bathrooms Full Lower Level 1 | 1 |
| Bathrooms Full All Upper Levels | 2 |
| Bathrooms Full All Lower Levels | 1 |
| Bathrooms Count Upper Level 1 | 2.00 |
| Bathrooms Count Lower Level 1 | 1.00 |
| Bathrooms Count All Upper Levels | 2 |
| Bathrooms Count All Lower Levels | 1 |
| Above Grade Unfin Area Units | Square Feet |
| Above Grade Unfin SQFT Source | Estimated |
| Above Grade Finished Area Source | Estimated |
| Above Grade Finished Area Unit Type | Square Feet |
| Total Baths | 4 |
Exterior Features
| Exterior Amenities | Sidewalks |
|---|---|
| Pool | No Pool |
| Parking Features | Paved Driveway |
| Lot Features | Backs to Trees,Rear Yard |
| Water Source | Public |
| Inclusions | Stainless Steel Whirlpool Refrigerator in first floor kitchen. Stainless Steel Whirlpool Side by Side Refrigerator in basement level. |
| Total Parking Spaces | 10 |
| Garage Features | Garage Door Opener,Additional Storage Area |
| Type of Parking | Attached Garage,On Street,Driveway |
| Foundation Details | Other |
| Water View Y/N | No |
| Lot Size Acres | 0.49 |
| Lot Size Source | Estimated |
| Waterfront Y/N | No |
| Door Features | Sliding Glass |
| Builder Model | Albemarle |
| Road Responsibility | State |
| Land Assessed Value | 134700.00 |
| Navigable Water Y/N | No |
| Water Oriented Y/N | No |
| # of Attached Garage Spaces | 2 |
Room Details
| Room | Dimensions | Level | Flooring | Details |
|---|---|---|---|---|
| Bedroom 1 | Upper 1 | |||
| Bedroom 2 | Upper 1 | |||
| Bedroom 3 | Upper 1 | |||
| Bedroom 4 | Main | |||
| Bedroom 5 | Lower 1 | |||
| Bedroom 6 | Lower 1 | |||
| Dining Room | Main | |||
| Kitchen | Main | |||
| Living Room | Main | |||
| Office | Main | |||
| Primary Bedroom | Upper 1 |
Amenities
- Foreclosure
- Views
- Short Sale
- New Construction
- Adult 55+
- Lease To Own
- No HOA Fees
- Furnished
- Primary On Main
- Air Conditioning
- Seller Finance
- Green
- Fixer Upper
- Horse
- Golf
- Fireplace
- Deck
- Garage
- Basement
- Pool
Property vs Single Family Average in 22701
Price
Taxes
Year Built
 © BRIGHT, All Rights Reserved
