
Price Reduction
Address
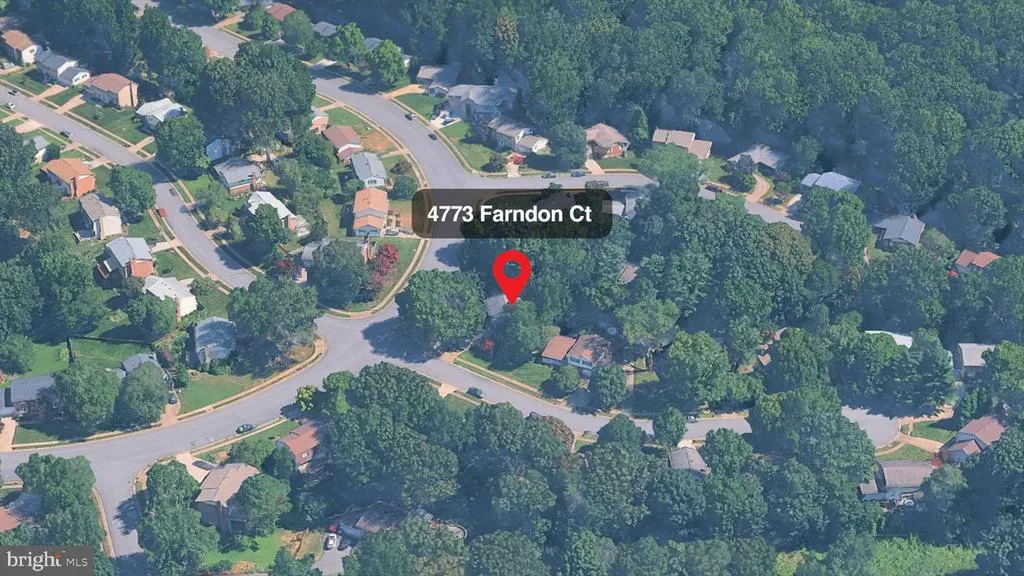
4773 Farndon Court, Fairfax, VA
Price
$ 975,000
Property Attributes
- MLS#VAFX2316886
- TypeSingle Family
- Listing Status ACTIVE
- CountyFAIRFAX
- CityFairfax
- NeighborhoodKings Park West
- Zip22032
- StyleColonial
- Year Built1979
- Taxes$ 9478
- Price$ 975,000
- Bedrooms5
- Full Bathrooms3
- Half Bathrooms1
- Sqr Footage2187
- Lot Size0.27 Acres
Data Source:
Bright MLS
Property Description
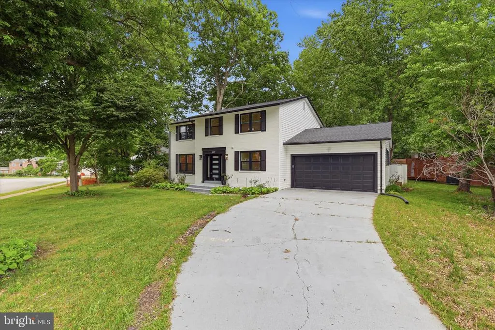
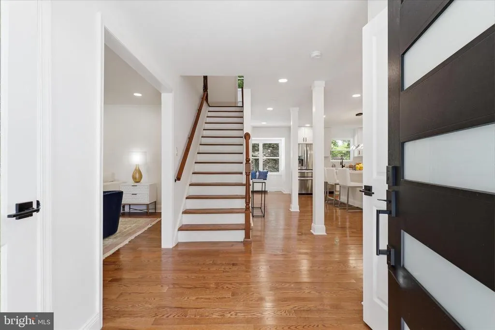
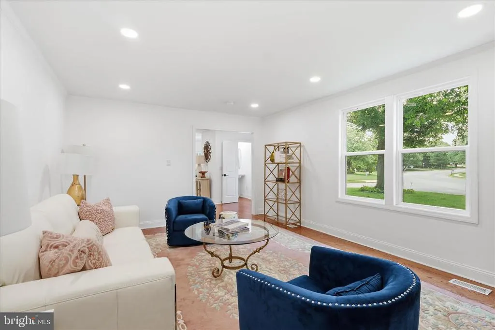
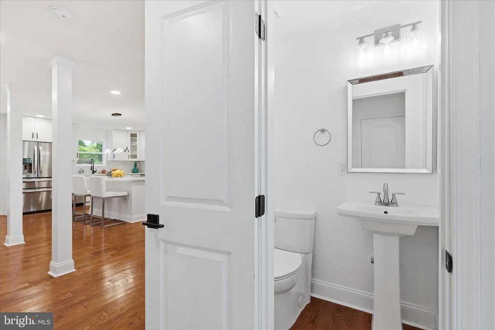
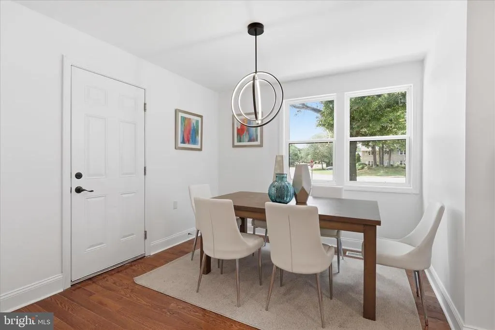
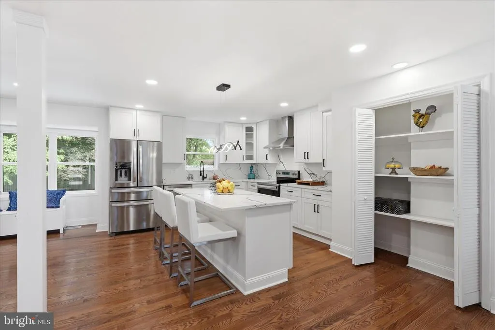
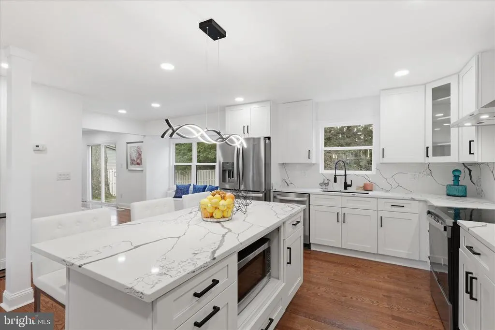
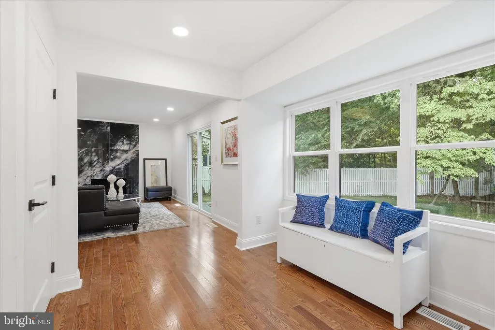
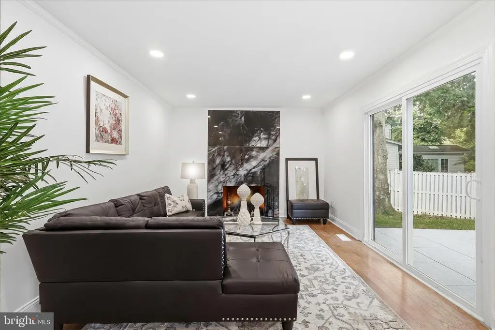
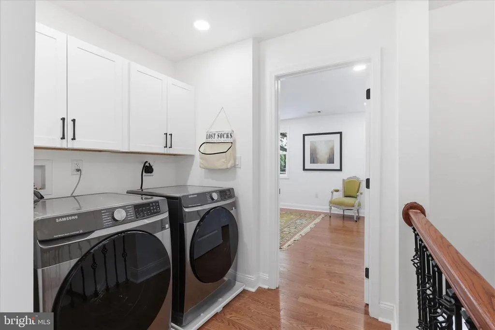
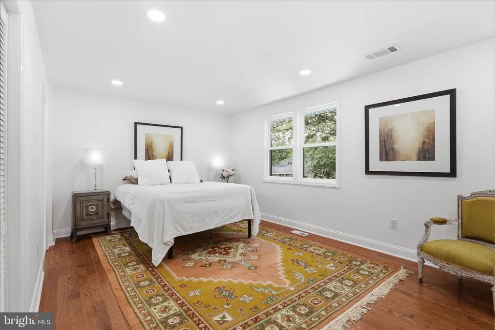
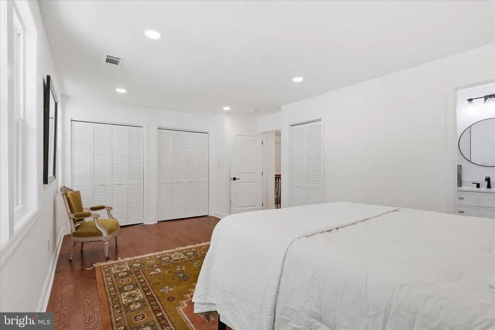
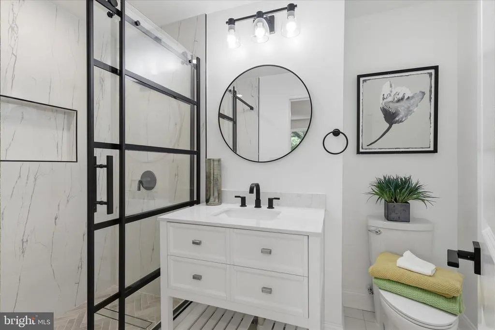
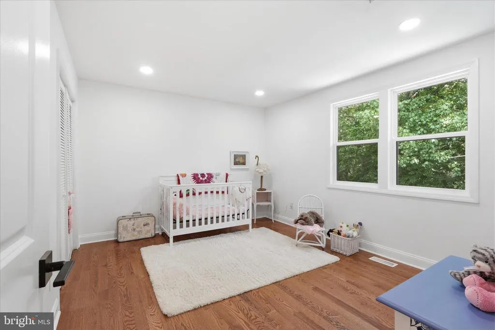
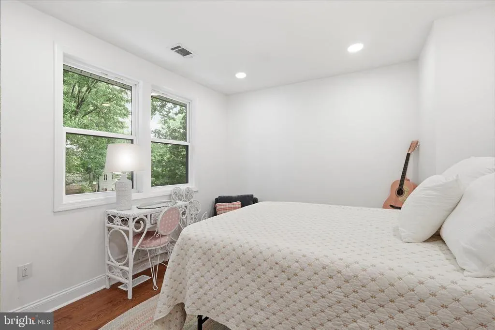
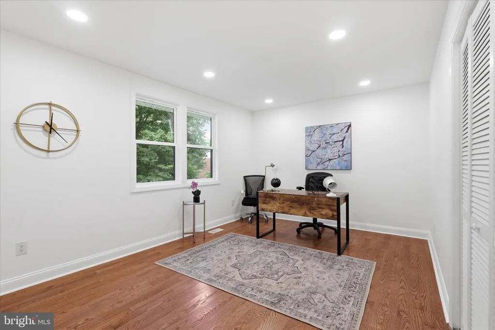
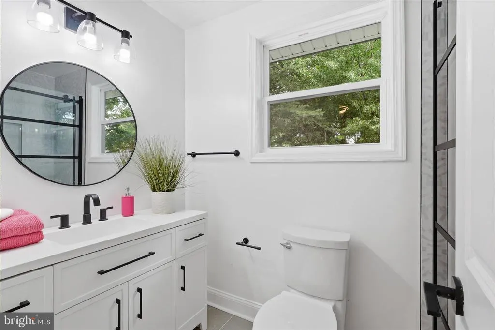
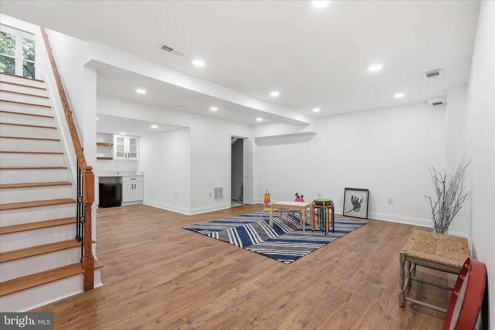
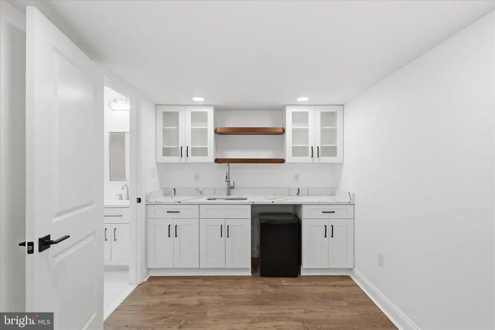
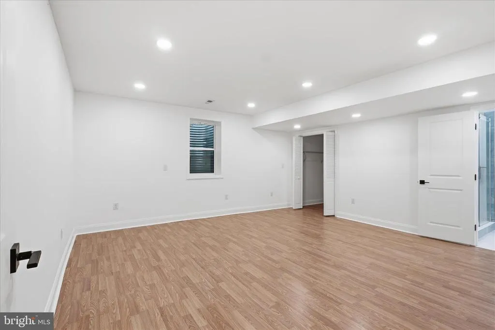
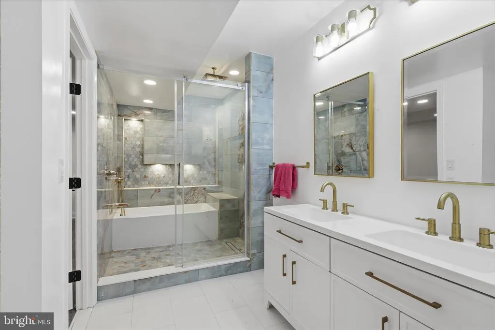
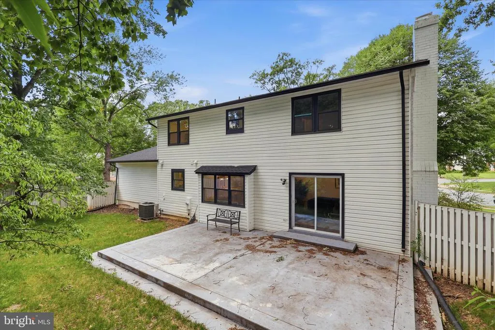
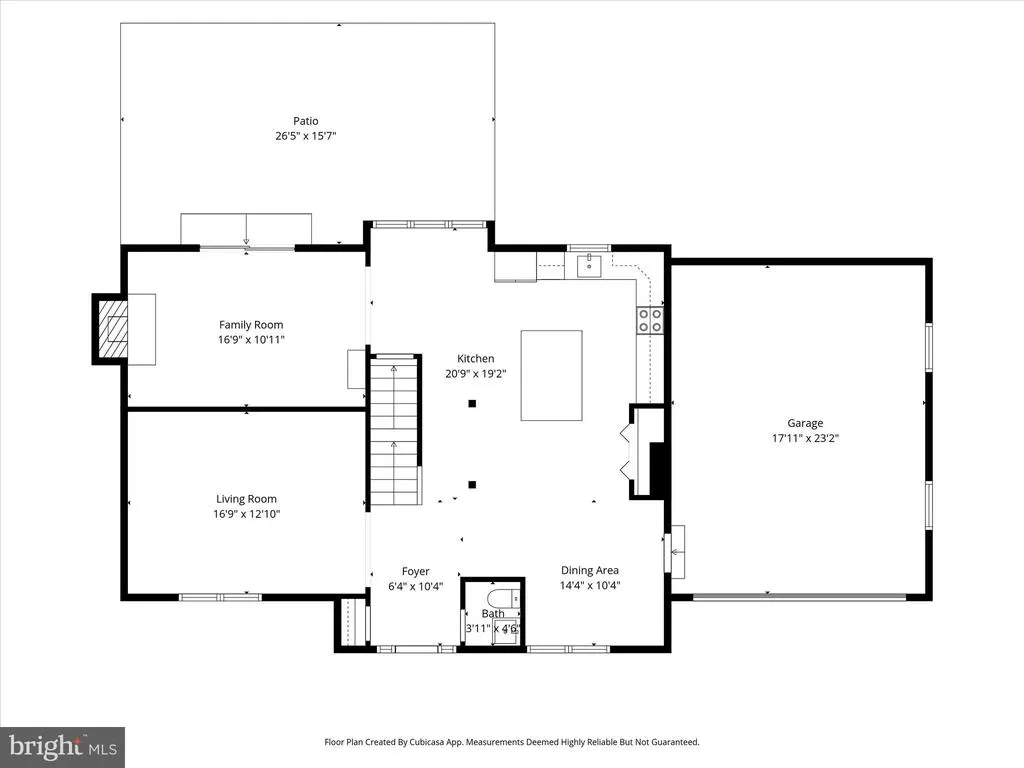
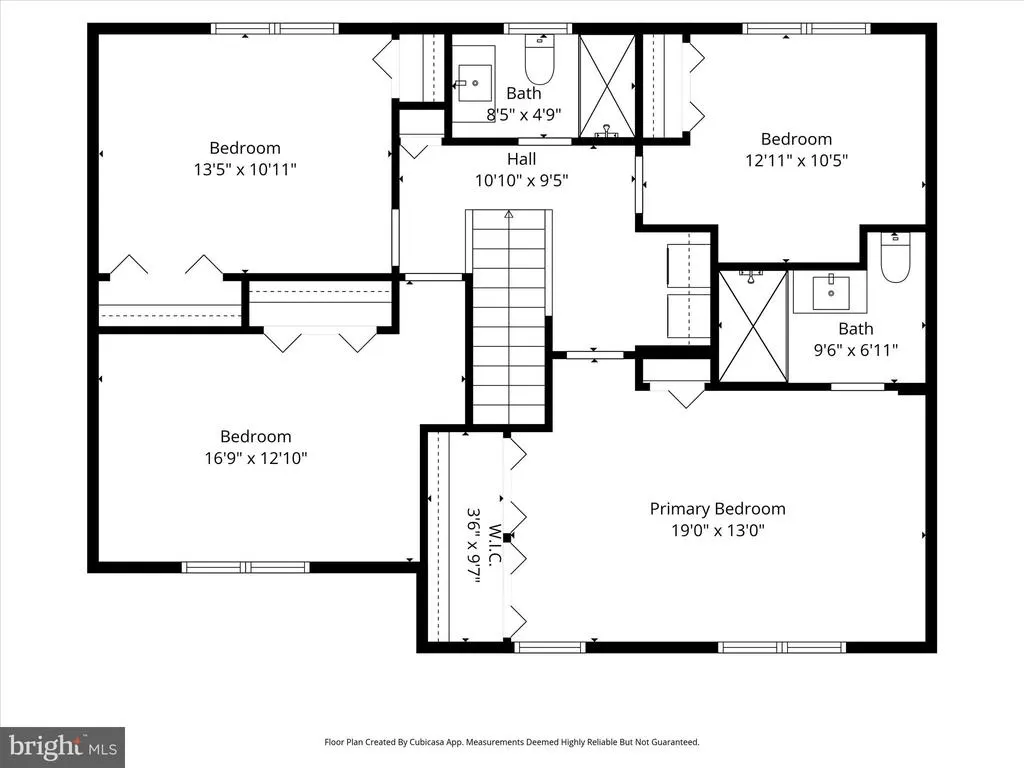
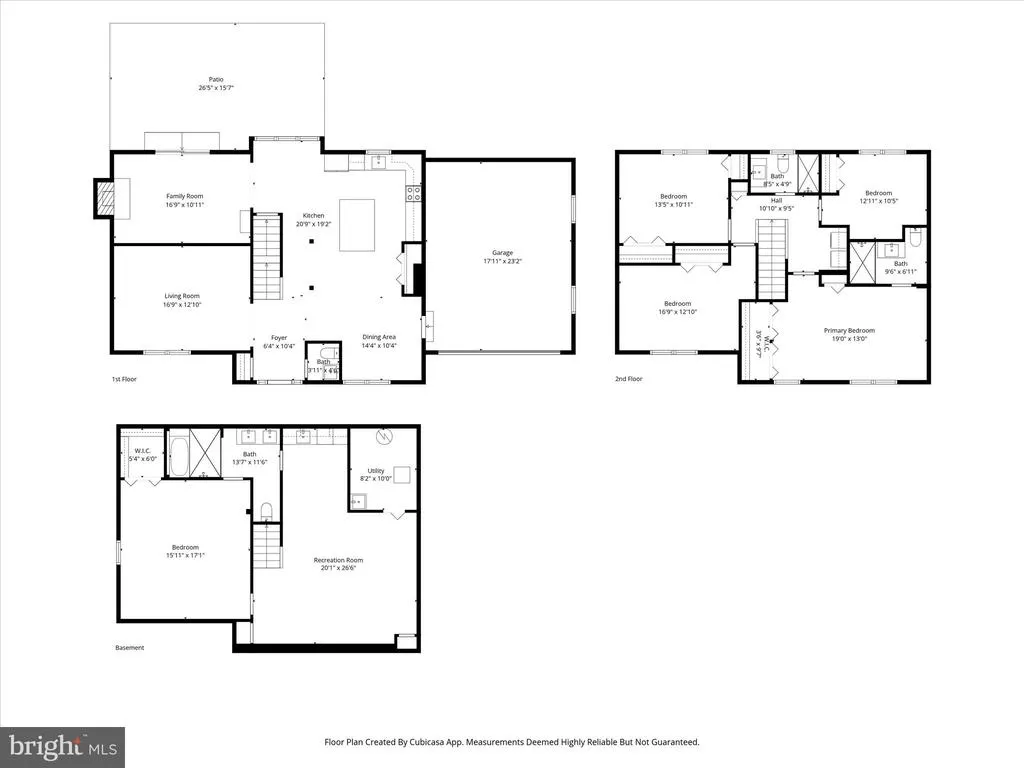
Back on the market! Permits filed and ready to go! Tucked within the established Kings Park West community, this beautifully updated colonial offers a compelling blend of timeless architecture, modern enhancements, and exceptional everyday livability. Spanning three finished levels, the residence features 5 bedrooms, 3 full and 1 half baths, and thoughtfully designed spaces that balance comfort, function, and style. The kitchen serves as the centerpiece of the home, appointed with quartz countertops, stainless steel appliances, generous preparation space, and a substantial center island that encourages gathering and connection. Multiple living and dining areas provide flexibility for both intimate evenings and larger-scale entertaining, while expansive windows invite natural light throughout. Upstairs, spacious accommodations include a well-appointed primary suite and updated baths, creating a private retreat from the rhythms of daily life. The finished lower level offers additional versatility, ideal for recreation, guests, a home office, fitness space, or creative pursuits. Situated on a prominent corner lot, the property enjoys a gracious setting with ample outdoor space for relaxation, entertaining, gardening, or play. Mature landscaping and established surroundings contribute to the home's enduring appeal and sense of place. Residents enjoy convenient access to parks, trails, community amenities, shopping, dining, and major commuter routes, offering a seamless balance between neighborhood charm and everyday convenience. A rare opportunity to own a thoughtfully updated residence in one of Fairfax County's most beloved communities, where timeless design and modern living come together beautifully.
| Price History | |
|---|---|
| 6/19/2026 | Listed $997,000 |
| 7/5/2026 | 2$985,000 |
| 7/31/2026 | 2$975,000 |
General Features
| Living Area | 2187 |
|---|---|
| Sewer | Public Sewer |
| Heating | Forced Air |
| Cooling | Central A/C |
| Possession | Settlement |
| Appliances | Dishwasher,Dryer,Refrigerator,Stove,Washer |
| Zoning | 130 |
| Garage Spaces | 2.00 |
| Architectural Style | Colonial |
| Construction Materials | Brick Veneer,Vinyl Siding |
| School District | FAIRFAX COUNTY PUBLIC SCHOOLS |
| Year Built | 1979 |
| Levels | 3 |
| Tax Year | 2025 |
| Ownership | Fee Simple |
| Cool Fuel | Electric |
| Section | 22 |
| Accessibility | None |
| County | FAIRFAX |
| New Construction | No |
| Property Type | Residential |
| HOA | No |
| Subdivision Name | KINGS PARK WEST |
| Garage Y/N | Yes |
| Water Access Y/N | No |
| Other Structures | Above Grade,Below Grade |
| Full Baths | 3 |
| Status | ACTIVE |
| Directions | On VA-286 S,take VA-620 exit thru George Mason Univ/Mott Ctr. From there,right on Tapestry Dr. Left on Farndon Ct. Property on the left. |
| City | FAIRFAX |
| Association Name | KINGS PARK WEST HOA |
| Senior Community Y/N | No |
| Lot Size Units | Square Feet |
| Lot Size Square Feet | 11707.00 |
| Tax Assessed Value | 821630.0 |
| Tax Annual Amount | 9478.0 |
| Structure Type | Detached |
| Condo/Coop Association fee Y/N | No |
| Bathrooms Count Main Level | 1.00 |
| Price Per Sq Ft Total AG | 445.82 |
| Vacation Rental Y/N | No |
| Total SQFT | 2187 |
| Standard Status | Active |
| Year Built Source | Assessor |
| Legal Subdivision | KINGS PARK WEST |
| Tax Lot | 1605 |
Interior Features
| Heating Fuel | Natural Gas |
|---|---|
| Basement | Fully Finished,Interior Access |
| Flooring | Hardwood |
| Total Fireplaces | 1 |
| Fireplace Features | Fireplace - Glass Doors |
| Hot Water | Electric |
| Basement (Y/N) | Yes |
| Heating Y/N | Yes |
| Fireplace Y/N | Yes |
| Above Grade Finished Area | 2187 |
| Half Baths | 1 |
| Central Air Y/N | Yes |
| Total Bedrooms | 5 |
| Room Type | Living Room,Dining Room,Primary Bedroom,Bedroom 2,Bedroom 3,Bedroom 4,Bedroom 5,Kitchen,Family Room,Foyer,Recreation Room,Utility Room,Bathroom 2,Primary Bathroom,Full Bath,Half Bath |
| Below Grade Finished Area Unit Type | Square Feet |
| LivingAreaSource | Assessor |
| Below Grade Unfin Area Units | Square Feet |
| Below Grade Unfin SQFT Source | Assessor |
| Below Grade Finished Area Source | Assessor |
| Bedrooms Count All Lower Levels | 1 |
| Bedrooms Count All Upper Levels | 4 |
| Bedrooms Count Lower Level 1 | 1 |
| Bedrooms Count Upper Level 1 | 4 |
| Bathrooms Half Main Level | 1 |
| Bathrooms Full Upper Level 1 | 2 |
| Bathrooms Full Lower Level 1 | 1 |
| Bathrooms Full All Upper Levels | 2 |
| Bathrooms Full All Lower Levels | 1 |
| Bathrooms Count Upper Level 1 | 2.00 |
| Bathrooms Count Lower Level 1 | 1.00 |
| Bathrooms Count All Upper Levels | 2 |
| Bathrooms Count All Lower Levels | 1 |
| Above Grade Finished Area Source | Assessor |
| Above Grade Finished Area Unit Type | Square Feet |
| Total Baths | 4 |
Exterior Features
| Pool | Yes - Community |
|---|---|
| Water Source | Public |
| Total Parking Spaces | 2 |
| Garage Features | Garage - Front Entry |
| Type of Parking | Attached Garage |
| Land Use Code | 011 |
| Foundation Details | Permanent |
| Water View Y/N | No |
| Lot Size Acres | 0.27 |
| Lot Size Source | Assessor |
| Waterfront Y/N | No |
| Land Assessed Value | 286000.00 |
| Navigable Water Y/N | No |
| Water Oriented Y/N | No |
| # of Attached Garage Spaces | 2 |
Room Details
| Room | Dimensions | Level | Flooring | Details |
|---|---|---|---|---|
| Bathroom 2 | Upper 1 | |||
| Bedroom 2 | Upper 1 | |||
| Bedroom 3 | Upper 1 | |||
| Bedroom 4 | Upper 1 | |||
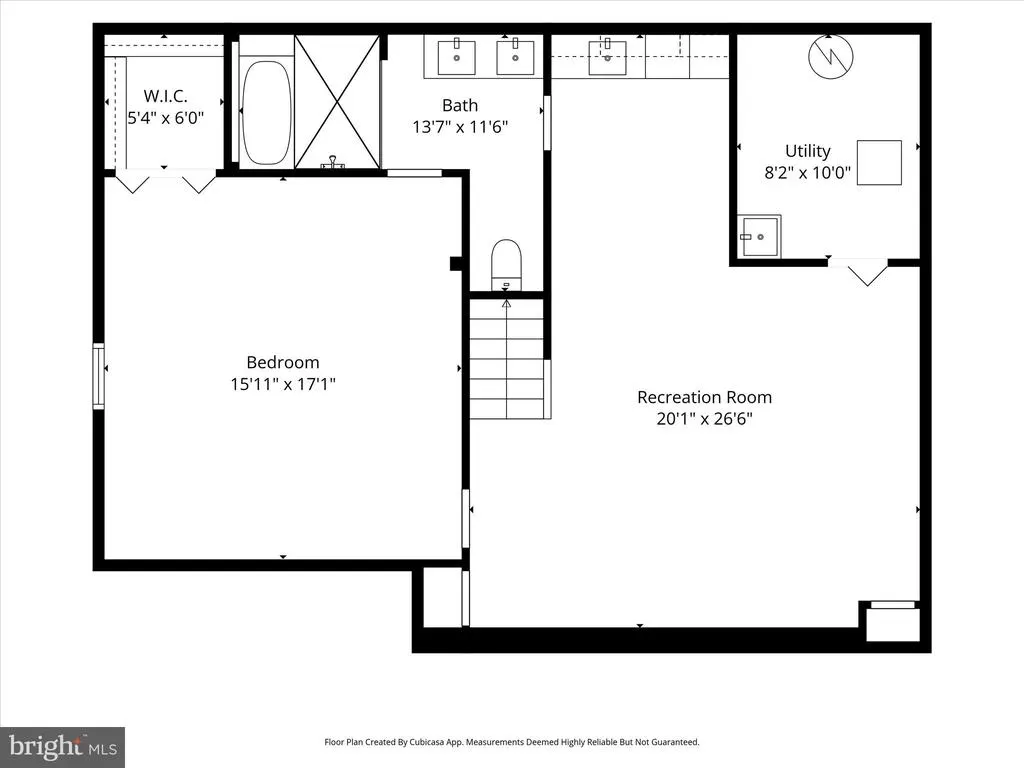
| Bedroom 5 | Lower 1 | Walk-In Closet(s) | ||
| Dining Room | Main | |||
| Family Room | Main | |||
| Foyer | Main | |||
| Full Bath | Lower 1 | |||
| Half Bath | Main | |||
| Kitchen | Main | |||
| Living Room | Main | |||
| Primary Bathroom | Upper 1 | |||
| Primary Bedroom | Upper 1 | Walk-In Closet(s) | ||
| Recreation Room | Lower 1 | |||
| Utility Room | Lower 1 |
Amenities
- Foreclosure
- Views
- Short Sale
- New Construction
- Adult 55+
- Lease To Own
- No HOA Fees
- Furnished
- Primary On Main
- Air Conditioning
- Seller Finance
- Green
- Fixer Upper
- Horse
- Golf
- Fireplace
- Deck
- Garage
- Basement
- Pool
Property vs Single Family Average in 22032
Price
Taxes
Year Built
Visits
 © BRIGHT, All Rights Reserved
