


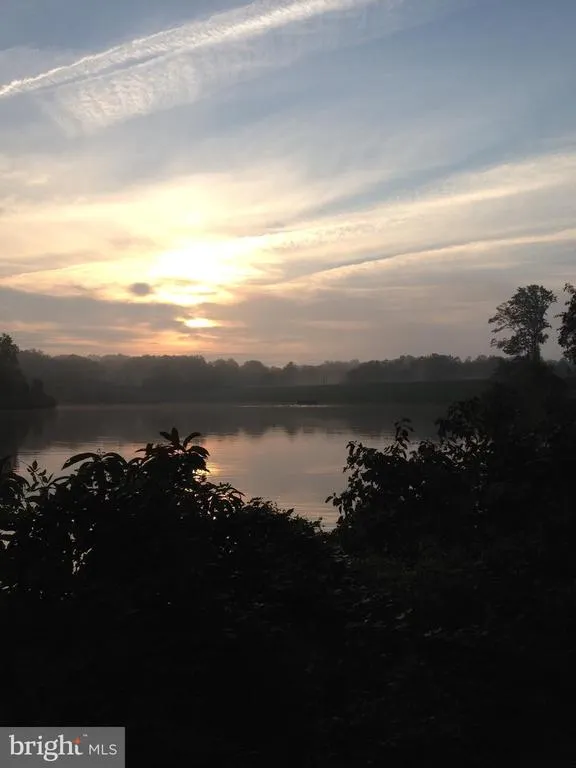

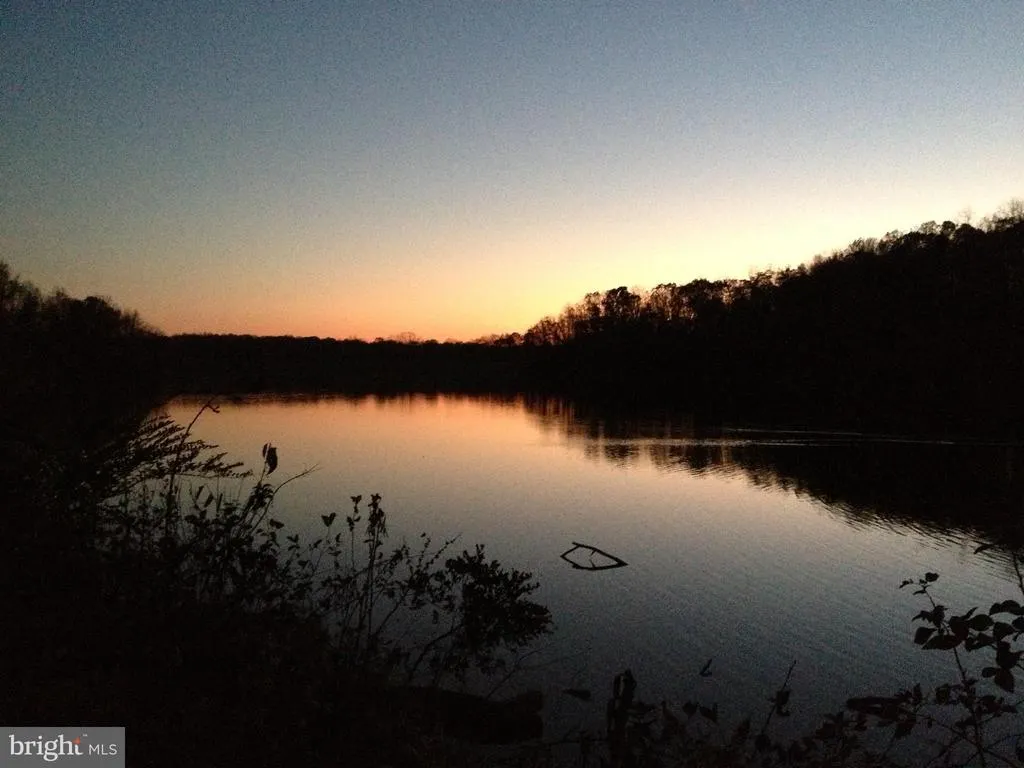
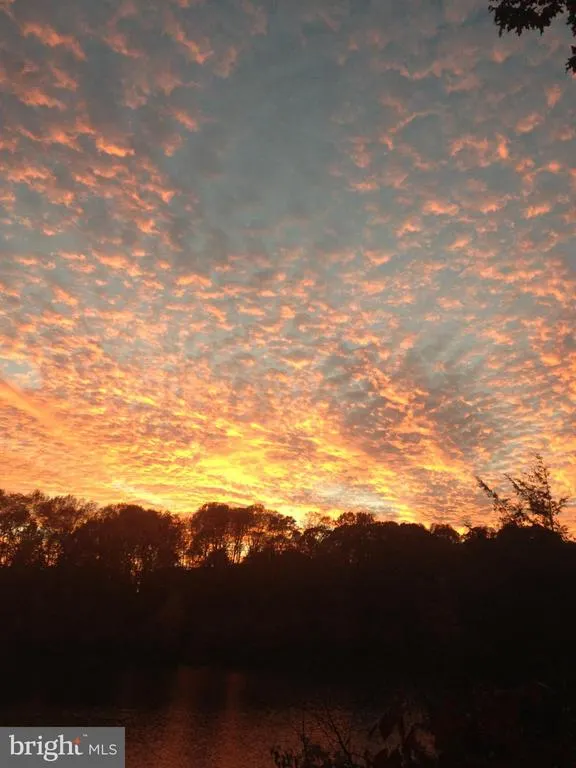
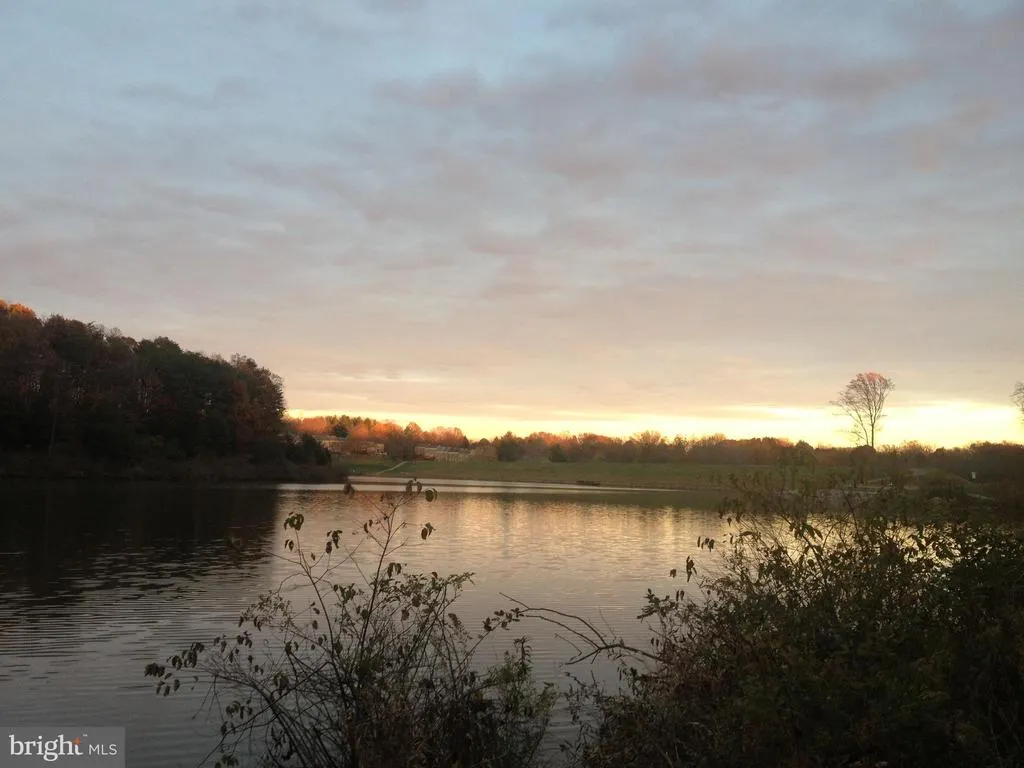
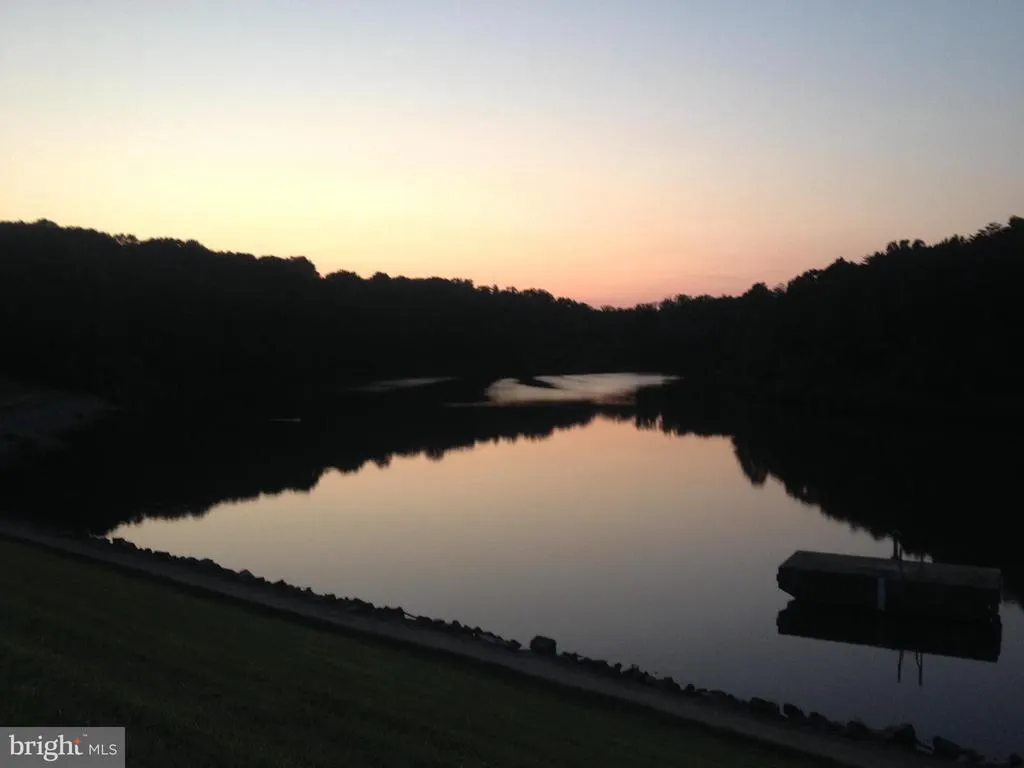
Address
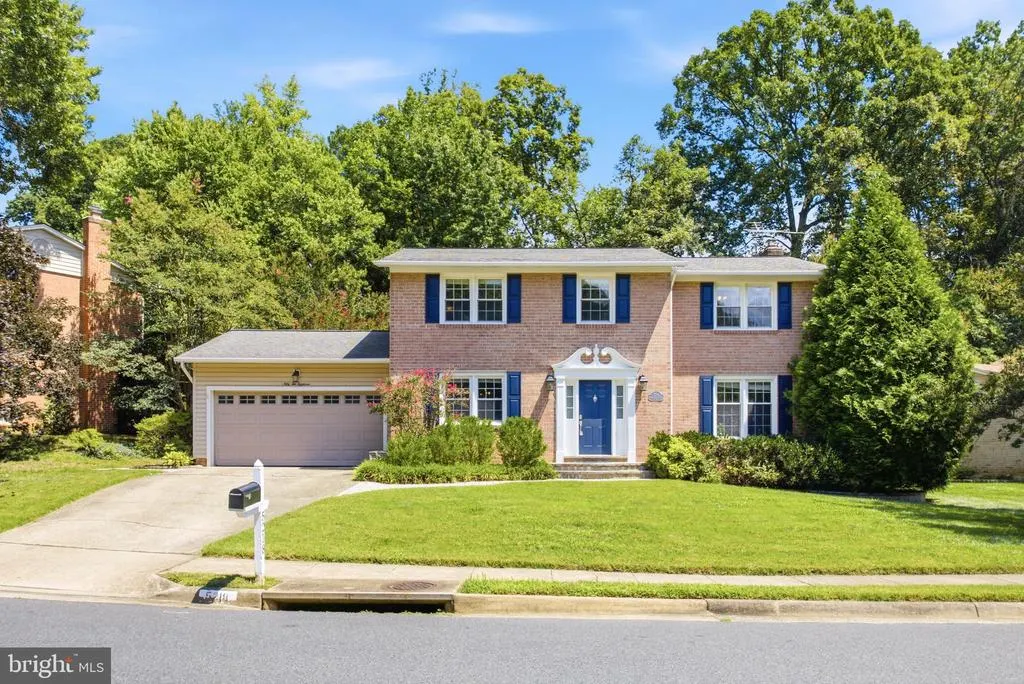
5218 Pumphrey Drive, Fairfax, VA
Price
$ 1,050,888
Property Attributes
- MLS#VAFX2331474
- TypeSingle Family
- Listing Status ACTIVE
- CountyFAIRFAX
- CityFairfax
- NeighborhoodKings Park West
- Zip22032
- StyleColonial
- Year Built1978
- Taxes$ 11828
- Price$ 1,050,888
- Bedrooms4
- Full Bathrooms3
- Half Bathrooms1
- Sqr Footage3117
- Lot Size0.25 Acres
Data Source:
Bright MLS
Property Description
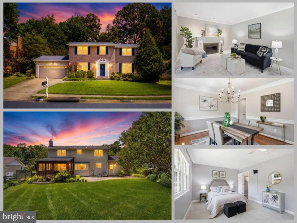
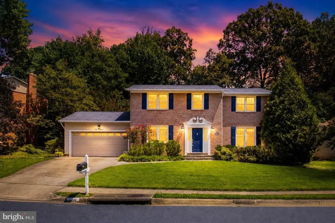
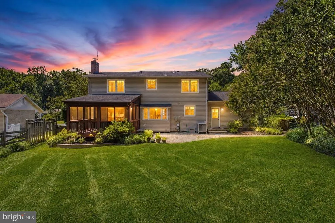
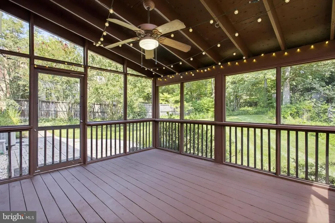
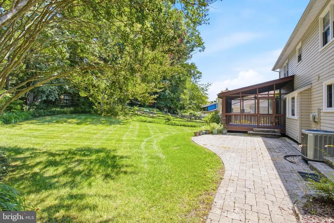
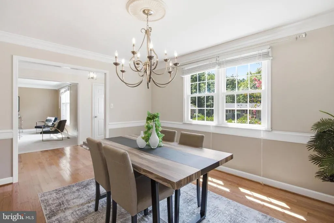
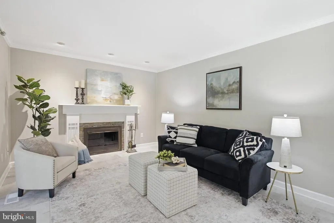
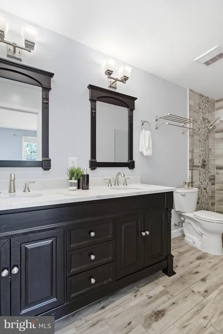
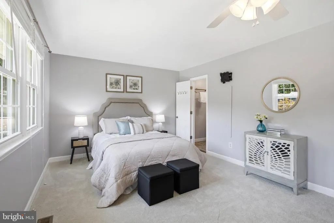
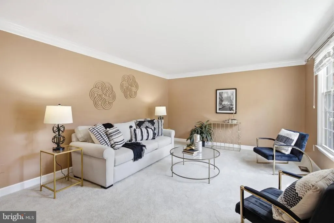
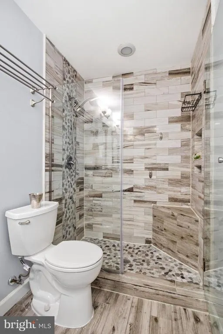
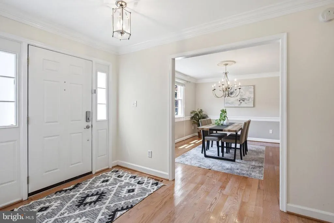
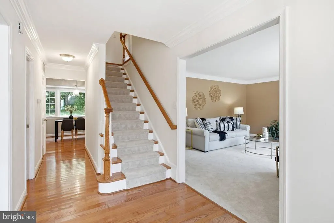
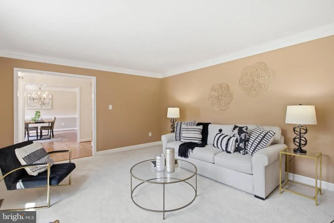
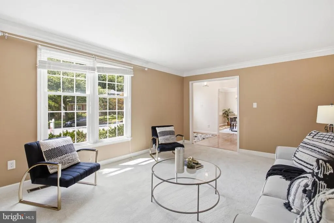
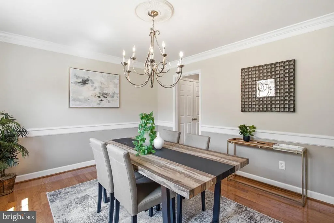
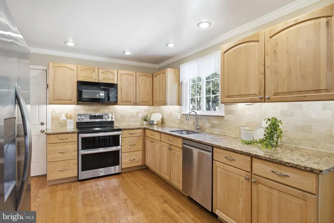
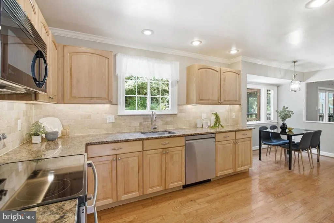
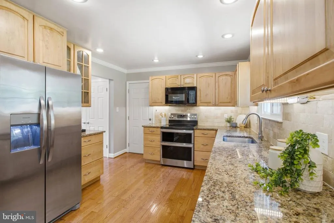
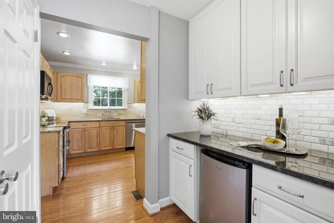
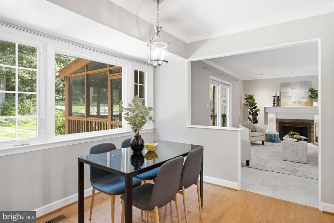
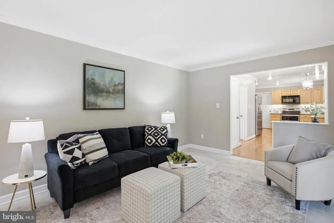
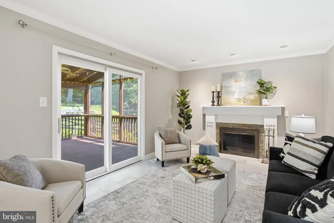
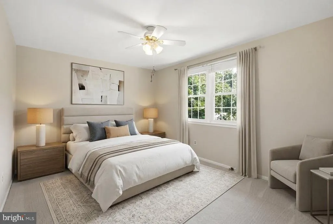
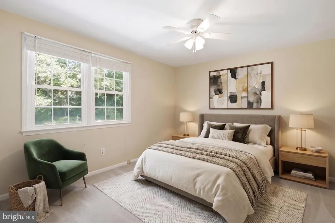
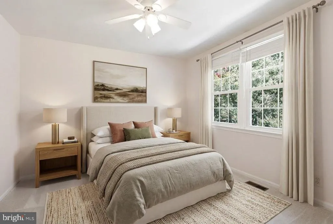
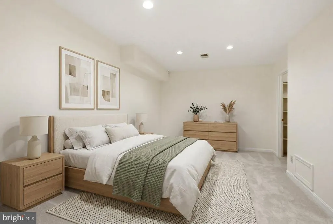
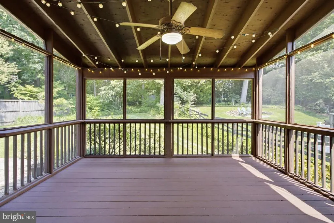
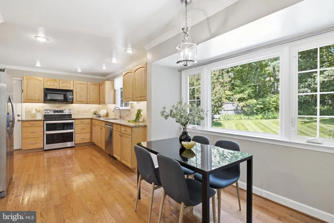
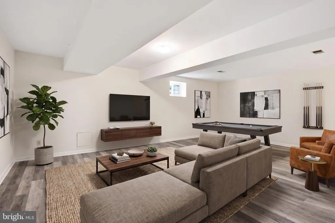
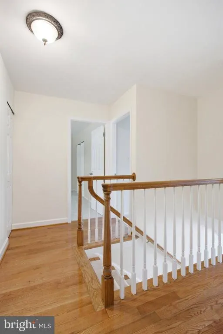
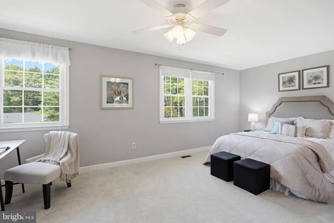
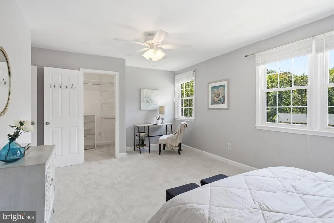
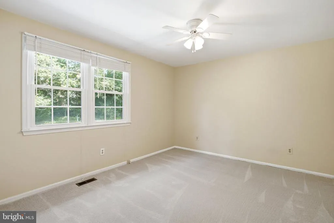
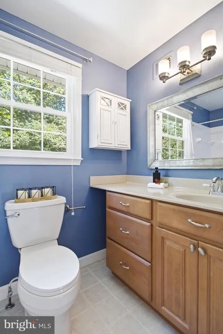
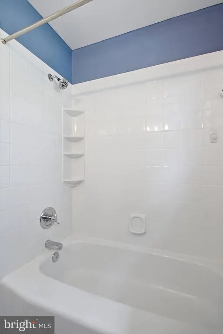
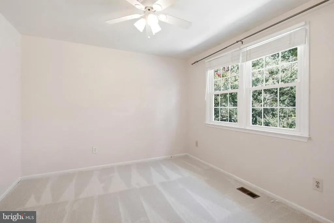
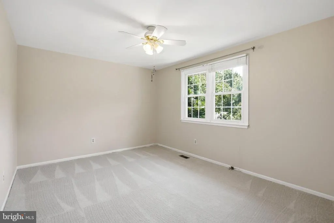
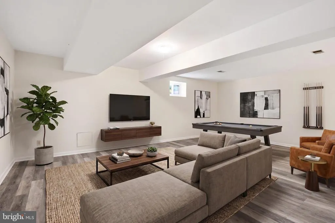
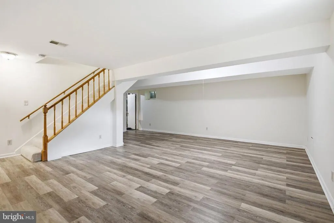
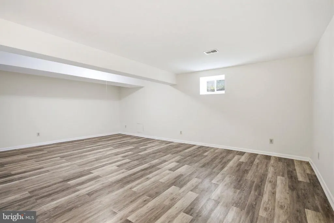
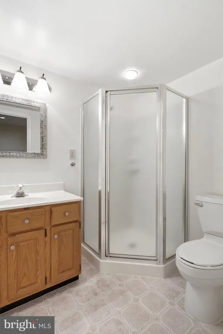
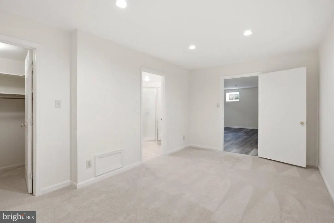
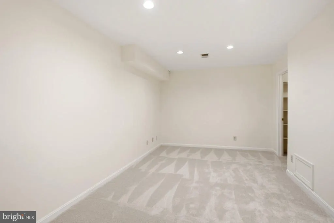
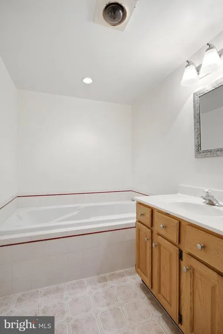
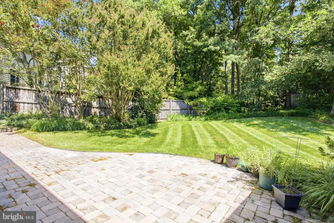
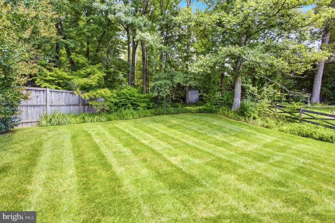
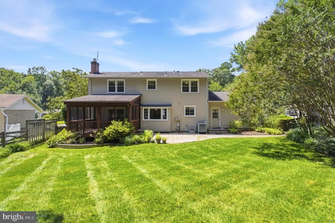
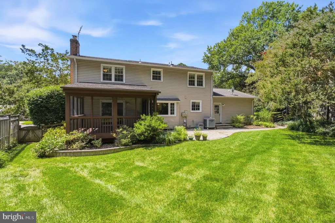
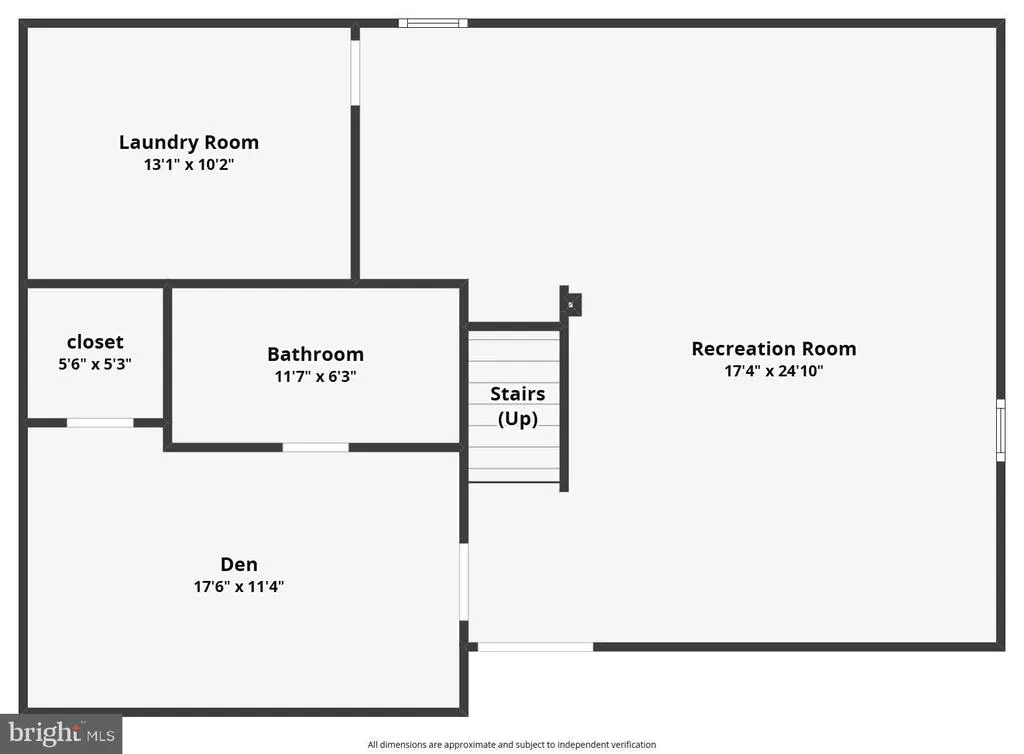
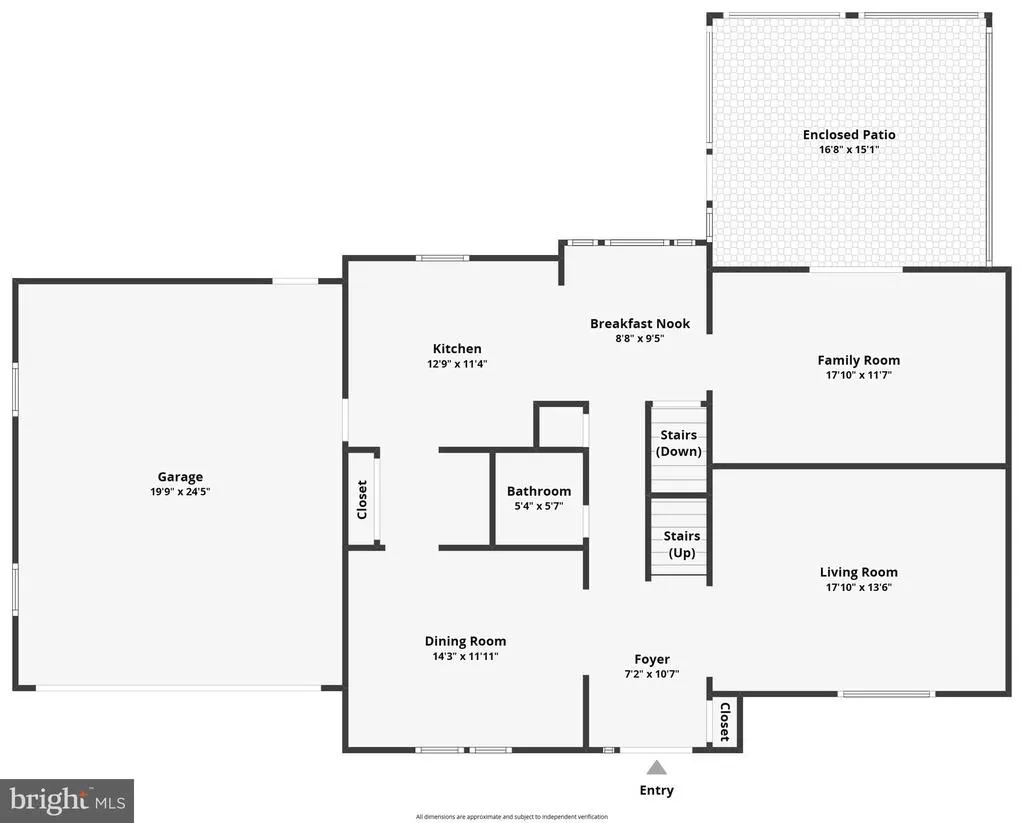
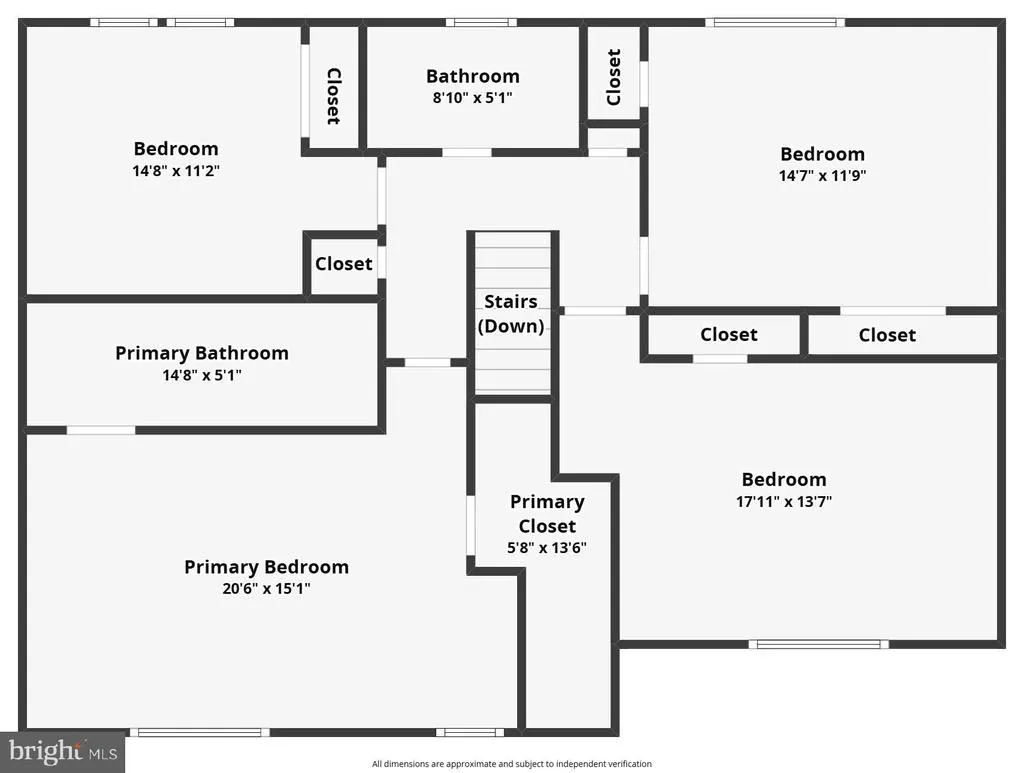
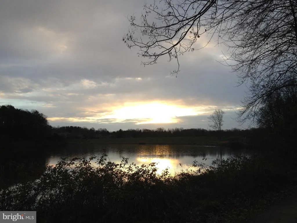
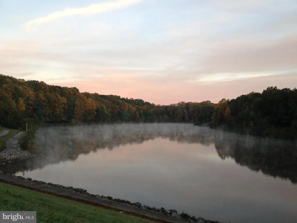
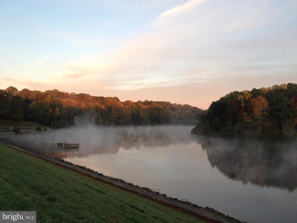
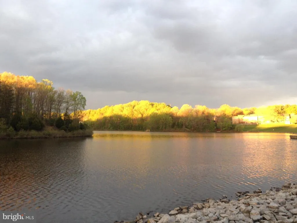
Welcome to 5218 Pumphrey Drive, a classic Colonial offering, 4 bedrooms, 3.5 bathrooms, a fully finished basement and a two-car garage. Inside, you'll find a traditional floor plan with hardwood floors, a formal living room and dining room, and a comfortable family room centered around a fireplace. The kitchen features granite countertops, stainless steel appliances and plenty of cabinetry and workspace. Upstairs are all four bedrooms, including the primary suite with a walk-in closet and private en suite bathroom. Three additional bedrooms and another full bathroom complete the upper level. The fully finished lower level adds plenty of versatile living space with a large recreation room, separate office, full bathroom and additional guest space, ideal for visitors, working from home or simply spreading out.One of the home's standout features is the spacious screened porch, offering a wonderful place for morning coffee, outdoor dining or relaxing while overlooking the backyard. A patio extends the outdoor living space, while the large, level yard is surrounded by mature landscaping and offers plenty of room to play, garden or entertain. All of this in an exceptional Kings Park West location next to George Mason University. Convenient to commuter routes, VRE, shopping, dining, walking trails, parks and more. A wonderful opportunity to enjoy a spacious home with three finished levels, a two-car garage and fantastic indoor and outdoor living spaces. In one of the area's most sought-after neighborhoods!
| Elementary School | Middle School | High School |
|---|---|---|
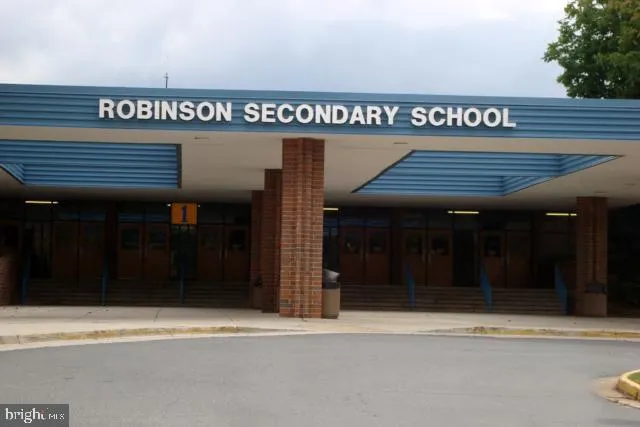
| Laurel Ridge Elementary School | Robinson Secondary School Middle School | Robinson Secondary School High School |
| Price History | |
|---|---|
| 8/20/2026 | Listed $1,050,888 |
General Features
| Living Area | 3117 |
|---|---|
| Sewer | Public Sewer |
| Heating | Heat Pump(s) |
| Cooling | Central A/C |
| Possession | Immediate |
| Appliances | Built-In Microwave,Dryer,Dishwasher,Disposal,Refrigerator,Icemaker,Stove,Oven/Range - Electric,Stainless Steel Appliances,Washer,Water Heater |
| Zoning | 131 |
| HOA Fee | 55.00 |
| Garage Spaces | 2.00 |
| Association Fee Includes | Common Area Maintenance |
| Architectural Style | Colonial |
| Construction Materials | Brick,Vinyl Siding |
| School District | FAIRFAX COUNTY PUBLIC SCHOOLS |
| Year Built | 1978 |
| Levels | 3 |
| Tax Year | 2025 |
| Ownership | Fee Simple |
| Cool Fuel | Electric |
| Section | 20 |
| Accessibility | None |
| Assoc Fee Paid Per | Annually |
| County | FAIRFAX |
| New Construction | No |
| Property Type | Residential |
| HOA | Yes |
| Subdivision Name | KINGS PARK WEST |
| Garage Y/N | Yes |
| Water Access Y/N | No |
| Other Structures | Above Grade,Below Grade |
| Full Baths | 3 |
| Status | ACTIVE |
| Directions | Cross street to Commonwealth Blvd |
| City | FAIRFAX |
| Senior Community Y/N | No |
| Lot Size Units | Square Feet |
| Lot Size Square Feet | 11016.00 |
| Tax Assessed Value | 1025410.0 |
| Tax Annual Amount | 11828.0 |
| Property Condition | Very Good |
| Structure Type | Detached |
| Condo/Coop Association fee Y/N | No |
| Bathrooms Count Main Level | 1.00 |
| Price Per Sq Ft Total AG | 480.52 |
| Acceptable Financing | Cash,Conventional,FHA,VA |
| Vacation Rental Y/N | No |
| Virtual Tour | https://www.zillow.com/view-imx/01c85fd4-d3f9-4311-a1c6-d622f990dc87?setAttribution=mls&wl=true&initialViewType=pano&utm_source=dashboard |
| Total SQFT | 3207 |
| Standard Status | Active |
| Year Built Source | Assessor |
| Legal Subdivision | KINGS PARK WEST |
| Tax Lot | 1440 |
Interior Features
| Interior Amenities | Ceiling Fan(s),Window Treatments,Bathroom - Walk-In Shower,Breakfast Area,Carpet,Family Room Off Kitchen,Formal/Separate Dining Room,Floor Plan - Traditional,Kitchen - Gourmet,Kitchen - Table Space,R |
|---|---|
| Heating Fuel | Electric |
| Basement | Interior Access,Fully Finished |
| Flooring | Carpet,Hardwood,Tile/Brick |
| Total Fireplaces | 1 |
| Fireplace Features | Screen |
| Hot Water | Electric |
| Basement (Y/N) | Yes |
| Heating Y/N | Yes |
| Fireplace Y/N | Yes |
| Above Grade Finished Area | 2187 |
| Half Baths | 1 |
| Central Air Y/N | Yes |
| Total Bedrooms | 4 |
| Below Grade Finished Area | 930 |
| Room Type | Living Room,Dining Room,Primary Bedroom,Bedroom 2,Bedroom 3,Kitchen,Family Room,Den,Foyer,Breakfast Room,Bedroom 1,Laundry,Other,Recreation Room,Primary Bathroom,Full Bath,Half Bath |
| Below Grade Finished Area Unit Type | Square Feet |
| LivingAreaSource | Estimated |
| Below Grade Unfin Area Units | Square Feet |
| Below Grade Unfin SQFT | 90 |
| Below Grade Unfin SQFT Source | Estimated |
| Below Grade Finished Area Source | Estimated |
| Bedrooms Count All Upper Levels | 4 |
| Bedrooms Count Upper Level 1 | 4 |
| Bathrooms Half Main Level | 1 |
| Bathrooms Full Upper Level 1 | 2 |
| Bathrooms Full Lower Level 1 | 1 |
| Bathrooms Full All Upper Levels | 2 |
| Bathrooms Full All Lower Levels | 1 |
| Bathrooms Count Upper Level 1 | 2.00 |
| Bathrooms Count Lower Level 1 | 1.00 |
| Bathrooms Count All Upper Levels | 2 |
| Bathrooms Count All Lower Levels | 1 |
| Above Grade Finished Area Source | Assessor |
| Above Grade Finished Area Unit Type | Square Feet |
| Total Baths | 4 |
Exterior Features
| Exterior Amenities | Satellite Dish |
|---|---|
| Pool | No Pool |
| Parking Features | Concrete Driveway |
| Water Source | Public |
| Total Parking Spaces | 6 |
| Garage Features | Garage - Front Entry,Garage Door Opener |
| Type of Parking | Attached Garage,Driveway |
| Land Use Code | 011 |
| Foundation Details | Other |
| Water View Y/N | No |
| Lot Size Acres | 0.25 |
| Lot Size Source | Assessor |
| Waterfront Y/N | No |
| Land Assessed Value | 286000.00 |
| Navigable Water Y/N | No |
| Water Oriented Y/N | No |
| # of Attached Garage Spaces | 2 |
Room Details
| Room | Dimensions | Level | Flooring | Details |
|---|---|---|---|---|
| Bedroom 1 | Upper 1 | Flooring - Carpet,Ceiling Fan(s) | ||
| Bedroom 2 | Upper 1 | Flooring - Carpet,Ceiling Fan(s) | ||
| Bedroom 3 | Upper 1 | Flooring - Carpet,Ceiling Fan(s) | ||
| Breakfast Room | Main | Flooring - HardWood | ||
| Den | Lower 1 | |||
| Dining Room | Main | Flooring - HardWood | ||
| Family Room | Main | Lighting - Recessed | ||
| Foyer | Main | Flooring - HardWood | ||
| Full Bath | Lower 1 | |||
| Full Bath | Upper 1 | |||
| Half Bath | Main | |||
| Kitchen | Main | Flooring - HardWood,Countertop(s) - Granite,Kitchen - Eat-in,Lighting - Recessed | ||
| Laundry | Lower 1 | |||
| Living Room | Main | |||
| Other | Upper 1 | Walk-In Closet(s) | ||
| Primary Bathroom | Upper 1 | Double Sink,Bathroom - Walk-In Shower | ||
| Primary Bedroom | Upper 1 | Flooring - Carpet,Walk-In Closet(s),Ceiling Fan(s) | ||
| Recreation Room | Lower 1 |
Amenities
- Foreclosure
- Views
- Short Sale
- New Construction
- Adult 55+
- Lease To Own
- No HOA Fees
- Furnished
- Primary On Main
- Air Conditioning
- Seller Finance
- Green
- Fixer Upper
- Horse
- Golf
- Fireplace
- Deck
- Garage
- Basement
- Pool
Property vs Single Family Average in 22032
Price
Taxes
Year Built
Visits
 © BRIGHT, All Rights Reserved
