
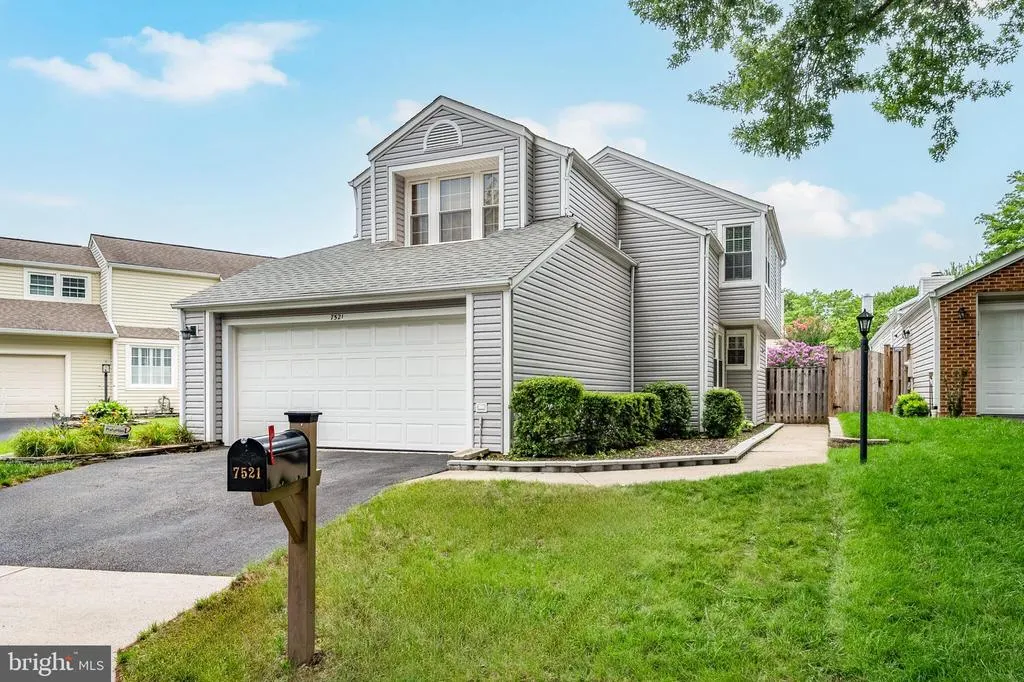
Address
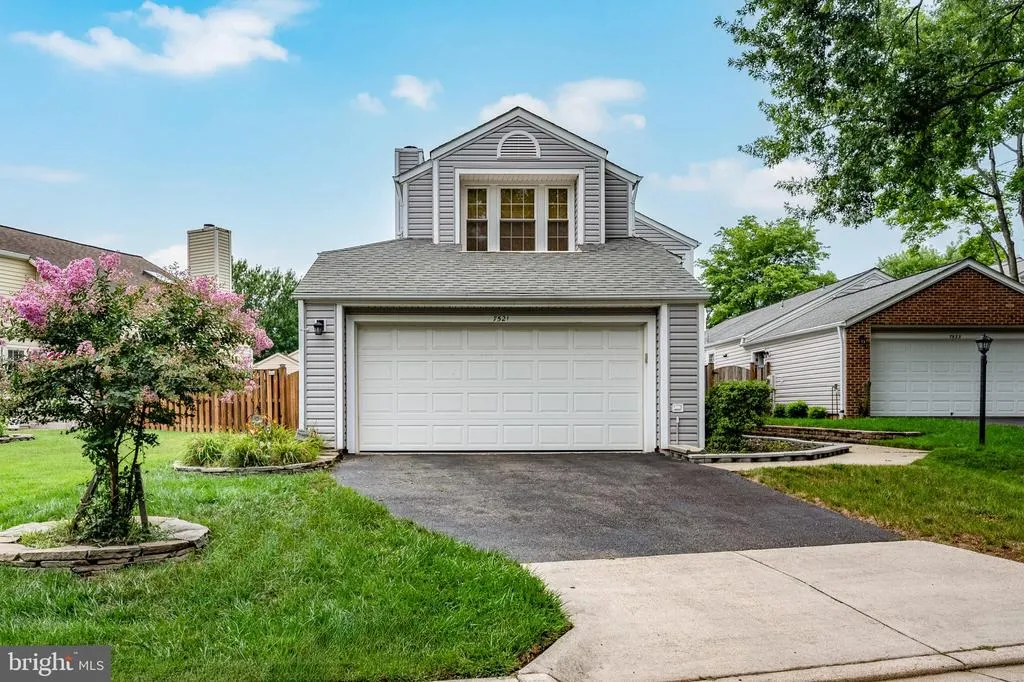
7521 Cross Gate Lane, Alexandria, VA
Price
$ 775,000
Property Attributes
- MLS#VAFX2320750
- TypeSingle Family
- Listing Status ACTIVE
- CountyFAIRFAX
- CityAlexandria
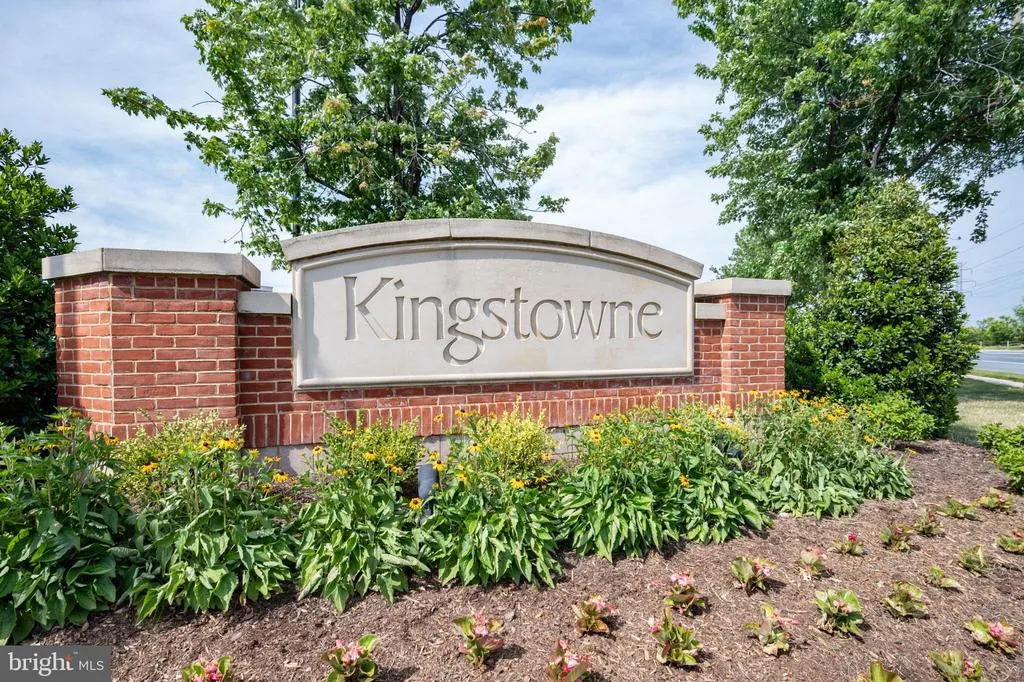
- NeighborhoodKingstowne
- Zip22315
- StyleContemporary
- Year Built1988
- Taxes$ 7633
- Price$ 775,000
- Bedrooms3
- Full Bathrooms2
- Half Bathrooms1
- Sqr Footage1937
- Lot Size0.13 Acres
Data Source:
Bright MLS
Property Description
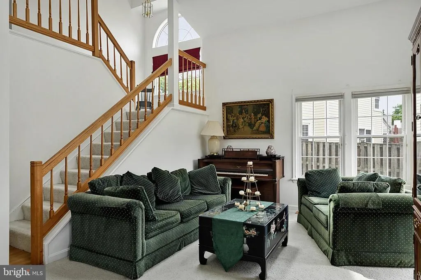
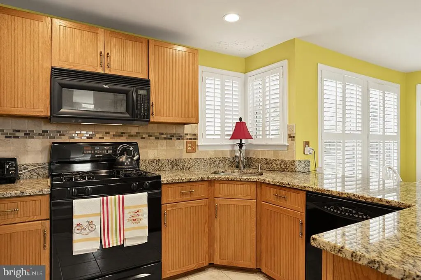
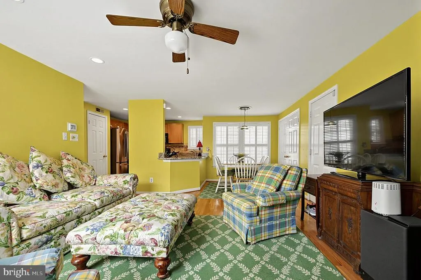
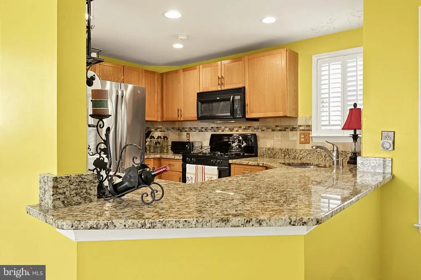
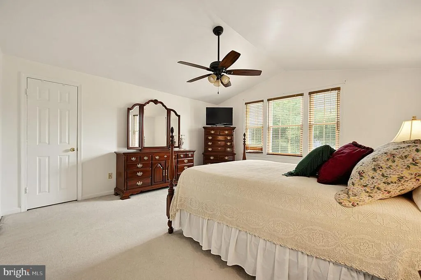
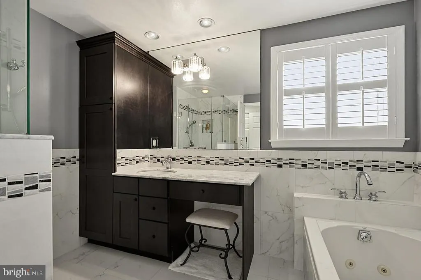
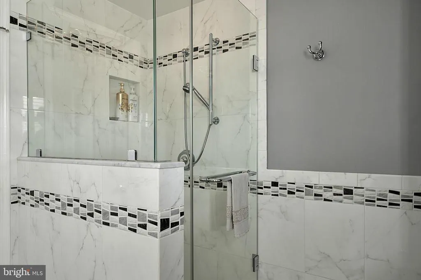
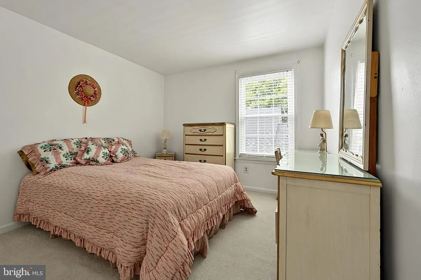
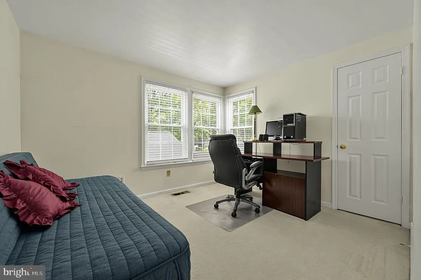
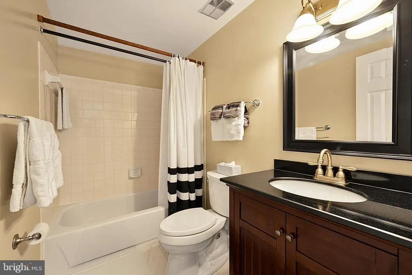
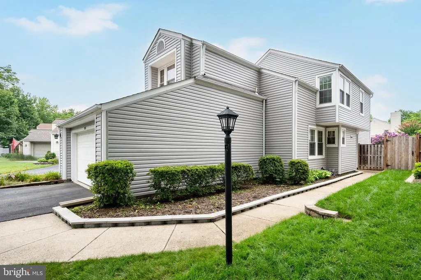
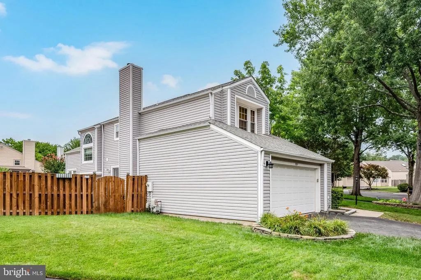
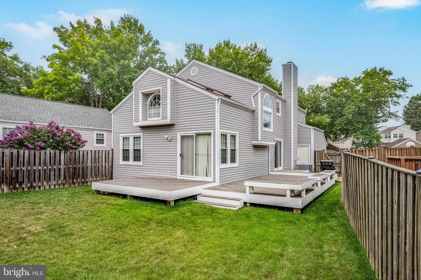
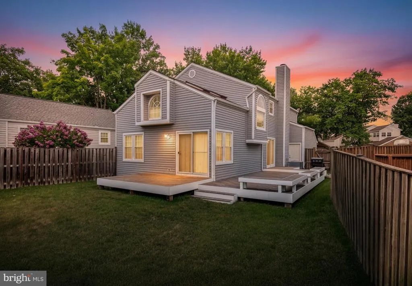
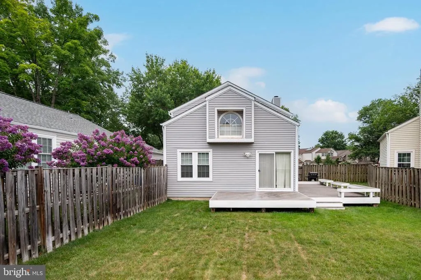
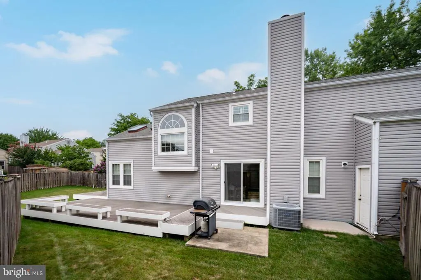
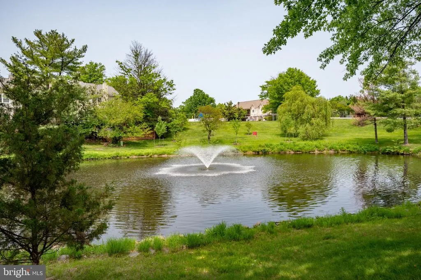

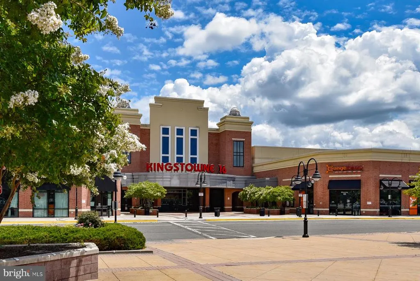
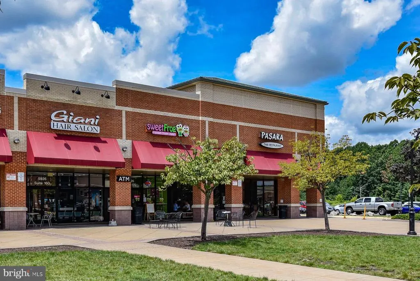
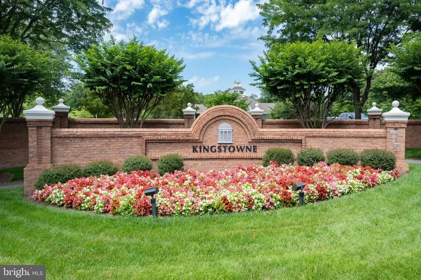
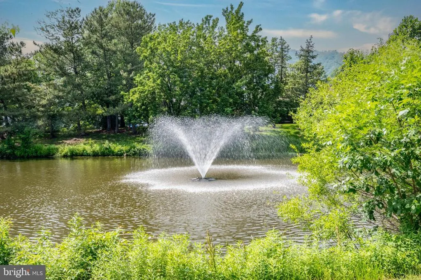
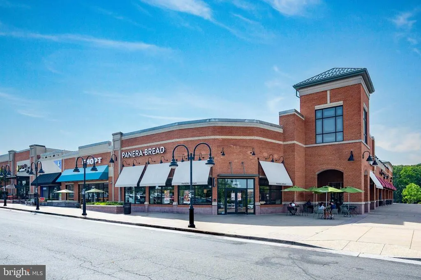
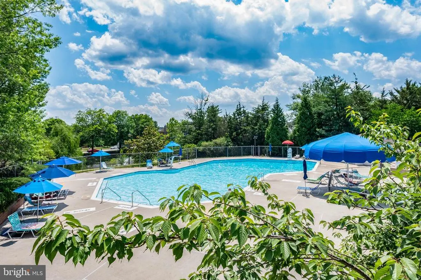
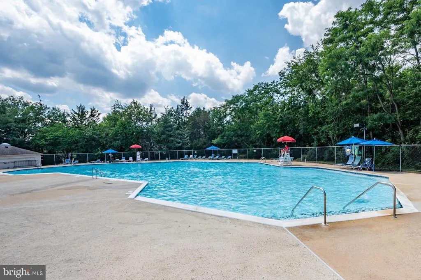
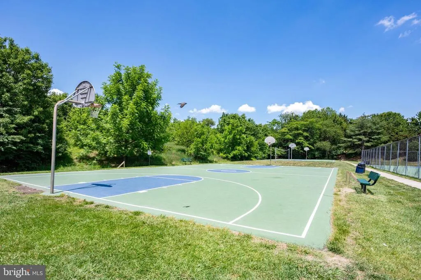
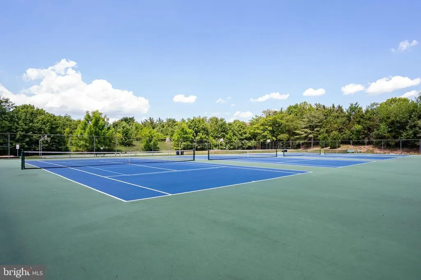
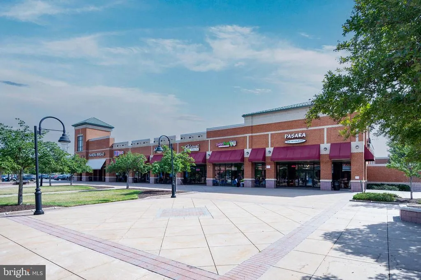
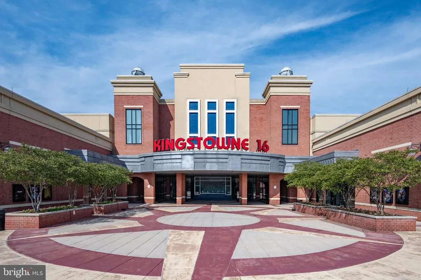
Located at the back of a quiet cul-de-sac, this well-maintained 3-bedroom, 2.5-bathroom detached home in the Nottingham neighborhood of Kingstowne offers the luxury of a detached home with a history of consistent maintenance by its long-time owner. The main level features a dramatic high-ceiling great room with ample natural light. The open layout leads directly to a large rear deck constructed with EverGrain composite decking, overlooking the backyard. The kitchen includes a sunlit breakfast nook, a new Moen faucet (2026), a GE refrigerator (2022), and an adjacent family room with a gas fireplace. A remodeled powder room (2014) is also located on this level. Upstairs, the primary suite includes an updated bathroom (2012) and a walk-in closet. Two additional bedrooms share a remodeled full guest bathroom (2014). Major system and exterior improvements include: * Entire house re-sided with ProVia HeartTech Super Polymer Siding (February 2025) * Carrier HVAC Heat Pump installed with a 10-year warranty (November 2021) * Complete interior repipe by SageWater, replacing all polybutylene with CPVC (June 2017) * Bradford gas 40-gallon water heater (December 2017) * Replaced all double-hung windows, picture window, and sliding door by Window Nation (May 2011) * CertainTeed Landmark Series 30-year warranty roof installed by Augustine Roofing (April 2010) Situated in one of Kingstowne's few detached home subdivisions, this property offers quiet lot placement alongside access to community pools, fitness centers, walking trails, shopping, dining, and major commuter routes.
| Price History | |
|---|---|
| 8/3/2026 | Listed $775,000 |
General Features
| Living Area | 1937 |
|---|---|
| Sewer | Public Sewer |
| Heating | Heat Pump(s) |
| Cooling | Central A/C |
| Utilities | Cable TV Available |
| Possession | Settlement |
| Roof | Composite |
| Appliances | Dishwasher,Disposal,Dryer,Exhaust Fan,Icemaker,Microwave,Oven/Range - Electric,Refrigerator,Washer |
| Zoning | 304 |
| HOA Fee | 131.53 |
| Garage Spaces | 2.00 |
| Association Fee Includes | Management,Pool(s),Road Maintenance,Snow Removal,Trash |
| Patio/Porch Features | Deck(s) |
| Architectural Style | Contemporary |
| Security Features | Electric Alarm |
| Construction Materials | Cedar,Wood Siding |
| School District | FAIRFAX COUNTY PUBLIC SCHOOLS |
| Year Built | 1988 |
| Levels | 2 |
| Tax Year | 2025 |
| Ownership | Fee Simple |
| Cool Fuel | Electric |
| Section | 16 |
| Accessibility | None |
| Assoc Fee Paid Per | Monthly |
| County | FAIRFAX |
| New Construction | No |
| Property Type | Residential |
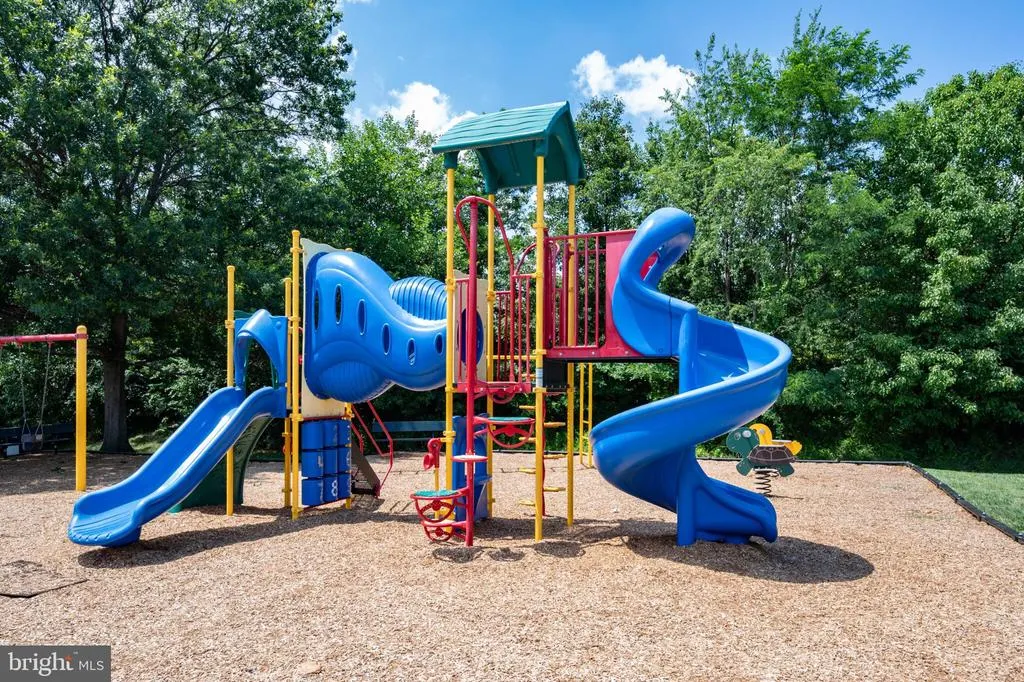
| Association Amenities | Community Center,Tennis Courts,Tot Lots/Playground,Pool - Outdoor |
| HOA | Yes |
| Subdivision Name | KINGSTOWNE |
| Garage Y/N | Yes |
| Water Access Y/N | No |
| Other Structures | Above Grade,Below Grade |
| Transportation | Airport less than 10 miles,Bus Stop less than 1 mile,Metro/Subway Station 1 to 3 miles,Commuter Lots less than 5 miles,Commuter Rail Station 1 to 5 miles |
| Full Baths | 2 |
| Status | ACTIVE |
| Directions | Check Maps. From Kingstowne Village Pkwy turn onto Cross Gate Ln in the Nottingham neighborhood (across from the Kingstowne community pool). Follow the road a short distance to 7501 Cross Gate Ln on |
| City | ALEXANDRIA |
| Disclosures | Prop Disclosure |
| Association Name | KINGSTOWNE RESIDENTIAL OWNERS CORPORATION |
| Senior Community Y/N | No |
| Lot Size Units | Square Feet |
| Lot Size Square Feet | 5644.00 |
| Tax Assessed Value | 661780.0 |
| Tax Annual Amount | 7633.0 |
| Structure Type | Detached |
| Condo/Coop Association fee Y/N | No |
| Bathrooms Count Main Level | 1.00 |
| Price Per Sq Ft Total AG | 400.1 |
| Acceptable Financing | Cash,Conventional,VA |
| Vacation Rental Y/N | No |
| Virtual Tour | https://my.matterport.com/show/?m=uRciw25JgY2 |
| Total SQFT | 1937 |
| Standard Status | Active |
| Year Built Source | Assessor |
| Legal Subdivision | KINGSTOWNE |
| Tax Lot | 85 |
Interior Features
| Interior Amenities | Breakfast Area,Family Room Off Kitchen,Window Treatments,Primary Bath(s),Floor Plan - Open |
|---|---|
| Heating Fuel | Electric |
| Flooring | Hardwood,Carpet |
| Total Fireplaces | 1 |
| Hot Water | Electric |
| Basement (Y/N) | No |
| Heating Y/N | Yes |
| Window Features | Skylights |
| Fireplace Y/N | Yes |
| Above Grade Finished Area | 1937 |
| Half Baths | 1 |
| Central Air Y/N | Yes |
| Total Bedrooms | 3 |
| Room Type | Living Room,Dining Room,Primary Bedroom,Bedroom 2,Bedroom 3,Kitchen,Family Room,Breakfast Room,Laundry |
| Below Grade Finished Area Unit Type | Square Feet |
| LivingAreaSource | Assessor |
| Below Grade Unfin Area Units | Square Feet |
| Below Grade Unfin SQFT Source | Assessor |
| Below Grade Finished Area Source | Assessor |
| Bedrooms Count All Upper Levels | 3 |
| Bedrooms Count Upper Level 1 | 3 |
| Bathrooms Half Main Level | 1 |
| Bathrooms Full Upper Level 1 | 2 |
| Bathrooms Full All Upper Levels | 2 |
| Bathrooms Count Upper Level 1 | 2.00 |
| Bathrooms Count All Upper Levels | 2 |
| Above Grade Finished Area Source | Assessor |
| Above Grade Finished Area Unit Type | Square Feet |
| Total Baths | 3 |
Exterior Features
| Pool | No Pool |
|---|---|
| Fencing | Fully,Rear |
| Water Source | Public |
| Total Parking Spaces | 2 |
| Garage Features | Garage Door Opener |
| Type of Parking | Attached Garage |
| Land Use Code | 011 |
| Foundation Details | Concrete Perimeter,Crawl Space |
| Water View Y/N | No |
| Lot Size Acres | 0.13 |
| Lot Size Source | Assessor |
| Waterfront Y/N | No |
| Door Features | Six Panel |
| Builder Model | 900 |
| Land Assessed Value | 311000.00 |
| Navigable Water Y/N | No |
| Water Oriented Y/N | No |
| # of Attached Garage Spaces | 2 |
Room Details
| Room | Dimensions | Level | Flooring | Details |
|---|---|---|---|---|
| Bedroom 2 | 10 X 10 | Upper 1 | Flooring - Carpet | |
| Bedroom 3 | 11 X 10 | Upper 1 | Flooring - Carpet | |
| Breakfast Room | 7 X 7 | Main | Flooring - Carpet | |
| Dining Room | 10 X 12 | Main | Flooring - Carpet | |
| Family Room | 14 X 15 | Main | Flooring - Carpet,Fireplace - Wood Burning | |
| Kitchen | 9 X 11 | Main | Flooring - Vinyl | |
| Laundry | Unspecified | |||
| Living Room | 12 X 12 | Main | Flooring - Carpet | |
| Primary Bedroom | 14 X 15 | Upper 1 | Flooring - Carpet |
Amenities
- Foreclosure
- Views
- Short Sale
- New Construction
- Adult 55+
- Lease To Own
- No HOA Fees
- Furnished
- Primary On Main
- Air Conditioning
- Seller Finance
- Green
- Fixer Upper
- Horse
- Golf
- Fireplace
- Deck
- Garage
- Basement
- Pool
Property vs Single Family Average in 22315
Price
Taxes
Year Built
Visits
 © BRIGHT, All Rights Reserved
