
Address
7452 Cross Gate Lane, Alexandria, VA
Price
$ 914,950
Property Attributes
- MLS#VAFX2330758
- TypeSingle Family
- Listing Status ACTIVE
- CountyFAIRFAX
- CityAlexandria
- NeighborhoodKingstowne
- Zip22315
- StyleContemporary
- Year Built1988
- Taxes$ 9603
- Price$ 914,950
- Bedrooms3
- Full Bathrooms3
- Half Bathrooms1
- Sqr Footage2885
- Lot Size0.1 Acres
Data Source:
Bright MLS
Property Description
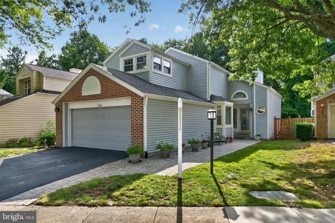
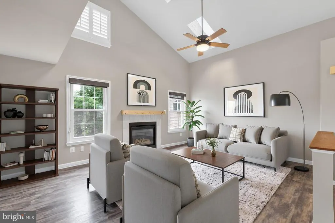
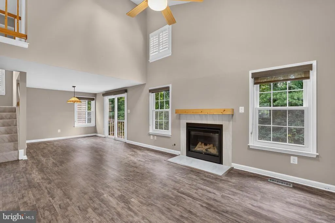
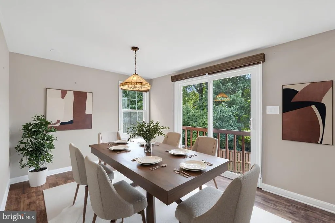
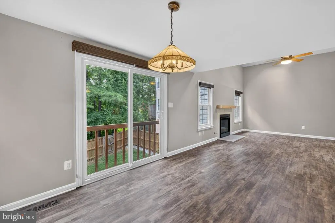
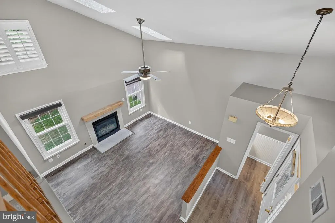
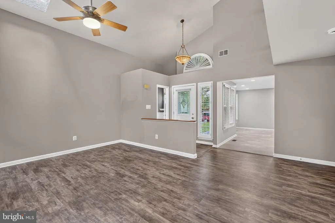
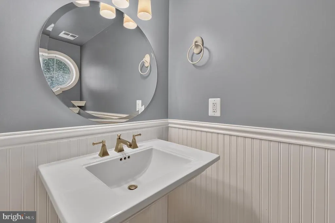
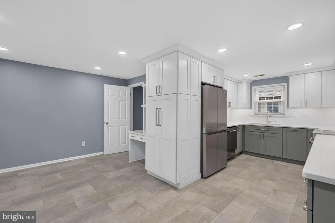
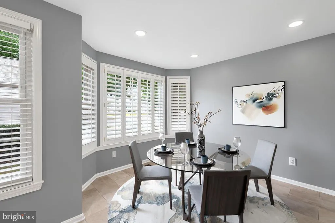
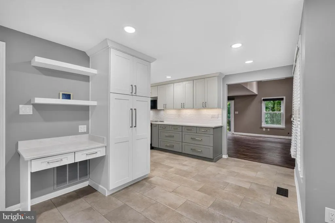
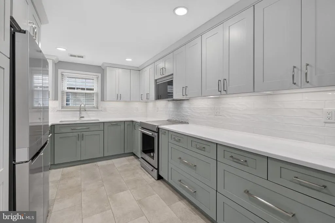
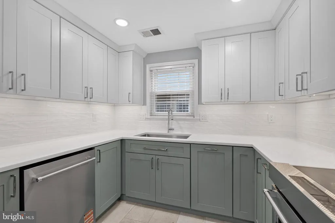
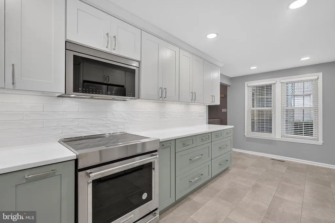
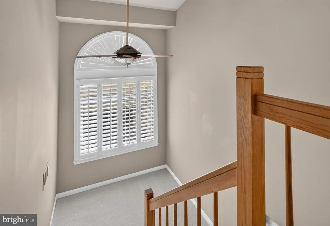
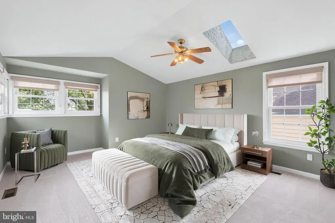
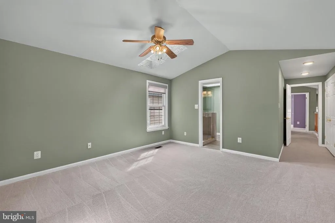
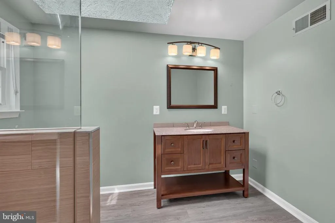
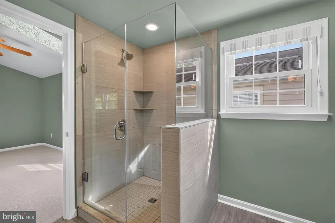
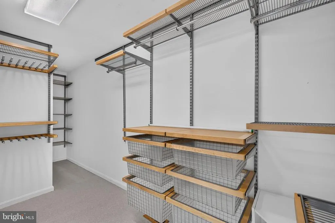
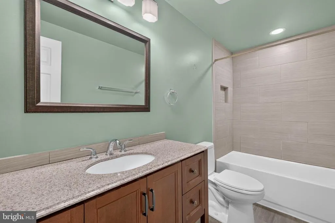
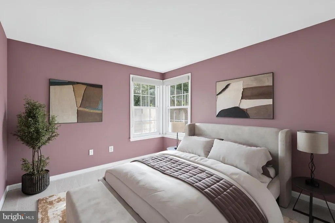
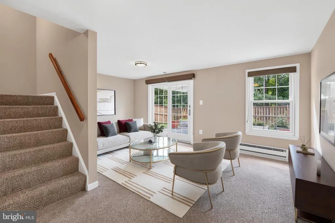
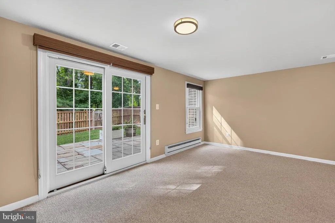
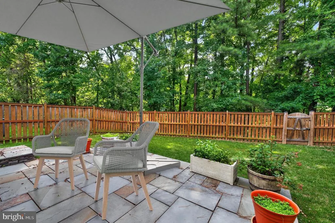
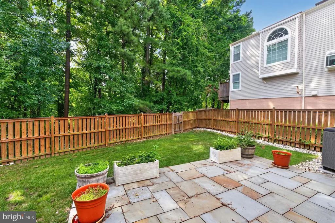
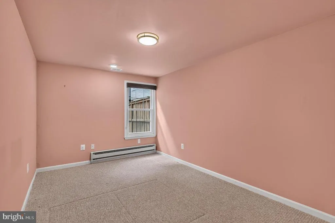
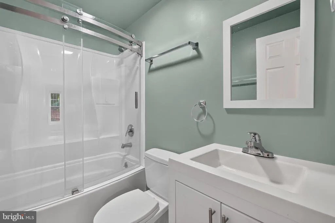
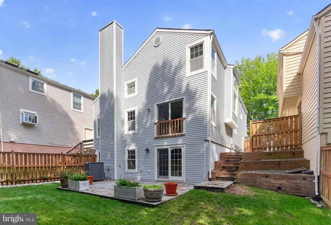
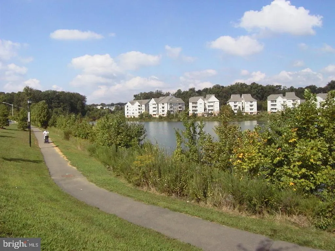
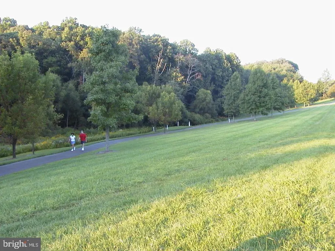
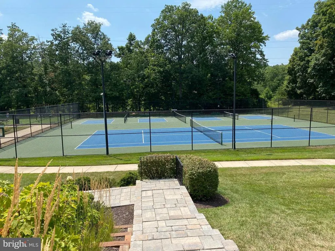
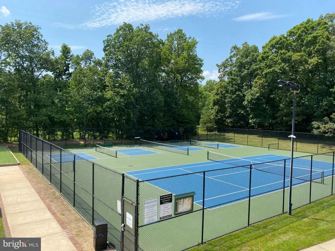
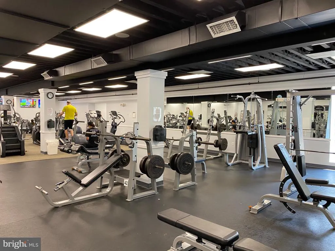
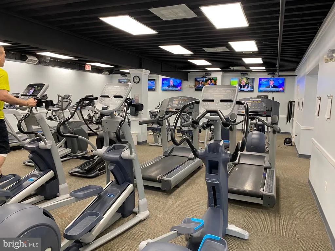
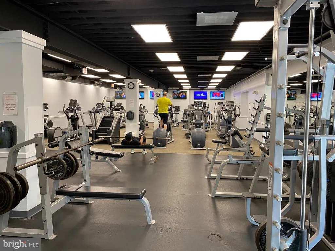
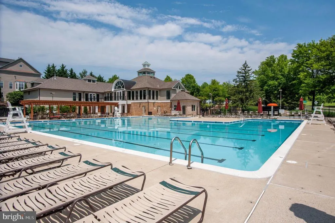
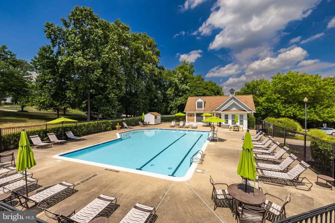
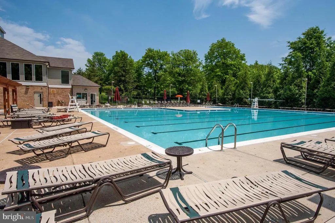
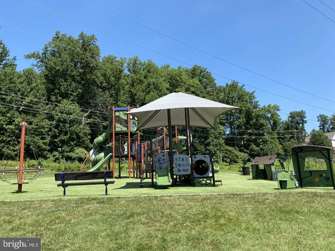
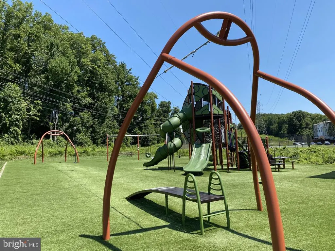
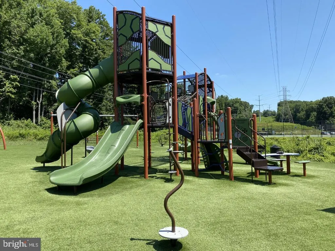
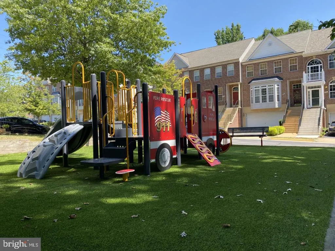
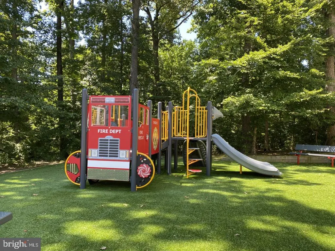
Welcome to 7452 Cross Gate Lane, an awesome contemporary 700 model in the sought-after Nottingham section of Alexandrias popular Kingstowne. This unique and seldom available 3-level Miller & Smith-built home has lots of tasteful updates and backs to treed parkland. An elegant paver front walk leads to the entrance. The siding was new in 2017. Your vehicles will stay comfy in the oversized 2-car garage. Inside, palladian windows, skylights and vaulted ceilings give this California-modern floorplan lots of light and a cheerful flow. A classic fireplace adds warmth to the living room. The kitchen, totally new in 2025, is truly the star of the show. There are Omega soft-close cabinets with lazy susans, premium Kitchen Aid appliances including an induction oven and air fryer, sleek quartz counters, a classy backsplash, recessed and under-cabinet lighting with custom dimmers, and an oversized farmhouse sink. Upstairs, the hall bath has all-new floor-to-ceiling tile. The owners suite has a cathedral ceiling, an enormous walk-in closet and the bath features a skylight illuminating the large shower with glass doors. On the lower level, youll find a bedroom, remodeled full bath, a huge storage room and the rec room. Step out from there to the tremendous slate patio and rear yard. This wonderful home includes access to Kingstownes extensive list of amenities, including pools, fitness centers, community centers, tennis, pickleball and basketball courts, tot lots, 12 miles of walking trails, and more! It is also conveniently located near two Metro stations, two town centers, and major commuter routes.
| Elementary School | Middle School | High School |
|---|---|---|
| Lane Elementary School | Hayfield Secondary School Middle School | Hayfield Secondary School High School |
| Price History | |
|---|---|
| 7/29/2026 | Listed $914,950 |
General Features
| Living Area | 2885 |
|---|---|
| Sewer | Public Sewer |
| Heating | Forced Air |
| Cooling | Central A/C |
| Possession | Settlement |
| Zoning | 304 |
| HOA Fee | 132.00 |
| Garage Spaces | 2.00 |
| Association Fee Includes | Common Area Maintenance,Management,Pool(s),Snow Removal,Trash |
| Patio/Porch Features | Patio(s) |
| Architectural Style | Contemporary |
| Construction Materials | Brick,Vinyl Siding |
| School District | FAIRFAX COUNTY PUBLIC SCHOOLS |
| Year Built | 1988 |
| Levels | 3 |
| Tax Year | 2025 |
| Ownership | Fee Simple |
| Cool Fuel | Electric |
| Section | 16 |
| Accessibility | None |
| Assoc Fee Paid Per | Monthly |
| County | FAIRFAX |
| New Construction | No |
| Property Type | Residential |
| Association Amenities | Basketball Courts,Common Grounds,Fitness Center,Jog/Walk Path,Lake,Pool - Outdoor,Pickleball Courts,Tennis Courts,Tot Lots/Playground,Volleyball Courts |
| HOA | Yes |
| Subdivision Name | KINGSTOWNE |
| Garage Y/N | Yes |
| Water Access Y/N | No |
| Other Structures | Above Grade,Below Grade |
| Full Baths | 3 |
| Status | ACTIVE |
| Directions | FROM I95/495: SOUTH ON VAN DORN... CROSS FRANCONIA RD ... BEAR RIGHT PAST MOBIL STATION & WAL-MART TO LEFT ON KINGSTOWNE VILLAGE PKWY... CROSS HAYFIELD RD GO PAST POOL TO LEFT INTO NOTTINGHAM SECTION |
| City | ALEXANDRIA |
| Disclosures | Prop Disclosure,Subject to Condo/HOA Docs,Subject to VA POA |
| Association Name | KROC |
| Senior Community Y/N | No |
| Lot Size Units | Square Feet |
| Lot Size Square Feet | 4553.00 |
| Tax Assessed Value | 832570.0 |
| Tax Annual Amount | 9603.0 |
| Structure Type | Detached |
| Condo/Coop Association fee Y/N | No |
| Bathrooms Count Main Level | 1.00 |
| Price Per Sq Ft Total AG | 474.07 |
| Vacation Rental Y/N | No |
| Total SQFT | 2885 |
| Standard Status | Active |
| Year Built Source | Assessor |
| Legal Subdivision | KINGSTOWNE |
| Tax Lot | 2 |
Interior Features
| Heating Fuel | Natural Gas |
|---|---|
| Basement | Walkout Level |
| Total Fireplaces | 1 |
| Fireplace Features | Gas/Propane |
| Hot Water | Natural Gas |
| Basement (Y/N) | Yes |
| Heating Y/N | Yes |
| Fireplace Y/N | Yes |
| Above Grade Finished Area | 1930 |
| Half Baths | 1 |
| Central Air Y/N | Yes |
| Total Bedrooms | 3 |
| Below Grade Finished Area | 955 |
| Below Grade Finished Area Unit Type | Square Feet |
| LivingAreaSource | Estimated |
| Below Grade Unfin Area Units | Square Feet |
| Below Grade Unfin SQFT Source | Assessor |
| Below Grade Finished Area Source | Estimated |
| Bedrooms Count All Lower Levels | 1 |
| Bedrooms Count All Upper Levels | 2 |
| Bedrooms Count Lower Level 1 | 1 |
| Bedrooms Count Upper Level 1 | 2 |
| Bathrooms Half Main Level | 1 |
| Bathrooms Full Upper Level 1 | 2 |
| Bathrooms Full Lower Level 1 | 1 |
| Bathrooms Full All Upper Levels | 2 |
| Bathrooms Full All Lower Levels | 1 |
| Bathrooms Count Upper Level 1 | 2.00 |
| Bathrooms Count Lower Level 1 | 1.00 |
| Bathrooms Count All Upper Levels | 2 |
| Bathrooms Count All Lower Levels | 1 |
| Above Grade Finished Area Source | Assessor |
| Above Grade Finished Area Unit Type | Square Feet |
| Total Baths | 4 |
Exterior Features
| Pool | Yes - Community |
|---|---|
| Water Source | Public |
| Total Parking Spaces | 2 |
| Garage Features | Garage Door Opener,Garage - Front Entry,Inside Access |
| Type of Parking | Attached Garage |
| Land Use Code | 011 |
| Foundation Details | Permanent |
| Water View Y/N | No |
| Lot Size Acres | 0.10 |
| Lot Size Source | Assessor |
| Waterfront Y/N | No |
| Builder Model | 700 |
| Land Assessed Value | 310000.00 |
| Navigable Water Y/N | No |
| Water Oriented Y/N | No |
| # of Attached Garage Spaces | 2 |
Amenities
- Foreclosure
- Views
- Short Sale
- New Construction
- Adult 55+
- Lease To Own
- No HOA Fees
- Furnished
- Primary On Main
- Air Conditioning
- Seller Finance
- Green
- Fixer Upper
- Horse
- Golf
- Fireplace
- Deck
- Garage
- Basement
- Pool
Property vs Single Family Average in 22315
Price
Taxes
Year Built
Visits
 © BRIGHT, All Rights Reserved
