
Primary on Main
Address
4951 Roslyn Road, Annandale, VA
Price
$ 849,000
Property Attributes
- MLS#VAFX2334680
- TypeSingle Family
- Listing Status ACTIVE
- CountyFAIRFAX
- CityAnnandale
- NeighborhoodRavensworth
- Zip22003
- StyleRanch/Rambler
- Year Built1962
- Taxes$ 7479
- Price$ 849,000
- Bedrooms4
- Full Bathrooms3
- Half Bathrooms0
- Sqr Footage1136
- Lot Size0.3 Acres
Data Source:
Bright MLS
Property Description
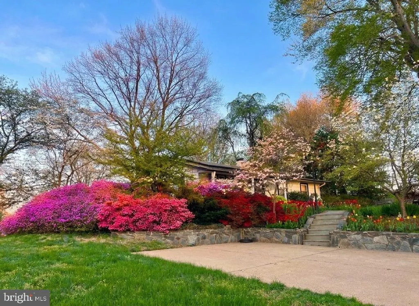
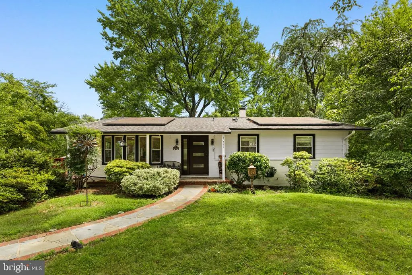
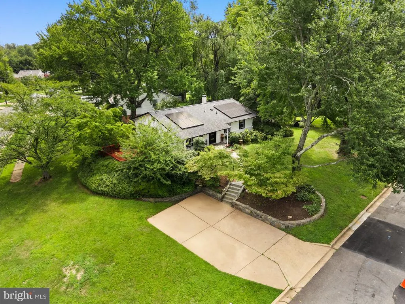
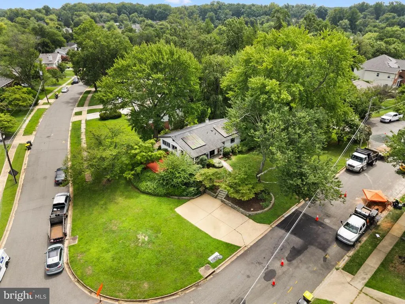
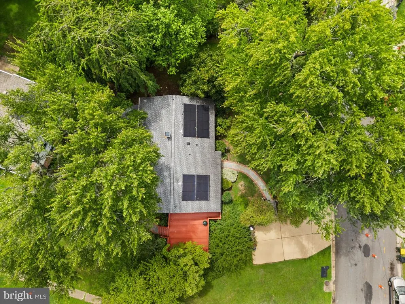
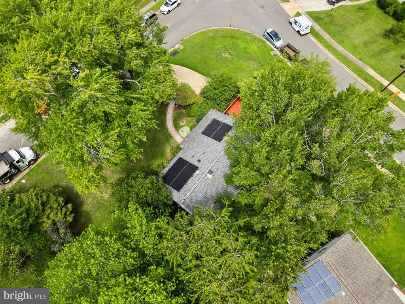
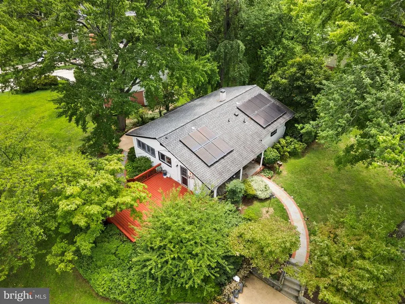
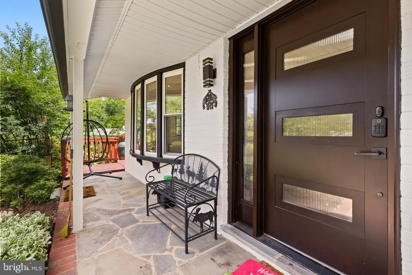
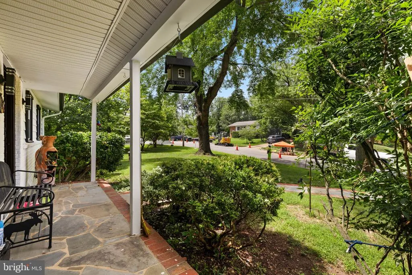
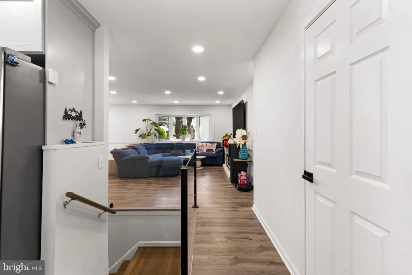
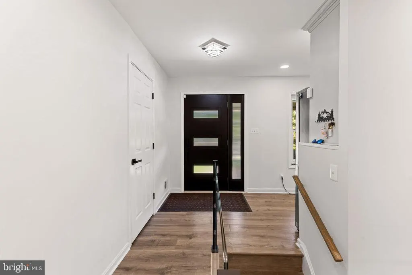
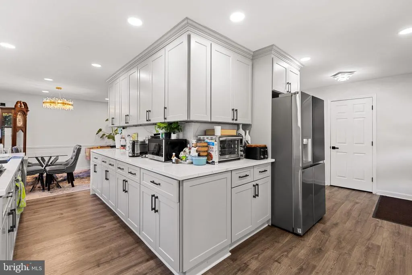
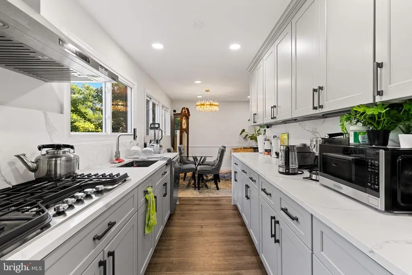
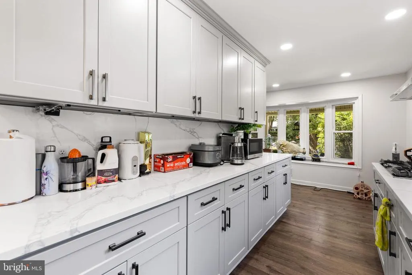
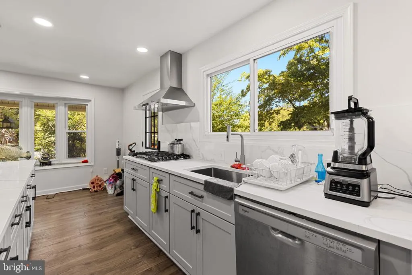
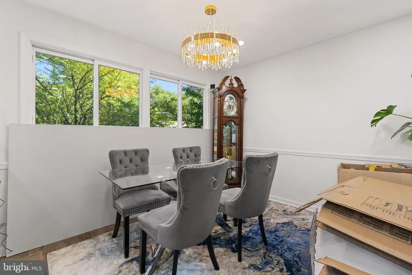

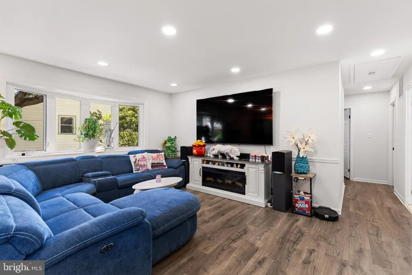
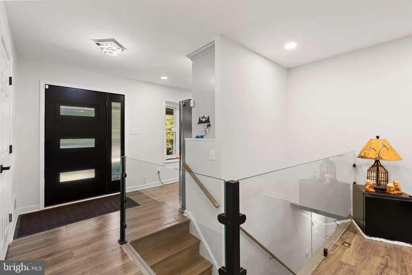
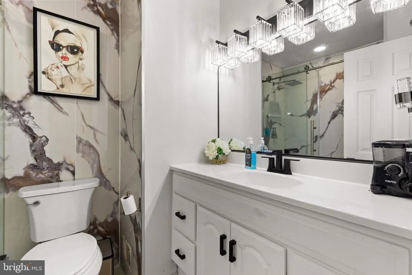
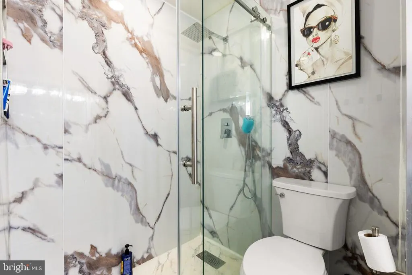
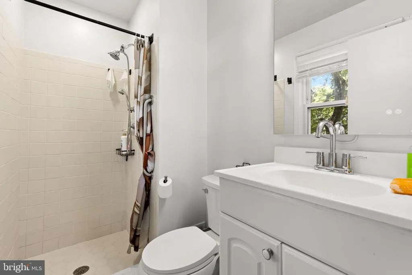
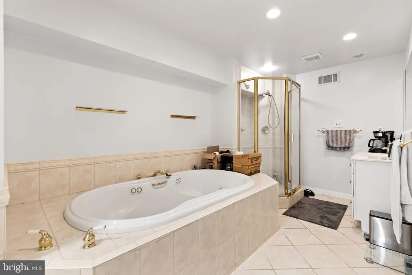
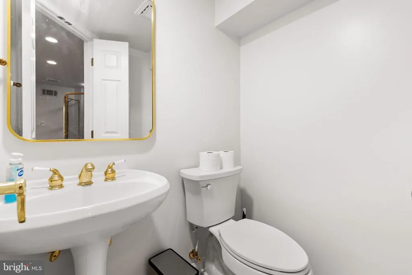
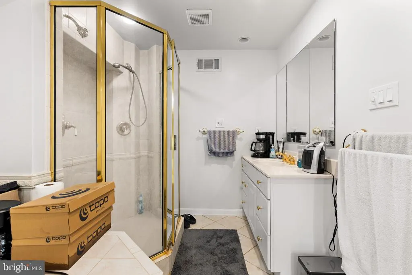
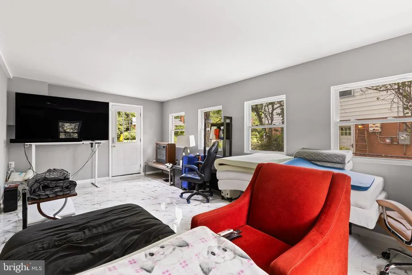
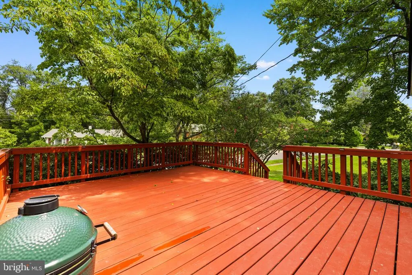
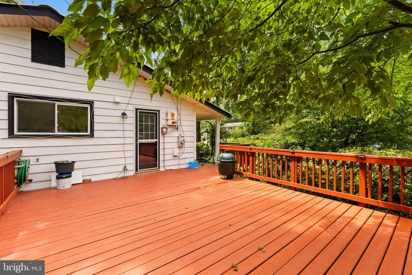
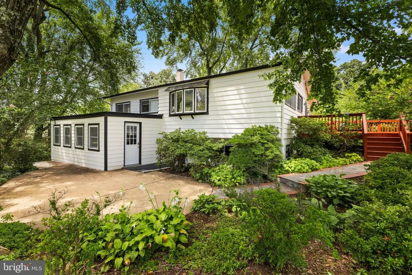
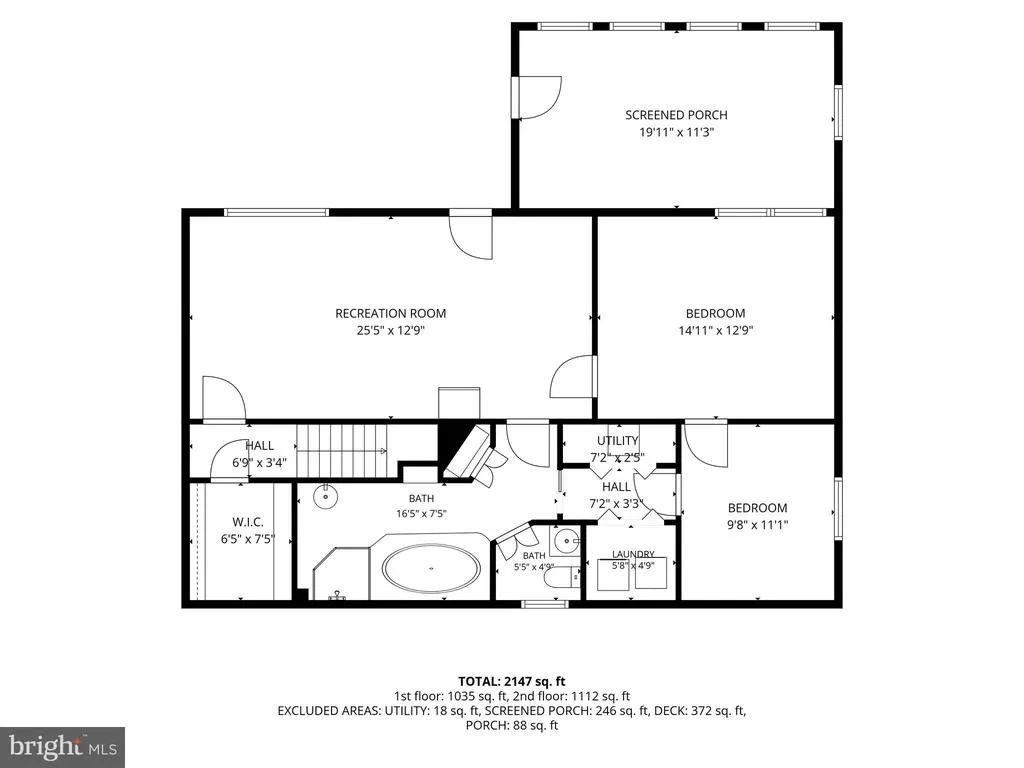
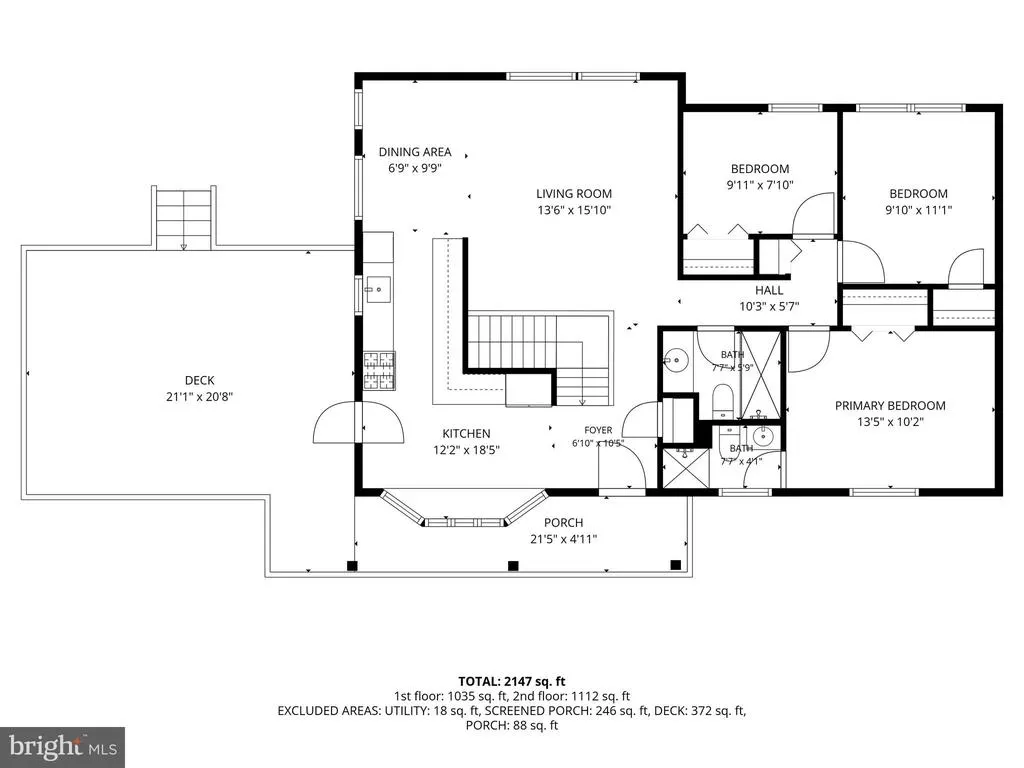
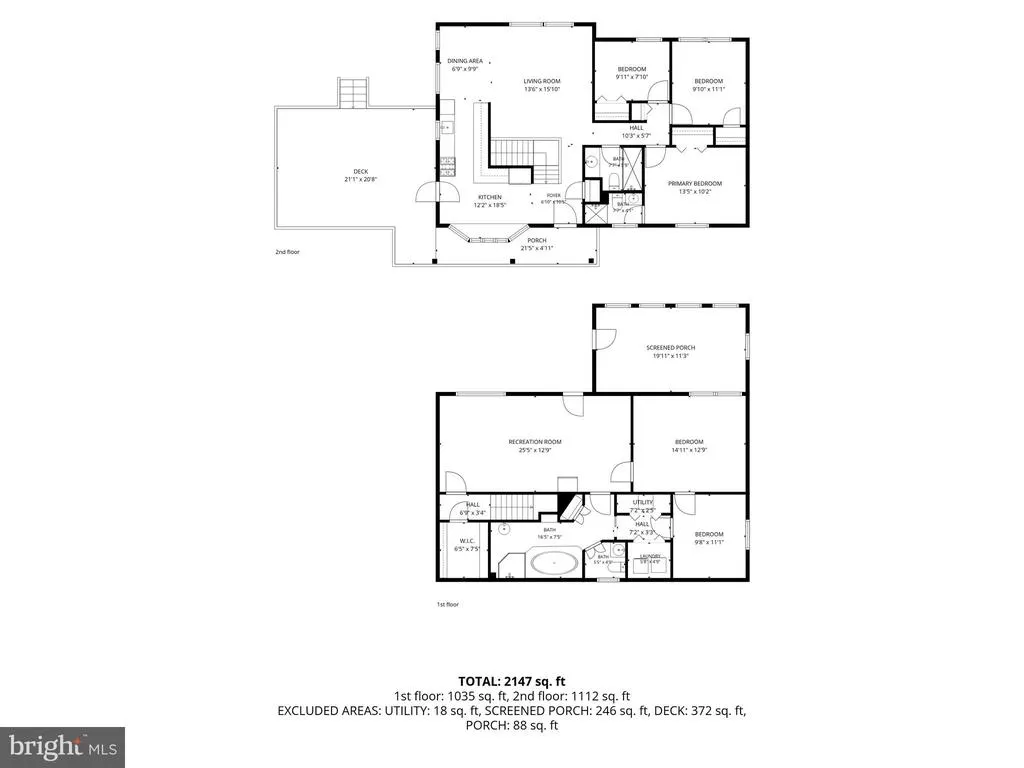
**RARE ANNANDALE FIND!** Beautifully renovated in 2025, this 4-bedroom, 3-full-bath home sits on a spacious approximately 1/3-acre corner lot and delivers an exceptional blend of modern style, space, and outdoor beauty. The main level features a welcoming living/dining combination, three bedrooms including a primary suite with ensuite bath, and a stylish galley kitchen with new Craftsman-style cabinetry, quartz countertops, stainless steel appliances, table space, and a large bay window overlooking the neighborhood. Extensive 2025 upgrades include new engineered wood flooring with soundproofed subflooring, LED recessed lighting and fixtures, vinyl windows, a modern front door, glass railings, and a finished sunroom with its own wall-mounted split-unit HVAC. The finished walkout lower level offers a fourth bedroom, generous recreation/storage space, and a beautifully updated full bath with ceramic tile, glass-enclosed shower, and jacuzzi tub. **The professionally enhanced grounds are equally impressive, featuring extensive landscaping and hardscaping with natural-stone walkways, steps, and retaining walls surrounded by an enchanting variety of flowering plants and mature ornamental landscaping, including azaleas, Japanese cherry, dogwood, hibiscus, and more.** A large side deck creates the perfect setting for BBQs, entertaining, or relaxing amid the beautiful surroundings, while the private driveway provides ample off-street parking. **Owned rooftop solar panels** add an exceptional energy-efficiency advantage without a solar lease. Ideally located near Annandales renowned dining, shopping, parks, and recreation, with convenient access to I-495, I-395, I-66, Tysons, Merrifield, Falls Church, Fairfax, Arlington, and Washington, DC. **A rare combination of substantial land, extensive renovation, spectacular landscaping, flexible living space, and an unbeatable locationschedule your showing today!**
| High School |
|---|
| Annandale High School |
| Price History | |
|---|---|
| 8/12/2026 | Listed $849,000 |
General Features
| Living Area | 1136 |
|---|---|
| Sewer | Other |
| Heating | Forced Air,Humidifier |
| Cooling | Ceiling Fan(s),Central A/C |
| Possession | Settlement |
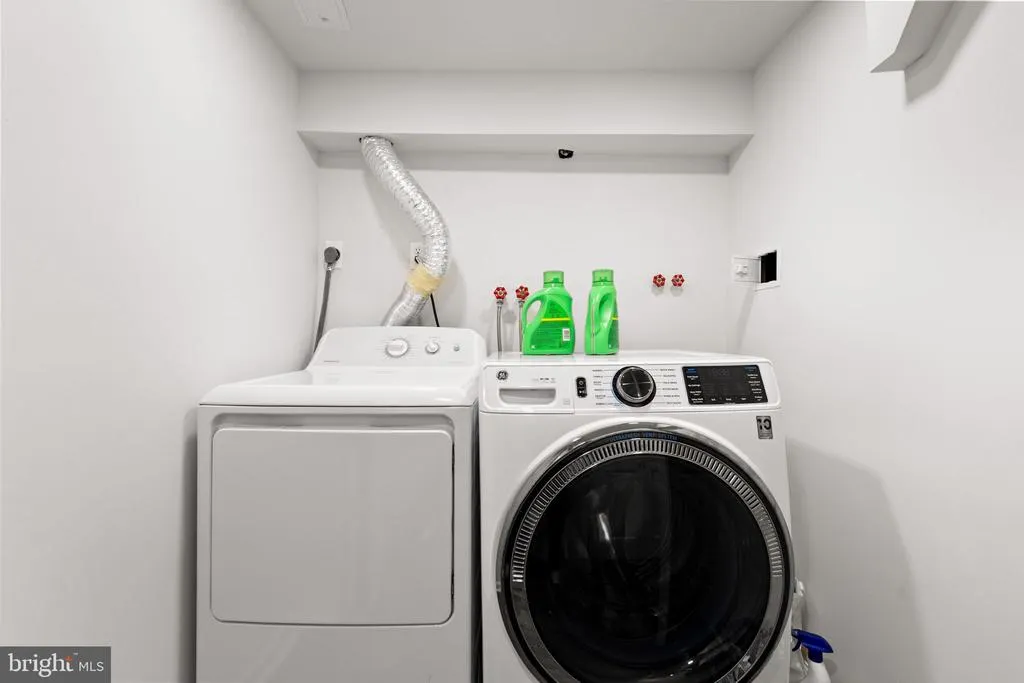
| Appliances | Dishwasher,Disposal,Exhaust Fan,Icemaker,Oven/Range - Gas,Refrigerator,Washer,Dryer |
| Zoning | 130 |
| Architectural Style | Ranch/Rambler |
| Construction Materials | Brick,Combination |
| School District | FAIRFAX COUNTY PUBLIC SCHOOLS |
| Year Built | 1962 |
| Levels | 2 |
| Tax Year | 2025 |
| Ownership | Fee Simple |
| Cool Fuel | Electric |
| Section | 1 |
| Accessibility | None |
| County | FAIRFAX |
| New Construction | No |
| Property Type | Residential |
| HOA | No |
| Subdivision Name | RAVENSWORTH |
| Garage Y/N | No |
| Water Access Y/N | No |
| Other Structures | Above Grade,Below Grade |
| Full Baths | 3 |
| Status | ACTIVE |
| Directions | GPS |
| City | ANNANDALE |
| Senior Community Y/N | No |
| Lot Size Units | Square Feet |
| Lot Size Square Feet | 13012.00 |
| Tax Assessed Value | 648370.0 |
| Tax Annual Amount | 7479.0 |
| Structure Type | Detached |
| Condo/Coop Association fee Y/N | No |
| Bathrooms Full Main Level | 2 |
| Bathrooms Count Main Level | 2.00 |
| Price Per Sq Ft Total AG | 747.36 |
| Vacation Rental Y/N | No |
| Total SQFT | 1136 |
| Standard Status | Active |
| Year Built Source | Assessor |
| Legal Subdivision | RAVENSWORTH GROVE |
| Tax Lot | 48 |
Interior Features
| Interior Amenities | Breakfast Area,Kitchen - Table Space,Combination Dining/Living,Window Treatments,Entry Level Bedroom,Primary Bath(s),Wood Floors,WhirlPool/HotTub,Floor Plan - Traditional |
|---|---|
| Heating Fuel | Natural Gas |
| Basement | Outside Entrance,Rear Entrance,Full,Fully Finished,Walkout Stairs |
| Hot Water | Natural Gas |
| Basement (Y/N) | Yes |
| Heating Y/N | Yes |
| Window Features | Bay/Bow,Double Pane,Screens |
| Fireplace Y/N | No |
| Above Grade Finished Area | 1136 |
| Central Air Y/N | Yes |
| Total Bedrooms | 4 |
| Room Type | Living Room,Dining Room,Primary Bedroom,Bedroom 3,Bedroom 4,Kitchen,Game Room,Foyer,Breakfast Room,Laundry,Other,Storage Room,Utility Room,Workshop,Bedroom 6 |
| Main Level Bedrooms | 3 |
| Below Grade Finished Area Unit Type | Square Feet |
| LivingAreaSource | Assessor |
| Below Grade Unfin Area Units | Square Feet |
| Below Grade Unfin SQFT Source | Assessor |
| Below Grade Finished Area Source | Assessor |
| Bedrooms Count All Lower Levels | 1 |
| Bedrooms Count Lower Level 1 | 1 |
| Bathrooms Full Lower Level 1 | 1 |
| Bathrooms Full All Lower Levels | 1 |
| Bathrooms Count Upper Level 1 | 0.00 |
| Bathrooms Count Lower Level 1 | 1.00 |
| Bathrooms Count All Lower Levels | 1 |
| Above Grade Finished Area Source | Assessor |
| Above Grade Finished Area Unit Type | Square Feet |
| Total Baths | 3 |
Exterior Features
| Pool | No Pool |
|---|---|
| Water Source | Other |
| Type of Parking | Off Street,On Street |
| Land Use Code | 011 |
| Foundation Details | Block |
| Water View Y/N | No |
| Lot Size Acres | 0.30 |
| Road Surface Type | Black Top |
| Lot Size Source | Assessor |
| Waterfront Y/N | No |
| Door Features | Six Panel,Storm |
| Builder Model | TOTALLY UPDATED |
| Road Responsibility | City/County |
| Land Assessed Value | 302000.00 |
| Navigable Water Y/N | No |
| Water Oriented Y/N | No |
Room Details
| Room | Dimensions | Level | Flooring | Details |
|---|---|---|---|---|
| Bedroom 3 | 12 X 9 | Main | Flooring - Carpet | |
| Bedroom 4 | 10 X 8 | Main | Flooring - Carpet | |
| Bedroom 6 | Unspecified | |||
| Breakfast Room | 13 X 8 | Main | Flooring - HardWood | |
| Dining Room | 11 X 8 | Main | Flooring - Carpet | |
| Foyer | 11 X 6 | Main | Flooring - HardWood | |
| Game Room | Unspecified | |||
| Kitchen | 9 X 7 | Main | Flooring - HardWood | |
| Laundry | Unspecified | |||
| Living Room | 16 X 13 | Main | Flooring - Carpet | |
| Other | 11 X 6 | Lower 1 | ||
| Primary Bedroom | 15 X 13 | Lower 1 | Flooring - Carpet | |
| Storage Room | Unspecified | |||
| Utility Room | Unspecified | |||
| Workshop | Unspecified |
Amenities
- Foreclosure
- Views
- Short Sale
- New Construction
- Adult 55+
- Lease To Own
- No HOA Fees
- Furnished
- Primary On Main
- Air Conditioning
- Seller Finance
- Green
- Fixer Upper
- Horse
- Golf
- Fireplace
- Deck
- Garage
- Basement
- Pool
Property vs Single Family Average in 22003
Price
Taxes
Year Built
Visits
 © BRIGHT, All Rights Reserved
