
Views - Primary on Main
Address
4616 Ravensworth Road, Annandale, VA
Price
$ 975,000
Property Attributes
- MLS#VAFX2335612
- TypeSingle Family
- Listing Status ACTIVE
- CountyFAIRFAX
- CityAnnandale
- NeighborhoodRavensworth
- Zip22003
- StyleColonial
- Year Built1942
- Taxes$ 10522
- Price$ 975,000
- Bedrooms3
- Full Bathrooms3
- Half Bathrooms0
- Sqr Footage2961
- Lot Size0.95 Acres
Data Source:
Bright MLS
Property Description
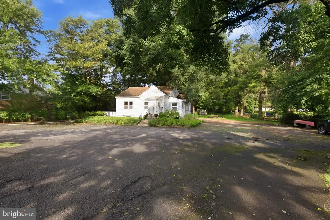
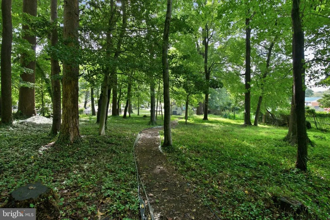
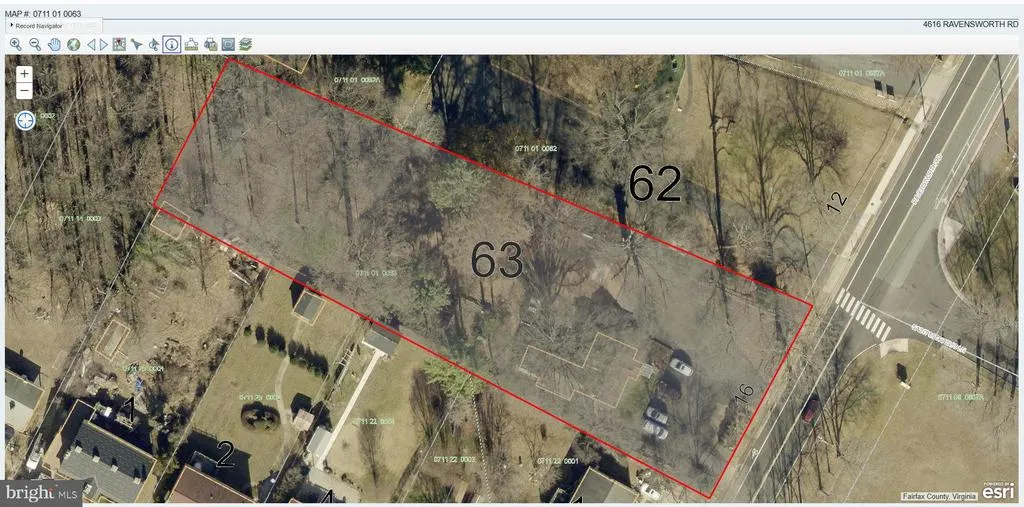
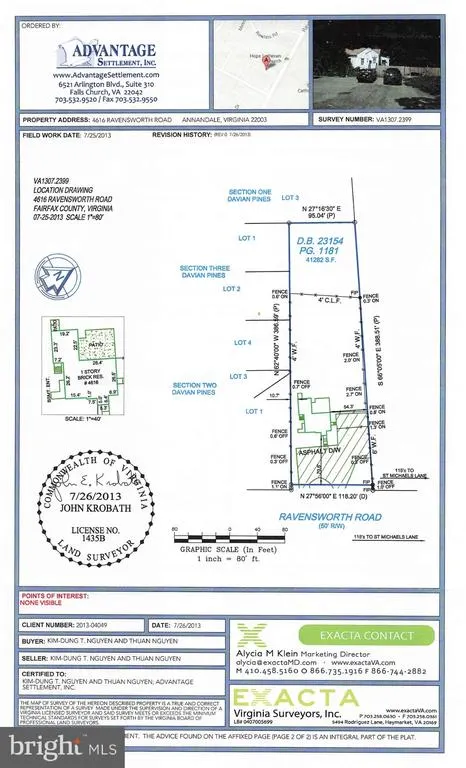
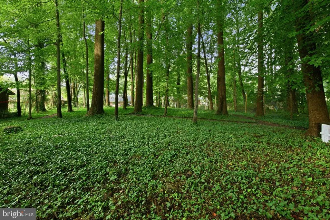
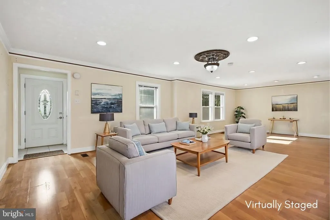
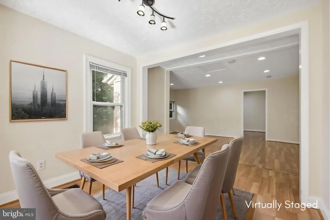
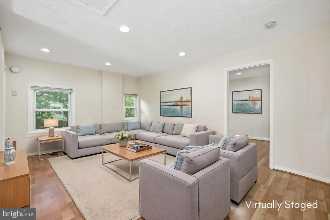
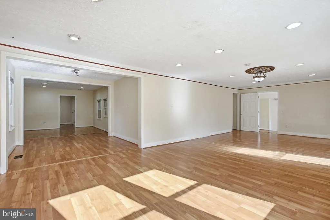
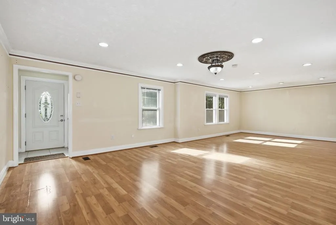
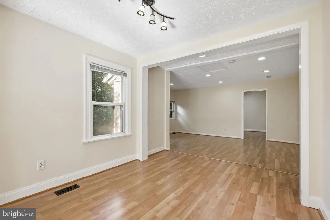
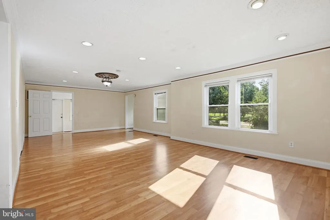
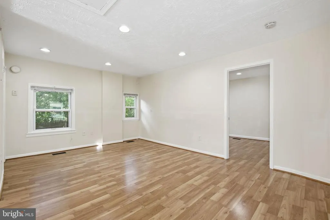
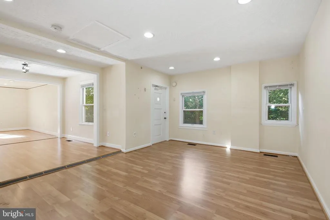
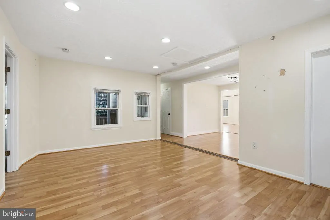
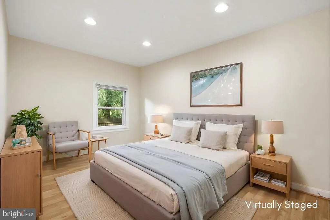
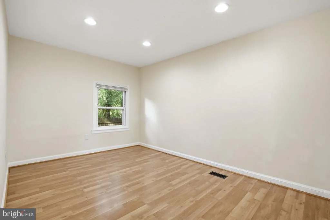
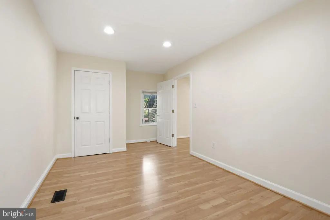
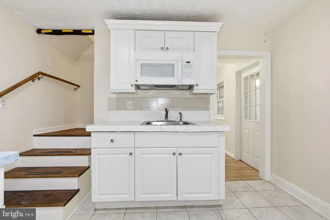
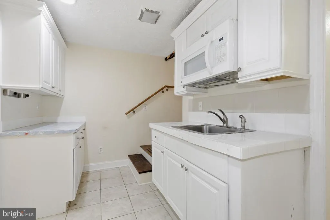
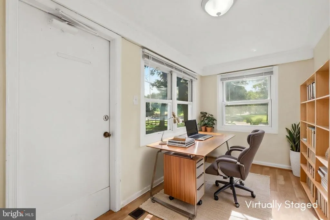
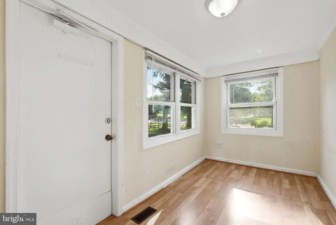
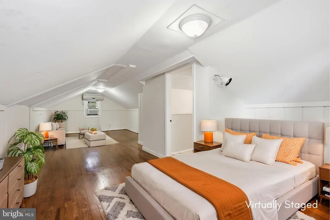
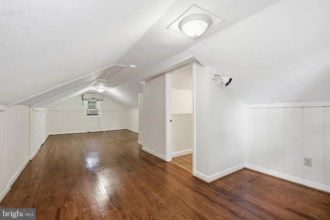
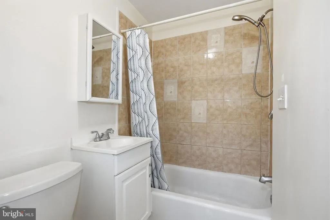
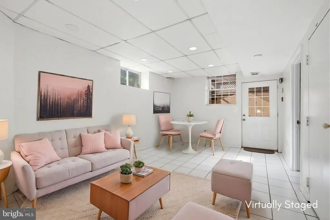
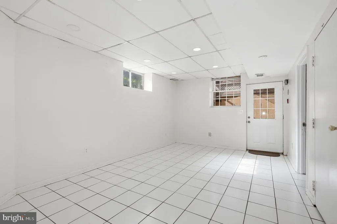
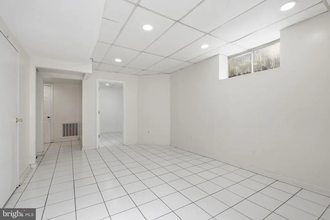
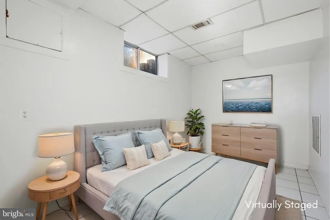
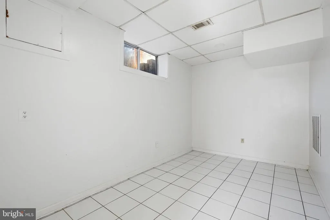
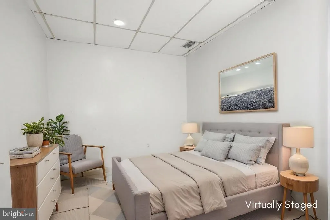
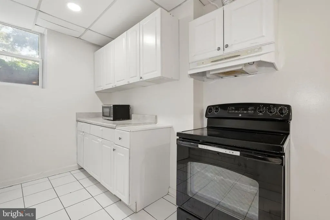
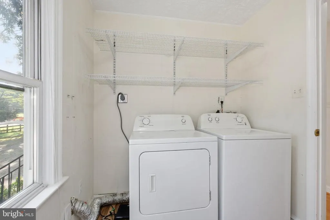
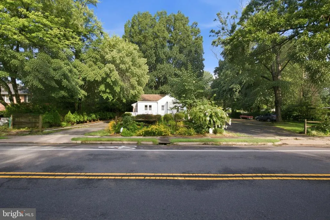
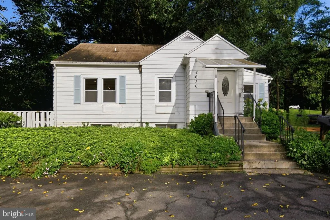
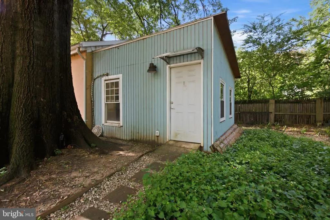
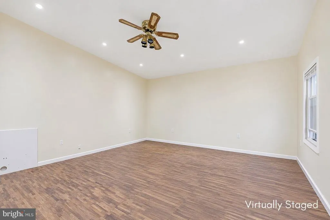
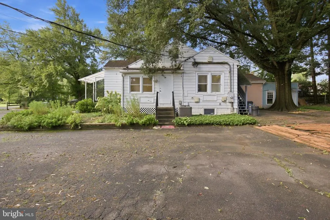
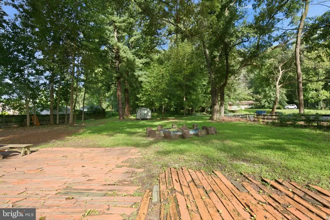
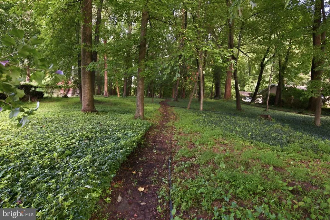
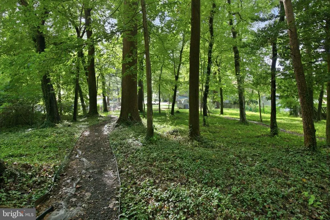
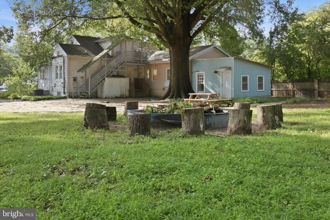
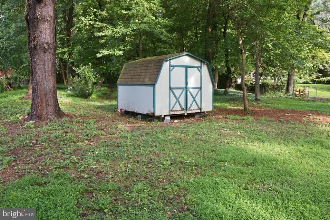
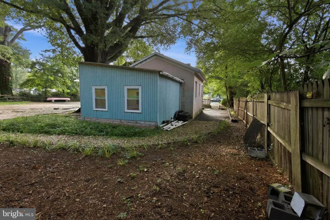
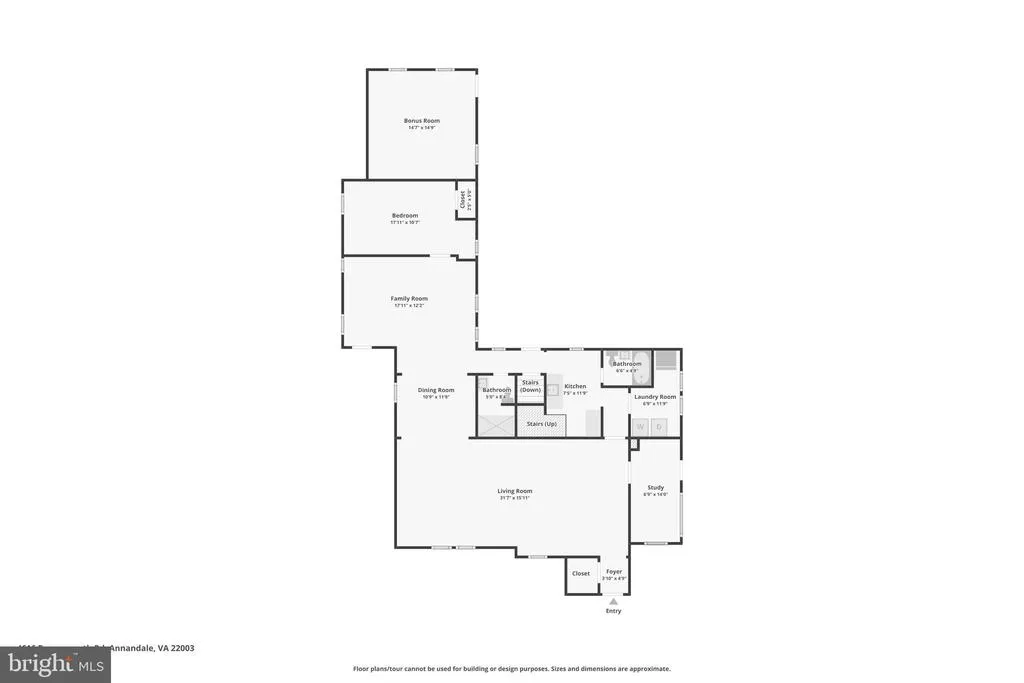
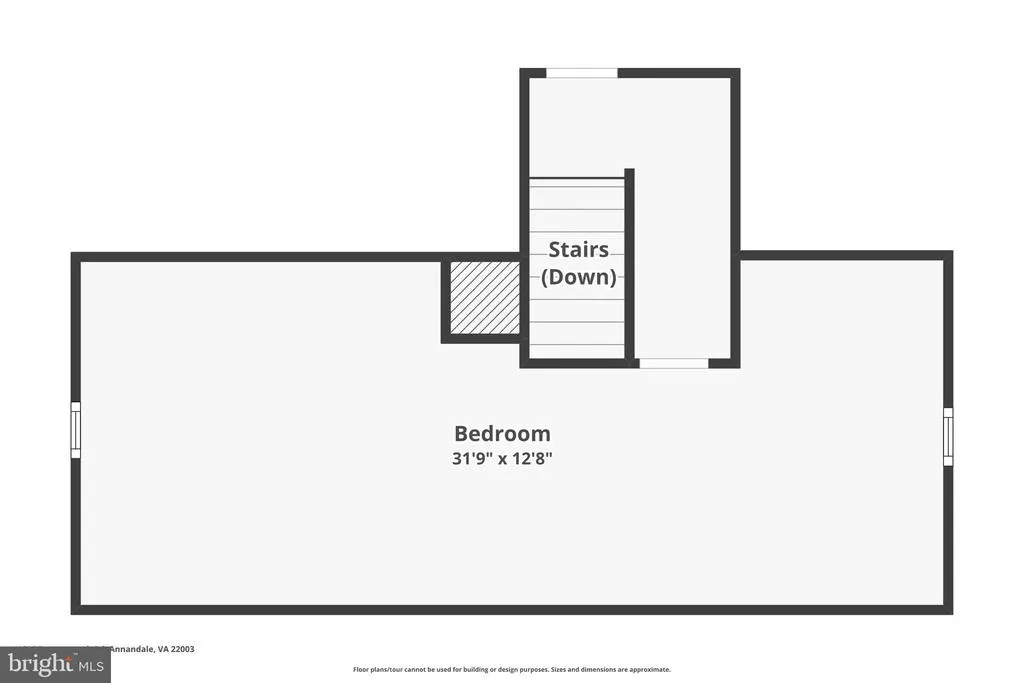
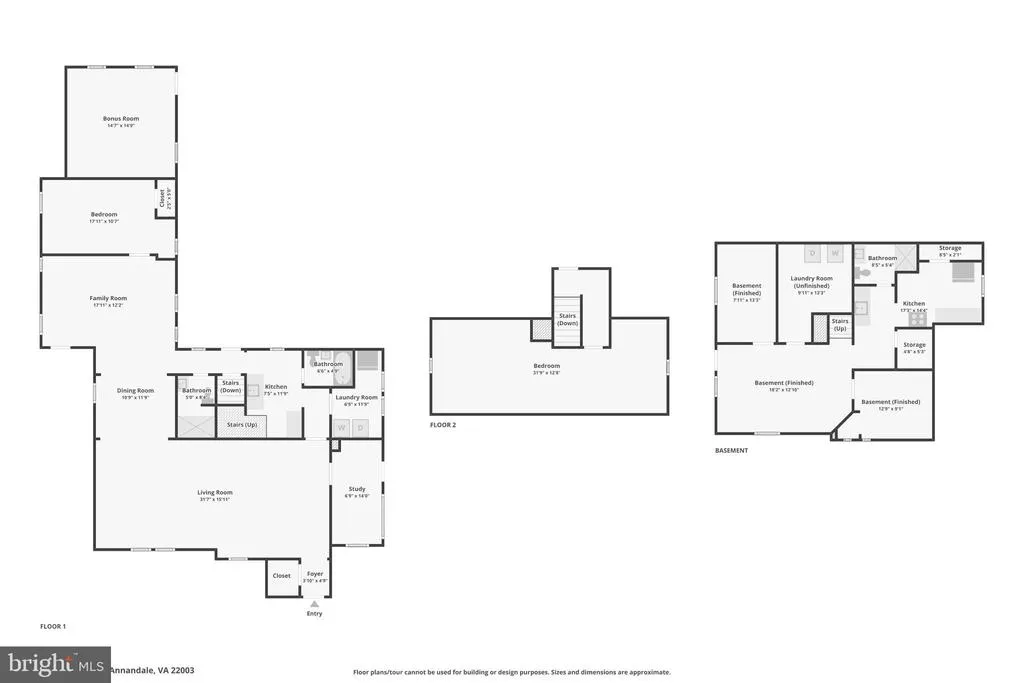
** OPEN SUN 8/23, 2-4pm *** EXCEPTIONAL VALUE IN ANNANDALE AND FAIRFAX COUNTY! Set on an expansive 0.95-acre lot (41,282 sq. ft.) with R-4 zoning, this unique property offers an incredible combination of space, privacy, versatility, and future potential in a convenient, established location inside the Beltway. The impressive lot features a combination of open yard and mature trees, a circular driveway with ample parking, and a detached storage shed. With nearly an acre of land, the property presents an exciting opportunity for homeowners, builders, investors, or organizations looking for space and possibilities. Potential future uses may include a church, office, or daycare with special permit from County. The existing home - with approx 3,000 living sqft - adds substantial value with living space across 3 levels, including multiple living areas, 3 bedrooms, 3 full baths, two kitchens, finished lower-level space, 2 laundry areas, wood and tile floors, recessed lighting, attached bonus room with outdoor entrance, and abundant storage. HVAC 2019, Finishing of Bonus Room (Standalone Heating/Cooling, Ceiling Fan) 2021. Electricity, public water, and public sewer are already onsite, adding convenience for both immediate use and future plans. Ideally located near Little River Turnpike, Braddock Road, I-495, shopping, dining, parks, and everyday amenities, this is a rare chance to secure a large and versatile property inside the Beltway. Bring your vision and explore the possibilities! Buyers should conduct their own due diligence regarding zoning, permitted and special-permit uses, subdivision potential, setbacks, and development requirements. No HOA. Sold AS-IS.
| Elementary School | Middle School | High School |
|---|---|---|
| Annandale Terrace Elementary School | POE Middle School | Annandale High School |
| Price History | |
|---|---|
| 8/20/2026 | Listed $975,000 |
General Features
| Living Area | 2961 |
|---|---|
| Sewer | Public Sewer |
| Heating | Forced Air |
| Cooling | Central A/C |
| Possession | Settlement |
| Roof | Other |
| Appliances | Built-In Microwave,Dryer - Electric,Microwave,Oven/Range - Electric,Refrigerator,Washer,Water Heater |
| Zoning | 140 |
| Architectural Style | Colonial |
| Construction Materials | Combination,Brick |
| School District | FAIRFAX COUNTY PUBLIC SCHOOLS |
| Year Built | 1942 |
| View | Trees/Woods |
| Levels | 3 |
| Tax Year | 2025 |
| Ownership | Fee Simple |
| Cool Fuel | Electric |
| Accessibility | None |
| County | FAIRFAX |
| New Construction | No |
| Property Type | Residential |
| HOA | No |
| Subdivision Name | RAVENSWORTH |
| Garage Y/N | No |
| Water Access Y/N | No |
| Other Structures | Above Grade,Below Grade |
| Full Baths | 3 |
| Status | ACTIVE |
| Directions | I-495 to Exit 52B,Little River Turnpike (VA-236 W). Left on Ravensworth Rd. Continue to 4616 Ravensworth Rd. Property on right,just past St. Michaels Ln. Park in large driveway. |
| City | ANNANDALE |
| Disclosures | Prop Disclaimer |
| Senior Community Y/N | No |
| Lot Size Units | Square Feet |
| Lot Size Square Feet | 41282.00 |
| Tax Assessed Value | 912130.0 |
| Tax Annual Amount | 10522.0 |
| Structure Type | Detached |
| Condo/Coop Association fee Y/N | No |

| Bathrooms Full Main Level | 2 |
| Bathrooms Count Main Level | 2.00 |
| Price Per Sq Ft Total AG | 465.39 |
| Vacation Rental Y/N | No |
| Virtual Tour | https://www.zillow.com/view-imx/128283f8-34ef-4102-922d-6f29aa145037?wl=true&setAttribution=mls&initialViewType=pano |
| Total SQFT | 3102 |
| Location Type | Suburban |
| Standard Status | Active |
| Year Built Source | Assessor |
| Legal Subdivision | D F HANNAH PT |
| Tax Lot | 27 |
Interior Features
| Interior Amenities | Kitchen - Country,Recessed Lighting,Primary Bath(s),Floor Plan - Open,Ceiling Fan(s),Bathroom - Tub Shower,Window Treatments |
|---|---|
| Heating Fuel | Electric |
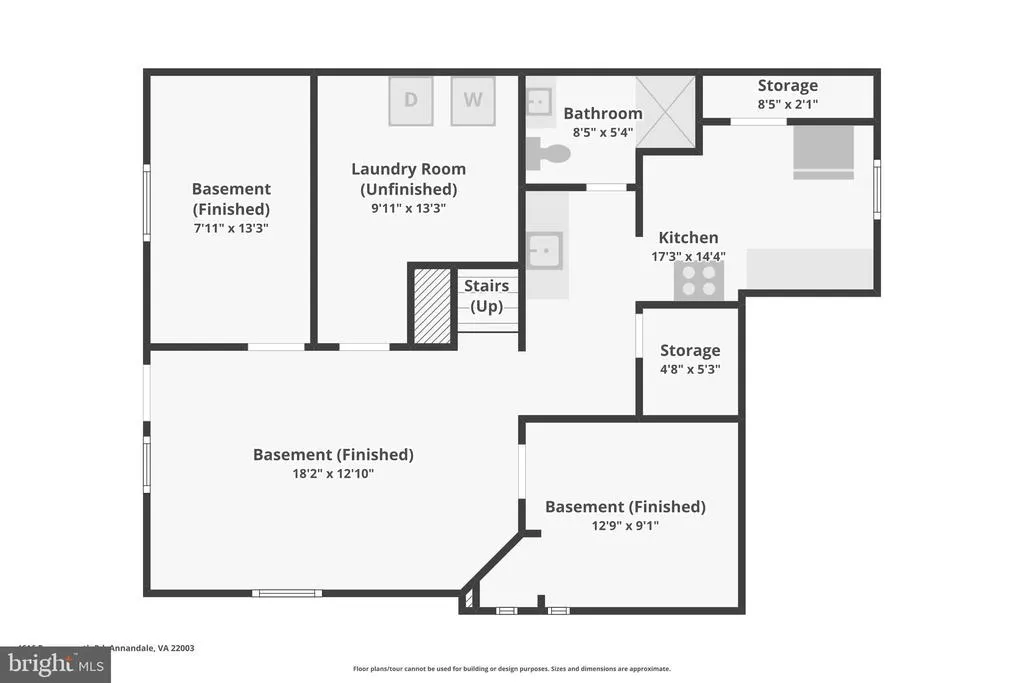
| Basement | Fully Finished |
| Flooring | Hardwood,Carpet,Tile/Brick |
| Hot Water | Electric |
| Basement (Y/N) | Yes |
| Heating Y/N | Yes |
| Window Features | Sliding |
| Fireplace Y/N | No |
| Above Grade Finished Area | 2095 |
| Central Air Y/N | Yes |
| Total Bedrooms | 3 |
| Below Grade Finished Area | 866 |
| Room Type | Living Room,Dining Room,Bedroom 2,Bedroom 3,Kitchen,Family Room,Den,Foyer,Bedroom 1,Laundry,Recreation Room,Storage Room,Bathroom 1,Bathroom 2,Bathroom 3,Bonus Room |
| Main Level Bedrooms | 2 |
| Below Grade Finished Area Unit Type | Square Feet |
| LivingAreaSource | Estimated |
| Laundry Type | Dryer In Unit,Washer In Unit,Has Laundry,Main Floor,Lower Floor |
| Below Grade Unfin Area Units | Square Feet |
| Below Grade Unfin SQFT | 141 |
| Below Grade Unfin SQFT Source | Estimated |
| Below Grade Finished Area Source | Estimated |
| Bedrooms Count All Upper Levels | 1 |
| Bedrooms Count Upper Level 1 | 1 |
| Bathrooms Full Lower Level 1 | 1 |
| Bathrooms Full All Lower Levels | 1 |
| Bathrooms Count Upper Level 1 | 0.00 |
| Bathrooms Count Lower Level 1 | 1.00 |
| Bathrooms Count All Lower Levels | 1 |
| Above Grade Finished Area Source | Estimated |
| Above Grade Finished Area Unit Type | Square Feet |
| Total Baths | 3 |
Exterior Features
| Pool | No Pool |
|---|---|
| Parking Features | Circular Driveway,Asphalt Driveway,Parking Space Conveys,Private,Surface |
| Lot Features | Level,Private,Road Frontage |
| Water Source | Public |
| Type of Parking | Driveway |
| Land Use Code | 753 |
| Foundation Details | Slab |
| Spa | No |
| Water View Y/N | No |
| Lot Size Acres | 0.95 |
| Lot Size Source | Assessor |
| Waterfront Y/N | No |
| Door Features | Six Panel |
| Horse Y/N | No |
| Land Assessed Value | 553000.00 |
| Navigable Water Y/N | No |
| Water Oriented Y/N | No |
Room Details
| Room | Dimensions | Level | Flooring | Details |
|---|---|---|---|---|
| Bathroom 1 | Main | Lighting - Recessed,Flooring - Ceramic Tile,Bathroom - Tub Shower | ||
| Bathroom 2 | Main | Flooring - Ceramic Tile,Bathroom - Tub Shower | ||
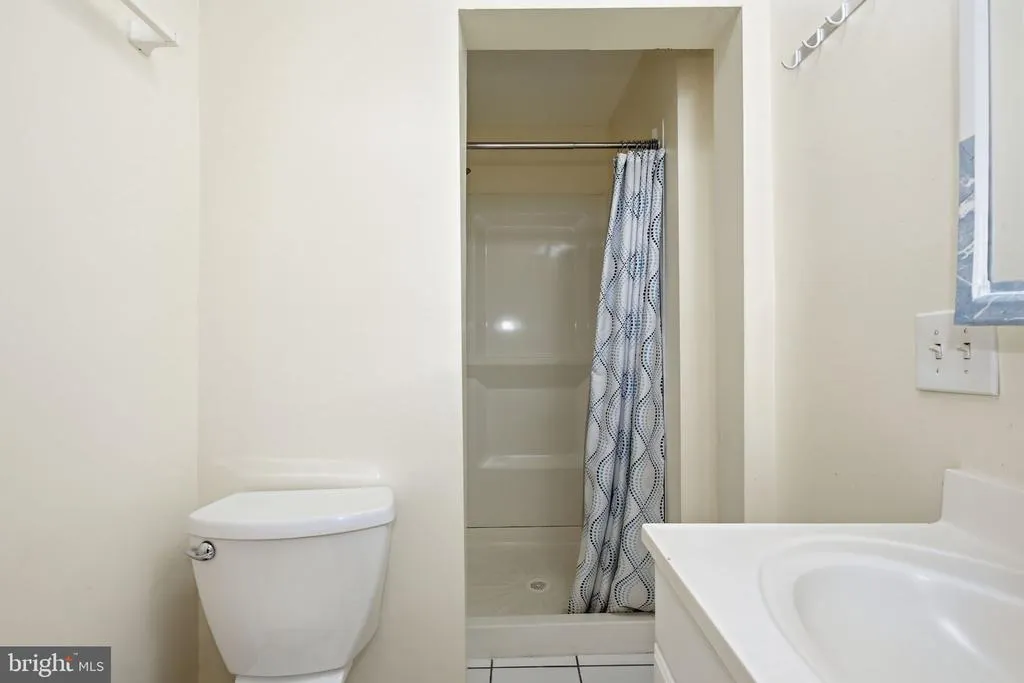
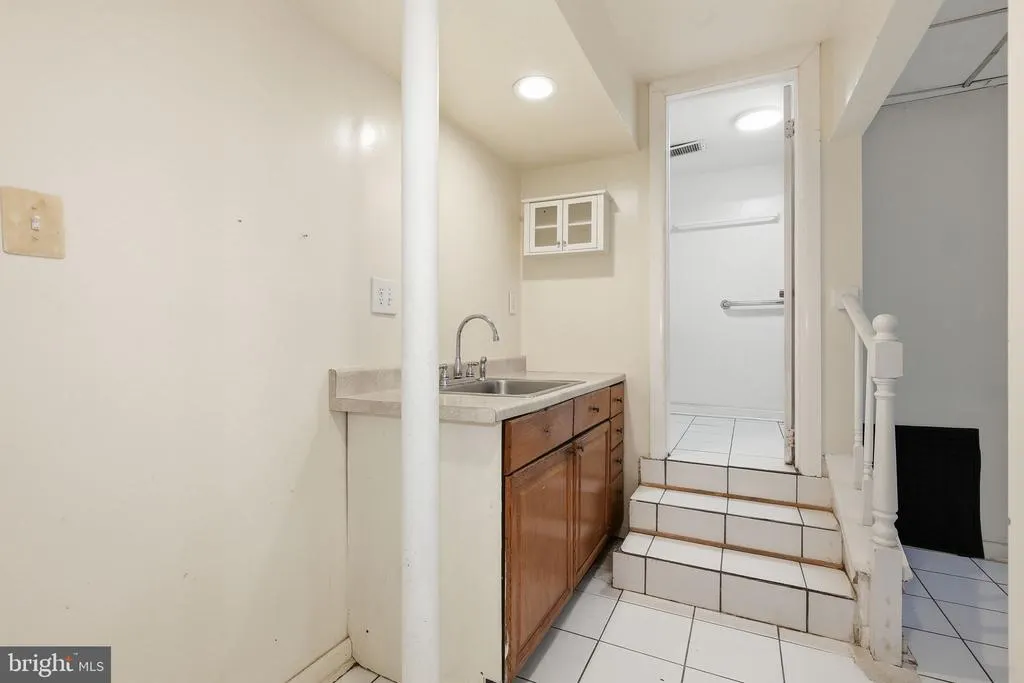
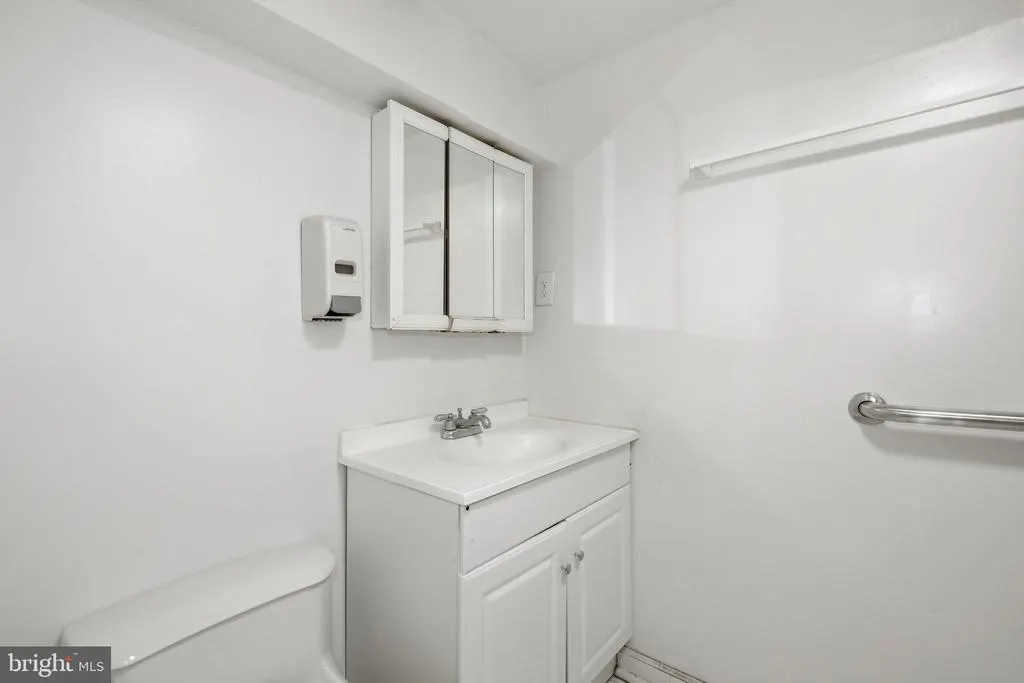
| Bathroom 3 | Lower 1 | Flooring - Ceramic Tile | ||
| Bedroom 1 | Main | Window Treatments,Lighting - Recessed,Flooring - Engineered Wood | ||
| Bedroom 2 | Upper 1 | Lighting - Ceiling,Flooring - Tile/Brick,Window Treatments | ||
| Bedroom 3 | Upper 1 | Flooring - HardWood,Window Treatments,Lighting - Ceiling | ||
| Bonus Room | Main | Lighting - Recessed,Window Treatments | ||
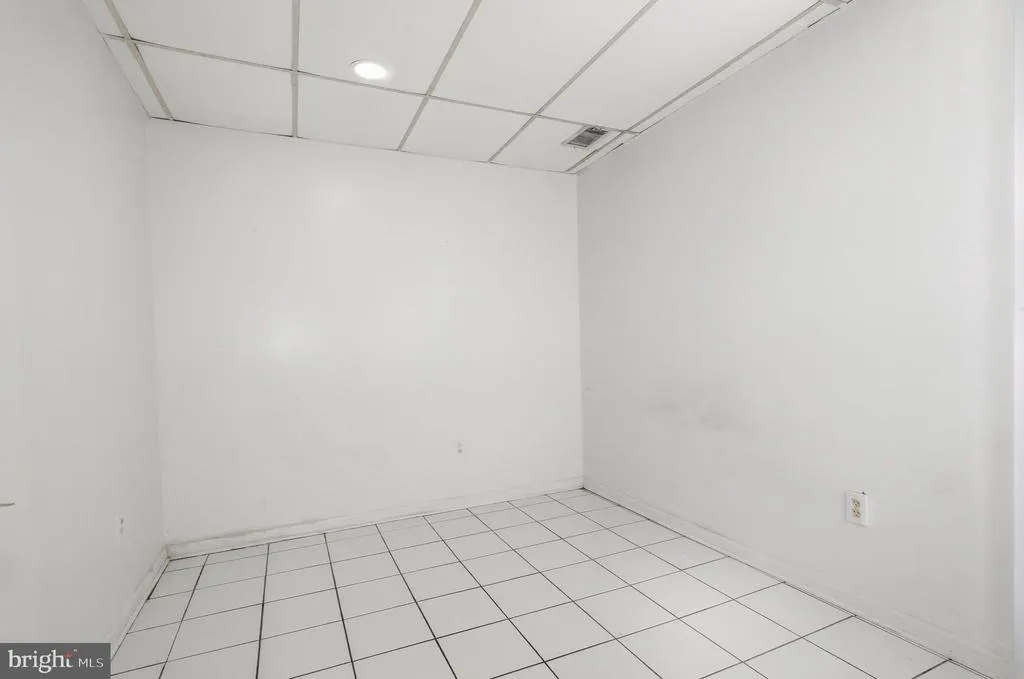
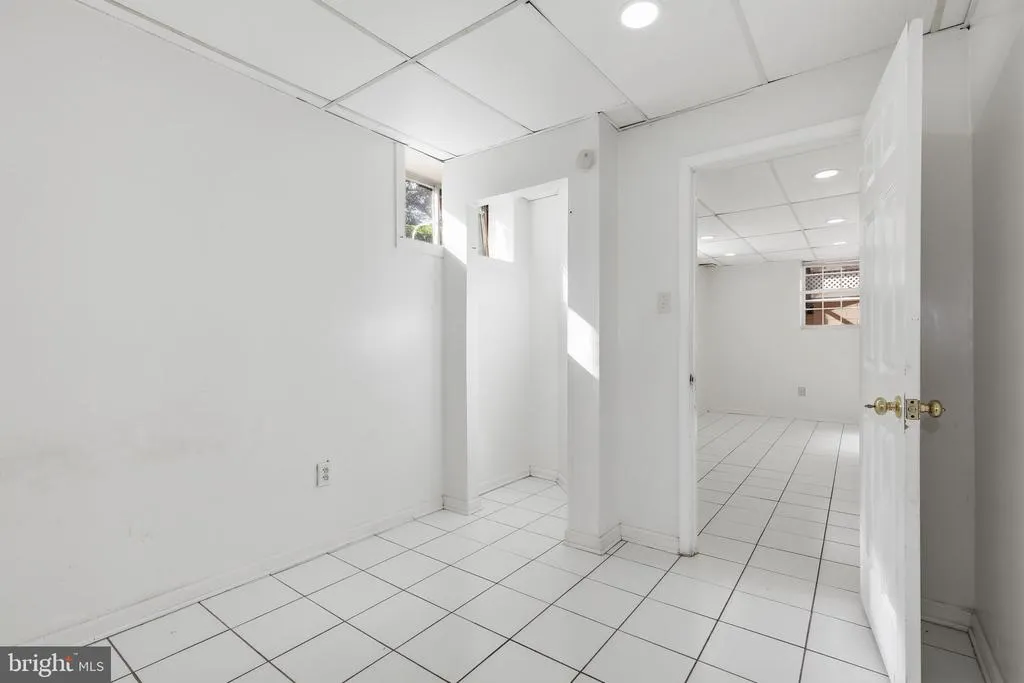
| Den | Lower 1 | Flooring - Tile/Brick,Lighting - Recessed | ||
| Den | Lower 1 | Flooring - Tile/Brick,Lighting - Recessed | ||
| Dining Room | Main | Flooring - Engineered Wood,Lighting - Recessed | ||
| Family Room | Main | Lighting - Recessed,Window Treatments,Flooring - Engineered Wood | ||
| Foyer | Main | Lighting - Recessed,Flooring - Ceramic Tile | ||
| Kitchen | Main | Lighting - Recessed,Built-Ins,Flooring - Ceramic Tile,Window Treatments | ||
| Kitchen | Lower 1 | Lighting - Recessed | ||
| Laundry | Main | Lighting - Recessed,Flooring - Tile/Brick | ||
| Laundry | Lower 1 | Lighting - Recessed,Flooring - Concrete | ||
| Living Room | Main | Lighting - Recessed,Window Treatments,Flooring - Engineered Wood | ||
| Recreation Room | Lower 1 | Flooring - Tile/Brick,Lighting - Recessed | ||
| Storage Room | Lower 1 | |||
| Storage Room | Lower 1 |
Amenities
- Foreclosure
- Views
- Short Sale
- New Construction
- Adult 55+
- Lease To Own
- No HOA Fees
- Furnished
- Primary On Main
- Air Conditioning
- Seller Finance
- Green
- Fixer Upper
- Horse
- Golf
- Fireplace
- Deck
- Garage
- Basement
- Pool
Property vs Single Family Average in 22003
Price
Taxes
Year Built
Visits
 © BRIGHT, All Rights Reserved
