
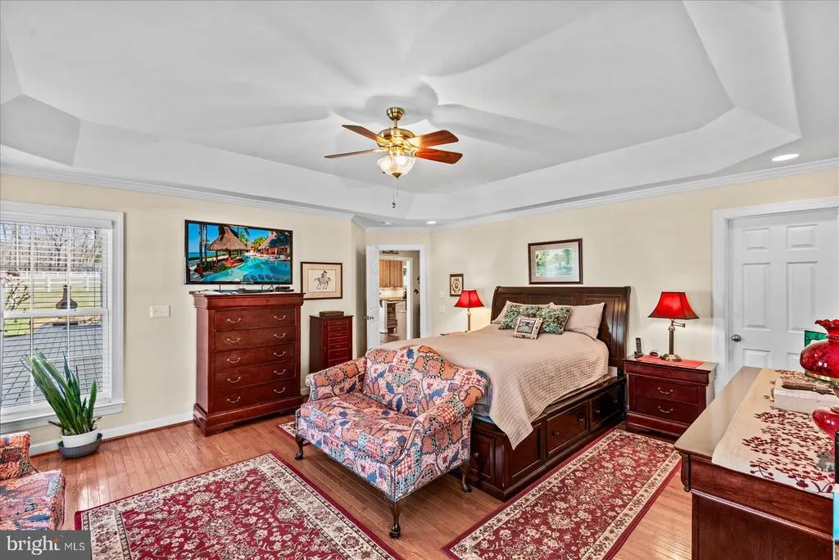
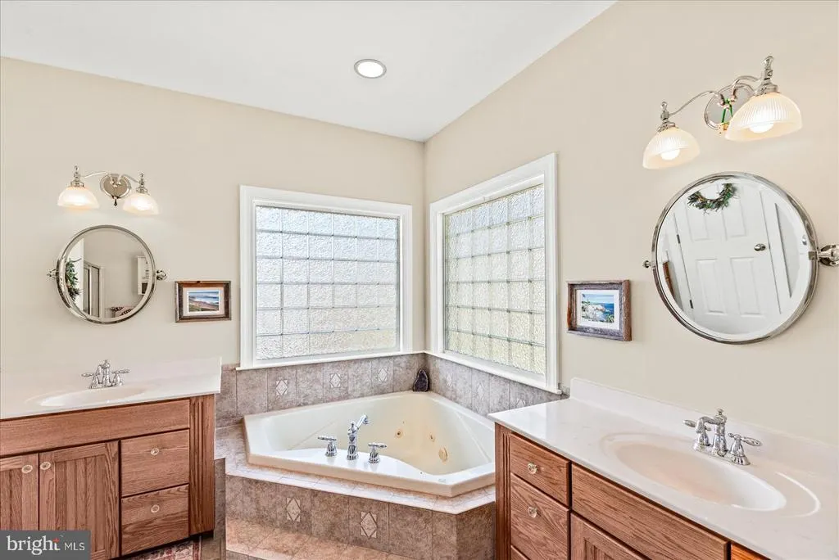
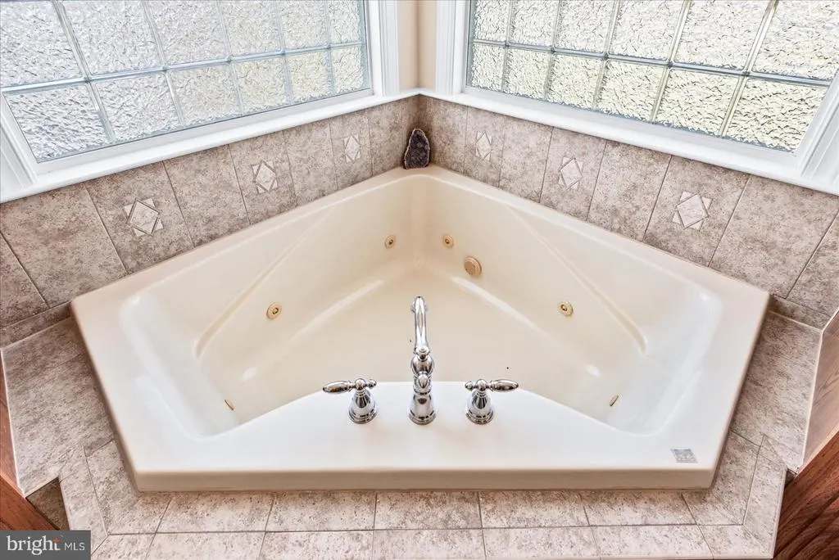
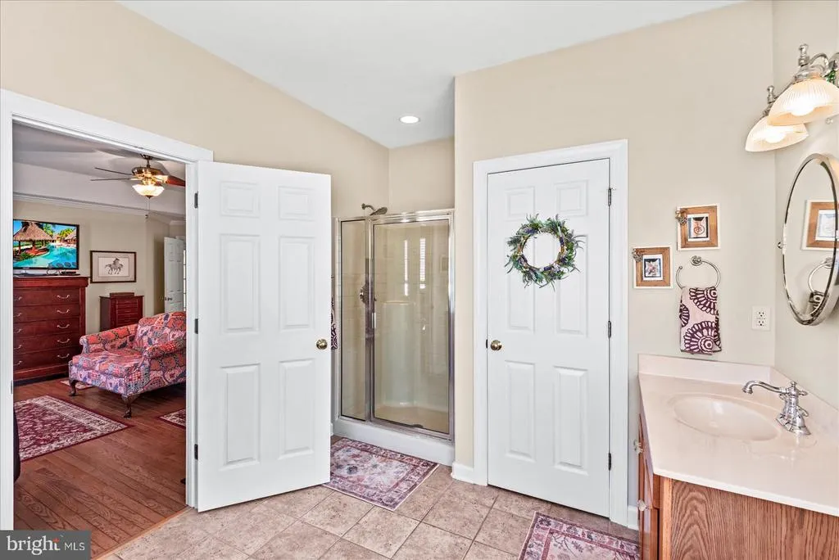
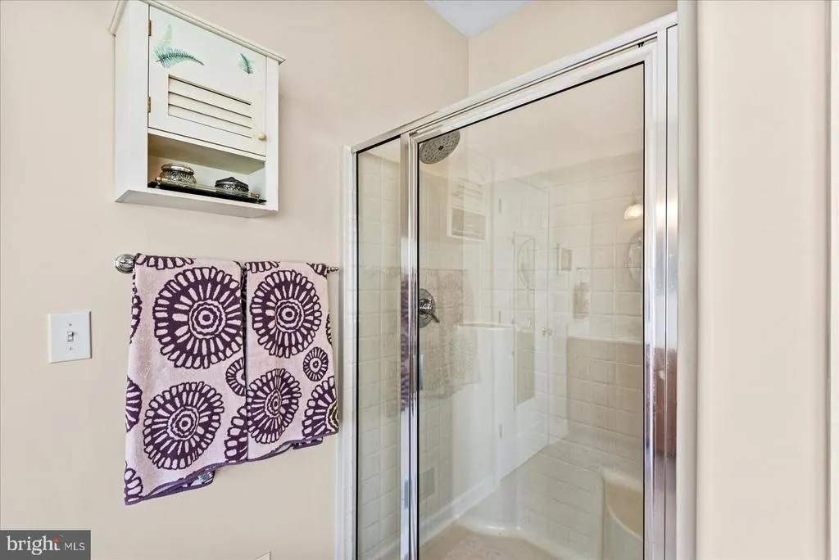
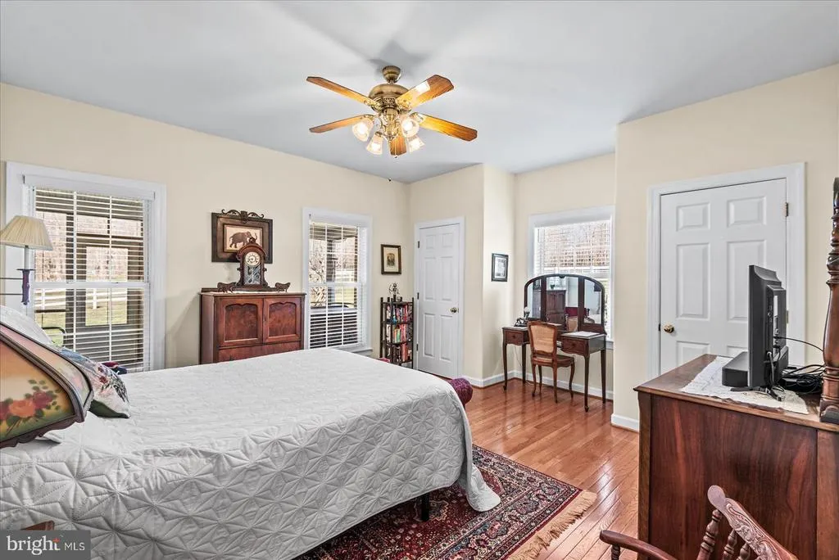
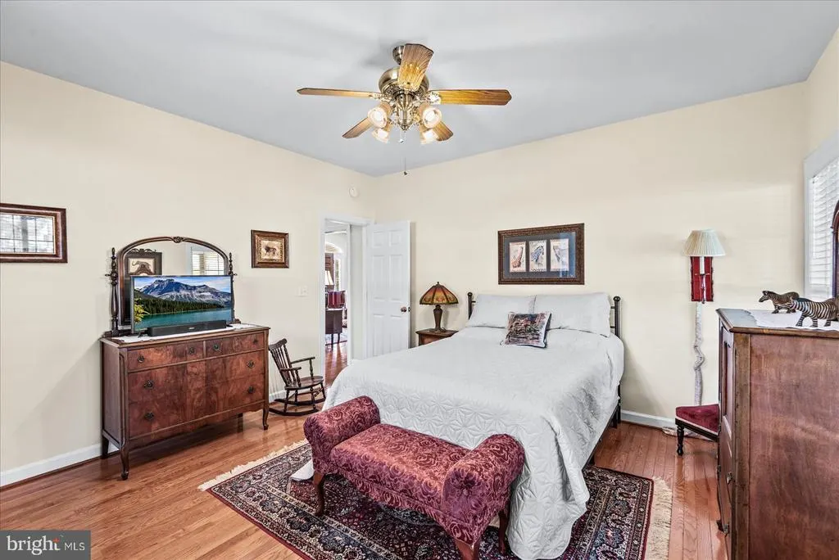
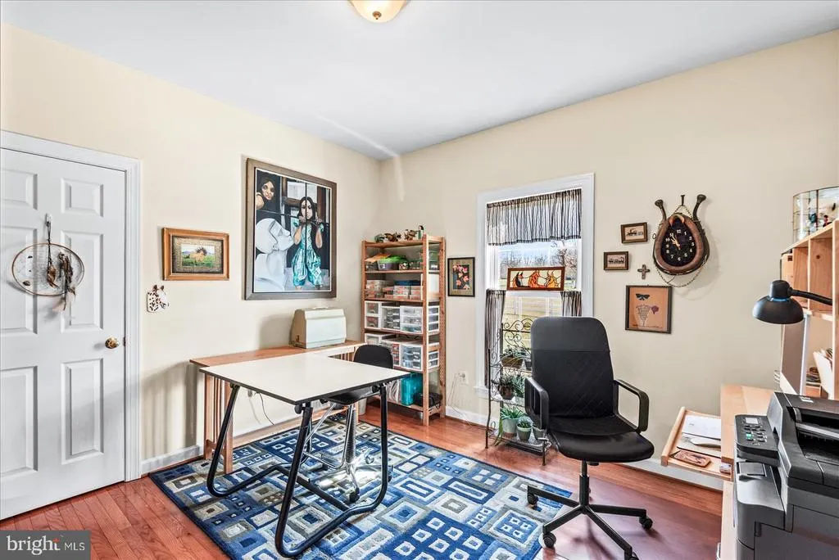
Views - Primary on Main
Address
8032 Meadowland Drive, Locust Grove, VA
Price
$ 935,000
Property Attributes
- MLS#VAOR2013448
- TypeSingle Family
- Listing Status ACTIVE
- CountyORANGE
- CityLocust Grove
- NeighborhoodMeadowland
- Zip22508
- StyleRanch/Rambler
- Year Built2002
- Taxes$ 4152
- Price$ 935,000
- Bedrooms4
- Full Bathrooms4
- Half Bathrooms1
- Sqr Footage3300
- Lot Size11.69 Acres
Data Source:
Bright MLS
Property Description
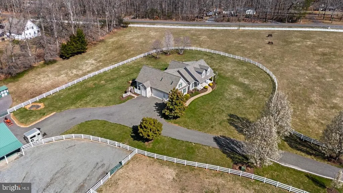
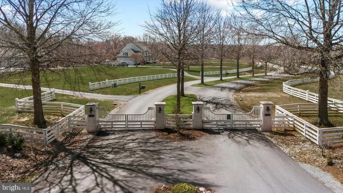
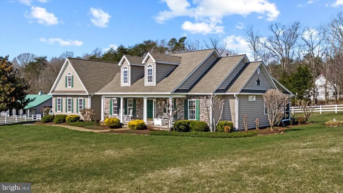
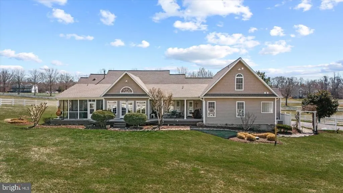
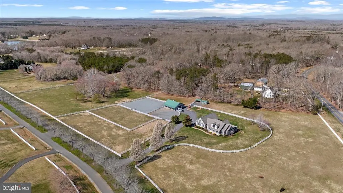
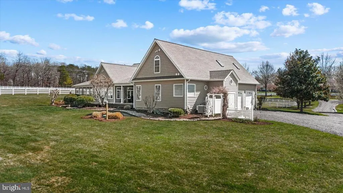
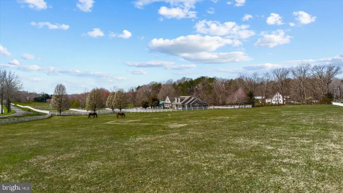
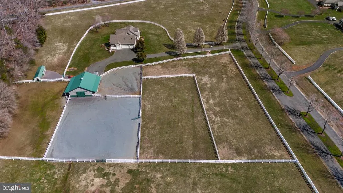
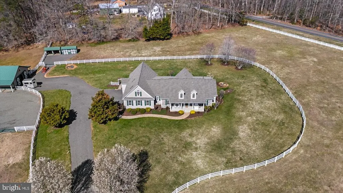
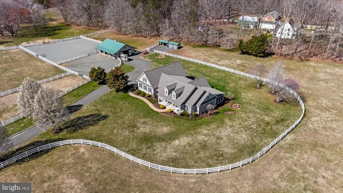
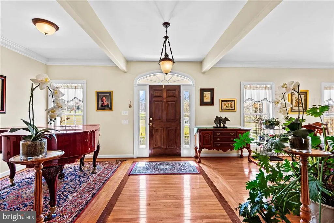
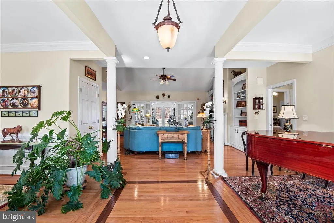
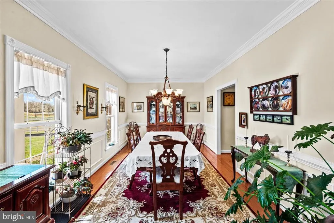
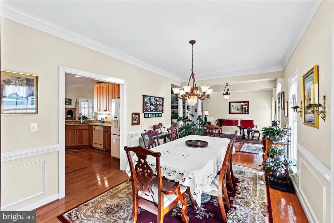
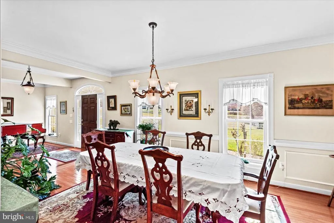
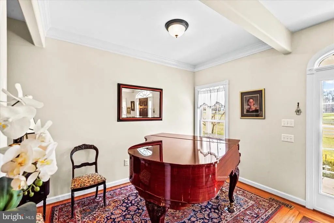
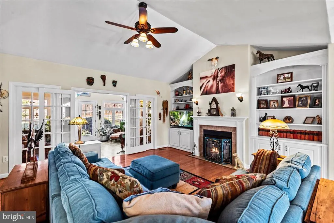
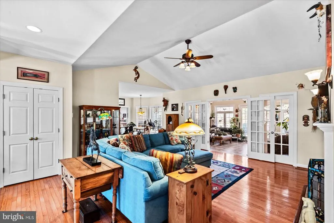
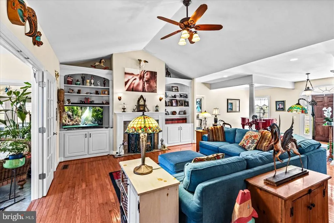
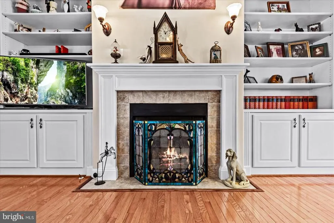
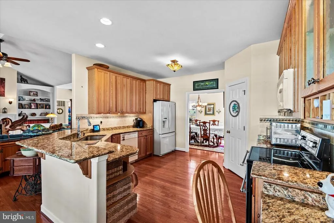
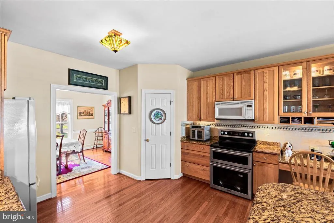
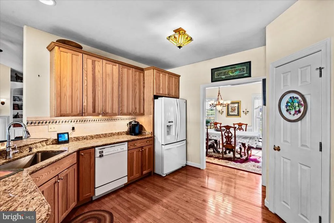
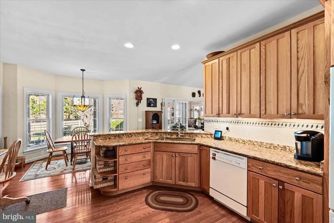
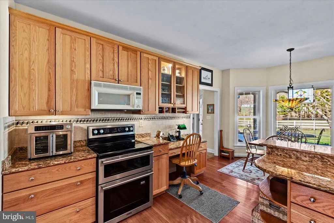
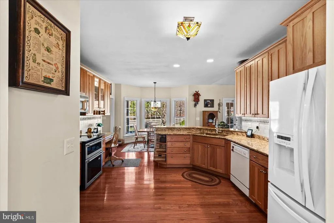
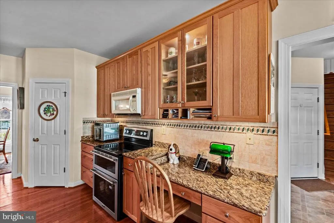
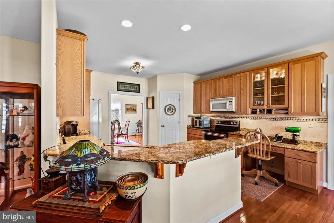
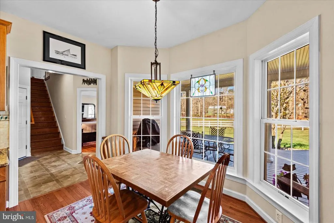
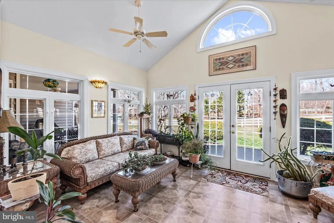
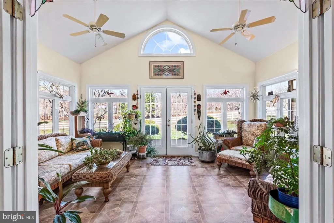
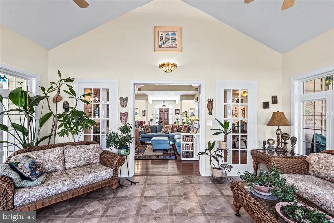
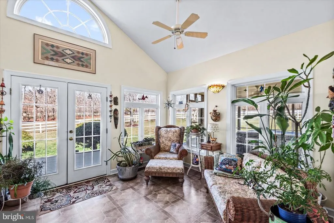
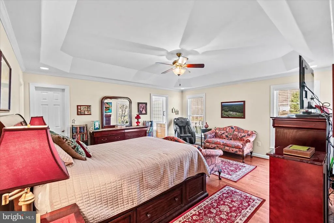
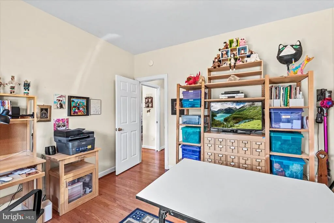
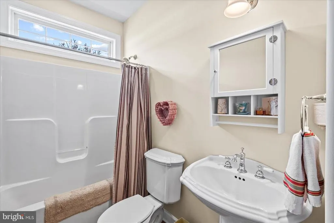
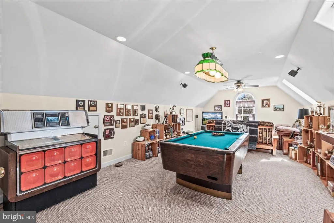
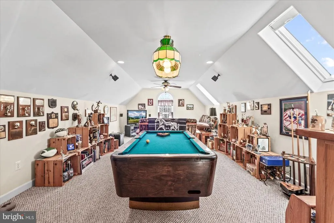
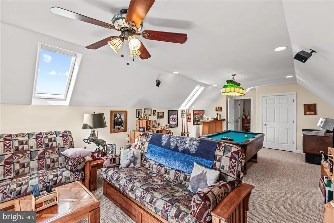
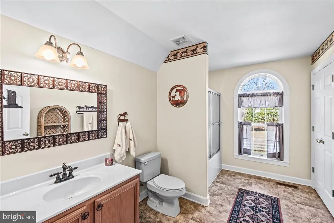
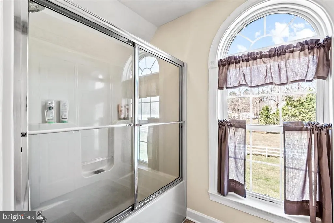
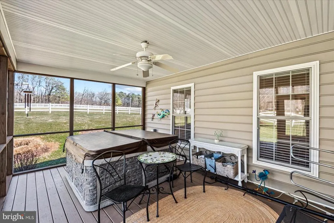
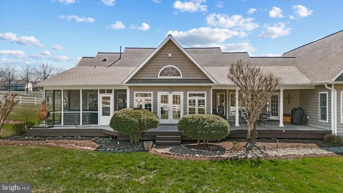
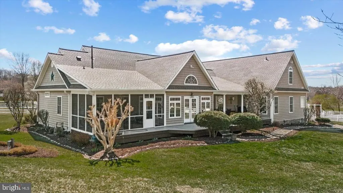
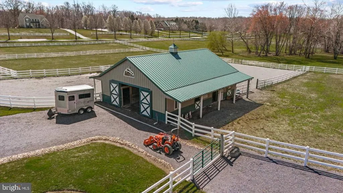
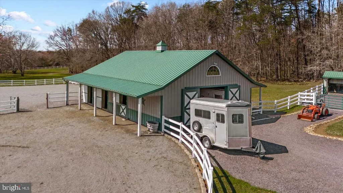
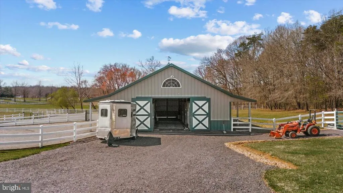
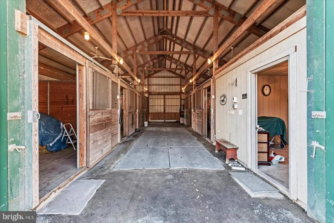
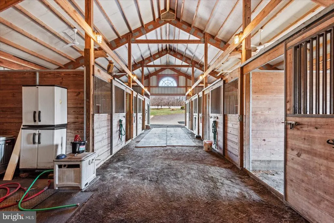
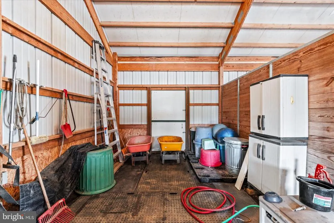
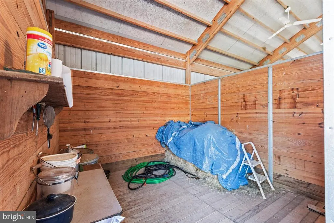
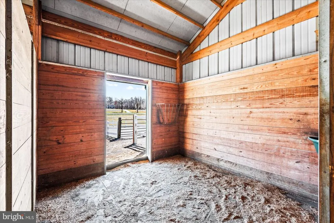
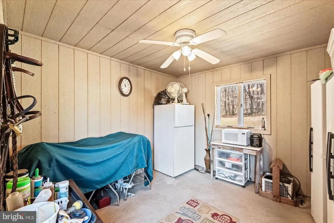
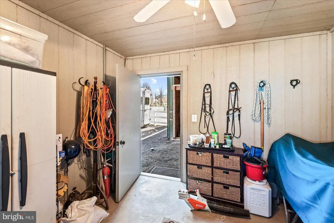
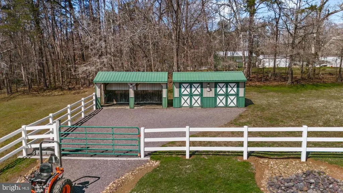
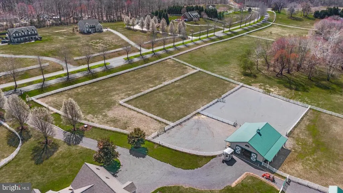
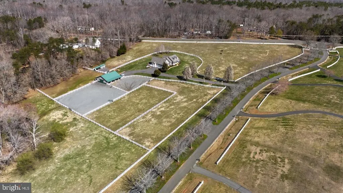
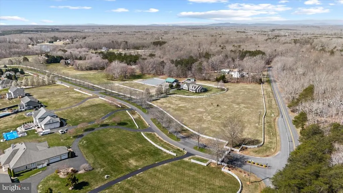
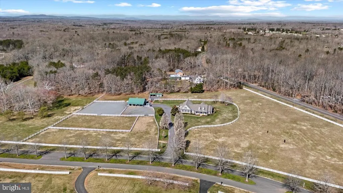
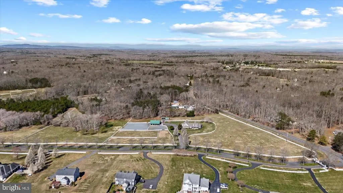
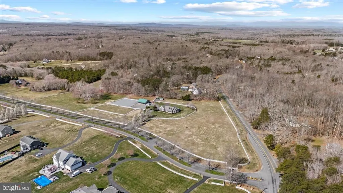
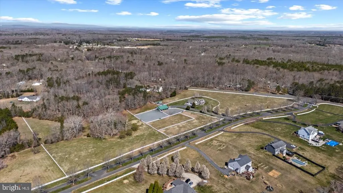
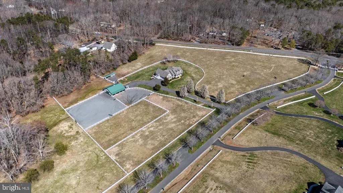
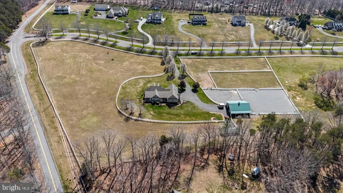
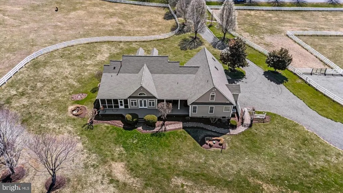
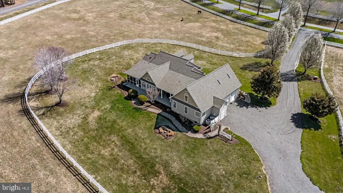
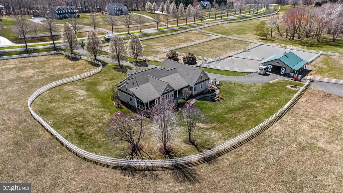
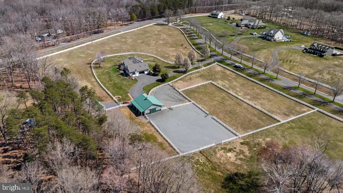
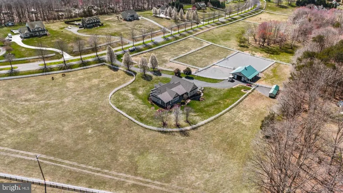
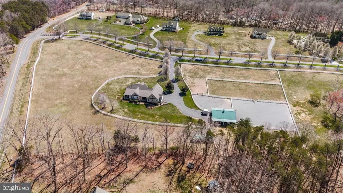
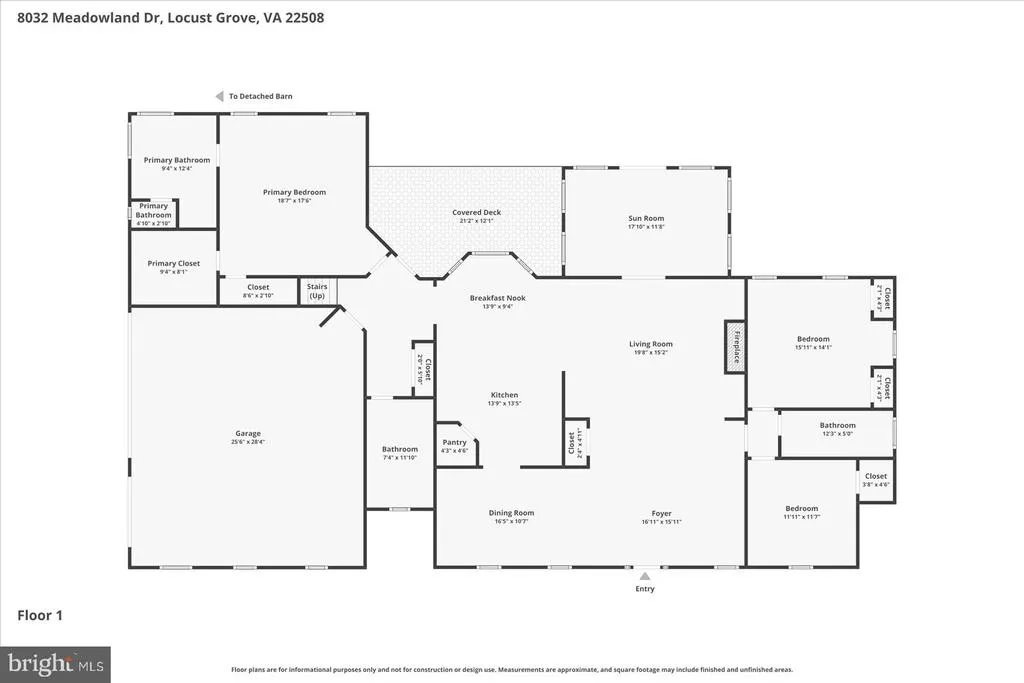
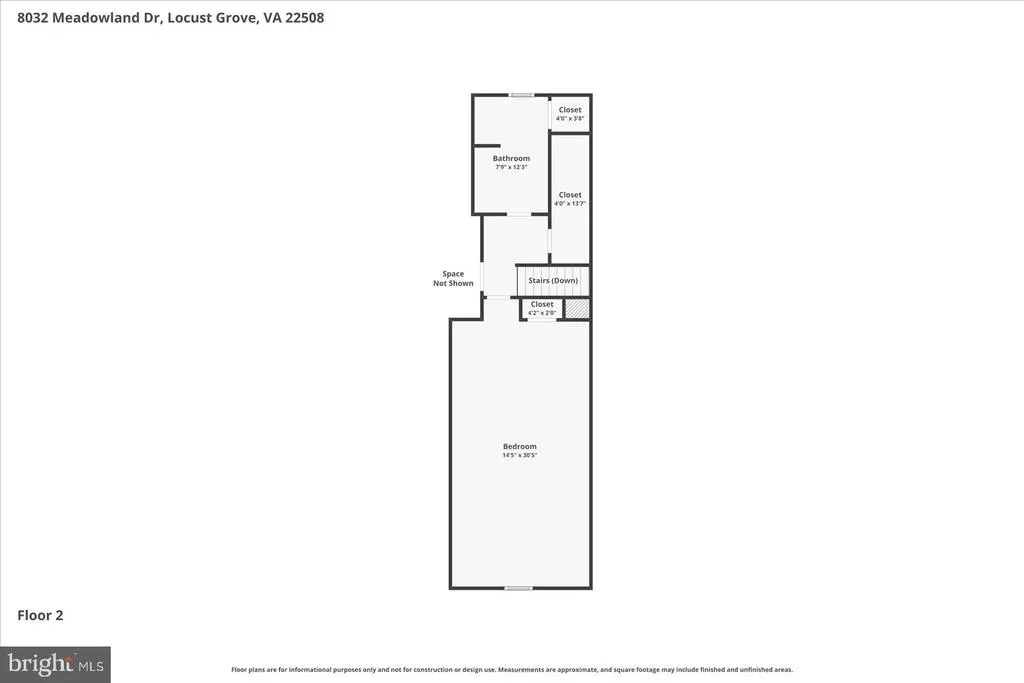
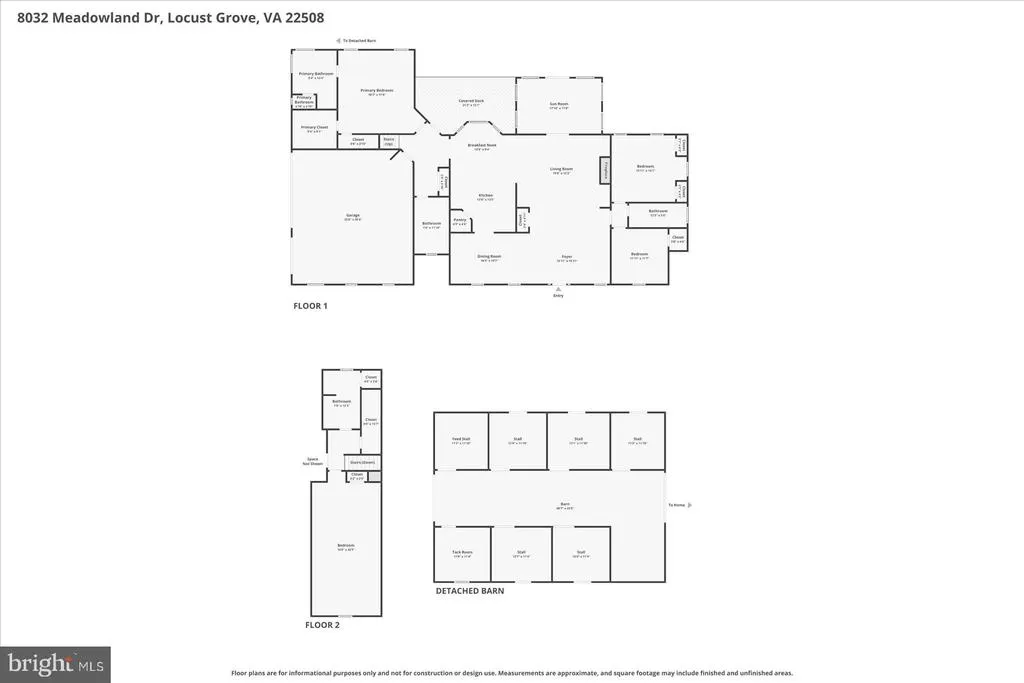
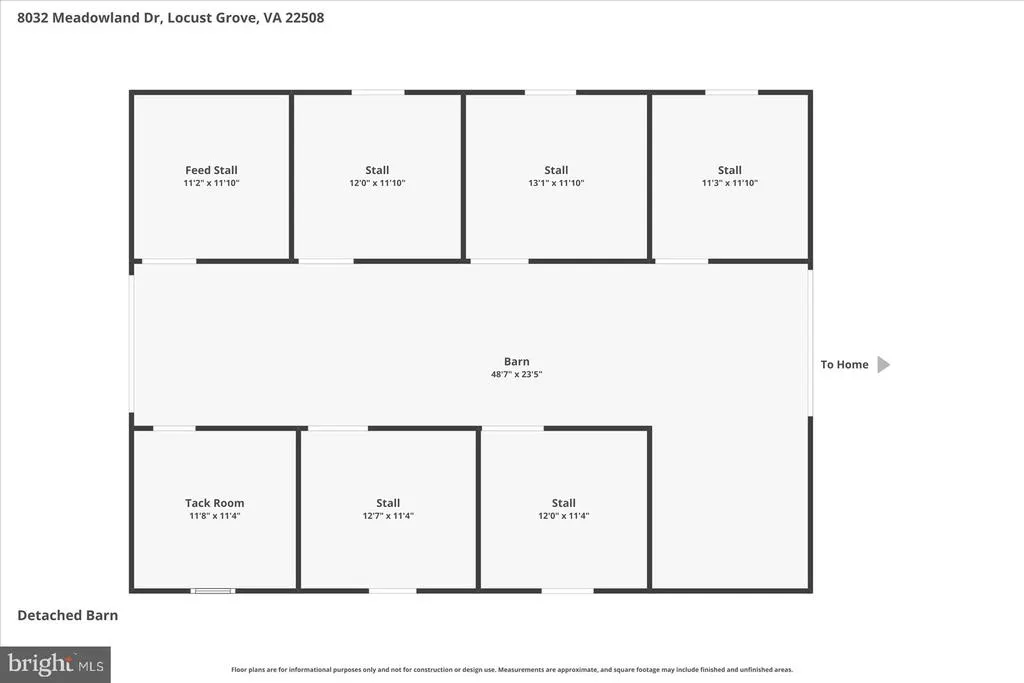
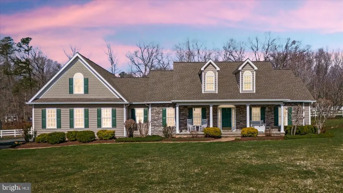
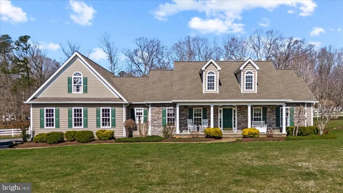
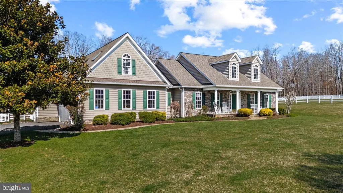
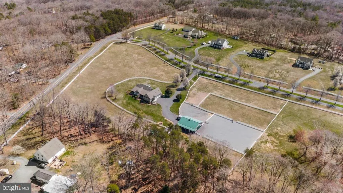
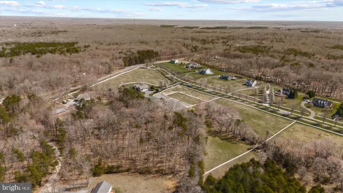
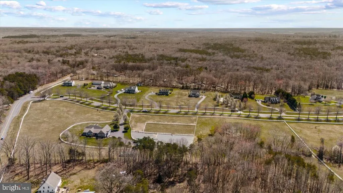
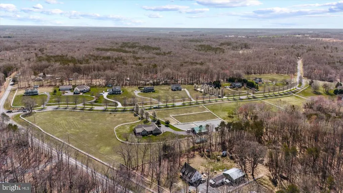
PRIVATE 11.69-ACRE ESTATE GATED COMMUNITY ONE-LEVEL LIVING EQUESTRIAN AMENITIES Space, privacy, comfort and versatility come together at 8032 Meadowland Drive, an exceptional 11.69-acre estate in the desirable gated Meadowland community of Locust Grove. This property offers a beautiful custom home, extensive outdoor living, peaceful acreage and a fully developed equestrian setupmaking it ideal for buyers seeking a private Virginia retreat with room to live, entertain, pursue hobbies or keep horses at home. THE HOME 3,300+ square feet with primarily one-level living 4 bedrooms | 4.5 baths Open kitchen and family room designed for everyday living and entertaining Generous cabinetry, workspace and inviting eat-in area with property views Family room fireplace Flexible spaces for guests, home office, hobbies, recreation or multigenerational needs Three-car attached garage with abundant parking and storage OUTDOOR LIVING Screened porch for relaxing and enjoying the setting Sunroom bringing natural light and outdoor views inside Expansive Trex deck Covered patio Hot tub Multiple spaces for entertaining, dining or quiet morning coffee Peaceful views, mature landscaping and exceptional privacy THE 11.69 ACRES Nearly 12 acres of private Virginia countryside Established fencing, pasture and turnout areas Room for gardening, pets, recreation, outdoor hobbies and entertaining Rare combination of substantial acreage and residential community living Peaceful country-estate feel without being completely isolated EQUESTRIAN AMENITIES For the private horse owner, the expensive infrastructure and site work are already in place. 36' x 48' MORTON BARN Five 12' x 12' stalls with rubber mats Dutch doors and ceiling fans Dual access doors Dedicated wash stall Feed room and tack room Water at both ends of the barn TURNOUT & RIDING Multiple fenced turnout areas Dry lots and run-in areas Established pasture areas 100' x 200' grass riding ring Functional setup designed for convenient private horse ownership MORE THAN A HORSE PROPERTY Even without the equestrian amenities, this is an exceptional acreage property. Buyers seeking a beautiful home, privacy, one-level living, outdoor entertaining and room to breathe will find plenty to love here. IDEAL FOR BUYERS SEEKING: Private estate or acreage property Gated residential community One-level living Private horse property Hobby or recreational property Space for pets, gardening and outdoor activities Exceptional entertaining spaces Multigenerational flexibility Peaceful retreat with room to roam LOCATION Enjoy the privacy and serenity of a country estate while remaining close to the conveniences of Locust Grove. This is a rare opportunity to combine acreage, privacy, a beautiful home and an established equestrian setup within a residential community. THE BOTTOM LINE 8032 Meadowland Drive is more than a horse property. It is a private 11.69-acre Virginia estate offering a beautiful 3,300+ SF home, primarily one-level living, 4 bedrooms, 4.5 baths, screened porch, sunroom, Trex deck, covered patio, hot tub, three-car garage and exceptional equestrian infrastructure. For the horse owner, much the work is already done. For the acreage buyer, the land and privacy are exceptional. For the luxury home buyer, the home and outdoor living spaces stand beautifully on their own.
| Price History | |
|---|---|
| 3/18/2026 | Listed $935,000 |
General Features
| Living Area | 3300 |
|---|---|
| Sewer | Septic = # of BR |
| Heating | Heat Pump - Gas BackUp,Heat Pump(s),Zoned |
| Cooling | Central A/C |
| Utilities | Phone Available,Propane |
| Possession | Negotiable,Other |
| Appliances | Built-In Microwave,Air Cleaner,Central Vacuum,Dishwasher,Disposal,Dryer,Extra Refrigerator/Freezer,Microwave,Oven - Self Cleaning,Oven/Range - Electric,Refrigerator,Stove,Washer,Water Heater,Water He |
| Zoning | AGRICULTURAL |
| HOA Fee | 1500.00 |
| Garage Spaces | 3.00 |
| Association Fee Includes | Common Area Maintenance,Management,Road Maintenance,Snow Removal |
| Patio/Porch Features | Patio(s),Porch(es) |
| Architectural Style | Ranch/Rambler |
| Security Features | Fire Detection System,Electric Alarm,Smoke Detector,Security Gate |
| Construction Materials | Stone,Vinyl Siding |
| School District | ORANGE COUNTY PUBLIC SCHOOLS |
| Exclusions | see document section and listing |
| Year Built | 2002 |
| View | Panoramic,Pasture |
| Levels | 2 |
| Tax Year | 2025 |
| Ownership | Fee Simple |
| Cool Fuel | Electric |
| Accessibility | 32 + wide Doors |
| Assoc Fee Paid Per | Annually |
| County | ORANGE |
| New Construction | No |
| Property Type | Residential |
| Association Amenities | Gated Community |
| HOA | Yes |
| Subdivision Name | MEADOWLAND |
| Garage Y/N | Yes |
| Water Access Y/N | No |
| Other Structures | Above Grade,Below Grade |
| Full Baths | 4 |
| Status | ACTIVE |
| Directions | Rt 3 west to right on left on 20 to right on Meadowland to home on right |
| City | LOCUST GROVE |
| Disclosures | Prop Disclosure |
| Association Name | MEADOWLAND OWNER'S ASSOCIATION/LANDMARC |
| Senior Community Y/N | No |
| Lot Size Units | Square Feet |
| Lot Size Square Feet | 509347.00 |
| Tax Assessed Value | 669800.0 |
| Tax Annual Amount | 4152.0 |
| Property Condition | Excellent |
| Structure Type | Detached |
| Condo/Coop Association fee Y/N | No |
| Bathrooms Full Main Level | 3 |
| Bathrooms Count Main Level | 4.00 |
| Price Per Sq Ft Total AG | 283.33 |
| Lease Considered Y/N | No |
| Vacation Rental Y/N | No |
| Total SQFT | 3300 |
| Standard Status | Active |
| Year Built Source | Assessor |
| Tax Lot | 1A |
Interior Features
| Interior Amenities | Breakfast Area,Ceiling Fan(s),Central Vacuum,Combination Kitchen/Living,Entry Level Bedroom,Family Room Off Kitchen,Floor Plan - Open,Formal/Separate Dining Room,Kitchen - Eat-In,Pantry,Primary Bath( |
|---|---|
| Heating Fuel | Propane - Leased |
| Total Fireplaces | 1 |
| Fireplace Features | Gas/Propane |
| Hot Water | Bottled Gas |
| Basement (Y/N) | No |
| Heating Y/N | Yes |
| Fireplace Y/N | Yes |
| Above Grade Finished Area | 3300 |
| Half Baths | 1 |
| Central Air Y/N | Yes |
| Total Bedrooms | 4 |
| Room Type | Dining Room,Kitchen,Family Room,Den,Sun/Florida Room,Laundry,Screened Porch |
| Main Level Bedrooms | 3 |
| Below Grade Finished Area Unit Type | Square Feet |
| LivingAreaSource | Estimated |
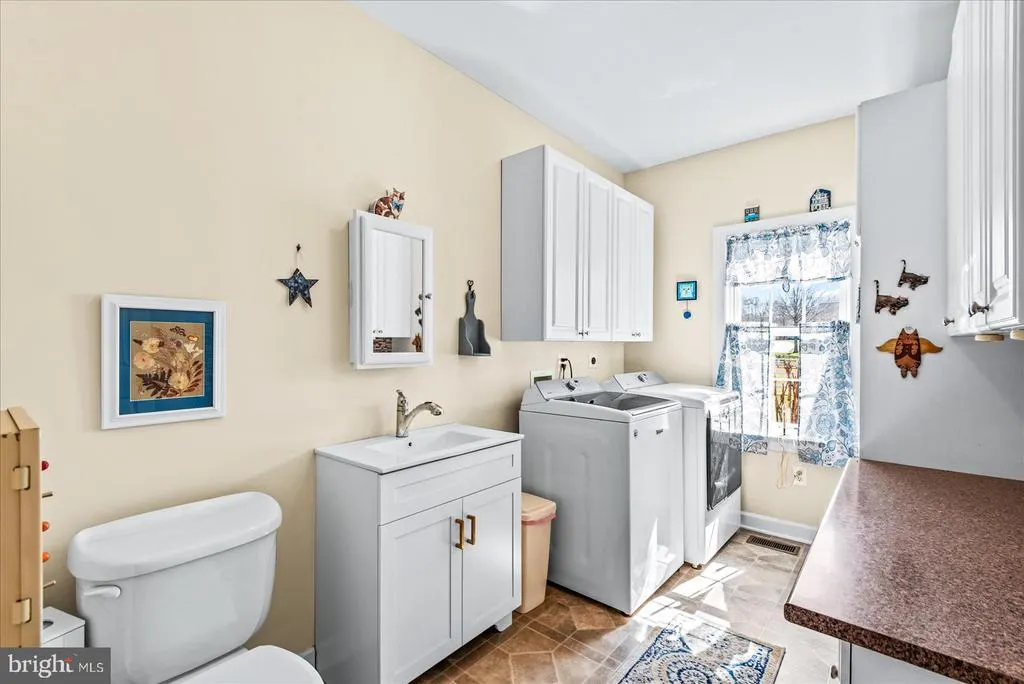
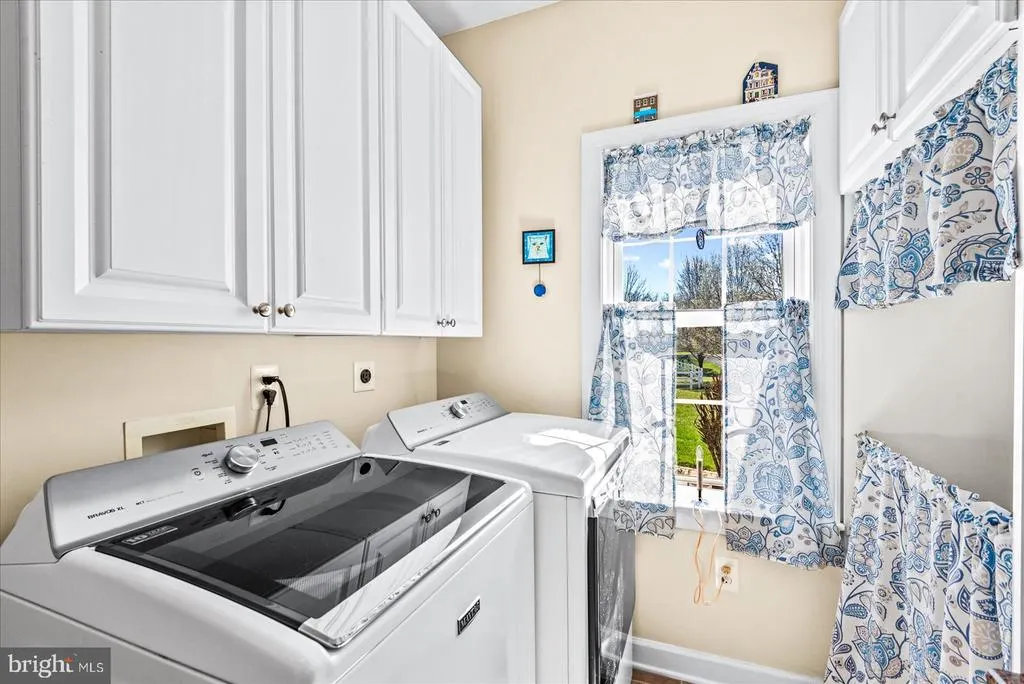
| Laundry Type | Main Floor,Washer In Unit,Dryer In Unit |
| Below Grade Unfin Area Units | Square Feet |
| Below Grade Unfin SQFT Source | Assessor |
| Below Grade Finished Area Source | Assessor |
| Bedrooms Count All Upper Levels | 1 |
| Bedrooms Count Upper Level 1 | 1 |
| Bathrooms Half Main Level | 1 |
| Bathrooms Full Upper Level 1 | 1 |
| Bathrooms Full All Upper Levels | 1 |
| Bathrooms Count Upper Level 1 | 1.00 |
| Bathrooms Count All Upper Levels | 1 |
| Above Grade Finished Area Source | Estimated |
| Above Grade Finished Area Unit Type | Square Feet |
| Total Baths | 5 |
Exterior Features
| Exterior Amenities | Extensive Hardscape,Hot Tub,Outbuilding(s),Secure Storage,Other |
|---|---|
| Pool | No Pool |
| Lot Features | Backs to Trees,Cleared,Front Yard,Landscaping,Open,Premium,SideYard(s),Other |
| Water Source | Well |
| Inclusions | see document section |
| Total Parking Spaces | 3 |
| Garage Features | Garage - Side Entry,Garage Door Opener,Oversized,Other |
| Type of Parking | Attached Garage,Driveway |
| Land Use Code | 017 |
| Foundation Details | Crawl Space |
| Water View Y/N | No |
| Lot Size Acres | 11.69 |
| Lot Size Source | Assessor |
| Waterfront Y/N | No |
| Other Equipment | Negotiable |
| Horse Y/N | Yes |
| Horse Amenities | Horses Allowed,Riding Ring,Stable(s) |
| Land Assessed Value | 198100.00 |
| Navigable Water Y/N | No |
| Water Oriented Y/N | No |
| # of Attached Garage Spaces | 3 |
Room Details
| Room | Dimensions | Level | Flooring | Details |
|---|---|---|---|---|
| Den | Upper 1 | |||
| Dining Room | Upper 1 | |||
| Family Room | Upper 1 | |||
| Kitchen | Upper 1 | |||
| Laundry | Upper 1 | |||
| Screened Porch | Upper 1 | |||
| Sun/Florida Room | Main |
Amenities
- Foreclosure
- Views
- Short Sale
- New Construction
- Adult 55+
- Lease To Own
- No HOA Fees
- Furnished
- Primary On Main
- Air Conditioning
- Seller Finance
- Green
- Fixer Upper
- Horse
- Golf
- Fireplace
- Deck
- Garage
- Basement
- Pool
Property vs Single Family Average in 22508
Price
Taxes
Year Built
Visits
 © BRIGHT, All Rights Reserved
