
Price Reduction - Views - Primary on Main
Address
32236 Deep Meadow Lane, Locust Grove, VA
Price
$ 699,999
Property Attributes
- MLS#VAOR2014748
- TypeSingle Family
- Listing Status ACTIVE
- CountyORANGE
- CityLocust Grove
- NeighborhoodMeadowland
- Zip22508
- StyleColonial
- Year Built2001
- Taxes$ 666500
- Price$ 699,999
- Bedrooms5
- Full Bathrooms3
- Half Bathrooms1
- Sqr Footage4582
- Lot Size4.82 Acres
Data Source:
Bright MLS
Property Description
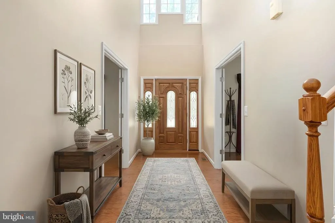
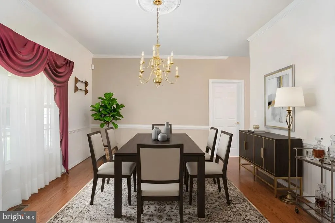
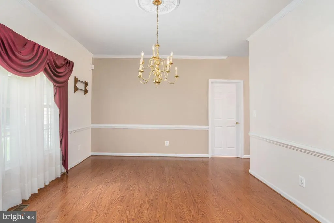
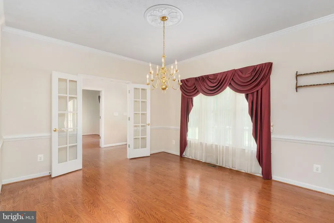
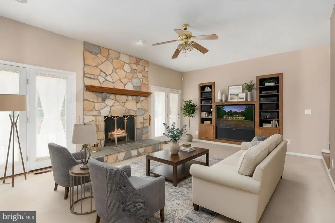
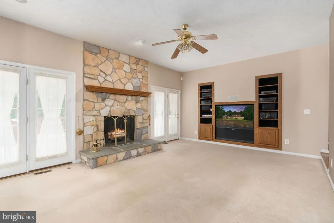
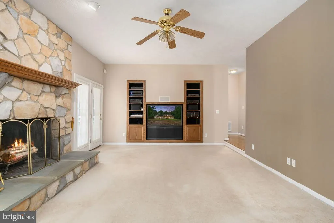
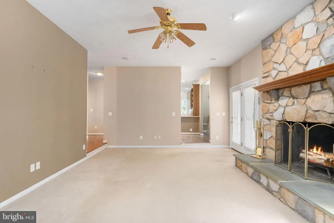
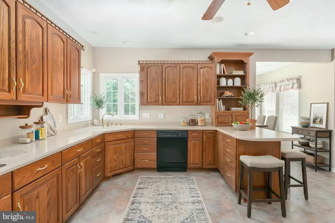
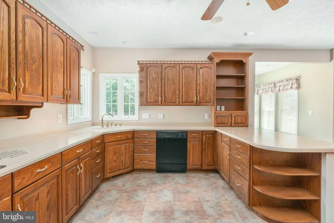
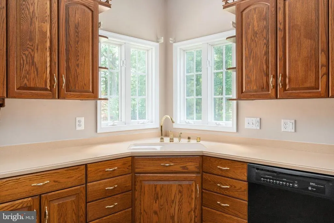
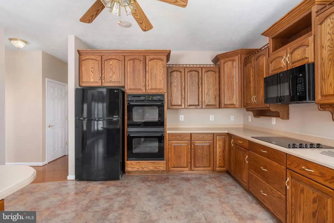
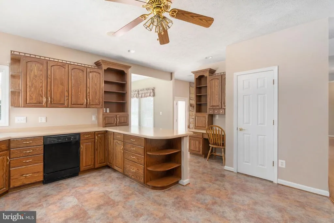
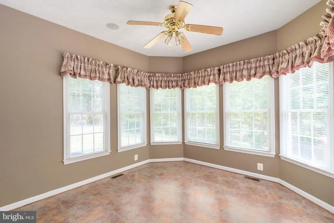
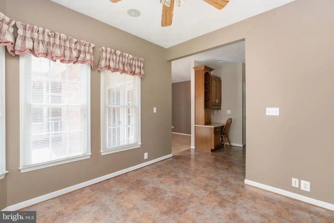
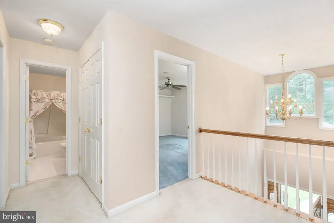
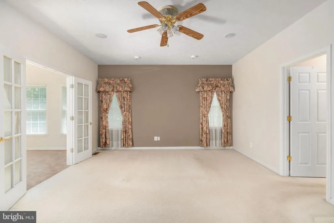
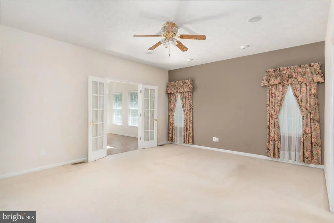
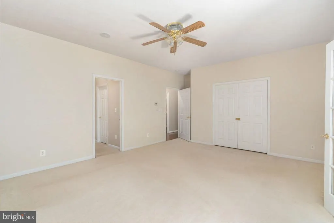
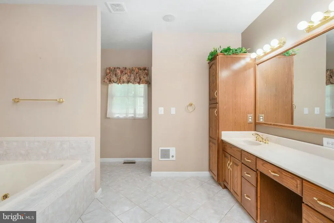
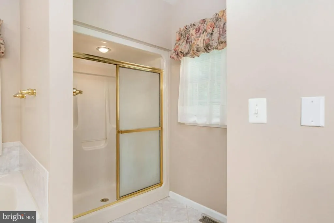
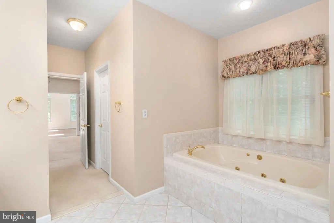
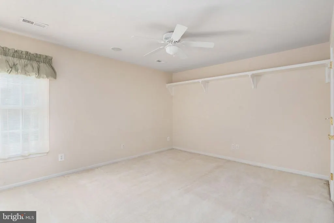
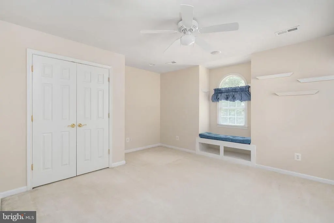
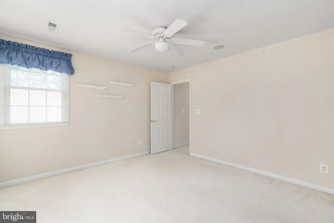
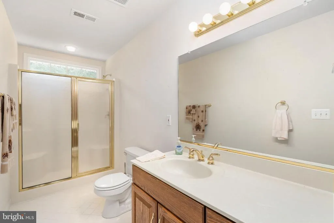
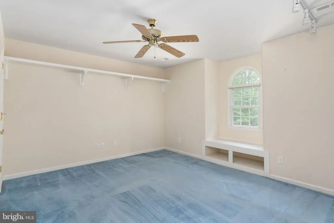
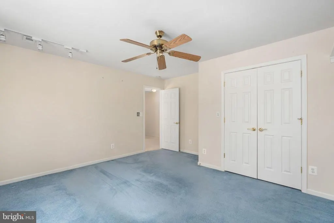
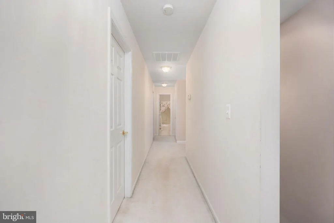
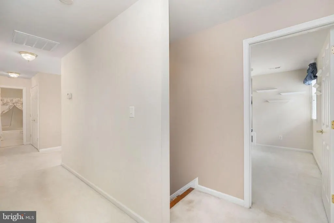
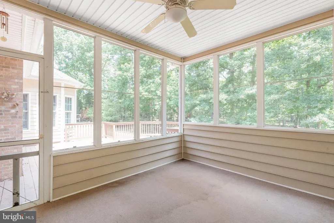
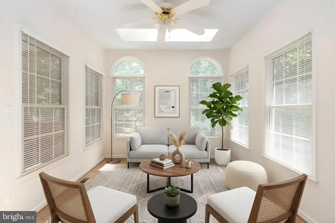
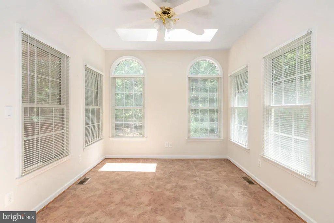
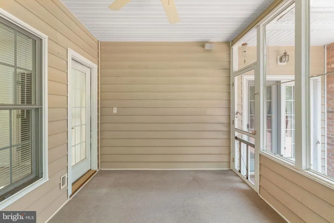
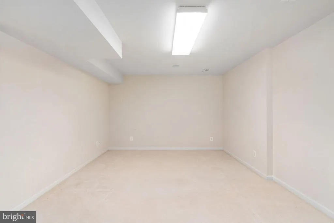
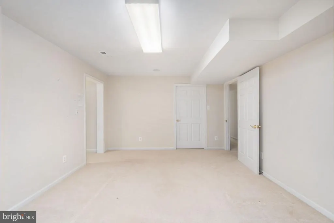
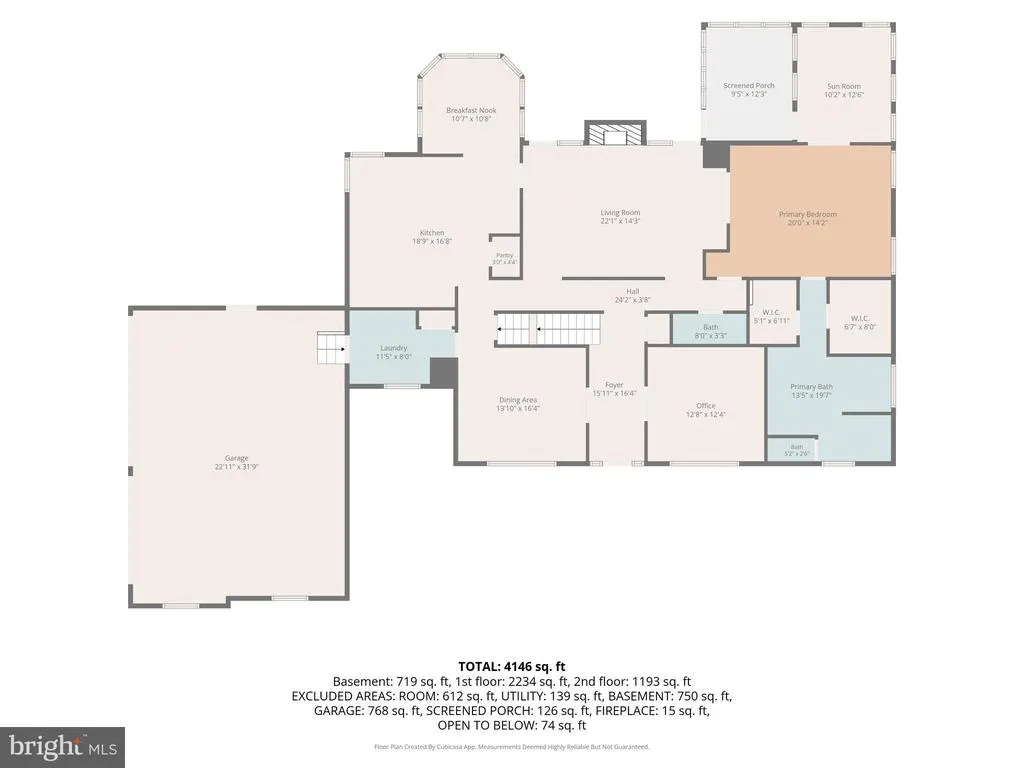
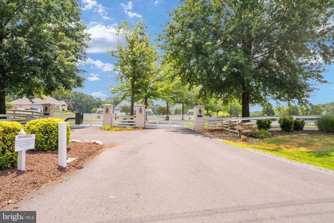
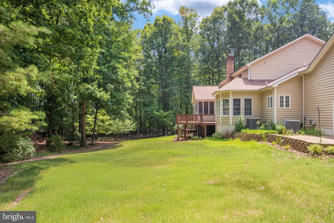
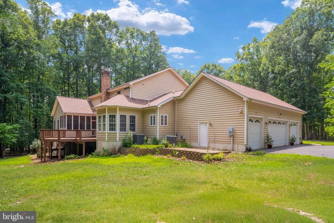
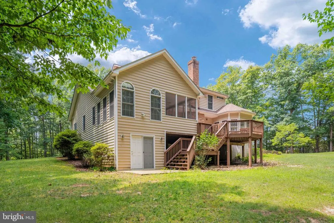
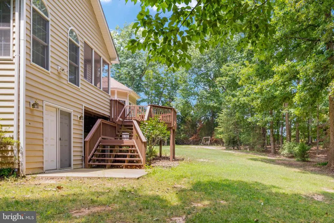
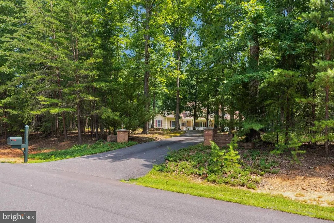
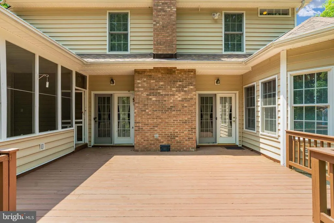
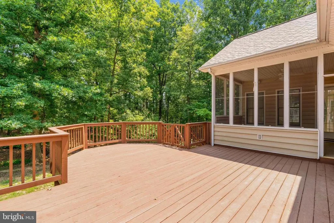
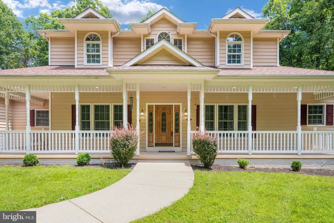
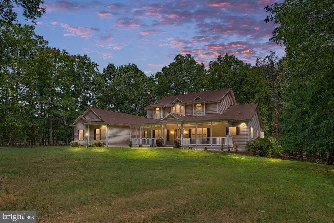
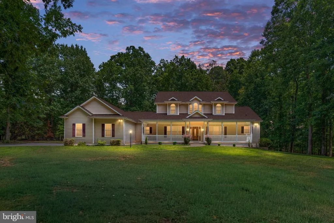
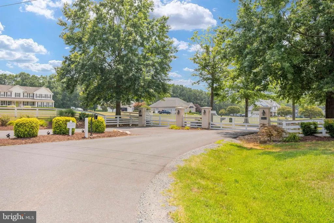
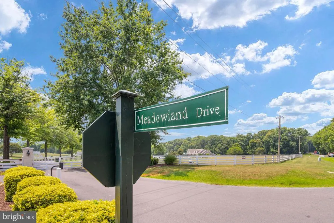
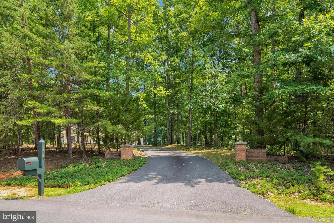
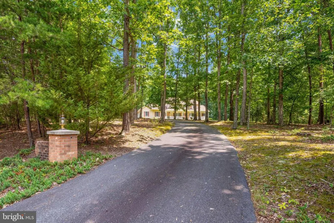
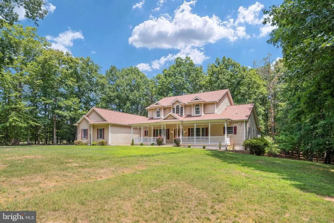
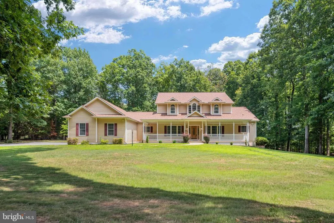
With nearly five acres, there's plenty of room to enjoy the outdoors, bring your horses. Welcome to Meadowland, one of Orange County's premier gated communities, where privacy, space, and peaceful country living come together. Proudly offered by the original owner, this well-maintained home is nestled on 4.82 private acres and offers the perfect balance of tranquility and convenience. A welcoming front porch invites you inside, while the thoughtfully designed floor plan features a main-level primary suite complete with a spacious luxury bath. Whether you're enjoying your morning coffee in the screened-in porch or entertaining friends on the rear deck, you'll appreciate the beautiful views and peaceful setting from every angle. The oversized four-car garage provides exceptional space for vehicles, hobbies, storage, or a workshop. Major updates have already been taken care of, including a new roof, new gutters, newer HVAC systems, and a newer hot water heater, giving buyers added peace of mind. Outdoor retreat, or simply enjoy the privacy and freedom this property offersall within a beautiful gated community just a short drive to shopping, dining, Fredericksburg, Culpeper, and Quantico. If you've been looking for acreage, privacy, and a home that's been lovingly cared for by its original owner, this is one you won't want to miss. *Some Photos Virtually Staged.
| Elementary School | Middle School | High School |
|---|---|---|
| Locust Grove Elementary School | Locust Grove Middle School | Orange Co. High School |
| Price History | |
|---|---|
| 7/21/2026 | Listed $725,000 |
| 8/14/2026 | 4$699,999 |
General Features
| Living Area | 4582 |
|---|---|
| Sewer | Septic < # of BR |
| Heating | Heat Pump(s),Zoned |
| Cooling | Central A/C,Ceiling Fan(s) |
| Possession | Settlement |
| Appliances | Built-In Microwave,Cooktop,Dishwasher,Disposal,Dryer,Exhaust Fan,Extra Refrigerator/Freezer,Icemaker,Oven - Double,Oven - Wall,Refrigerator,Range Hood,Washer,Water Heater |
| Zoning | A |
| HOA Fee | 1500.00 |
| Garage Spaces | 4.00 |
| Association Fee Includes | Common Area Maintenance,Management,Security Gate,Snow Removal |
| Patio/Porch Features | Patio(s),Deck(s),Porch(es) |
| Architectural Style | Colonial |
| Construction Materials | Vinyl Siding |
| School District | ORANGE COUNTY PUBLIC SCHOOLS |
| Year Built | 2001 |
| Levels | 3 |
| Tax Year | 2025 |
| Ownership | Fee Simple |
| Cool Fuel | Electric |
| Accessibility | None |
| Assoc Fee Paid Per | Annually |
| County | ORANGE |
| New Construction | No |
| Property Type | Residential |
| Association Amenities | Gated Community |
| HOA | Yes |
| Subdivision Name | MEADOWLAND |
| Garage Y/N | Yes |
| Water Access Y/N | No |
| Other Structures | Above Grade,Below Grade |
| Total Rooms | 22 |
| Full Baths | 3 |
| Status | ACTIVE |
| Directions | Take Exit 130B toward VA-3 West / Culpeper. Continue on VA-3 West (Plank Road) for approximately 14 miles. Turn left onto VA-20 South (Constitution Highway). Drive about 2 miles. Turn left onto Gold |
| City | LOCUST GROVE |
| Association Name | MEADOWLAND OWNERS ASSOCIATION |
| Senior Community Y/N | No |
| Lot Size Units | Square Feet |
| Lot Size Square Feet | 209959.00 |
| Tax Assessed Value | 666500.0 |
| Tax Annual Amount | 666500.0 |
| Property Condition | Very Good |
| Structure Type | Detached |
| Condo/Coop Association fee Y/N | No |
| Bathrooms Full Main Level | 1 |
| Bathrooms Count Main Level | 2.00 |
| Price Per Sq Ft Total AG | 171.44 |
| Historic Y/N | No |
| Vacation Rental Y/N | No |
| Total SQFT | 6297 |
| Standard Status | Active |
| Year Built Source | Assessor |
| Tax Lot | 740 |
| Association Recreation Fee | No |
Interior Features
| Interior Amenities | Attic,Bathroom - Jetted Tub,Breakfast Area,Built-Ins,Ceiling Fan(s),Dining Area,Entry Level Bedroom,Family Room Off Kitchen,Floor Plan - Open,Formal/Separate Dining Room,Kitchen - Gourmet,Kitchen - T |
|---|---|
| Heating Fuel | Electric |
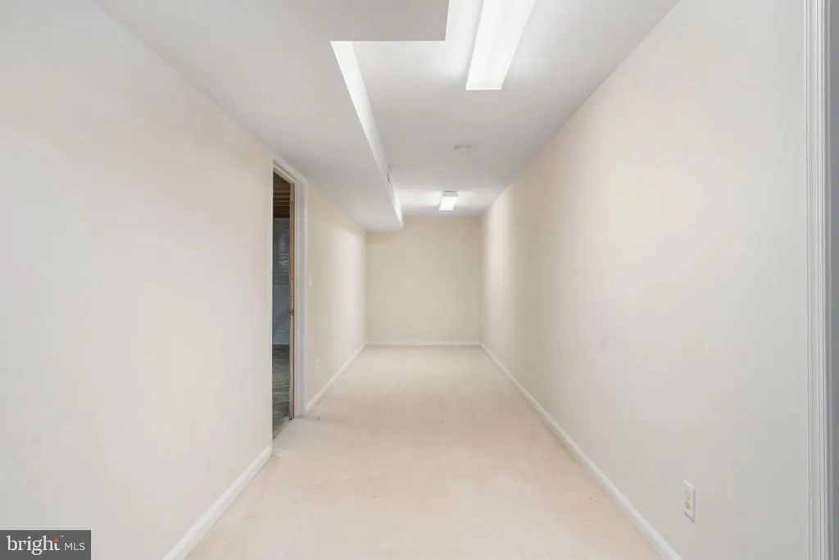
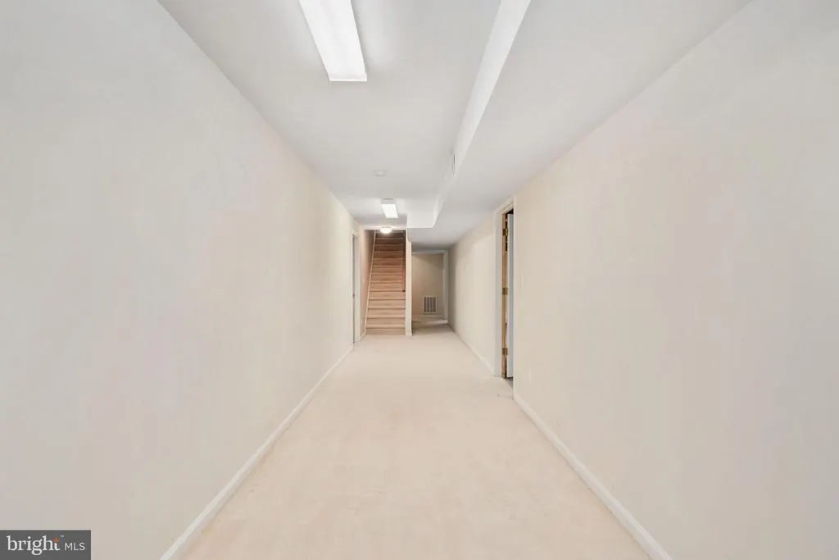
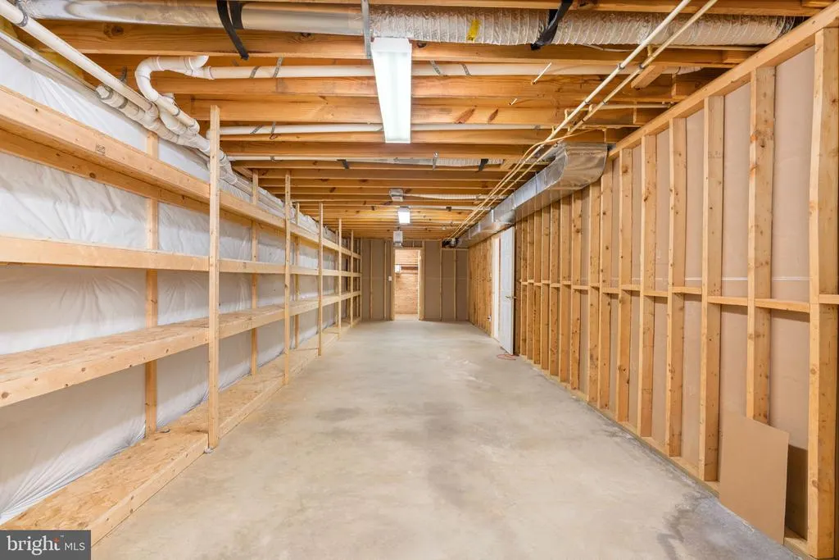
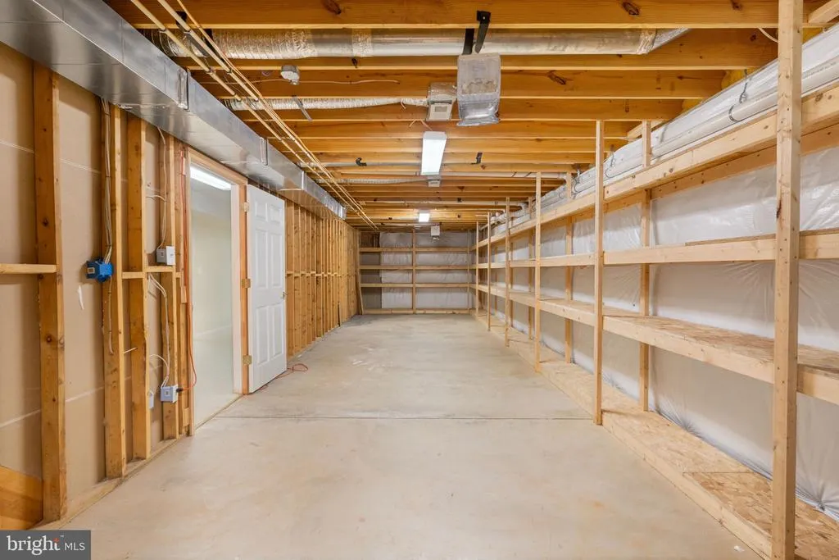
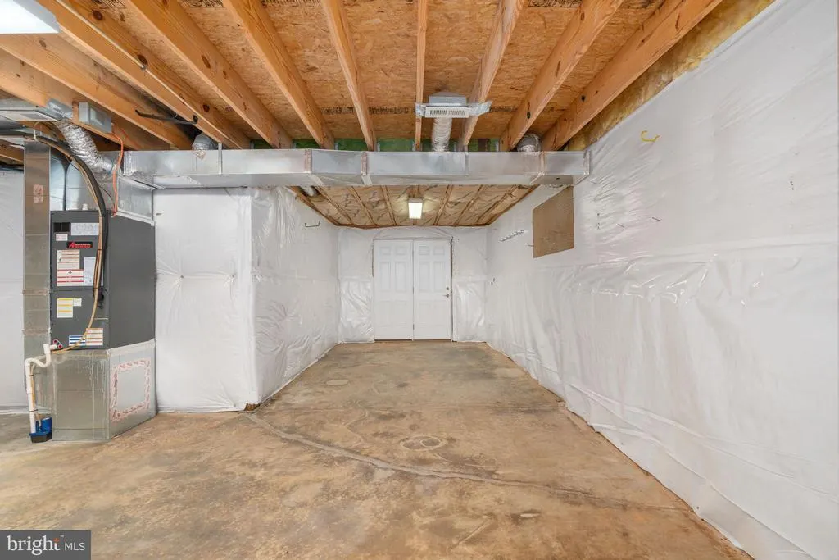
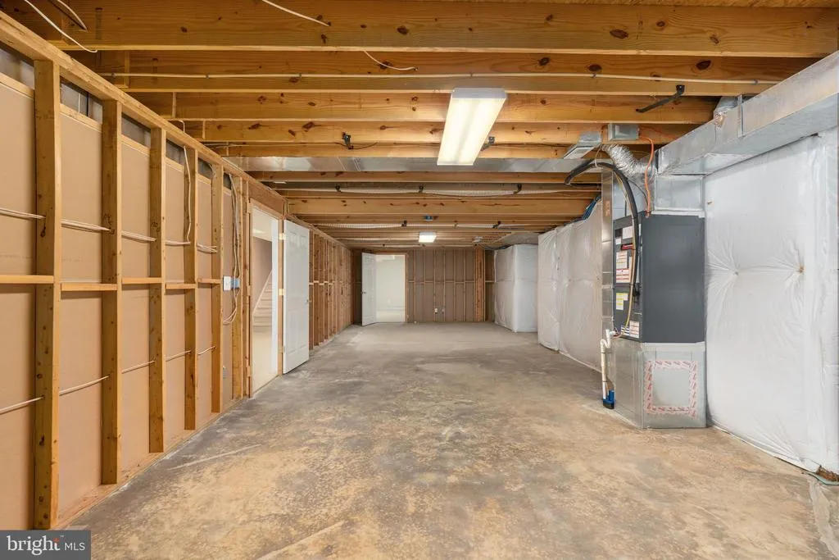
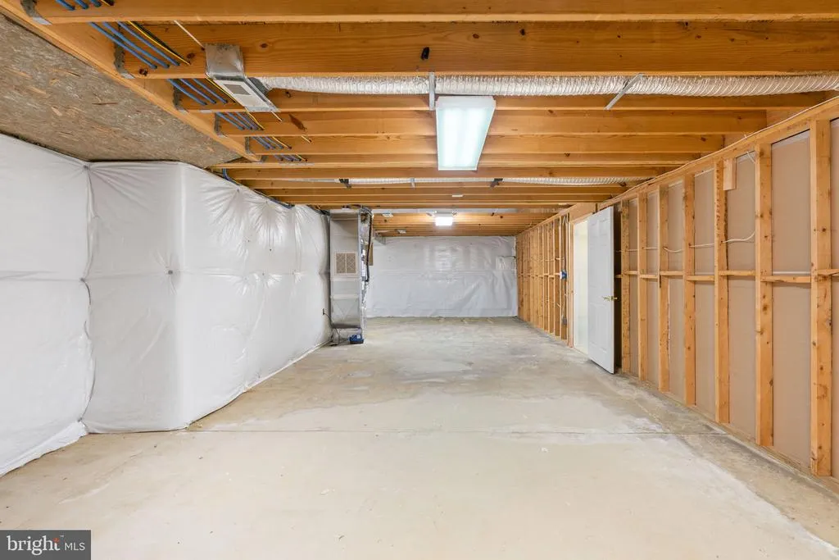
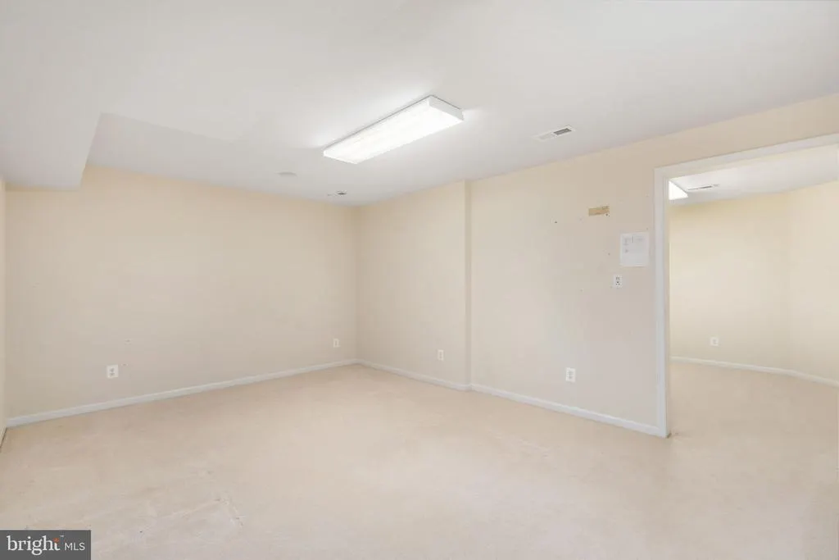
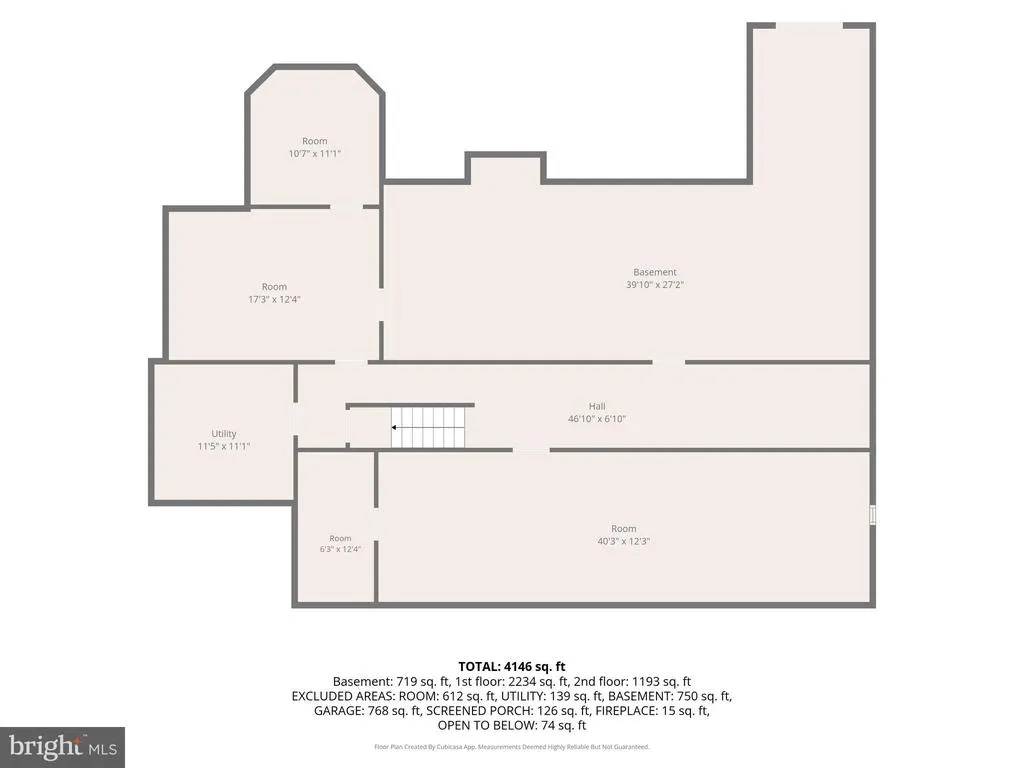
| Basement | Partially Finished,Interior Access,Outside Entrance,Rear Entrance,Shelving,Space For Rooms,Sump Pump,Walkout Level,Workshop |
| Total Fireplaces | 1 |
| Fireplace Features | Stone |
| Hot Water | Electric |
| Basement (Y/N) | Yes |
| Heating Y/N | Yes |
| Fireplace Y/N | Yes |
| Above Grade Finished Area | 4083 |
| Half Baths | 1 |
| Central Air Y/N | Yes |
| Total Bedrooms | 5 |
| Below Grade Finished Area | 499 |
| Room Type | Living Room,Dining Room,Primary Bedroom,Bedroom 2,Bedroom 3,Bedroom 4,Kitchen,Family Room,Breakfast Room,Bedroom 1,Sun/Florida Room,Exercise Room,Laundry,Other,Office,Recreation Room,Storage Room,Wor |
| Main Level Bedrooms | 1 |
| Below Grade Finished Area Unit Type | Square Feet |
| LivingAreaSource | Estimated |
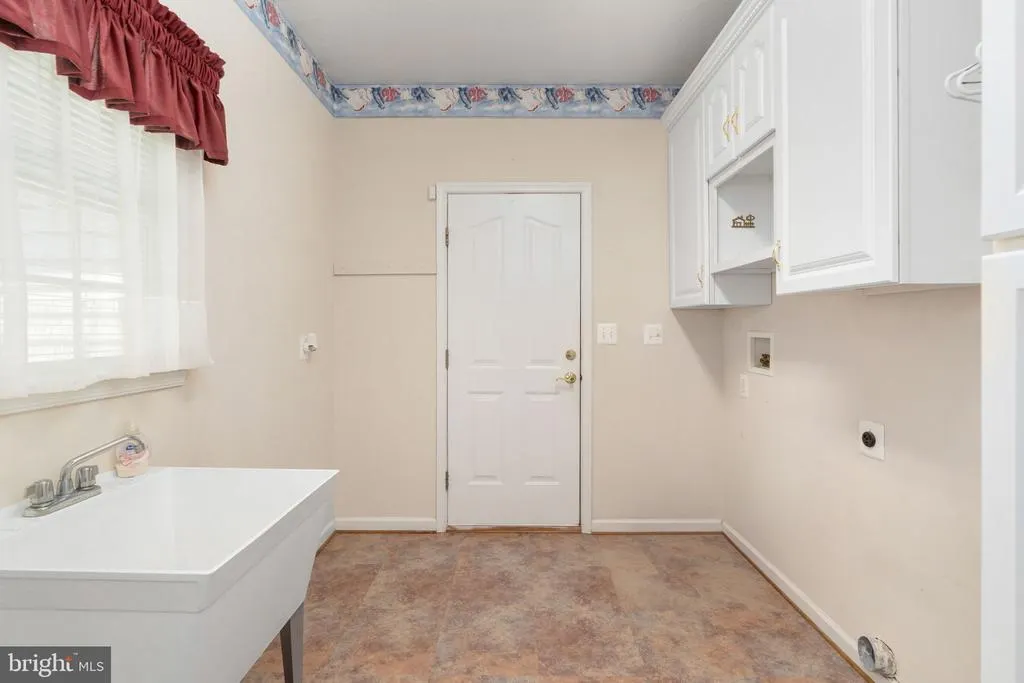
| Laundry Type | Main Floor |
| Below Grade Unfin Area Units | Square Feet |
| Below Grade Unfin SQFT | 1715 |
| Below Grade Unfin SQFT Source | Estimated |
| Below Grade Finished Area Source | Estimated |
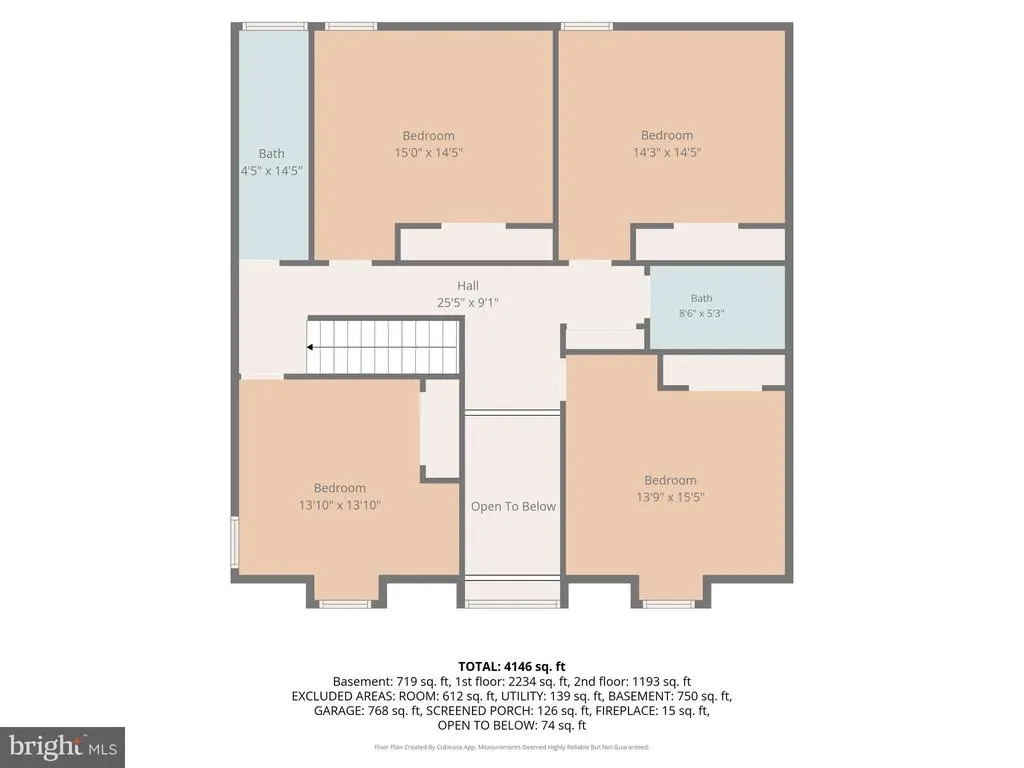
| Bedrooms Count All Upper Levels | 4 |
| Bedrooms Count Upper Level 1 | 4 |
| Bathrooms Half Main Level | 1 |
| Bathrooms Full Upper Level 1 | 2 |
| Bathrooms Full All Upper Levels | 2 |
| Bathrooms Count Upper Level 1 | 2.00 |
| Bathrooms Count Lower Level 1 | 0.00 |
| Bathrooms Count All Upper Levels | 2 |
| Above Grade Finished Area Source | Estimated |
| Above Grade Finished Area Unit Type | Square Feet |
| Total Baths | 4 |
Exterior Features
| Pool | No Pool |
|---|---|
| Parking Features | Asphalt Driveway |
| Water Source | Well |
| Total Parking Spaces | 4 |
| Garage Features | Garage - Side Entry,Garage Door Opener |
| Type of Parking | Attached Garage,Driveway |
| Land Use Code | 017 |
| Foundation Details | Slab |
| Spa | No |
| Water View Y/N | No |
| Lot Size Acres | 4.82 |
| Lot Size Source | Estimated |
| Waterfront Y/N | No |
| Land Assessed Value | 125300.00 |
| Navigable Water Y/N | No |
| Water Oriented Y/N | No |
| # of Attached Garage Spaces | 4 |
Room Details
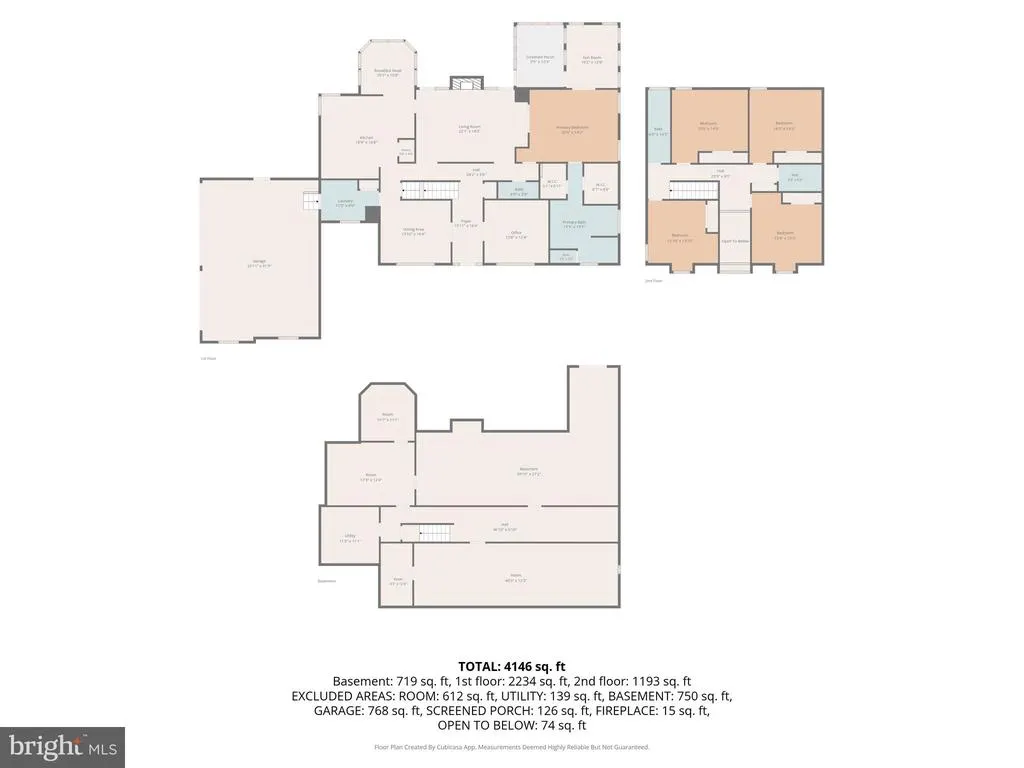
| Room | Dimensions | Level | Flooring | Details |
|---|---|---|---|---|
| Bathroom 1 | Upper 1 | |||
| Bathroom 2 | Upper 1 | |||
| Bedroom 1 | Upper 1 | |||
| Bedroom 2 | Upper 1 | |||
| Bedroom 3 | Upper 1 | |||
| Bedroom 4 | Upper 1 | |||
| Breakfast Room | Main | |||
| Dining Room | Main | |||
| Exercise Room | Lower 1 | |||
| Family Room | Main | |||
| Half Bath | Main | |||
| Kitchen | Main | |||
| Laundry | Main | |||
| Living Room | Main | |||
| Office | Main | |||
| Other | Lower 1 | |||
| Primary Bathroom | Main | |||
| Primary Bedroom | Main | |||
| Recreation Room | Lower 1 | |||
| Storage Room | Lower 1 | |||
| Sun/Florida Room | Main | |||
| Workshop | Lower 1 |
Amenities
- Foreclosure
- Views
- Short Sale
- New Construction
- Adult 55+
- Lease To Own
- No HOA Fees
- Furnished
- Primary On Main
- Air Conditioning
- Seller Finance
- Green
- Fixer Upper
- Horse
- Golf
- Fireplace
- Deck
- Garage
- Basement
- Pool
Property vs Single Family Average in 22508
Price
Taxes
Year Built
Visits
 © BRIGHT, All Rights Reserved
