
Price Reduction

Address
2469 Transom Place, Woodbridge, VA
Price
$ 859,900
Property Attributes
- MLS#VAPW2116222
- TypeSingle Family
- Listing Status ACTIVE
- CountyPRINCE WILLIAM
- CityWoodbridge
- NeighborhoodPort Potomac
- Zip22191
- StyleColonial
- Year Built2006
- Taxes$ 7268
- Price$ 859,900
- Bedrooms5
- Full Bathrooms4
- Half Bathrooms1
- Sqr Footage5170
- Lot Size0.32 Acres
Data Source:
Bright MLS
Property Description
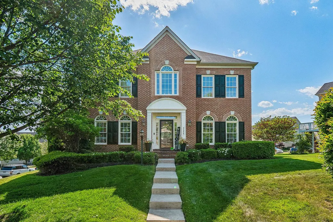
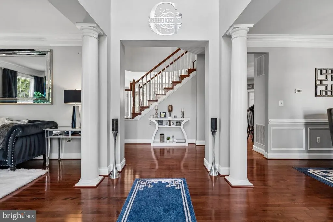
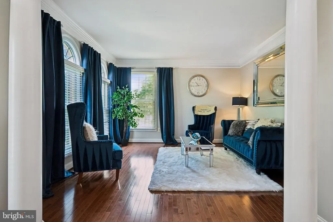
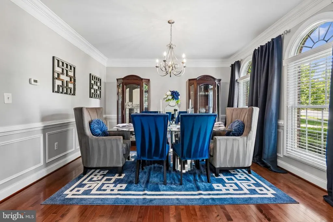
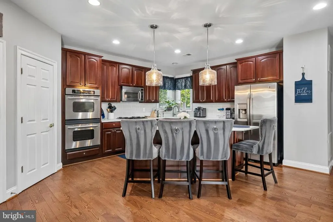
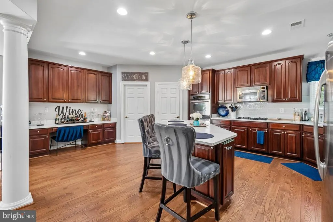
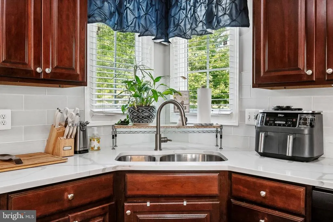
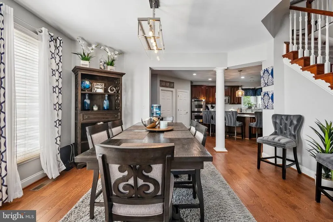
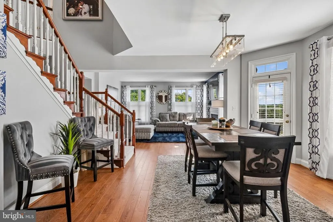
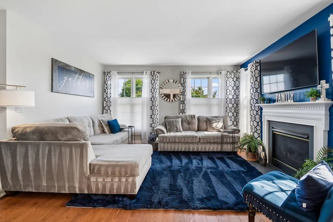
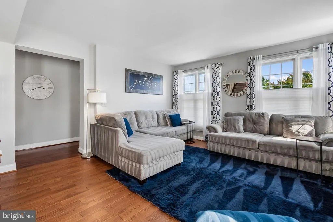
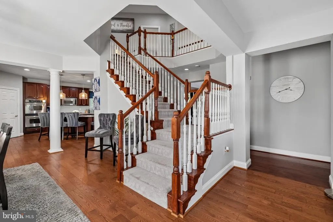
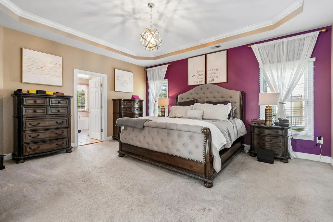
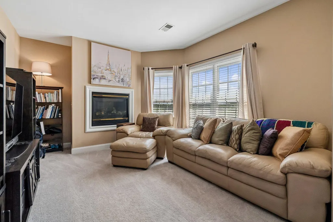
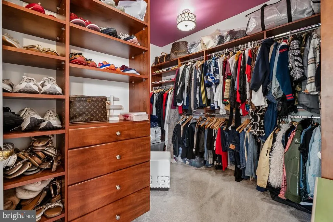
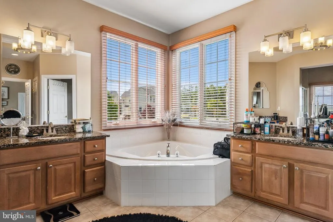
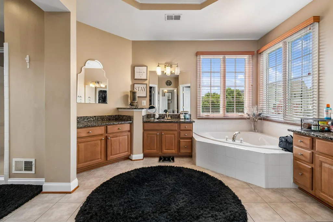
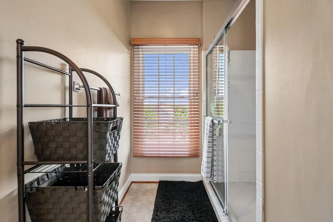
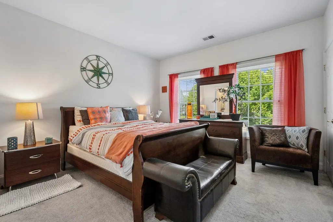
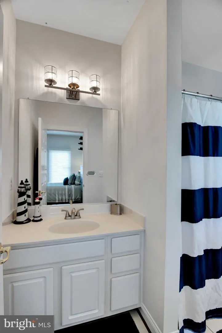
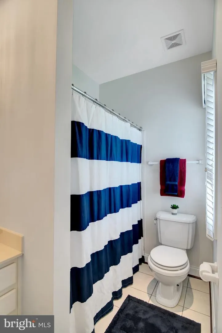
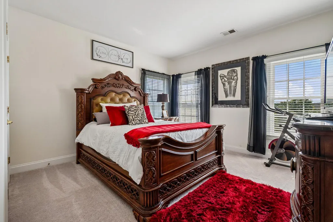
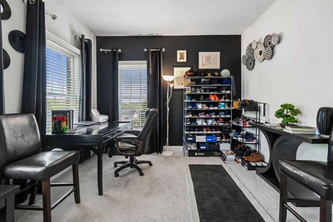
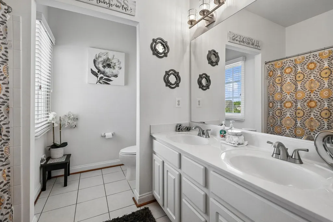
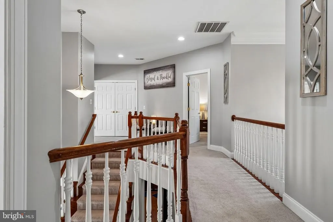
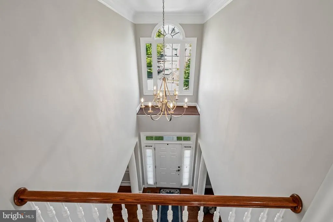
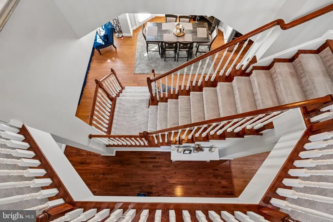
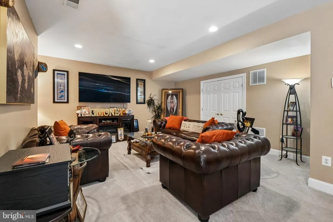
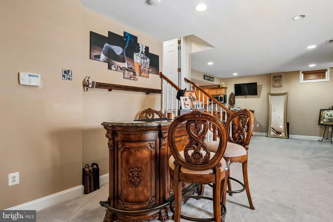
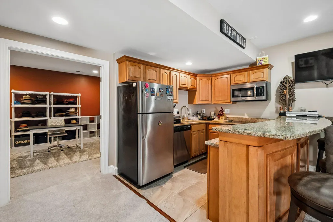
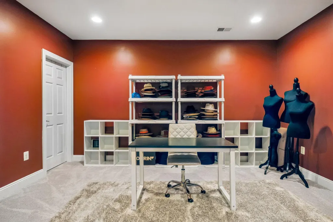
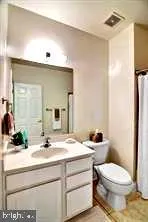
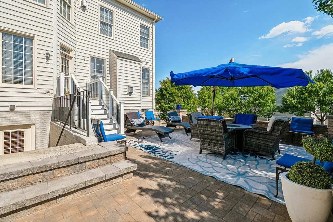
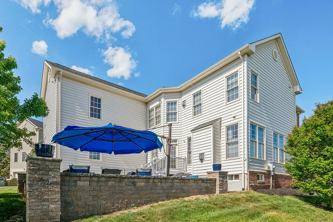
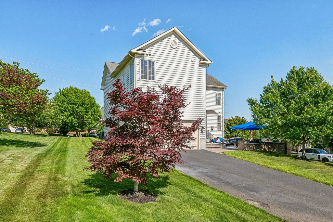
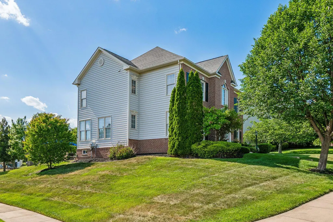
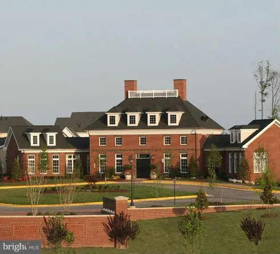
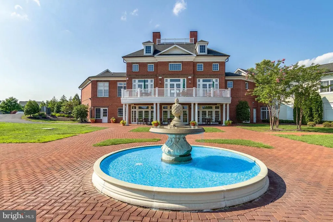
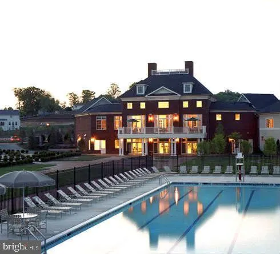
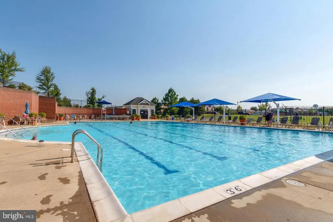
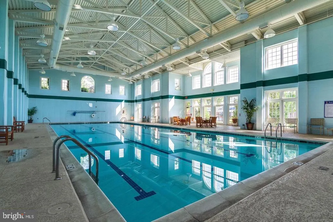
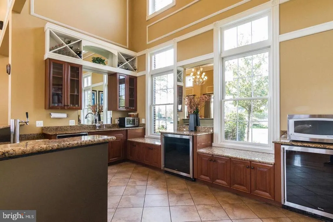
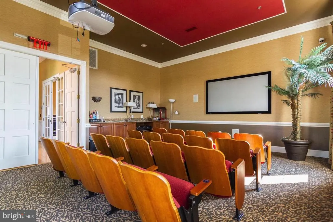
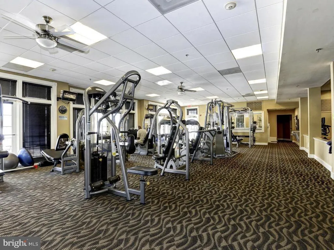
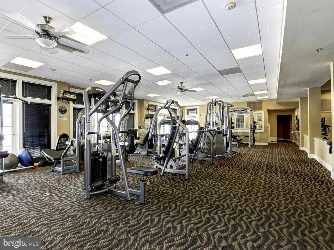
Welcome home to this gorgeous traditional showplace featuring over 5300 finished sf. Perched on one of the largest corner lots in the community. The 2 Story Foyer flanked by large living and dining rooms set the tone for this stately home. The top of the line gourmet kitchen includes large island with quartz counters, double ovens, cooktop with downdraft, planning desk, and pantry is adjacent to breakfast room. Family Room off kitchen has gas fireplace and lots of windows. Primary Suite is its own sanctuary featuring a sitting room with fireplace, the spa like bath has separate vanities, soaking tub, separate walk-in shower, and water closet. Also featured are 2 large walk-in closets with built-ins. Three additional bedrooms and two full baths, convenient laundry area round out the top floor. Lower Level features a expansive recreation room and bar with full kitchen, 5th bedroom (NTC) with walk-in closet, full bath and large storage room. Enjoy entertaining on the custom stone patio with retaining wall. The rear driveway is expansive allowing for 4 vehicles. Staycation at home with all of the neighborhood amenities to include outdoor and indoor pools, tennis, basketball, fitness center, and tot lots. Minutes to Quantico Belvoir, Pentagon, I-95, , VRE, commuter lots, restaurants and shopping.
| Price History | |
|---|---|
| 4/3/2026 | Listed $939,000 |
| 6/4/2026 | 2$929,000 |
| 7/2/2026 | 3$909,000 |
| 7/30/2026 | 6$859,900 |
General Features
| Living Area | 5170 |
|---|---|
| Sewer | Public Sewer |
| Heating | Forced Air |
| Cooling | Central A/C |
| Possession | Settlement |
| Appliances | Built-In Microwave,Cooktop,Cooktop - Down Draft,Dishwasher,Disposal,Dryer - Front Loading,Oven - Double,Oven - Wall,Refrigerator,Stainless Steel Appliances,Washer - Front Loading,Water Heater |
| Zoning | R4 |
| HOA Fee | 169.00 |
| Garage Spaces | 2.00 |
| Association Fee Includes | Common Area Maintenance,Pool(s),Trash,Recreation Facility |
| Architectural Style | Colonial |
| Construction Materials | Brick Front,Vinyl Siding |
| School District | PRINCE WILLIAM COUNTY PUBLIC SCHOOLS |
| Year Built | 2006 |
| Levels | 3 |
| Tax Year | 2025 |
| Ownership | Fee Simple |
| Cool Fuel | Electric |
| Section | 4 |
| Accessibility | None |
| Assoc Fee Paid Per | Monthly |
| County | PRINCE WILLIAM |
| New Construction | No |
| Property Type | Residential |
| Association Amenities | Basketball Courts,Club House,Common Grounds,Day Care,Exercise Room,Fitness Center,Pool - Indoor,Pool - Outdoor,Tennis Courts,Tot Lots/Playground |
| HOA | Yes |
| Subdivision Name | PORT POTOMAC |
| Garage Y/N | Yes |
| Water Access Y/N | No |
| Other Structures | Above Grade,Below Grade |
| Full Baths | 4 |
| Status | ACTIVE |
| Directions | Use GPS |
| City | WOODBRIDGE |
| Senior Community Y/N | No |
| Lot Size Units | Square Feet |
| Lot Size Square Feet | 14130.00 |
| Tax Assessed Value | 805600.0 |
| Tax Annual Amount | 7268.0 |
| Property Condition | Excellent |
| Structure Type | Detached |
| Condo/Coop Association fee Y/N | No |
| Bathrooms Count Main Level | 1.00 |
| Price Per Sq Ft Total AG | 231.28 |
| Vacation Rental Y/N | No |
| Total SQFT | 5344 |
| Standard Status | Active |
| Year Built Source | Assessor |
| Legal Subdivision | PORT POTOMAC |
| Tax Lot | 64 |
Interior Features
| Heating Fuel | Natural Gas |
|---|---|
| Basement | Fully Finished,Outside Entrance,Space For Rooms,Walkout Stairs |
| Flooring | Wood,Ceramic Tile,Carpet |
| Total Fireplaces | 2 |
| Hot Water | Natural Gas |
| Basement (Y/N) | Yes |
| Heating Y/N | Yes |
| Fireplace Y/N | Yes |
| Above Grade Finished Area | 3718 |
| Half Baths | 1 |
| Central Air Y/N | Yes |
| Total Bedrooms | 5 |
| Below Grade Finished Area | 1452 |
| Room Type | Living Room,Dining Room,Kitchen,Family Room,Breakfast Room,In-Law/auPair/Suite,Recreation Room |
| Below Grade Finished Area Unit Type | Square Feet |
| LivingAreaSource | Assessor |
| Below Grade Unfin Area Units | Square Feet |
| Below Grade Unfin SQFT | 174 |
| Below Grade Unfin SQFT Source | Assessor |
| Below Grade Finished Area Source | Assessor |
| Bedrooms Count All Lower Levels | 1 |
| Bedrooms Count All Upper Levels | 4 |
| Bedrooms Count Lower Level 1 | 1 |
| Bedrooms Count Upper Level 1 | 4 |
| Bathrooms Half Main Level | 1 |
| Bathrooms Full Upper Level 1 | 3 |
| Bathrooms Full Lower Level 1 | 1 |
| Bathrooms Full All Upper Levels | 3 |
| Bathrooms Full All Lower Levels | 1 |
| Bathrooms Count Upper Level 1 | 3.00 |
| Bathrooms Count Lower Level 1 | 1.00 |
| Bathrooms Count All Upper Levels | 3 |
| Bathrooms Count All Lower Levels | 1 |
| Above Grade Finished Area Source | Assessor |
| Above Grade Finished Area Unit Type | Square Feet |
| Total Baths | 5 |
Exterior Features
| Pool | Yes - Community |
|---|---|
| Water Source | Public |
| Total Parking Spaces | 2 |
| Garage Features | Garage - Rear Entry,Garage Door Opener |
| Type of Parking | Attached Garage,Driveway,On Street |
| Land Use Code | 131 |
| Foundation Details | Concrete Perimeter |
| Water View Y/N | No |
| Lot Size Acres | 0.32 |
| Lot Size Source | Assessor |
| Waterfront Y/N | No |
| Land Assessed Value | 257400.00 |
| Navigable Water Y/N | No |
| Water Oriented Y/N | No |
| # of Attached Garage Spaces | 2 |
Room Details
| Room | Dimensions | Level | Flooring | Details |
|---|---|---|---|---|
| Breakfast Room | Main | |||
| Dining Room | Main | |||
| Family Room | Main | |||
| In-Law/auPair/Suite | Lower 1 | |||
| Kitchen | Lower 1 | |||
| Kitchen | Main | |||
| Living Room | Main | |||
| Recreation Room | Lower 1 |
Amenities
- Foreclosure
- Views
- Short Sale
- New Construction
- Adult 55+
- Lease To Own
- No HOA Fees
- Furnished
- Primary On Main
- Air Conditioning
- Seller Finance
- Green
- Fixer Upper
- Horse
- Golf
- Fireplace
- Deck
- Garage
- Basement
- Pool
Property vs Single Family Average in 22191
Price
Taxes
Year Built
Visits
 © BRIGHT, All Rights Reserved
