
Views
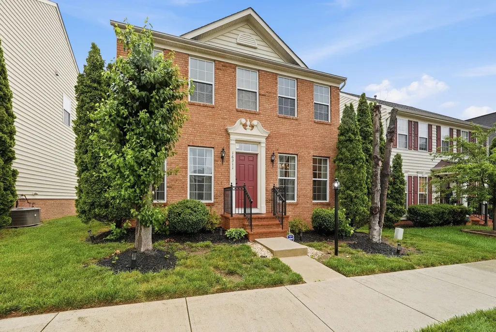
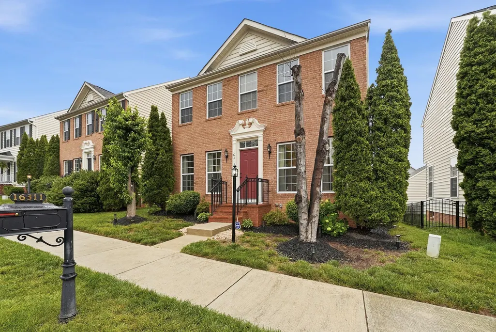
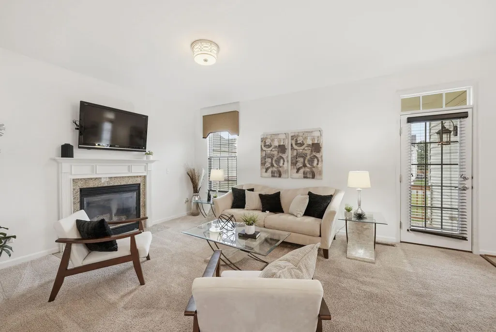
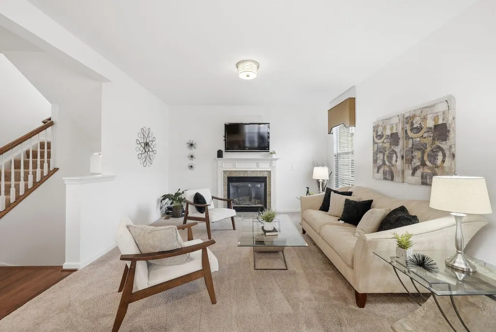
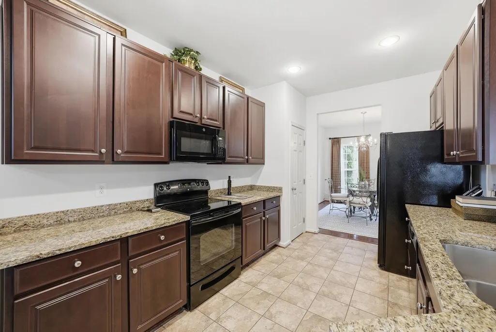
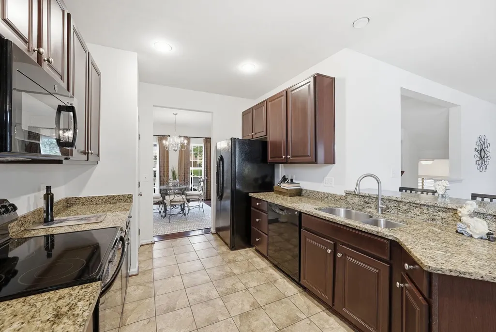
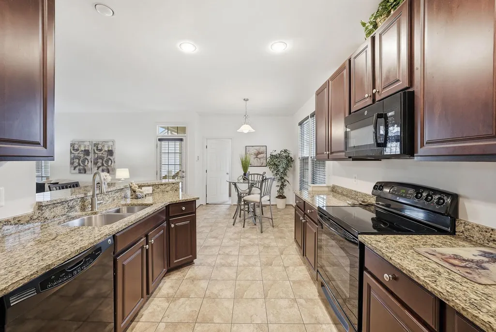
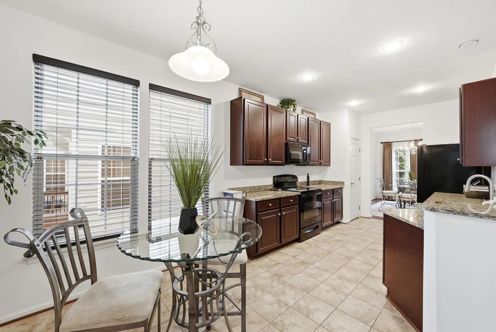
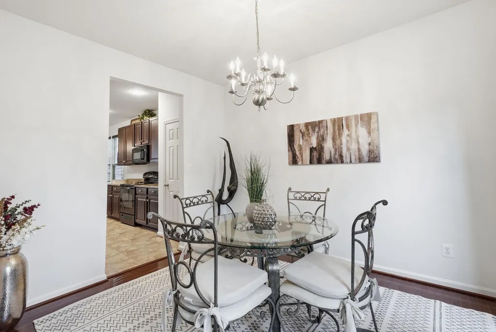
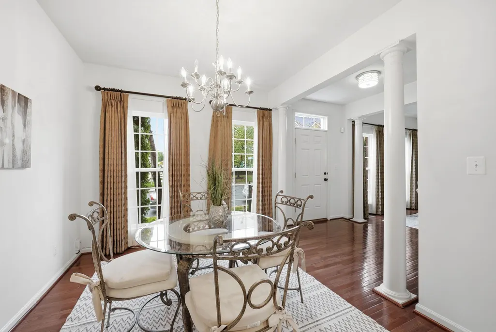
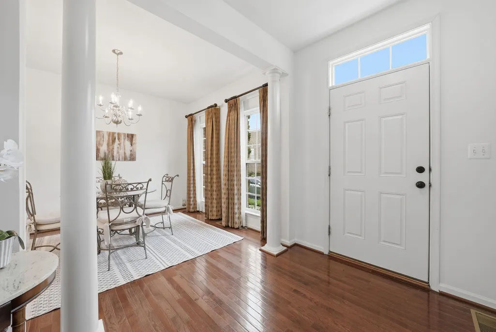
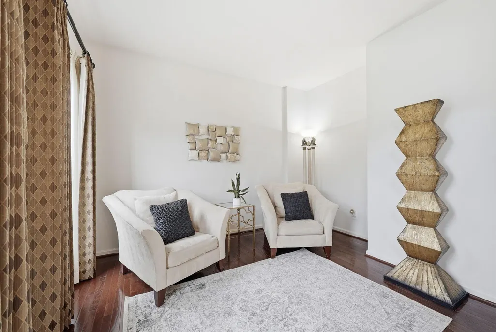
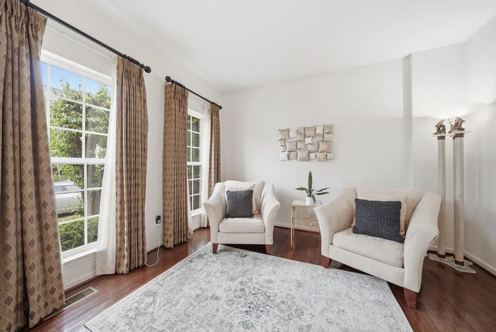
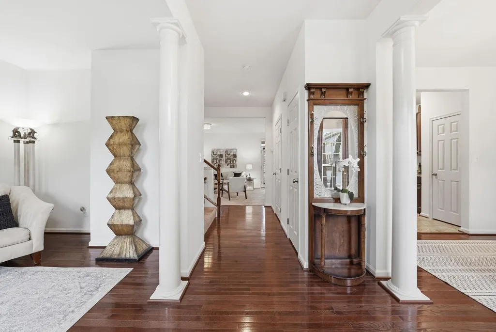
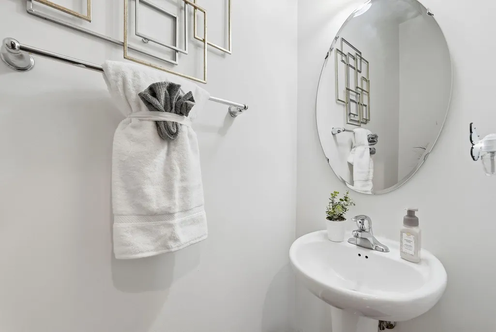
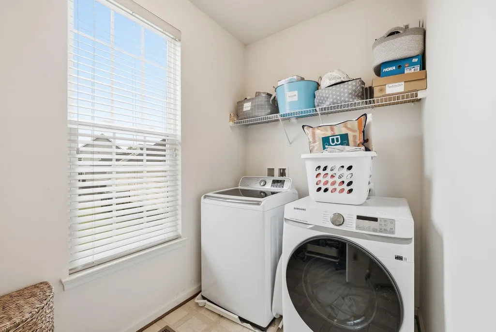
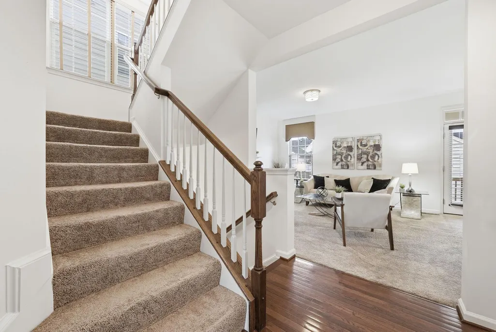
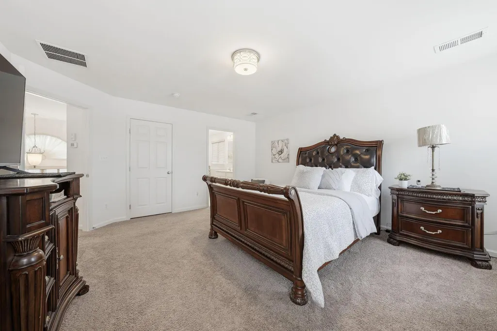
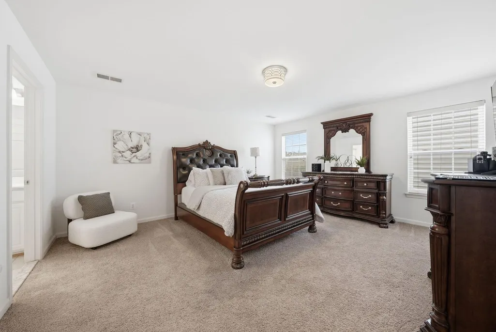
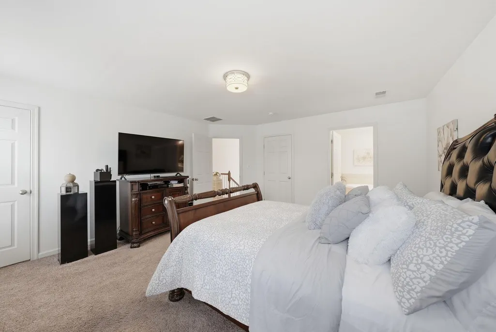
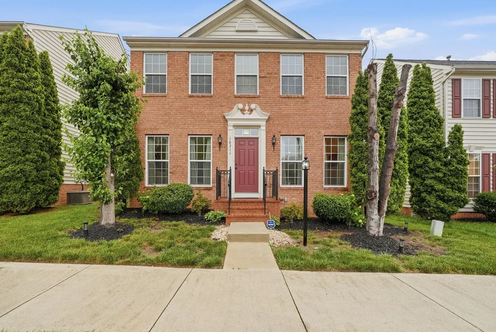
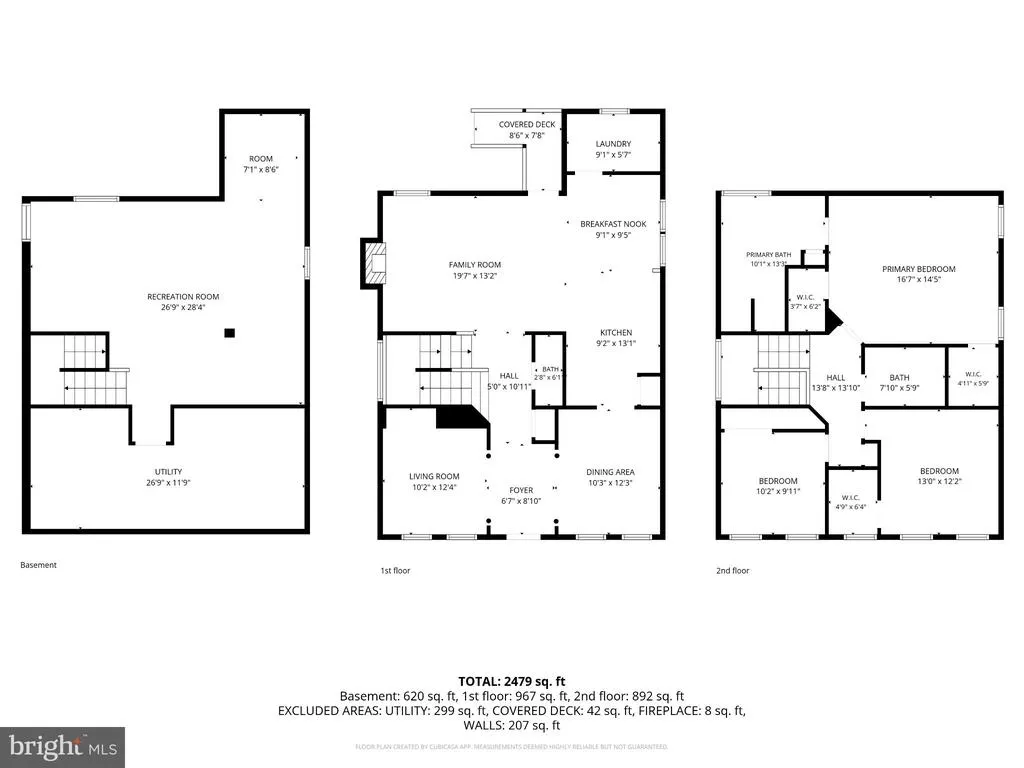
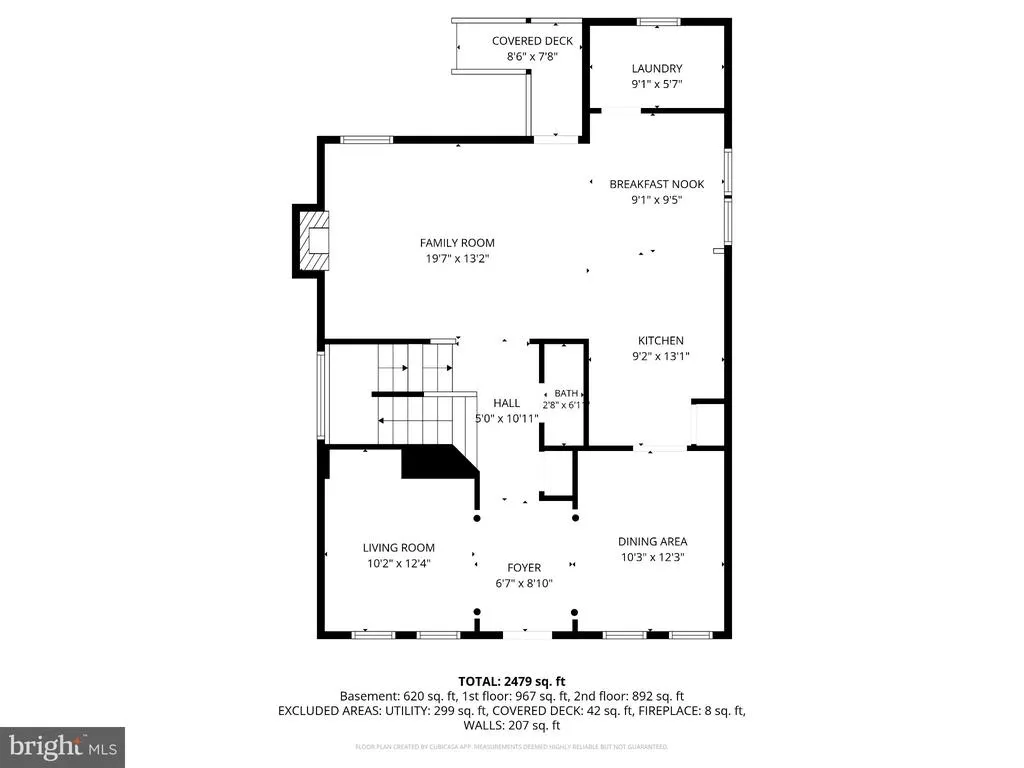
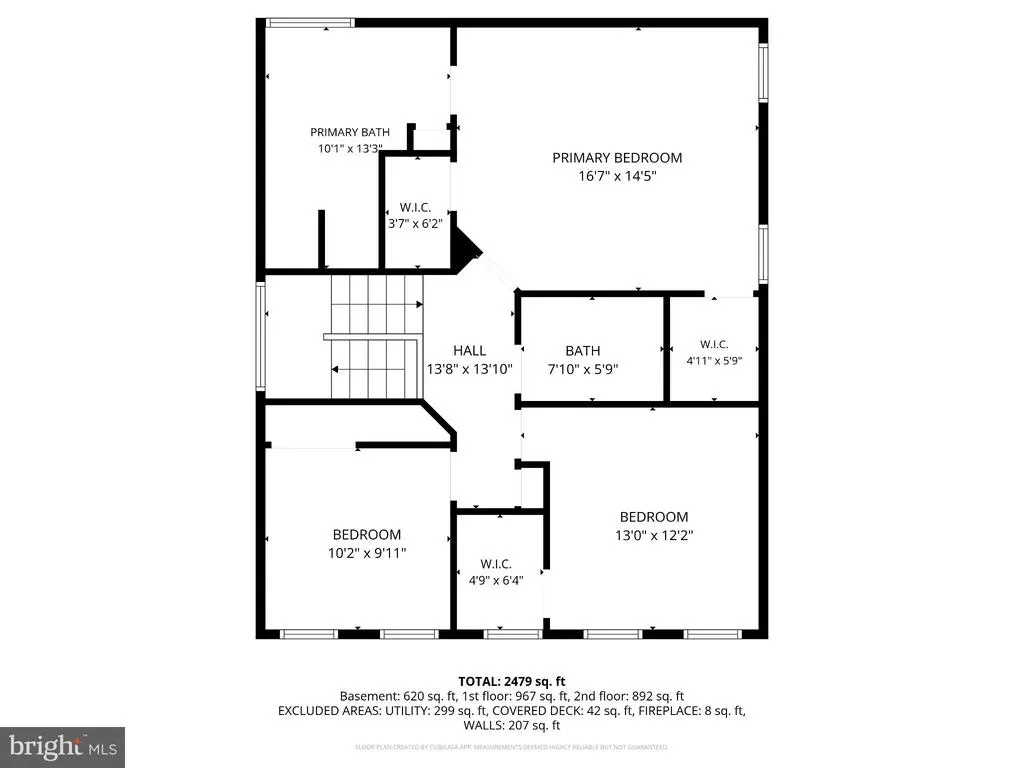
















Address
16311 Catenary Drive, Woodbridge, VA
Price
$ 639,900
Property Attributes
- MLS#VAPW2121056
- TypeSingle Family
- Listing Status ACTIVE
- CountyPRINCE WILLIAM
- CityWoodbridge
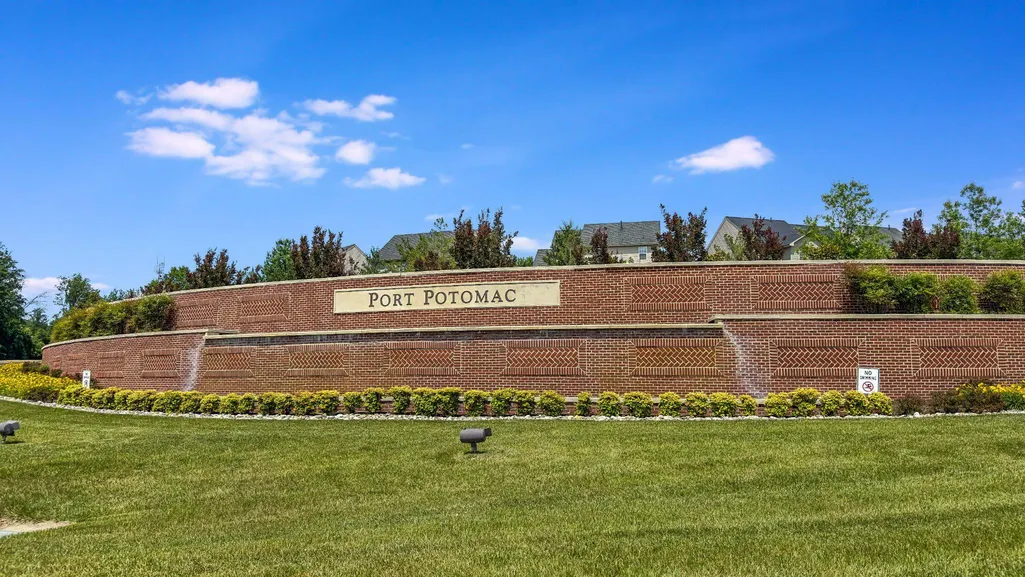
- NeighborhoodPort Potomac
- Zip22191
- StyleTraditional
- Year Built2009
- Taxes$ 5877
- Price$ 639,900
- Bedrooms3
- Full Bathrooms2
- Half Bathrooms1
- Sqr Footage2396
- Lot Size0.12 Acres
Data Source:
Bright MLS
Property Description
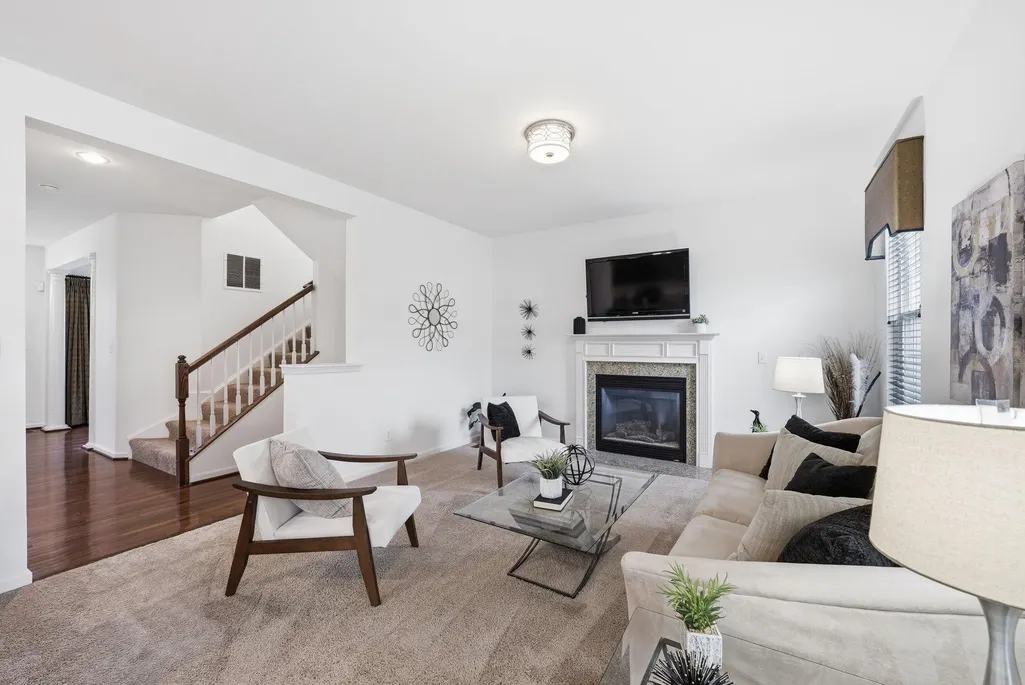
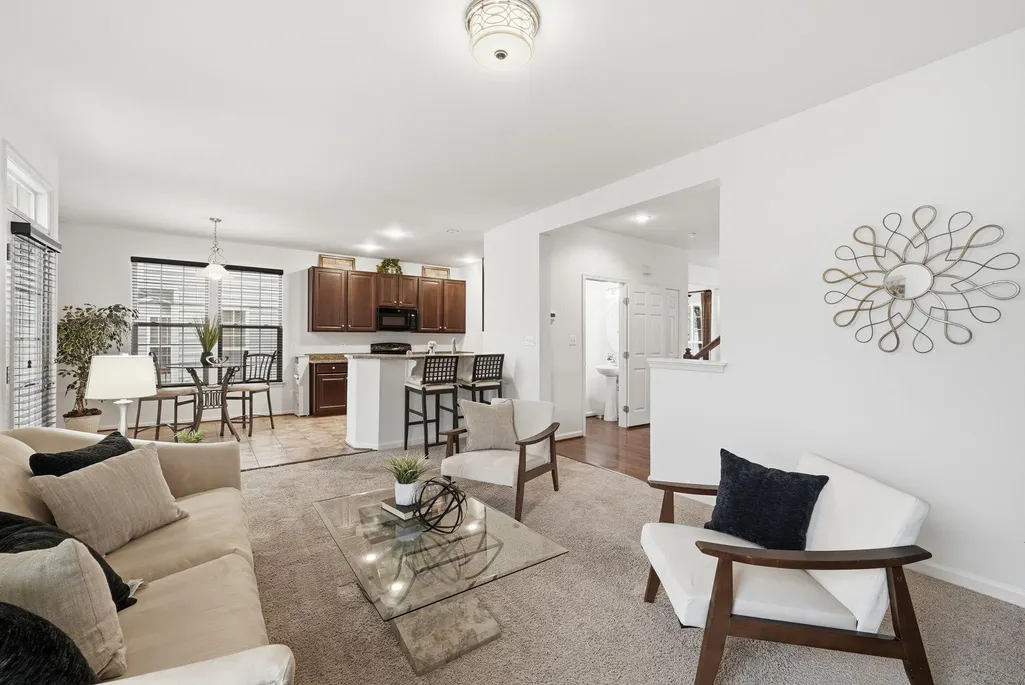
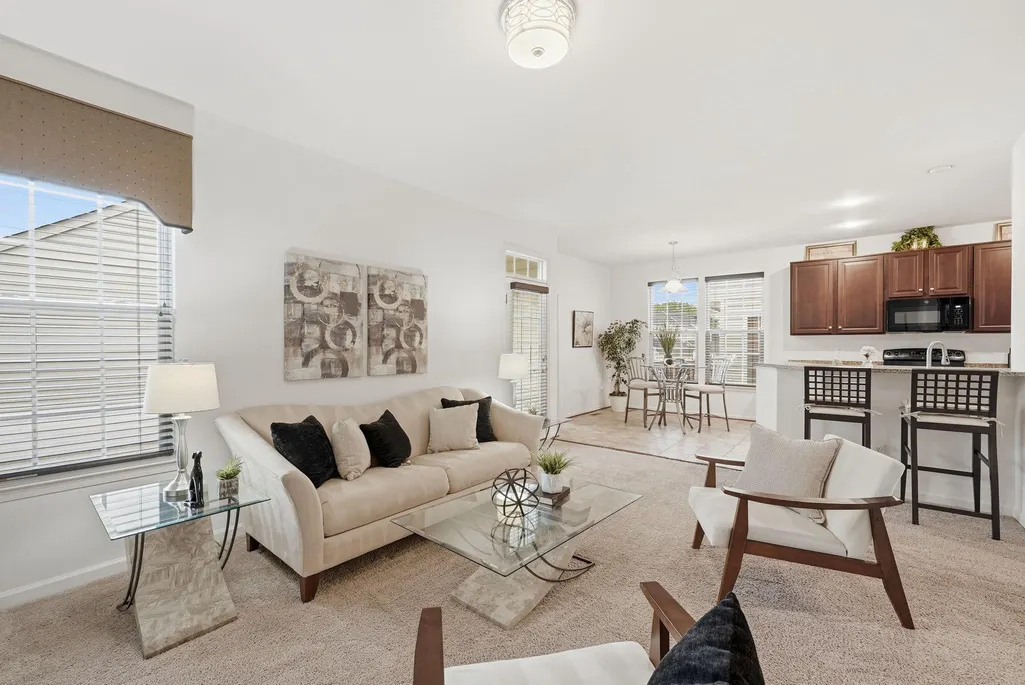
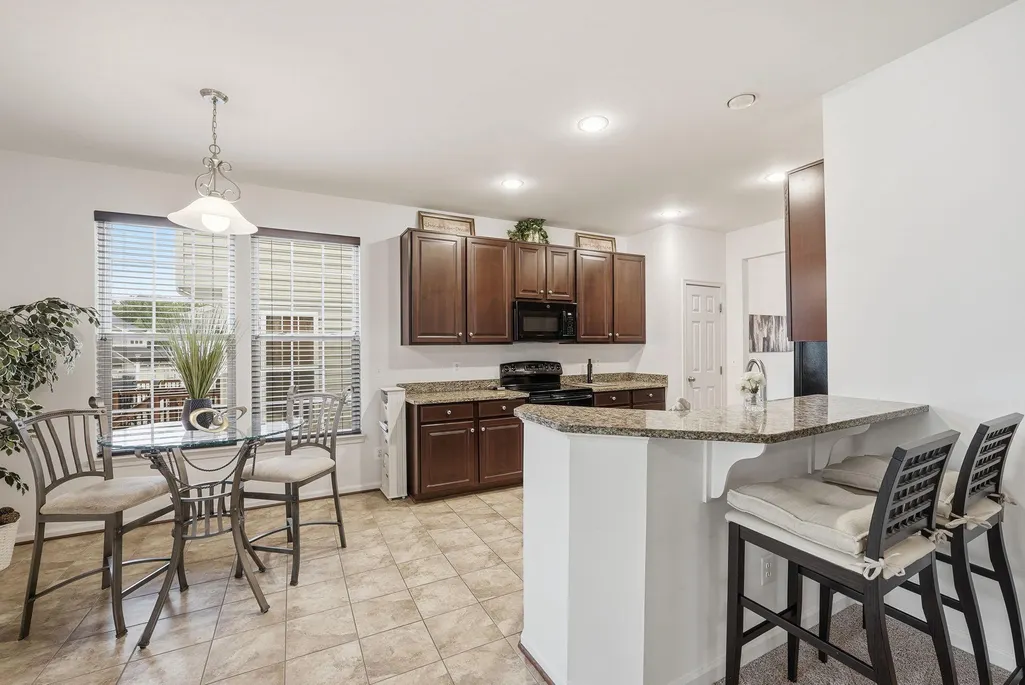
Welcome to 16311 Catenary Drive! Move-in ready with a brand new HVAC system (2026), fresh paint, and updated carpet throughout! This 3 bedroom, 2.5 bathroom home in Port Potomac offers 2,300+ square feet of stylish, functional living space.
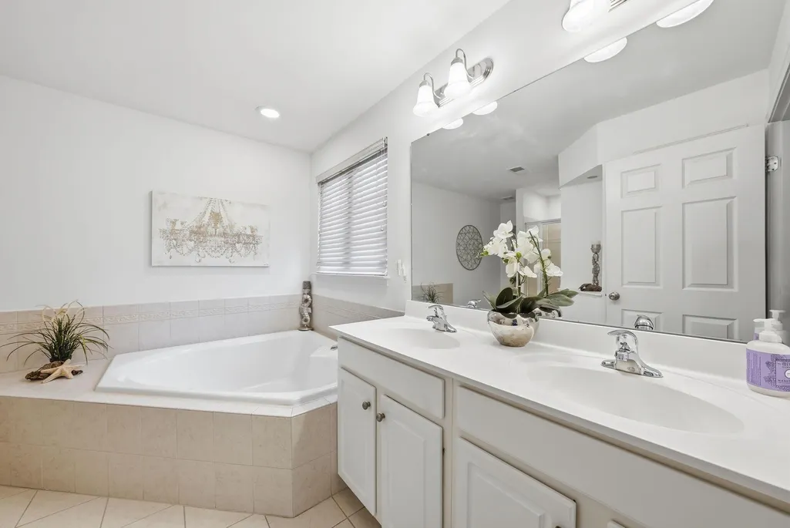
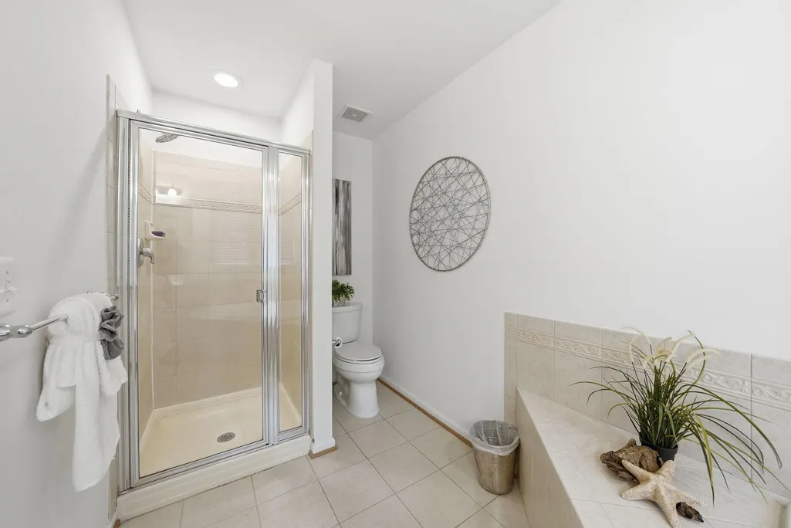
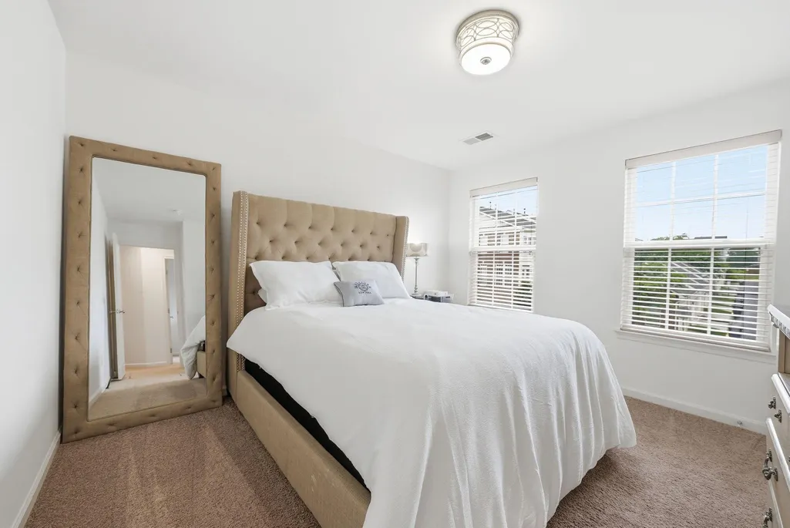
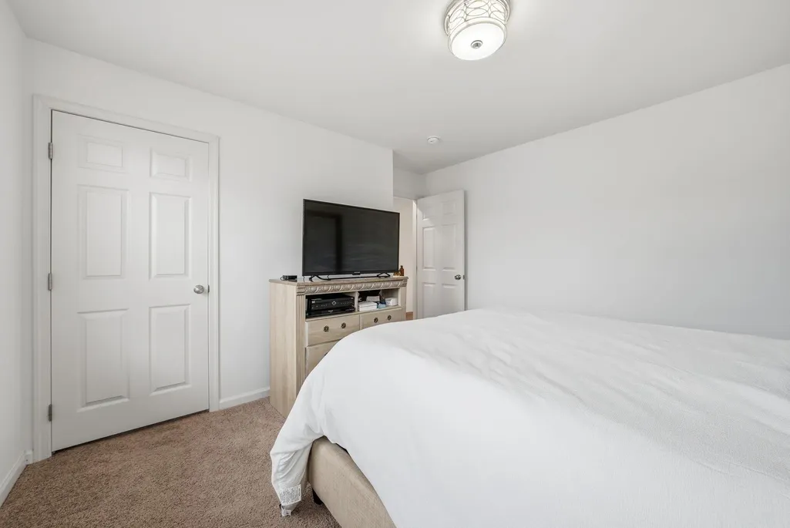
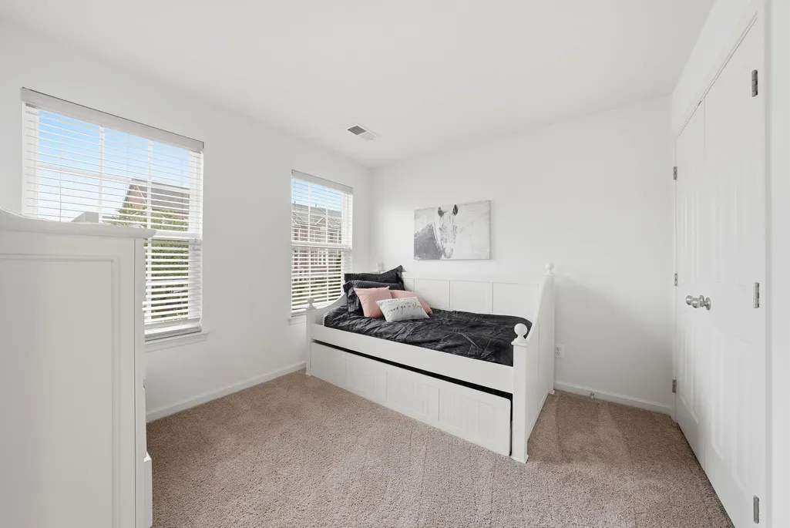
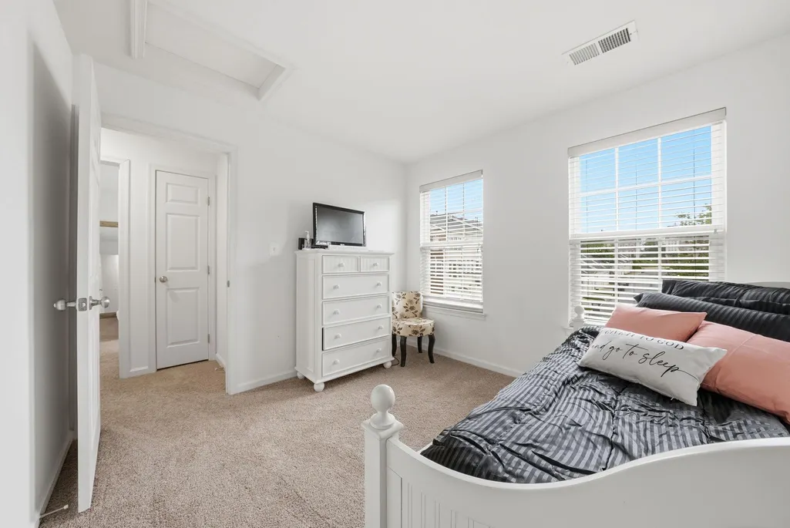
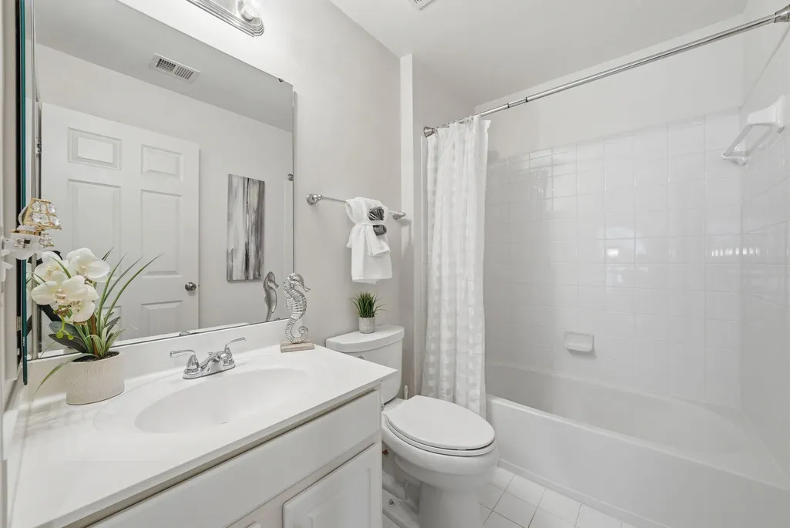
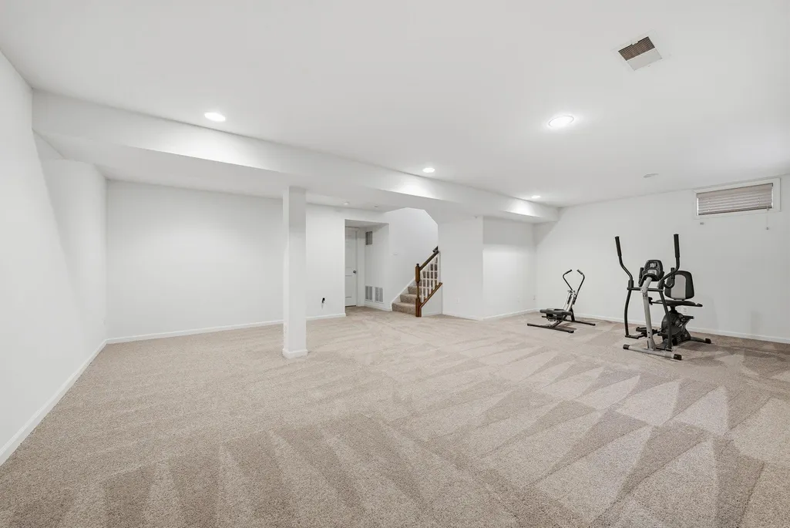
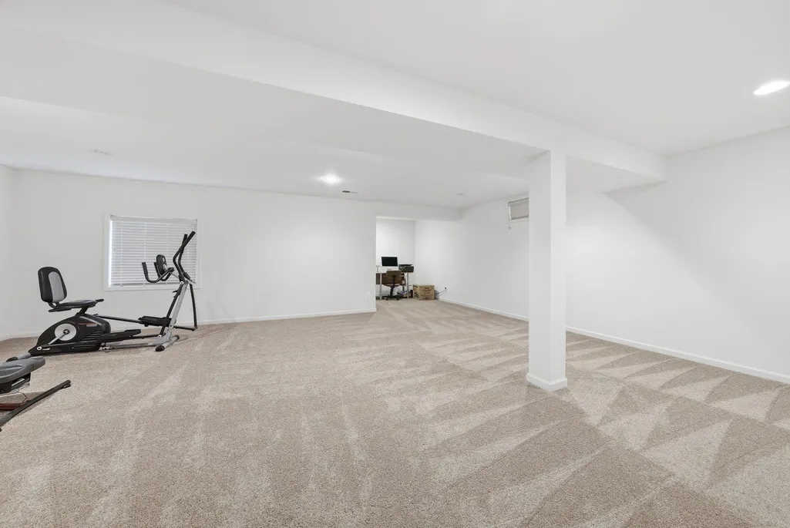
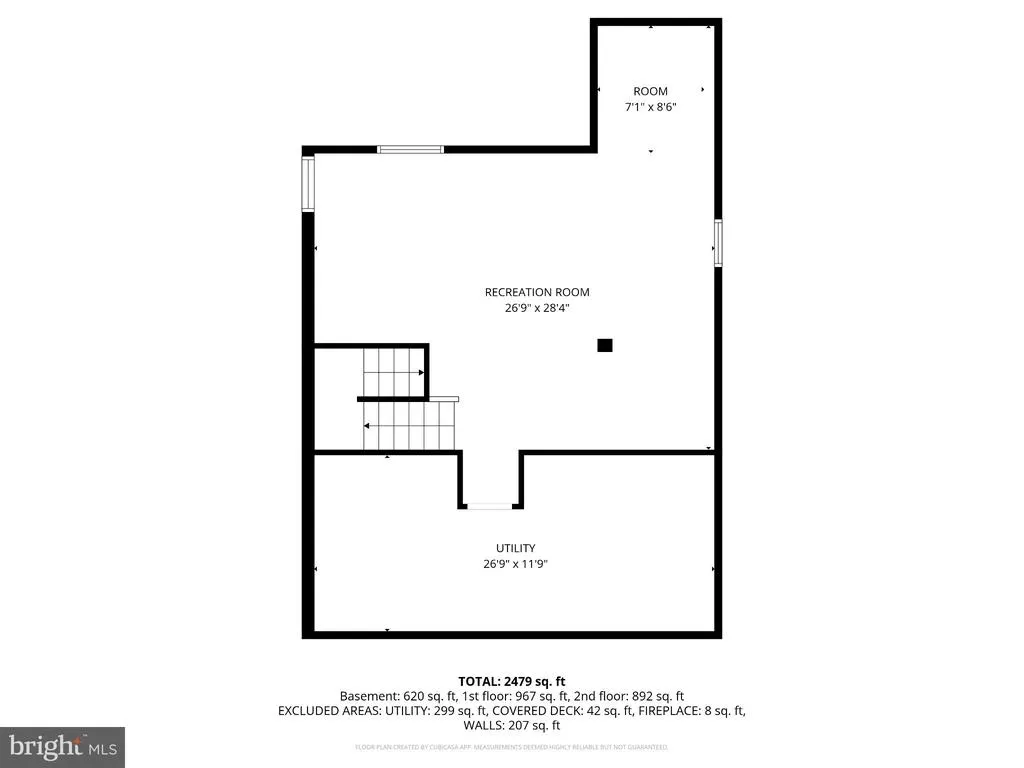
The main level is bright, open, and made for everyday living and entertaining. Upstairs, the primary suite is a true retreat with two walk-in closets, a soaker tub, a separate shower, and double sinks; two more generous bedrooms and a full bath round out the upper level. Downstairs, the finished basement delivers a massive rec room for movie nights, workouts, or play, plus an oversized storage room with rough-in plumbing ready for a future bath.
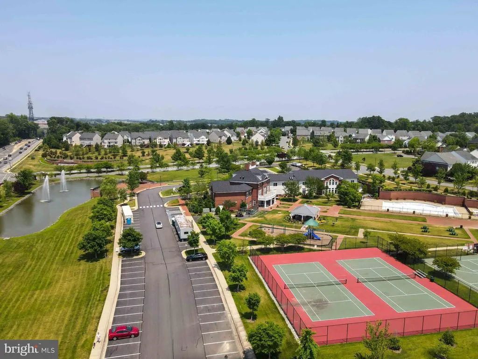
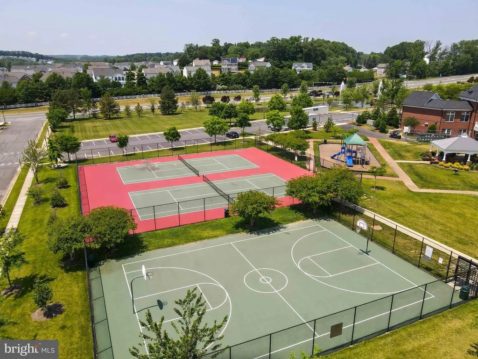
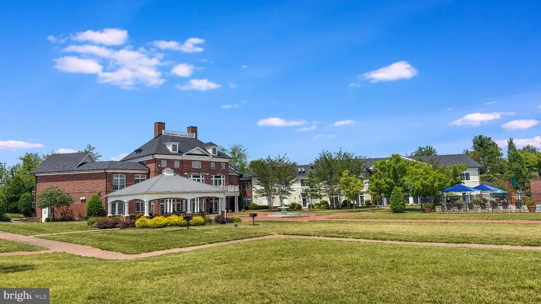
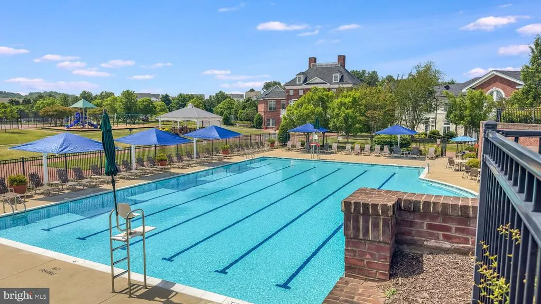
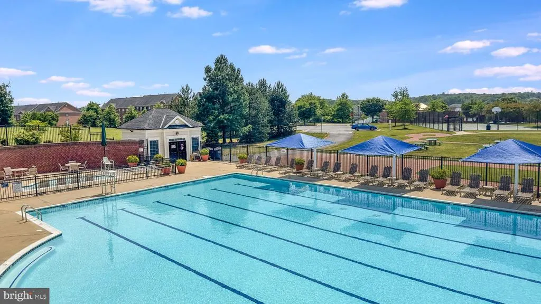
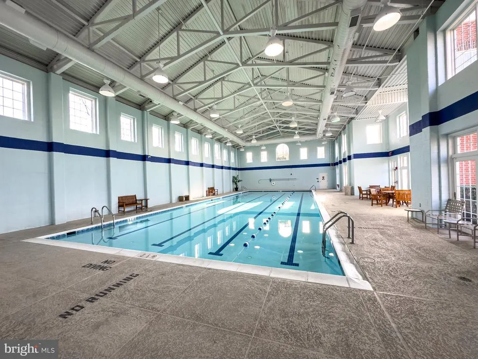
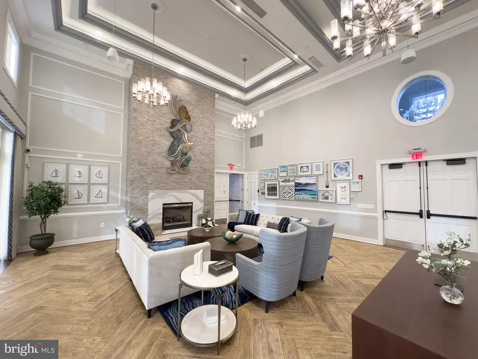
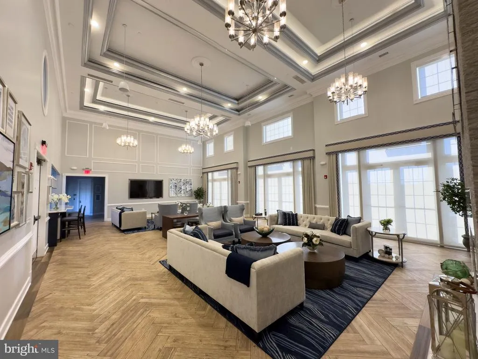
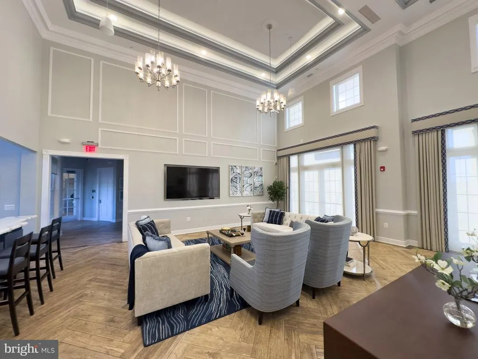
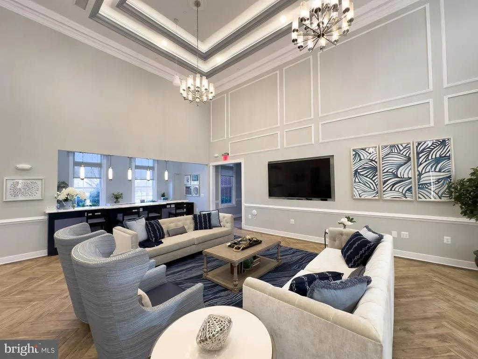
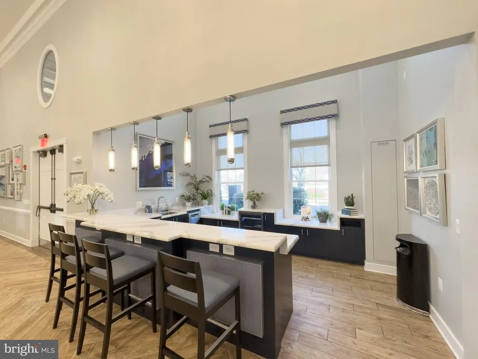
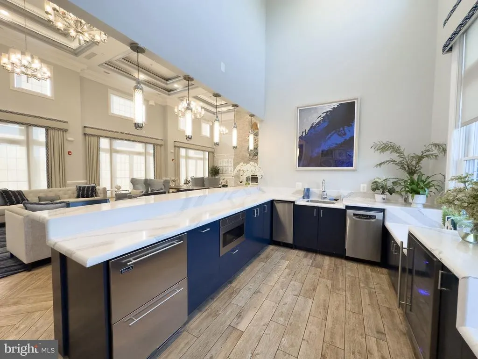

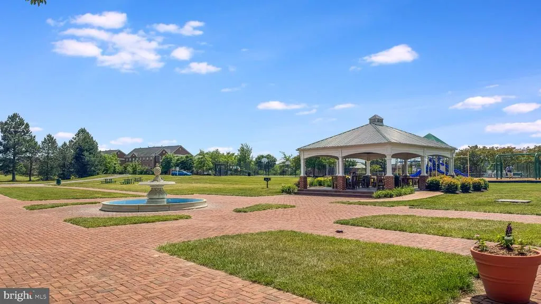
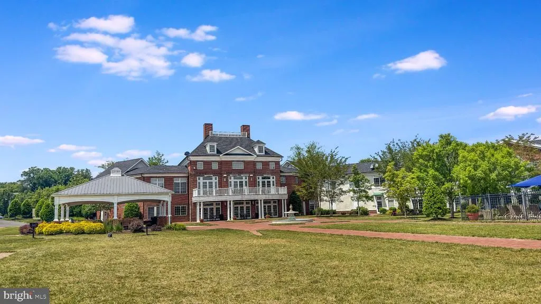
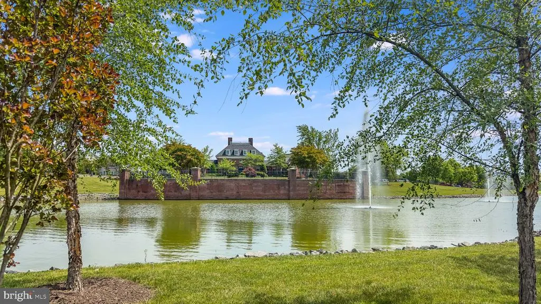
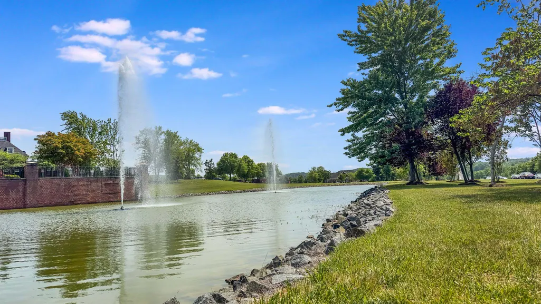
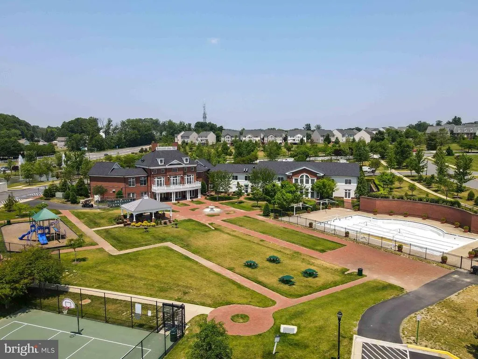
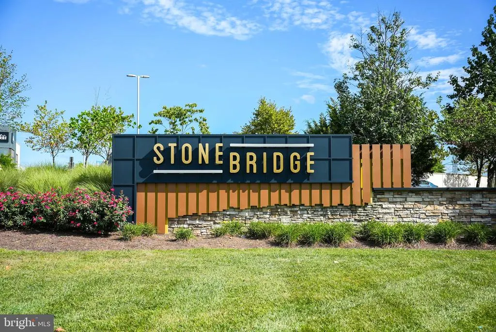
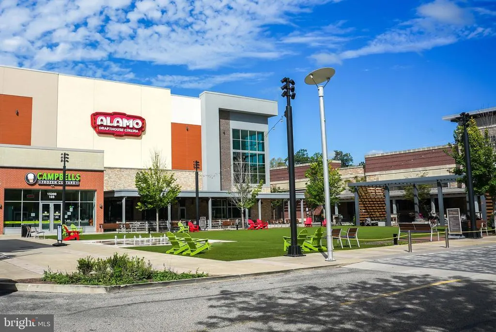
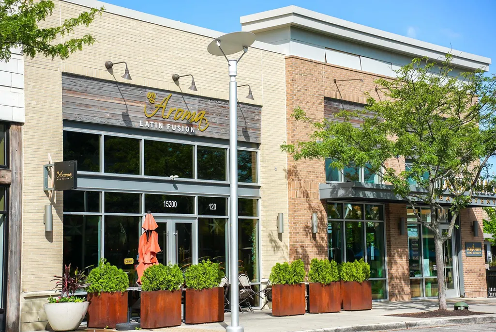
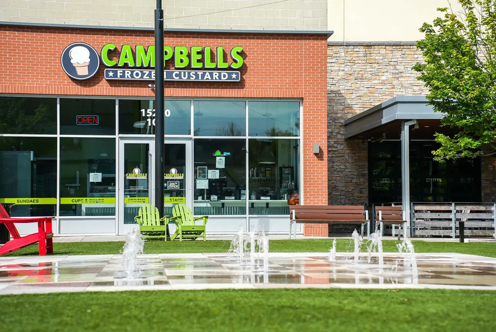
Port Potomac delivers resort-style living with indoor and outdoor pools, a full fitness center, tennis and basketball courts, a dog park, walking trails, and a fully renovated community center with kitchenette and bar for private events. Location seals the deal...minutes to Stonebridge and Potomac Mills Mall, quick access to I-95, commuter lots, and the VRE, plus within minutes to Quantico and Fort Belvoir.
| Elementary School | Middle School | High School |
|---|---|---|
| Mary Williams Elementary School | Potomac Middle School | Potomac High School |
| Price History | |
|---|---|
| 5/29/2026 | Listed $659,900 |
| 7/14/2026 | 4$639,900 |
General Features
| Living Area | 2396 |
|---|---|
| Sewer | Public Sewer |
| Heating | Central |
| Cooling | Central A/C |
| Possession | Subject to Home Choice |
| Roof | Architectural Shingle |
| Appliances | Built-In Microwave,Dishwasher,Disposal,Dryer,Refrigerator,Stove,Washer,Water Heater |
| Zoning | R6 |
| HOA Fee | 186.00 |
| Garage Spaces | 2.00 |
| Association Fee Includes | Pool(s),Recreation Facility,Reserve Funds,Road Maintenance,Snow Removal,Trash |
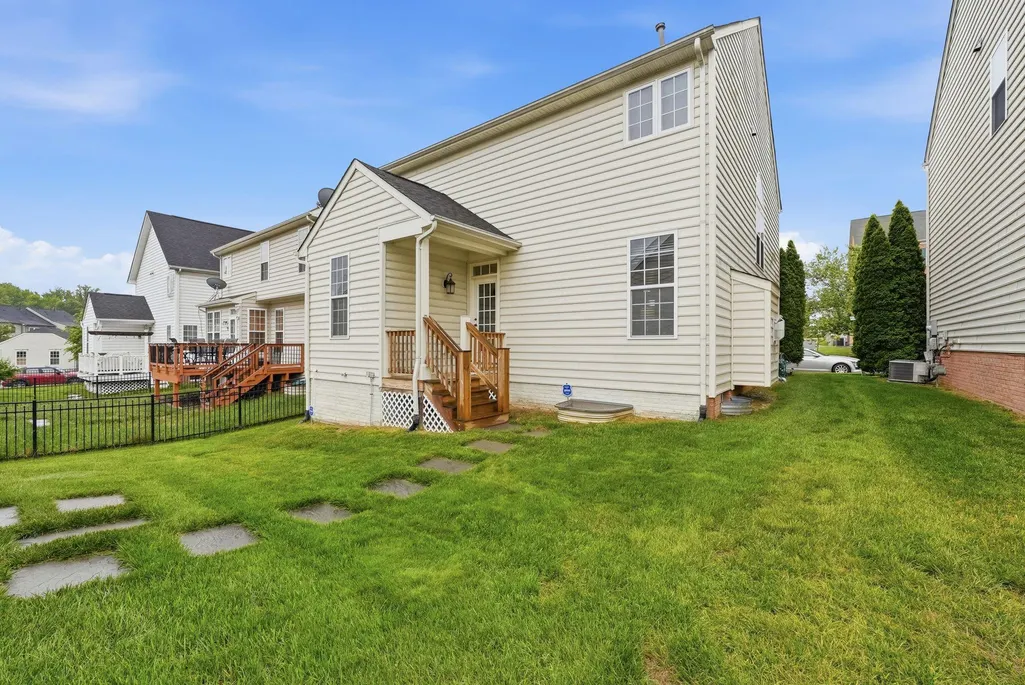
| Patio/Porch Features | Porch(es) |
| Architectural Style | Traditional |
| Security Features | Security System |
| Construction Materials | Brick,Vinyl Siding |
| School District | PRINCE WILLIAM COUNTY PUBLIC SCHOOLS |
| Year Built | 2009 |
| Electric | 200+ Amp Service |
| View | Street |
| Levels | 3 |
| Tax Year | 2026 |
| Ownership | Fee Simple |
| Cool Fuel | Electric |
| Section | 7 |
| Accessibility | None |
| Assoc Fee Paid Per | Monthly |
| County | PRINCE WILLIAM |
| New Construction | No |
| Property Type | Residential |
| Association Amenities | Basketball Courts,Club House,Fitness Center,Pool - Indoor,Pool - Outdoor |
| HOA | Yes |
| Subdivision Name | PORT POTOMAC |
| Garage Y/N | Yes |
| Water Access Y/N | No |
| Other Structures | Above Grade,Below Grade |
| Full Baths | 2 |
| Status | ACTIVE |
| Directions | 95 South to Exit 156 toward Rippon Landing. Right on Dale to Route 1. Turn Left on Port Potomac Ave to Catenary. |
| City | WOODBRIDGE |
| Disclosures | Prop Disclosure |
| Association Name | PORT POTOMAC |
| Senior Community Y/N | No |
| Lot Size Units | Square Feet |
| Lot Size Square Feet | 5187.00 |
| Tax Assessed Value | 611100.0 |
| Tax Annual Amount | 5877.0 |
| Home Warranty Y/N | Yes |
| Property Condition | Good |
| Structure Type | Detached |
| Condo/Coop Association fee Y/N | No |
| Bathrooms Count Main Level | 1.00 |
| Price Per Sq Ft Total AG | 322.53 |
| Vacation Rental Y/N | No |
| Virtual Tour | https://my.matterport.com/show/?m=5wwkBNeh7V8&brand=0&mls=1& |
| Total SQFT | 2396 |
| Standard Status | Active |
| Year Built Source | Estimated |
| Legal Subdivision | PORT POTOMAC |
| Tax Lot | 03 |
Interior Features
| Interior Amenities | Bathroom - Soaking Tub,Bathroom - Tub Shower,Bathroom - Walk-In Shower,Breakfast Area,Carpet,Ceiling Fan(s),Chair Railings,Dining Area,Floor Plan - Traditional,Kitchen - Table Space,Pantry,Primary Ba |
|---|---|
| Heating Fuel | Natural Gas |
| Basement | Daylight,Partial,Improved,Interior Access,Partially Finished,Rough Bath Plumb,Windows |
| Flooring | Carpet,Ceramic Tile,Hardwood,Laminated |
| Total Fireplaces | 1 |
| Fireplace Features | Insert,Mantel(s) |
| Hot Water | Natural Gas |
| Basement (Y/N) | Yes |
| Heating Y/N | Yes |
| Window Features | Low-E,Vinyl Clad |
| Fireplace Y/N | Yes |
| Above Grade Finished Area | 1984 |
| Half Baths | 1 |
| Central Air Y/N | Yes |
| Total Bedrooms | 3 |
| Below Grade Finished Area | 412 |
| Room Type | Primary Bedroom,Bedroom 2,Bedroom 3,Recreation Room,Storage Room,Bathroom 2,Primary Bathroom |
| Below Grade Finished Area Unit Type | Square Feet |
| LivingAreaSource | Assessor |
| Laundry Type | Main Floor |
| Below Grade Finished Area Source | Assessor |
| Bedrooms Count All Upper Levels | 3 |
| Bedrooms Count Upper Level 1 | 3 |
| Bathrooms Half Main Level | 1 |
| Bathrooms Full Upper Level 1 | 2 |
| Bathrooms Full All Upper Levels | 2 |
| Bathrooms Count Upper Level 1 | 2.00 |
| Bathrooms Count All Upper Levels | 2 |
| Above Grade Finished Area Source | Assessor |
| Above Grade Finished Area Unit Type | Square Feet |
| Total Baths | 3 |
Exterior Features
| Exterior Amenities | Sidewalks |
|---|---|
| Pool | Yes - Community |
| Parking Features | Concrete Driveway |
| Lot Features | Rear Yard,SideYard(s) |
| Water Source | Public |
| Total Parking Spaces | 2 |
| Garage Features | Garage - Front Entry,Garage - Rear Entry |
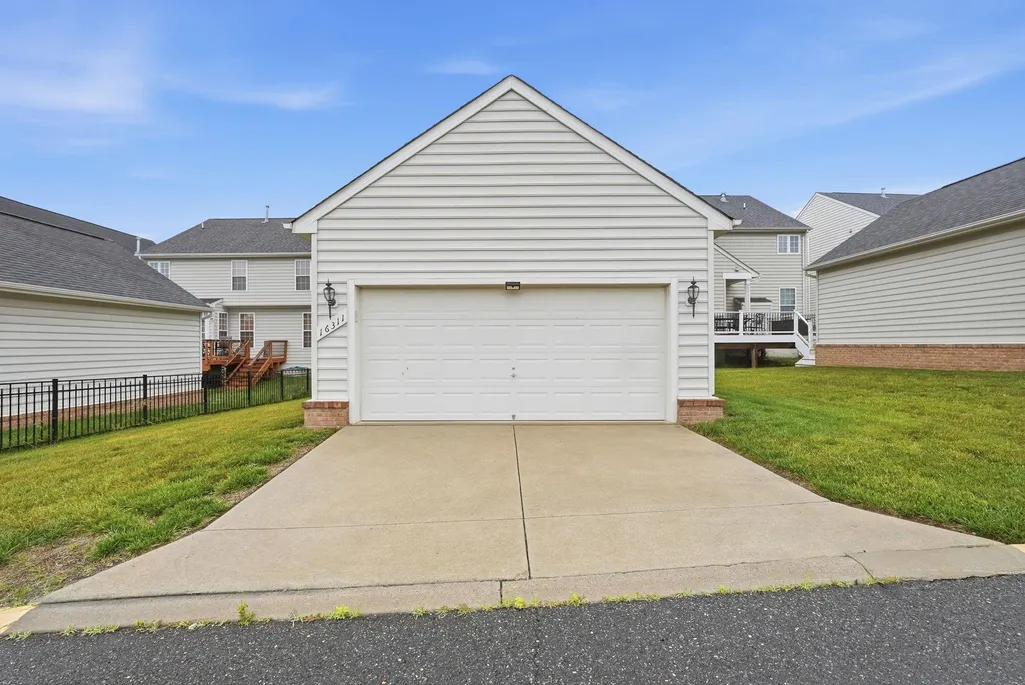
| Type of Parking | Detached Garage,Driveway,On Street |
| Land Use Code | 131 |
| Foundation Details | Concrete Perimeter |
| Water View Y/N | No |
| Lot Size Acres | 0.12 |
| Lot Size Source | Estimated |
| Waterfront Y/N | No |
| Other Equipment | See Remarks |
| Land Assessed Value | 255300.00 |
| Navigable Water Y/N | No |
| Water Oriented Y/N | No |
| # of Detached Garage Spaces | 2 |
Room Details
| Room | Dimensions | Level | Flooring | Details |
|---|---|---|---|---|
| Bathroom 2 | Upper 1 | |||
| Bedroom 2 | Upper 1 | Flooring - Carpet | ||
| Bedroom 3 | Upper 1 | Flooring - Carpet | ||
| Primary Bathroom | Upper 1 | Bathroom - Soaking Tub,Bathroom - Stall Shower,Double Sink | ||
| Primary Bedroom | Upper 1 | Walk-In Closet(s),Flooring - Carpet | ||
| Recreation Room | Lower 1 | |||
| Storage Room | Lower 1 |
Amenities
- Foreclosure
- Views
- Short Sale
- New Construction
- Adult 55+
- Lease To Own
- No HOA Fees
- Furnished
- Primary On Main
- Air Conditioning
- Seller Finance
- Green
- Fixer Upper
- Horse
- Golf
- Fireplace
- Deck
- Garage
- Basement
- Pool
Property vs Single Family Average in 22191
Price
Taxes
Year Built
Visits
 © BRIGHT, All Rights Reserved
