
Address
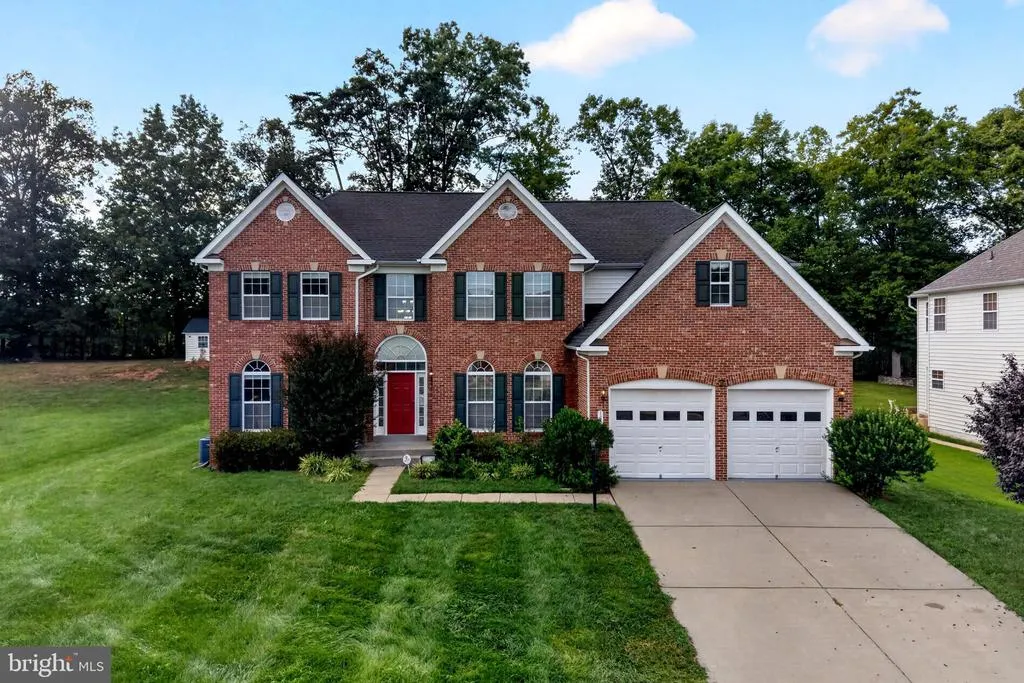
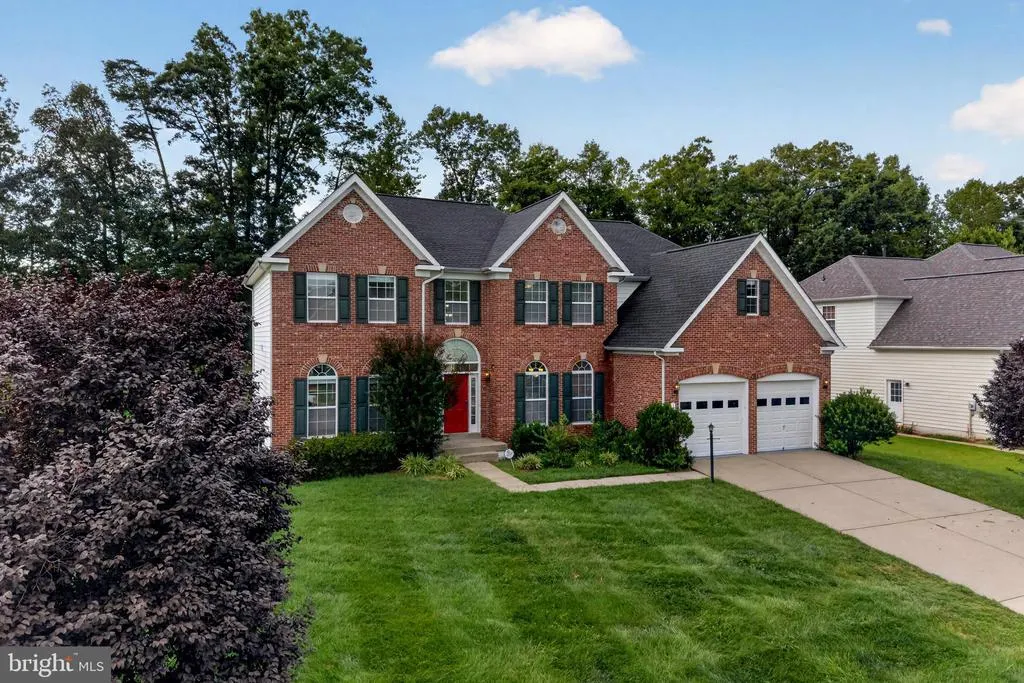
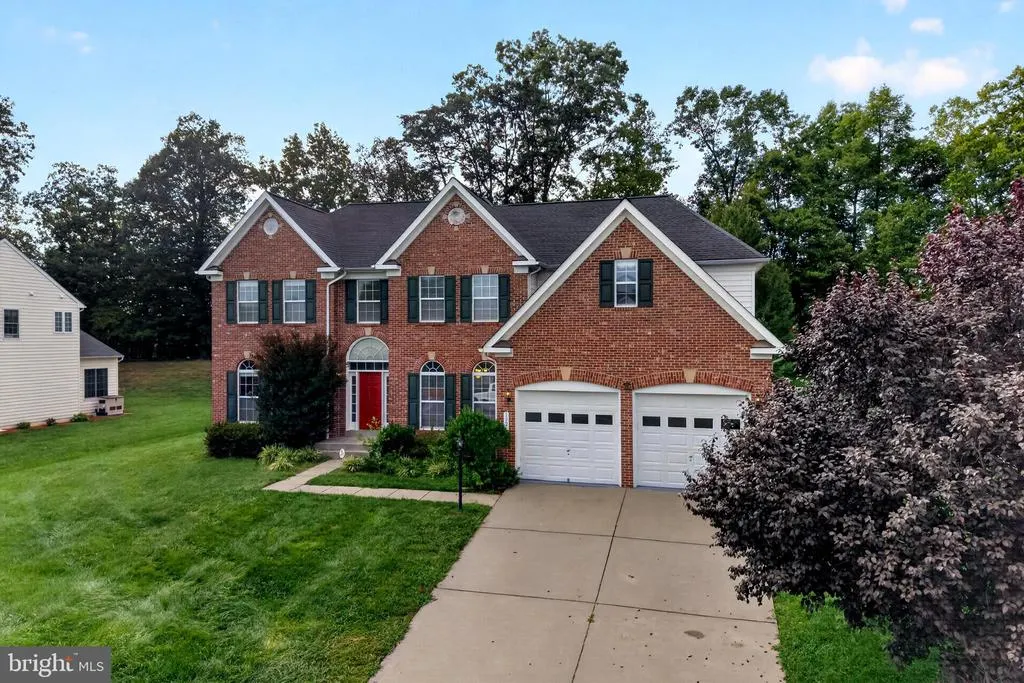
13216 Quate Lane, Woodbridge, VA
Price
$ 934,900
Property Attributes
- MLS#VAPW2129124
- TypeSingle Family
- Listing Status ACTIVE
- CountyPRINCE WILLIAM
- CityWoodbridge
- NeighborhoodDale City
- Zip22193
- StyleTraditional
- Year Built2006
- Taxes$ 8718
- Price$ 934,900
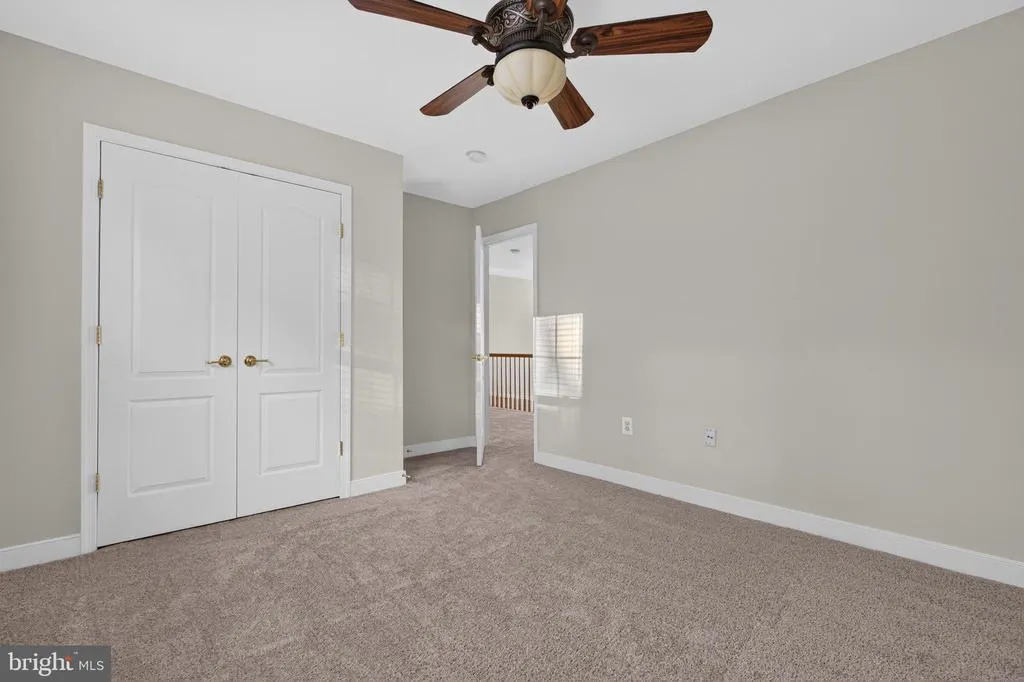
- Bedrooms4
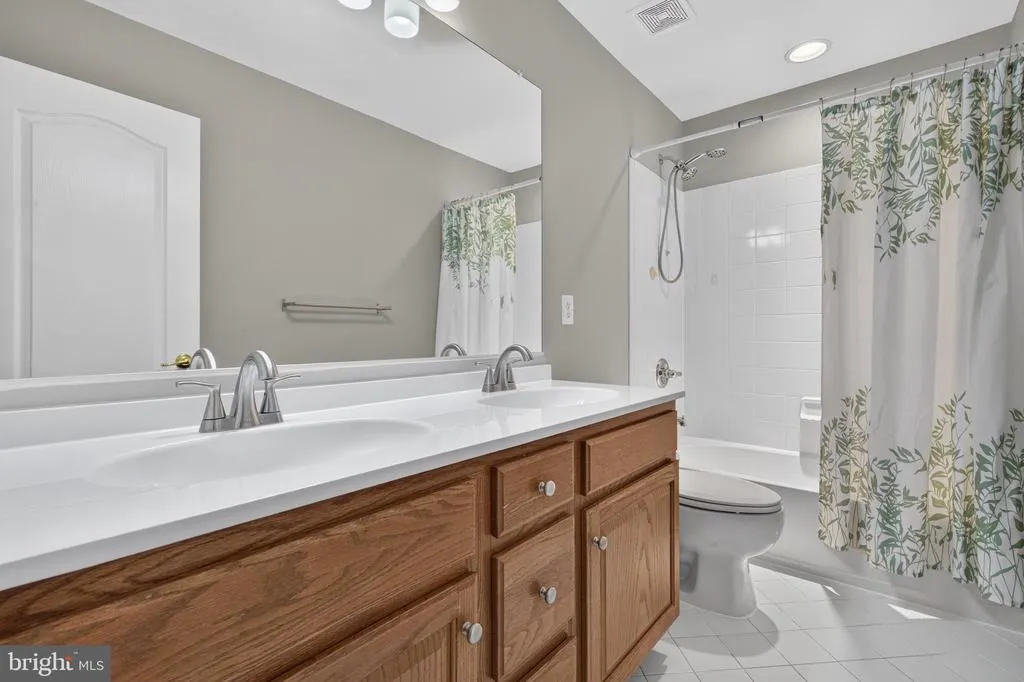
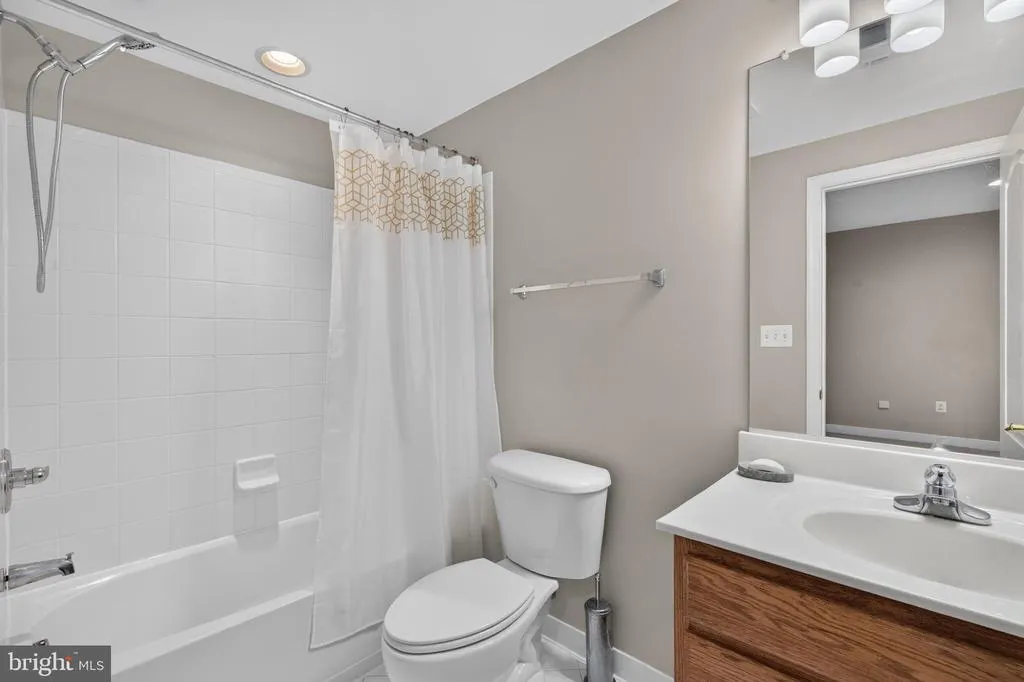
- Full Bathrooms3
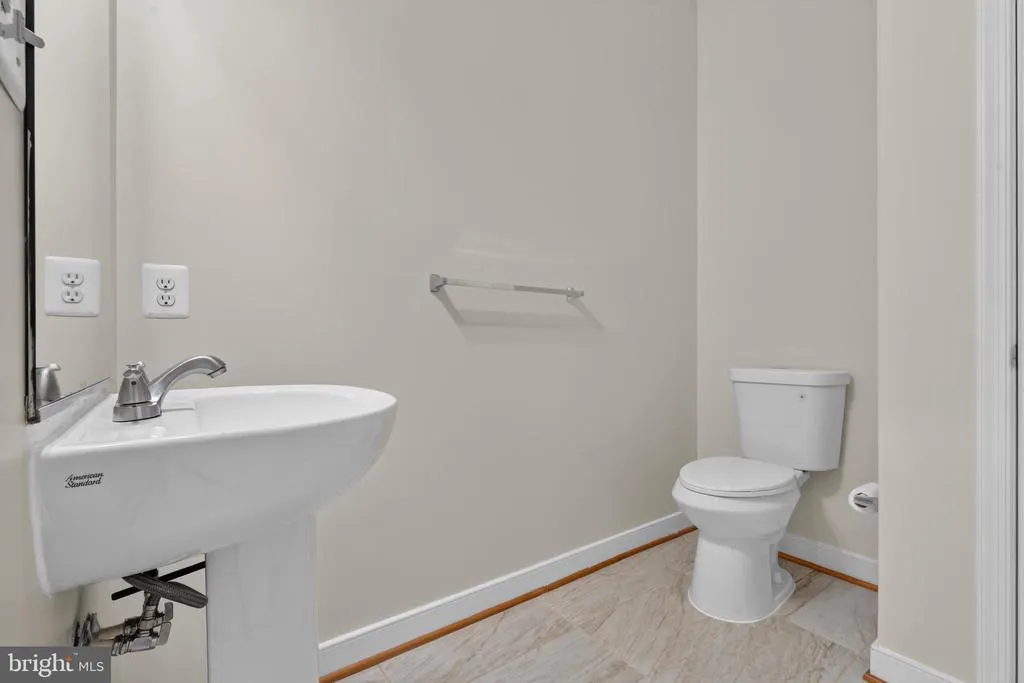
- Half Bathrooms1
- Sqr Footage5364
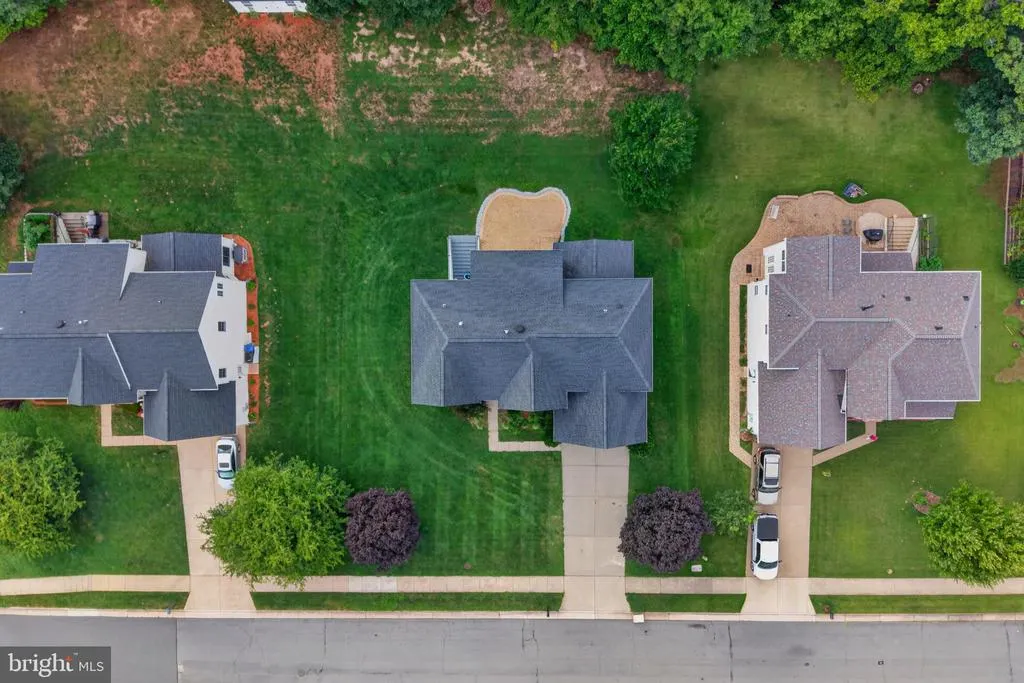
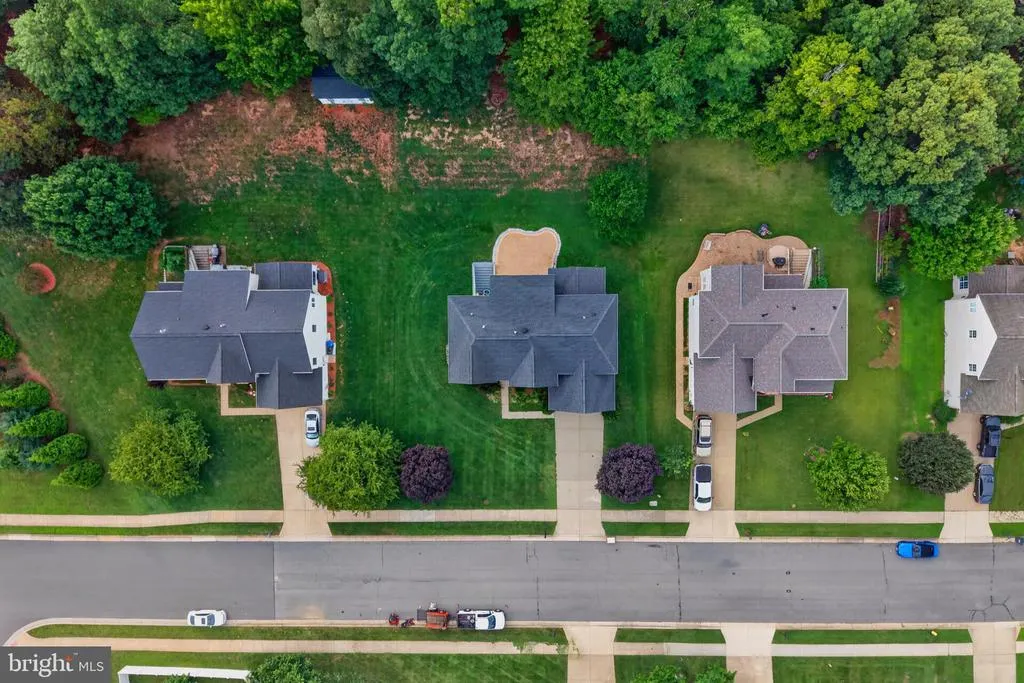
- Lot Size0.46 Acres
Data Source:
Bright MLS
Property Description
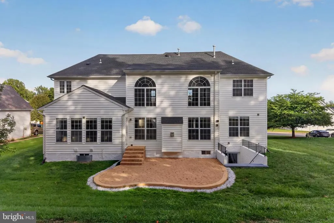
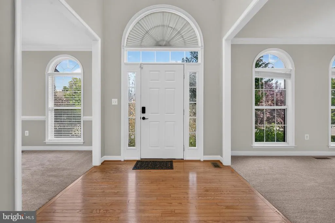
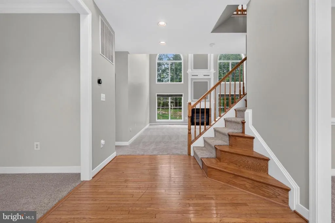
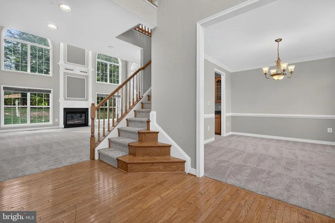
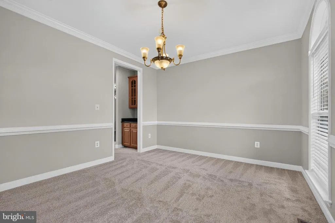
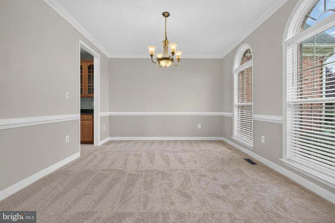
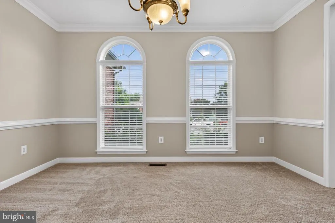
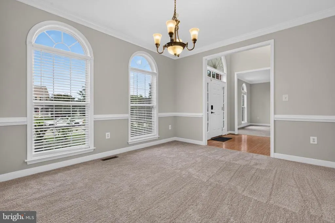
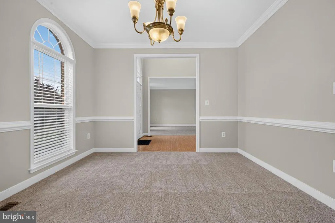
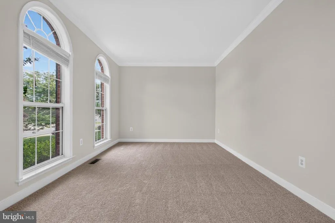
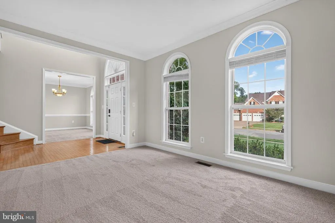
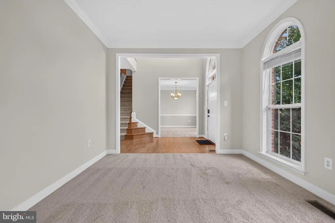
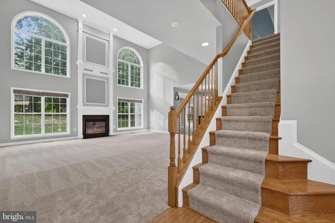
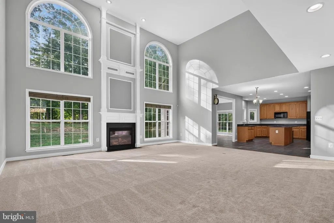
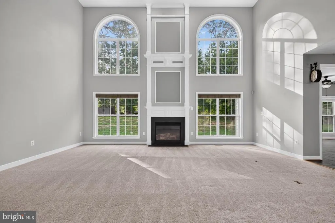
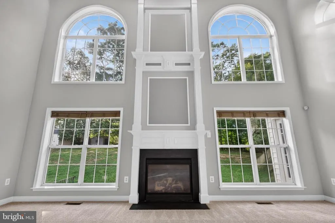
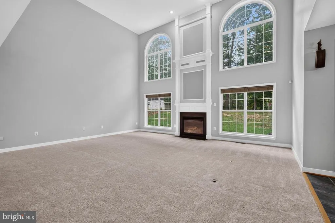
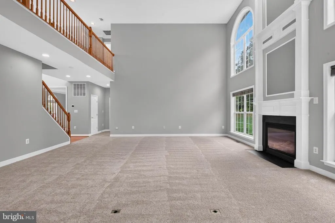
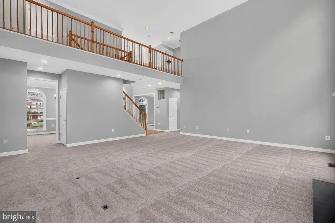
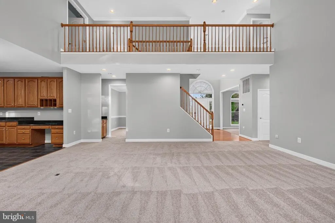
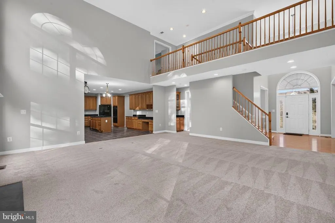
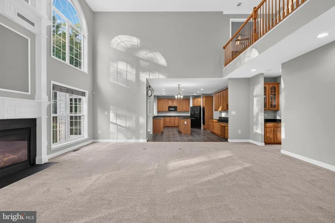
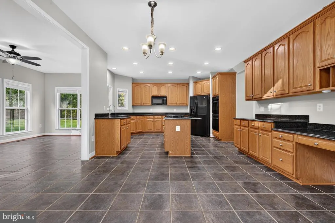
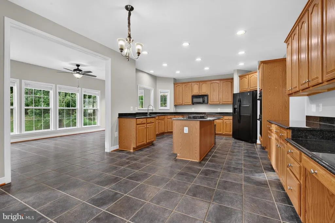
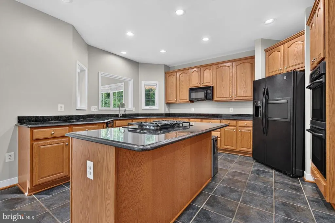
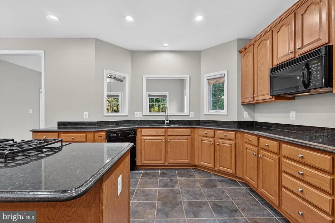
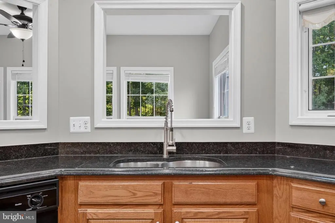
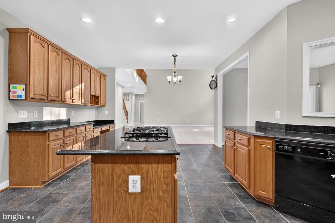
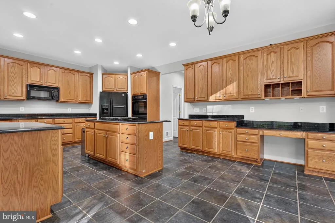
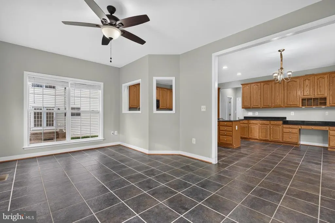
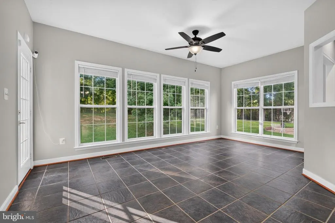
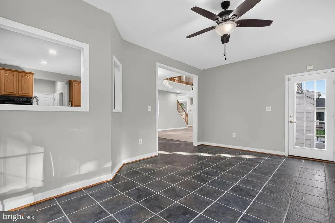
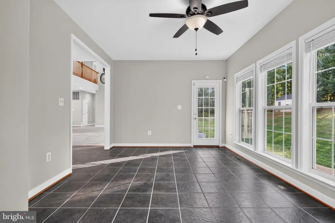
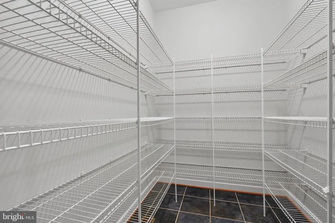
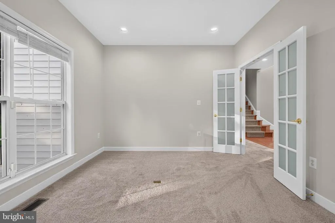
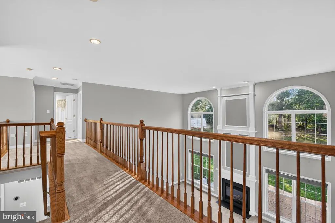
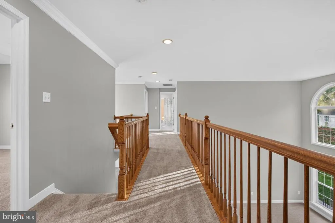
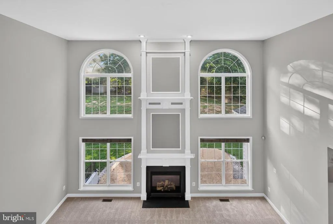
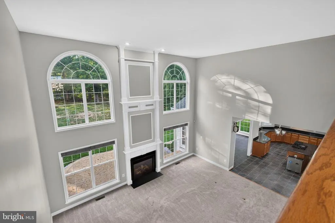
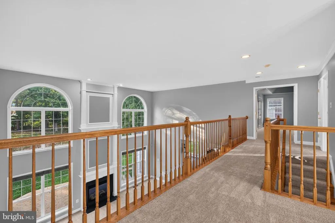
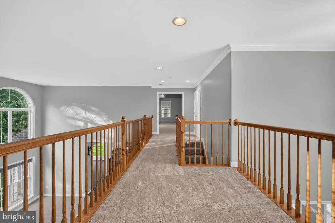
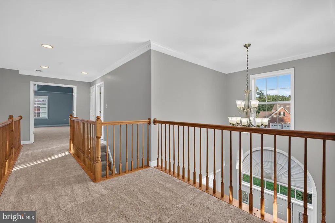
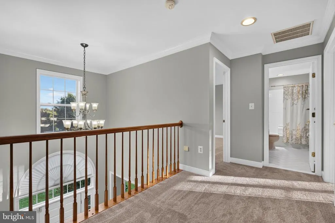
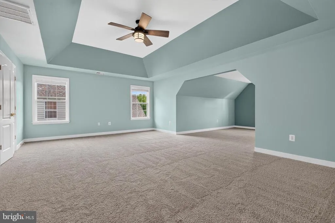
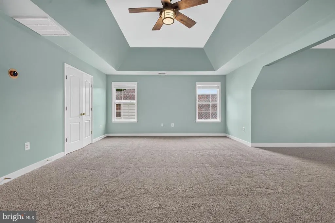
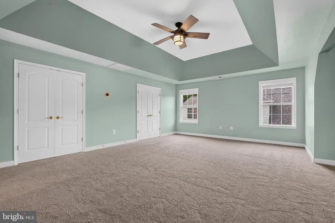
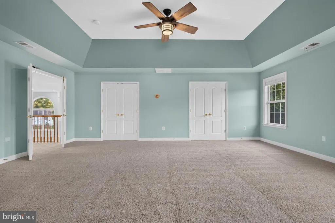
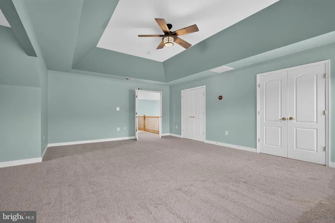
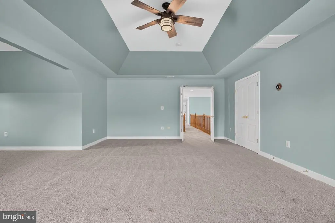
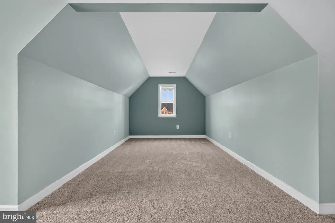
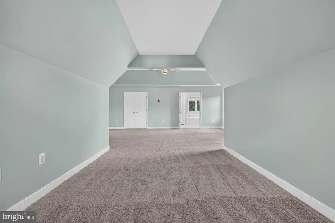
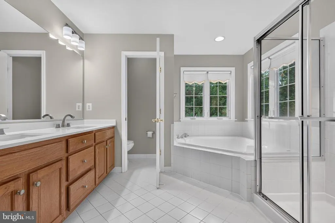
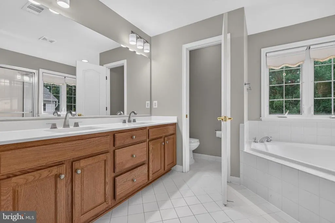
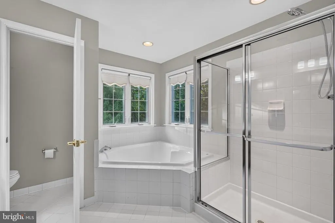
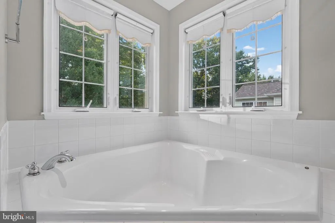
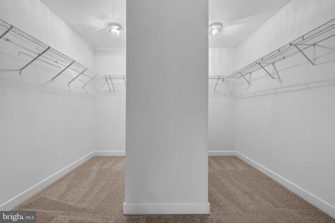
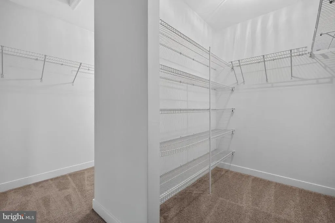
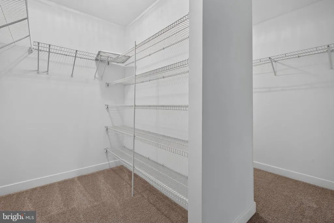
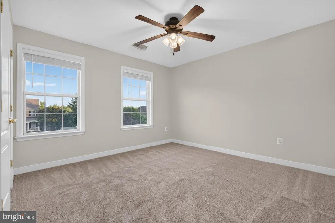
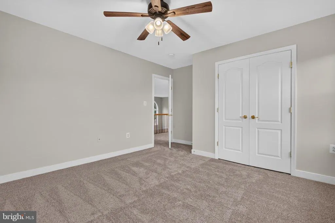
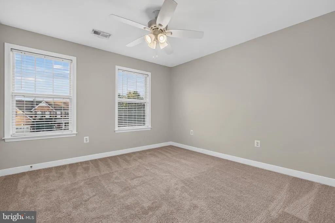
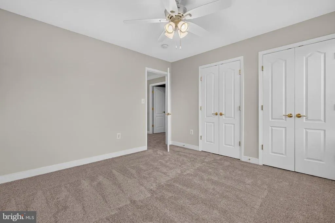
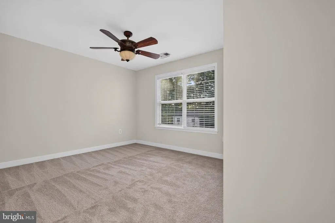
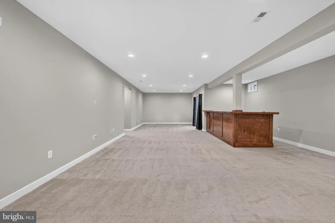
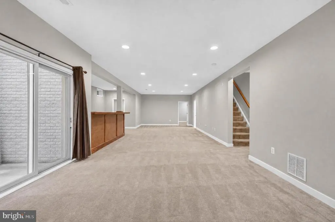
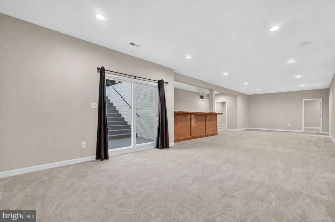
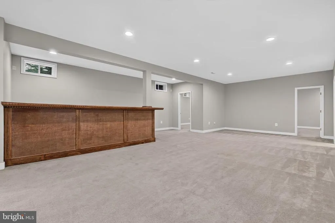
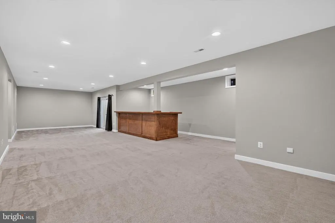
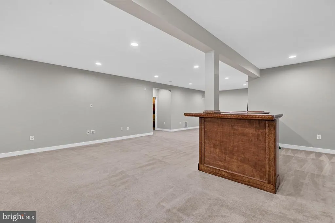
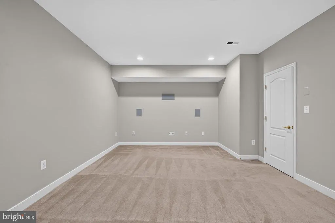
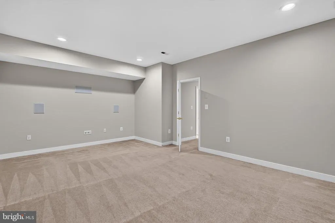
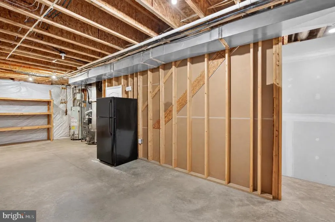
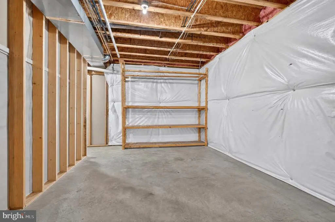
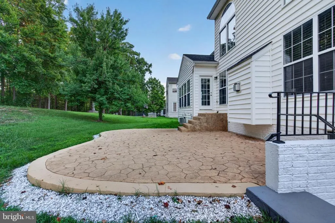
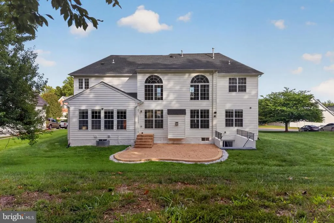
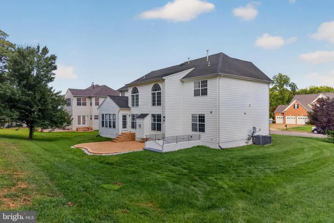
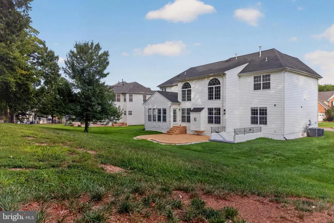
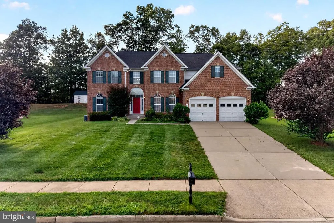
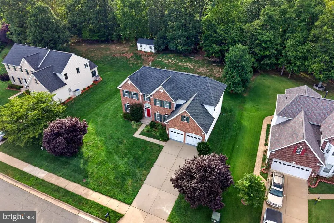
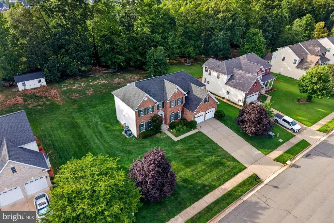
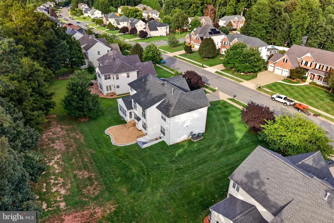
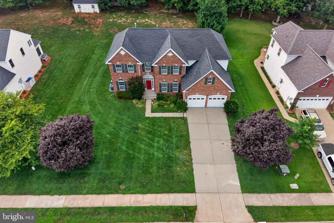
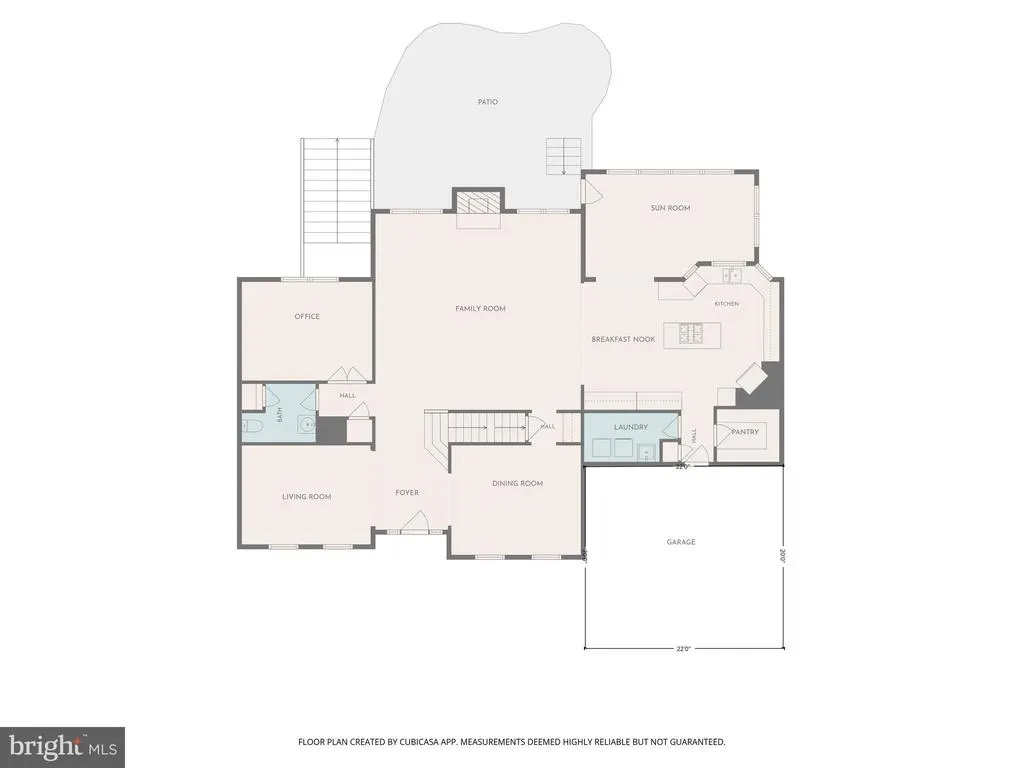
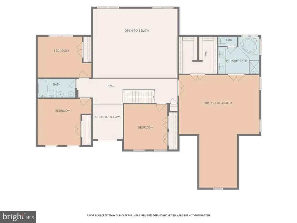
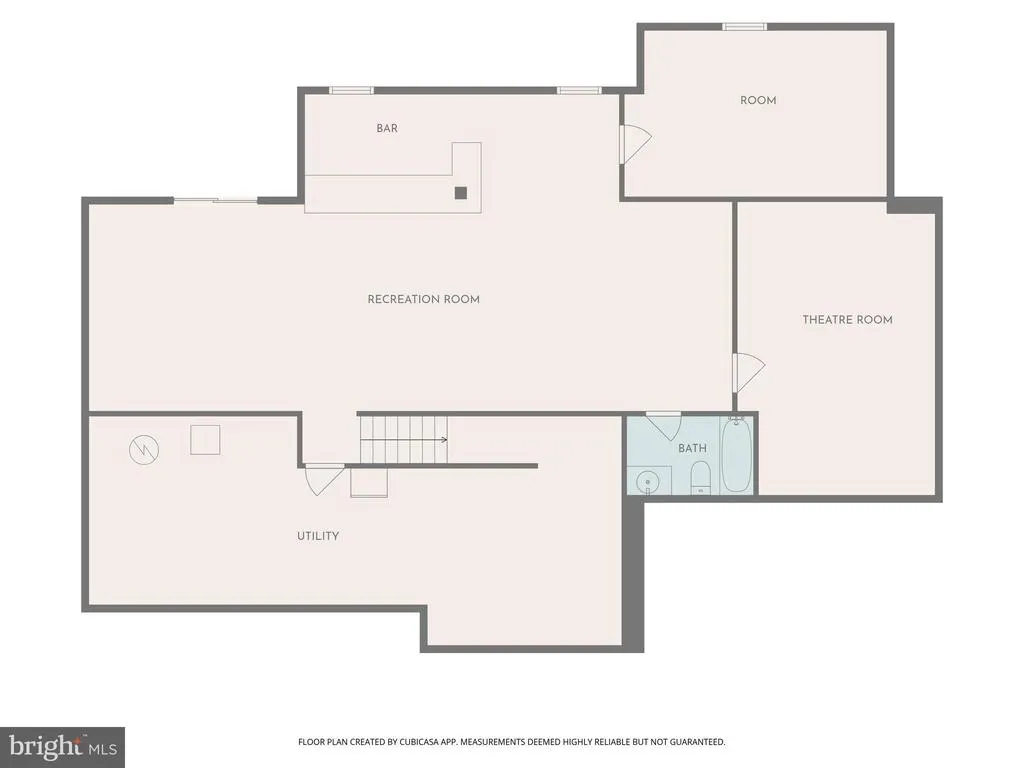
Beautiful home in Ridgefield Estates on a half-acre lot. Open floor plan. Gourmet kitchen with island and granite countertops. Double oven, huge living area with high ceiling and fireplace. Relaxing sunroom next to the kitchen with plenty of sunlight. Master Suite with tray ceiling and sitting area. Walk-in closet, soaking tub, and separate shower. Wet bar, theater, and generously sized patio- perfect for entertaining. Small storage in the back. Freshly painted, new carpet on the first floor and upstairs bedrooms.
| Price History | |
|---|---|
| 8/27/2026 | Listed $934,900 |
General Features
| Living Area | 5364 |
|---|---|
| Sewer | Public Sewer |
| Heating | Forced Air,Central |
| Cooling | Central A/C |
| Utilities | Electric Available,Natural Gas Available,Sewer Available,Water Available |
| Possession | Settlement |
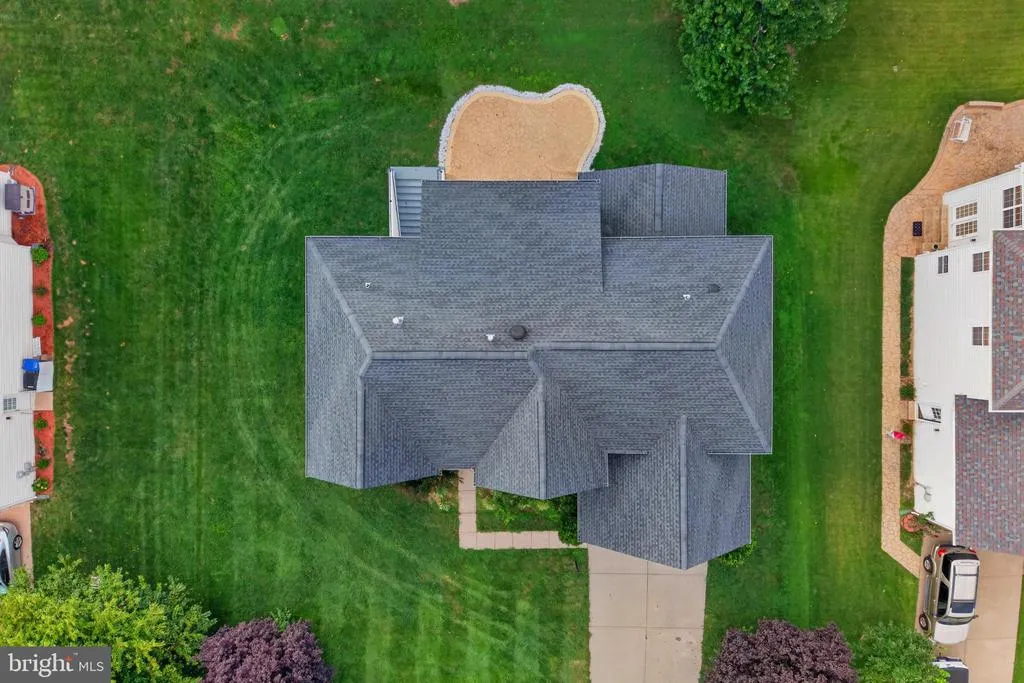
| Roof | Architectural Shingle |
| Appliances | Built-In Microwave,Built-In Range,Central Vacuum,Cooktop - Down Draft,Dishwasher,Disposal,Dryer - Electric,Dryer - Front Loading,Icemaker,Oven - Double,Oven - Self Cleaning,Oven/Range - Electric,Refr |
| Zoning | A1 |
| HOA Fee | 50.00 |
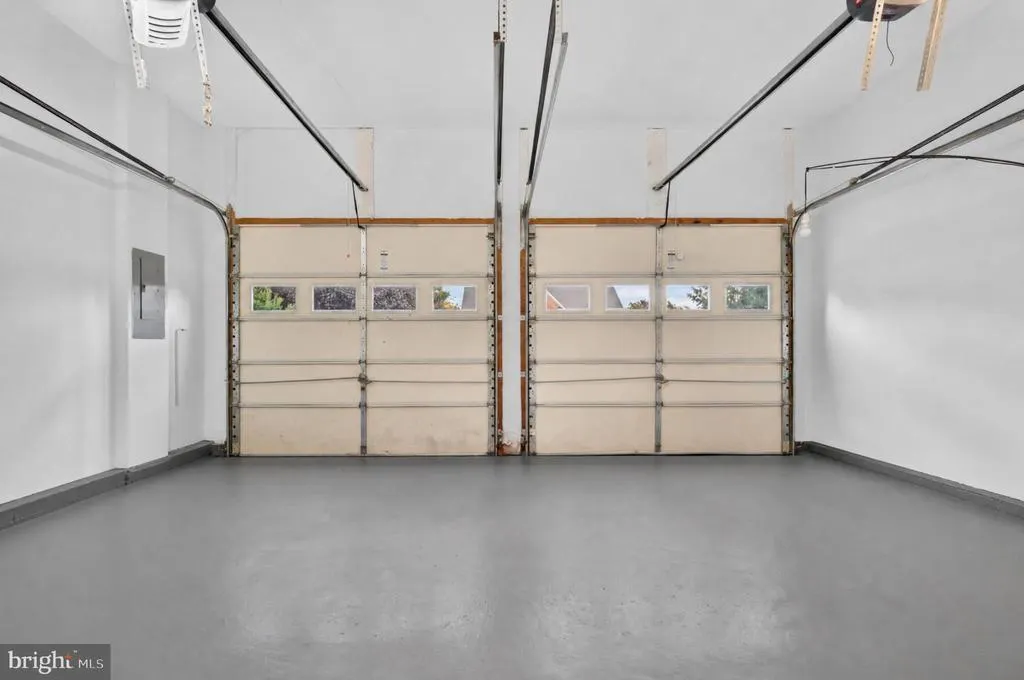
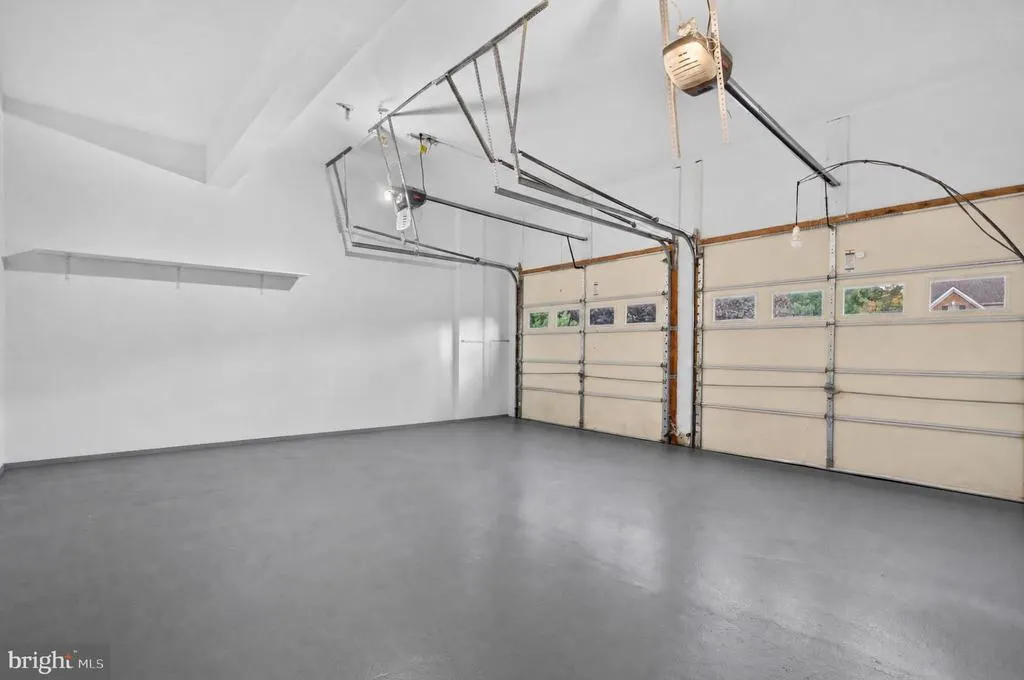
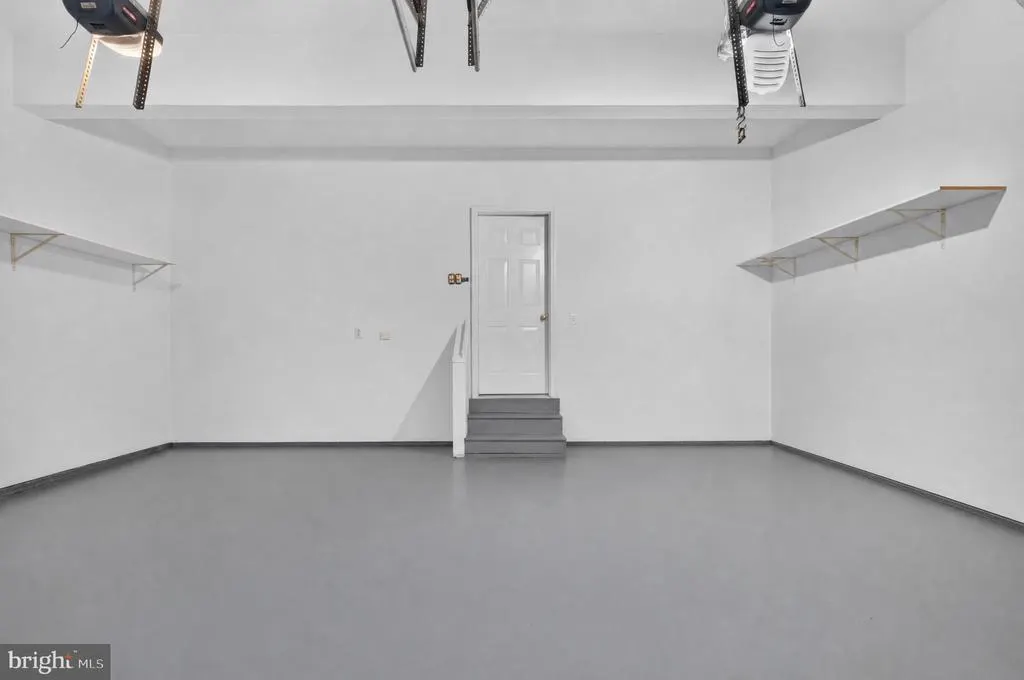
| Garage Spaces | 2.00 |
| Patio/Porch Features | Patio(s) |
| Architectural Style | Traditional |
| Construction Materials | Brick Front,Vinyl Siding |
| School District | PRINCE WILLIAM COUNTY PUBLIC SCHOOLS |
| Year Built | 2006 |
| Levels | 3 |
| Tax Year | 2026 |
| Ownership | Fee Simple |
| Cool Fuel | Electric |
| Section | 14 |
| Accessibility | 2+ Access Exits,36 + wide Halls,>84 Garage Door |
| Assoc Fee Paid Per | Monthly |
| County | PRINCE WILLIAM |
| New Construction | No |
| Property Type | Residential |
| HOA | Yes |
| Subdivision Name | DALE CITY |
| Garage Y/N | Yes |
| Water Access Y/N | No |
| Other Structures | Above Grade,Below Grade |
| Full Baths | 3 |
| Status | ACTIVE |
| Directions | From I-95,take Princewillam Parkway towards Manassas. Make a left at Ridgefield; at the next traffic light,turn left onto Deliny Road quickly right onto QUATE LN. |
| City | WOODBRIDGE |
| Disclosures | Prop Disclosure |
| Association Name | FIRST RESIDENTIAL SERVICE |
| Senior Community Y/N | No |
| Lot Size Units | Square Feet |
| Lot Size Square Feet | 19998.00 |
| Tax Assessed Value | 914300.0 |
| Tax Annual Amount | 8718.0 |
| Home Warranty Y/N | No |
| Structure Type | Detached |
| Condo/Coop Association fee Y/N | No |
| Bathrooms Count Main Level | 1.00 |
| Price Per Sq Ft Total AG | 262.32 |
| Acceptable Financing | Cash,FHA,Conventional,VA |
| Historic Y/N | No |
| Vacation Rental Y/N | No |
| Total SQFT | 5542 |
| Standard Status | Active |
| Year Built Source | Assessor |
| Legal Subdivision | DALE CITY |
| Tax Lot | 417 |
| Association Recreation Fee | No |
Interior Features
| Interior Amenities | Bar,Bathroom - Jetted Tub,Bathroom - Walk-In Shower,Breakfast Area,Butlers Pantry,Ceiling Fan(s),Central Vacuum,Chair Railings,Crown Moldings,Family Room Off Kitchen,Formal/Separate Dining Room,Kitch |
|---|---|
| Heating Fuel | Natural Gas |
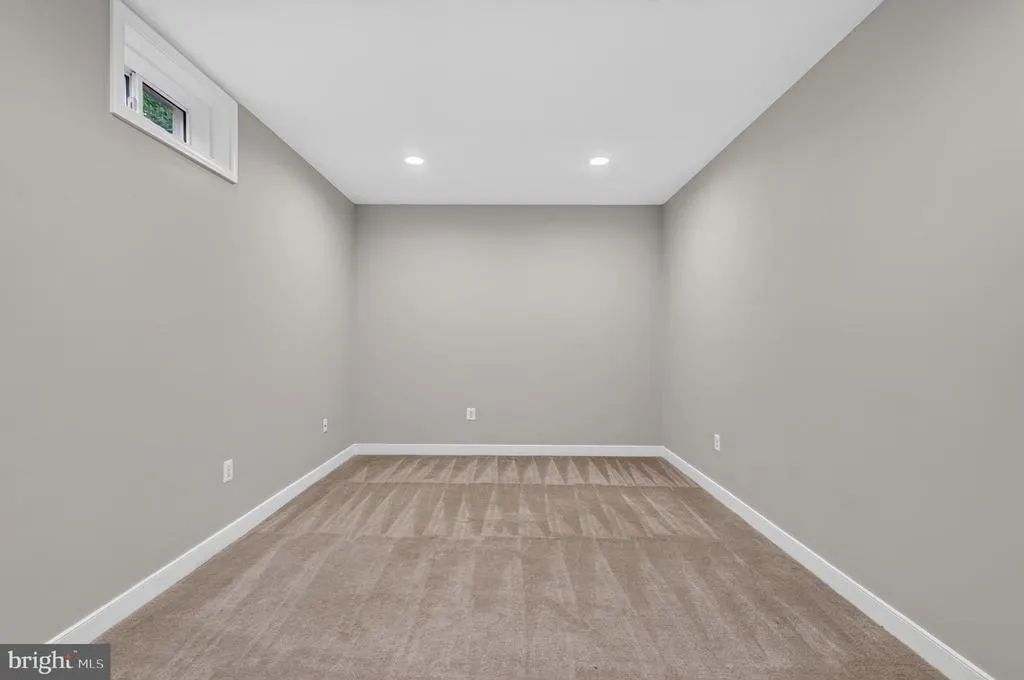
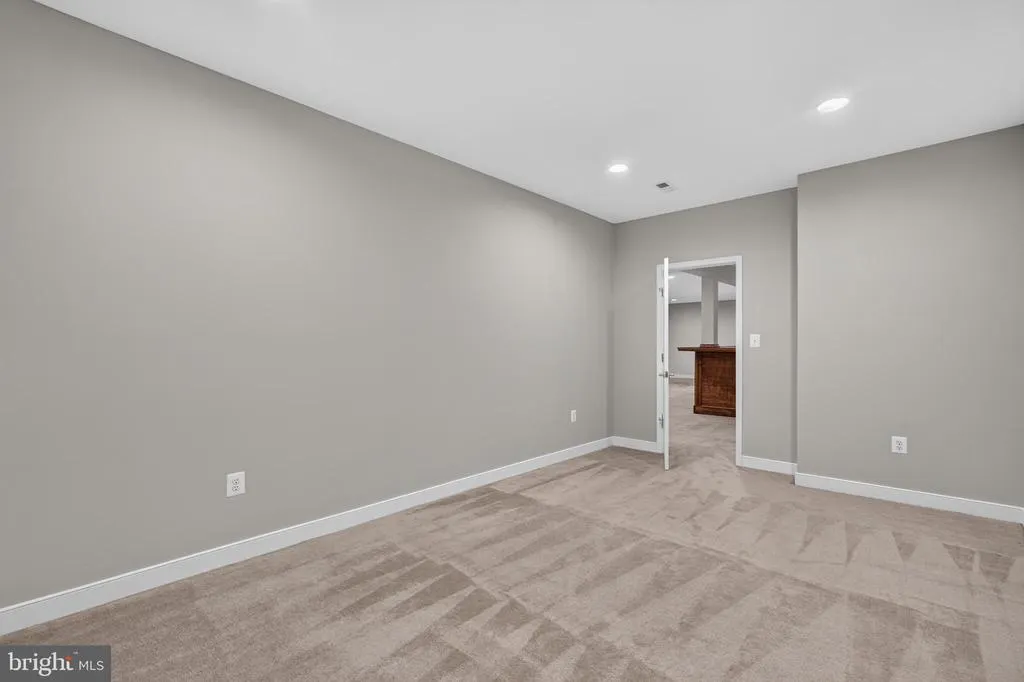
| Basement | Fully Finished,Heated,Outside Entrance,Rear Entrance,Sump Pump,Walkout Stairs |
| Total Fireplaces | 1 |
| Fireplace Features | Fireplace - Glass Doors,Gas/Propane |
| Hot Water | Natural Gas |
| Basement (Y/N) | Yes |
| Heating Y/N | Yes |
| Fireplace Y/N | Yes |
| Above Grade Finished Area | 3564 |
| Half Baths | 1 |
| Central Air Y/N | Yes |
| Total Bedrooms | 4 |
| Below Grade Finished Area | 1800 |
| Room Type | 2nd Stry Fam Ovrlk |
| Below Grade Finished Area Unit Type | Square Feet |
| LivingAreaSource | Assessor |
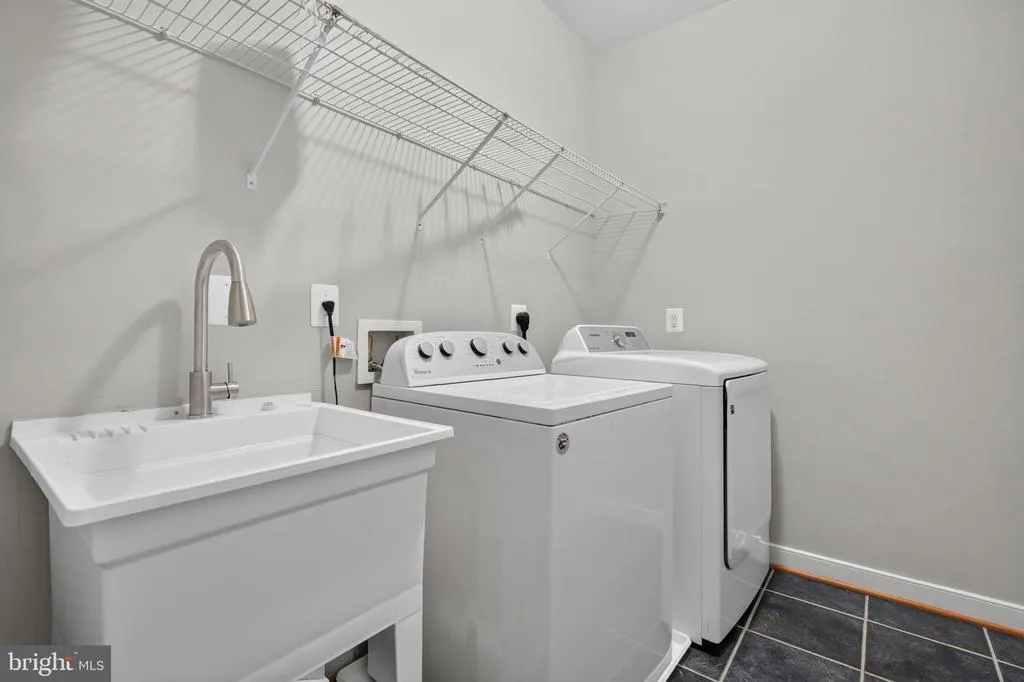
| Laundry Type | Main Floor |
| Below Grade Unfin Area Units | Square Feet |
| Below Grade Unfin SQFT | 178 |
| Below Grade Unfin SQFT Source | Assessor |
| Below Grade Finished Area Source | Assessor |
| Bedrooms Count All Upper Levels | 4 |
| Bedrooms Count Upper Level 1 | 4 |
| Bathrooms Half Main Level | 1 |
| Bathrooms Full Upper Level 1 | 2 |
| Bathrooms Full Lower Level 1 | 1 |
| Bathrooms Full All Upper Levels | 2 |
| Bathrooms Full All Lower Levels | 1 |
| Bathrooms Count Upper Level 1 | 2.00 |
| Bathrooms Count Lower Level 1 | 1.00 |
| Bathrooms Count All Upper Levels | 2 |
| Bathrooms Count All Lower Levels | 1 |
| Above Grade Finished Area Source | Assessor |
| Above Grade Finished Area Unit Type | Square Feet |
| Total Baths | 4 |
Exterior Features
| Pool | No Pool |
|---|---|
| Parking Features | Concrete Driveway |
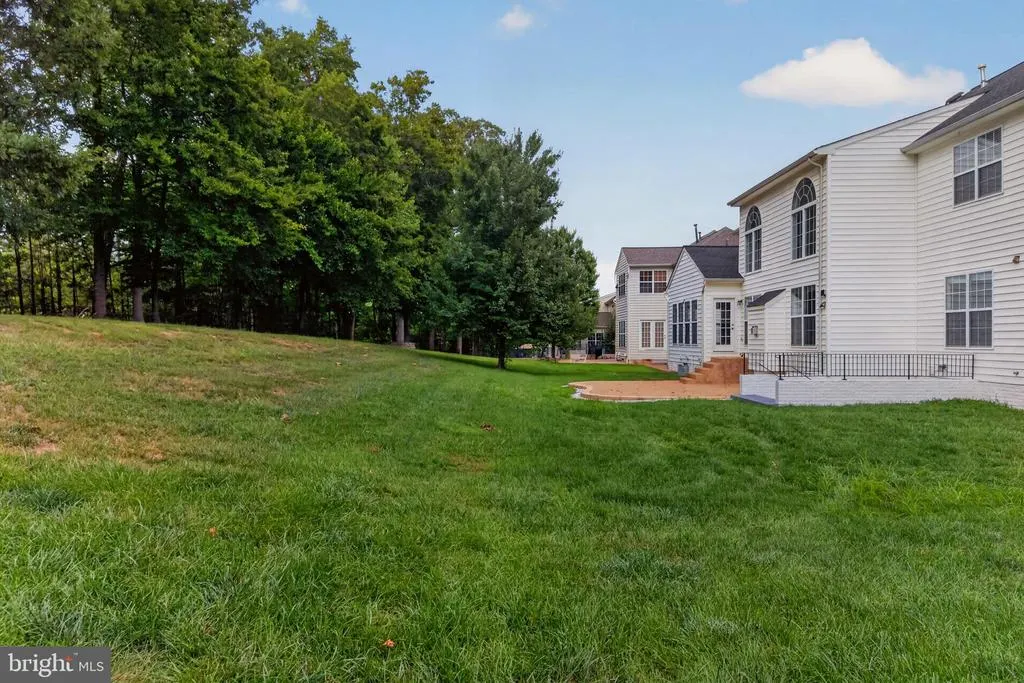
| Lot Features | Backs to Trees,Backs - Open Common Area |
| Water Source | Community |
| Total Parking Spaces | 6 |
| Garage Features | Garage - Front Entry,Garage Door Opener |
| Type of Parking | Attached Garage,Driveway |
| Land Use Code | 131 |
| Foundation Details | Concrete Perimeter |
| Water View Y/N | No |
| Lot Size Acres | 0.46 |
| Lot Size Source | Assessor |
| Waterfront Y/N | No |
| Land Assessed Value | 241000.00 |
| Navigable Water Y/N | No |
| Water Oriented Y/N | No |
| # of Attached Garage Spaces | 2 |
Room Details
| Room | Dimensions | Level | Flooring | Details |
|---|---|---|---|---|
| 2nd Stry Fam Ovrlk | Main |
Amenities
- Foreclosure
- Views
- Short Sale
- New Construction
- Adult 55+
- Lease To Own
- No HOA Fees
- Furnished
- Primary On Main
- Air Conditioning
- Seller Finance
- Green
- Fixer Upper
- Horse
- Golf
- Fireplace
- Deck
- Garage
- Basement
- Pool
Property vs Single Family Average in 22193
Price
Taxes
Year Built
 © BRIGHT, All Rights Reserved
