
Price Reduction - Primary on Main
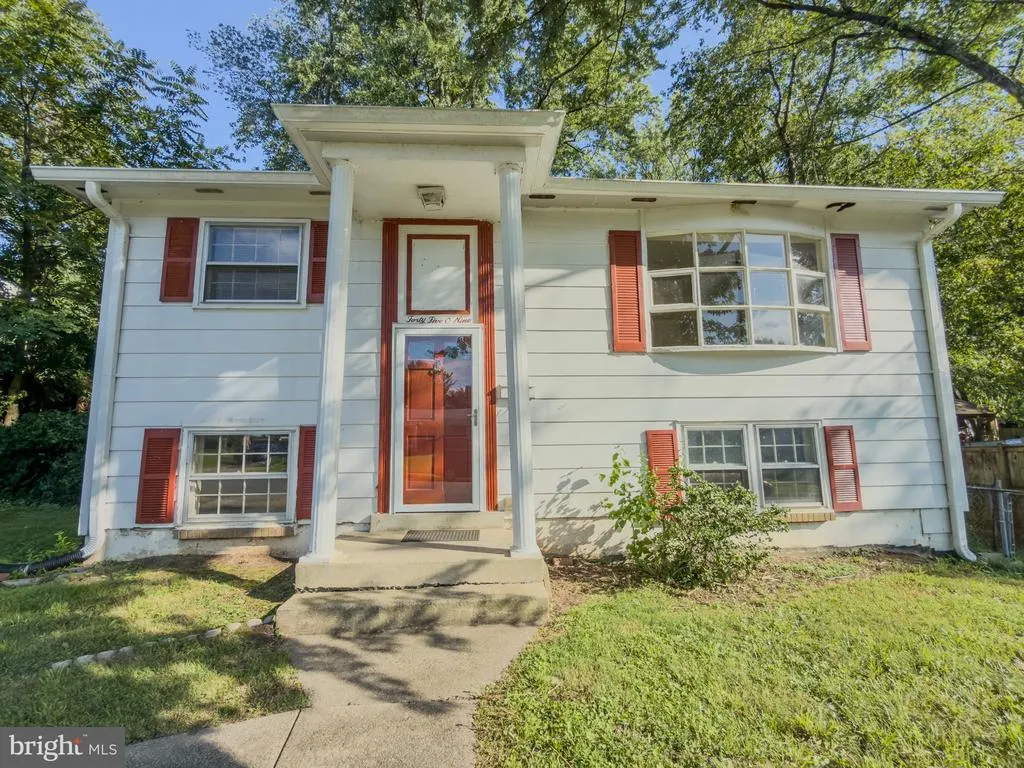
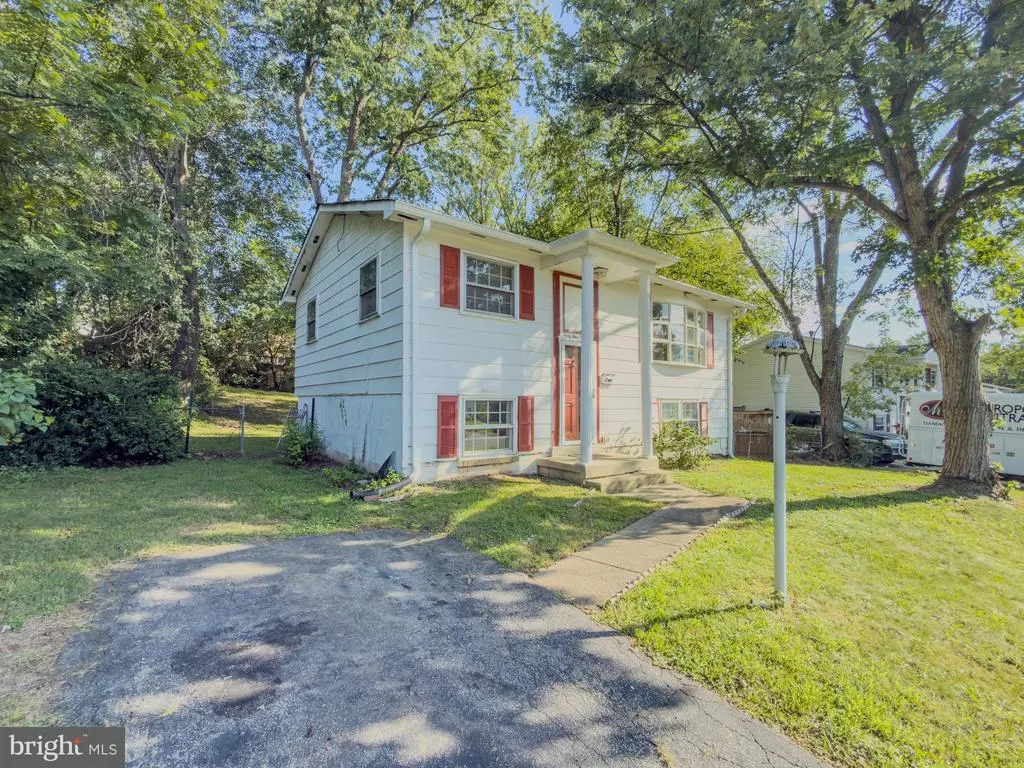
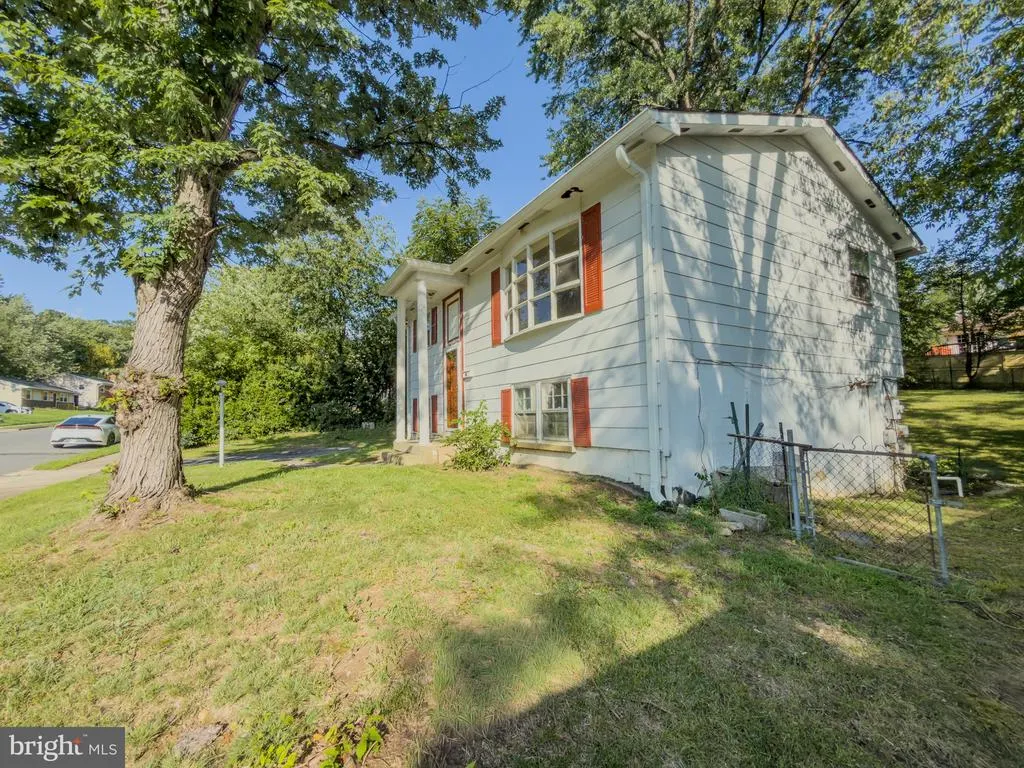
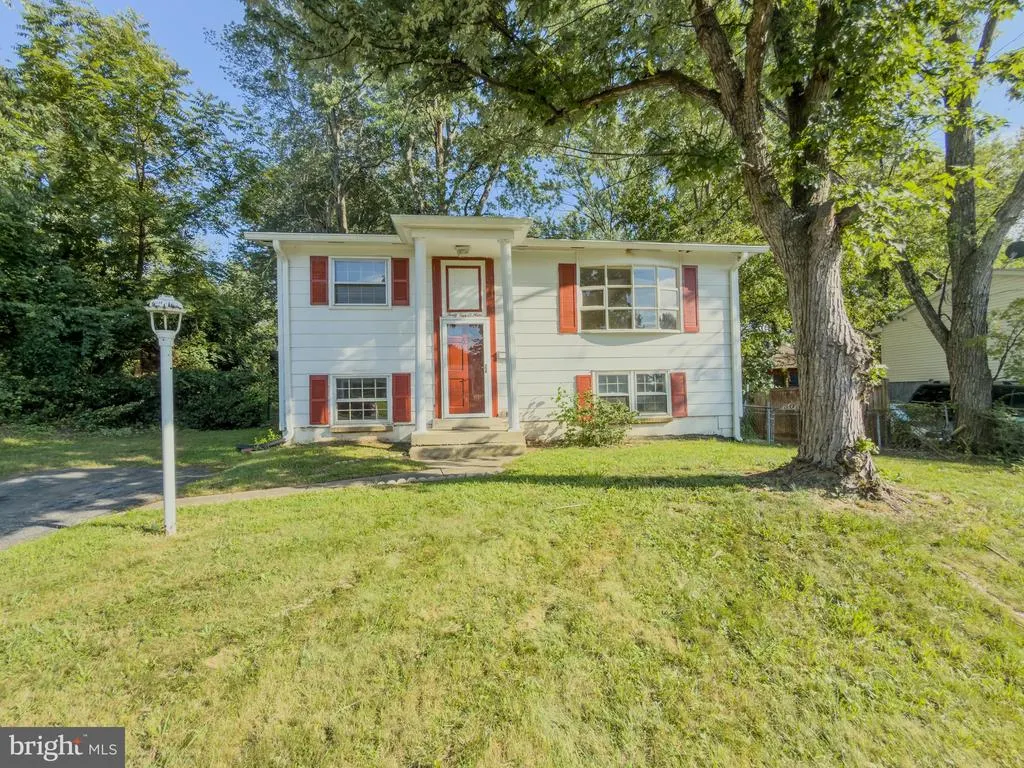
Address
4509 Hamilton Drive, Woodbridge, VA
Price
$ 415,000
Property Attributes
- MLS#VAPW2128202
- TypeSingle Family
- Listing Status ACTIVE
- CountyPRINCE WILLIAM
- CityWoodbridge
- NeighborhoodDale City
- Zip22193
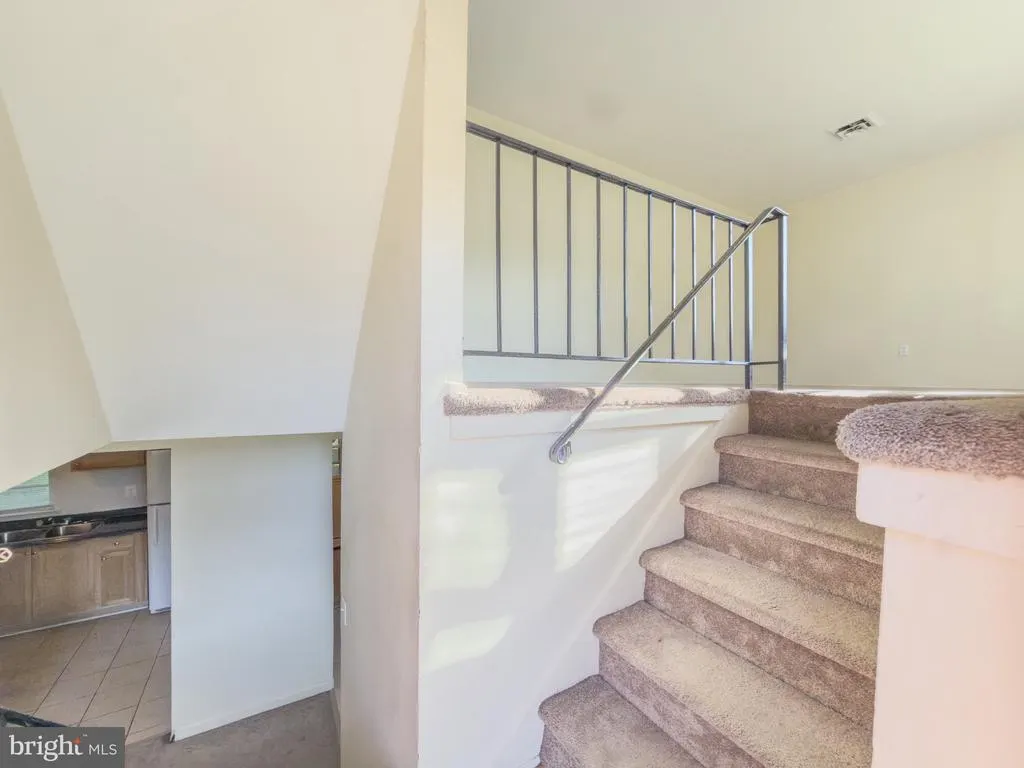
- StyleSplit Foyer
- Year Built1971
- Taxes$ 3810
- Price$ 415,000
- Bedrooms3
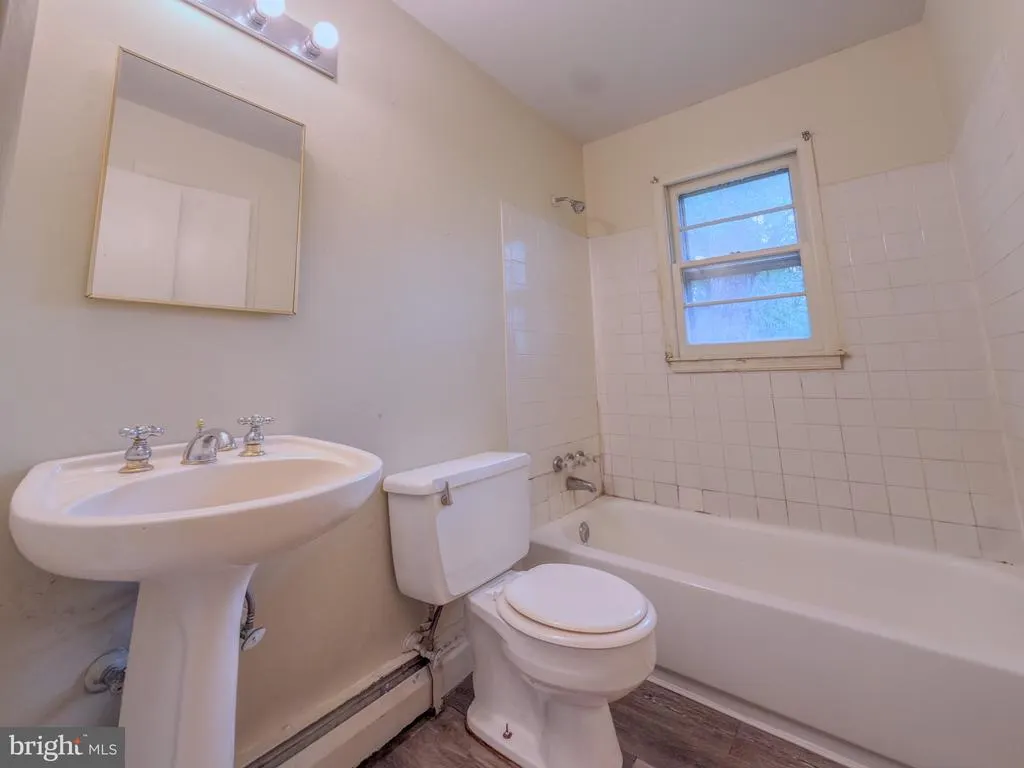
- Full Bathrooms2
- Half Bathrooms0
- Sqr Footage1405
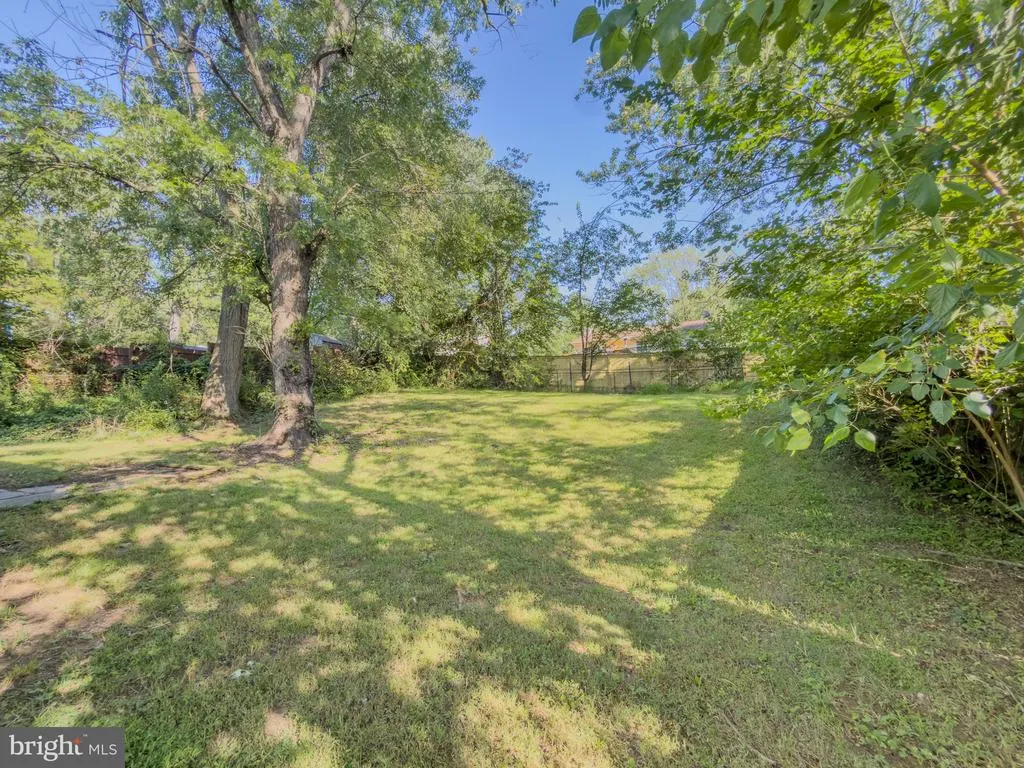
- Lot Size0.18 Acres
Data Source:
Bright MLS
Property Description
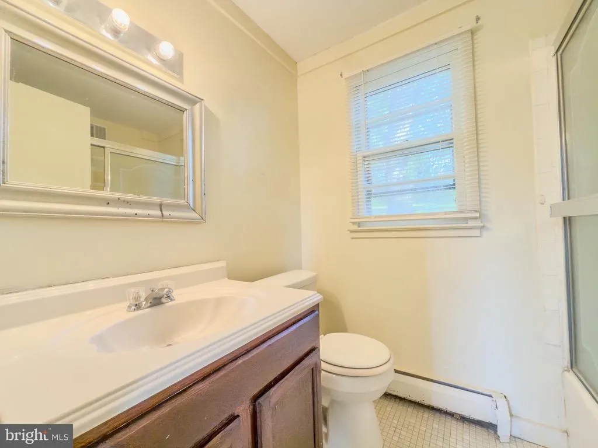
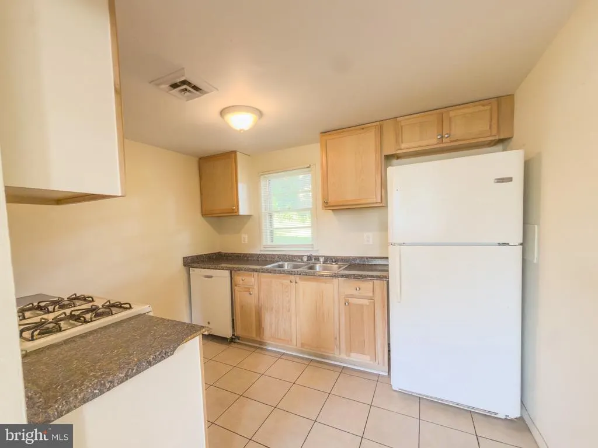
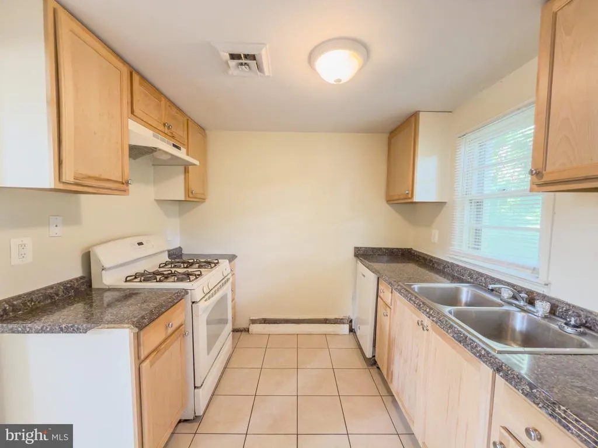
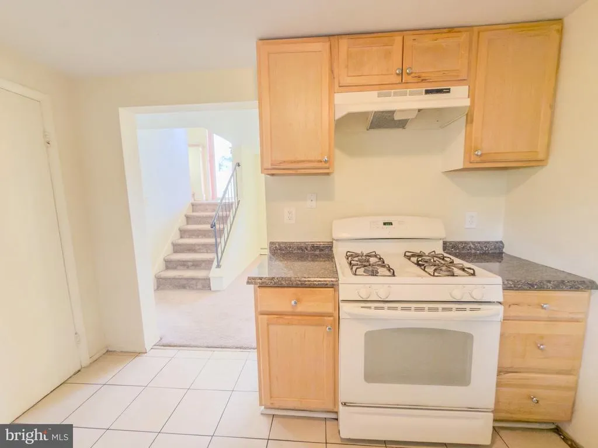
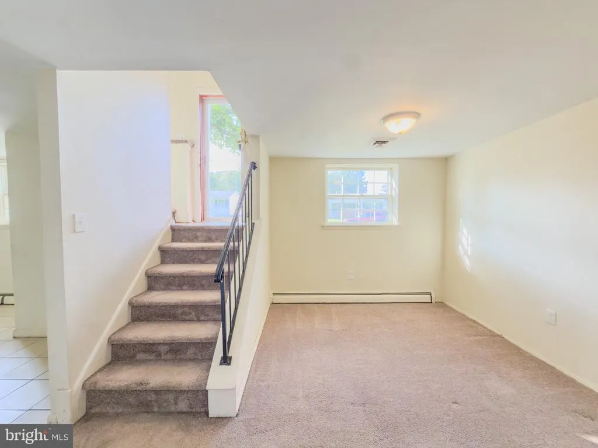
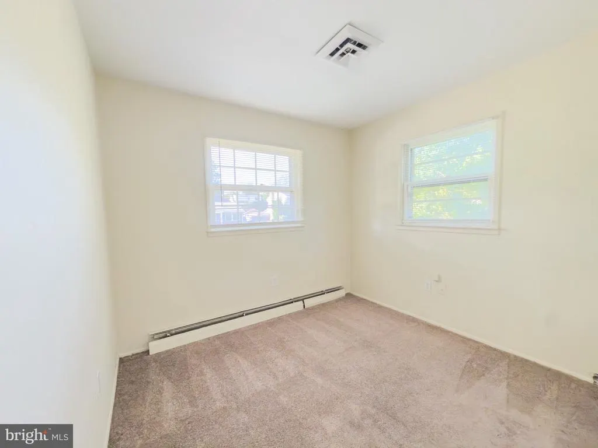
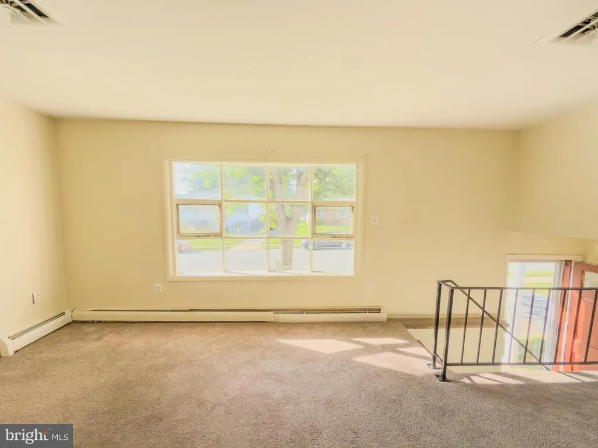
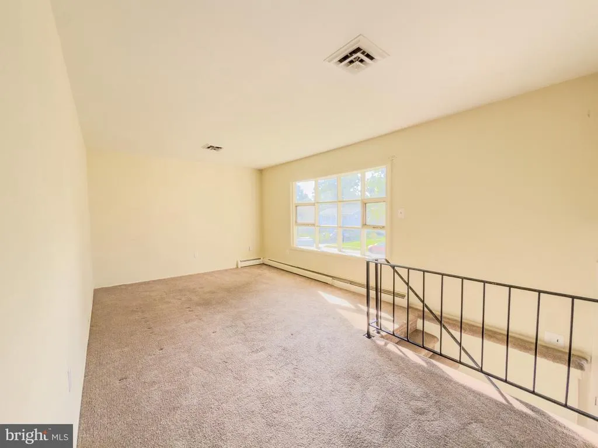
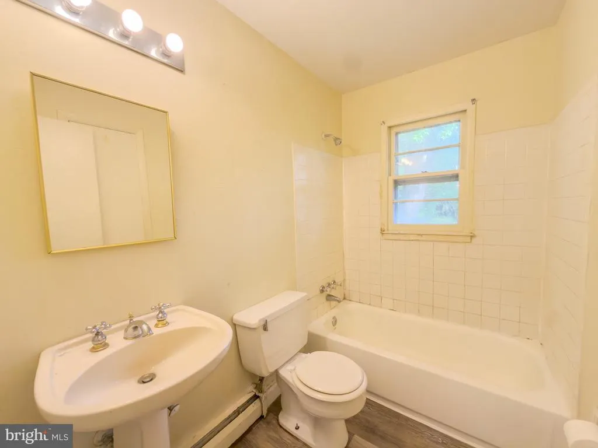
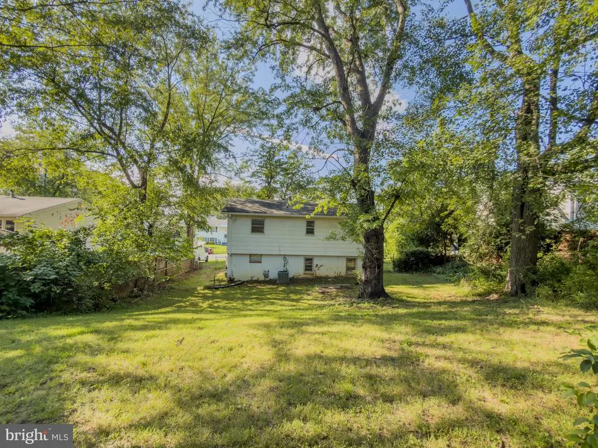
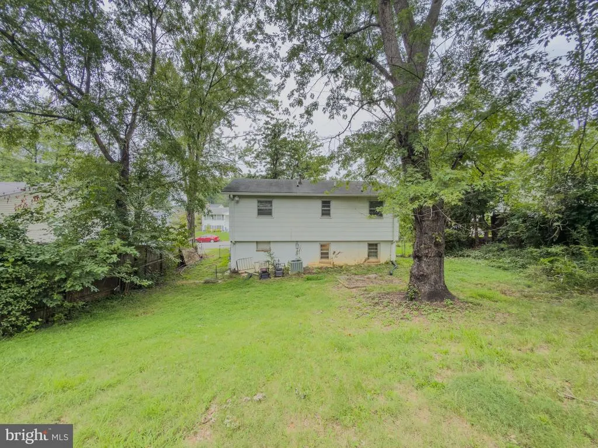
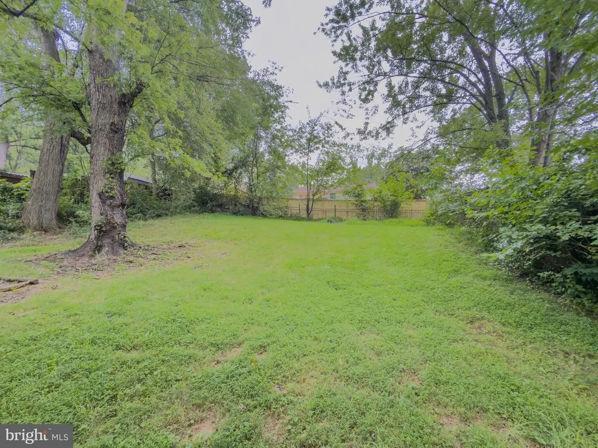
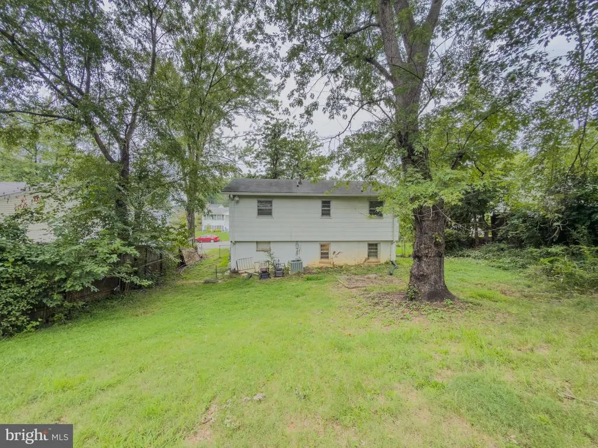
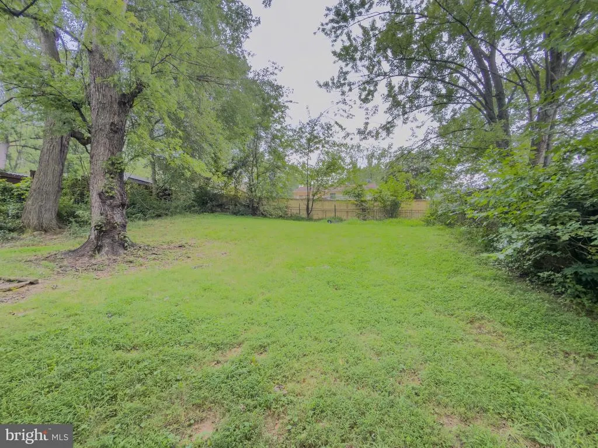
DEAL ALERT! BEST PRICED HOME IN ALL WOODBRIDGE! Discover this charming home in the heart of Woodbridge! Nestled on Hamilton Drive, this property offers 2 levels, 3 bedrooms, 2 full baths, spacious living areas, a bright kitchen for everyday living. The backyard provides the perfect space for gatherings or quiet relaxation. Conveniently located near shopping, dining, schools, and commuter routes, this home combines comfort and accessibility. Dont wait and schedule your showing today and make 4509 Hamilton Dr your new address!
| Elementary School | Middle School | High School |
|---|---|---|
| Kerrydale Elementary School | Beville Middle School | Gar-Field High School |
| Price History | |
|---|---|
| 8/15/2026 | Listed $425,000 |
| 8/22/2026 | 3$415,000 |
General Features
| Living Area | 1405 |
|---|---|
| Sewer | Public Sewer |
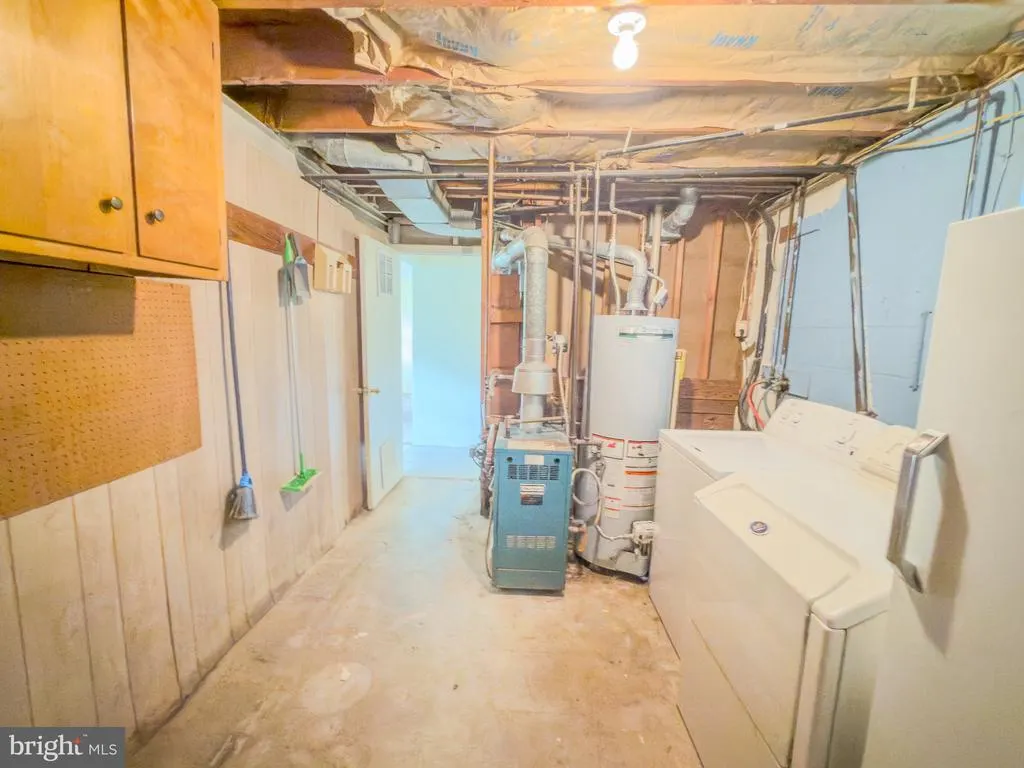
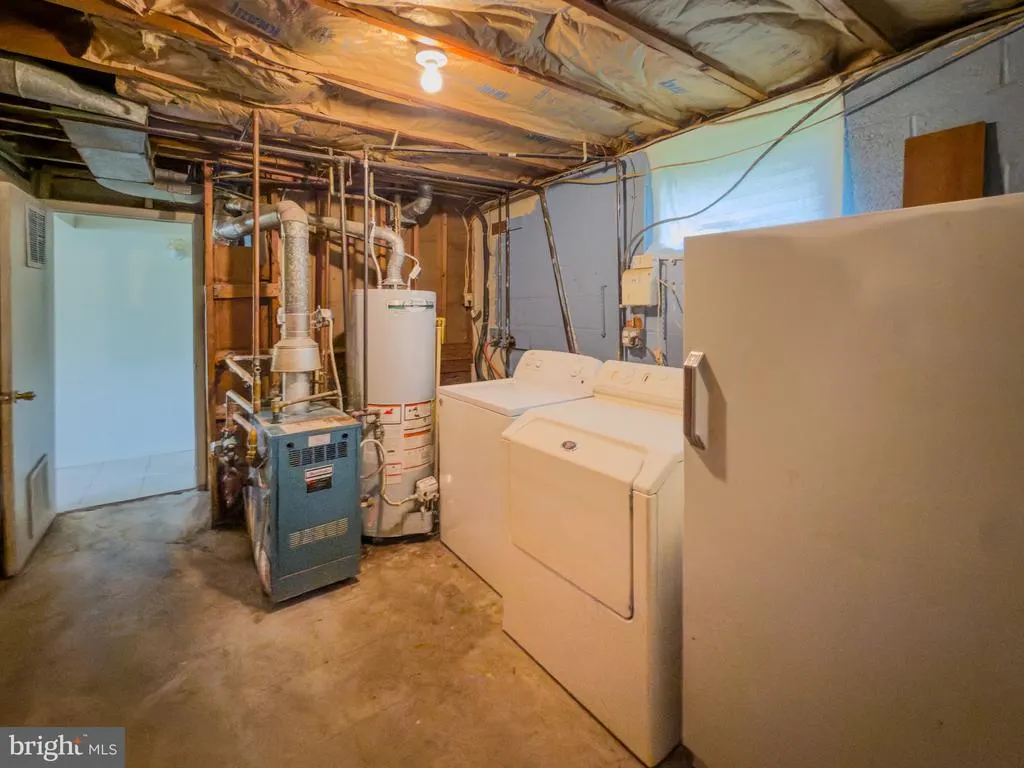
| Heating | Forced Air |
| Cooling | Central A/C |
| Possession | Settlement |
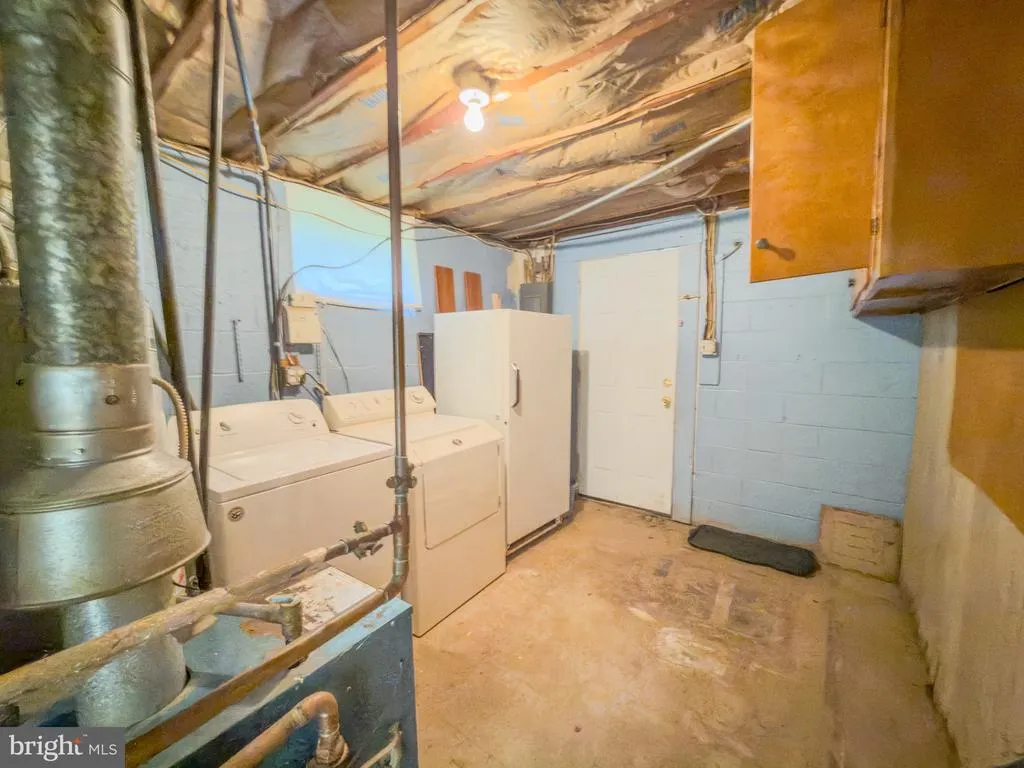
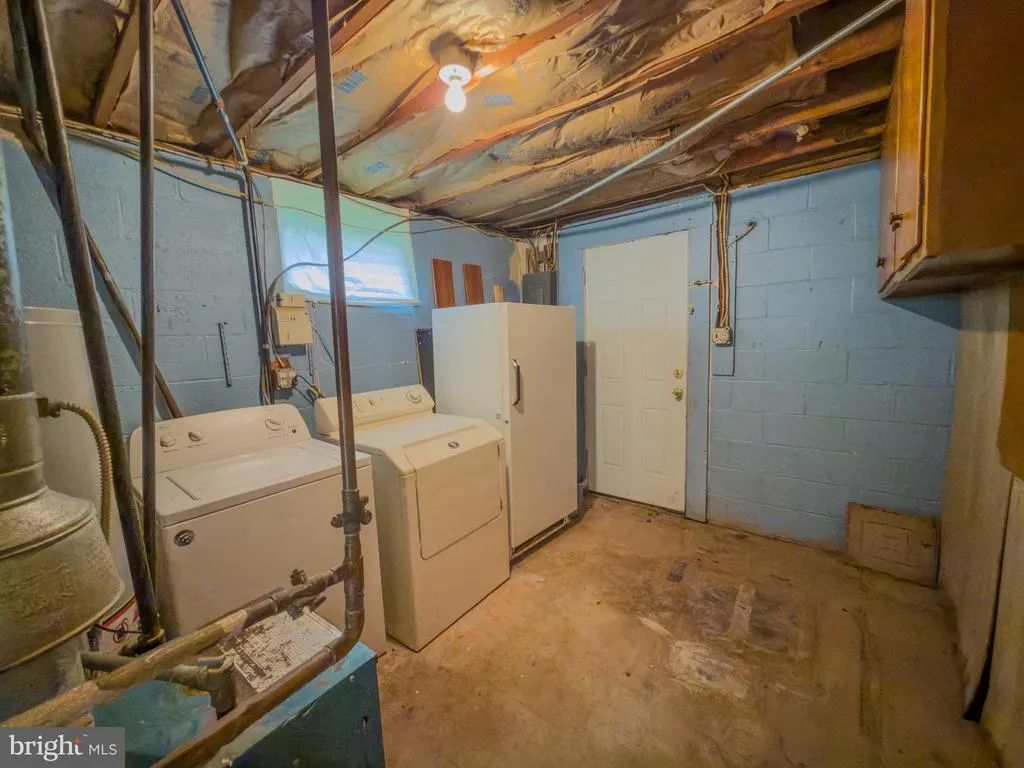
| Appliances | Dishwasher,Disposal,Dryer,Exhaust Fan,Refrigerator,Stove,Washer,Freezer |
| Zoning | RPC |
| Patio/Porch Features | Porch(es) |
| Architectural Style | Split Foyer |
| Construction Materials | Combination |
| School District | PRINCE WILLIAM COUNTY PUBLIC SCHOOLS |
| Year Built | 1971 |
| Levels | 2 |
| Tax Year | 2026 |
| Ownership | Fee Simple |
| Cool Fuel | Electric |
| Section | 8E |
| Accessibility | None |
| County | PRINCE WILLIAM |
| New Construction | No |
| Property Type | Residential |
| HOA | No |
| Subdivision Name | DALE CITY |
| Garage Y/N | No |
| Water Access Y/N | No |
| Other Structures | Above Grade,Below Grade |
| Full Baths | 2 |
| Status | ACTIVE |
| Directions | Prince William Pkwy to Hillendale Rd,right on Hamilton to home on left |
| City | WOODBRIDGE |
| Senior Community Y/N | No |
| Lot Size Units | Square Feet |
| Lot Size Square Feet | 8049.00 |
| Tax Assessed Value | 390500.0 |
| Tax Annual Amount | 3810.0 |
| Property Condition | Good,Average |
| Structure Type | Detached |
| Floors In Unit Count | 2 |
| Condo/Coop Association fee Y/N | No |
| Bathrooms Full Main Level | 1 |
| Bathrooms Count Main Level | 1.00 |
| Price Per Sq Ft Total AG | 563.86 |
| Acceptable Financing | Conventional,Cash,FHA,VA,VHDA |
| Vacation Rental Y/N | No |
| Total SQFT | 1440 |
| Standard Status | Active |
| Year Built Source | Assessor |
| Legal Subdivision | DALE CITY |
| Tax Lot | 276 |
Interior Features
| Interior Amenities | Kitchen - Table Space,Dining Area |
|---|---|
| Heating Fuel | Natural Gas |
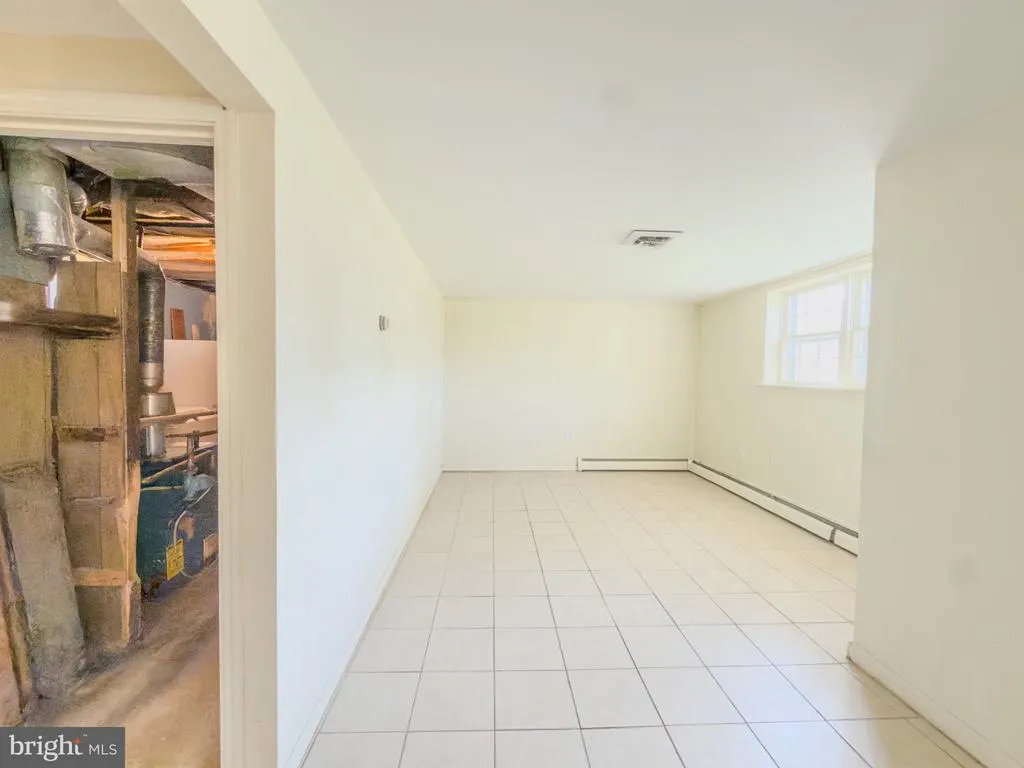
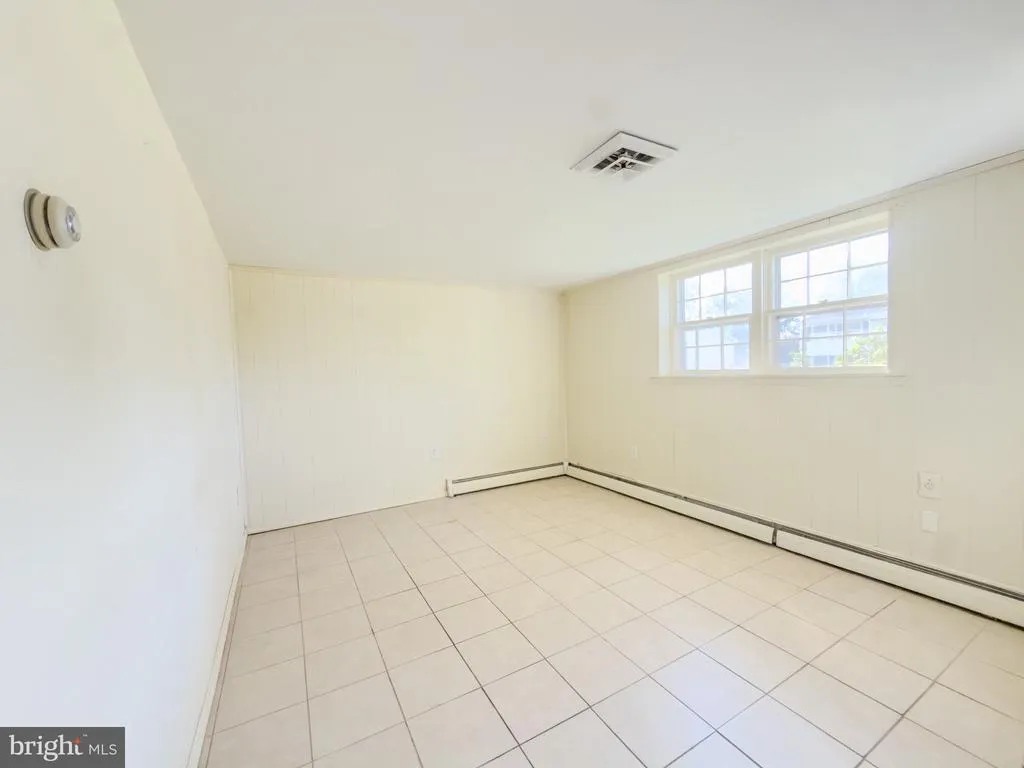
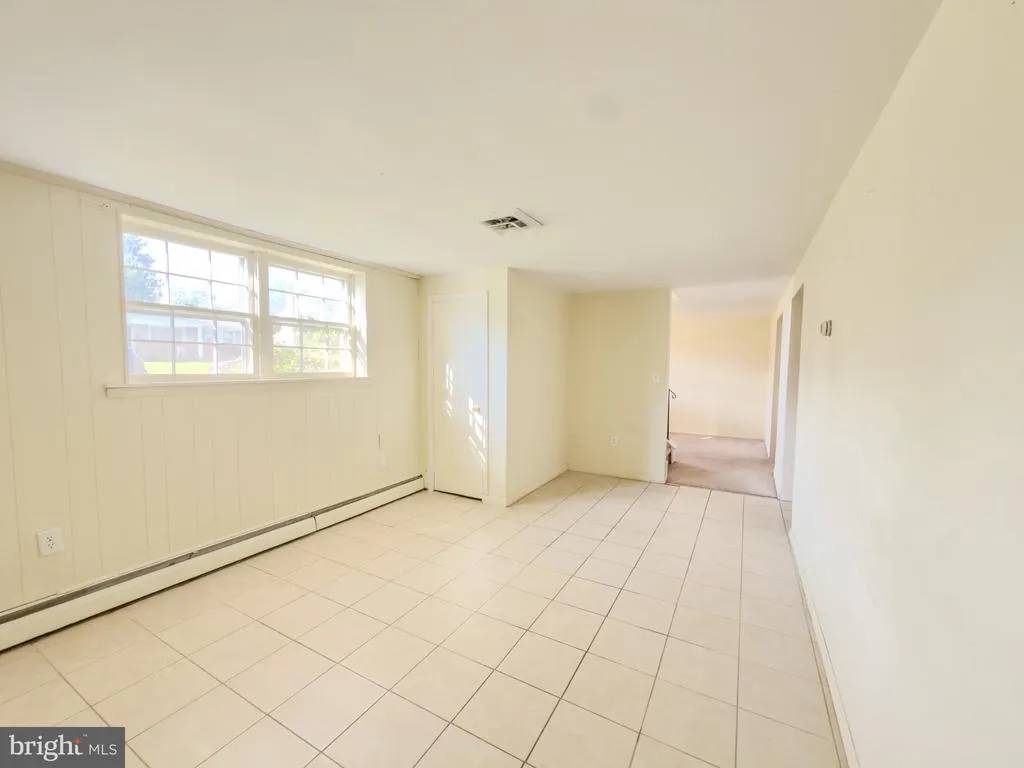
| Basement | Fully Finished,Improved,Outside Entrance,Space For Rooms,Walkout Level,Windows |
| Hot Water | Natural Gas |
| Basement (Y/N) | Yes |
| Heating Y/N | Yes |
| Fireplace Y/N | No |
| Above Grade Finished Area | 736 |
| Central Air Y/N | Yes |
| Total Bedrooms | 3 |
| Below Grade Finished Area | 669 |
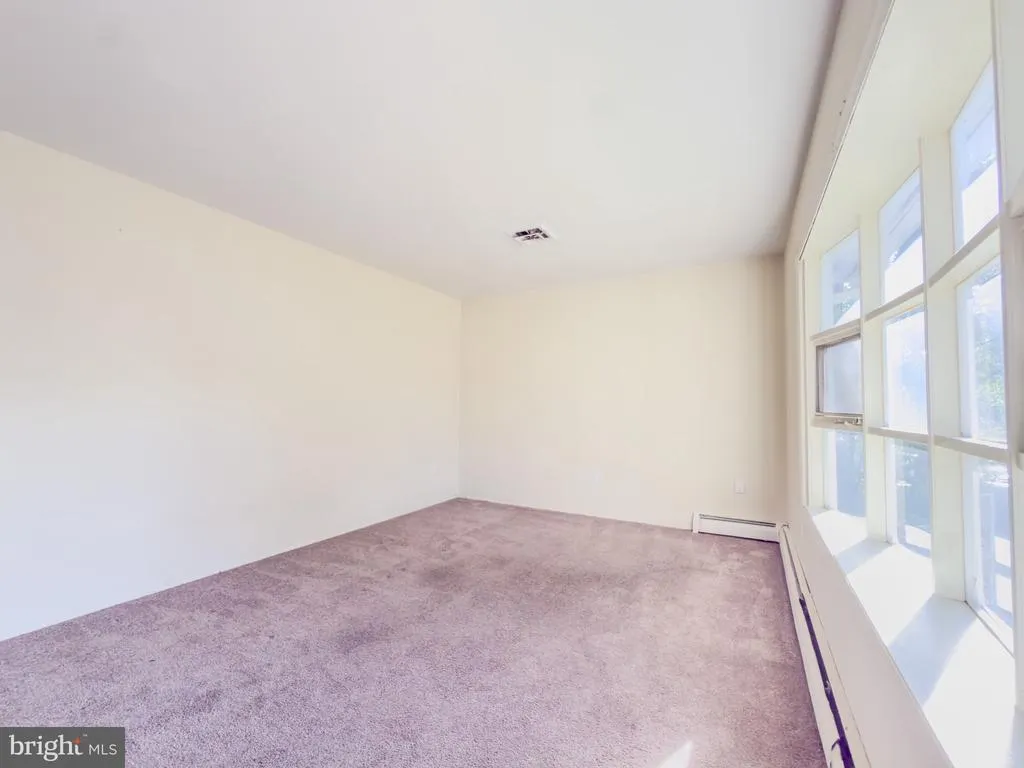
| Room Type | Living Room,Dining Room,Primary Bedroom,Bedroom 2,Bedroom 3,Kitchen,Family Room |
| Main Level Bedrooms | 3 |
| Below Grade Finished Area Unit Type | Square Feet |
| LivingAreaSource | Assessor |
| Below Grade Unfin Area Units | Square Feet |
| Below Grade Unfin SQFT | 35 |
| Below Grade Unfin SQFT Source | Assessor |
| Below Grade Finished Area Source | Assessor |
| Bathrooms Full Lower Level 1 | 1 |
| Bathrooms Full All Lower Levels | 1 |
| Bathrooms Count Lower Level 1 | 1.00 |
| Bathrooms Count All Lower Levels | 1 |
| Above Grade Finished Area Source | Assessor |
| Above Grade Finished Area Unit Type | Square Feet |
| Total Baths | 2 |
Exterior Features
| Pool | No Pool |
|---|---|
| Water Source | Public |
| Total Parking Spaces | 4 |
| Type of Parking | Off Street,On Street,Driveway |
| Land Use Code | 131 |
| Foundation Details | Slab |
| Water View Y/N | No |
| Lot Size Acres | 0.18 |
| Lot Size Source | Assessor |
| Waterfront Y/N | No |
| Builder Model | ROANOKE |
| Land Assessed Value | 154900.00 |
| Navigable Water Y/N | No |
| Water Oriented Y/N | No |
| Off Street - # of Spaces | 3 |
Room Details
| Room | Dimensions | Level | Flooring | Details |
|---|---|---|---|---|
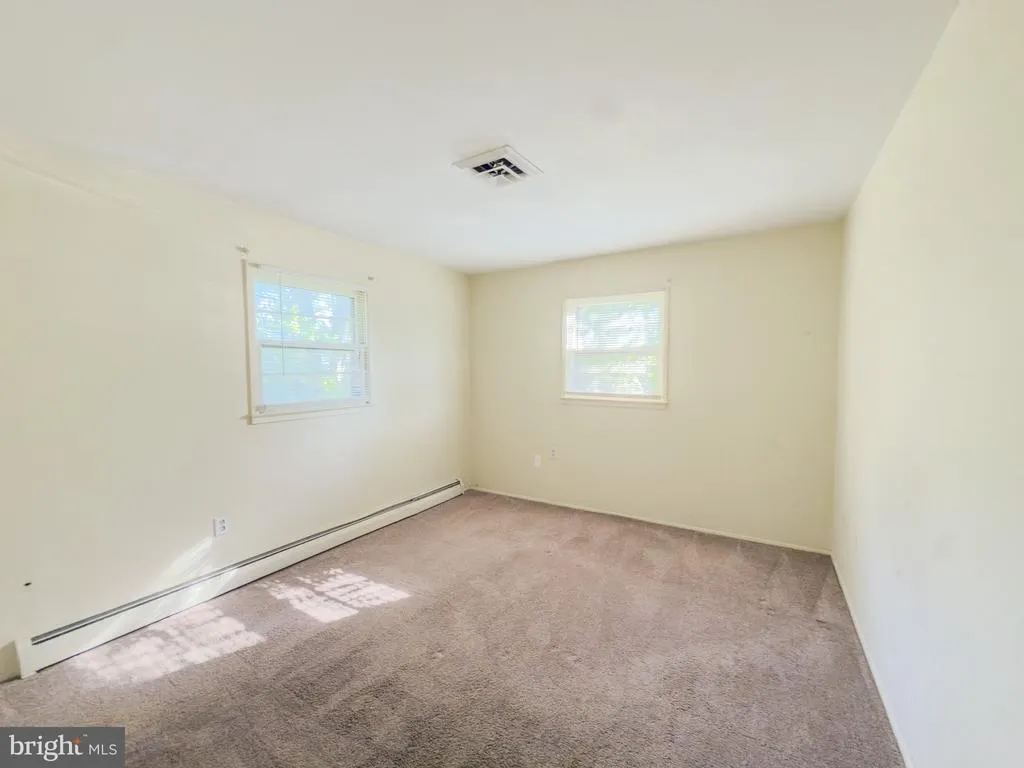
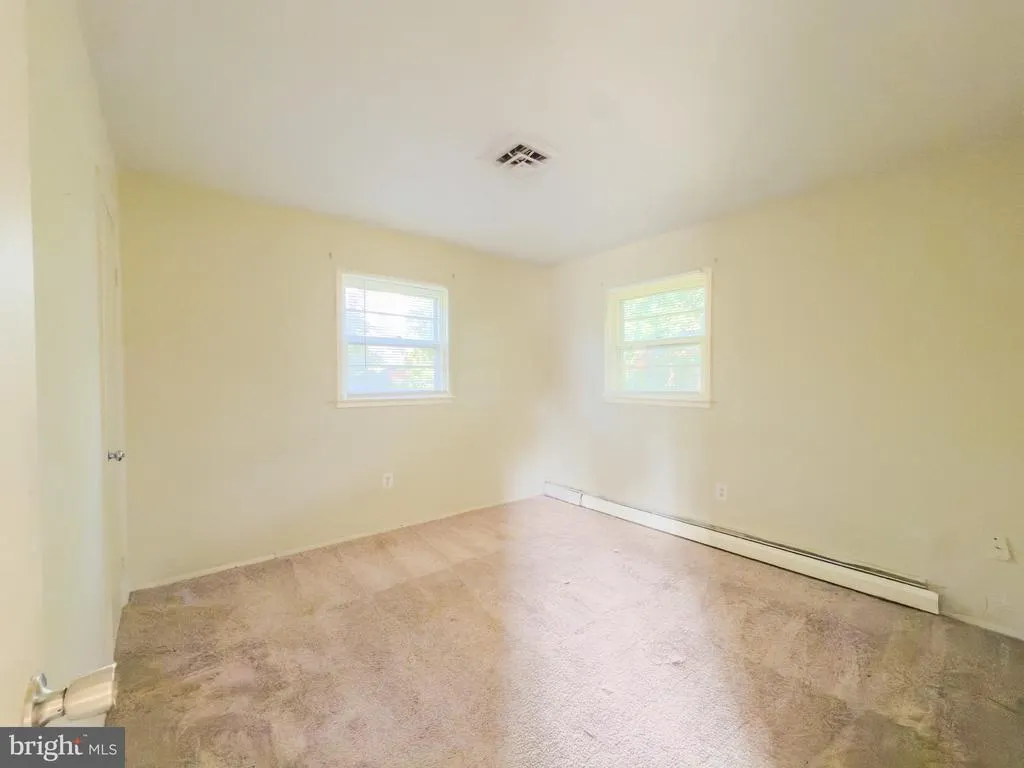
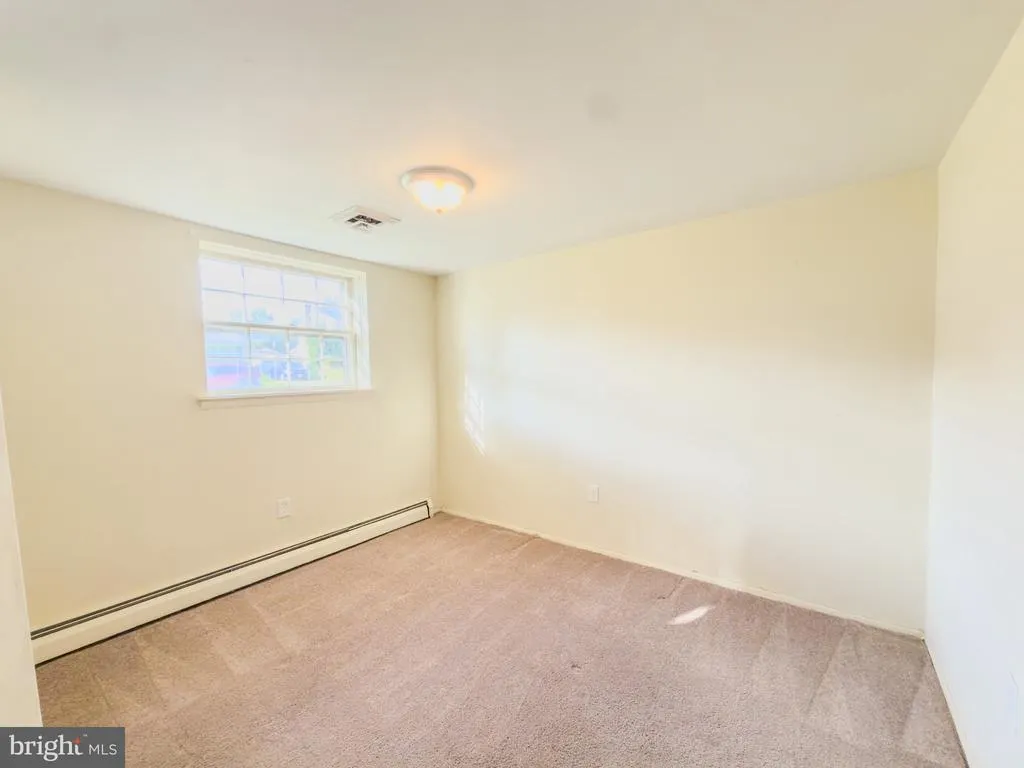
| Bedroom 2 | 12 X 11 | Main | Flooring - Carpet | |
| Bedroom 3 | 10 X 10 | Main | Flooring - Carpet | |
| Dining Room | 11 X 10 | Lower 1 | Flooring - Carpet | |
| Family Room | 14 X 10 | Lower 1 | Flooring - Carpet | |
| Kitchen | 10 X 8 | Lower 1 | ||
| Living Room | 14 X 11 | Main | ||
| Primary Bedroom | 14 X 11 | Main | Flooring - Carpet |
Amenities
- Foreclosure
- Views
- Short Sale
- New Construction
- Adult 55+
- Lease To Own
- No HOA Fees
- Furnished
- Primary On Main
- Air Conditioning
- Seller Finance
- Green
- Fixer Upper
- Horse
- Golf
- Fireplace
- Deck
- Garage
- Basement
- Pool
Property vs Single Family Average in 22193
Price
Taxes
Year Built
Visits
 © BRIGHT, All Rights Reserved
