
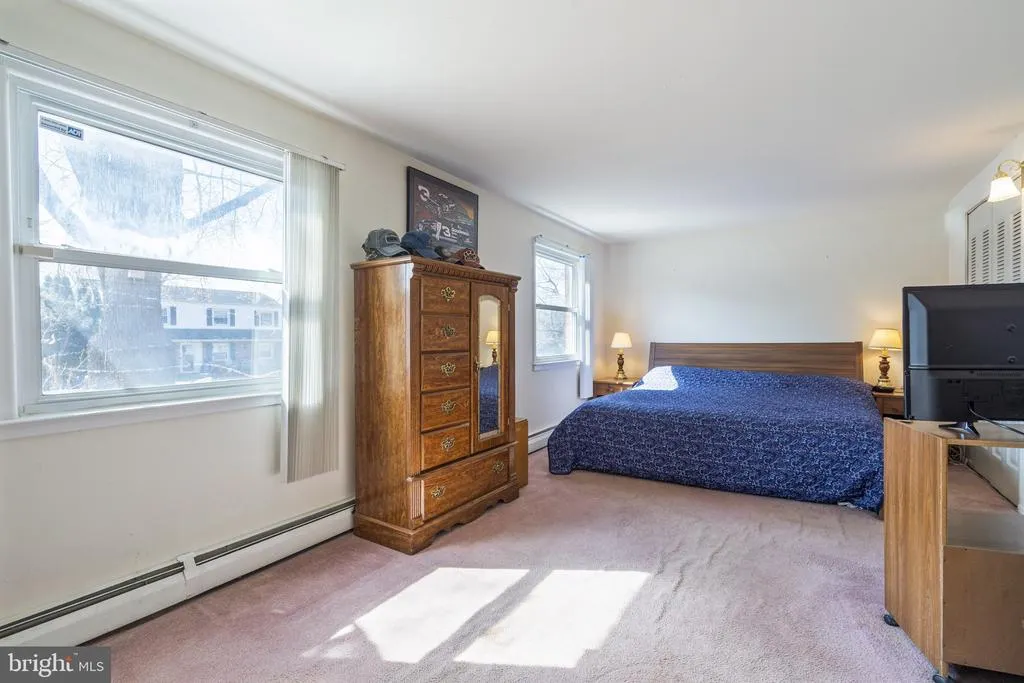
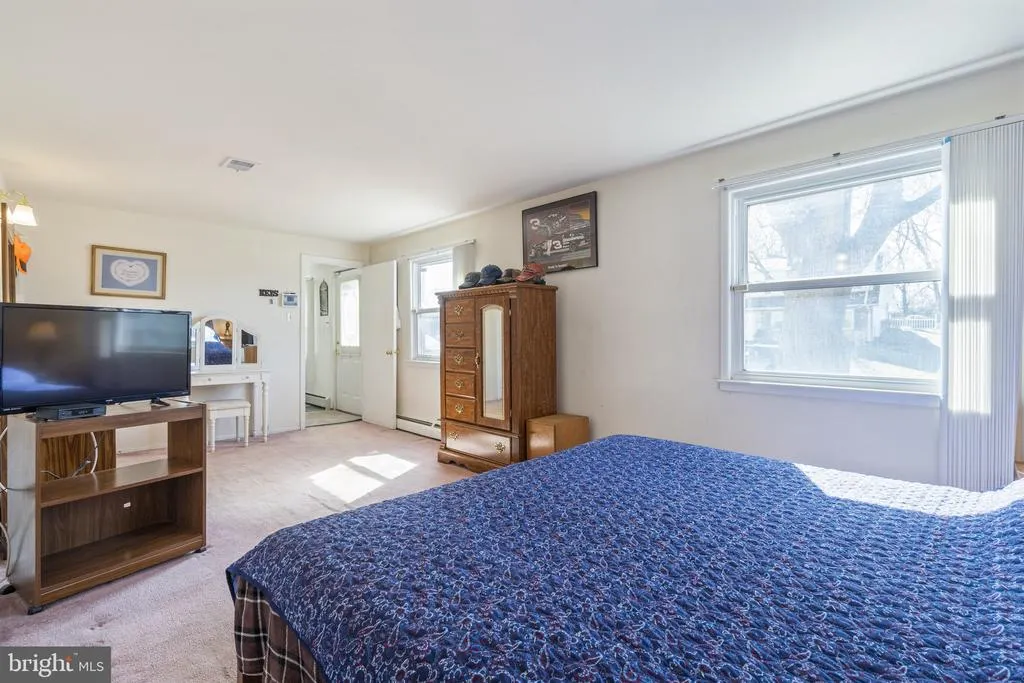
Price Reduction - Views - Primary on Main
Address
4514 Kingsley Road, Woodbridge, VA
Price
$ 500,000
Property Attributes
- MLS#VAPW2126660
- TypeSingle Family
- Listing Status ACTIVE
- CountyPRINCE WILLIAM
- CityWoodbridge
- NeighborhoodDale City
- Zip22193
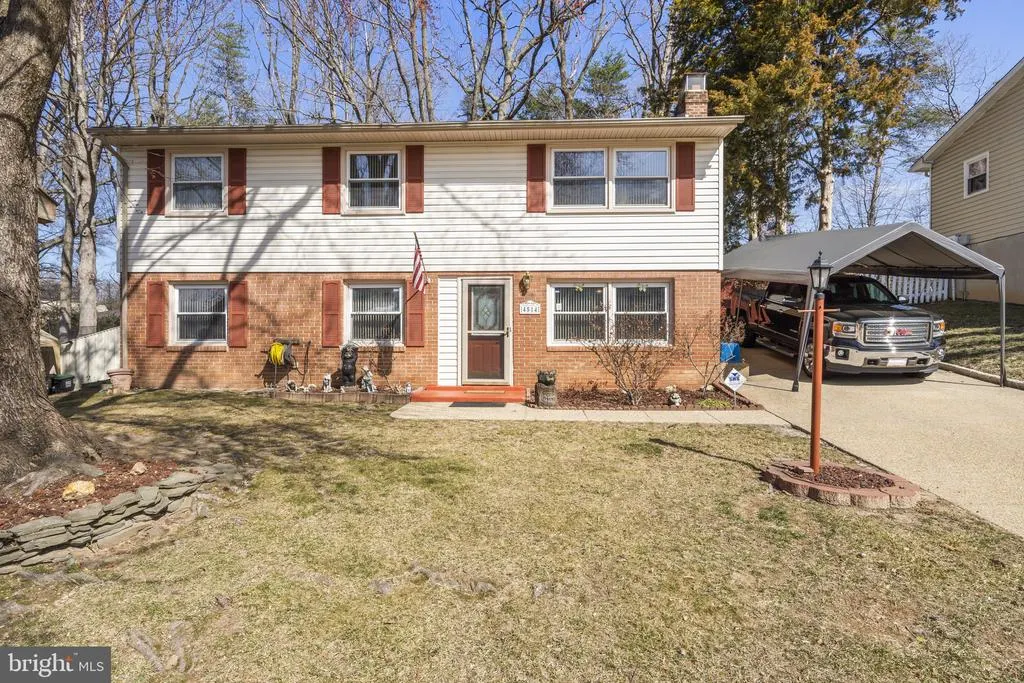
- StyleBi-level
- Year Built1973
- Taxes$ 4343
- Price$ 500,000
- Bedrooms4
- Full Bathrooms2
- Half Bathrooms0
- Sqr Footage1732
- Lot Size0.18 Acres
Data Source:
Bright MLS
Property Description
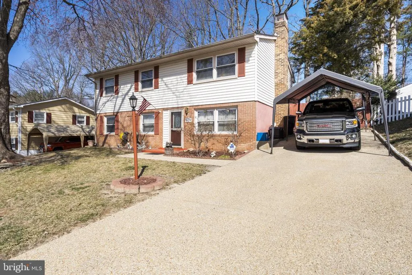
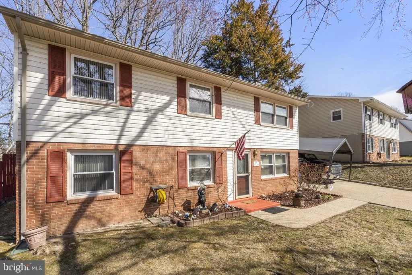
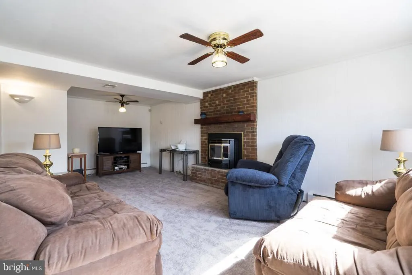
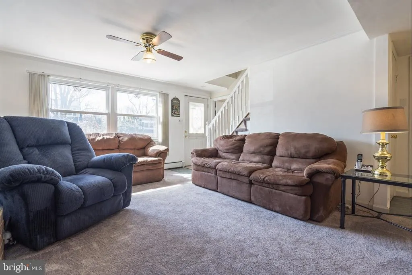
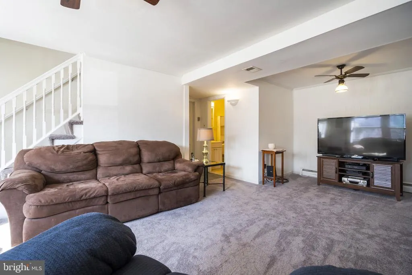
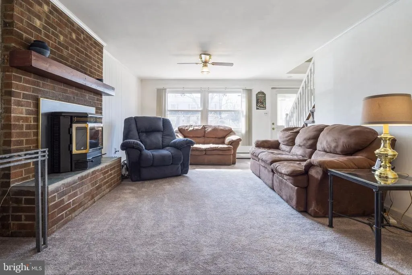
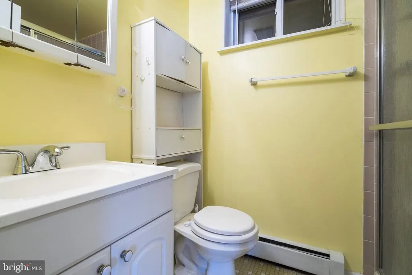
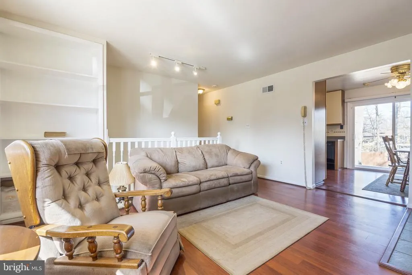
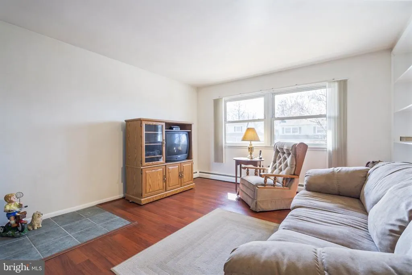
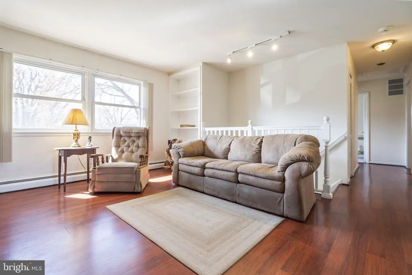
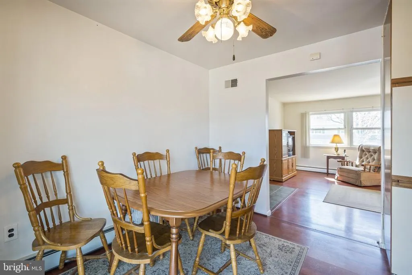
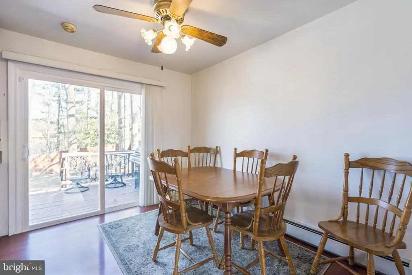
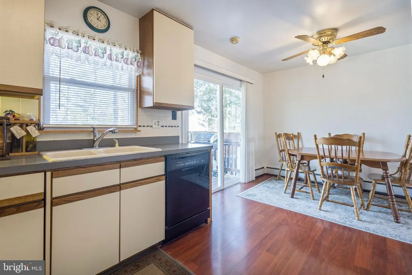
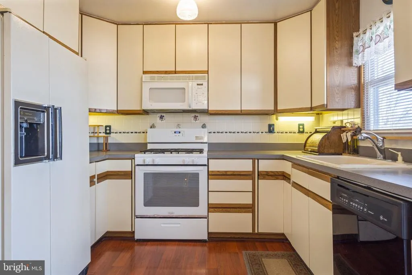
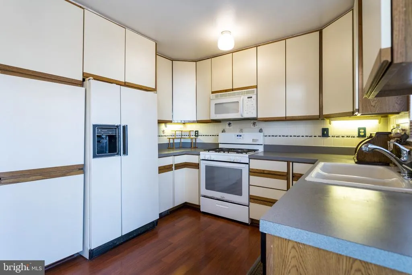
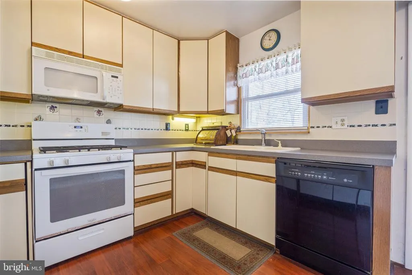
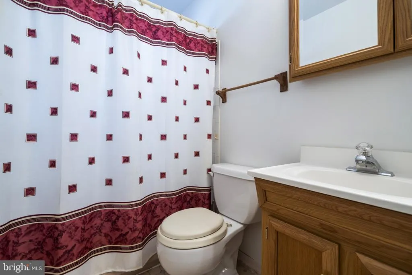
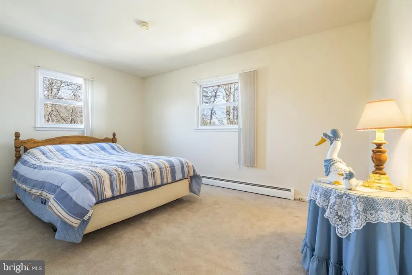
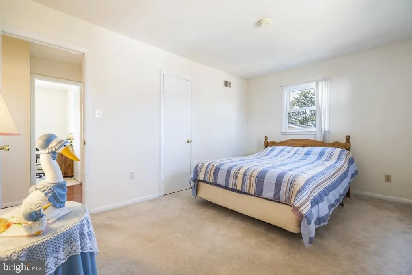
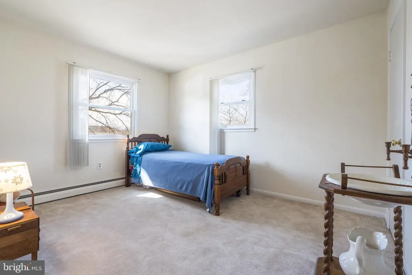
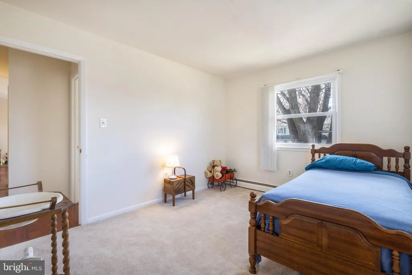
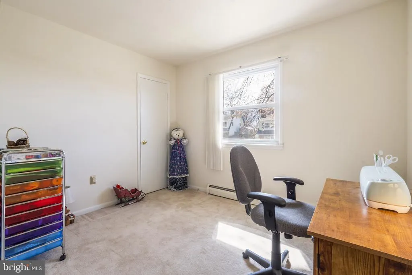
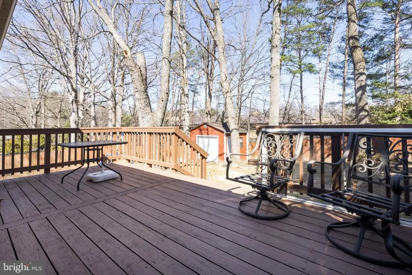
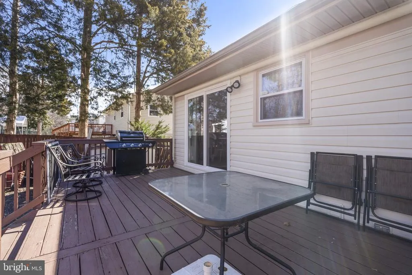
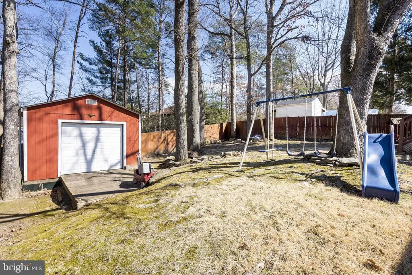
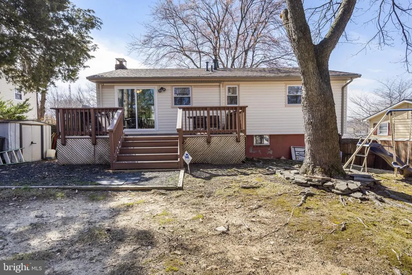
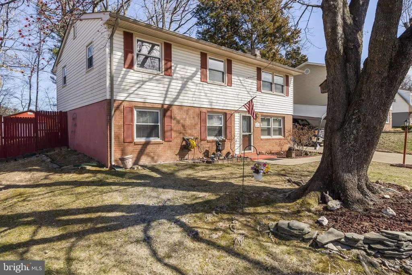
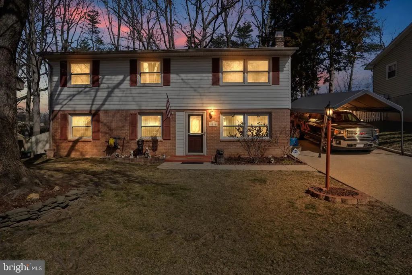
Discover this Gem! Welcome to this charming 4-bedroom, 2-bathroom residence with a functional, spacious layout. With a living room, dining room, kitchen, and cozy family room, this home offers plenty of space for living and entertaining. The chimney (AS IS), pellet stove (AS IS), and 2 bags of pellets offer another heating option in the family room. All appliances (AS IS). Step outside to a fully fenced backyard and deckideal for relaxing or outdoor gatherings. The shed has electricity: 220V and 110V. Ring camera does not convey. Recent Improvements & Major Systems: HVAC: 2024, Roof: Replaced in 2016, Dryer (2018) & Washer (2017), Hot Water Tank: Replaced in 2019, Stove: Replaced in 2019, Family Room Carpet: Updated in 2022, Downstairs Bathroom: Painted in 2022, Dishwasher: Replaced in 2026. Close to shopping, schools, public transportation, and Quantico. Seize the opportunity to personalize this space; bring your creative vision to life! Don't miss this fantastic opportunityschedule your tour today!
| Price History | |
|---|---|
| 8/5/2026 | Listed $505,000 |
| 8/18/2026 | 1$500,000 |
General Features
| Living Area | 1732 |
|---|---|
| Sewer | Public Septic |
| Heating | Pellet Stove,Forced Air |
| Cooling | Ceiling Fan(s),Central A/C |
| Utilities | Electric Available,Sewer Available,Water Available,Natural Gas Available |
| Possession | Negotiable |
| Appliances | Built-In Microwave,Dishwasher,Disposal,Dryer,Refrigerator,Stove,Washer |
| Zoning | RPC |
| Architectural Style | Bi-level |
| Construction Materials | Brick,Vinyl Siding |
| School District | PRINCE WILLIAM COUNTY PUBLIC SCHOOLS |
| Year Built | 1973 |
| View | Street |
| Levels | 2 |
| Tax Year | 2026 |
| Ownership | Fee Simple |
| Cool Fuel | Electric |
| Section | 8 |
| Accessibility | None |
| County | PRINCE WILLIAM |
| New Construction | No |
| Property Type | Residential |
| HOA | No |
| Subdivision Name | DALE CITY |
| Garage Y/N | No |
| Water Access Y/N | No |
| Other Structures | Above Grade,Below Grade |
| Full Baths | 2 |
| Status | ACTIVE |
| Directions | From I95,Turn onto Prince William Parkway,Left onto Kenwood Drive. Right onto Kentland Drive. Right onto Kingsley Rd. House is on the right - 4514 Kingsley Rd. |
| City | WOODBRIDGE |
| Disclosures | Lead Based Paint - Federal,Prop Disclosure |
| Senior Community Y/N | No |
| Lot Size Units | Square Feet |
| Lot Size Square Feet | 7801.00 |
| Tax Assessed Value | 447400.0 |
| Tax Annual Amount | 4343.0 |
| Structure Type | Detached |
| Condo/Coop Association fee Y/N | No |
| Bathrooms Full Main Level | 1 |
| Bathrooms Count Main Level | 1.00 |
| Price Per Sq Ft Total AG | 506.07 |
| Historic Y/N | No |
| Lease Considered Y/N | No |
| Vacation Rental Y/N | No |
| Virtual Tour | https://mls.homejab.com/property/view/4514-kingsley-rd-woodbridge-va-22193 |
| Total SQFT | 1900 |
| Builder Name | Hylton |
| Standard Status | Active |
| Year Built Source | Assessor |
| Legal Subdivision | DALE CITY |
| Tax Lot | 444 |
| Association Recreation Fee | No |
Interior Features
| Interior Amenities | Carpet,Ceiling Fan(s),Combination Kitchen/Dining,Entry Level Bedroom,Floor Plan - Traditional,Stove - Pellet,Window Treatments |
|---|---|
| Heating Fuel | Natural Gas |
| Flooring | Carpet,Laminate Plank |
| Total Fireplaces | 1 |
| Fireplace Features | Insert,Other,Brick |
| Hot Water | Natural Gas |
| Basement (Y/N) | No |
| Heating Y/N | Yes |
| Fireplace Y/N | Yes |
| Above Grade Finished Area | 988 |
| Central Air Y/N | Yes |
| Total Bedrooms | 4 |
| Below Grade Finished Area | 744 |
| Room Type | Living Room,Dining Room,Bedroom 2,Bedroom 3,Bedroom 4,Kitchen,Family Room,Bedroom 1,Utility Room,Bathroom 1,Bathroom 2 |
| Main Level Bedrooms | 1 |
| Below Grade Finished Area Unit Type | Square Feet |
| LivingAreaSource | Assessor |
| Laundry Type | Main Floor,Washer In Unit,Dryer In Unit |
| Below Grade Unfin Area Units | Square Feet |
| Below Grade Unfin SQFT | 168 |
| Below Grade Unfin SQFT Source | Assessor |
| Below Grade Finished Area Source | Assessor |
| Bedrooms Count All Upper Levels | 3 |
| Bedrooms Count Upper Level 1 | 3 |
| Bathrooms Full Upper Level 1 | 1 |
| Bathrooms Full All Upper Levels | 1 |
| Bathrooms Count Upper Level 1 | 1.00 |
| Bathrooms Count All Upper Levels | 1 |
| Above Grade Finished Area Source | Assessor |
| Above Grade Finished Area Unit Type | Square Feet |
| Total Baths | 2 |
Exterior Features
| Pool | No Pool |
|---|---|
| Fencing | Wood,Fully |
| Parking Features | Concrete Driveway |
| Lot Features | Front Yard |
| Water Source | Public |
| Inclusions | AS IS - Pellet Stove,2 bags of Pellets,Chimney,all appliances |
| Total Parking Spaces | 2 |
| Type of Parking | Driveway,On Street |
| Land Use Code | 131 |
| Foundation Details | Concrete Perimeter |
| Spa | No |
| Water View Y/N | No |
| Lot Size Acres | 0.18 |
| Lot Size Source | Assessor |
| Waterfront Y/N | No |
| Builder Model | UPTON BILEVEL |
| Horse Y/N | No |
| Land Assessed Value | 154800.00 |
| Navigable Water Y/N | No |
| Water Oriented Y/N | No |
Room Details
| Room | Dimensions | Level | Flooring | Details |
|---|---|---|---|---|
| Bathroom 1 | Upper 1 | |||
| Bathroom 2 | Main | |||
| Bedroom 1 | Upper 1 | |||
| Bedroom 2 | Upper 1 | |||
| Bedroom 3 | Upper 1 | |||
| Bedroom 4 | Main | |||
| Dining Room | Upper 1 | |||
| Family Room | Main | |||
| Kitchen | Upper 1 | |||
| Living Room | Upper 1 | |||
| Utility Room | Main |
Amenities
- Foreclosure
- Views
- Short Sale
- New Construction
- Adult 55+
- Lease To Own
- No HOA Fees
- Furnished
- Primary On Main
- Air Conditioning
- Seller Finance
- Green
- Fixer Upper
- Horse
- Golf
- Fireplace
- Deck
- Garage
- Basement
- Pool
Property vs Single Family Average in 22193
Price
Taxes
Year Built
Visits
 © BRIGHT, All Rights Reserved
