
Views
Address
5656 Northton Court, Woodbridge, VA
Price
$ 644,900
Property Attributes
- MLS#VAPW2127246
- TypeSingle Family
- Listing Status ACTIVE
- CountyPRINCE WILLIAM
- CityWoodbridge
- NeighborhoodDale City
- Zip22193
- StyleTransitional,Colonial
- Year Built2004
- Taxes$ 5916
- Price$ 644,900
- Bedrooms4
- Full Bathrooms3
- Half Bathrooms1
- Sqr Footage2538
- Lot Size0.17 Acres
Data Source:
Bright MLS
Property Description
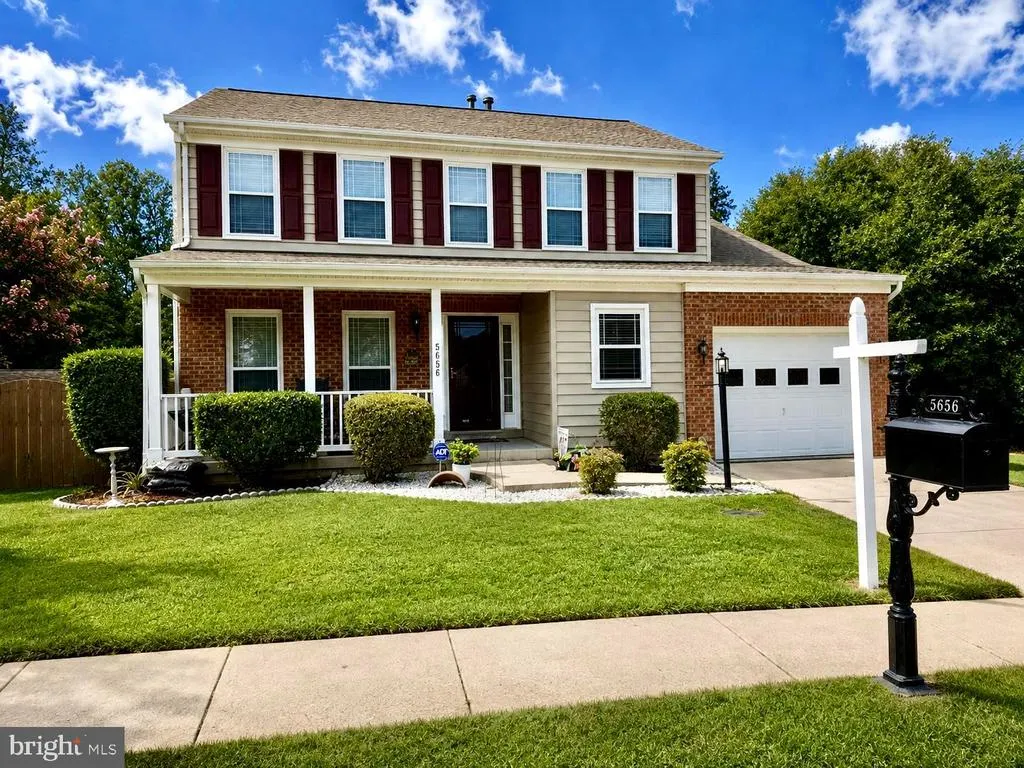
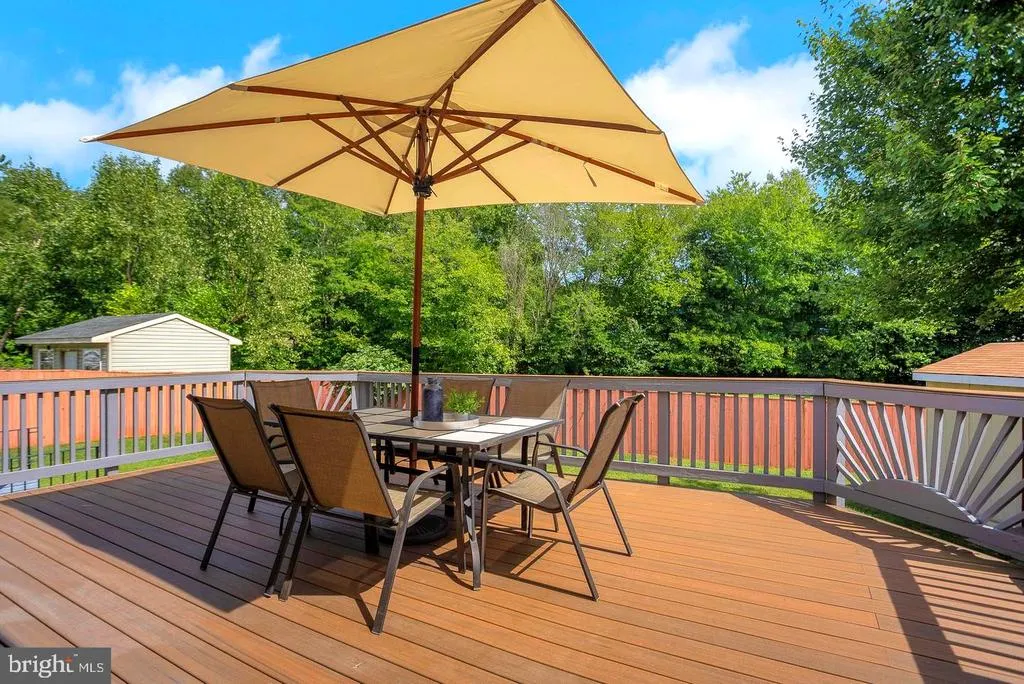
PROFESSIONAL PHOTOS COMING SOON! This exquisite 4-bedroom, 3.5-bathroom residence embodies the perfect blend of transitional and colonial architectural styles, offering a lifestyle of unparalleled luxury and comfort. This home showcases meticulous craftsmanship and high-end finishes throughout its expansive 2,538 square feet. Step inside to discover an inviting open floor plan that seamlessly connects the formal dining room and family room, ideal for both intimate gatherings and grand entertaining. The gourmet kitchen is a culinary enthusiast's dream, featuring a spacious island, stainless steel appliances, and a generous pantry, all bathed in natural light from double-pane windows. The breakfast area provides a cozy spot for morning coffee, while the adjacent family room, complete with a gas fireplace and elegant mantel, creates a warm ambiance for relaxation. Retreat to the luxurious primary suite, where a walk-in closet and a spa-like en-suite bathroom await. Indulge in the opulent soaking tub, all designed with your comfort in mind. Each additional bedroom is generously sized, offering ample space for personalization and comfort. The fully finished basement, accessible via walkout stairs, provides additional living space, perfect for a home theater, gym, or guest suite. With an outside entrance and large windows, this area is bright and inviting, enhancing the home's overall appeal. The exterior of the property is equally impressive, featuring a beautifully landscaped yard that backs onto an open common area, providing a serene backdrop of trees and woods. Enjoy outdoor living on the expansive Trex deck or relax on the charming porch, perfect for soaking in the tranquil surroundings. The property also includes a shed for additional storage and is equipped with exterior lighting and sidewalks, enhancing both functionality and aesthetics. Parking is a breeze with an attached garage and 2 car concrete driveway, ensuring convenience for you and your guests. The home is situated within close proximity to commuter lots, making it ideal for those seeking a balance of suburban tranquility and urban accessibility. THE LIST OF OVER $70K IN UPGRADES INCLUDES: 30-year architectural singles / 10-year transferable workmanship warranty (09/2020), All windows including two patio doors (03/2022), 2 HVAC systems for main level and upstairs (10/2020), 75-gal AO Smith Water Heater (05/2023), Water shut off valve and water pressure regulator valve (05/2023), TREX decking for 22 x 16 deck and painted railing (08/2022), Owner's suite bathroom was completely remodeled with high-end finishes (06/2022), Carpets Upper-level bedrooms, hallway, and entire basement (08/2024), New flooring throughout the main level (2026), Remodeled half bathroom on the main level (2026), Freshly painted kitchen cabinets (2026), All new light fixtures throughout the home (2026), New kitchen faucet and water filtration system (2026), New door hardware throughout the home (2026), All kitchen appliances replaced in 2024, with the exception of the stove and microwave, ADT security system (2026), Decoration lights installed on house for all holiday seasons display (2026), Professional HVAC cleaning and servicing and professionally cleaned carpets. Exterior features include a 22X16 maintenance free "TREX" deck, Flat backyard, 15'x10' storage shed, and a fully fenced backyard with freshly painted 6ft privacy fence. This residence is not just a home; it is a lifestyle defined by elegance, comfort, and sophistication. Experience the epitome of luxury living in this remarkable property, where every detail has been thoughtfully curated to elevate your everyday life. THIS ONE IS A TRUE 10+!
| Elementary School | Middle School | High School |
|---|---|---|
| Rosa Parks Elementary School | Saunders Middle School | Hylton High School |
| Price History | |
|---|---|
| 8/5/2026 | Listed $644,900 |
General Features
| Living Area | 2538 |
|---|---|
| Sewer | Public Sewer |
| Heating | Forced Air |
| Cooling | Ceiling Fan(s),Central A/C |
| Utilities | Cable TV,Phone Available |
| Possession | Settlement |
| Roof | Asphalt |
| Appliances | Built-In Microwave,Dishwasher,Disposal,Dryer,Oven/Range - Gas,Refrigerator,Stainless Steel Appliances,Stove,Washer,Water Heater |
| Zoning | RT10 |
| Garage Spaces | 1.00 |
| Patio/Porch Features | Deck(s),Porch(es) |
| Architectural Style | Transitional,Colonial |
| Construction Materials | Combination,Block,Brick,Brick Front,Masonry,Vinyl Siding |
| School District | PRINCE WILLIAM COUNTY PUBLIC SCHOOLS |
| Year Built | 2004 |
| View | Trees/Woods |
| Levels | 3 |
| Tax Year | 2026 |
| Ownership | Fee Simple |
| Cool Fuel | Electric |
| Section | 9 |
| Accessibility | None |
| County | PRINCE WILLIAM |
| New Construction | No |
| Property Type | Residential |
| HOA | No |
| Subdivision Name | DALE CITY |
| Garage Y/N | Yes |
| Water Access Y/N | No |
| Other Structures | Above Grade,Below Grade |
| Transportation | Commuter Lots less than 5 miles |
| Full Baths | 3 |
| Status | ACTIVE |
| Directions | I95 SOUTH TO DALE CITY EXIT TO LEFT ON PRINCEDALE DR TO LEFT ON NORTHTON CT TO HOME ON THE LEFT (5656) |
| City | WOODBRIDGE |
| Senior Community Y/N | No |
| Lot Size Units | Square Feet |
| Lot Size Square Feet | 7261.00 |
| Tax Assessed Value | 615300.0 |
| Tax Annual Amount | 5916.0 |
| Home Warranty Y/N | No |
| Property Condition | Excellent |
| Structure Type | Detached |
| Condo/Coop Association fee Y/N | No |
| Bathrooms Count Main Level | 1.00 |
| Price Per Sq Ft Total AG | 368.94 |
| Acceptable Financing | Cash,Conventional,FHA,VA,VHDA |
| Additional Parcels Y/N | No |
| Historic Y/N | No |
| Lease Considered Y/N | No |
| Vacation Rental Y/N | No |
| Total SQFT | 2580 |
| Standard Status | Active |
| Year Built Source | Assessor |
| Legal Subdivision | DALE CITY |
| Tax Lot | 455A |
| Association Recreation Fee | No |
Interior Features
| Interior Amenities | Breakfast Area,Carpet,Ceiling Fan(s),Combination Dining/Living,Dining Area,Family Room Off Kitchen,Floor Plan - Open,Formal/Separate Dining Room,Kitchen - Table Space,Kitchen - Island,Pantry,Primary |
|---|---|
| Heating Fuel | Natural Gas |
| Basement | Fully Finished,Outside Entrance,Rear Entrance,Sump Pump,Walkout Stairs,Windows |
| Flooring | Carpet,Ceramic Tile,Luxury Vinyl Plank,Partially Carpeted |
| Total Fireplaces | 1 |
| Fireplace Features | Gas/Propane,Mantel(s) |
| Hot Water | Natural Gas |
| Basement (Y/N) | Yes |
| Heating Y/N | Yes |
| Window Features | Double Pane |
| Fireplace Y/N | Yes |
| Above Grade Finished Area | 1748 |
| Half Baths | 1 |
| Central Air Y/N | Yes |
| Total Bedrooms | 4 |
| Below Grade Finished Area | 790 |
| Below Grade Finished Area Unit Type | Square Feet |
| LivingAreaSource | Assessor |
| Laundry Type | Has Laundry,Washer In Unit,Dryer In Unit |
| Below Grade Unfin Area Units | Square Feet |
| Below Grade Unfin SQFT | 42 |
| Below Grade Unfin SQFT Source | Assessor |
| Below Grade Finished Area Source | Assessor |
| Bedrooms Count All Lower Levels | 1 |
| Bedrooms Count All Upper Levels | 3 |
| Bedrooms Count Lower Level 1 | 1 |
| Bedrooms Count Upper Level 1 | 3 |
| Bathrooms Half Main Level | 1 |
| Bathrooms Full Upper Level 1 | 2 |
| Bathrooms Full Lower Level 1 | 1 |
| Bathrooms Full All Upper Levels | 2 |
| Bathrooms Full All Lower Levels | 1 |
| Bathrooms Count Upper Level 1 | 2.00 |
| Bathrooms Count Lower Level 1 | 1.00 |
| Bathrooms Count All Upper Levels | 2 |
| Bathrooms Count All Lower Levels | 1 |
| Above Grade Finished Area Source | Assessor |
| Above Grade Finished Area Unit Type | Square Feet |
| Total Baths | 4 |
Exterior Features
| Exterior Amenities | Exterior Lighting,Outbuilding(s),Sidewalks,Street Lights |
|---|---|
| Pool | No Pool |
| Fencing | Fully,Privacy,Rear,Wood |
| Parking Features | Asphalt Driveway |
| Lot Features | Backs - Open Common Area,Front Yard,Rear Yard,SideYard(s) |
| Water Source | Public |
| Total Parking Spaces | 1 |
| Garage Features | Garage - Front Entry,Garage Door Opener,Inside Access,Other |
| Type of Parking | Attached Garage,Driveway,On Street |
| Land Use Code | 131 |
| Foundation Details | Concrete Perimeter,Block,Brick/Mortar |
| Spa | No |
| Water View Y/N | No |
| Lot Size Acres | 0.17 |
| Lot Size Source | Assessor |
| Waterfront Y/N | No |
| Other Equipment | None |
| Horse Y/N | No |
| Land Assessed Value | 163300.00 |
| Navigable Water Y/N | No |
| Water Oriented Y/N | No |
| # of Attached Garage Spaces | 1 |
Amenities
- Foreclosure
- Views
- Short Sale
- New Construction
- Adult 55+
- Lease To Own
- No HOA Fees
- Furnished
- Primary On Main
- Air Conditioning
- Seller Finance
- Green
- Fixer Upper
- Horse
- Golf
- Fireplace
- Deck
- Garage
- Basement
- Pool
Property vs Single Family Average in 22193
Price
Taxes
Year Built
Visits
 © BRIGHT, All Rights Reserved
