
Views - Primary on Main
Address
550 Mash Lane, Edinburg, VA
Price
$ 789,900
Property Attributes
- MLS#VASH2013966
- TypeSingle Family
- Listing Status ACTIVE
- CountySHENANDOAH
- CityEdinburg
- NeighborhoodArrowhead
- Zip22824
- StyleRanch/Rambler
- Year Built2006
- Taxes$ 2636
- Price$ 789,900
- Bedrooms3
- Full Bathrooms2
- Half Bathrooms0
- Sqr Footage2496
- Lot Size10.24 Acres
Data Source:
Bright MLS
Property Description
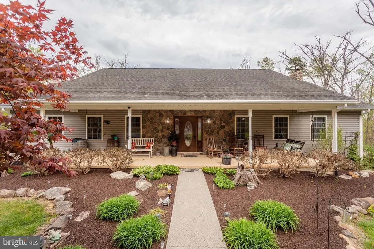
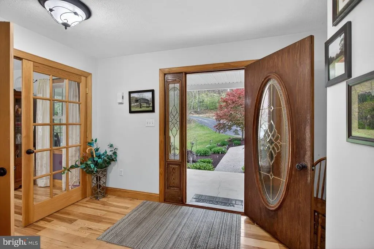
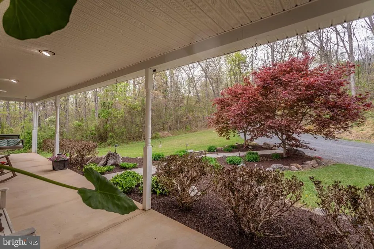
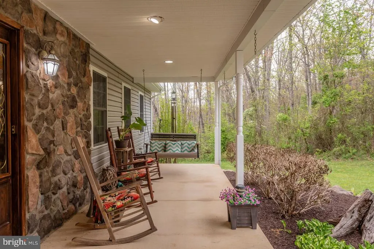
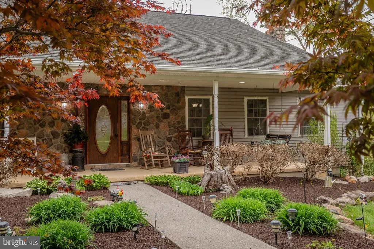
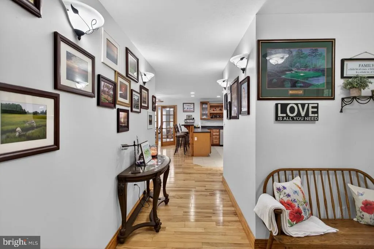
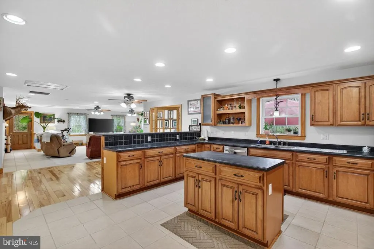
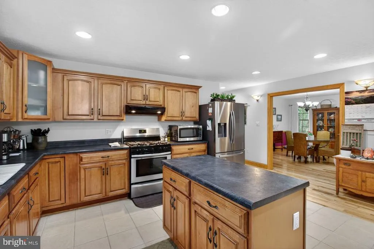
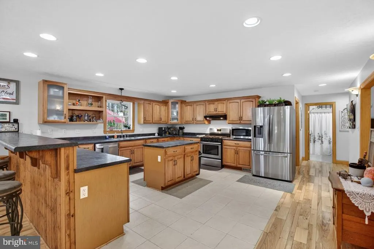
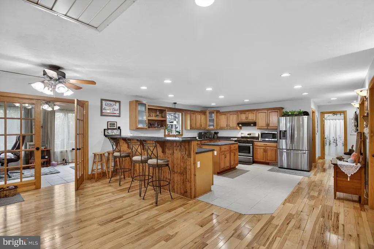
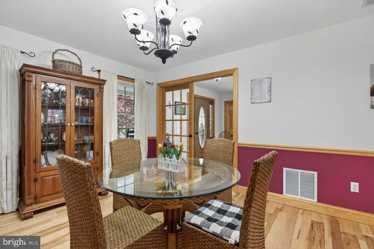
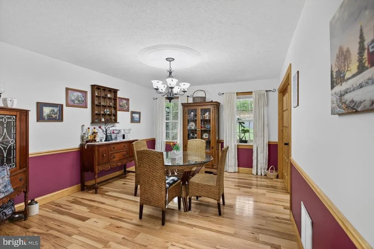
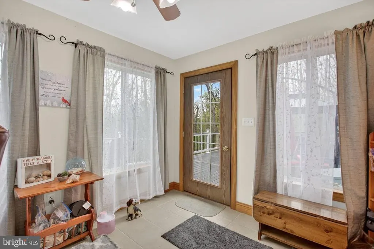
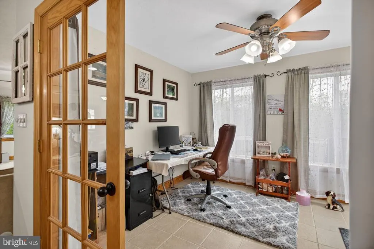
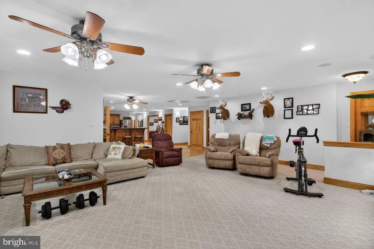
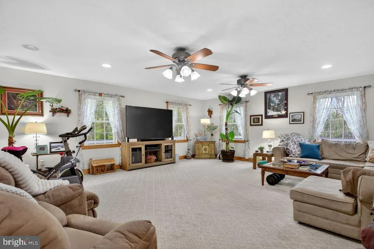
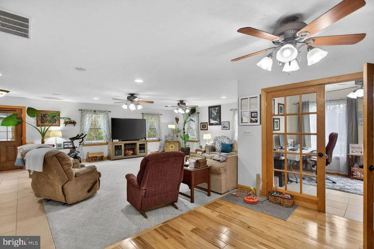
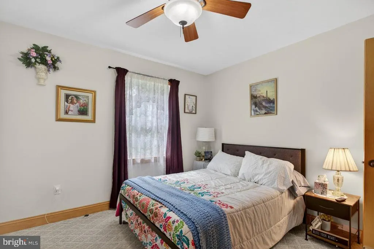
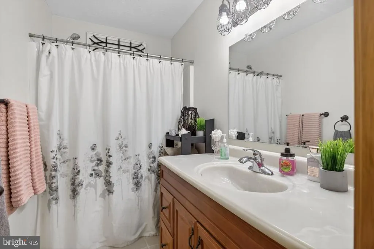
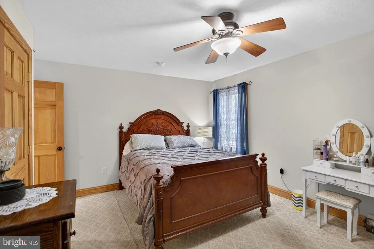
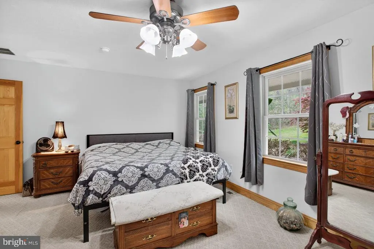
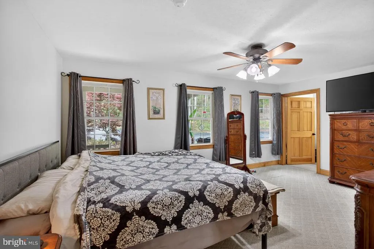
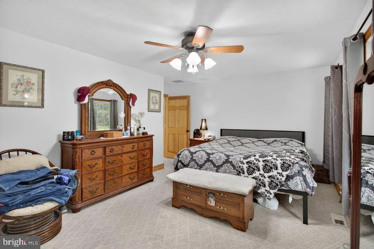
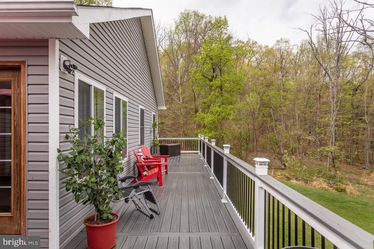
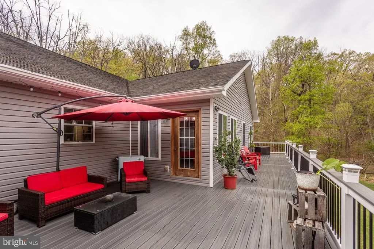
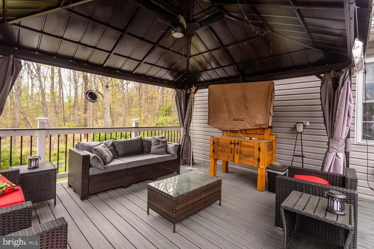
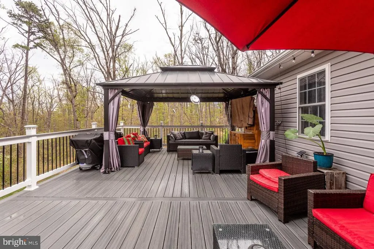
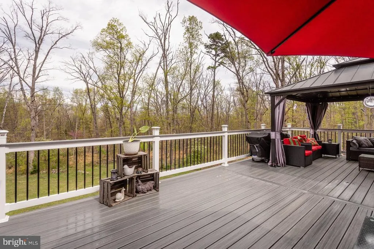
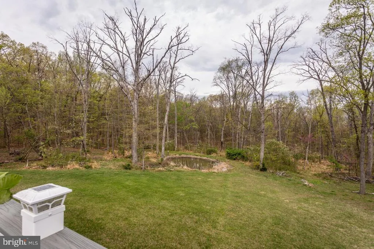
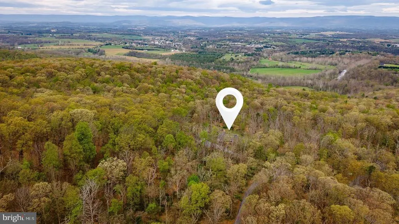
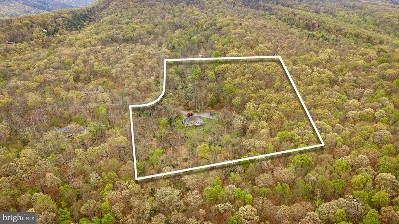
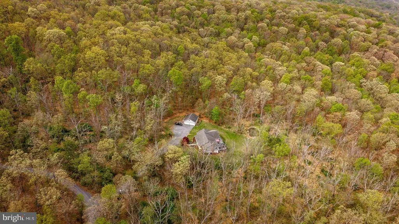
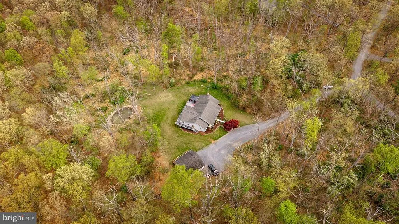
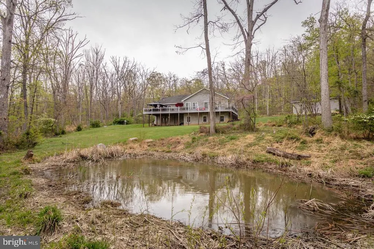
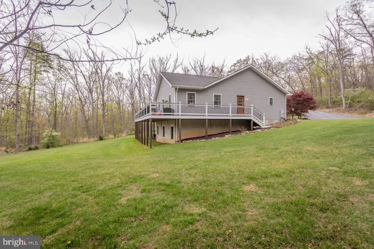
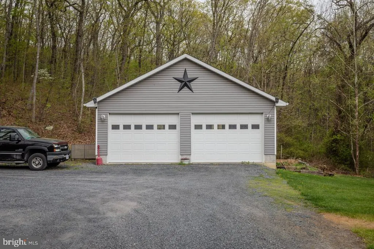
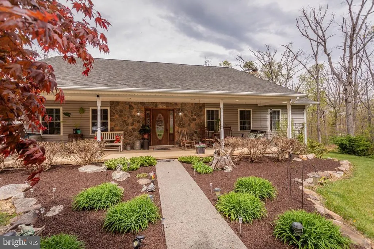
Welcome to 550 Mash Lane in Edinburg, VAwhere space, functionality, and peaceful surroundings come together. This well-appointed 3-bedroom, 2-bath home offers a spacious open-concept layout upon entry featuring a large kitchen (new appliances in the last 3 years) that flows seamlessly into an oversized living area, perfect for everyday living and entertaining alike. Just off the main space, youll find a bright sunroom ideal for a home office, hobby room, or quiet retreat. This home is both spacious and easily accessible for those needing comfortable one level living without the compromise of space. This is the ultimate tranquil mountain retreat situated on a total of 10.242 acres of wooded privacy. This community also provides deeded National Forest access within walking distance from this home. Conveniently located near the Peters Mill Run/Taskers Gap OHV system, offering 36 miles of off-road trails for all skill levels. The home offers generously sized bedrooms and bathrooms, along with a formal dining area for hosting gatherings and special occasions. Downstairs, a large unfinished walkout basement provides endless potential for future expansion, storage, or workshop space. Step outside and take in the propertys standout features, including a 922 sq ft back deck (2 years old)perfect for relaxing or entertainingoverlooking a scenic setting complete with a spring-fed pond. A detached 30x30 garage offers ample room for vehicles, equipment, or additional storage. If youre looking for space, versatility, and a serene setting just minutes from town, this property is a must-see.
| Elementary School | Middle School | High School |
|---|---|---|
| W.W. Robinson Elementary School | Peter Muhlenberg Middle School | Central High School |
| Price History | |
|---|---|
| 4/2/2026 | Listed $789,900 |
General Features
| Living Area | 2496 |
|---|---|
| Sewer | On Site Septic |
| Heating | Heat Pump(s) |
| Cooling | Central A/C,Heat Pump(s) |
| Possession | Settlement |
| Roof | Shingle |
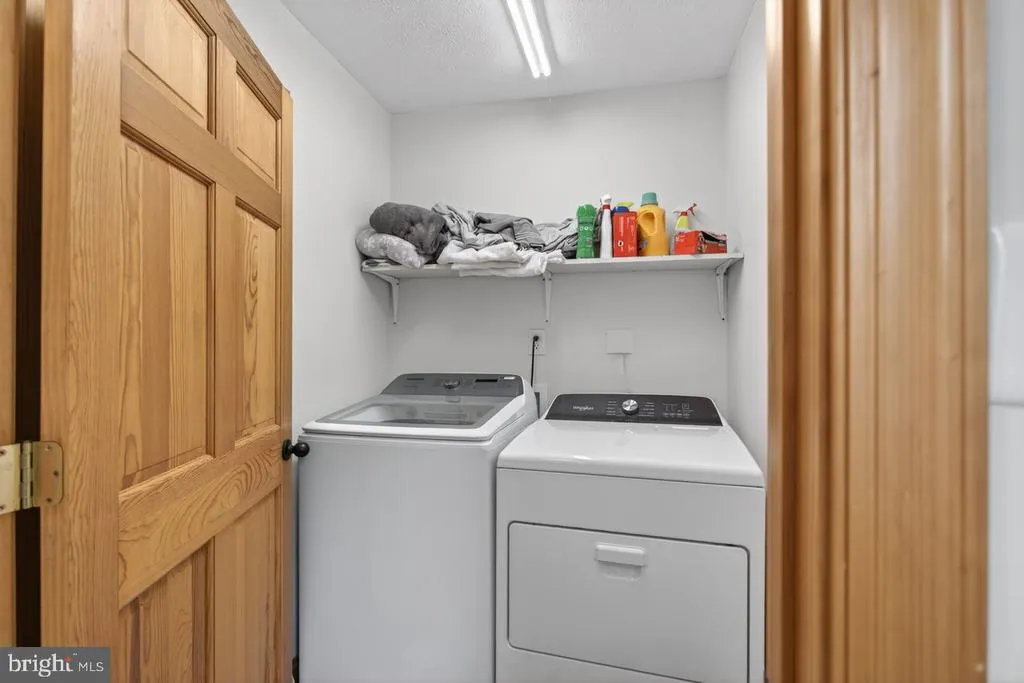
| Appliances | Dishwasher,Dryer,Microwave,Oven - Self Cleaning,Range Hood,Refrigerator,Washer,Oven/Range - Gas |
| Zoning | C1 |
| HOA Fee | 255.00 |
| Garage Spaces | 2.00 |
| Association Fee Includes | Road Maintenance |
| Patio/Porch Features | Deck(s),Porch(es) |
| Architectural Style | Ranch/Rambler |
| Construction Materials | Vinyl Siding |
| School District | SHENANDOAH COUNTY PUBLIC SCHOOLS |
| Year Built | 2006 |
| View | Trees/Woods |
| Levels | 2 |
| Tax Year | 2025 |
| Ownership | Fee Simple |
| Cool Fuel | Electric |
| Accessibility | None |
| Additional Parcels Description | Additional parcel of 3.787 also being sold with 550 Mash Lane. Tax Map #07109019. For a total of 10.242 acres |
| Assoc Fee Paid Per | Annually |
| County | SHENANDOAH |
| New Construction | No |
| Property Type | Residential |
| HOA | Yes |
| Subdivision Name | ARROWHEAD |
| Facing Direction | West |
| Garage Y/N | Yes |
| Water Access Y/N | No |
| Other Structures | Above Grade,Below Grade |
| Full Baths | 2 |
| Status | ACTIVE |
| Directions | Use GPS. |
| City | EDINBURG |
| Senior Community Y/N | No |
| Lot Size Units | Square Feet |
| Lot Size Square Feet | 446054.40 |
| Tax Assessed Value | 411800.0 |
| Tax Annual Amount | 2636.0 |
| Property Condition | Excellent |
| Structure Type | Detached |
| Condo/Coop Association fee Y/N | No |
| Bathrooms Full Main Level | 2 |
| Bathrooms Count Main Level | 2.00 |
| Price Per Sq Ft Total AG | 316.47 |
| Additional Parcels Y/N | Yes |
| Vacation Rental Y/N | No |
| Total SQFT | 4992 |
| Location Type | Near National Forest |
| Standard Status | Active |
| Year Built Source | Assessor |
| Legal Subdivision | ARROWHEAD |
| Tax Lot | 016 |
Interior Features
| Interior Amenities | Kitchen - Island,Kitchen - Table Space,Dining Area,Entry Level Bedroom,Primary Bath(s),Wood Floors,Floor Plan - Traditional |
|---|---|
| Heating Fuel | Electric,Wood |
| Basement | Full |
| Flooring | Hardwood,Carpet |
| Hot Water | Electric |
| Basement (Y/N) | Yes |
| Heating Y/N | Yes |
| Window Features | Vinyl Clad |
| Fireplace Y/N | No |
| Above Grade Finished Area | 2496 |
| Central Air Y/N | Yes |
| Total Bedrooms | 3 |
| Room Type | Dining Room,Primary Bedroom,Bedroom 2,Kitchen,Family Room,Foyer,Bedroom 1,Other |
| Main Level Bedrooms | 3 |
| Below Grade Finished Area Unit Type | Square Feet |
| LivingAreaSource | Assessor |
| Below Grade Unfin Area Units | Square Feet |
| Below Grade Unfin SQFT | 2496 |
| Below Grade Unfin SQFT Source | Assessor |
| Below Grade Finished Area Source | Assessor |
| Bathrooms Count Lower Level 1 | 0.00 |
| Above Grade Finished Area Source | Assessor |
| Above Grade Finished Area Unit Type | Square Feet |
| Total Baths | 2 |
Exterior Features
| Exterior Amenities | Sidewalks |
|---|---|
| Pool | No Pool |
| Lot Features | Backs to Trees,Landscaping,Pond,Additional Lot(s) |
| Water Source | Well |
| Inclusions | Washer,Dryer,All Appliances |
| Total Parking Spaces | 2 |
| Garage Features | Garage Door Opener |
| Type of Parking | Off Street,Detached Garage |
| Land Use Code | 200R |
| Foundation Details | Block |
| Water View Y/N | No |
| Lot Size Acres | 10.24 |
| Road Surface Type | Gravel |
| Lot Size Source | Estimated |
| Waterfront Y/N | No |
| Door Features | Insulated |
| Road Responsibility | Private,HOA |
| Land Assessed Value | 74700.00 |
| Navigable Water Y/N | No |
| Water Oriented Y/N | No |
| # of Detached Garage Spaces | 2 |
Room Details
| Room | Dimensions | Level | Flooring | Details |
|---|---|---|---|---|
| Bedroom 1 | Main | Flooring - Carpet | ||
| Bedroom 2 | Main | Flooring - Carpet | ||
| Dining Room | Main | Flooring - HardWood | ||
| Family Room | Main | Flooring - Carpet | ||
| Foyer | Main | Flooring - HardWood | ||
| Kitchen | Main | Flooring - Tile/Brick | ||
| Other | Main | Flooring - Tile/Brick | ||
| Primary Bedroom | Main | Flooring - Carpet |
Amenities
- Foreclosure
- Views
- Short Sale
- New Construction
- Adult 55+
- Lease To Own
- No HOA Fees
- Furnished
- Primary On Main
- Air Conditioning
- Seller Finance
- Green
- Fixer Upper
- Horse
- Golf
- Fireplace
- Deck
- Garage
- Basement
- Pool
Property vs Single Family Average in 22824
Price
Taxes
Year Built
Visits
 © BRIGHT, All Rights Reserved
