
Price Reduction - Views - Primary on Main
Address
356 White Oak Lane, New Market, VA
Price
$ 445,000
Property Attributes
- MLS#VASH2014616
- TypeSingle Family
- Listing Status ACTIVE
- CountySHENANDOAH
- CityNew Market
- NeighborhoodArrowhead
- Zip22844
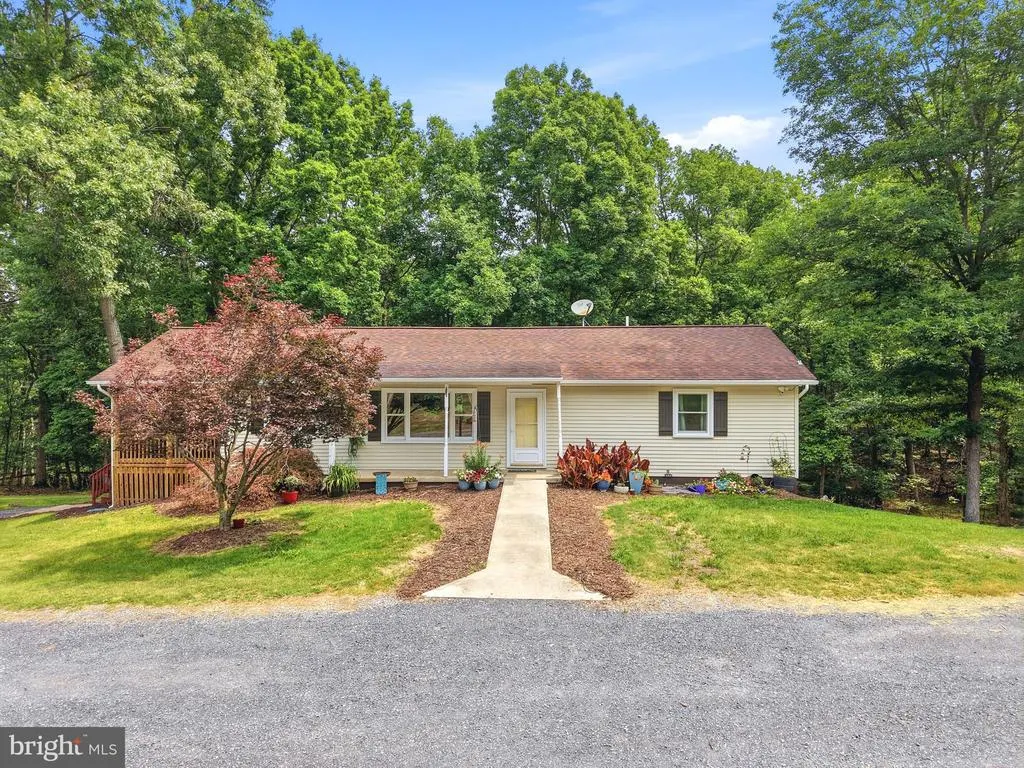
- StyleRanch/Rambler
- Year Built1986
- Taxes$ 1812
- Price$ 445,000
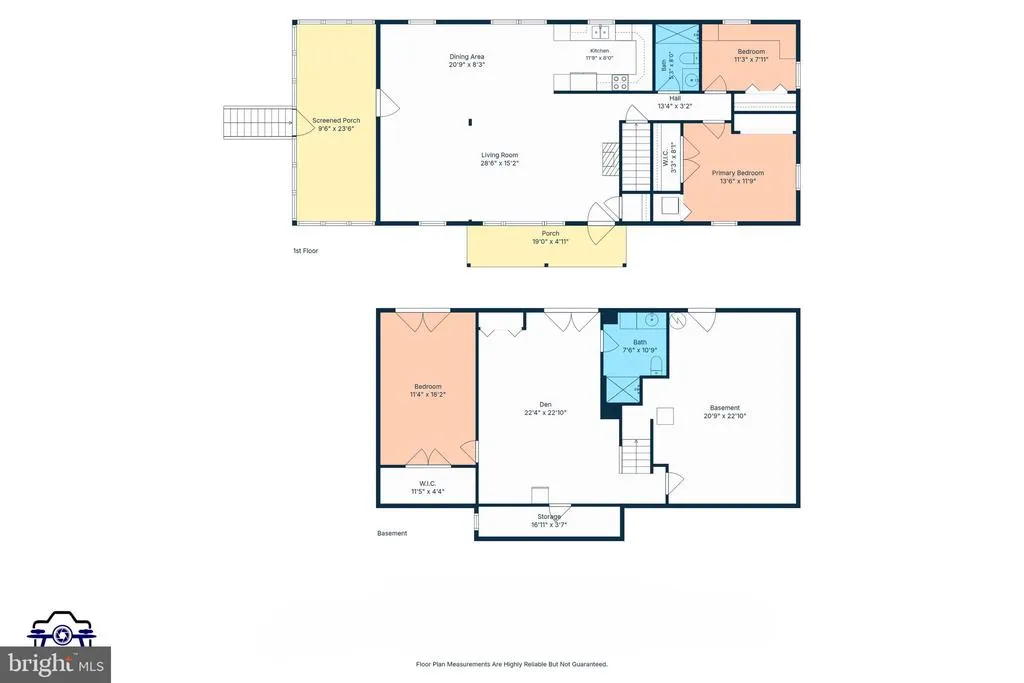
- Bedrooms3
- Full Bathrooms2
- Half Bathrooms0
- Sqr Footage2184
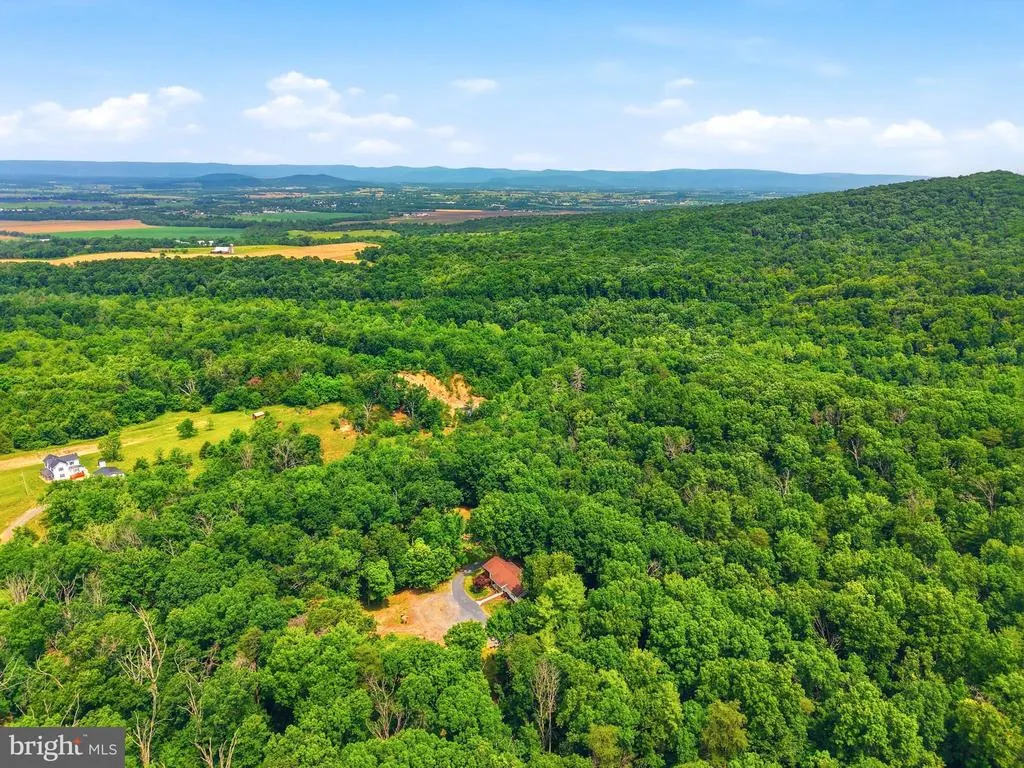
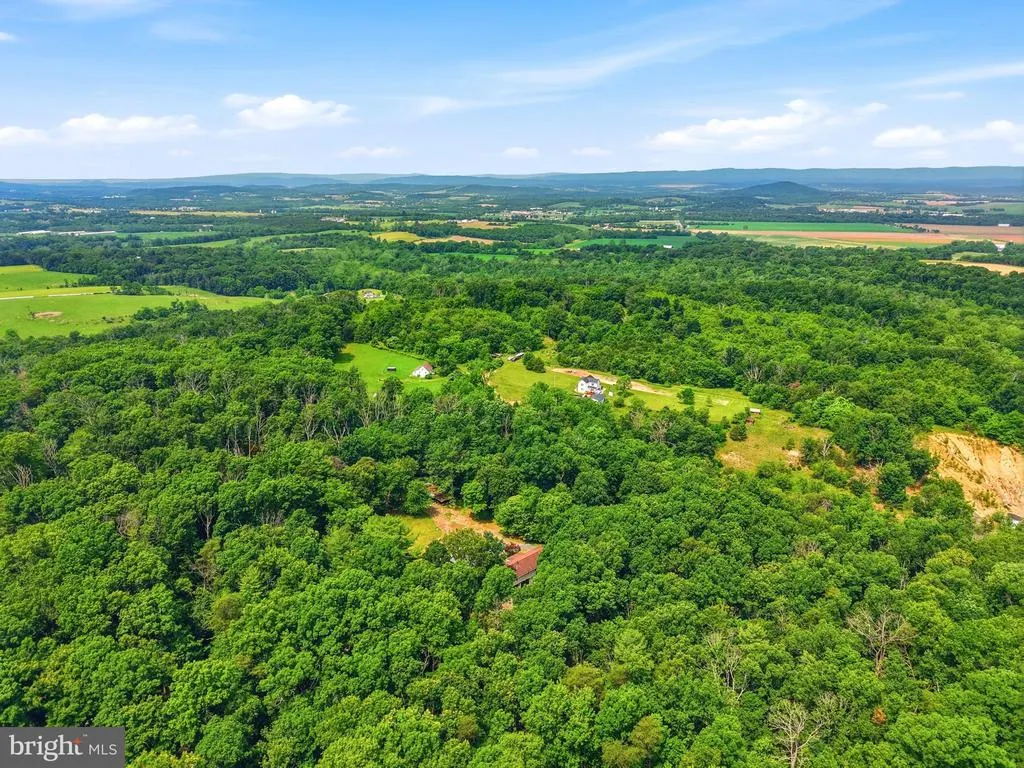
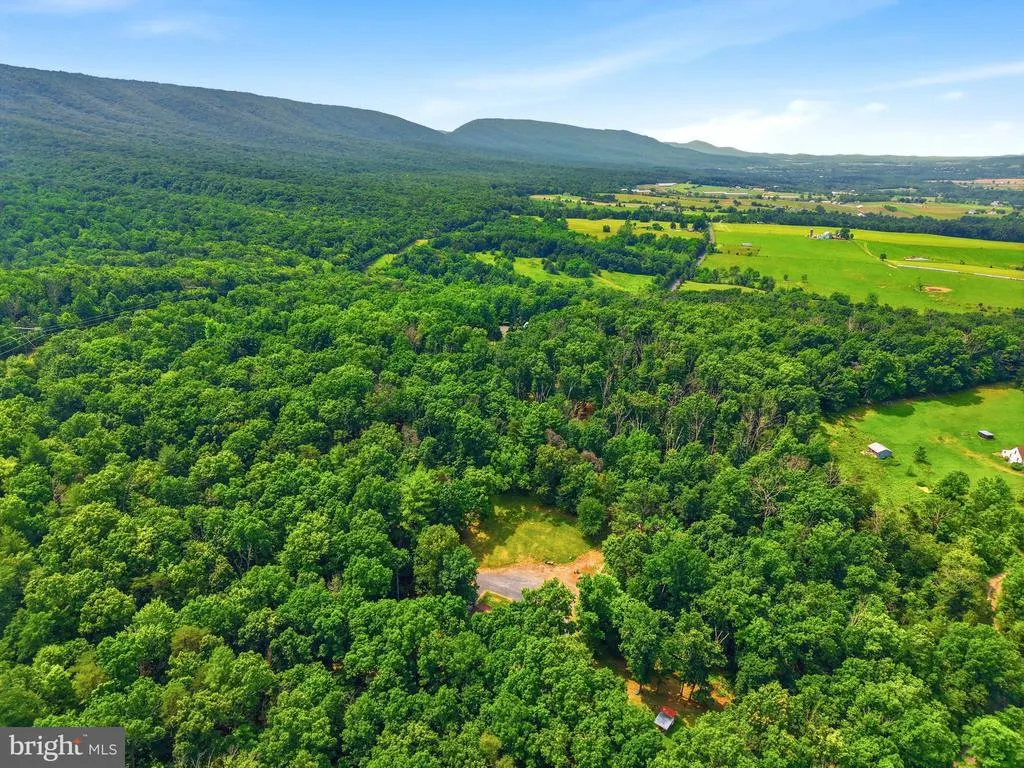
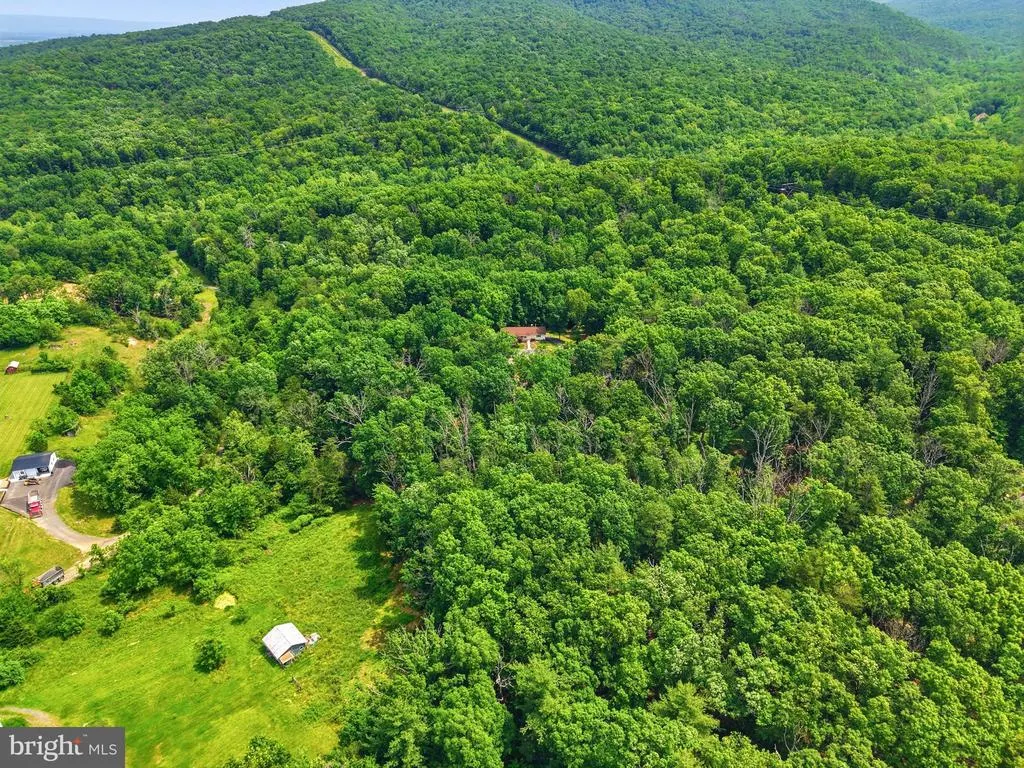
- Lot Size9.3 Acres
Data Source:
Bright MLS
Property Description
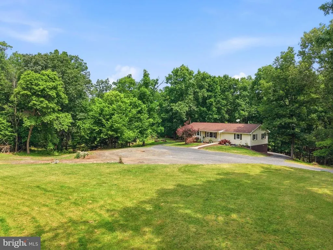
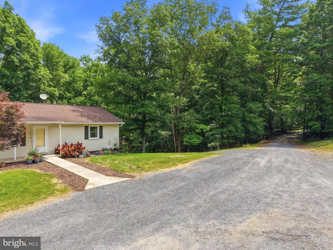
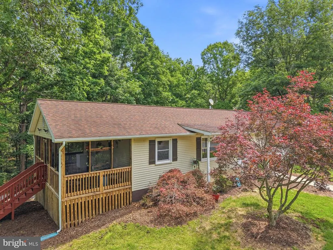
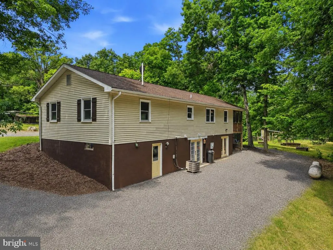
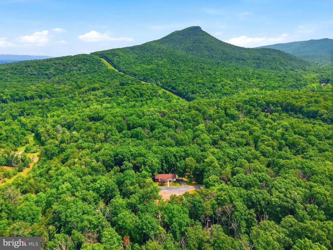
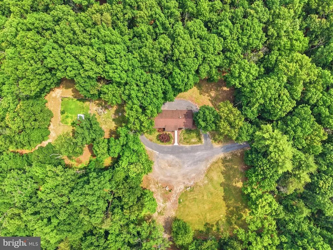
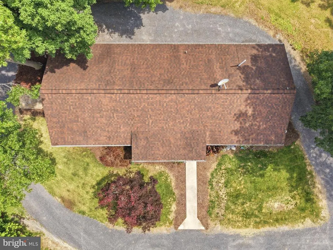
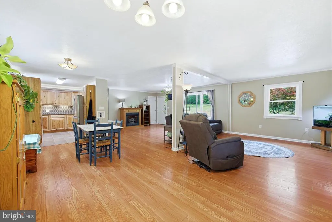
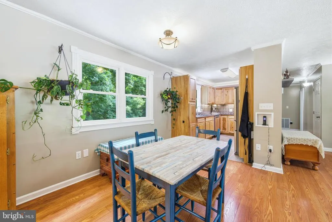
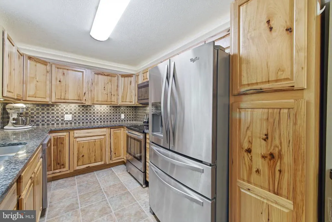
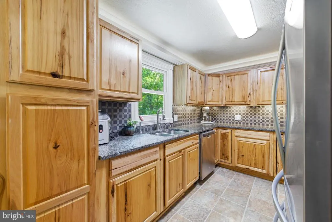
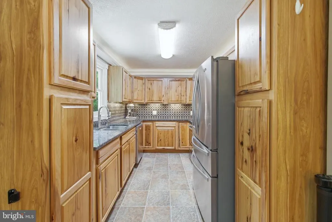
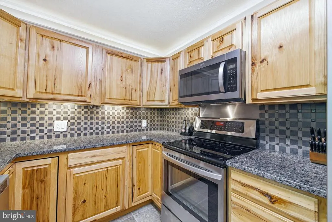
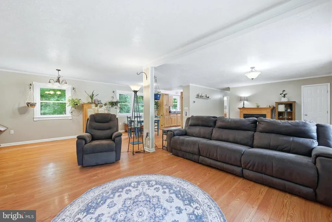
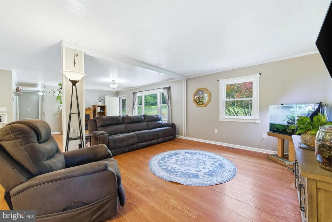
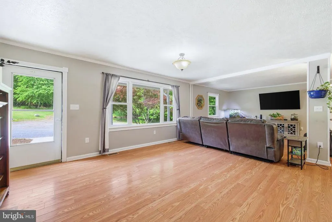
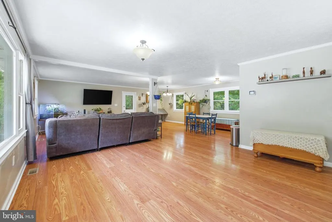
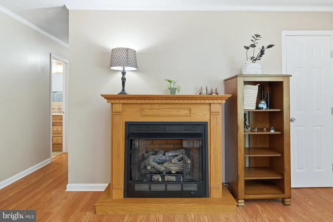
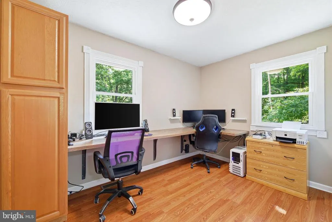
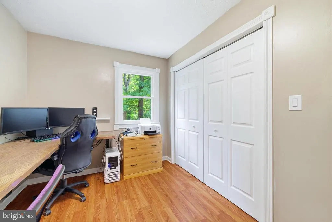
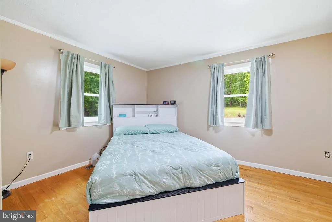
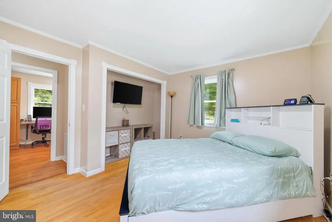
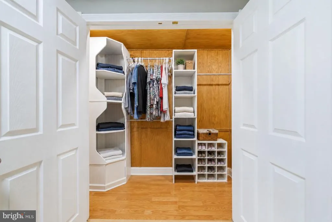
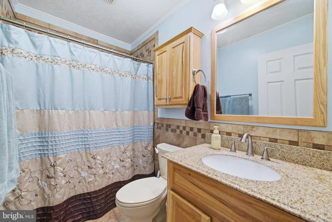
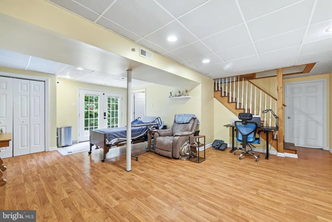
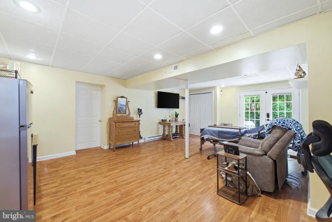
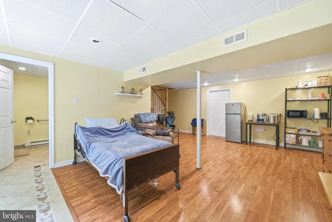
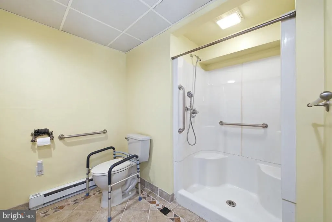
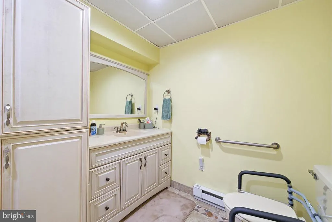
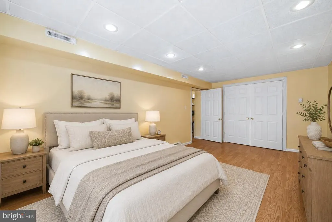
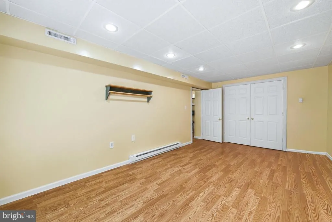
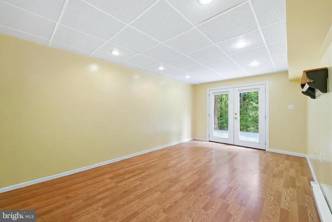
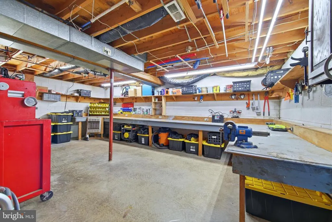

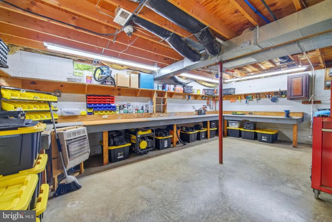
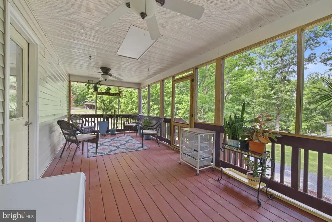
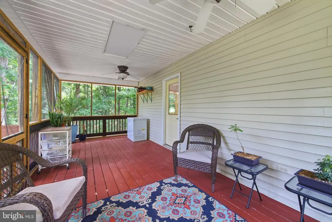
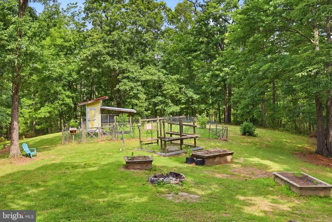
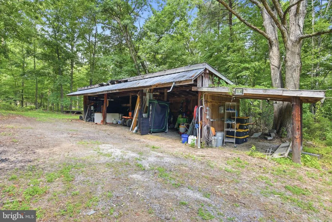
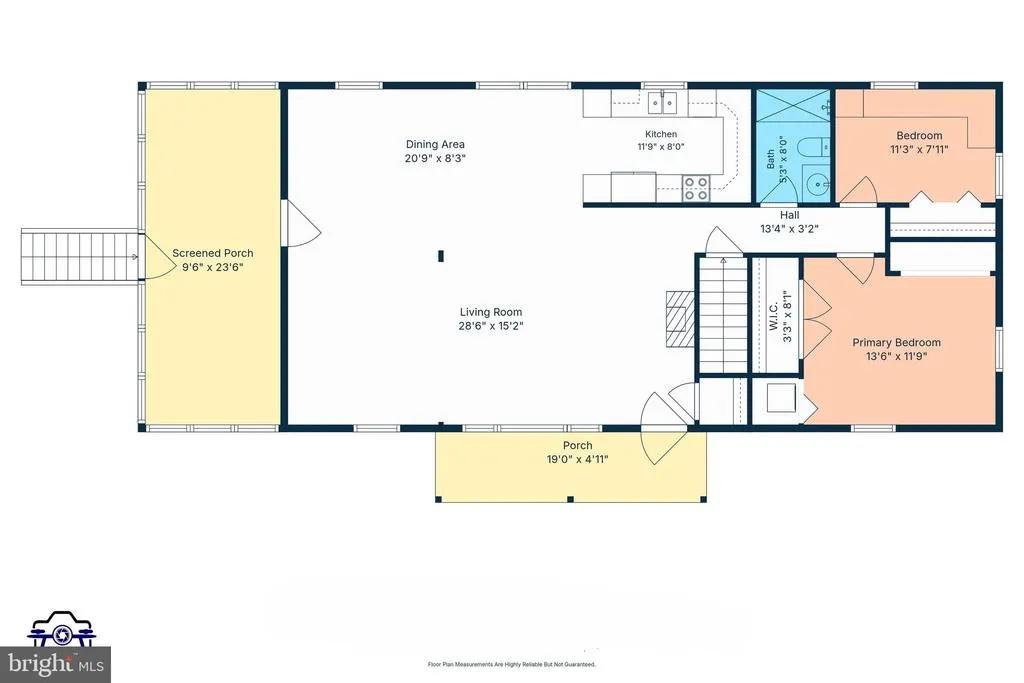
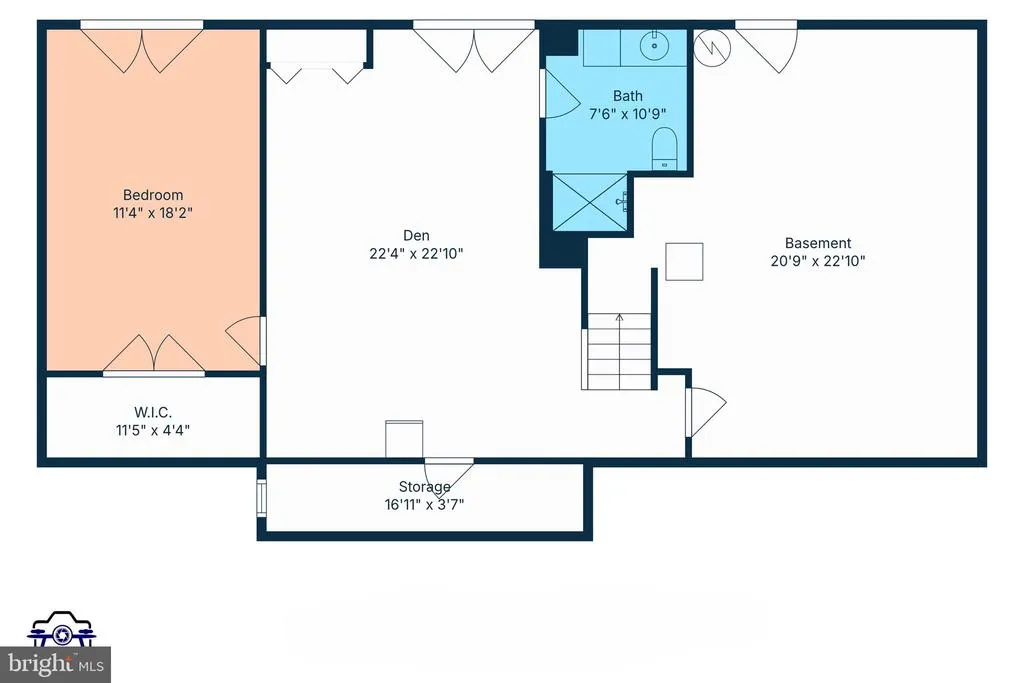
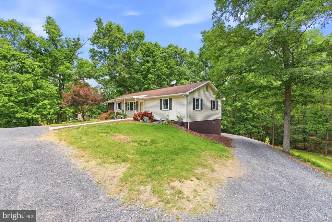
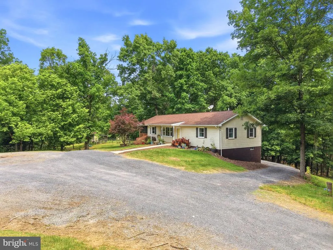
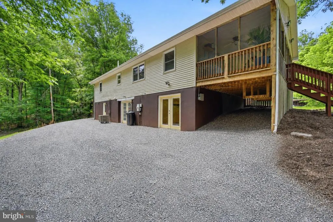
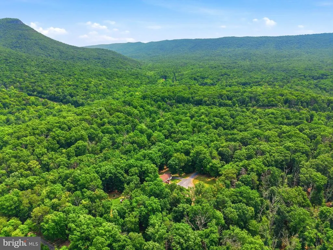
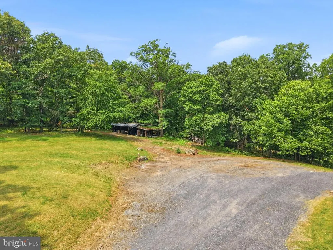
Tucked away on 9.3 acres near New Market, VA , this 3-bedroom, 2-full-bath home offers the privacy, space, and peaceful setting buyers are looking for. Inside, youll find LVP flooring throughout the home, spacious living room with a cozy propane fireplace, and an open dining area that creates a comfortable flow for everyday living and entertaining. The kitchen features granite countertops, hickory cabinets, and stainless-steel appliances, bringing warmth and function together in the heart of the home. Just off the living room, a screened porch overlooks the side yard, garden space, and chicken coop, making it the perfect spot to enjoy quiet mornings, evening relaxation, or the beauty of the surrounding wooded acreage. Down the hall are two bedrooms and a full bathroom. The partially finished walkout basement adds even more flexible living space with a versatile den, an additional bedroom, and a full bathroom with a walk-in shower. The unfinished portion of the basement is ideal for storage, hobbies, or a workshop. Outside, the wraparound gravel driveway provides ample parking and easy access around the property. With 9.3 mostly wooded acres, usable outdoor space, and a private setting, this New Market property offers a wonderful opportunity to enjoy country living with room to spread out.
| Elementary School | Middle School | High School |
|---|---|---|
| Ashby-Lee Elementary School | North Fork Middle School | Stonewall Jackson High School |
| Price History | |
|---|---|
| 6/12/2026 | Listed $455,000 |
| 8/1/2026 | 3$445,000 |
General Features
| Living Area | 2184 |
|---|---|
| Sewer | Private Septic Tank |
| Heating | Heat Pump(s) |
| Cooling | Central A/C |
| Possession | Settlement |
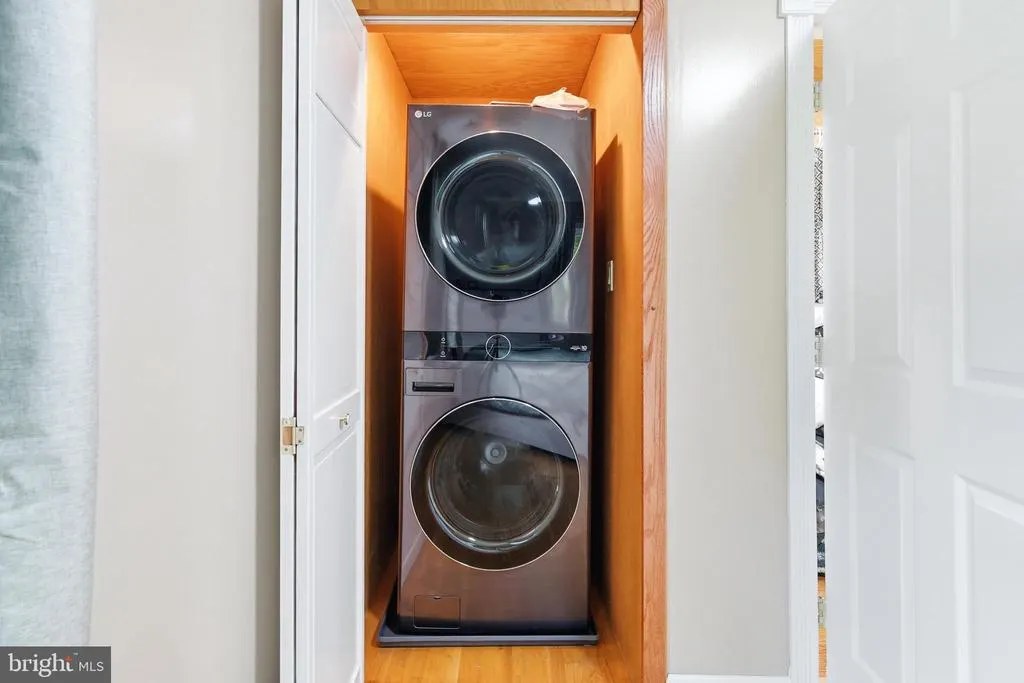
| Appliances | Refrigerator,Oven/Range - Electric,Built-In Microwave,Dishwasher,Washer,Dryer |
| Zoning | A1 |
| HOA Fee | 300.00 |
| Patio/Porch Features | Screened |
| Architectural Style | Ranch/Rambler |
| Construction Materials | Vinyl Siding |
| School District | SHENANDOAH COUNTY PUBLIC SCHOOLS |
| Exclusions | Basement Camera,TVs and mounts |
| Year Built | 1986 |
| View | Trees/Woods |
| Levels | 1 |
| Tax Year | 2025 |
| Ownership | Fee Simple |
| Cool Fuel | Electric |
| Accessibility | None |
| Assoc Fee Paid Per | Annually |
| County | SHENANDOAH |
| New Construction | No |
| Property Type | Residential |
| HOA | Yes |
| Subdivision Name | ARROWHEAD |
| Garage Y/N | No |
| Water Access Y/N | No |
| Other Structures | Above Grade,Below Grade |
| Full Baths | 2 |
| Status | ACTIVE |
| Directions | From I-81 S. take exit 269 toward Shenandoah Caverns. Turn left onto Caverns Rd. Right onto Old Valley Pike. Left onto Smith Creek Rd. Left onto Woods Chapel Rd. Slight left turn onto Woods Chapel Rd |
| City | NEW MARKET |
| Senior Community Y/N | No |
| Lot Size Units | Square Feet |
| Lot Size Square Feet | 405108.00 |
| Tax Assessed Value | 283200.0 |
| Tax Annual Amount | 1812.0 |
| Structure Type | Detached |
| Condo/Coop Association fee Y/N | No |
| Bathrooms Full Main Level | 1 |
| Bathrooms Count Main Level | 1.00 |
| Price Per Sq Ft Total AG | 356.57 |
| Vacation Rental Y/N | No |
| Total SQFT | 2496 |
| Standard Status | Active |
| Year Built Source | Assessor |
| Legal Subdivision | ARROWHEAD |
| Tax Lot | 005 |
Interior Features
| Interior Amenities | Bathroom - Walk-In Shower,Dining Area,Upgraded Countertops |
|---|---|
| Heating Fuel | Propane - Leased |
| Basement | Partially Finished,Improved,Outside Entrance,Interior Access,Windows |
| Flooring | Laminate Plank |
| Total Fireplaces | 1 |
| Fireplace Features | Mantel(s),Gas/Propane |
| Hot Water | Electric |
| Basement (Y/N) | Yes |
| Heating Y/N | Yes |
| Fireplace Y/N | Yes |
| Above Grade Finished Area | 1248 |
| Central Air Y/N | Yes |
| Total Bedrooms | 3 |
| Below Grade Finished Area | 936 |
| Main Level Bedrooms | 2 |
| Below Grade Finished Area Unit Type | Square Feet |
| LivingAreaSource | Assessor |
| Laundry Type | Main Floor |
| Below Grade Unfin Area Units | Square Feet |
| Below Grade Unfin SQFT | 312 |
| Below Grade Unfin SQFT Source | Assessor |
| Below Grade Finished Area Source | Assessor |
| Bedrooms Count All Lower Levels | 1 |
| Bedrooms Count Lower Level 1 | 1 |
| Bathrooms Full Lower Level 1 | 1 |
| Bathrooms Full All Lower Levels | 1 |
| Bathrooms Count Lower Level 1 | 1.00 |
| Bathrooms Count All Lower Levels | 1 |
| Above Grade Finished Area Source | Assessor |
| Above Grade Finished Area Unit Type | Square Feet |
| Total Baths | 2 |
Exterior Features
| Pool | No Pool |
|---|---|
| Parking Features | Gravel Driveway |
| Lot Features | Backs to Trees,Trees/Wooded |
| Water Source | Well |
| Inclusions | Exterior Camera |
| Total Parking Spaces | 8 |
| Type of Parking | Driveway |
| Land Use Code | 200R |
| Foundation Details | Block |
| Water View Y/N | No |
| Lot Size Acres | 9.30 |
| Lot Size Source | Estimated |
| Waterfront Y/N | No |
| Land Assessed Value | 97000.00 |
| Navigable Water Y/N | No |
| Water Oriented Y/N | No |
Amenities
- Foreclosure
- Views
- Short Sale
- New Construction
- Adult 55+
- Lease To Own
- No HOA Fees
- Furnished
- Primary On Main
- Air Conditioning
- Seller Finance
- Green
- Fixer Upper
- Horse
- Golf
- Fireplace
- Deck
- Garage
- Basement
- Pool
Property vs Single Family Average in 22844
Price
Taxes
Year Built
Visits
 © BRIGHT, All Rights Reserved
