
Views - Primary on Main
Address
18 Farmview Drive, Stafford, VA
Price
$ 699,000
Property Attributes
- MLS#VAST2048946
- TypeSingle Family
- Listing Status ACTIVE
- CountySTAFFORD
- CityStafford
- NeighborhoodColonial Forge
- Zip22554
- StyleColonial
- Year Built2013
- Taxes$ 5616
- Price$ 699,000
- Bedrooms5
- Full Bathrooms4
- Half Bathrooms1
- Sqr Footage3414
- Lot Size0.18 Acres
Data Source:
Bright MLS
Property Description
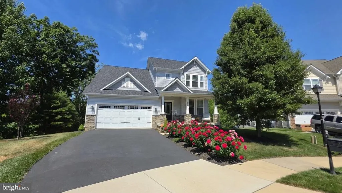
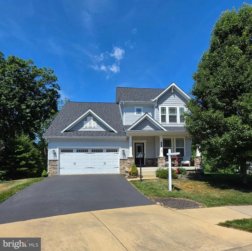
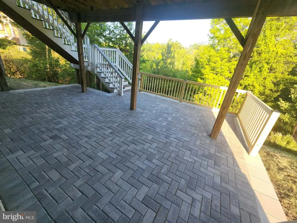
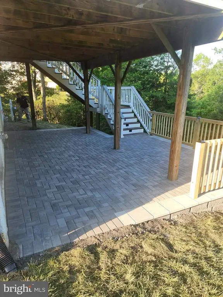
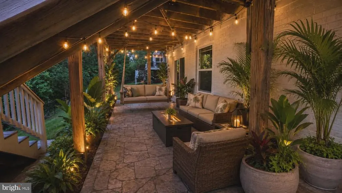
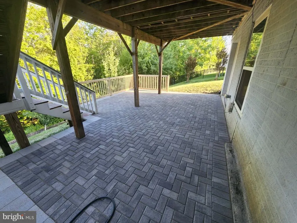
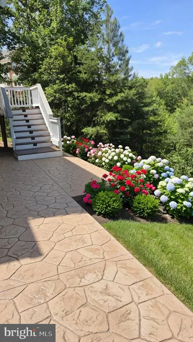
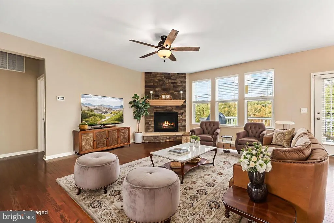
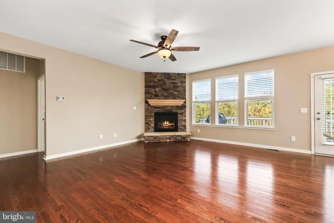
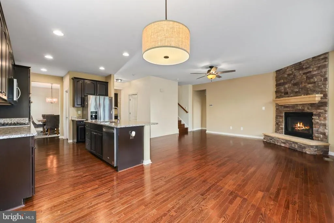
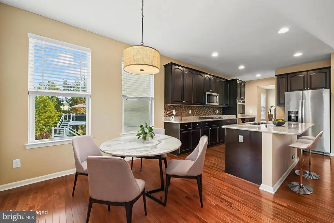
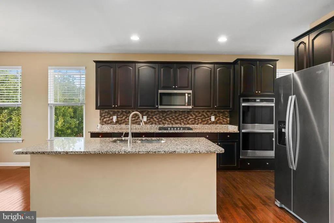
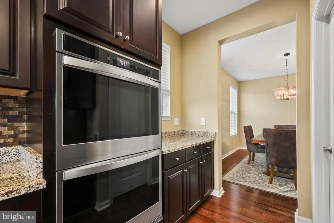
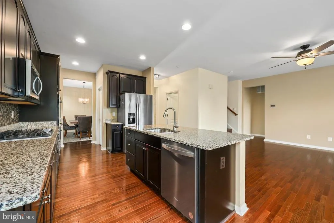
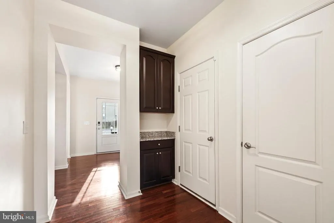
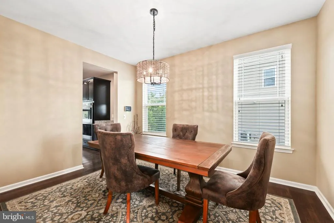
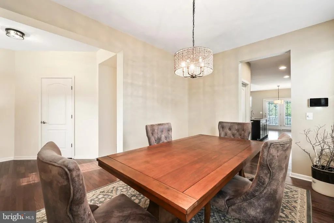
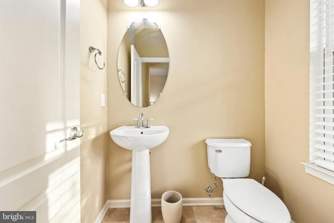
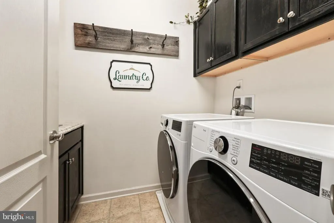
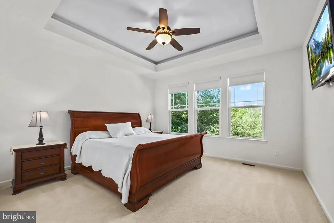
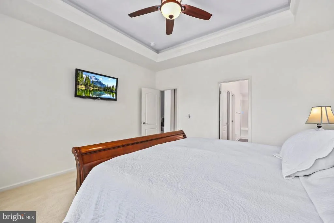
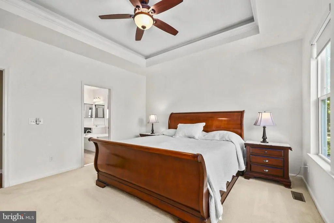
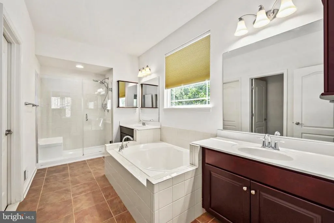
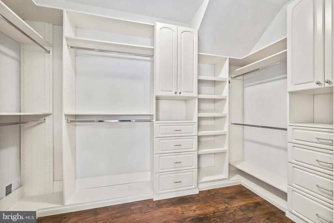
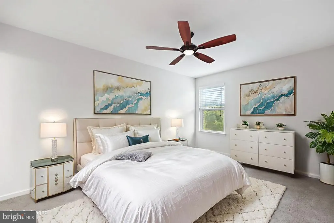
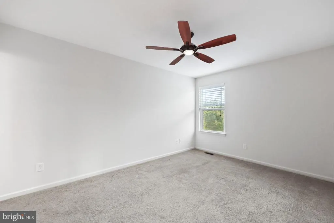
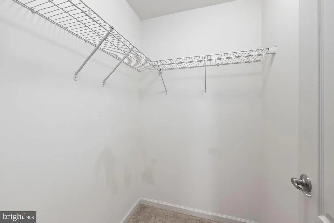
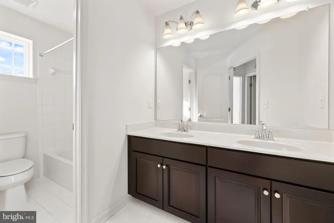
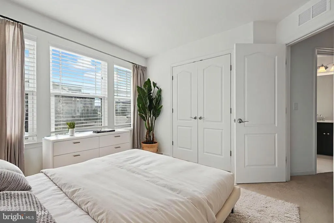
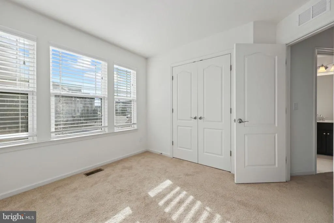
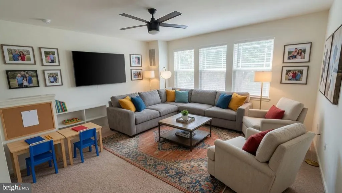
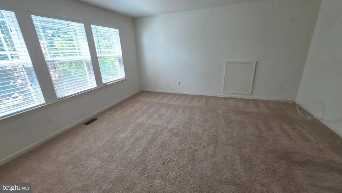
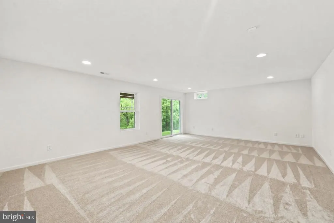
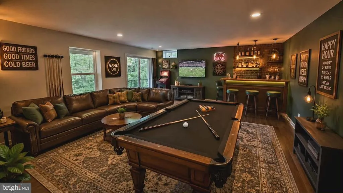
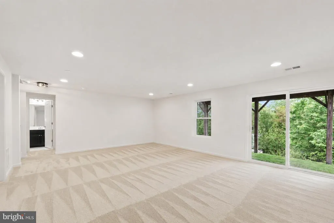
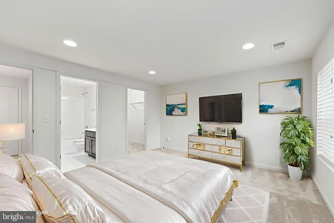
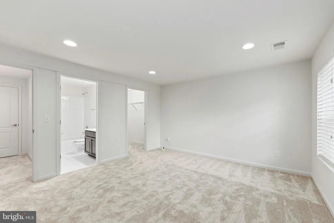
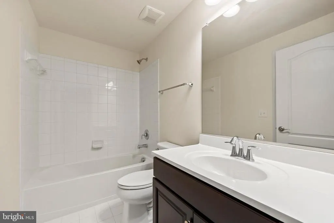
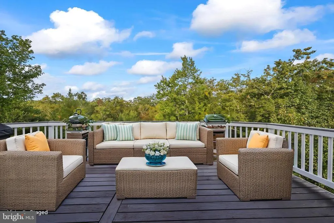
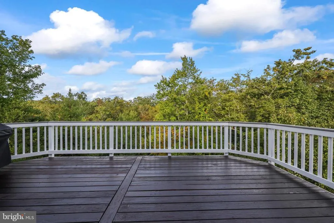
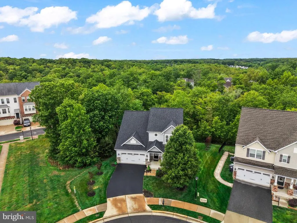
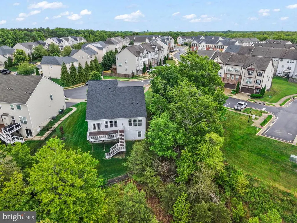
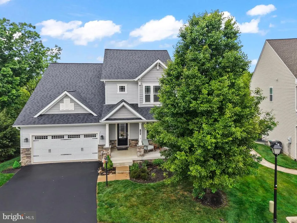
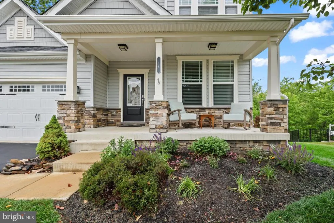
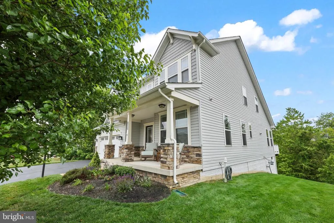
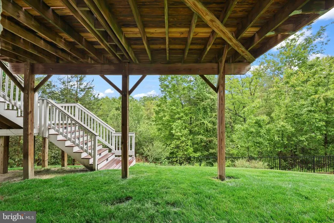
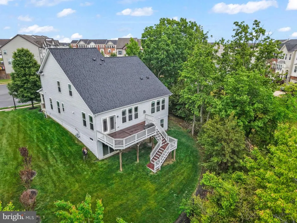
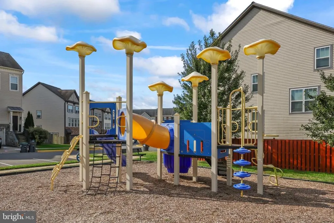
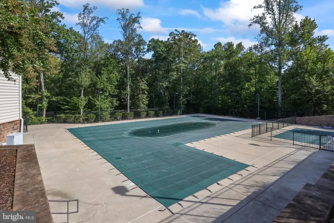
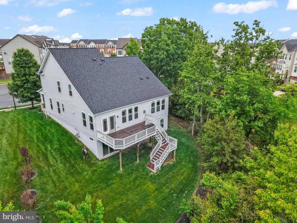
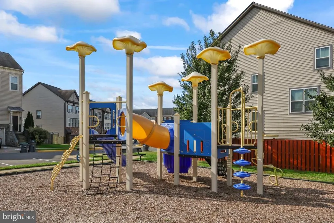
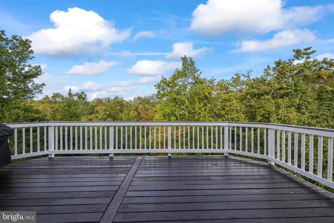
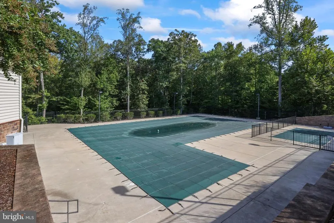
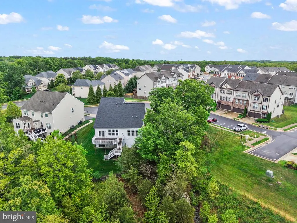
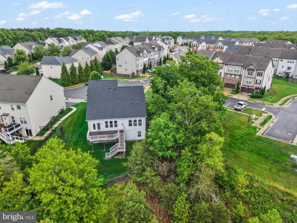
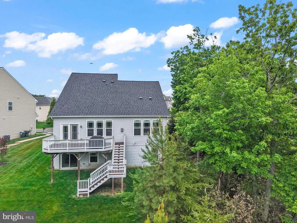
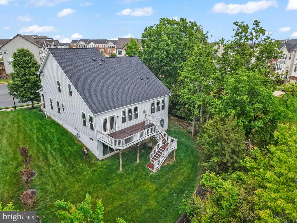
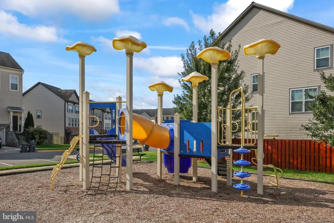
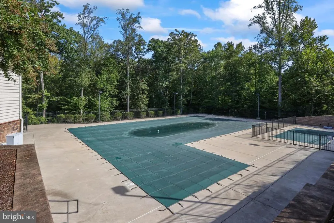
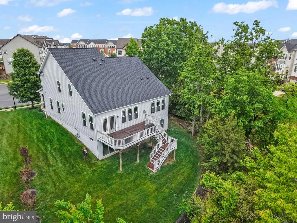
Gorgeous Owner's Suite on main level!! MOVE IN READY!! This home appraised recently for $725,000 before adding another $35,000 in upgrades! Major Updates + Rare 2.25% Assumable VA Loan! | This beautifully maintained and extensively updated home offers the perfect blend of modern upgrades, space, and privacy. **Recent improvements include a NEW ROOF, NEW HVAC A/C and coil unit, NEW stainless steel kitchen appliances (excluding refrigerator), and NEW carpeting throughout most of the home**, providing peace of mind and move-in-ready convenience Brand new patio, for backyard entertaining! It is under the deck and very spacious, shady and perfect for relaxing and entertaining. With **5 bedrooms, 4.5 bathrooms, and over three finished levels**, this home is ideal for growing families, multi-generational living, or anyone needing flexible living space. The bright open floor plan welcomes you with a formal dining room and a gourmet kitchen featuring rich dark cabinetry, granite countertops, a large center island, a five-burner gas cooktop, and double wall ovens. The kitchen flows seamlessly into the dining area and spacious family room, highlighted by a dramatic floor-to-ceiling stone gas fireplace. The sought-after **main-level owner's suite** features a tray ceiling, dimmable lighting, remote-controlled solar-powered blinds, a luxurious spa-style bath with soaking tub, dual vanities, glass-enclosed shower, and a large walk-in closet with custom built-in storage. Upstairs you'll find three additional bedrooms, including a private ensuite bedroom, two full bathrooms, and a spacious loft ideal for a home office, media room, or play area. The fully finished walkout lower level is filled with natural light and includes a fifth bedroom, full bathroom, expansive recreation room, and unfinished storage space with a rough-in for a future bathroom. Step outside to enjoy the covered front porch and spacious rear deck overlooking protected wooded views. With **no homes directly behind you**, you'll enjoy a rare sense of privacy while still being part of the highly desirable Colonial Forge community. Community amenities include a pool, clubhouse, walking trails, playgrounds, picnic areas, dog stations, and a fenced dog park. Conveniently located near I-95, commuter lots, shopping, dining, and top-rated schools. Exceptional Buyer Advantage. Qualified buyers may assume the existing VA loan at just 2.25% interest creating substantial monthly savings compared to current market rates. NEW Roof, NEW HVAC A/C & Coil Unit, NEW Stainless Steel Kitchen Appliances, NEW Carpet Throughout Most of Home, 5 Bedrooms | 4.5 Bathrooms, Main-Level Owner's Suite, Finished Walkout Basement, Private Wooded Rear View, No Homes Behind Property, 2.25% Assumable VA Loan Available** This home combines major recent upgrades, exceptional living space, wooded privacy, and a financing opportunity that is increasingly hard to find.
| Price History | |
|---|---|
| 5/2/2026 | Listed $719,900 |
| 7/7/2026 | 3$699,000 |
General Features
| Living Area | 3414 |
|---|---|
| Sewer | Public Sewer |
| Heating | Forced Air |
| Cooling | Central A/C,Ceiling Fan(s) |
| Utilities | Cable TV |
| Possession | Settlement |
| Appliances | Built-In Microwave,Washer,Refrigerator,Oven - Self Cleaning,Microwave,Icemaker,Exhaust Fan,Dryer,Disposal,Dishwasher |
| Zoning | R3 |
| HOA Fee | 94.00 |
| Garage Spaces | 2.00 |
| Association Fee Includes | Pool(s),Recreation Facility,Road Maintenance,Snow Removal |
| Patio/Porch Features | Deck(s),Porch(es),Roof |
| Architectural Style | Colonial |
| Security Features | Electric Alarm,Exterior Cameras,Motion Detectors,Security System,Smoke Detector,Surveillance Sys |
| Construction Materials | Vinyl Siding,Stone |
| School District | STAFFORD COUNTY PUBLIC SCHOOLS |
| Year Built | 2013 |
| View | Garden/Lawn,Trees/Woods |
| Levels | 3 |
| Tax Year | 2025 |
| Ownership | Fee Simple |
| Cool Fuel | Electric |
| Accessibility | None |
| Assoc Fee Paid Per | Monthly |
| County | STAFFORD |
| New Construction | No |
| Property Type | Residential |
| HOA | Yes |
| Subdivision Name | COLONIAL FORGE |
| Garage Y/N | Yes |
| Water Access Y/N | No |
| Other Structures | Above Grade,Below Grade |
| Full Baths | 4 |
| Status | ACTIVE |
| Directions | I95 to Courthouse Rd west,left on Woodcutters Rd,left on Millrace Rd,right on Farmview Dr,home on right. |
| City | STAFFORD |
| Disclosures | Prop Disclosure |
| Senior Community Y/N | No |
| Lot Size Units | Square Feet |
| Lot Size Square Feet | 8019.00 |
| Tax Assessed Value | 599600.0 |
| Tax Annual Amount | 5616.0 |
| Home Warranty Y/N | No |
| Property Condition | Excellent |
| Structure Type | Detached |
| Condo/Coop Association fee Y/N | No |
| Bathrooms Full Main Level | 1 |
| Bathrooms Count Main Level | 2.00 |
| Price Per Sq Ft Total AG | 278.04 |
| Acceptable Financing | Conventional,FHA,VA,Assumption |
| Historic Y/N | No |
| Lease Considered Y/N | No |
| Vacation Rental Y/N | No |
| Total SQFT | 4024 |
| Standard Status | Active |
| Year Built Source | Estimated |
Interior Features
| Interior Amenities | Bathroom - Soaking Tub,Breakfast Area,Bathroom - Walk-In Shower,Built-Ins,Butlers Pantry,Ceiling Fan(s),Combination Kitchen/Dining,Combination Dining/Living,Combination Kitchen/Living,Entry Level Bed |
|---|---|
| Heating Fuel | Natural Gas |
| Basement | Partially Finished,Daylight,Partial,Full,Heated,Improved,Outside Entrance,Interior Access,Rear Entrance,Space For Rooms,Rough Bath Plumb,Windows |
| Total Fireplaces | 1 |
| Fireplace Features | Fireplace - Glass Doors,Gas/Propane,Mantel(s),Stone |
| Hot Water | Natural Gas |
| Basement (Y/N) | Yes |
| Heating Y/N | Yes |
| Fireplace Y/N | Yes |
| Above Grade Finished Area | 2514 |
| Half Baths | 1 |
| Central Air Y/N | Yes |
| Total Bedrooms | 5 |
| Below Grade Finished Area | 900 |
| Main Level Bedrooms | 1 |
| Below Grade Finished Area Unit Type | Square Feet |
| LivingAreaSource | Estimated |
| Laundry Type | Has Laundry |
| Below Grade Unfin Area Units | Square Feet |
| Below Grade Unfin SQFT | 610 |
| Below Grade Unfin SQFT Source | Estimated |
| Below Grade Finished Area Source | Estimated |
| Bedrooms Count All Lower Levels | 1 |
| Bedrooms Count All Upper Levels | 3 |
| Bedrooms Count Lower Level 1 | 1 |
| Bedrooms Count Upper Level 1 | 3 |
| Bathrooms Half Main Level | 1 |
| Bathrooms Full Upper Level 1 | 2 |
| Bathrooms Full Lower Level 1 | 1 |
| Bathrooms Full All Upper Levels | 2 |
| Bathrooms Full All Lower Levels | 1 |
| Bathrooms Count Upper Level 1 | 2.00 |
| Bathrooms Count Lower Level 1 | 1.00 |
| Bathrooms Count All Upper Levels | 2 |
| Bathrooms Count All Lower Levels | 1 |
| Above Grade Finished Area Source | Estimated |
| Above Grade Finished Area Unit Type | Square Feet |
| Total Baths | 5 |
Exterior Features
| Exterior Amenities | Street Lights |
|---|---|
| Pool | Yes - Community |
| Parking Features | Asphalt Driveway,Paved Driveway |
| Lot Features | Backs to Trees,Front Yard |
| Water Source | Public |
| Total Parking Spaces | 2 |
| Garage Features | Inside Access,Garage Door Opener |
| Type of Parking | Attached Garage |
| Foundation Details | Concrete Perimeter |
| Spa | No |
| Water View Y/N | No |
| Lot Size Acres | 0.18 |
| Lot Size Source | Estimated |
| Waterfront Y/N | No |
| Horse Y/N | No |
| Navigable Water Y/N | No |
| Water Oriented Y/N | No |
| # of Attached Garage Spaces | 2 |
Amenities
- Foreclosure
- Views
- Short Sale
- New Construction
- Adult 55+
- Lease To Own
- No HOA Fees
- Furnished
- Primary On Main
- Air Conditioning
- Seller Finance
- Green
- Fixer Upper
- Horse
- Golf
- Fireplace
- Deck
- Garage
- Basement
- Pool
Property vs Single Family Average in 22554
Price
Taxes
Year Built
Visits
 © BRIGHT, All Rights Reserved
