
Open House Sat, Sep 5th 12:00 PM - 2:00 PM

Address
59 Wagoneers Lane, Stafford, VA
Price
$ 769,990
Property Attributes
- MLS#VAST2051824
- TypeSingle Family
- Listing Status ACTIVE
- CountySTAFFORD
- CityStafford
- NeighborhoodColonial Forge
- Zip22554
- StyleColonial
- Year Built2013
- Taxes$ 6010
- Price$ 769,990
- Bedrooms4
- Full Bathrooms3
- Half Bathrooms1
- Sqr Footage3745
- Lot Size0.2 Acres
Data Source:
Bright MLS
Property Description
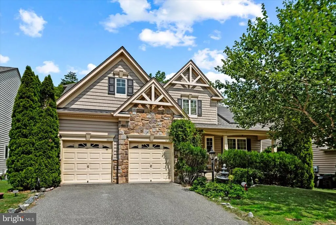
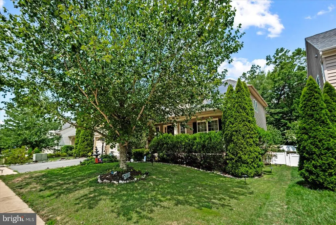
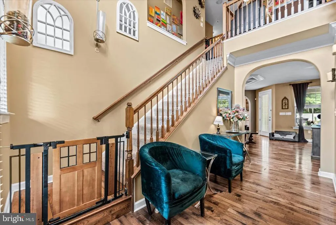
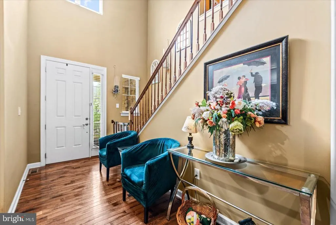
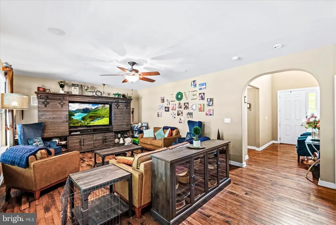
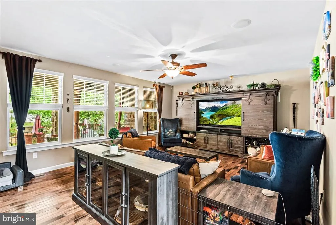
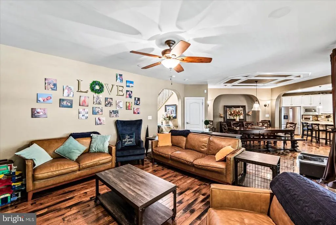
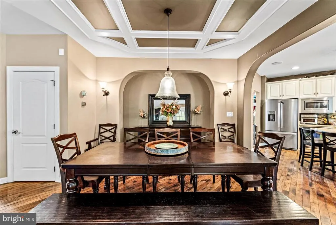
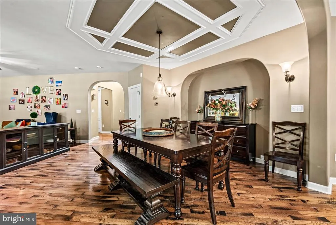
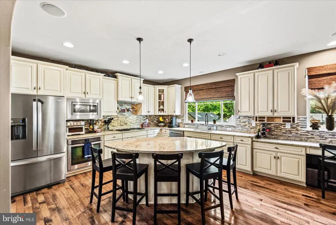
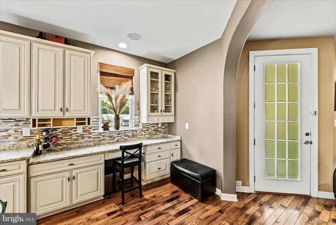
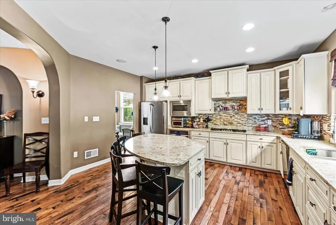
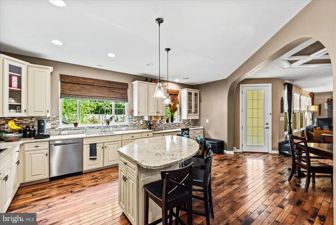
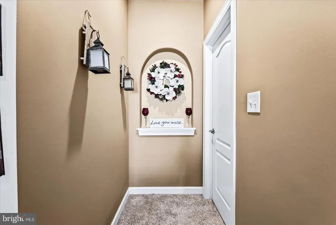
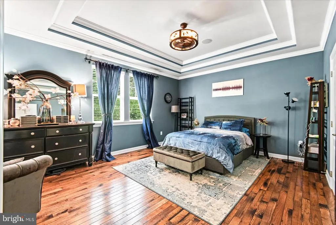
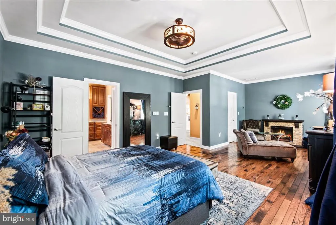
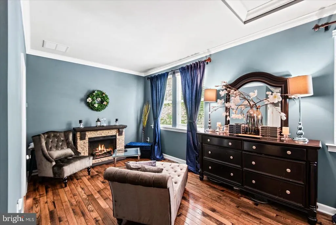
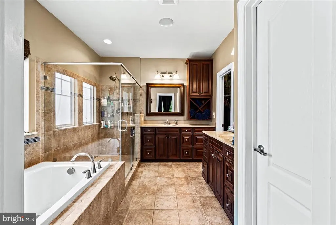
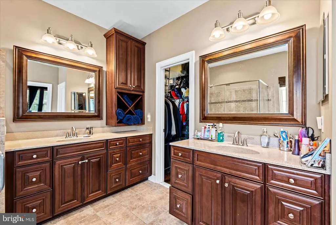
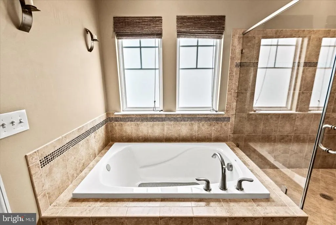
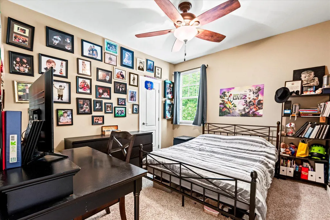
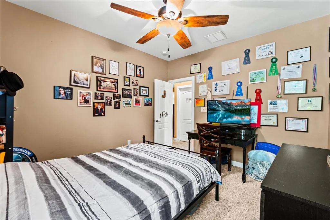
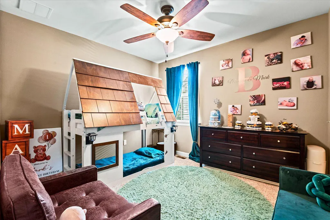
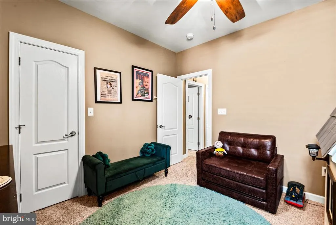
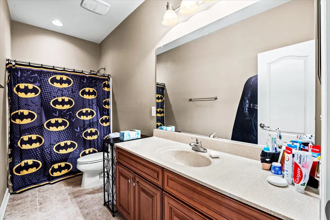
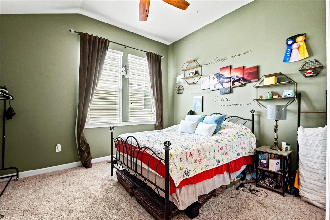
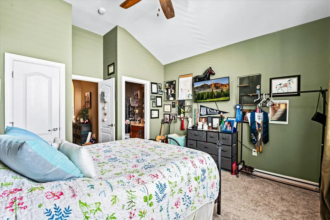
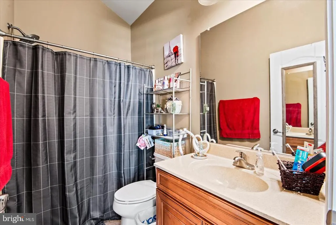
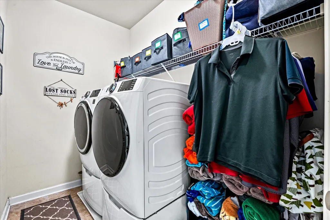
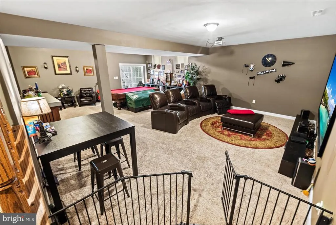
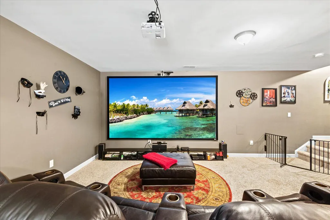
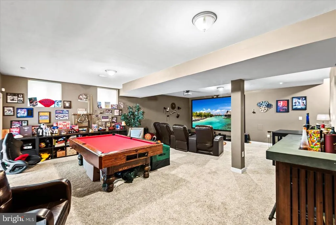
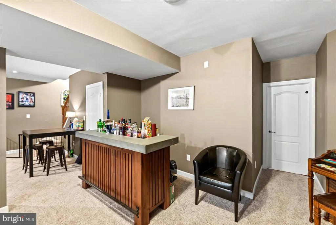
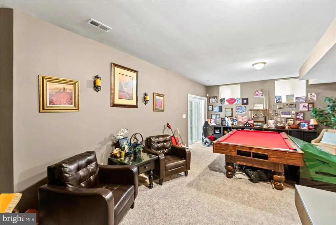
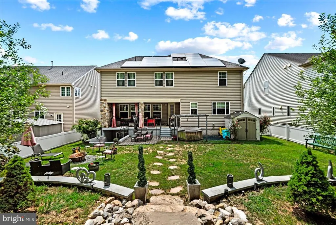
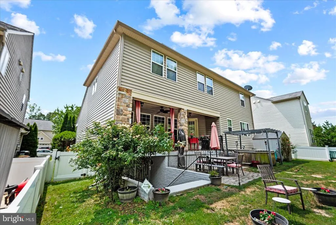
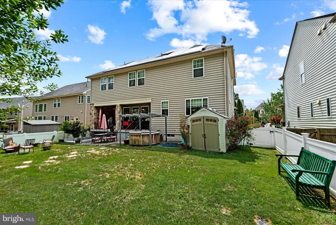
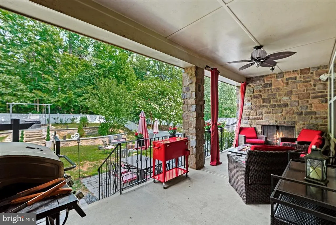
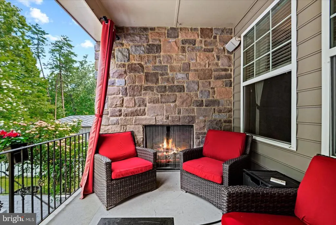
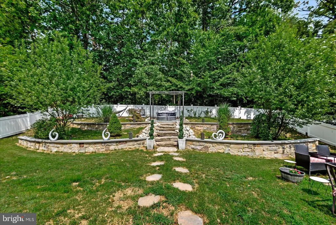
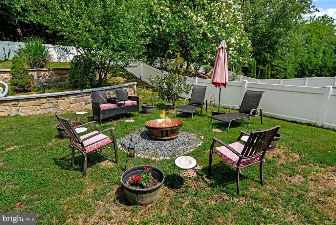
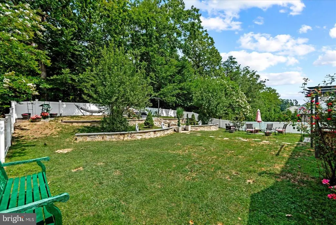
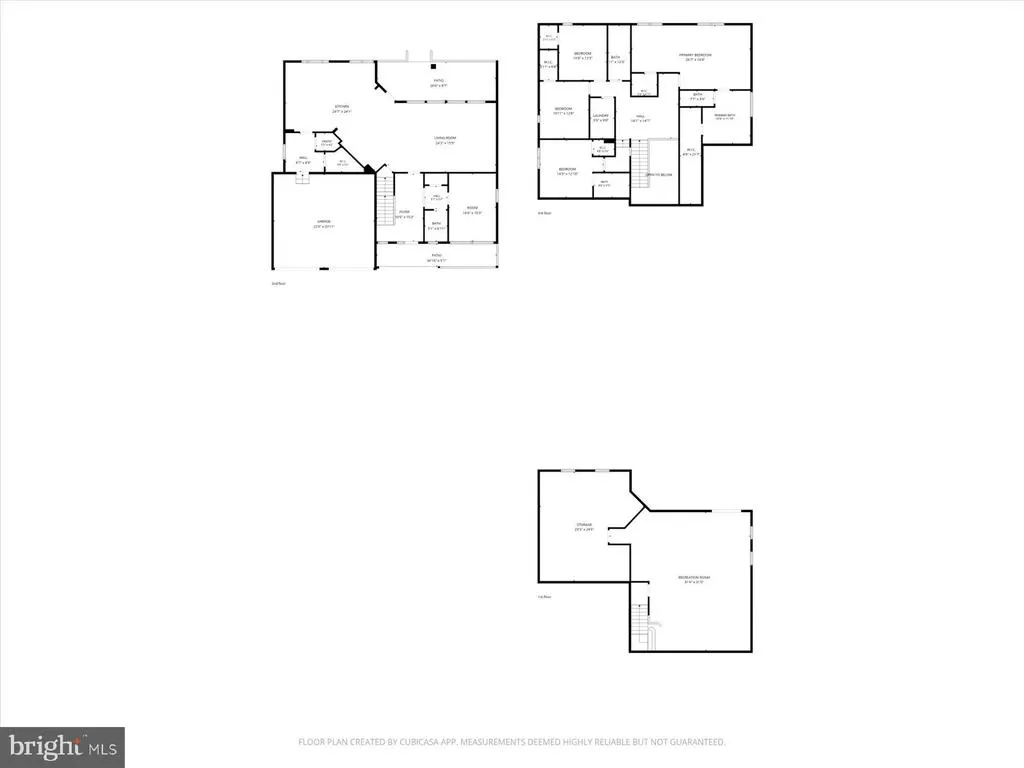
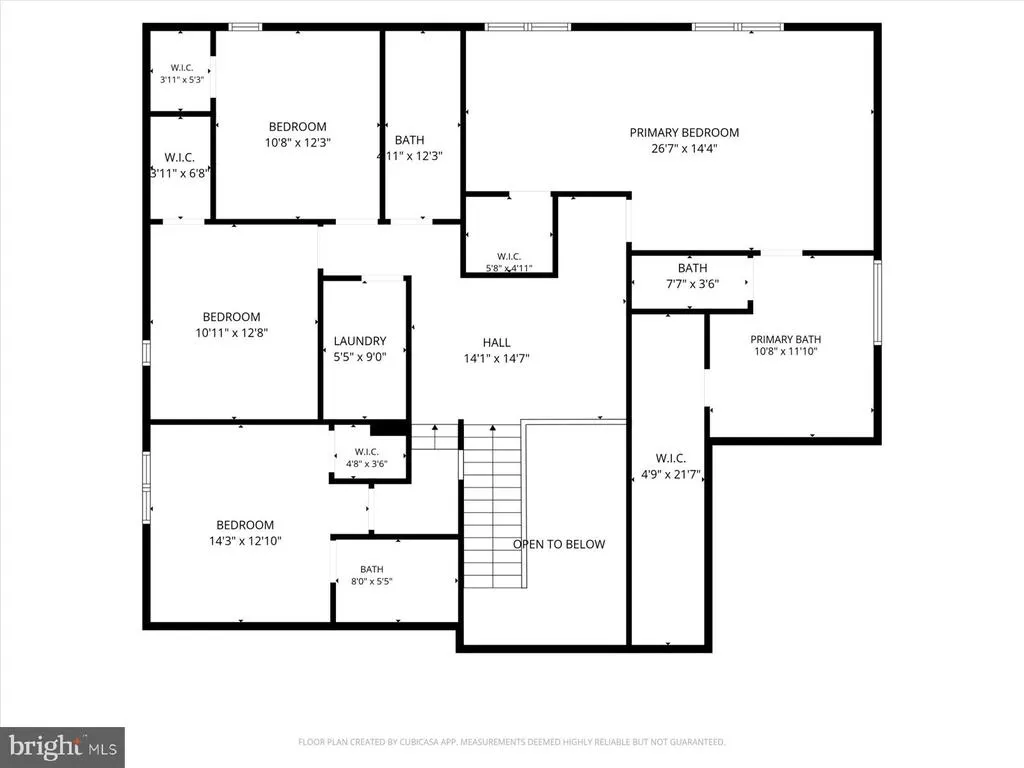
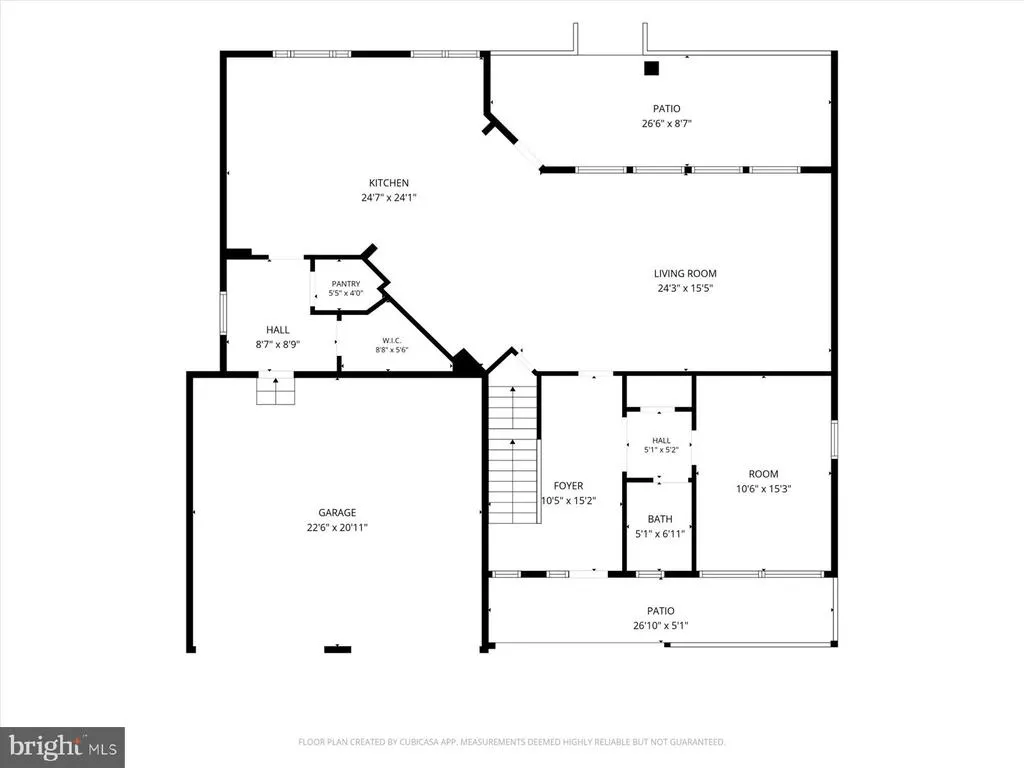
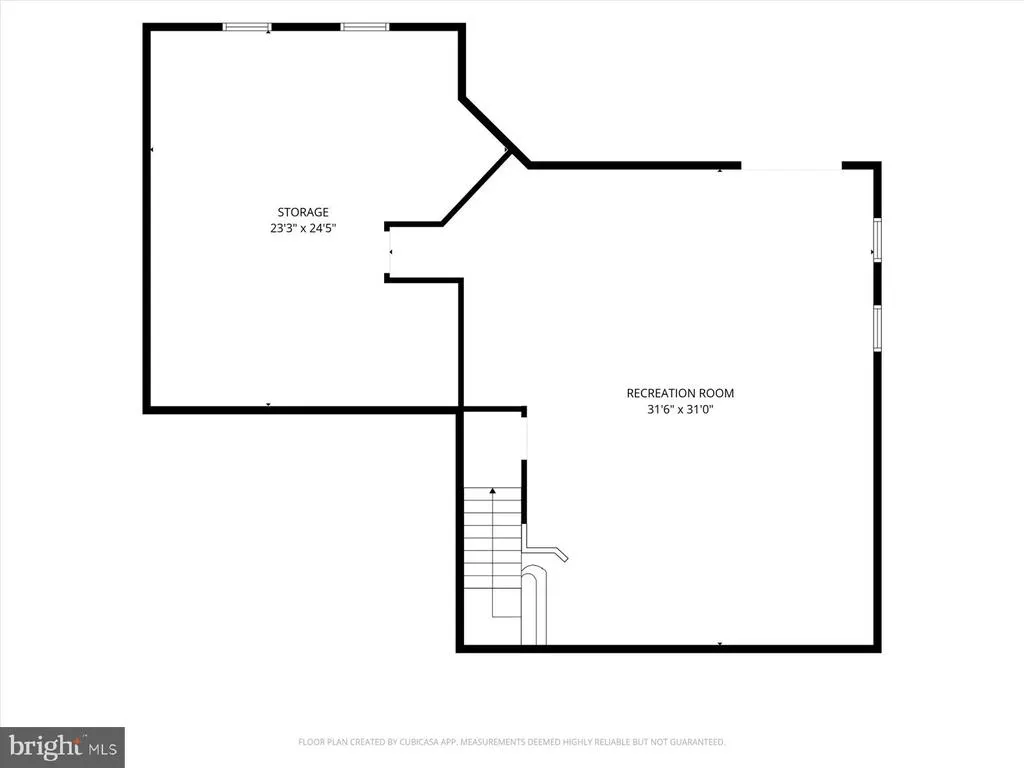
Nestled in the prestigious Colonial Forge community, this exquisite detached Colonial-style residence offers a harmonious blend of luxury and comfort, perfect for those seeking an elevated lifestyle. Built in 2013, this stunning home spans an impressive 3,745 square feet, showcasing meticulous craftsmanship and high-end finishes throughout. As you step inside, you are greeted by a warm and inviting atmosphere. The kitchen is a chef's dream, equipped with top-of-the-line appliances and ample counter space, making meal preparation a delight. This residence boasts four generously sized bedrooms, including a luxurious master suite that offers a private retreat with an en-suite bathroom featuring modern fixtures and finishes. With three full bathrooms and an additional half bath, convenience and comfort are paramount for both residents and guests. The upper floor laundry adds a touch of practicality, ensuring that daily chores are effortlessly managed. The full basement provides endless possibilities for customization, whether you envision a home theater, gym, or additional living space. There are many upgrades to include Telsa Solar Panels tied to the grid for additional savings (fully paid for already), irrigation system, upgraded landscaping in the back yard, and an outlet outside the garage for plugging in your electric vehicle. Step outside to discover the community's exceptional amenities, including a sparkling outdoor pool, a welcoming clubhouse, and beautifully maintained common grounds. Enjoy leisurely strolls along the jog/walk paths or let the little ones explore the tot lots and playgrounds, all within the safety and serenity of this vibrant neighborhood. Parking is a breeze with a front-entry attached garage accommodating two vehicles, along with additional driveway and on-street parking options. The property is designed for both functionality and elegance, ensuring that every aspect of your lifestyle is catered to. Experience the perfect blend of luxury living and community charm in this remarkable Colonial Forge home. With its prime location, zoned for very desirable Stafford County schools to include Colonial Forge High, and exceptional features, this property is not just a house; it's a place to create lasting memories and enjoy the finer things in life. Don't miss the opportunity to make this exquisite residence your own.
| Elementary School | Middle School | High School |
|---|---|---|
| Winding Creek Elementary School | Rodney E Thompson Middle School | Colonial Forge High School |
| Price History | |
|---|---|
| 8/6/2026 | Listed $769,990 |
General Features
| Living Area | 3745 |
|---|---|
| Sewer | Public Sewer |
| Heating | Central,Solar - Active,Solar On Grid |
| Cooling | Ceiling Fan(s),Central A/C,Solar On Grid |
| Possession | Settlement |
| Zoning | R3 |
| HOA Fee | 99.00 |
| Garage Spaces | 2.00 |
| Association Fee Includes | Common Area Maintenance,Trash,Snow Removal |
| Architectural Style | Colonial |
| Construction Materials | Stone,Vinyl Siding |
| School District | STAFFORD COUNTY PUBLIC SCHOOLS |
| Year Built | 2013 |
| Levels | 3 |
| Tax Year | 2025 |
| Ownership | Fee Simple |
| Cool Fuel | Electric |
| Section | 1B |
| Accessibility | None |
| Assoc Fee Paid Per | Monthly |
| County | STAFFORD |
| New Construction | No |
| Property Type | Residential |
| Association Amenities | Club House,Pool - Outdoor,Common Grounds,Jog/Walk Path,Tot Lots/Playground |
| HOA | Yes |
| Subdivision Name | COLONIAL FORGE |
| Garage Y/N | Yes |
| Water Access Y/N | No |
| Other Structures | Above Grade,Below Grade |
| Full Baths | 3 |
| Status | ACTIVE |
| Directions | USE GPS |
| City | STAFFORD |
| Disclosures | Subject to Condo/HOA Docs,Prop Disclaimer |
| Senior Community Y/N | No |
| Lot Size Units | Square Feet |
| Lot Size Square Feet | 8712.00 |
| Tax Assessed Value | 641600.0 |
| Tax Annual Amount | 6010.0 |
| Home Warranty Y/N | No |
| Structure Type | Detached |
| Condo/Coop Association fee Y/N | No |
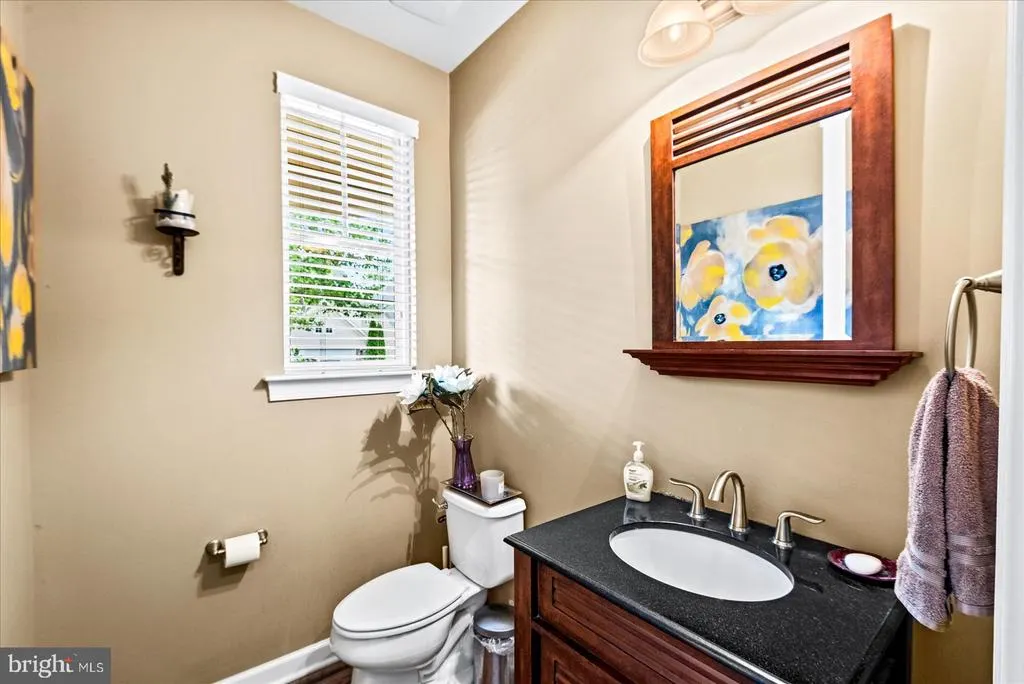
| Bathrooms Count Main Level | 1.00 |
| Price Per Sq Ft Total AG | 252.95 |
| Acceptable Financing | Conventional,FHA,VA |
| Lease Considered Y/N | No |
| Vacation Rental Y/N | No |
| Total SQFT | 3745 |
| Builder Name | Drees Homes |
| Standard Status | Active |
| Year Built Source | Estimated |
| Tax Lot | 49 |
| Association Recreation Fee | No |
Interior Features
| Heating Fuel | Natural Gas,Solar |
|---|---|
| Basement | Full |
| Total Fireplaces | 1 |
| Fireplace Features | Stone,Gas/Propane |
| Hot Water | Electric |
| Basement (Y/N) | Yes |
| Heating Y/N | Yes |
| Fireplace Y/N | Yes |
| Above Grade Finished Area | 3044 |
| Half Baths | 1 |
| Central Air Y/N | Yes |
| Total Bedrooms | 4 |
| Below Grade Finished Area | 701 |
| Below Grade Finished Area Unit Type | Square Feet |
| LivingAreaSource | Estimated |
| Laundry Type | Upper Floor |
| Below Grade Finished Area Source | Estimated |
| Bedrooms Count All Upper Levels | 4 |
| Bedrooms Count Upper Level 1 | 4 |
| Bathrooms Half Main Level | 1 |
| Bathrooms Full Upper Level 1 | 3 |
| Bathrooms Full All Upper Levels | 3 |
| Bathrooms Count Upper Level 1 | 3.00 |
| Bathrooms Count Lower Level 1 | 0.00 |
| Bathrooms Count All Upper Levels | 3 |
| Above Grade Finished Area Source | Assessor |
| Above Grade Finished Area Unit Type | Square Feet |
| Total Baths | 4 |
Exterior Features
| Pool | Yes - Community |
|---|---|
| Fencing | Vinyl |
| Water Source | Public |
| Total Parking Spaces | 4 |
| Garage Features | Garage - Front Entry,Garage Door Opener |
| Type of Parking | Attached Garage,Driveway,On Street |
| Foundation Details | Concrete Perimeter,Passive Radon Mitigation |
| Water View Y/N | No |
| Lot Size Acres | 0.20 |
| Lot Size Source | Estimated |
| Waterfront Y/N | No |
| Builder Model | Abriel |
| Land Assessed Value | 190000.00 |
| Navigable Water Y/N | No |
| Water Oriented Y/N | No |
| # of Attached Garage Spaces | 2 |
Amenities
- Foreclosure
- Views
- Short Sale
- New Construction
- Adult 55+
- Lease To Own
- No HOA Fees
- Furnished
- Primary On Main
- Air Conditioning
- Seller Finance
- Green
- Fixer Upper
- Horse
- Golf
- Fireplace
- Deck
- Garage
- Basement
- Pool
Property vs Single Family Average in 22554
Price
Taxes
Year Built
Visits
 © BRIGHT, All Rights Reserved
