
Views - Primary on Main
Address
78 Hidden Lake Drive, Stafford, VA
Price
$ 380,000
Property Attributes
- MLS#VAST2051366
- TypeSingle Family
- Listing Status ACTIVE
- CountySTAFFORD
- CityStafford
- NeighborhoodHidden Lake
- Zip22556
- StyleCape Cod
- Year Built1976
- Taxes$ 3359
- Price$ 380,000
- Bedrooms2
- Full Bathrooms2
- Half Bathrooms0
- Sqr Footage1430
- Lot Size0.65 Acres
Data Source:
Bright MLS
Property Description
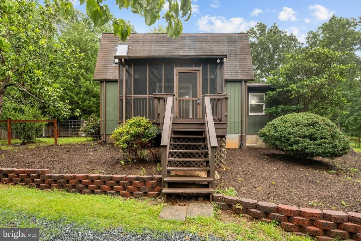
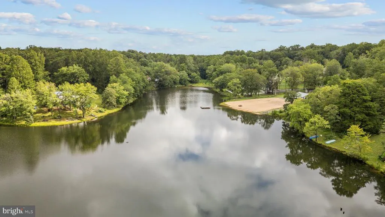
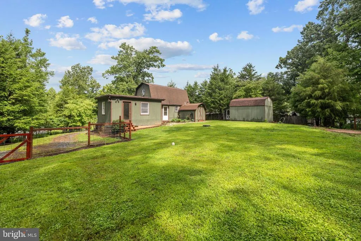
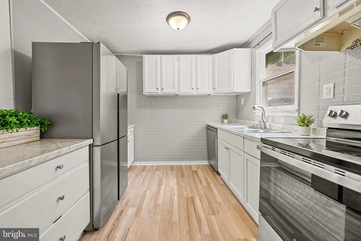
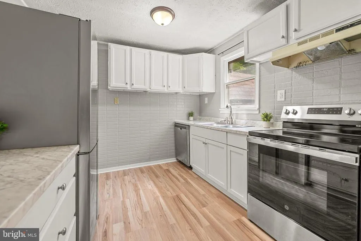
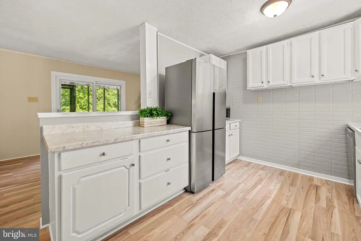
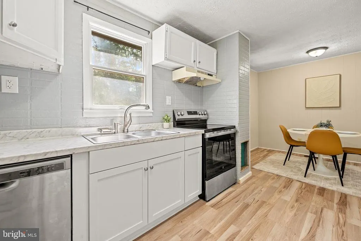
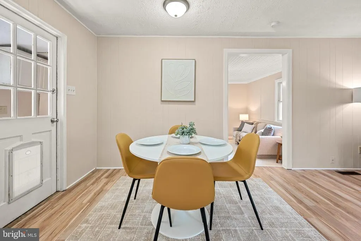
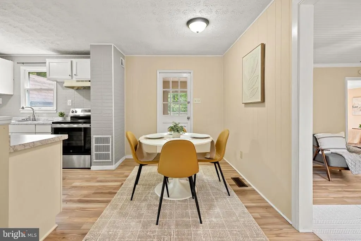
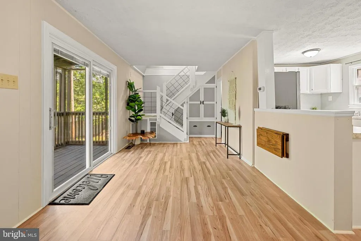
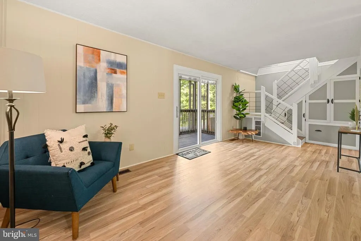
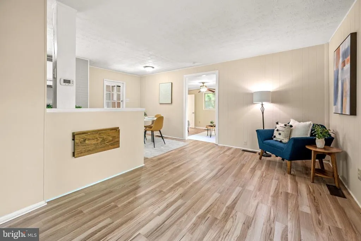
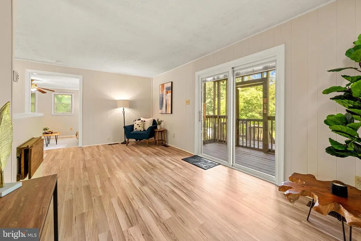
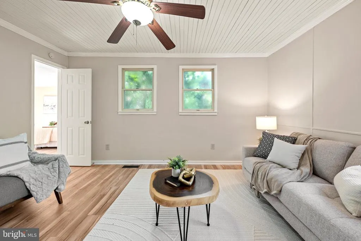
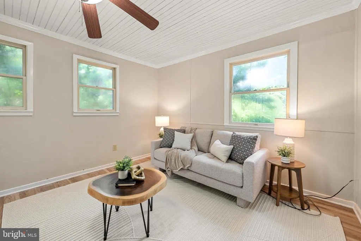
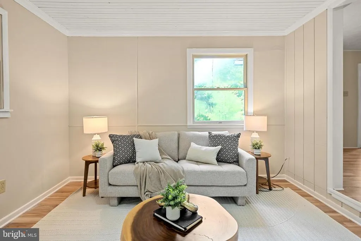
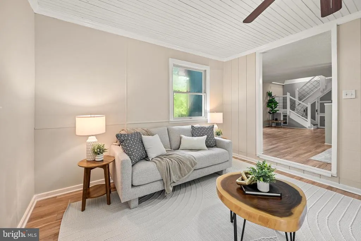
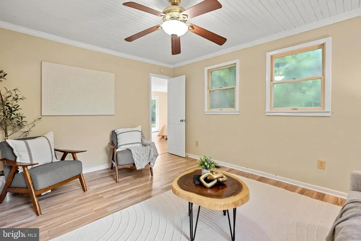
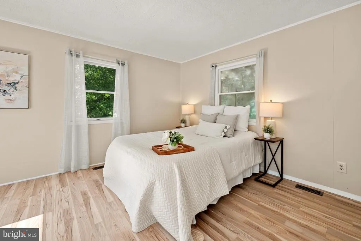
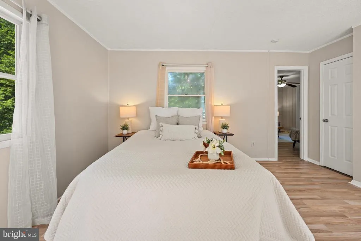
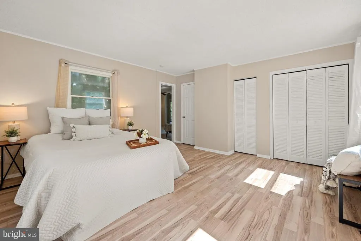
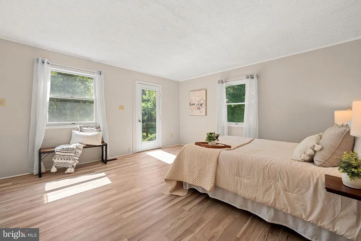
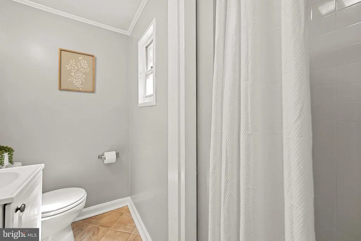
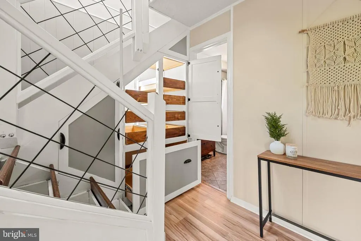
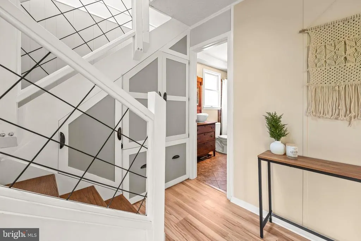
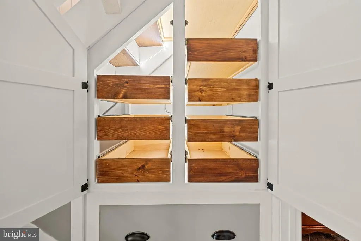
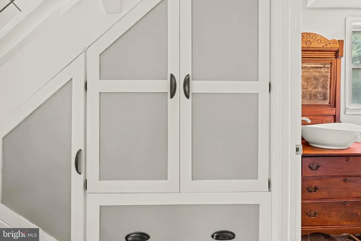
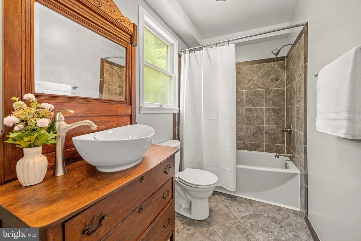
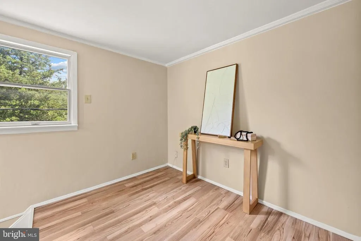
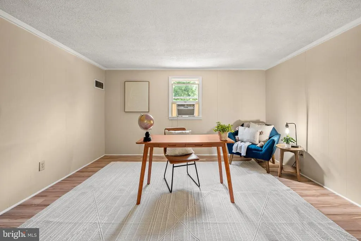
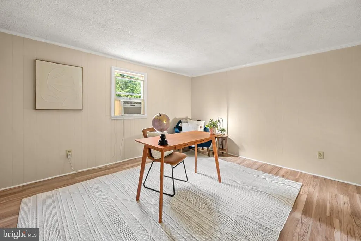
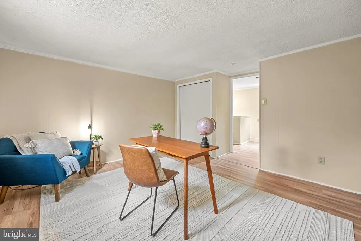
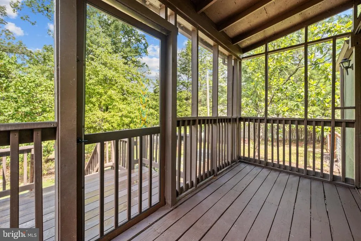
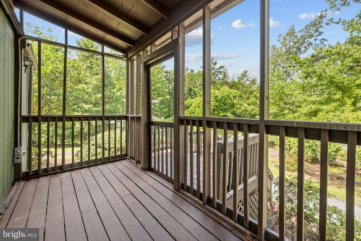
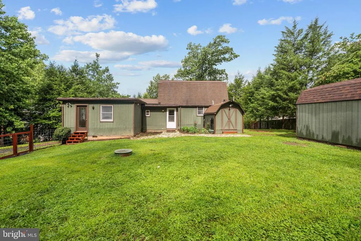
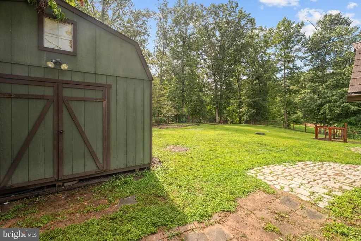
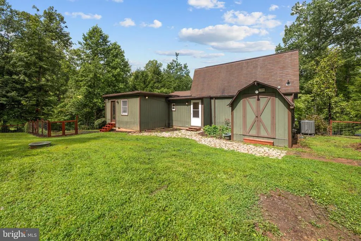
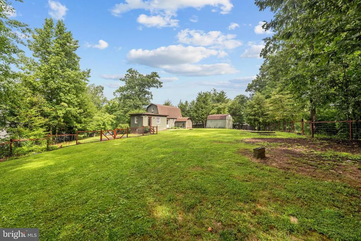
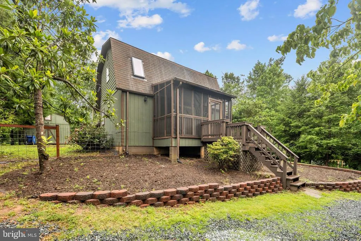
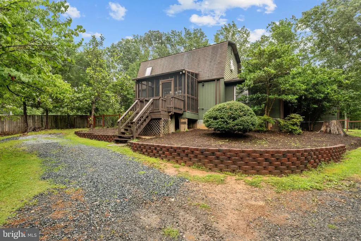
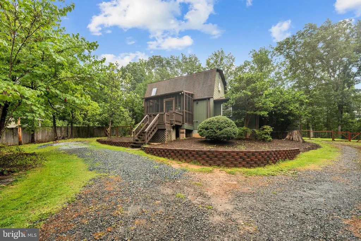
Welcome home to Hidden Lake! This charming property offers space and room to spread out, all with the freedom that comes with no HOA. A screened-in porch invites you inside to an open, bright, and airy interior, freshly painted with brand new plank flooring flowing throughout. The kitchen impresses with an abundance of bright cabinetry, stainless steel appliances, and sleek countertops, opening effortlessly into the dining area anchored by a two-tier peninsula breakfast bar. From there, step down into a cozy living room, where large windows flood the space with natural light. Continue into the home to discover a rare main level primary bedroom suite, complete with private access to the backyard, ample closet space, and an en suite bathroom featuring a step-in shower. A second full bathroom in the hallway has been beautifully updated. Upstairs, a versatile second bedroom offers the perfect flex space for visitors or your own personal retreat, complemented by a nook ideal for a home office or quiet sitting area. Thoughtful storage abounds throughout, including a custom under-stair storage area with motion sensor lighting for even more creative functionality, while a mudroom at the back of the home adds everyday convenience. Outside, the huge, flat backyard is fully fenced and framed by mature trees offering shade, scenery, and privacy, with plenty of room for gardening, entertaining, or simply unwinding outdoors. A standalone workshop with electricity and a central fan stands ready for your woodworking hobbies or dream projects. On the front of the home, the long driveway offers plenty of parking for you and your guests. Tucked away in a private, peaceful setting, residents enjoy access to Hidden Lake's no-motor lake and beach, a serene retreat perfect for swimming, canoeing, and fishing, yet just minutes to Weis Market, Giant, Walmart, Stafford Marketplace, Curtis Park, CRRL Porter Library, and Quantico. Quick access to Route 610 (Garrisonville Road), I-95, and Route 17. Don't miss your chance to make this Hidden Lake gem your own - schedule your showing today!
| Elementary School | Middle School | High School |
|---|---|---|
| Rockhill Elementary School | A.G. Wright Middle School | Mountain View High School |
| Price History | |
|---|---|
| 8/6/2026 | Listed $380,000 |
General Features
| Living Area | 1430 |
|---|---|
| Sewer | Septic = # of BR |
| Heating | Heat Pump(s) |
| Cooling | Heat Pump(s) |
| Possession | Settlement |
| Roof | Other |
| Appliances | Dishwasher,Refrigerator,Stove,Stainless Steel Appliances,Microwave |
| Zoning | A2 |
| Patio/Porch Features | Porch(es),Screened |
| Architectural Style | Cape Cod |
| Construction Materials | Wood Siding |
| School District | STAFFORD COUNTY PUBLIC SCHOOLS |
| Year Built | 1976 |
| View | Trees/Woods |
| Levels | 2 |
| Tax Year | 2025 |
| Ownership | Fee Simple |
| Cool Fuel | Electric |
| Section | 3 |
| Accessibility | None |
| County | STAFFORD |
| New Construction | No |
| Property Type | Residential |
| Association Amenities | Lake,Water/Lake Privileges |
| HOA | No |
| Subdivision Name | HIDDEN LAKE |
| Garage Y/N | No |
| Water Access Y/N | No |
| Other Structures | Above Grade,Below Grade |
| Full Baths | 2 |
| Status | ACTIVE |
| Directions | Please use GPS. |
| City | STAFFORD |
| Senior Community Y/N | No |
| Lot Size Units | Square Feet |
| Lot Size Square Feet | 28314.00 |
| Tax Assessed Value | 290400.0 |
| Tax Annual Amount | 3359.0 |
| Property Condition | Very Good |
| Structure Type | Detached |
| Condo/Coop Association fee Y/N | No |
| Bathrooms Full Main Level | 2 |
| Bathrooms Count Main Level | 2.00 |
| Above Grade Unfin SQFT | 1430 |
| Price Per Sq Ft Total AG | 265.73 |
| Acceptable Financing | Cash,Conventional,FHA,VA |
| Vacation Rental Y/N | No |
| Total SQFT | 2860 |
| Standard Status | Active |
| Year Built Source | Assessor |
| Legal Subdivision | HIDDEN LAKE |
| Tax Lot | 27 |
Interior Features
| Interior Amenities | Ceiling Fan(s),Bathroom - Tub Shower,Bathroom - Stall Shower,Breakfast Area,Built-Ins,Combination Kitchen/Dining,Dining Area,Floor Plan - Open,Primary Bath(s),Upgraded Countertops,Wood Floors |
|---|---|
| Heating Fuel | Electric |
| Flooring | Laminate Plank |
| Hot Water | Electric |
| Basement (Y/N) | No |
| Heating Y/N | Yes |
| Fireplace Y/N | No |
| Above Grade Finished Area | 1430 |
| Central Air Y/N | No |
| Total Bedrooms | 2 |
| Room Type | Living Room,Dining Room,Primary Bedroom,Bedroom 2,Kitchen,Laundry,Bonus Room,Primary Bathroom,Full Bath |
| Main Level Bedrooms | 1 |
| Below Grade Finished Area Unit Type | Square Feet |
| LivingAreaSource | Assessor |
| Laundry Type | Hookup |
| Below Grade Unfin Area Units | Square Feet |
| Below Grade Unfin SQFT Source | Estimated |
| Below Grade Finished Area Source | Assessor |
| Bedrooms Count All Upper Levels | 1 |
| Bedrooms Count Upper Level 1 | 1 |
| Above Grade Unfin Area Units | Square Feet |
| Above Grade Unfin SQFT Source | Estimated |
| Above Grade Finished Area Source | Assessor |
| Above Grade Finished Area Unit Type | Square Feet |
| Total Baths | 2 |
Exterior Features
| Pool | No Pool |
|---|---|
| Fencing | Rear |
| Parking Features | Gravel Driveway |
| Lot Features | Backs to Trees |
| Water Source | Well,Private |
| Total Parking Spaces | 8 |
| Type of Parking | Driveway |
| Foundation Details | Other |
| Water View Y/N | No |
| Lot Size Acres | 0.65 |
| Lot Size Source | Estimated |
| Waterfront Y/N | No |
| Land Assessed Value | 85000.00 |
| Navigable Water Y/N | No |
| Water Oriented Y/N | No |
Room Details
| Room | Dimensions | Level | Flooring | Details |
|---|---|---|---|---|
| Bedroom 2 | Upper 1 | |||
| Bonus Room | Upper 1 | |||
| Dining Room | Main | |||
| Full Bath | Main | |||
| Kitchen | Main | |||
| Laundry | Main | |||
| Living Room | Main | |||
| Primary Bathroom | Main | |||
| Primary Bedroom | Main |
Amenities
- Foreclosure
- Views
- Short Sale
- New Construction
- Adult 55+
- Lease To Own
- No HOA Fees
- Furnished
- Primary On Main
- Air Conditioning
- Seller Finance
- Green
- Fixer Upper
- Horse
- Golf
- Fireplace
- Deck
- Garage
- Basement
- Pool
Property vs Single Family Average in 22556
Price
Taxes
Year Built
Visits
 © BRIGHT, All Rights Reserved
