
Waterfront - Primary on Main
Address
104 Holly Drive, Stafford, VA
Price
$ 565,000
Property Attributes
- MLS#VAST2052564
- TypeSingle Family
- Listing Status ACTIVE
- CountySTAFFORD
- CityStafford
- NeighborhoodHidden Lake
- Zip22556
- StyleRanch/Rambler
- Year Built1976
- Taxes$ 6313
- Price$ 565,000
- Bedrooms4
- Full Bathrooms2
- Half Bathrooms0
- Sqr Footage2688
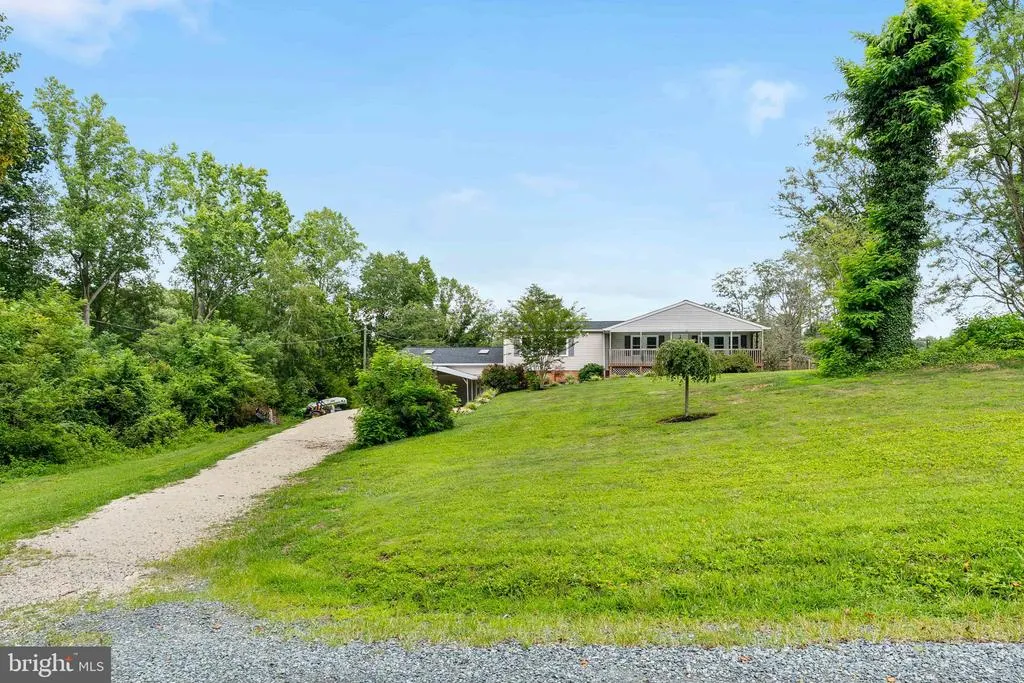
- Lot Size1 Acres
Data Source:
Bright MLS
Property Description
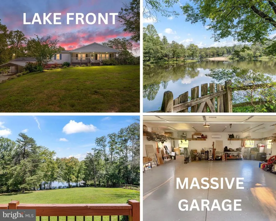
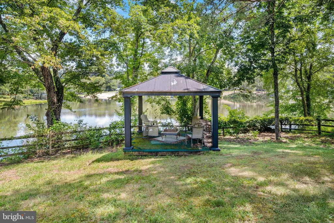
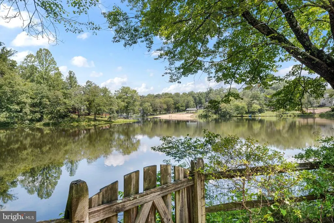
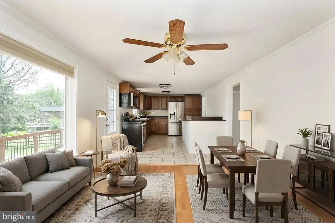
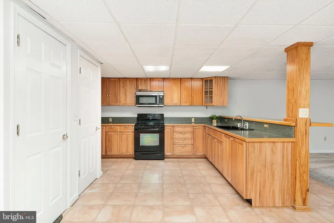
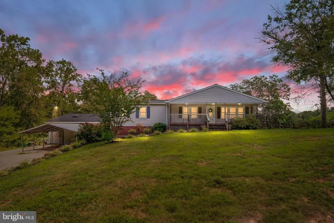
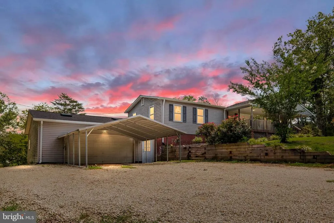
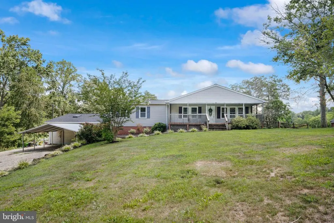
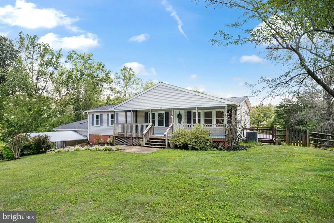
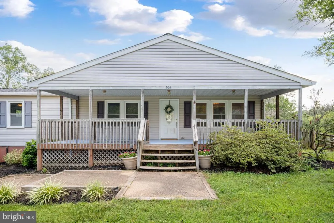
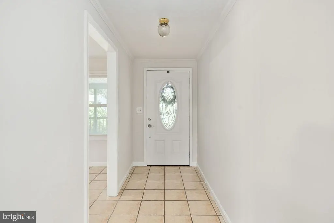
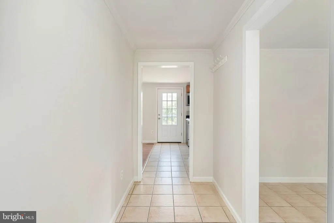
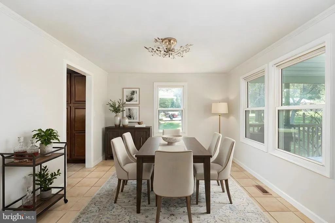
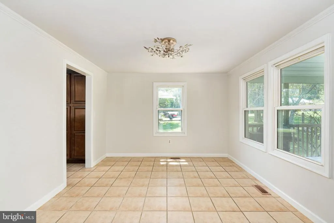
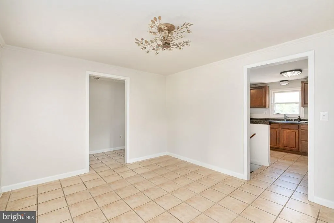
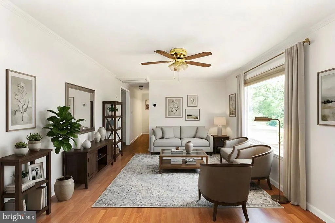
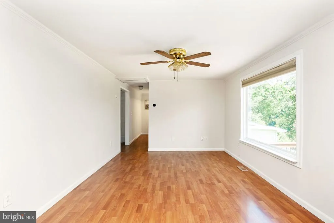
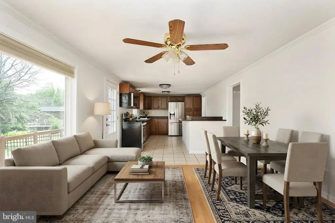
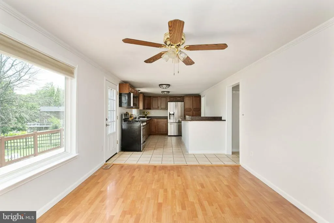
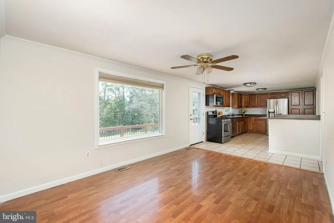
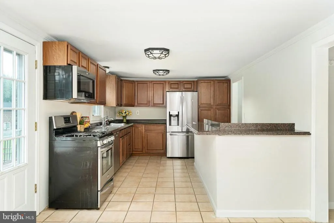
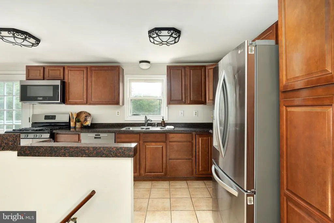
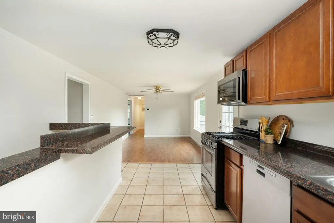
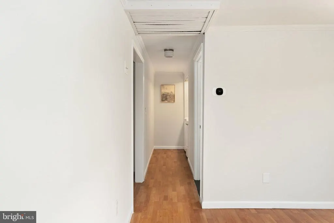
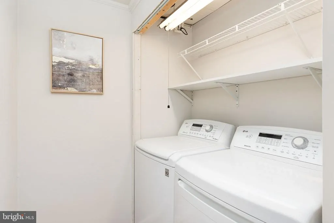
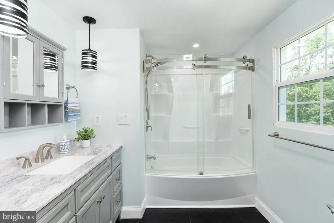
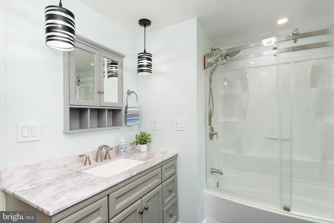
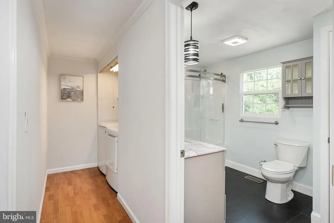
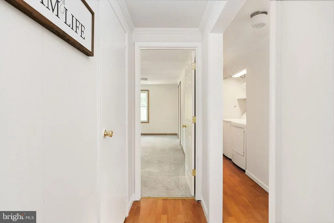
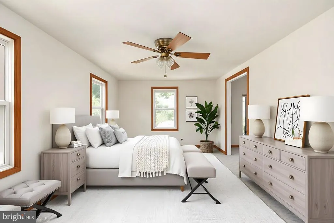
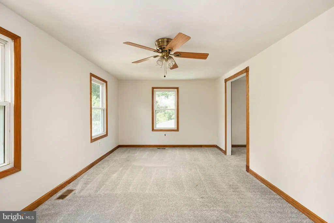
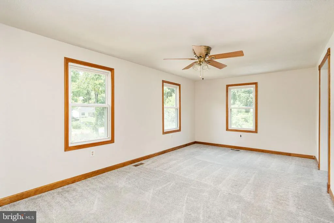
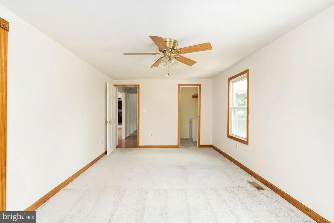
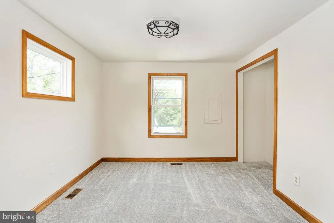
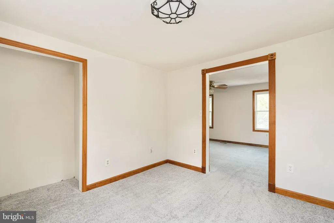
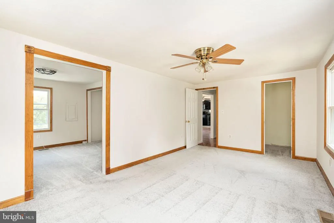
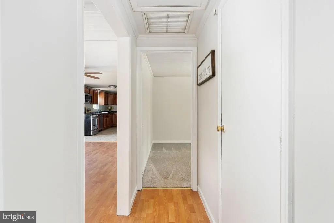
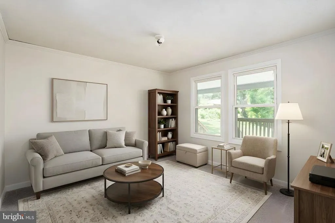
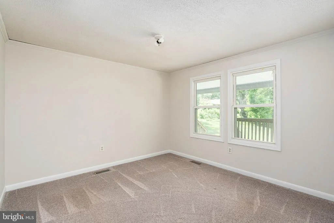
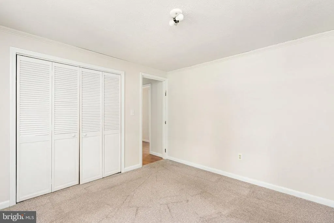
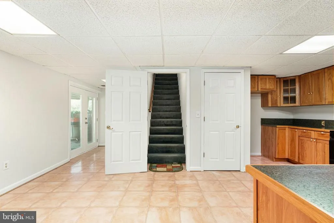
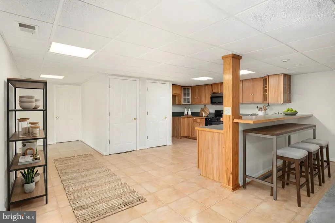
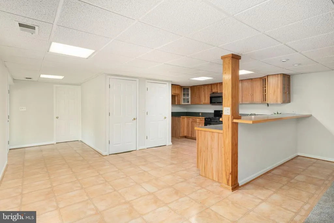
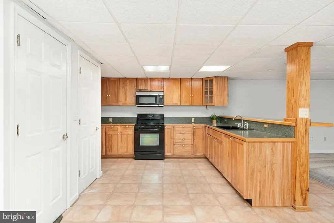
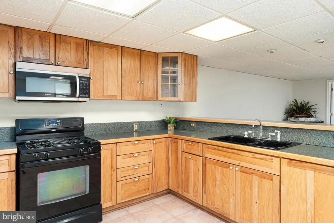
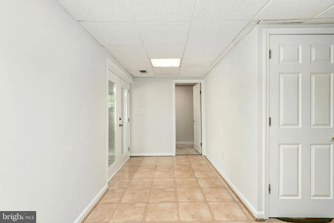
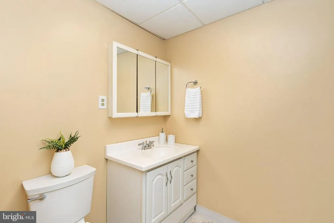
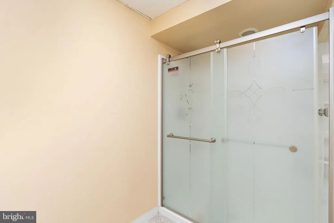
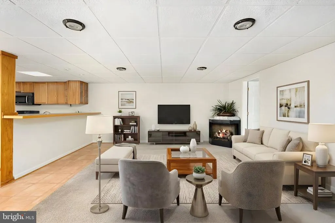
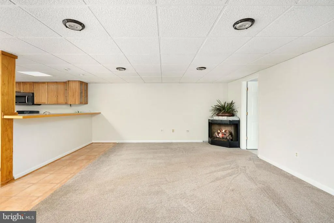
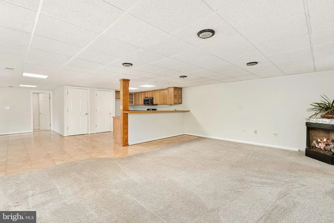
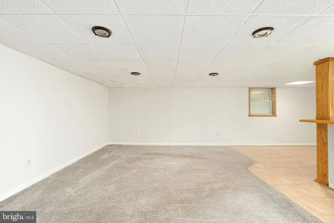
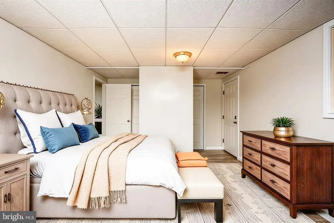
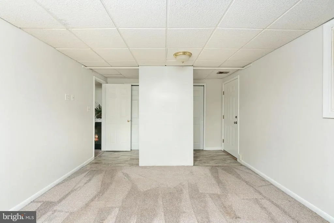
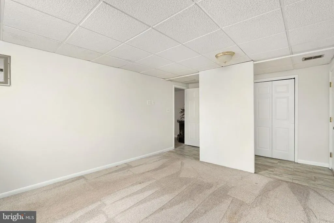
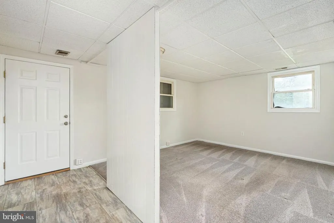
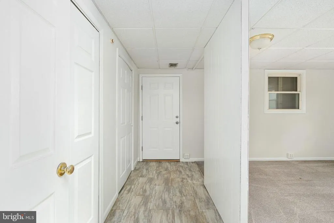
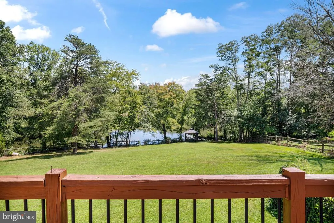
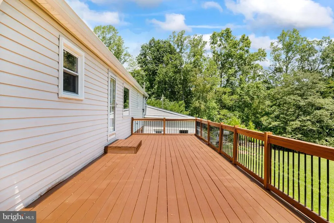
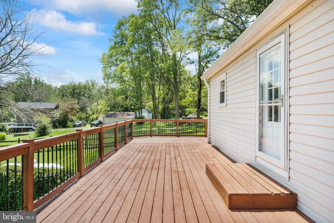
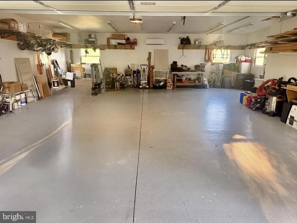
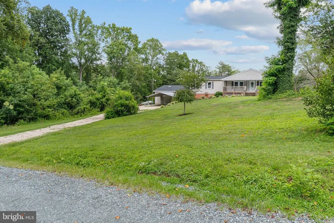
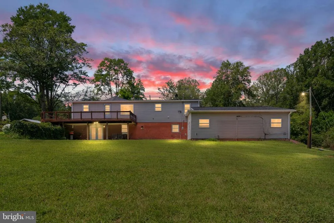
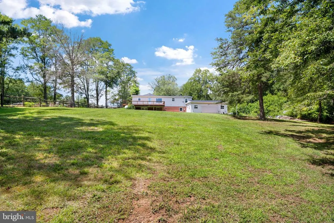
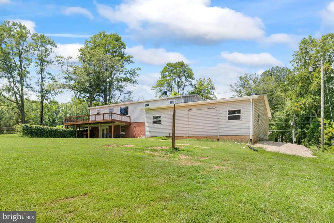
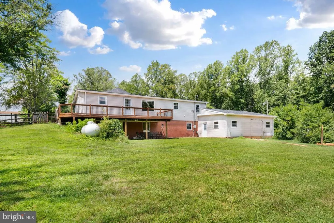
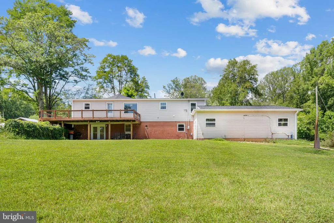
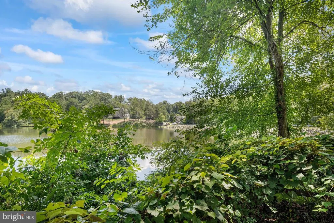
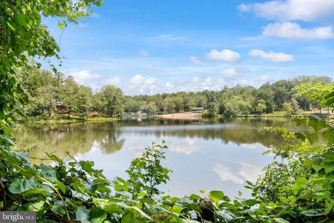
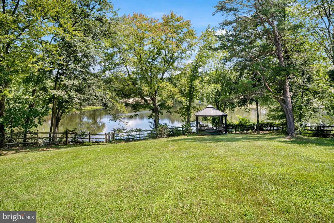
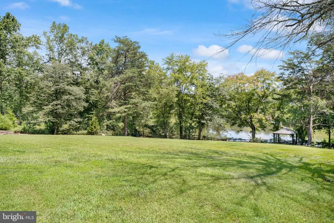
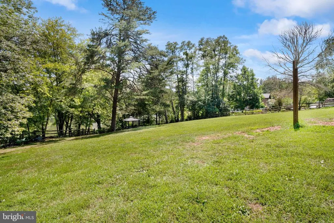
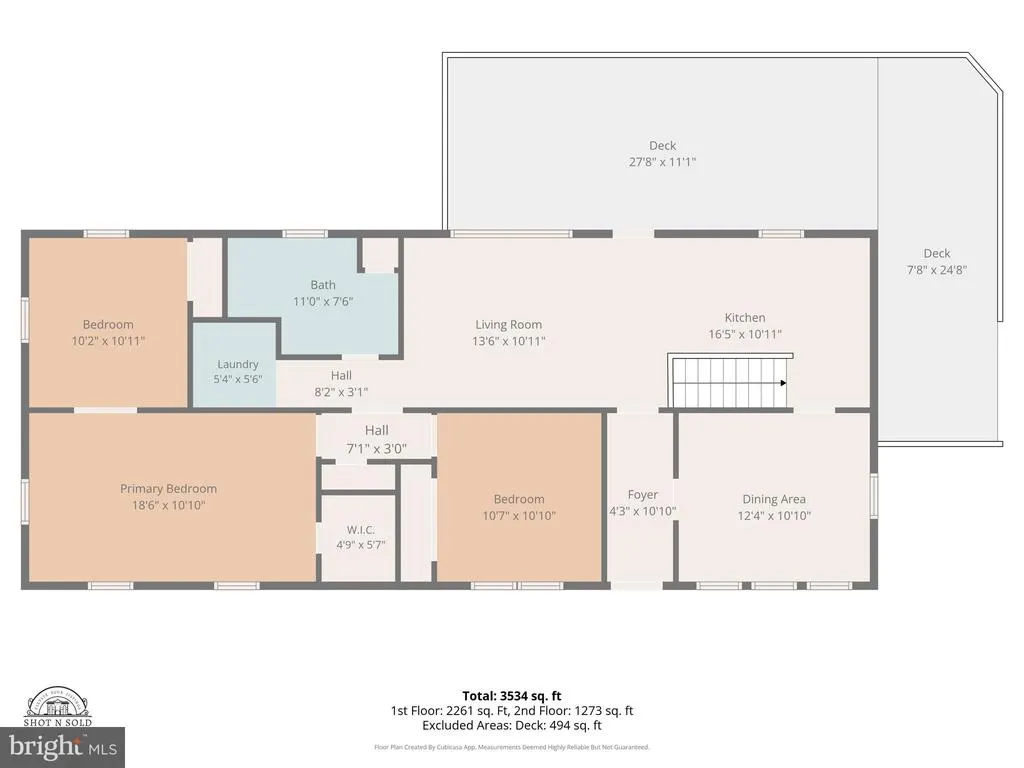
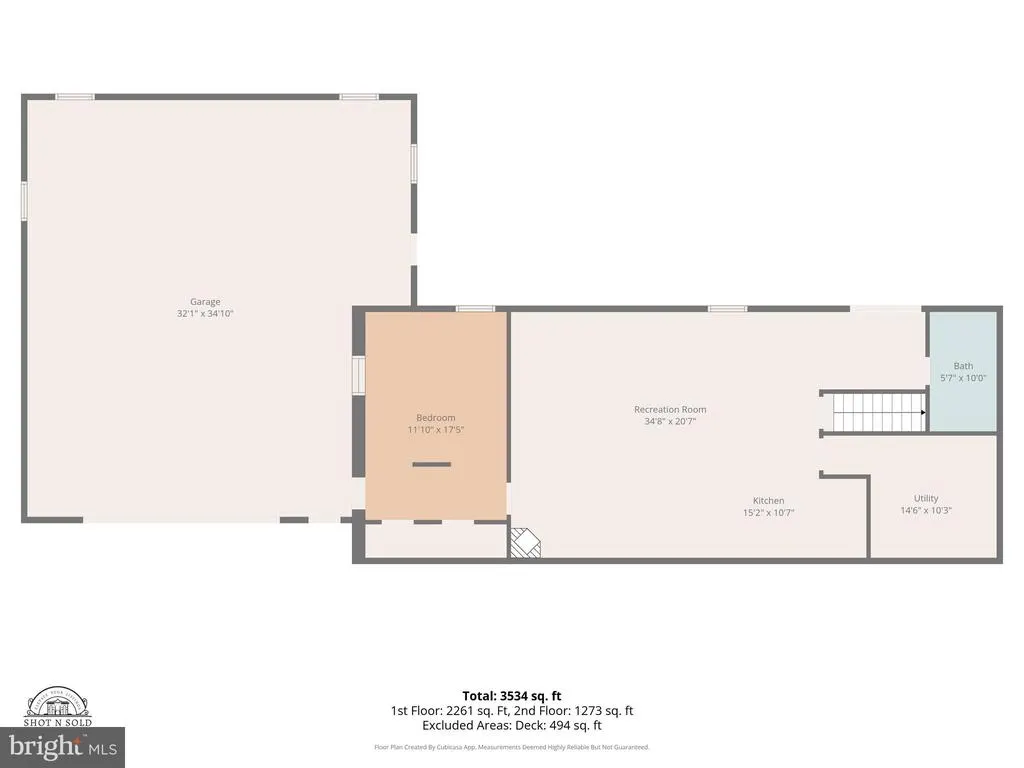
Think the waterfront is the best part? Just wait until you step inside the impressive 1,100-square-foot heated and cooled garage with TONS of storage! Whether youre a car enthusiast, need a workshop, hobby space, or simply want exceptional storage, this garage is a rare feature you wont find every day. Welcome to the waterfront lifestyle youve been dreaming of! Perfectly situated on a picturesque 1-acre lot, this exceptional property offers the ideal combination of breathtaking views, flexible living spaces x2, and an incredible detached garage that truly sets it apart. The main level features a spacious layout with two bedrooms, including a home office/sitting room that was originally designed as a third bedroom and can easily be converted back if desired. Large windows invite the beauty of the water indoors, creating a peaceful backdrop throughout the home. Downstairs, youll find a fully equipped apartment complete with its own full kitchen, full bedroom, full bathroom, and private living space including separate laundryideal for a rental, multigenerational living, extended guests, or endless possibilities to fit your lifestyle. BEST PART...the major items have already been taken care of Roof (2025) HVAC (2025) Freshly painted (2026). Bring your kayak, paddleboard or canoe to the community sandy beach. Conveniently located near I-95, commuter lots, Quantico, shopping and restaurants. You do not want to miss this opportunity to own the best lot in the neighborhood!
| Elementary School | Middle School | High School |
|---|---|---|
| Margaret Brent Elementary School | A.G. Wright Middle School | Mountain View High School |
| Price History | |
|---|---|
| 8/1/2026 | Listed $565,000 |
General Features
| Living Area | 2688 |
|---|---|
| Sewer | Septic = # of BR |
| Heating | Heat Pump(s),Central |
| Cooling | Central A/C,Ceiling Fan(s),Heat Pump(s) |
| Possession | 0-30 Days CD |
| Roof | Architectural Shingle |
| Appliances | Built-In Microwave,Dishwasher,Dryer,Icemaker,Microwave,Oven/Range - Electric,Refrigerator,Stainless Steel Appliances,Stove,Washer,Water Heater |
| Zoning | A2 |
| Garage Spaces | 4.00 |
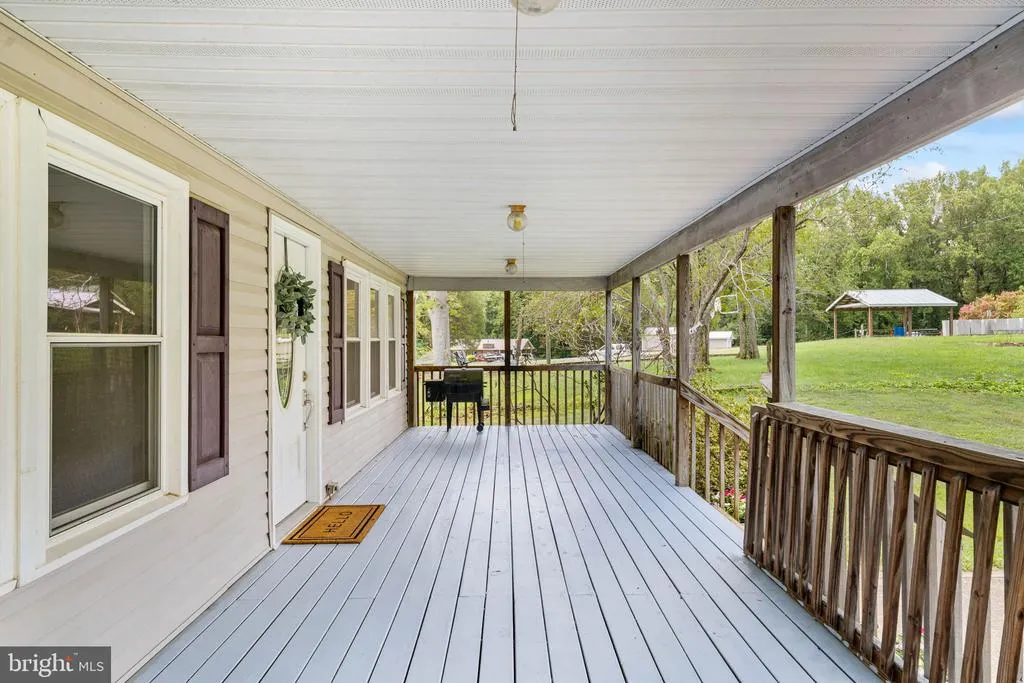
| Patio/Porch Features | Deck(s),Patio(s),Porch(es),Enclosed |
| Architectural Style | Ranch/Rambler |
| Construction Materials | Vinyl Siding |
| School District | STAFFORD COUNTY PUBLIC SCHOOLS |
| Year Built | 1976 |
| View | Lake |
| Levels | 2 |
| Tax Year | 2026 |
| Ownership | Fee Simple |
| Cool Fuel | Electric |
| Section | 4 |
| Waterfront Features | None |
| Accessibility | None |
| County | STAFFORD |
| New Construction | No |
| Property Type | Residential |
| HOA | No |
| Subdivision Name | HIDDEN LAKE |
| Garage Y/N | Yes |
| Water Access Y/N | Yes |
| Other Structures | Above Grade,Below Grade |
| Full Baths | 2 |
| Status | ACTIVE |
| Directions | FOLLOW GPS |
| City | STAFFORD |
| Disclosures | Prop Disclosure,Lead Based Paint - Federal |
| Senior Community Y/N | No |
| Lot Size Units | Square Feet |
| Lot Size Square Feet | 43560.00 |
| Tax Assessed Value | 538900.0 |
| Tax Annual Amount | 6313.0 |
| Home Warranty Y/N | No |
| Property Condition | Good |
| Structure Type | Detached |
| Condo/Coop Association fee Y/N | No |
| Bathrooms Full Main Level | 1 |
| Bathrooms Count Main Level | 1.00 |
| Price Per Sq Ft Total AG | 420.39 |
| Acceptable Financing | Cash,Conventional,FHA,VA |
| Additional Parcels Y/N | No |
| Lease Considered Y/N | No |
| Vacation Rental Y/N | No |
| Total SQFT | 2688 |
| Location Type | Lake |
| Standard Status | Active |
| Year Built Source | Assessor |
| Legal Subdivision | HIDDEN LAKE |
| Tax Lot | 40A |
Interior Features
| Interior Amenities | 2nd Kitchen,Attic/House Fan,Bathroom - Tub Shower,Breakfast Area,Carpet,Ceiling Fan(s),Combination Kitchen/Living,Combination Kitchen/Dining,Dining Area,Entry Level Bedroom,Family Room Off Kitchen,Fo |
|---|---|
| Heating Fuel | Electric |
| Basement | Garage Access,Fully Finished,Full,Daylight,Full,Walkout Level |
| Total Fireplaces | 1 |
| Fireplace Features | Gas/Propane |
| Hot Water | Electric |
| Basement (Y/N) | Yes |
| Heating Y/N | Yes |
| Fireplace Y/N | Yes |
| Above Grade Finished Area | 1344 |
| Central Air Y/N | Yes |
| Total Bedrooms | 4 |
| Below Grade Finished Area | 1344 |
| Room Type | Dining Room,Primary Bedroom,Bedroom 2,Bedroom 3,Bedroom 4,Kitchen,Family Room,Laundry,Storage Room,Bathroom 1,Bathroom 2 |
| Main Level Bedrooms | 3 |
| Below Grade Finished Area Unit Type | Square Feet |
| LivingAreaSource | Estimated |
| Laundry Type | Main Floor,Lower Floor |
| Below Grade Unfin Area Units | Square Feet |
| Below Grade Finished Area Source | Estimated |
| Bedrooms Count All Lower Levels | 1 |
| Bedrooms Count Lower Level 1 | 1 |
| Bathrooms Full Lower Level 1 | 1 |
| Bathrooms Full All Lower Levels | 1 |
| Bathrooms Count Lower Level 1 | 1.00 |
| Bathrooms Count All Lower Levels | 1 |
| Above Grade Finished Area Source | Assessor |
| Above Grade Finished Area Unit Type | Square Feet |
| Total Baths | 2 |
Exterior Features
| Exterior Amenities | Sidewalks,Private Beach |
|---|---|
| Pool | No Pool |
| Fencing | Fully |
| Parking Features | Gravel Driveway |
| Lot Features | Rear Yard,Fishing Available |
| Water Source | Well |
| Total Parking Spaces | 12 |
| Garage Features | Additional Storage Area,Garage - Front Entry,Garage Door Opener,Inside Access,Oversized |
| Type of Parking | Attached Garage,Detached Carport,Driveway |
| Foundation Details | Concrete Perimeter |
| Spa | No |
| Water View Y/N | Yes |
| Lot Size Acres | 1.00 |
| Water Body Type | Lake |
| Lot Size Source | Assessor |
| Waterfront Y/N | Yes |
| Water Access Features | Canoe/Kayak,Fishing Allowed,Private Beach,Private Access,Swimming Allowed |
| Land Assessed Value | 140000.00 |
| Navigable Water Y/N | No |
| Water Oriented Y/N | Yes |
| # of Attached Garage Spaces | 4 |
| # of Detached Carport Spaces | 2 |
Room Details
| Room | Dimensions | Level | Flooring | Details |
|---|---|---|---|---|
| Bathroom 1 | Main | |||
| Bathroom 2 | Lower 1 | |||
| Bedroom 2 | Main | |||
| Bedroom 3 | Main | |||
| Bedroom 4 | Lower 1 | |||
| Dining Room | Main | |||
| Family Room | Main | |||
| Family Room | Lower 1 | |||
| Kitchen | Lower 1 | |||
| Kitchen | Main | |||
| Laundry | Lower 1 | |||
| Laundry | Main | |||
| Primary Bedroom | Main | |||
| Storage Room | Lower 1 |
Amenities
- Foreclosure
- Views
- Short Sale
- New Construction
- Adult 55+
- Lease To Own
- No HOA Fees
- Furnished
- Primary On Main
- Air Conditioning
- Seller Finance
- Green
- Fixer Upper
- Horse
- Golf
- Fireplace
- Deck
- Garage
- Basement
- Pool
Property vs Single Family Average in 22556
Price
Taxes
Year Built
Visits
 © BRIGHT, All Rights Reserved
