
Primary on Main
Address
120 Longwood Drive, Stafford, VA
Price
$ 985,000
Property Attributes
- MLS#VAST2052306
- TypeSingle Family
- Listing Status ACTIVE
- CountySTAFFORD
- CityStafford
- NeighborhoodWindsor Forest
- Zip22556
- StyleColonial
- Year Built2000
- Taxes$ 6777
- Price$ 985,000
- Bedrooms5
- Full Bathrooms3
- Half Bathrooms1
- Sqr Footage4583
- Lot Size7.12 Acres
Data Source:
Bright MLS
Property Description
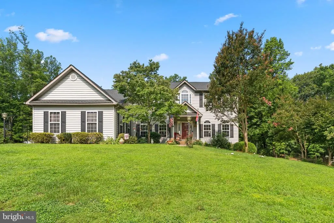
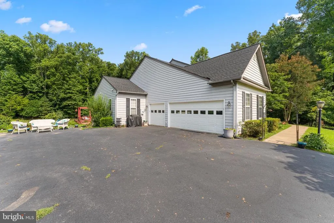
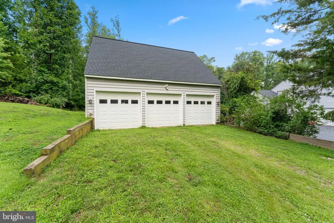
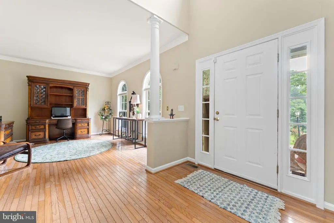
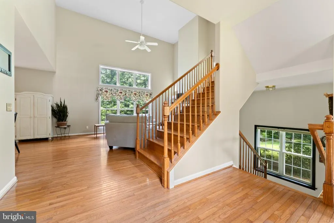
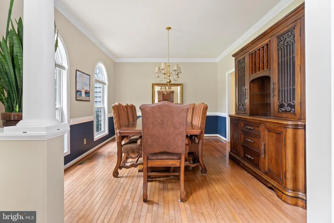
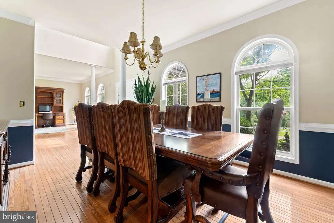
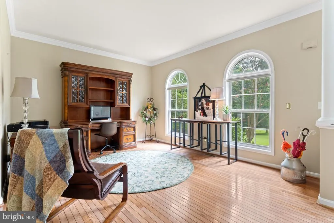
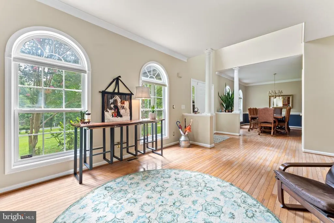
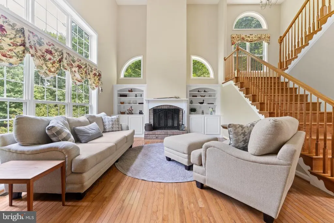
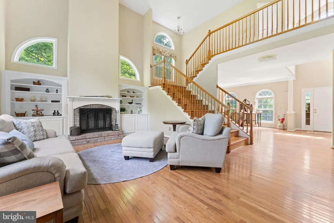
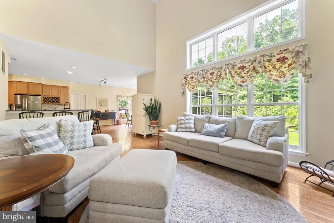
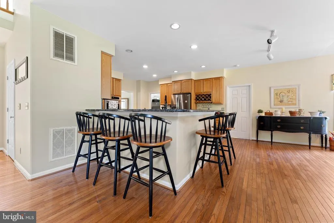
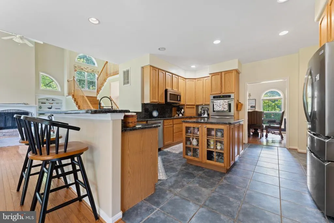
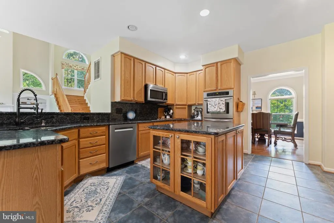
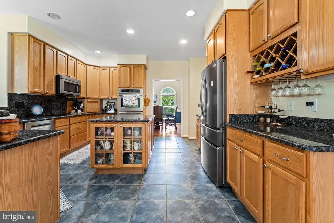
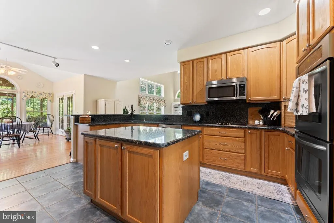
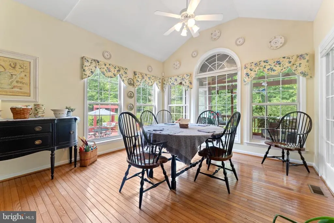
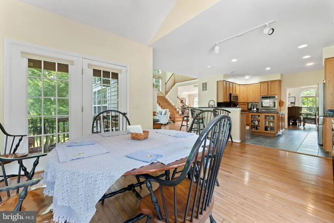
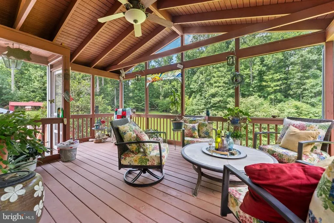
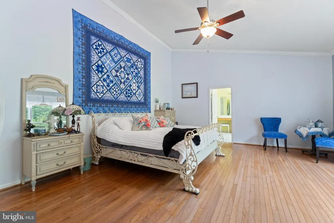
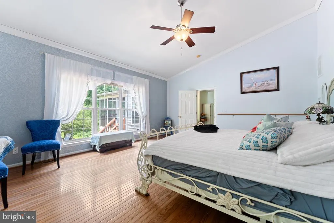
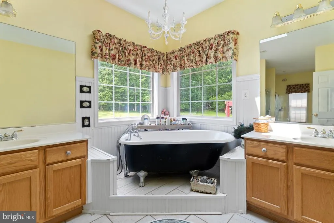
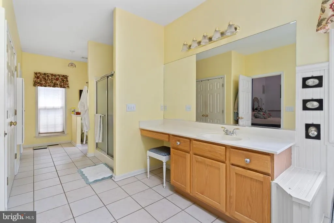
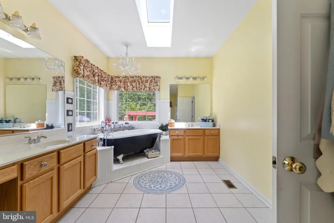
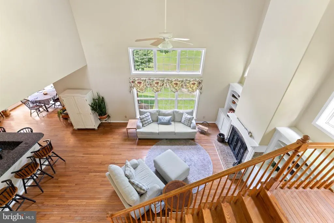
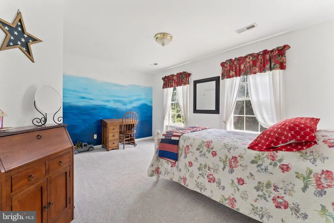
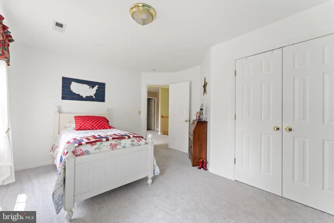
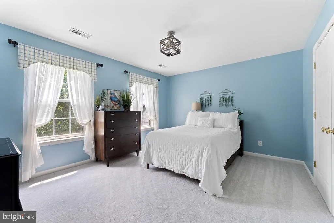
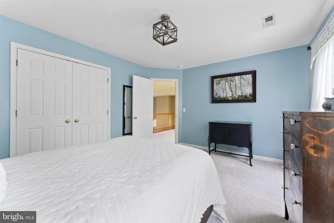
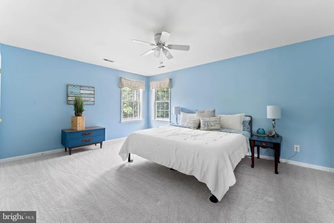
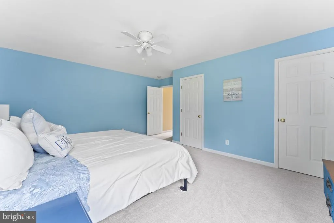
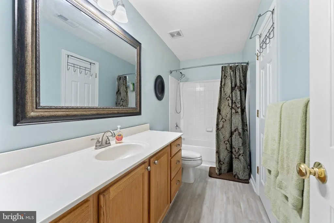
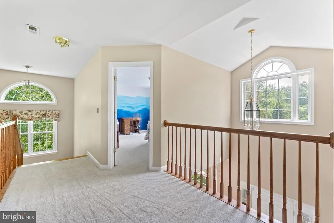
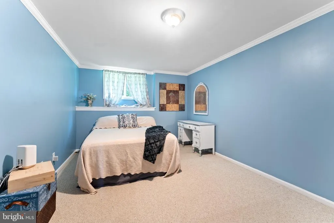
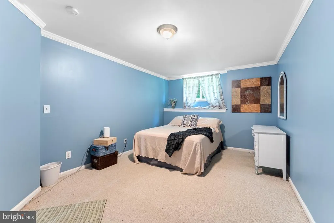
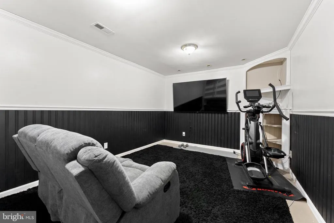
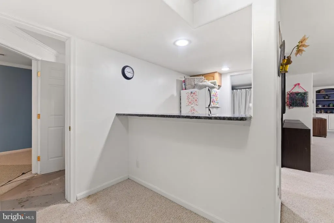
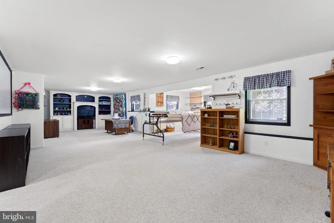
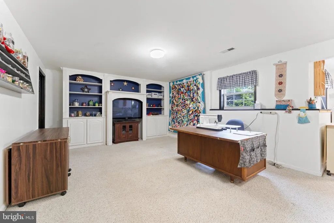
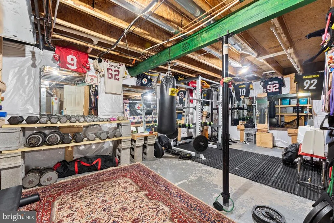
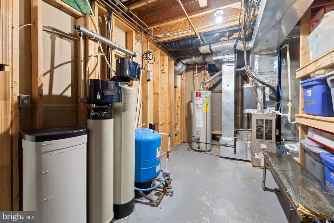
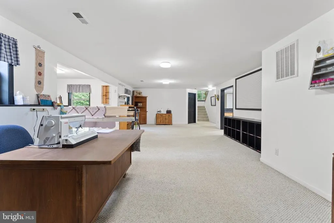
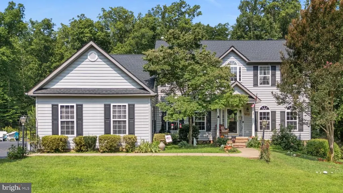
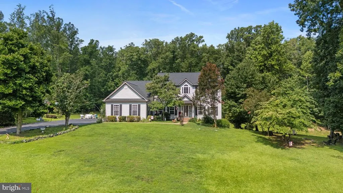
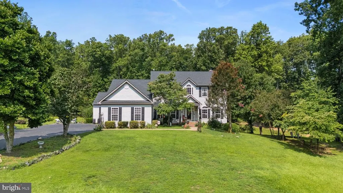
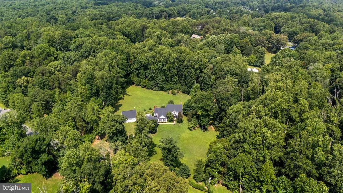
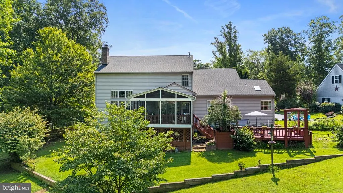
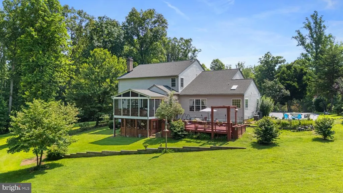
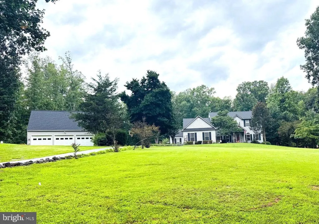
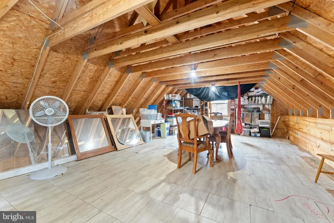
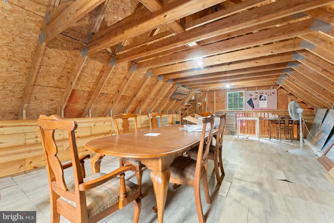
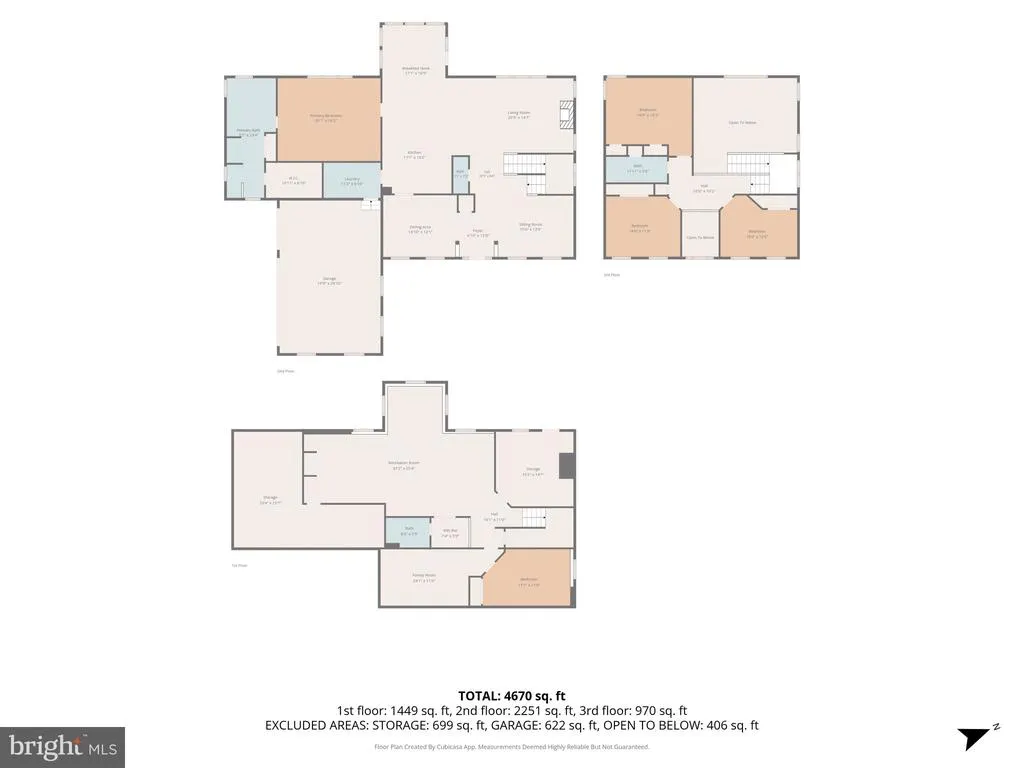
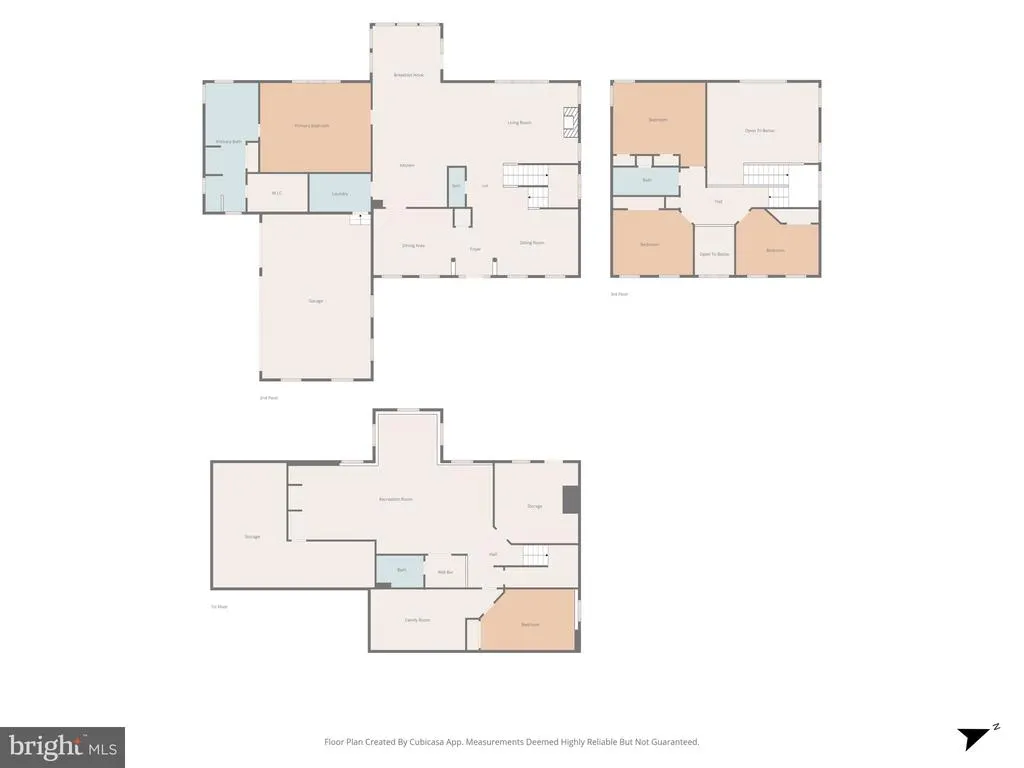
Welcome to a rare Stafford property offering over 7 acres of space, privacy, comfort, and endless possibilities. Built in 2000 and lovingly maintained, this exceptional home features a main-level primary suite, 3 spacious bedrooms upstairs, and a 4th bedroom in the basement. Genuine hardwood floors grace the main level, while brand-new carpet upstairs and in the basement adds a fresh, updated feel. Major recent improvements include a roof replaced last year, a new heat pump installed less than a year ago, and recently replaced appliances. The property also features a 3-car attached garage PLUS a 2-level, 3-car detached garage with poweroffering incredible flexibility for vehicles, storage, hobbies, workspace, or future possibilities. Enjoy the trails throughout the rear acreage and the natural beauty this property provides. With room to grow, create, and make lasting memories, the possibilities are truly endless!
| Elementary School | Middle School | High School |
|---|---|---|
| Rockhill Elementary School | Aj Wright Middle School | Mountain View High School |
| Price History | |
|---|---|
| 7/25/2026 | Listed $985,000 |
General Features
| Living Area | 4583 |
|---|---|
| Sewer | Private Septic Tank |
| Heating | Heat Pump(s) |
| Cooling | Heat Pump(s) |
| Utilities | Electric Available,Phone Available,Cable TV Available,Propane |
| Possession | Settlement |
| Roof | Shingle |
| Appliances | Cooktop,Dishwasher,Disposal,Dryer,Microwave,Oven - Double,Stainless Steel Appliances,Washer,Water Heater |
| Zoning | A2 |
| HOA Fee | 66.00 |
| Garage Spaces | 6.00 |
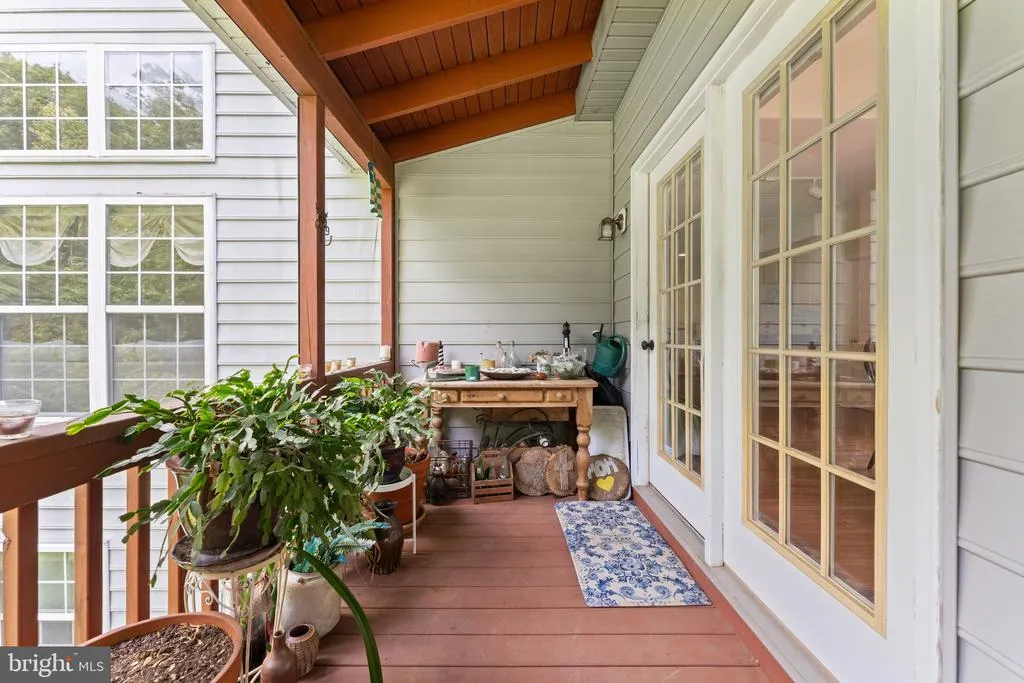
| Patio/Porch Features | Patio(s),Screened |
| Architectural Style | Colonial |
| Construction Materials | Vinyl Siding |
| School District | STAFFORD COUNTY PUBLIC SCHOOLS |
| Year Built | 2000 |
| Levels | 3 |
| Tax Year | 2025 |
| Ownership | Fee Simple |
| Cool Fuel | Electric |
| Section | 1 |
| Accessibility | Level Entry - Main |
| Assoc Fee Paid Per | Annually |
| County | STAFFORD |
| New Construction | No |
| Property Type | Residential |
| HOA | Yes |
| Subdivision Name | WINDSOR FOREST |
| Garage Y/N | Yes |
| Water Access Y/N | No |
| Other Structures | Above Grade,Below Grade |
| Full Baths | 3 |
| Status | ACTIVE |
| Directions | Directions: From I-95 Exit 143 (Garrisonville Road),travel west on Garrisonville Road for approximately 6.5 miles. Turn left onto Longwood Drive,then continue 0.2 miles. 120 Longwood Drive will be on |
| City | STAFFORD |
| Disclosures | Buried Fuel Tanks |
| Senior Community Y/N | No |
| Lot Size Units | Square Feet |
| Lot Size Square Feet | 310147.20 |
| Tax Assessed Value | 723500.0 |
| Tax Annual Amount | 6777.0 |
| Property Condition | Excellent |
| Structure Type | Detached |
| Condo/Coop Association fee Y/N | No |
| Bathrooms Full Main Level | 1 |
| Bathrooms Count Main Level | 2.00 |
| Price Per Sq Ft Total AG | 306.76 |
| Acceptable Financing | Cash,Conventional,FHA,VA |
| Additional Parcels Y/N | No |
| Vacation Rental Y/N | No |
| Virtual Tour | https://www.youtube.com/watch?v=Y9WPGCrz5co |
| Total SQFT | 5459 |
| Standard Status | Active |
| Year Built Source | Estimated |
| Legal Subdivision | WINDSOR FOREST |
| Tax Lot | 25 |
| Association Recreation Fee | No |
Interior Features
| Interior Amenities | Wood Floors,Kitchen - Gourmet,Family Room Off Kitchen,Crown Moldings |
|---|---|
| Heating Fuel | Propane - Owned |
| Basement | Full,Outside Entrance |
| Flooring | Hardwood |
| Total Fireplaces | 1 |
| Fireplace Features | Screen,Wood |
| Hot Water | Propane |
| Basement (Y/N) | Yes |
| Heating Y/N | Yes |
| Fireplace Y/N | Yes |
| Above Grade Finished Area | 3211 |
| Half Baths | 1 |
| Central Air Y/N | No |
| Total Bedrooms | 5 |
| Below Grade Finished Area | 1372 |
| Room Type | Bathroom 1 |
| Main Level Bedrooms | 1 |
| Below Grade Finished Area Unit Type | Square Feet |
| LivingAreaSource | Estimated |
| Laundry Type | Main Floor |
| Below Grade Unfin Area Units | Square Feet |
| Below Grade Unfin SQFT | 876 |
| Below Grade Unfin SQFT Source | Estimated |
| Below Grade Finished Area Source | Estimated |
| Bedrooms Count All Lower Levels | 1 |
| Bedrooms Count All Upper Levels | 3 |
| Bedrooms Count Lower Level 1 | 1 |
| Bedrooms Count Upper Level 1 | 3 |
| Bathrooms Half Main Level | 1 |
| Bathrooms Full Upper Level 1 | 1 |
| Bathrooms Full Lower Level 1 | 1 |
| Bathrooms Full All Upper Levels | 1 |
| Bathrooms Full All Lower Levels | 1 |
| Bathrooms Count Upper Level 1 | 1.00 |
| Bathrooms Count Lower Level 1 | 1.00 |
| Bathrooms Count All Upper Levels | 1 |
| Bathrooms Count All Lower Levels | 1 |
| Above Grade Finished Area Source | Assessor |
| Above Grade Finished Area Unit Type | Square Feet |
| Total Baths | 4 |
Exterior Features
| Exterior Amenities | Hot Tub |
|---|---|
| Pool | No Pool |
| Lot Features | Backs to Trees,Front Yard,Landscaping,Rural |
| Water Source | Private,Well |
| Total Parking Spaces | 6 |
| Garage Features | Additional Storage Area,Garage - Side Entry,Garage Door Opener |
| Type of Parking | Attached Garage,Detached Garage |
| Foundation Details | Permanent |
| Water View Y/N | No |
| Lot Size Acres | 7.12 |
| Lot Size Source | Estimated |
| Waterfront Y/N | No |
| Land Assessed Value | 200000.00 |
| Navigable Water Y/N | No |
| Water Oriented Y/N | No |
| # of Attached Garage Spaces | 3 |
| # of Detached Garage Spaces | 3 |
Room Details
| Room | Dimensions | Level | Flooring | Details |
|---|---|---|---|---|
| Bathroom 1 | Upper 1 |
Amenities
- Foreclosure
- Views
- Short Sale
- New Construction
- Adult 55+
- Lease To Own
- No HOA Fees
- Furnished
- Primary On Main
- Air Conditioning
- Seller Finance
- Green
- Fixer Upper
- Horse
- Golf
- Fireplace
- Deck
- Garage
- Basement
- Pool
Property vs Single Family Average in 22556
Year Built
 © BRIGHT, All Rights Reserved
