
Views - Primary on Main
Address
35 Park Road, Stafford, VA
Price
$ 865,000
Property Attributes
- MLS#VAST2052334
- TypeSingle Family
- Listing Status ACTIVE
- CountySTAFFORD
- CityStafford
- NeighborhoodWindsor Forest
- Zip22556
- StyleColonial
- Year Built1999
- Taxes$ 7200
- Price$ 865,000
- Bedrooms4
- Full Bathrooms4
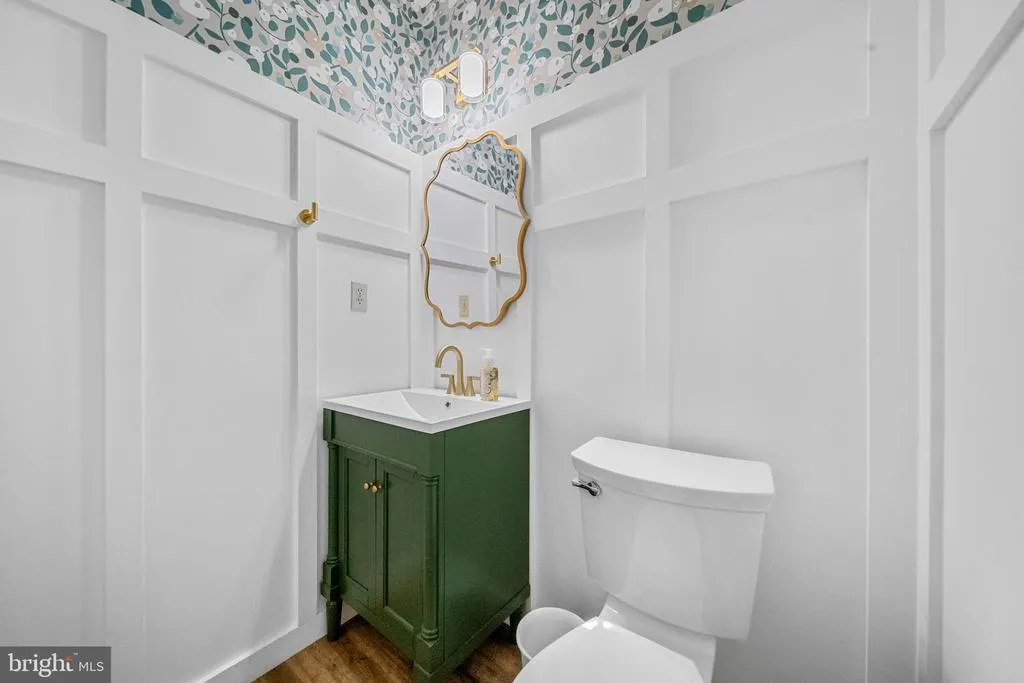
- Half Bathrooms1
- Sqr Footage3239
- Lot Size2.87 Acres
Data Source:
Bright MLS
Property Description
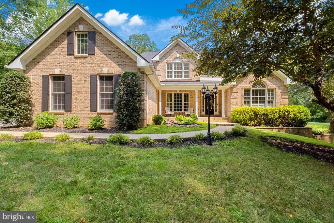
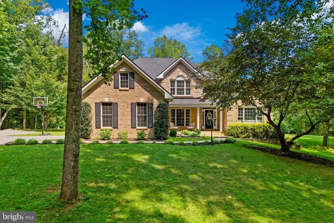
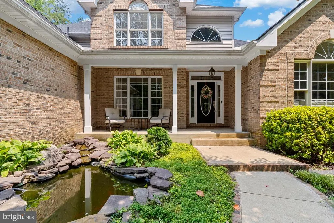
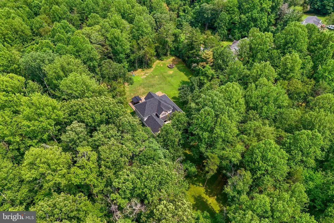
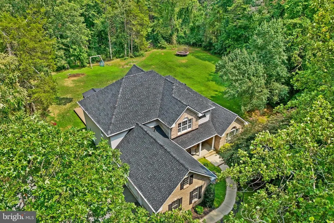
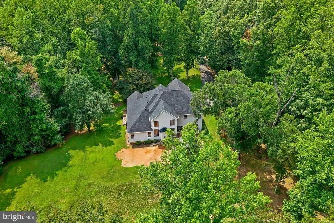
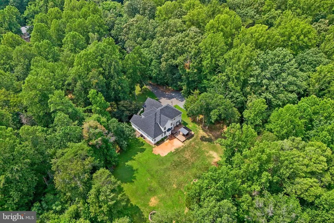
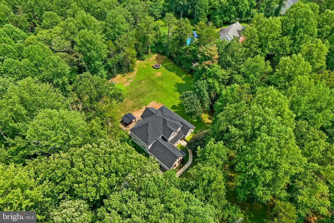
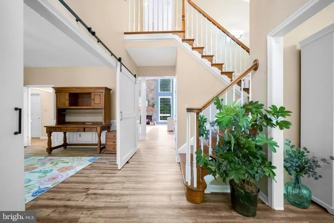
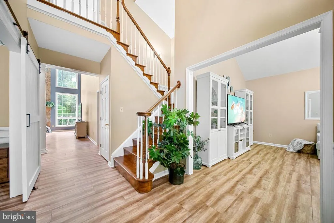
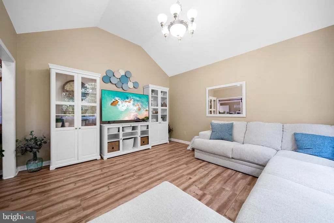
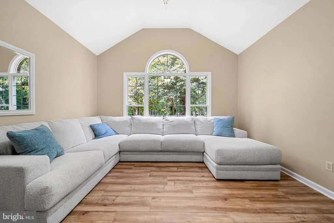
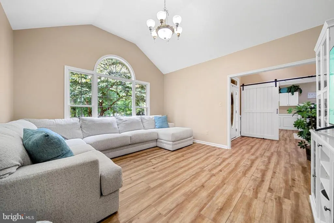
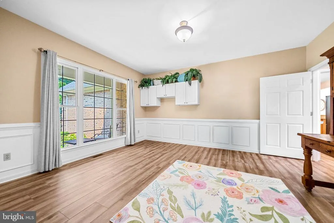
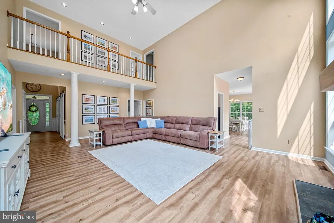
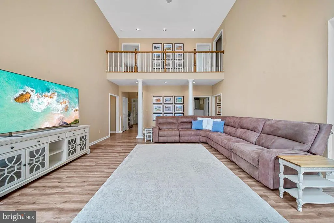
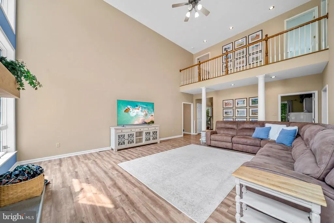
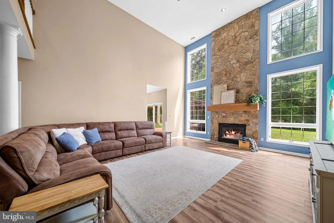
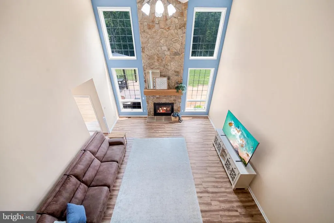
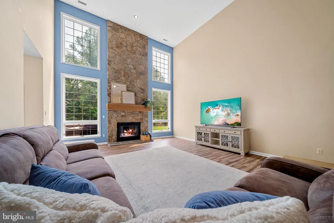
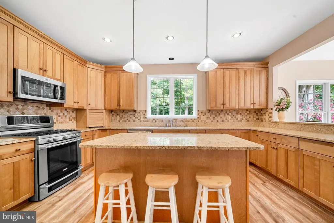
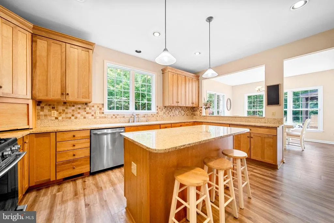
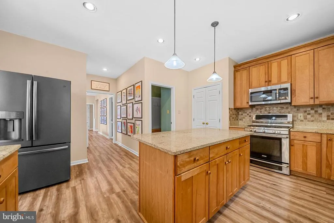
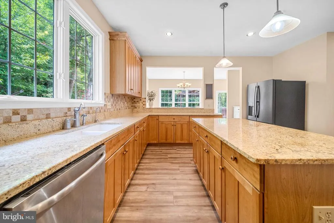
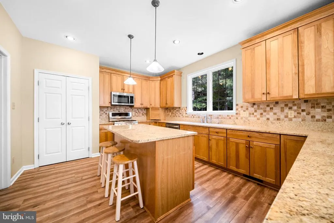
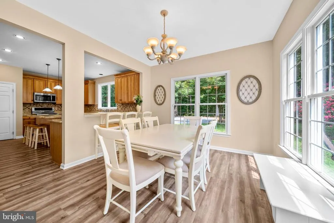
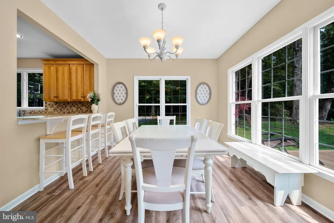
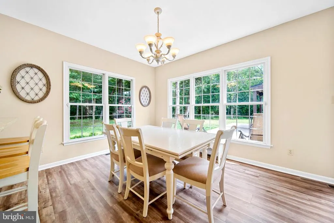
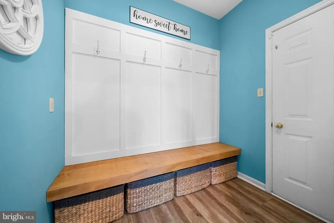
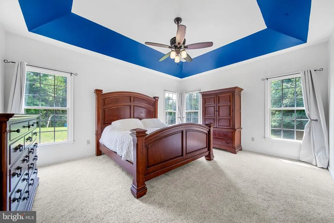
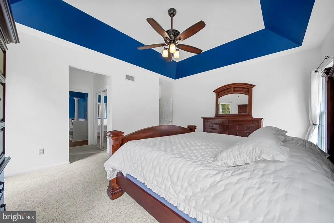
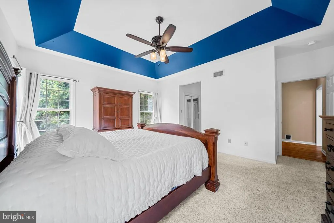
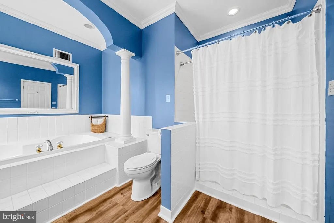
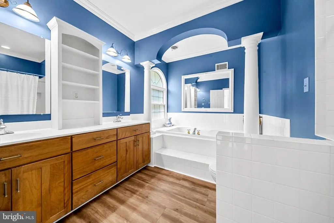
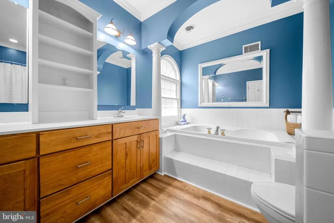
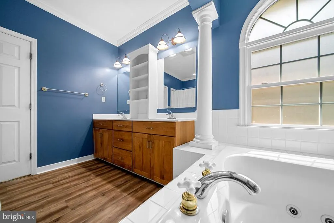
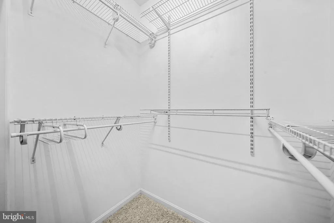
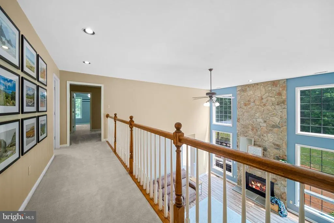
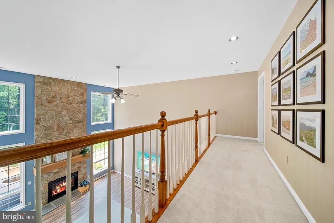
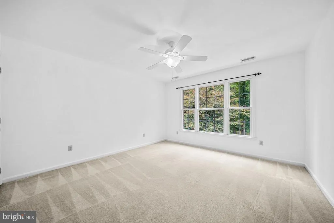
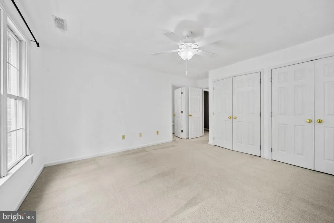
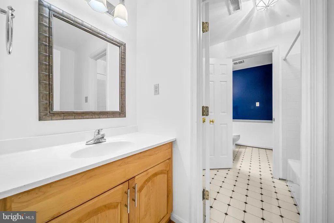
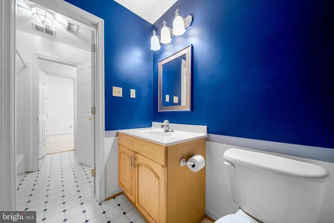
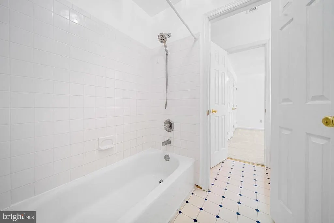
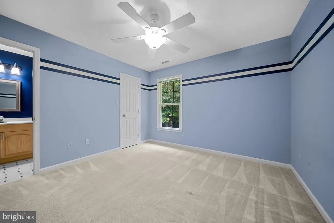
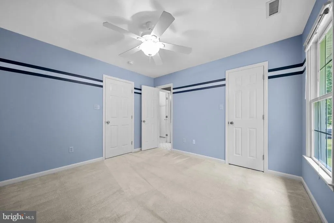
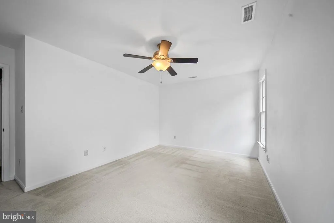
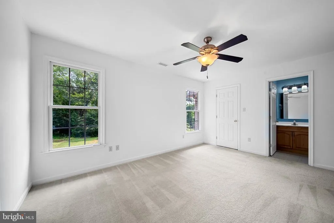
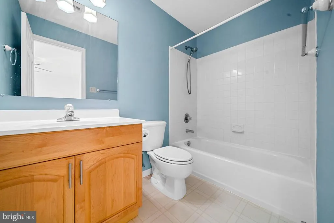
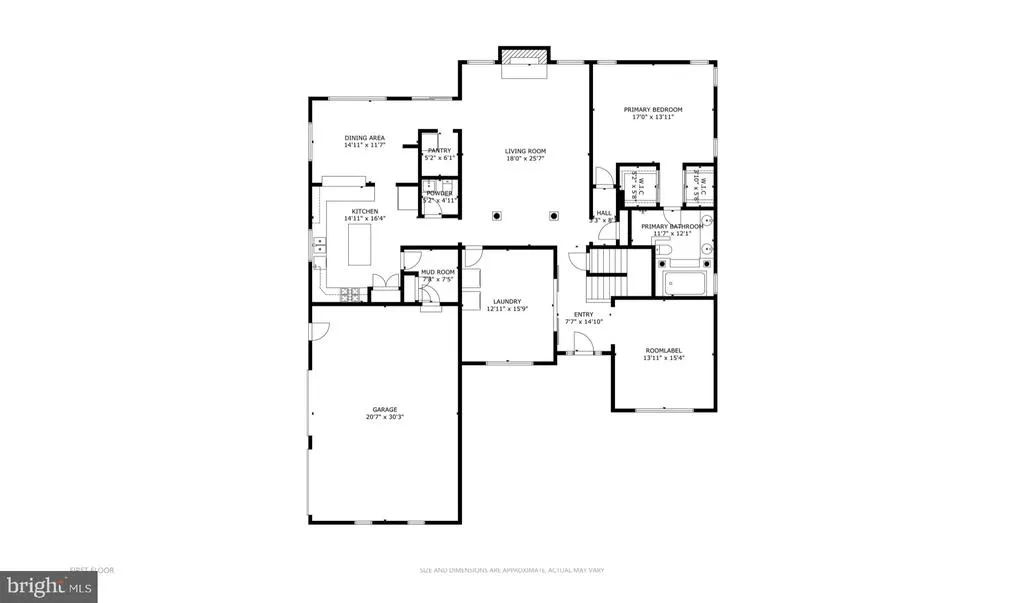
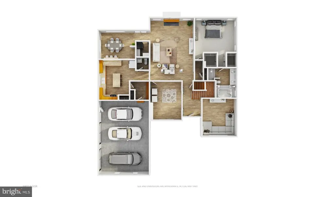
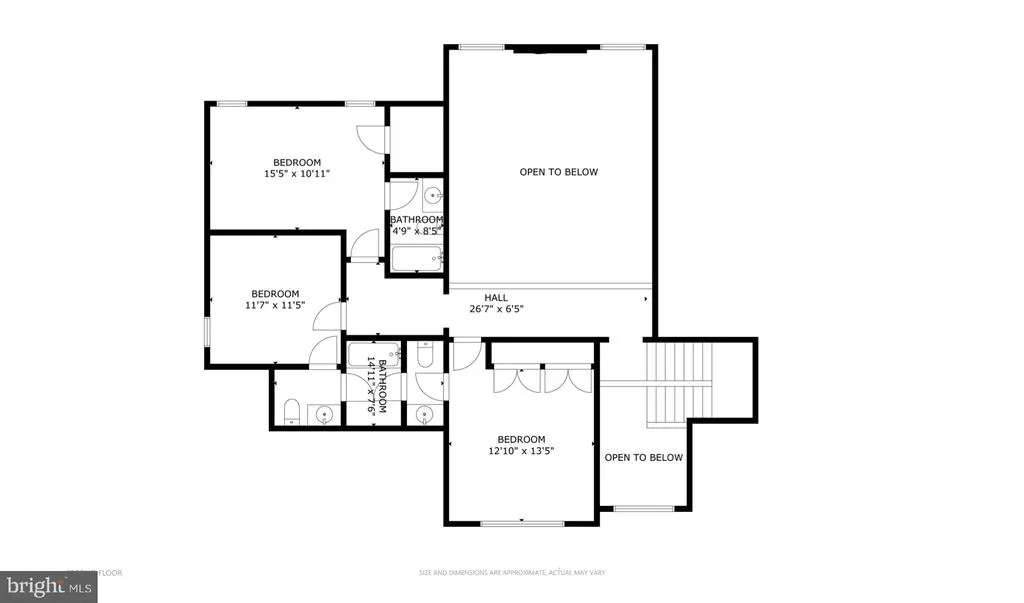
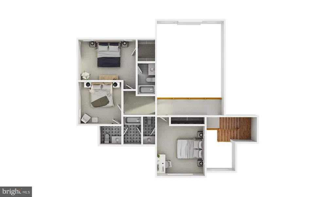
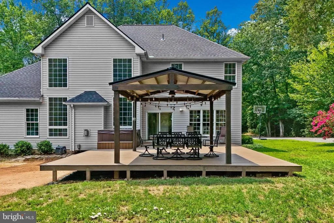
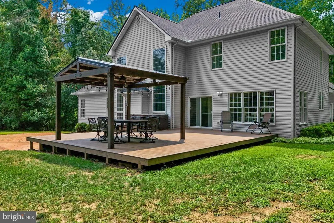
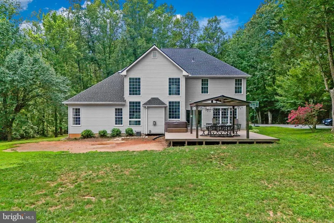
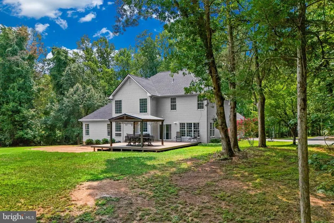
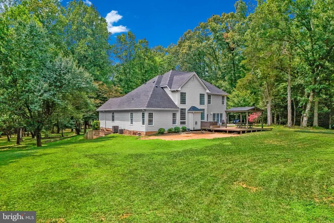
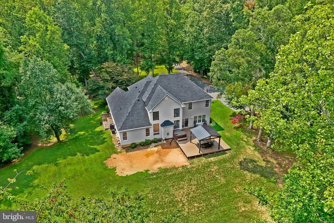
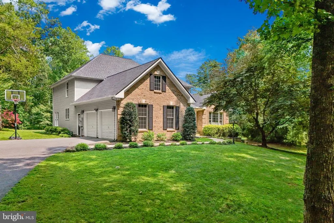
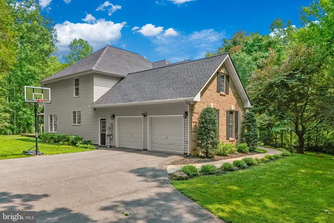
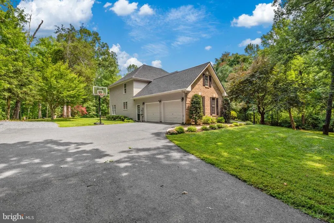
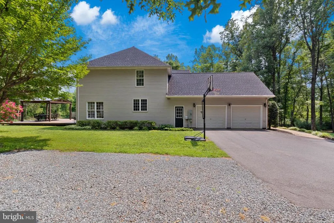
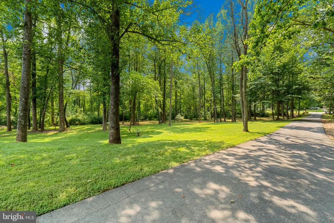
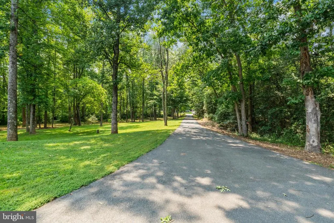

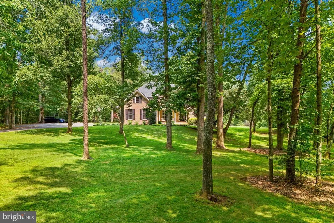
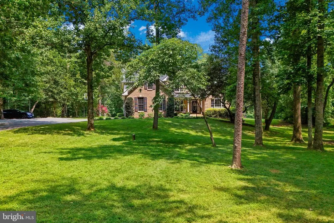
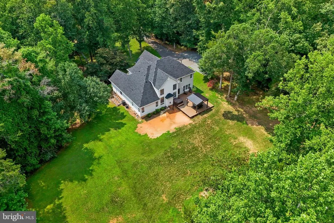
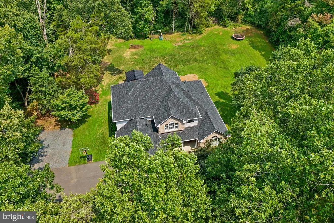
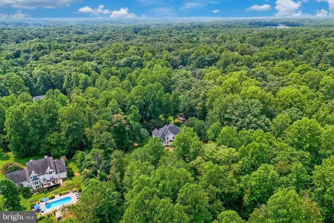
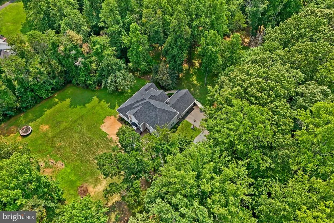
Tucked away on just under three private, wooded acres, 35 Park Road offers exceptional privacy while still providing the convenience and welcoming lifestyle of a neighborhood setting. This beautifully maintained home includes generous living spaces and a functionally designed floor plan. The main level includes a spacious primary suite, a beautiful kitchen with a light filled eat-in area, and a grand living room with soaring 20-foot ceilings and a beautiful stone floor-to-ceiling fireplace. Upstairs, youll find three additional bedrooms and two full baths, including a uniquely designed Jack and Jill bath with two vanities and two separate water closets, providing exceptional privacy and convenience. An oversized two-car garage offers plenty of room for vehicles, storage, and more. Enjoy the perfect combination of space, privacy, neighborhood charm, and convenient Stafford living.
| Elementary School | Middle School | High School |
|---|---|---|
| Rockhill Elementary School | Ag Wright Middle School | Mountain View High School |
| Price History | |
|---|---|
| 7/29/2026 | Listed $865,000 |
General Features
| Living Area | 3239 |
|---|---|
| Sewer | Septic Exists,Private Septic Tank |
| Heating | Zoned,Central |
| Cooling | Zoned,Central A/C,Ceiling Fan(s) |
| Utilities | Electric Available,Water Available,Propane |
| Possession | Settlement |
| Appliances | Dishwasher,Disposal,Exhaust Fan,Humidifier,Icemaker,Microwave,Oven/Range - Gas,Refrigerator,Dryer,Washer |
| Zoning | A2 |
| HOA Fee | 66.00 |
| Garage Spaces | 3.00 |
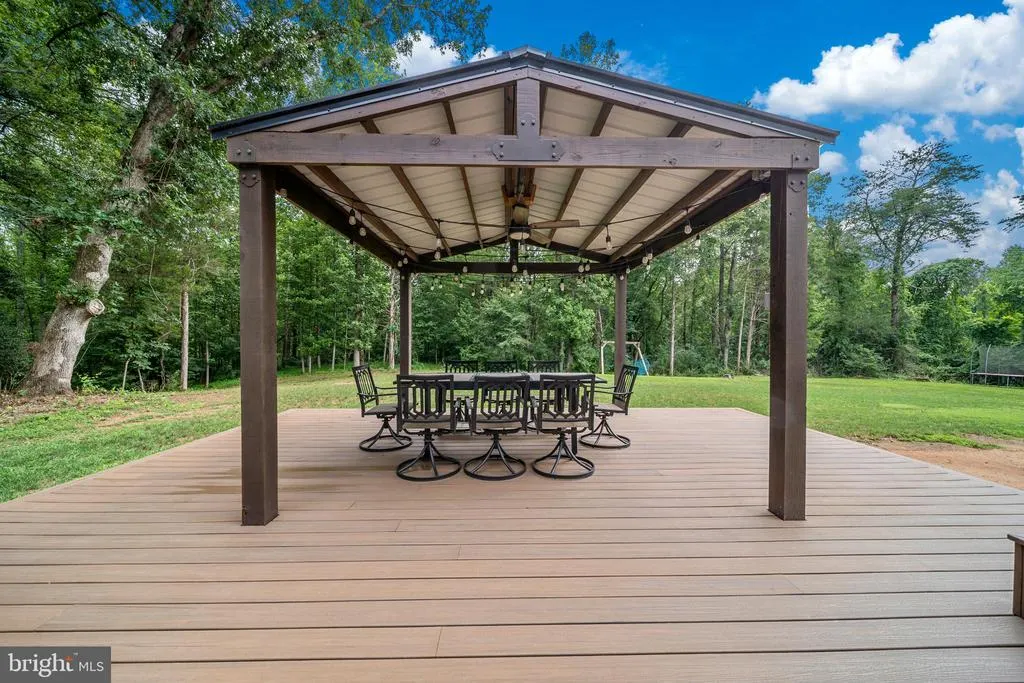
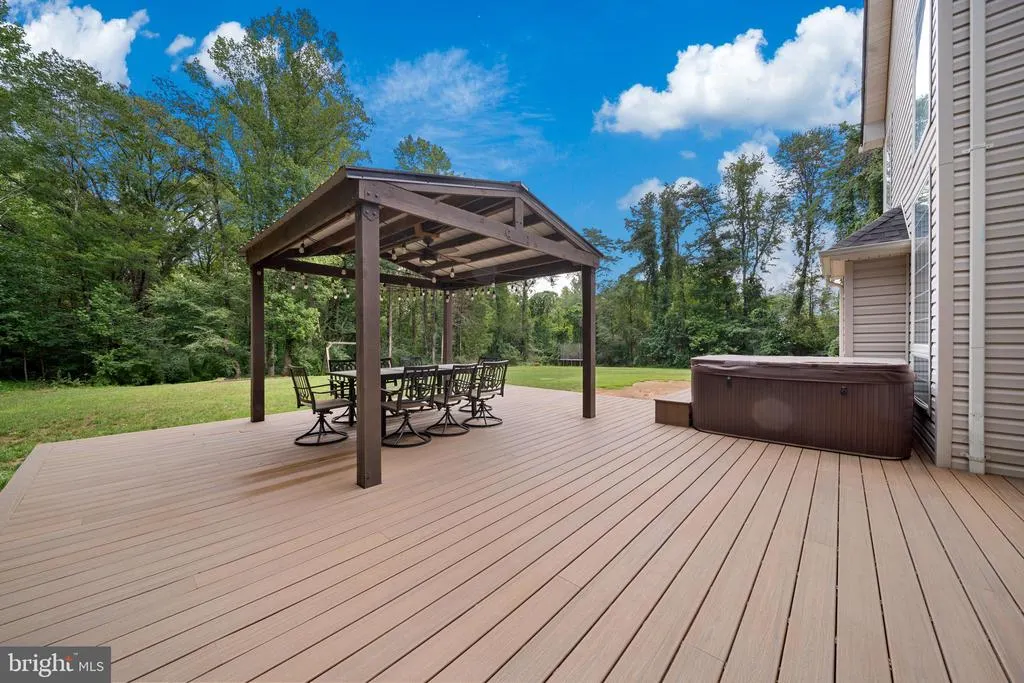
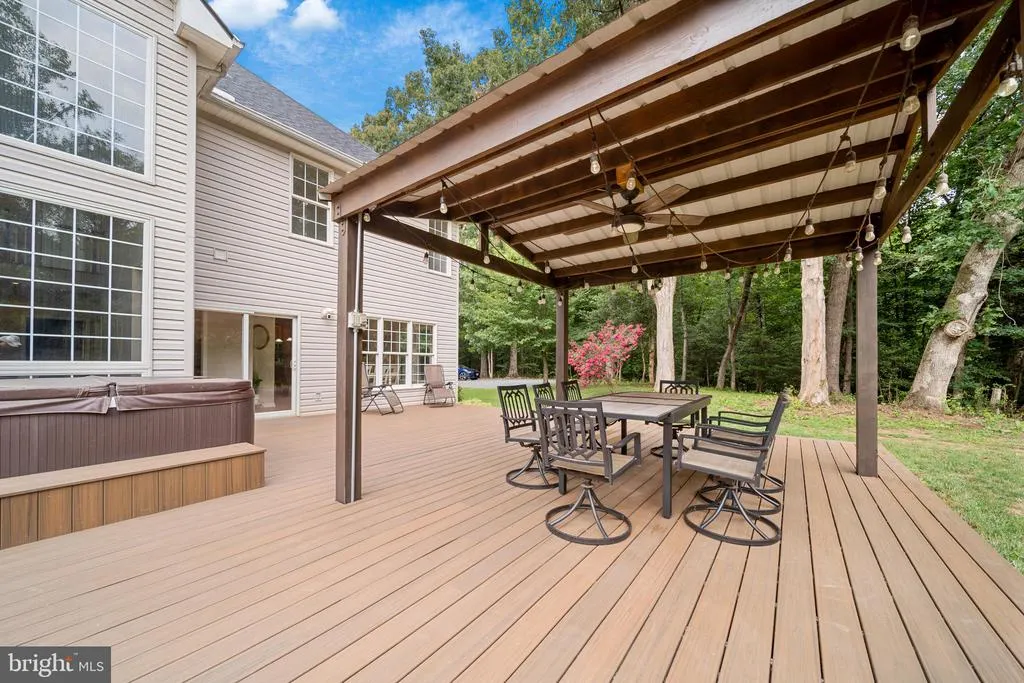
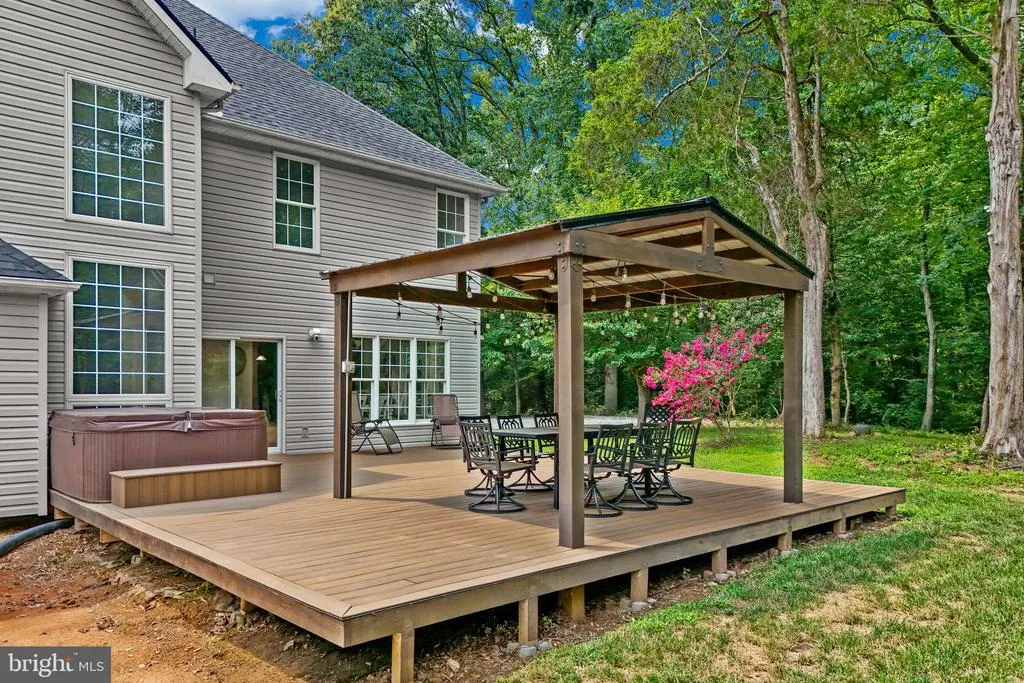
| Patio/Porch Features | Deck(s) |
| Architectural Style | Colonial |
| Construction Materials | Brick |
| School District | STAFFORD COUNTY PUBLIC SCHOOLS |
| Year Built | 1999 |
| View | Trees/Woods |
| Levels | 3 |
| Tax Year | 2026 |
| Ownership | Fee Simple |
| Cool Fuel | Electric |
| Section | 2 |
| Accessibility | None |
| Assoc Fee Paid Per | Annually |
| County | STAFFORD |
| New Construction | No |
| Property Type | Residential |
| HOA | Yes |
| Subdivision Name | WINDSOR FOREST |
| Garage Y/N | Yes |
| Water Access Y/N | No |
| Other Structures | Above Grade |
| Full Baths | 4 |
| Status | ACTIVE |
| Directions | I-95 TO EXIT 143 (610 WEST GARRISONVILLE RD). 7 MILES. TURN LEFT ON LONGWOOD. TURN LEFT ON PARK ROAD,TO HOME ON LEFT. |
| City | STAFFORD |
| Disclosures | Prop Disclosure |
| Association Name | WINDSOR FOREST |
| Senior Community Y/N | No |
| Lot Size Units | Square Feet |
| Lot Size Square Feet | 125017.00 |
| Tax Assessed Value | 733600.0 |
| Tax Annual Amount | 7200.0 |
| Property Condition | Excellent |
| Structure Type | Detached |
| Condo/Coop Association fee Y/N | No |
| Bathrooms Full Main Level | 1 |
| Bathrooms Count Main Level | 2.00 |
| Price Per Sq Ft Total AG | 267.06 |
| Acceptable Financing | Cash,Conventional,FHA,VA,USDA |
| Vacation Rental Y/N | No |
| Virtual Tour | https://my.matterport.com/show/?m=zopj8iyGUyv&brand=0 |
| Total SQFT | 5463 |
| Standard Status | Active |
| Year Built Source | Estimated |
| Legal Subdivision | WINDSOR FOREST |
| Tax Lot | 67 |
Interior Features
| Interior Amenities | Dining Area,Entry Level Bedroom,Primary Bath(s),WhirlPool/HotTub,Floor Plan - Open |
|---|---|
| Heating Fuel | Propane - Owned |
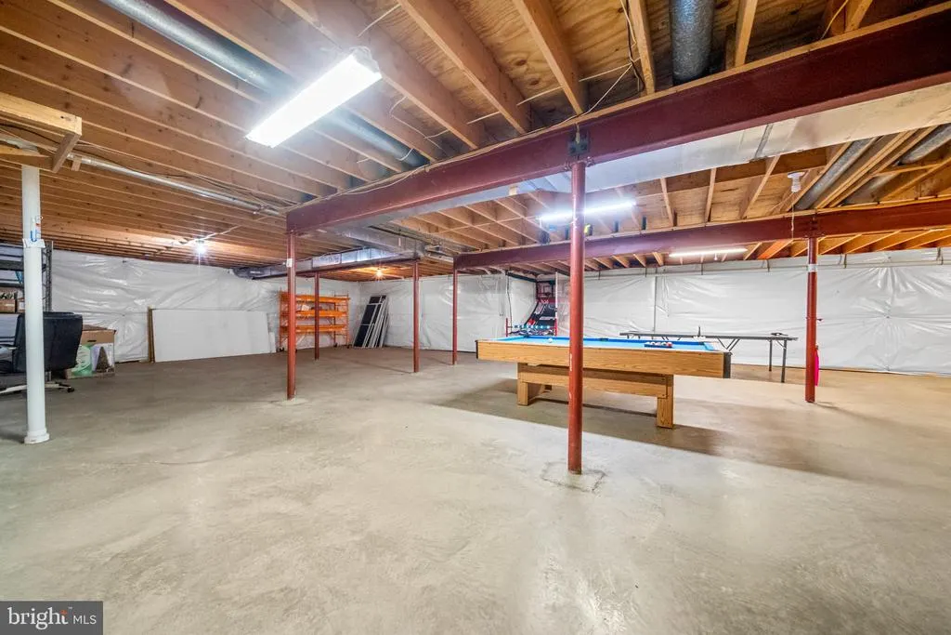
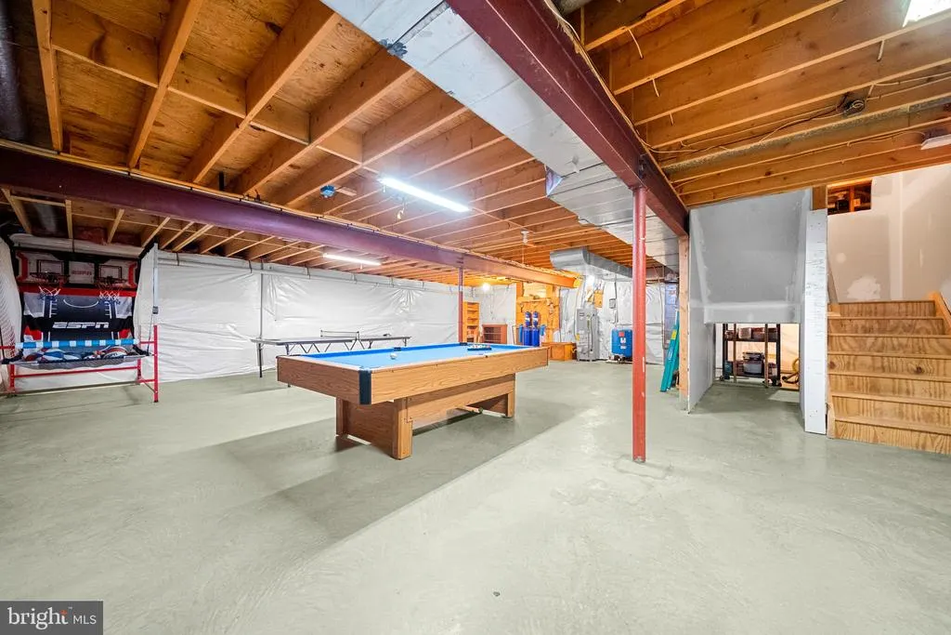
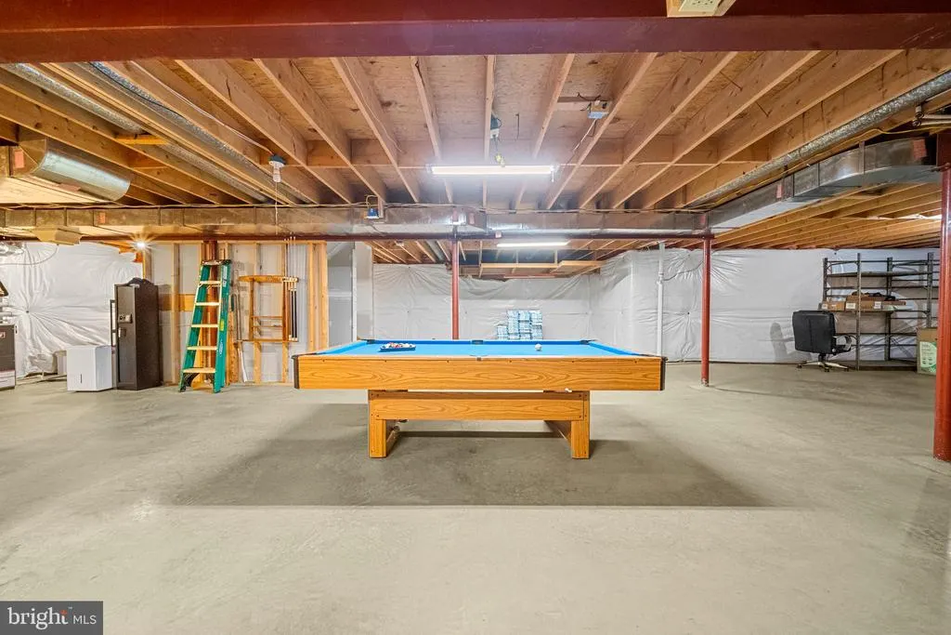
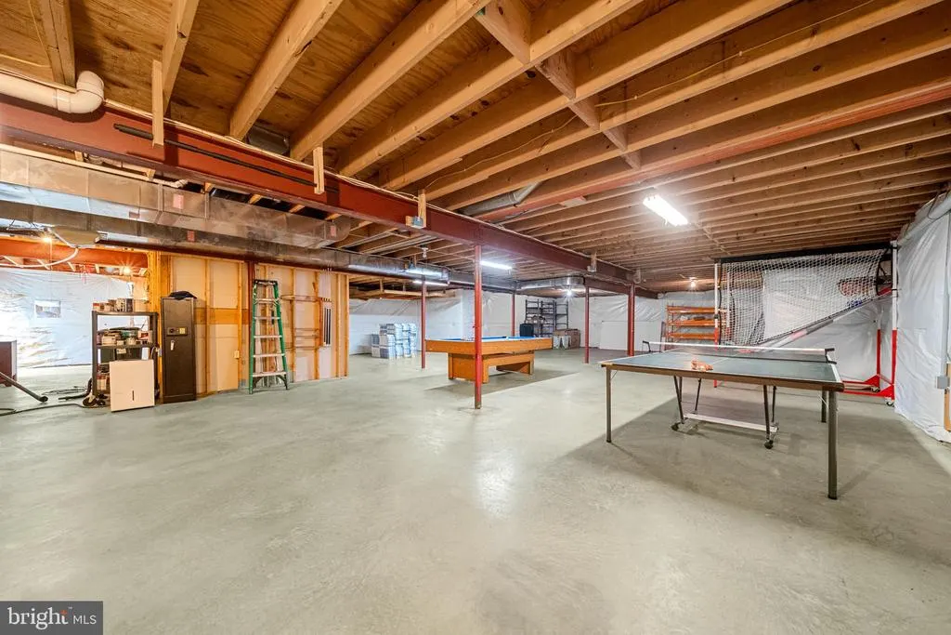
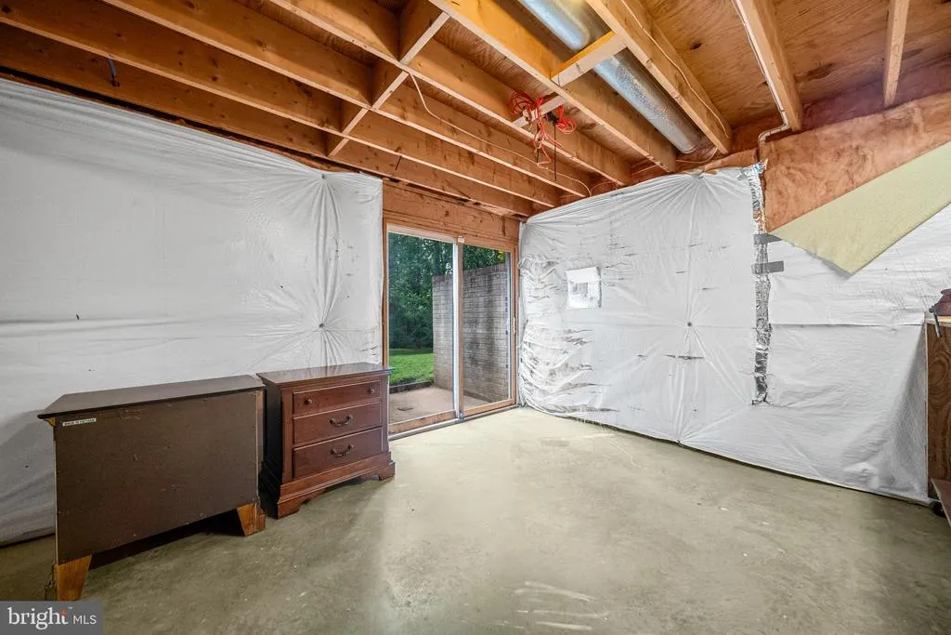
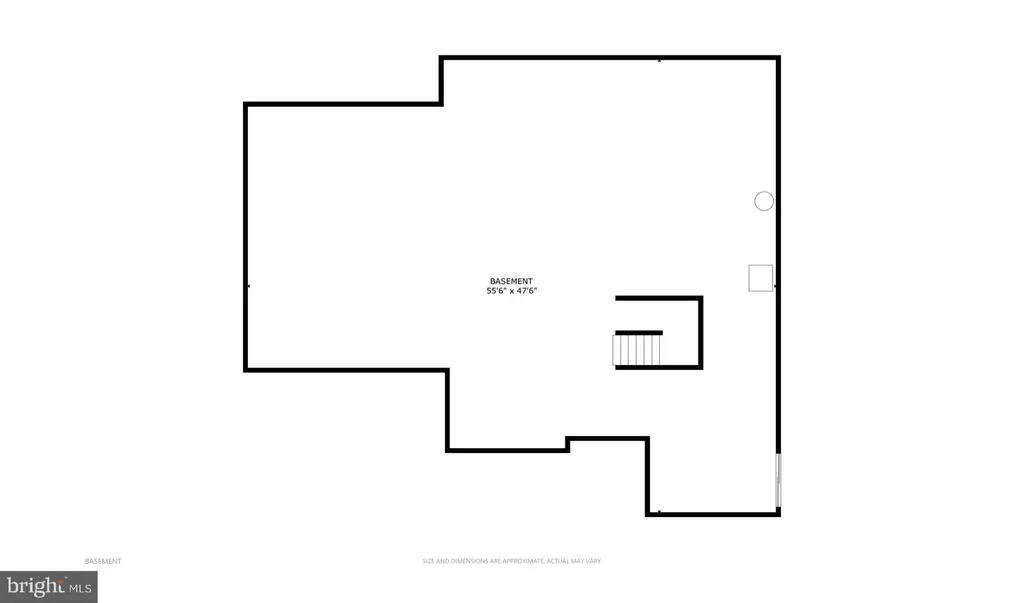
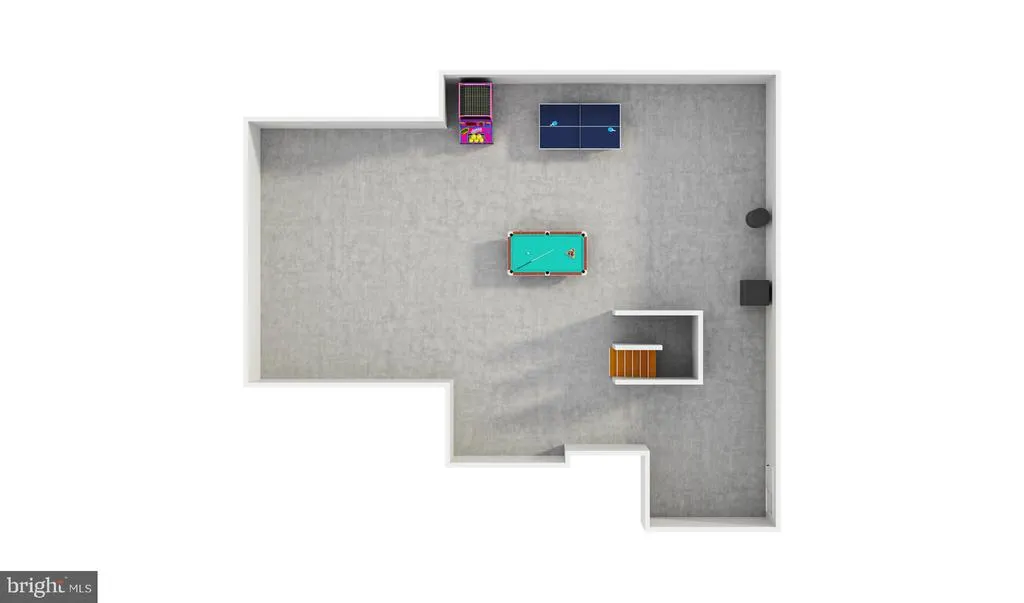
| Basement | Connecting Stairway,Interior Access,Outside Entrance,Unfinished,Space For Rooms,Side Entrance |
| Total Fireplaces | 1 |
| Fireplace Features | Fireplace - Glass Doors |
| Hot Water | Bottled Gas,Propane |
| Basement (Y/N) | Yes |
| Heating Y/N | Yes |
| Fireplace Y/N | Yes |
| Above Grade Finished Area | 3239 |
| Half Baths | 1 |
| Central Air Y/N | Yes |
| Total Bedrooms | 4 |
| Main Level Bedrooms | 1 |
| LivingAreaSource | Estimated |
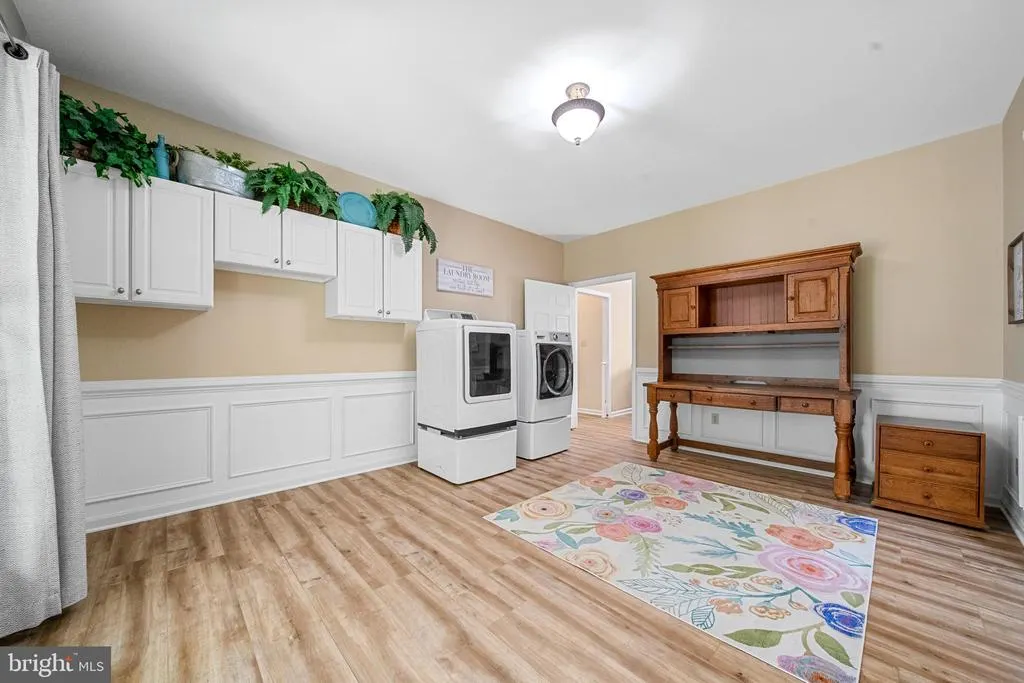
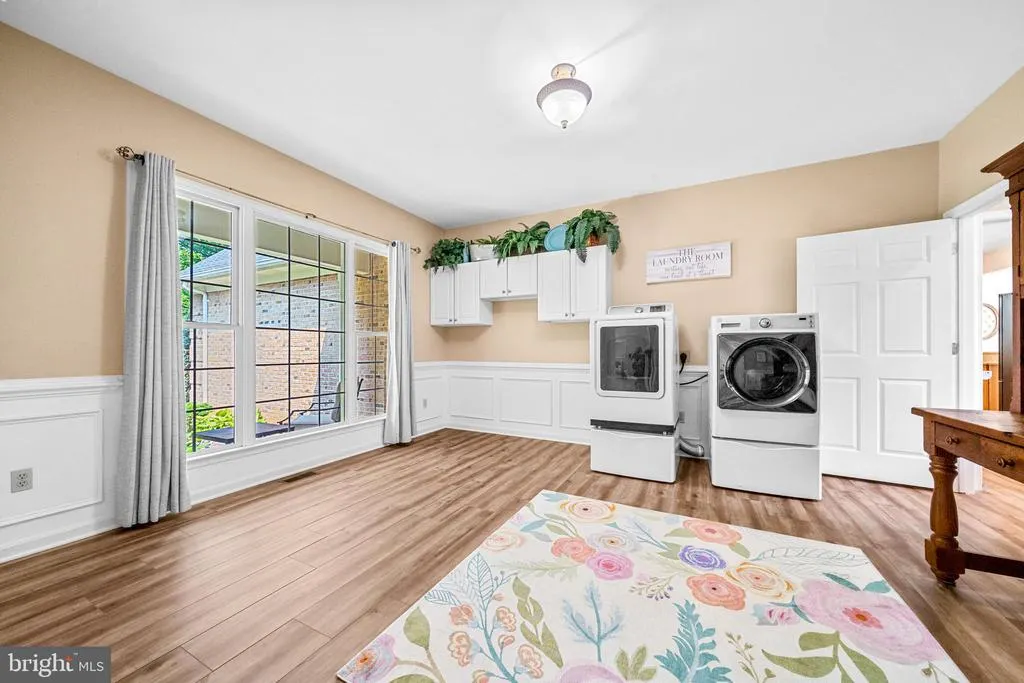
| Laundry Type | Main Floor |
| Below Grade Unfin Area Units | Square Feet |
| Below Grade Unfin SQFT | 2224 |
| Below Grade Unfin SQFT Source | Estimated |
| Bedrooms Count All Upper Levels | 3 |
| Bedrooms Count Upper Level 1 | 3 |
| Bathrooms Half Main Level | 1 |
| Bathrooms Full Upper Level 1 | 3 |
| Bathrooms Full All Upper Levels | 3 |
| Bathrooms Count Upper Level 1 | 3.00 |
| Bathrooms Count Lower Level 1 | 0.00 |
| Bathrooms Count All Upper Levels | 3 |
| Above Grade Finished Area Source | Estimated |
| Above Grade Finished Area Unit Type | Square Feet |
| Total Baths | 5 |
Exterior Features
| Exterior Amenities | Hot Tub |
|---|---|
| Pool | No Pool |
| Lot Features | Backs to Trees,Private,Secluded,Trees/Wooded |
| Water Source | Well,Private |
| Total Parking Spaces | 10 |
| Garage Features | Garage Door Opener,Garage - Side Entry |
| Type of Parking | Attached Garage,Driveway |
| Foundation Details | Permanent |
| Water View Y/N | No |
| Lot Size Acres | 2.87 |
| Lot Size Source | Estimated |
| Waterfront Y/N | No |
| Land Assessed Value | 210000.00 |
| Navigable Water Y/N | No |
| Water Oriented Y/N | No |
| # of Attached Garage Spaces | 3 |
Amenities
- Foreclosure
- Views
- Short Sale
- New Construction
- Adult 55+
- Lease To Own
- No HOA Fees
- Furnished
- Primary On Main
- Air Conditioning
- Seller Finance
- Green
- Fixer Upper
- Horse
- Golf
- Fireplace
- Deck
- Garage
- Basement
- Pool
Property vs Single Family Average in 22556
Year Built
 © BRIGHT, All Rights Reserved
