
Views - New Construction - Primary on Main
Address
0 Beacon Court, Montross, VA
Price
$ 339,900
Property Attributes
- MLS#VAWE2009952
- TypeSingle Family
- Listing Status ACTIVE
- CountyWESTMORELAND
- CityMontross
- NeighborhoodCabin Point - Glebe Harbor
- Zip22520
- StyleRanch/Rambler
- Year Built2026
- Taxes$ 62
- Price$ 339,900
- Bedrooms3
- Full Bathrooms2
- Half Bathrooms1
- Sqr Footage1416
- Lot Size0.27 Acres
Data Source:
Bright MLS
Property Description
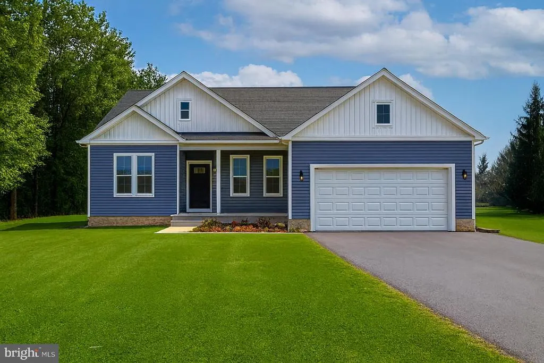
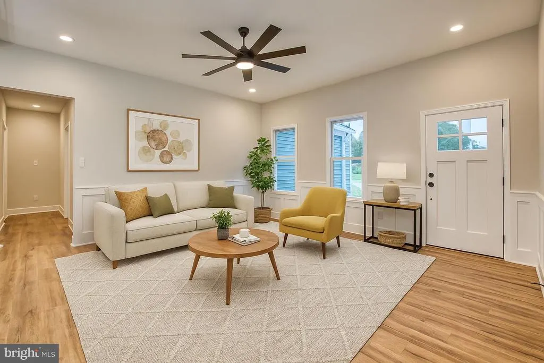
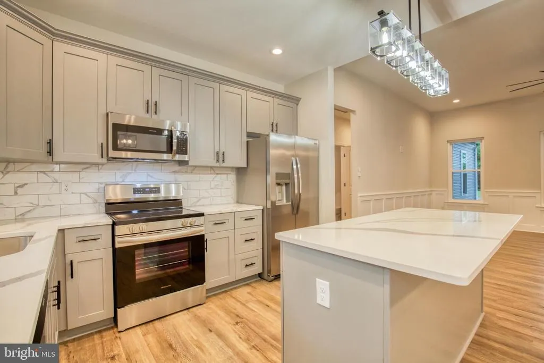
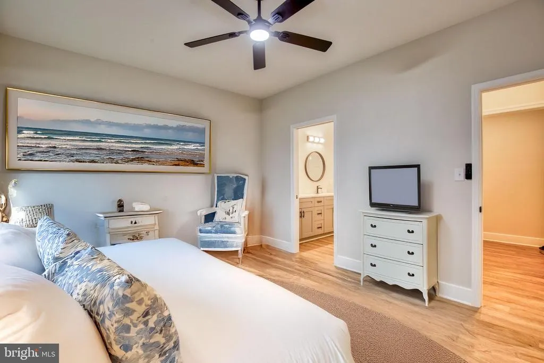
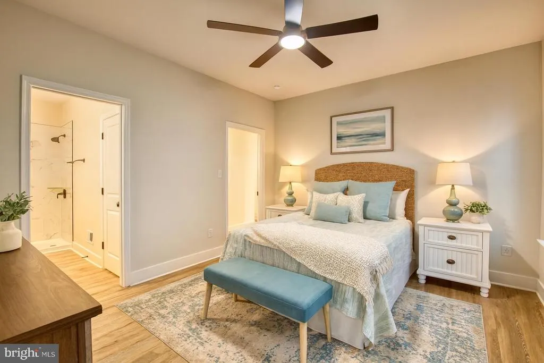
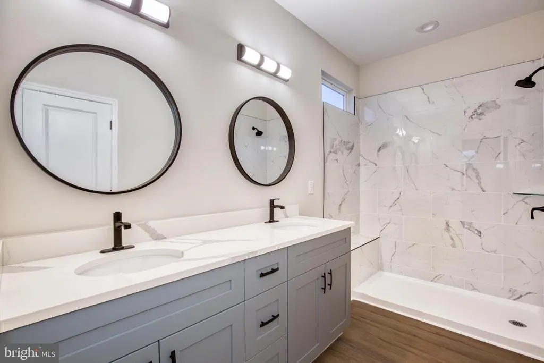
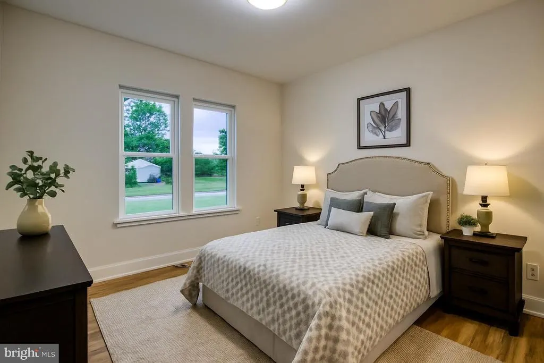
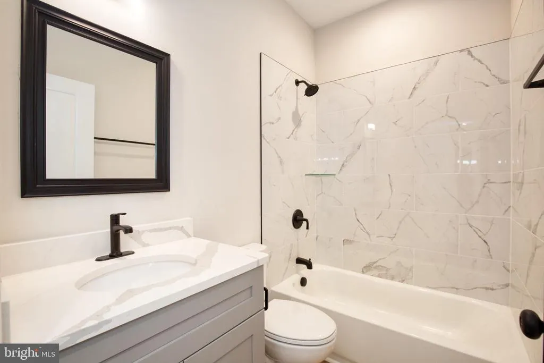
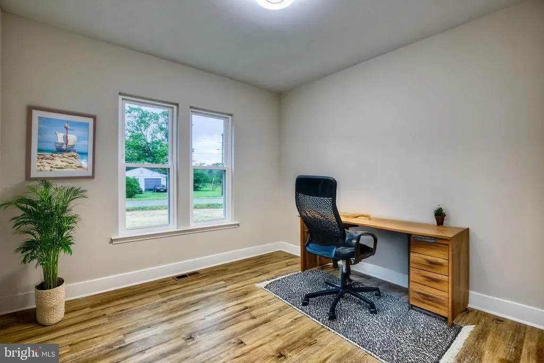
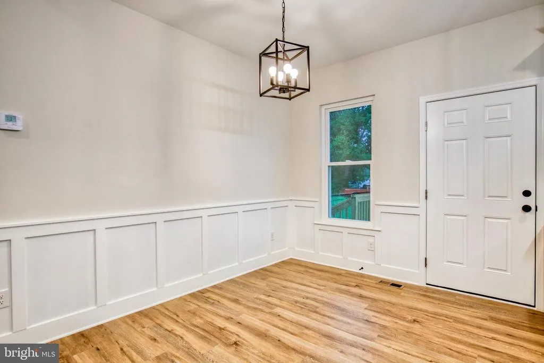
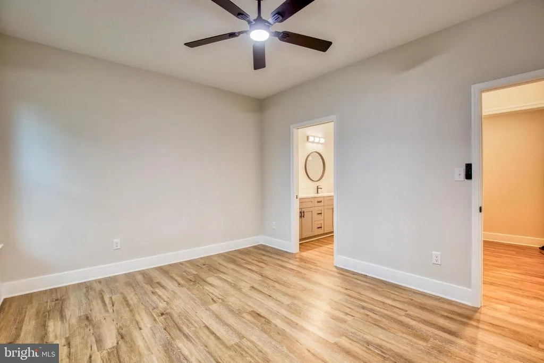
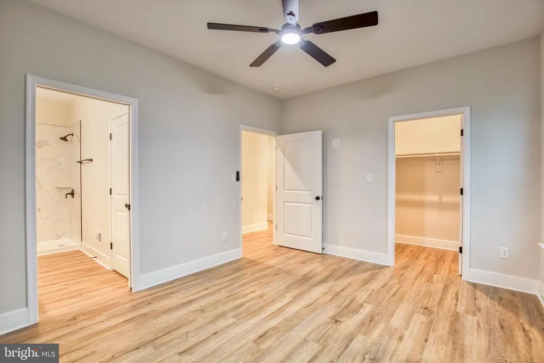
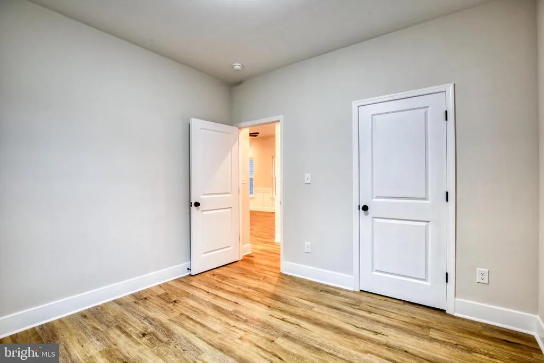
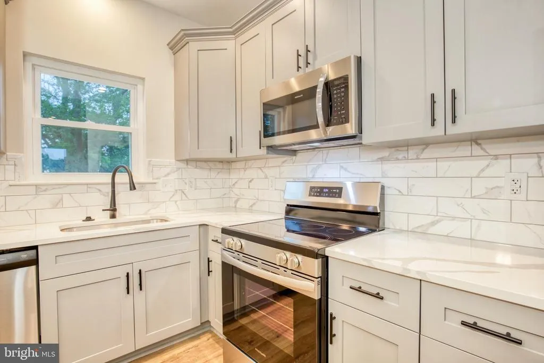
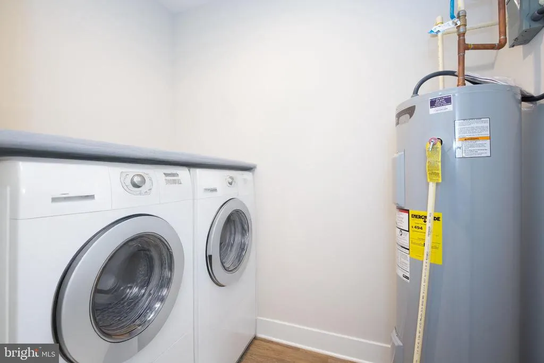
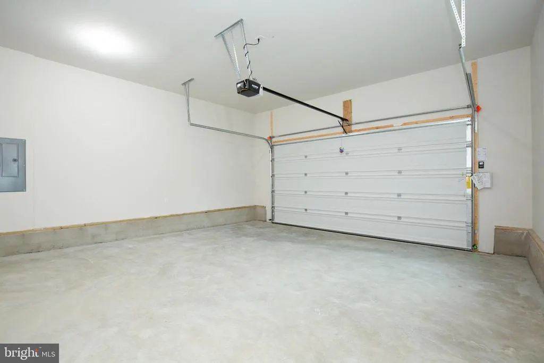
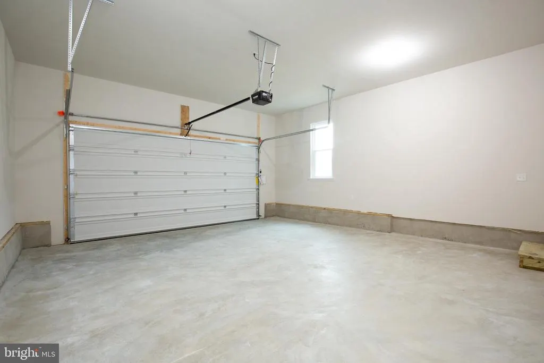
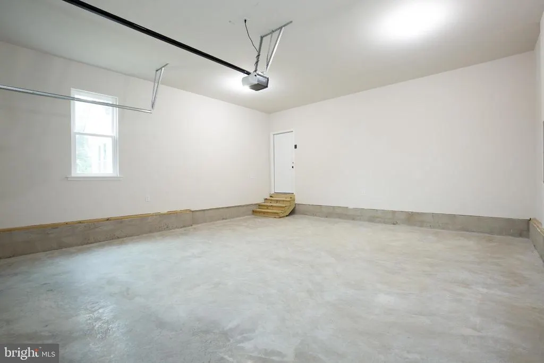
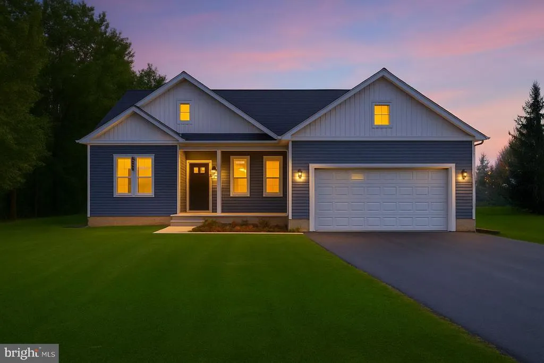
The Clearview Model Cabin Point, Westmoreland County Starting at $339,900 | Price subject to change as build progresses Welcome to The Clearview, a beautifully designed to-be-built home on a desirable corner lot along quiet Beacon Court in the sought-after Cabin Point community of Westmoreland County. Surrounded by mature trees along the side and rear, this homesite provides added privacy and a peaceful natural setting just minutes from the water. This 3-bedroom, 2.5-bath home features an open-concept layout with quality upgrades and timeless finishes throughout. The main level boasts CoreLuxe 5mm waterproof rigid vinyl plank flooring, recessed lighting, and black upgraded light fixtures, door, and cabinet hardware for a modern, cohesive look. The gourmet kitchen includes upgraded soft-close cabinets with crown molding, Calcutta Black Vein granite countertops, stainless steel appliances (including an upgraded side-by-side counter-depth refrigerator), and a stainless steel sink. The primary suite offers a ceramic tile shower with a glass enclosure, upgraded vanity finishes, and abundant lighting. Additional features include ceiling fans with LED light kits in the family room and primary bedroom, recessed lighting throughout, and overhead lighting in all bedrooms for bright, welcoming spaces. Exterior highlights include low-maintenance vinyl siding, a 12x16 rear deck (optional covered deck upgrade available), aluminum gutters and downspouts, architectural 30-year shingles, a conditioned crawlspace with sump pump, and a fully graded and seeded yard. The home also comes equipped with a French drainage system, automatic garage door opener with keypad and remotes, two GFI exterior outlets, two hose bibs, and an installed mailbox. Built with efficiency in mind, The Clearview features a 2.5-ton 14 SEER heat pump, high-efficiency electric 40-gallon water heater, double-pane, double-hung vinyl windows, and superior insulation with R-49 in the attic and R-15 in the walls. Located within the Cabin Point community, homeowners enjoy access to private beaches, a community pool, tennis courts, a clubhouse, boat ramps, and picnic areasa perfect blend of recreation and relaxation. Starting at $339,900, pricing is subject to increase as construction progresses. Now is the time to secure your new home while customization options are still available. *please note - some images are virtually staged/enhanced
| Price History | |
|---|---|
| 10/13/2025 | Listed $339,900 |
General Features
| Living Area | 1416 |
|---|---|
| Sewer | Public Sewer |
| Heating | Heat Pump(s) |
| Cooling | Central A/C |
| Possession | Settlement |
| Zoning | R-1 |
| Garage Spaces | 2.00 |
| Architectural Style | Ranch/Rambler |
| Construction Materials | Block,Stick Built,Vinyl Siding |
| School District | WESTMORELAND COUNTY PUBLIC SCHOOLS |
| Year Built | 2026 |
| View | Trees/Woods |
| Levels | 1 |
| Tax Year | 2022 |
| Ownership | Fee Simple |
| Cool Fuel | Electric |
| Accessibility | None |
| County | WESTMORELAND |
| New Construction | Yes |
| Property Type | Residential |
| HOA | No |
| Subdivision Name | CABIN POINT / GLEBE HARBOR |
| Garage Y/N | Yes |
| Water Access Y/N | No |
| Other Structures | Above Grade |
| Total Rooms | 6 |
| Full Baths | 2 |
| Status | ACTIVE |
| Directions | From VA-202 East: Turn right at the 2nd cross street onto VA-202 E and continue for 4.3 miles. Turn left onto State Route 621 and drive 3.1 miles. Continue straight onto State Route 626 for 1.2 miles |
| City | MONTROSS |
| Senior Community Y/N | No |
| Lot Size Units | Square Feet |
| Lot Size Square Feet | 11761.00 |
| Tax Assessed Value | 10000.0 |
| Tax Annual Amount | 62.0 |
| Home Warranty Y/N | Yes |
| Property Condition | Excellent |
| Structure Type | Detached |
| Condo/Coop Association fee Y/N | No |
| Bathrooms Full Main Level | 2 |
| Bathrooms Count Main Level | 3.00 |
| Price Per Sq Ft Total AG | 240.04 |
| Construction Completed Y/N | No |
| Vacation Rental Y/N | No |
| Total SQFT | 1416 |
| Standard Status | Active |
| Year Built Source | Estimated |
| Association Recreation Fee | No |
Interior Features
| Heating Fuel | Electric |
|---|---|
| Hot Water | Electric |
| Basement (Y/N) | No |
| Heating Y/N | Yes |
| Above Grade Finished Area | 1416 |
| Half Baths | 1 |
| Central Air Y/N | Yes |
| Total Bedrooms | 3 |
| Room Type | Bedroom 2,Bedroom 3,Bedroom 1,Bathroom 1,Bathroom 2,Half Bath |
| Main Level Bedrooms | 3 |
| LivingAreaSource | Estimated |
| Bathrooms Half Main Level | 1 |
| Above Grade Finished Area Source | Estimated |
| Above Grade Finished Area Unit Type | Square Feet |
| Total Baths | 3 |
Exterior Features
| Pool | Yes - Community |
|---|---|
| Water Source | Public |
| Total Parking Spaces | 2 |
| Garage Features | Garage - Front Entry,Garage Door Opener |
| Type of Parking | Attached Garage,Driveway |
| Foundation Details | Block |
| Water View Y/N | No |
| Lot Size Acres | 0.27 |
| Lot Size Source | Estimated |
| Waterfront Y/N | No |
| Builder Model | CLEARVIEW |
| Navigable Water Y/N | No |
| Water Oriented Y/N | No |
| # of Attached Garage Spaces | 2 |
Room Details
| Room | Dimensions | Level | Flooring | Details |
|---|---|---|---|---|
| Bathroom 1 | Main | |||
| Bathroom 2 | Main | |||
| Bedroom 1 | Main | |||
| Bedroom 2 | Main | |||
| Bedroom 3 | Main | |||
| Half Bath | Main |
Amenities
- Foreclosure
- Views
- Short Sale
- New Construction
- Adult 55+
- Lease To Own
- No HOA Fees
- Furnished
- Primary On Main
- Air Conditioning
- Seller Finance
- Green
- Fixer Upper
- Horse
- Golf
- Fireplace
- Deck
- Garage
- Basement
- Pool
Property vs Single Family Average in 22520
Price
Taxes
Year Built
Visits
 © BRIGHT, All Rights Reserved
