
New Construction
Address
26 Harbor Court, Montross, VA
Price
$ 309,900
Property Attributes
- MLS#VAWE2010068
- TypeSingle Family
- Listing Status ACTIVE
- CountyWESTMORELAND
- CityMontross
- NeighborhoodCabin Point - Glebe Harbor
- Zip22520
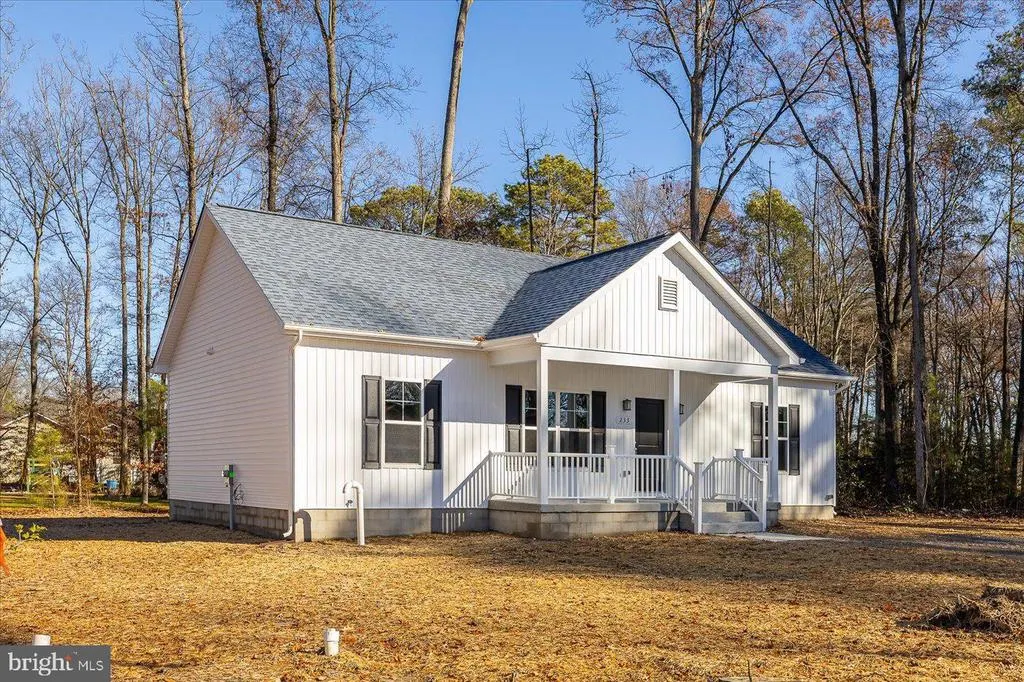
- StyleRanch/Rambler
- Year Built2026
- Taxes$ 302
- Price$ 309,900
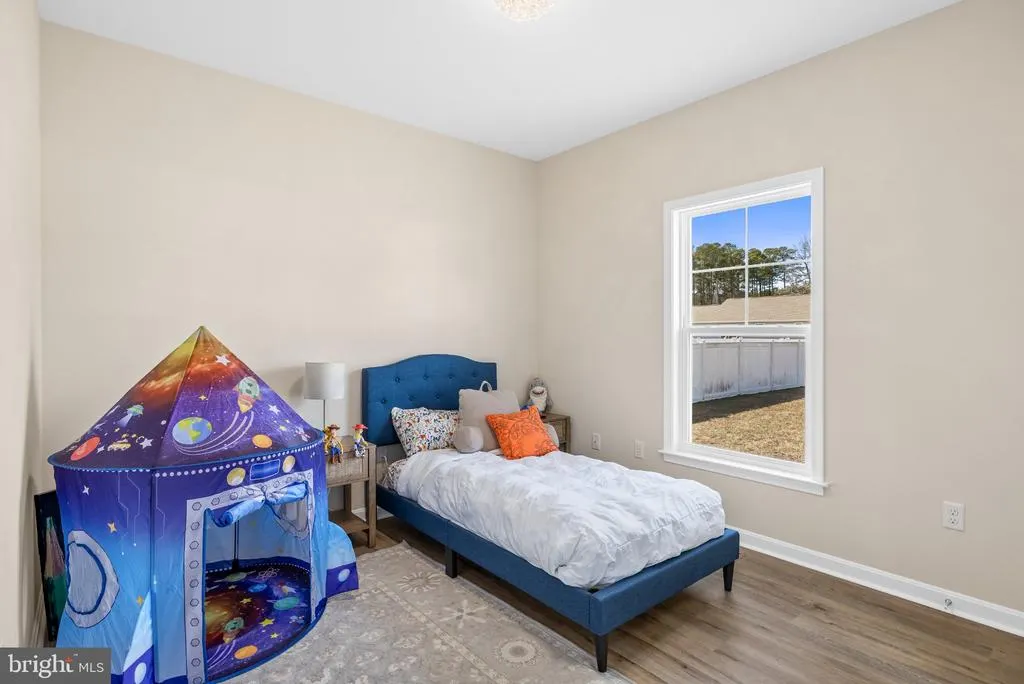
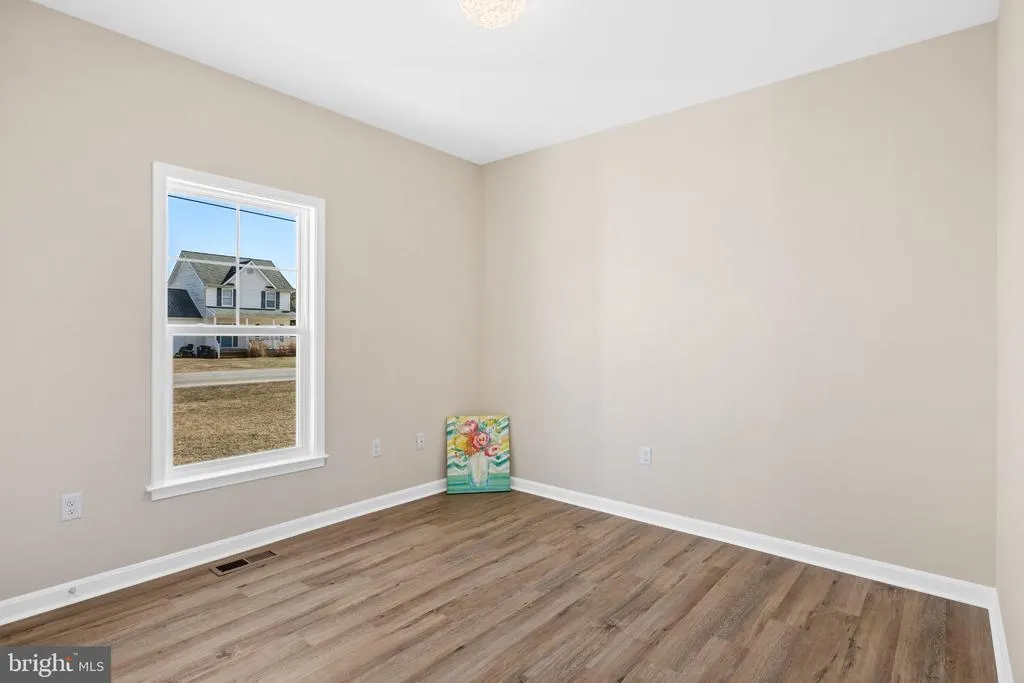
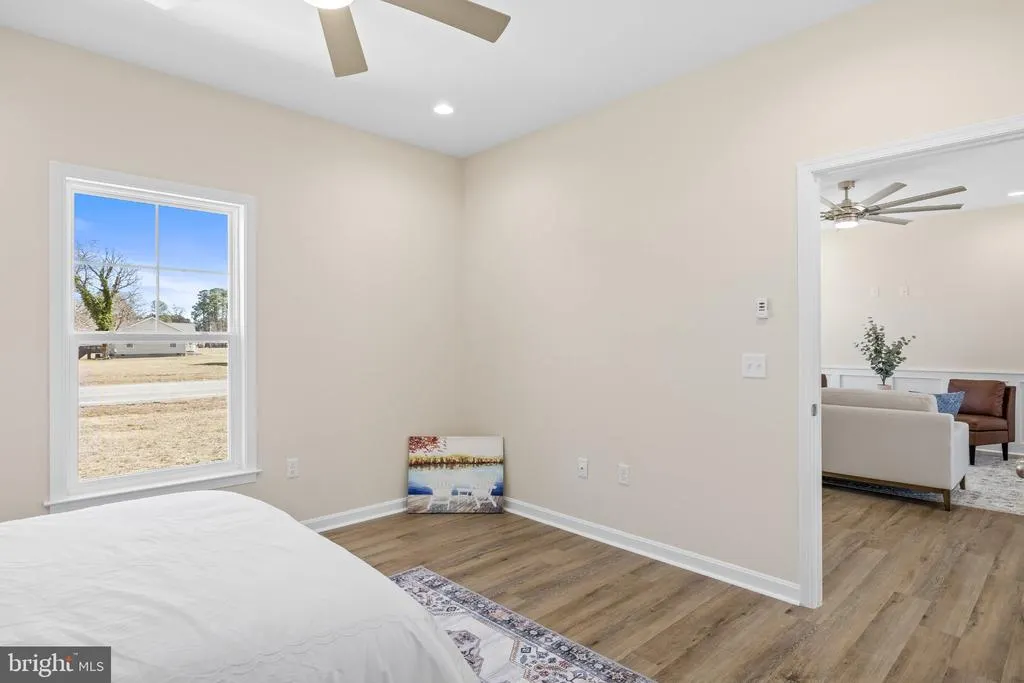
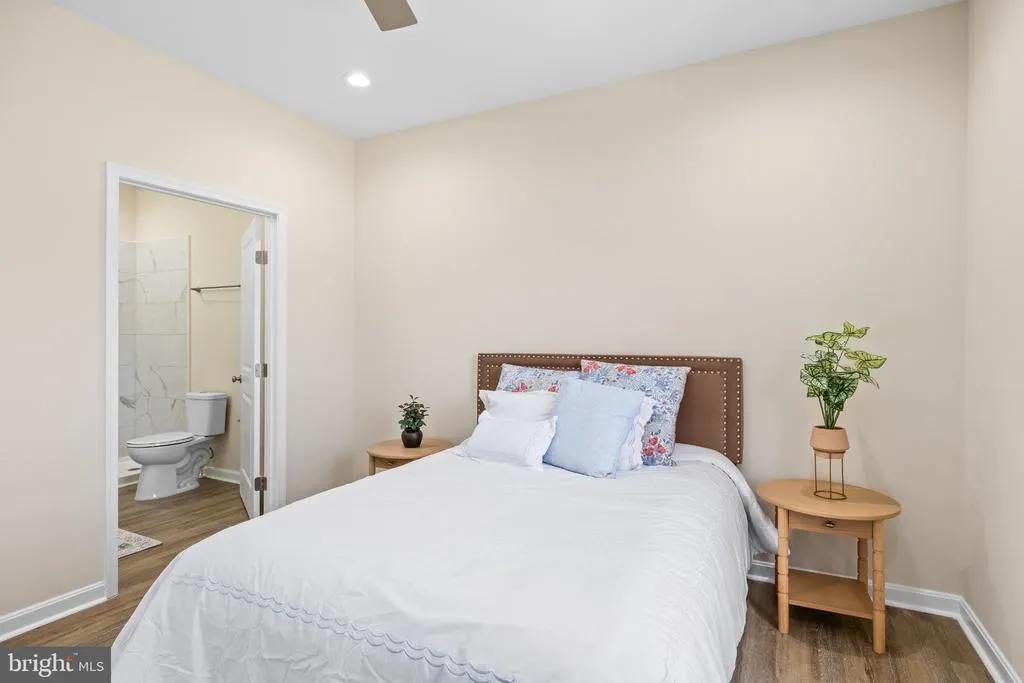
- Bedrooms3
- Full Bathrooms2
- Half Bathrooms0
- Sqr Footage1500
- Lot Size0.35 Acres
Data Source:
Bright MLS
Property Description
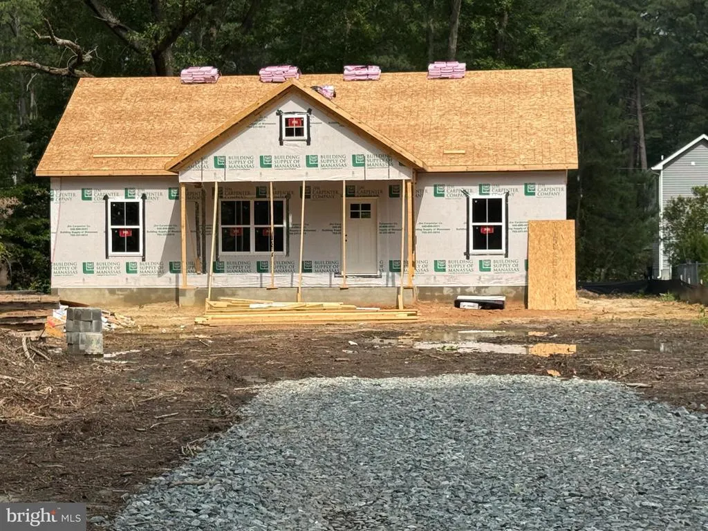
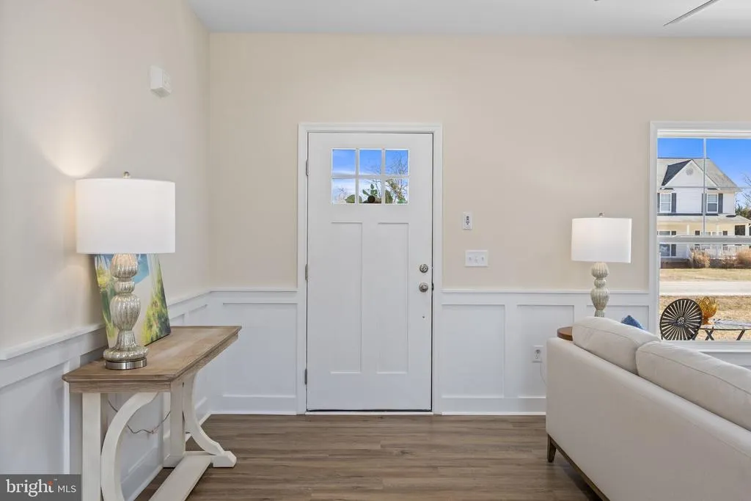
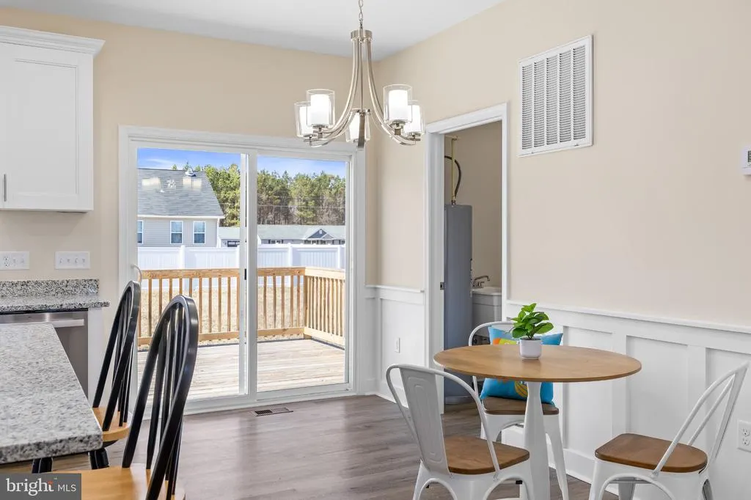
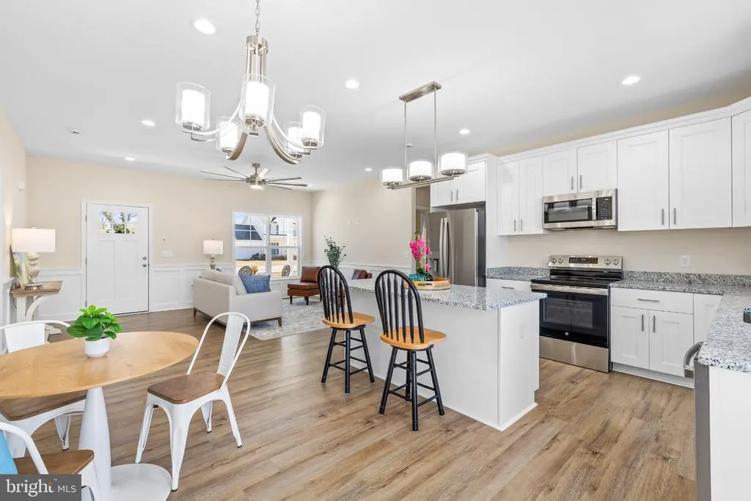
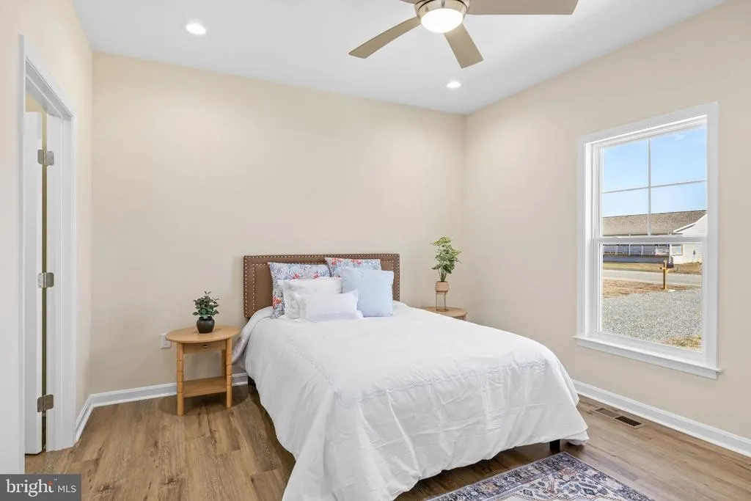
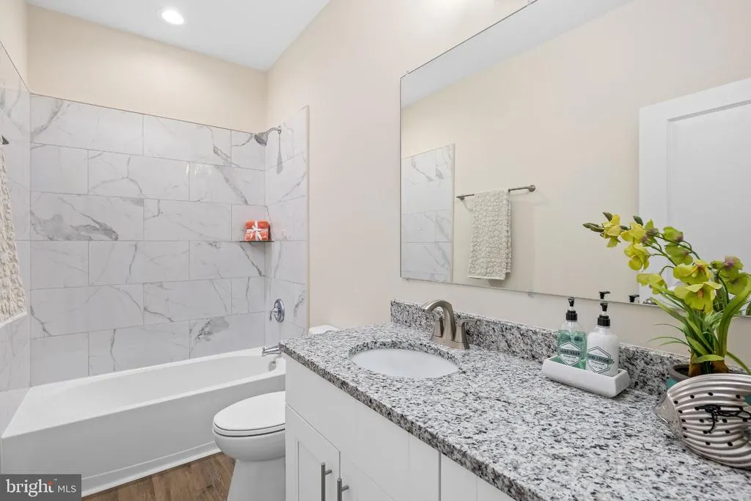
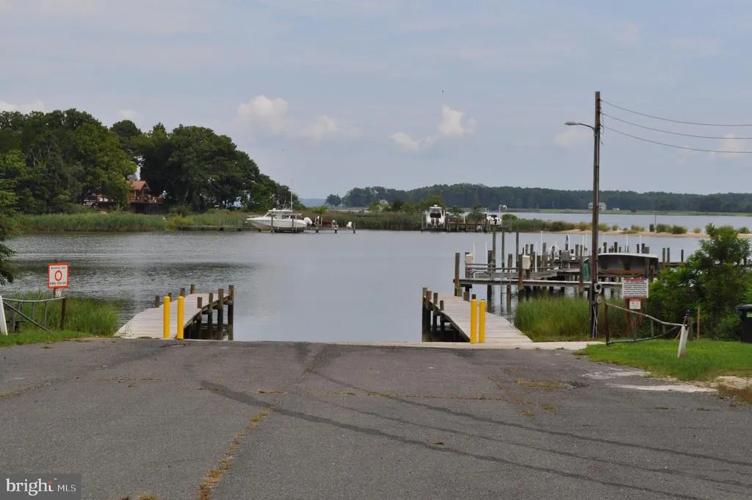
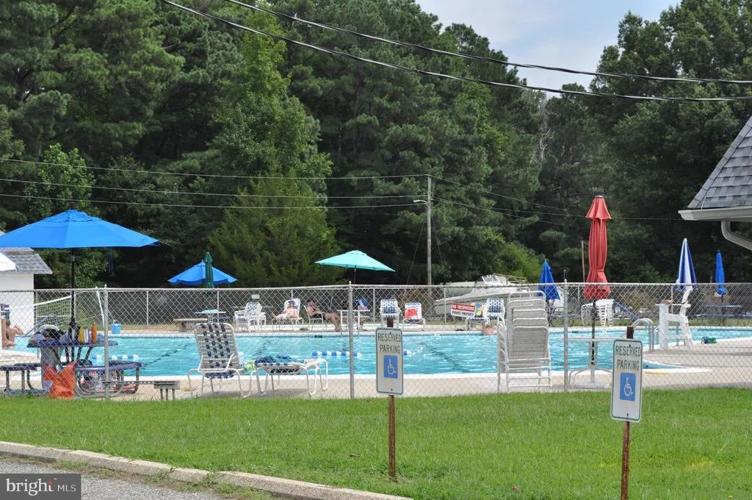
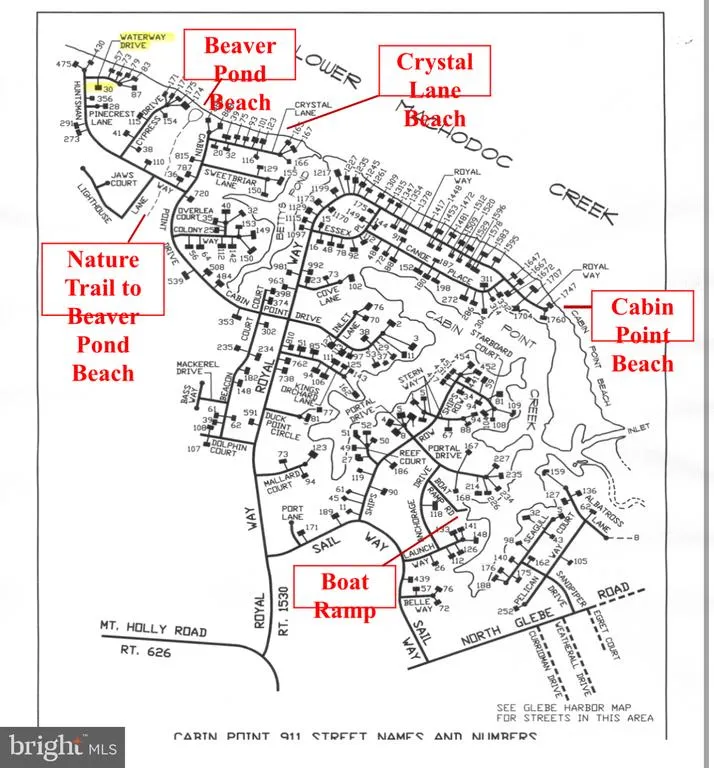
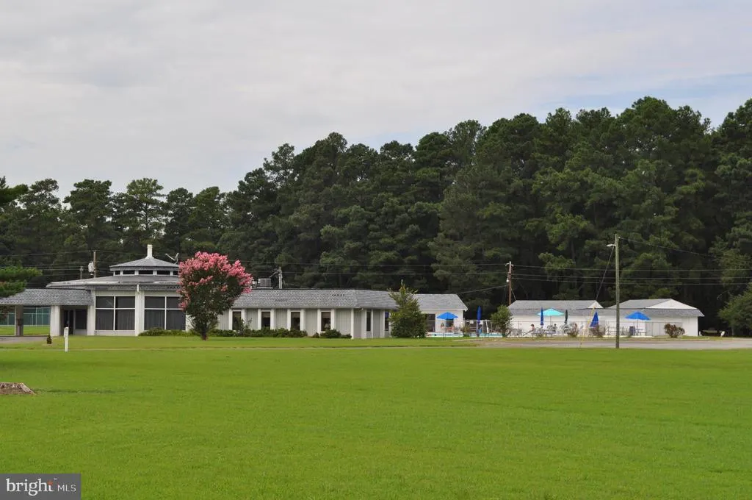
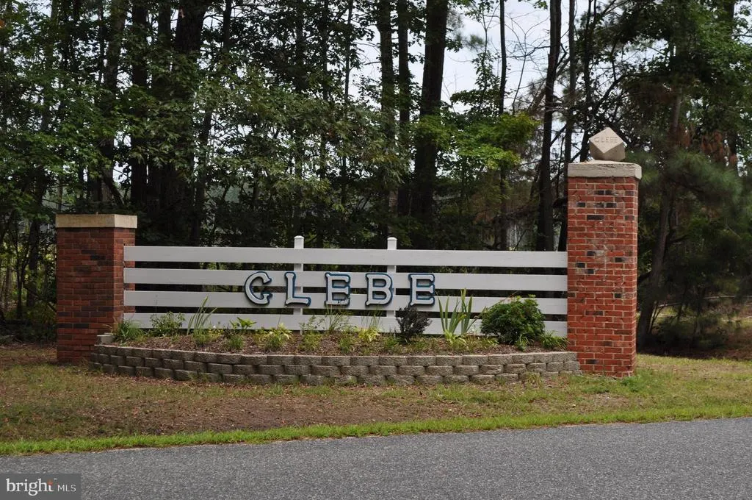
Welcome to the waterfront community of Glebe Harbor/Cabin Point in beautiful Westmoreland County, where your brand-new home is taking shape! This under-construction 3-bedroom, 2-bath home is currently under roof, drywall is up with doors and finishes being made, offering buyers the opportunity to secure a newly built home before completion. Designed for comfortable, one-level living, this thoughtfully planned home will feature an open-concept layout, spacious bedrooms, and modern finishes throughout. Located in a sought-after water-oriented community, residents enjoy access to a variety of amenities, including boat ramps, beaches, a swimming pool, clubhouse, tennis and basketball courts, playgrounds, and moremaking it easy to embrace the Northern Neck lifestyle. Please note that the list price has been adjusted slightly to reflect recent increases in material costs and tariffs. Don't miss your chance to own a brand-new home in one of Westmoreland County's most popular waterfront communities. Contact us today for construction updates and completion details!
| Price History | |
|---|---|
| 11/6/2025 | Listed $369,000 |
| 3/27/2026 | 34$245,000 |
General Features
| Living Area | 1500 |
|---|---|
| Sewer | Public Sewer,Sewer Tap Fee |
| Heating | Heat Pump(s) |
| Cooling | Heat Pump(s) |
| Utilities | Sewer Available,Water Available |
| Possession | Settlement |
| Roof | Shingle |
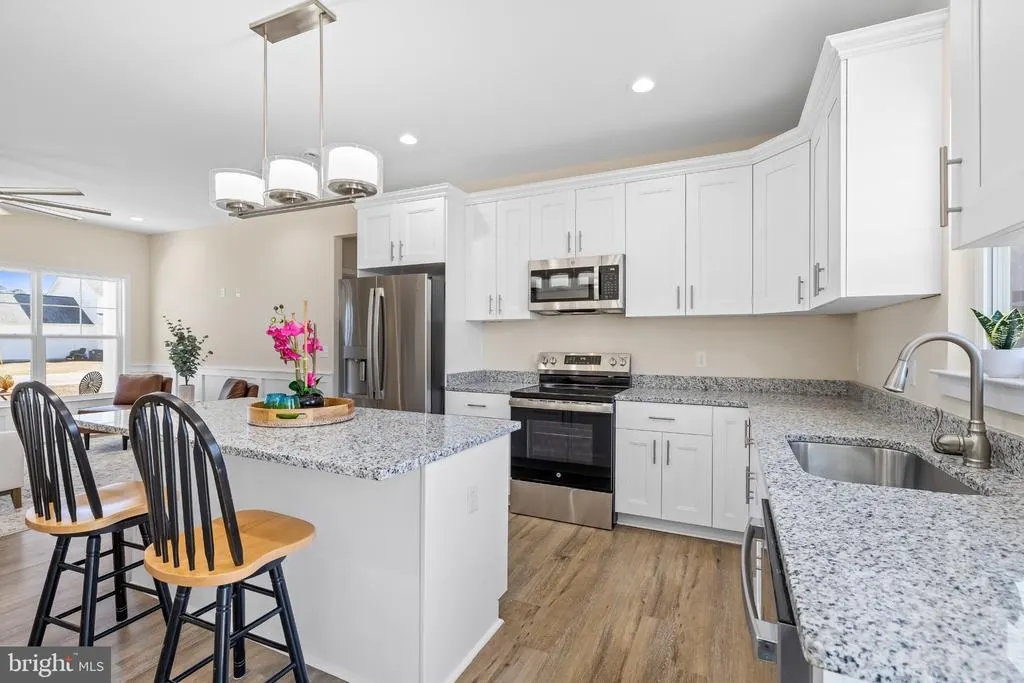
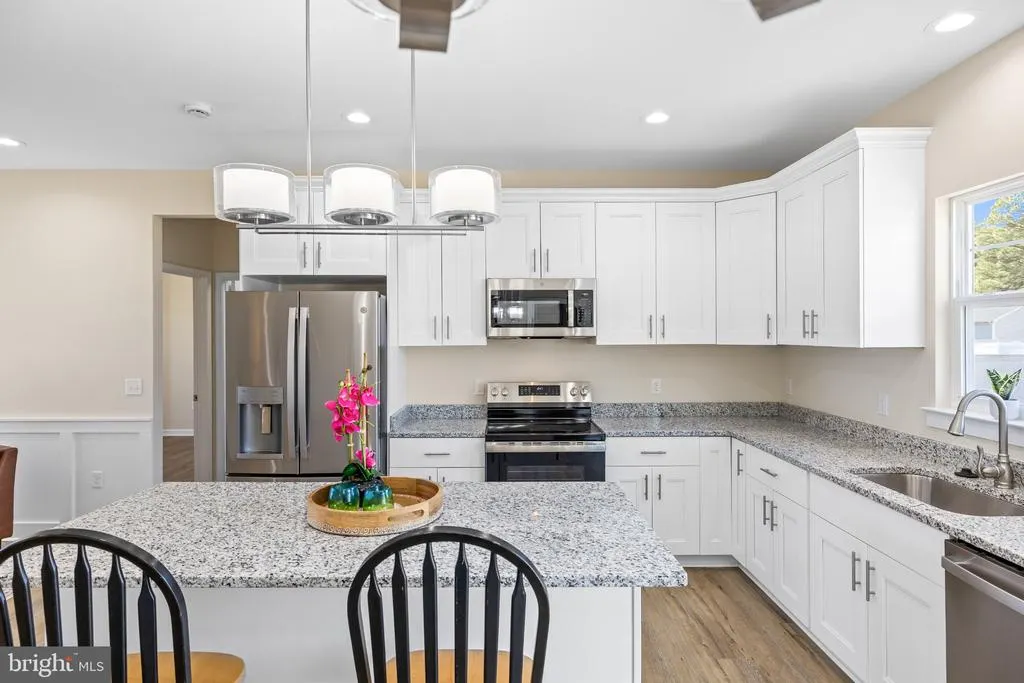
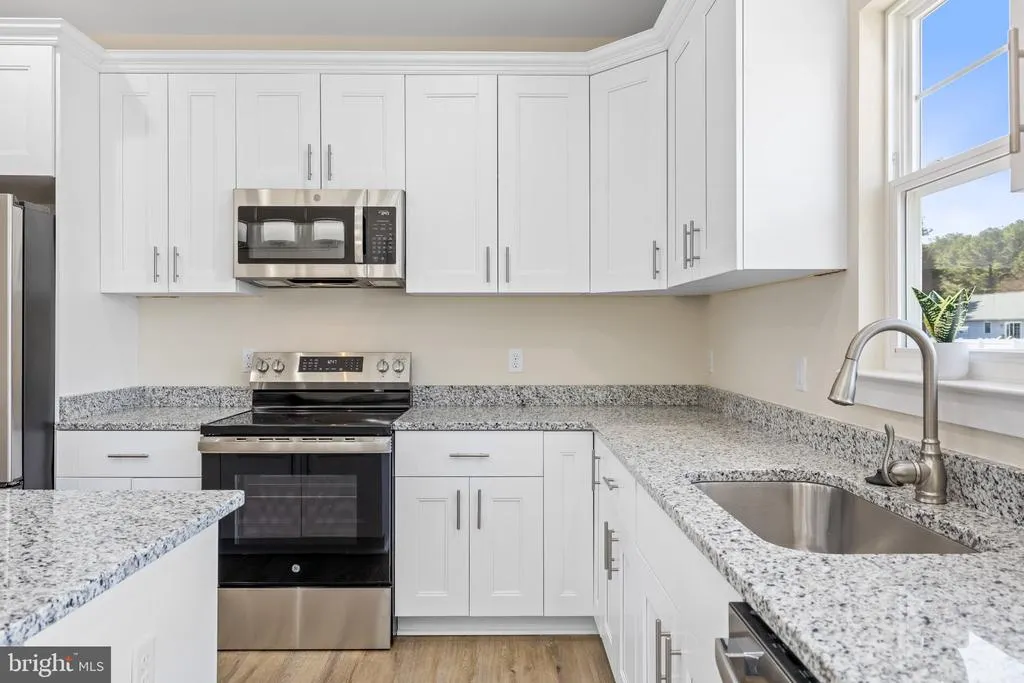
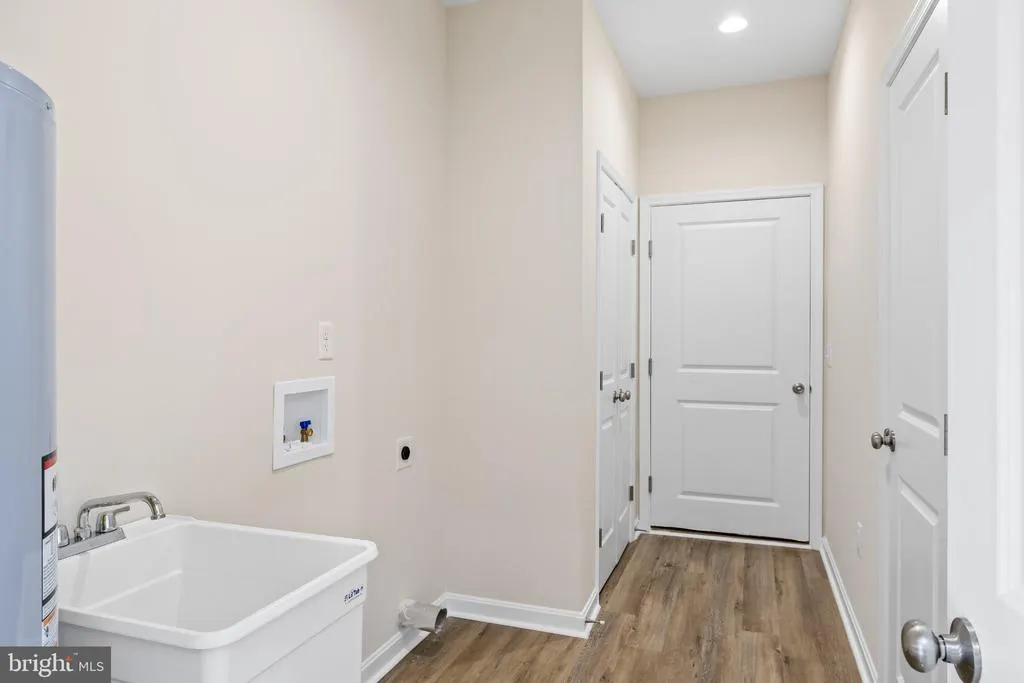
| Appliances | Built-In Microwave,Dishwasher,Disposal,Oven/Range - Electric,Refrigerator,Stainless Steel Appliances,Washer/Dryer Hookups Only,Water Heater |
| Zoning | RESIDENTIAL |
| Garage Spaces | 1.00 |
| Association Fee Includes | Common Area Maintenance,Pier/Dock Maintenance,Pool(s),Trash |
| Patio/Porch Features | Porch(es),Deck(s) |
| Architectural Style | Ranch/Rambler |
| Construction Materials | Stick Built,Vinyl Siding |
| School District | WESTMORELAND COUNTY PUBLIC SCHOOLS |
| Year Built | 2026 |
| Levels | 1 |
| Tax Year | 2025 |
| Ownership | Fee Simple |
| Cool Fuel | Electric |
| Section | 4 |
| Accessibility | None |
| Additional Parcels Description | Multiple lots for To Be Built homes of various models. |
| County | WESTMORELAND |
| New Construction | Yes |
| Property Type | Residential |
| Association Amenities | Basketball Courts,Beach,Boat Ramp,Club House,Common Grounds,Pier/Dock,Pool - Outdoor,Swimming Pool,Tennis Courts,Tot Lots/Playground,Water/Lake Privileges |
| HOA | No |
| Subdivision Name | CABIN POINT / GLEBE HARBOR |
| Garage Y/N | Yes |
| Water Access Y/N | No |
| Other Structures | Above Grade |
| Total Rooms | 10 |
| Full Baths | 2 |
| Status | ACTIVE |
| Directions | Rt. 3 East. Left onto Cople Hwy (Rt 202). Left onto Mt. Holly Rd. Right onto Glebe Harbor Dr. Left onto Currioman Way. Right onto N. Glebe Rd. Right onto Harbor Ct. |
| City | MONTROSS |
| Senior Community Y/N | No |
| Lot Size Units | Square Feet |
| Lot Size Square Feet | 15225.00 |
| Tax Assessed Value | 13300.0 |
| Tax Annual Amount | 302.8 |
| Property Condition | Excellent |
| Structure Type | Detached |
| Condo/Coop Association fee Y/N | No |
| Bathrooms Count Main Level | 0.00 |
| Price Per Sq Ft Total AG | 206.6 |
| Community Pool Features | In Ground |
| Construction Completed Y/N | No |
| Vacation Rental Y/N | No |
| Total SQFT | 1500 |
| Builder Name | Carpenter Homes |
| Standard Status | Active |
| Year Built Source | Estimated |
| Tax Lot | 282 |
| Association Recreation Fee | 245.00 |
| Association Recreation Fee | Yes |
Interior Features
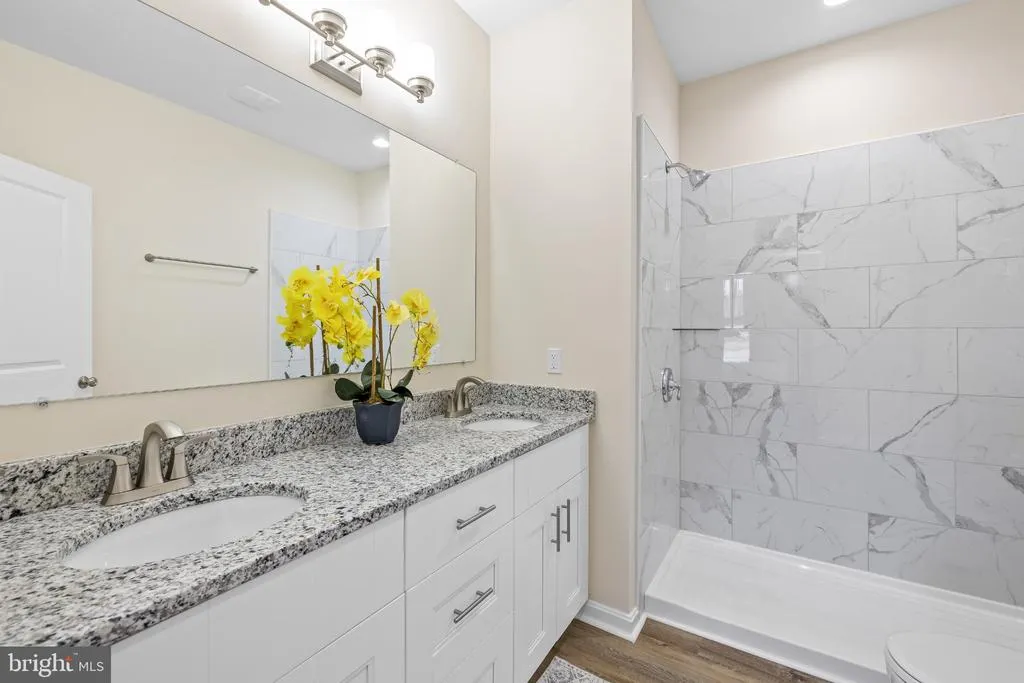
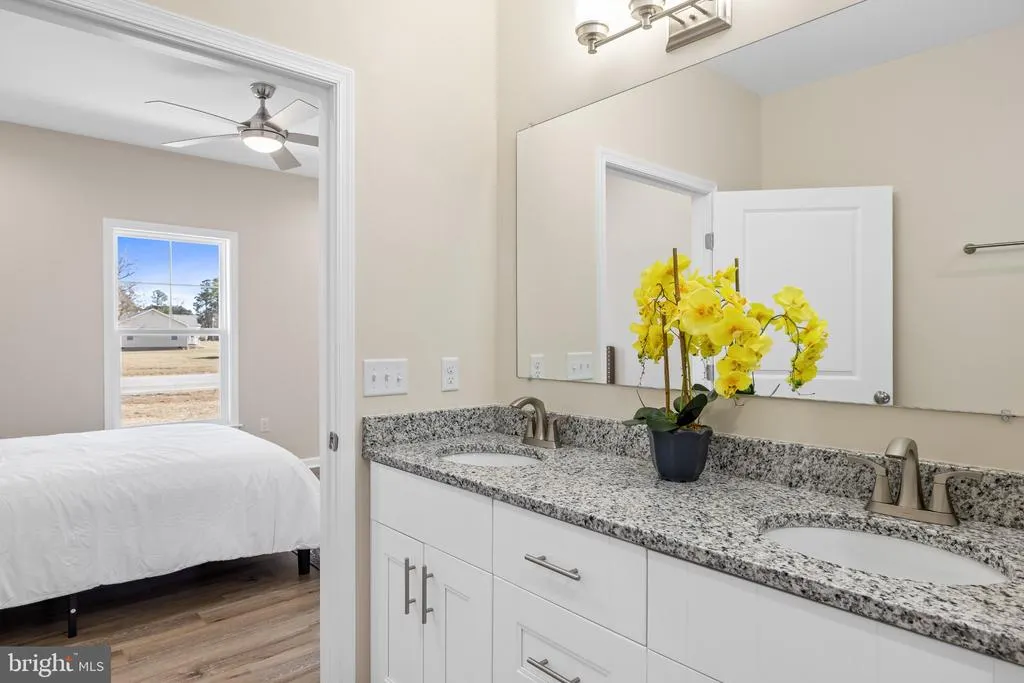
| Interior Amenities | Bathroom - Stall Shower,Bathroom - Soaking Tub,Dining Area,Family Room Off Kitchen,Floor Plan - Open,Formal/Separate Dining Room,Kitchen - Island,Primary Bath(s),Recessed Lighting,Upgraded Countertop |
|---|---|
| Heating Fuel | Electric |
| Flooring | Luxury Vinyl Plank,Carpet |
| Hot Water | Electric |
| Basement (Y/N) | No |
| Heating Y/N | Yes |
| Above Grade Finished Area | 1500 |
| Central Air Y/N | No |
| Total Bedrooms | 3 |
| Room Type | Dining Room,Primary Bedroom,Bedroom 2,Bedroom 3,Kitchen,Family Room,Laundry,Primary Bathroom,Full Bath,Half Bath |
| LivingAreaSource | Estimated |
| Laundry Type | Hookup |
| Bedrooms Count All Upper Levels | 3 |
| Bedrooms Count Upper Level 1 | 3 |
| Bathrooms Full Upper Level 1 | 2 |
| Bathrooms Full All Upper Levels | 2 |
| Bathrooms Count Upper Level 1 | 2.00 |
| Bathrooms Count All Upper Levels | 2 |
| Above Grade Finished Area Source | Estimated |
| Above Grade Finished Area Unit Type | Square Feet |
| Total Baths | 2 |
Exterior Features
| Pool | Yes - Community |
|---|---|
| Parking Features | Gravel Driveway |
| Water Source | Public,Tap Fee |
| Total Parking Spaces | 1 |
| Garage Features | Garage - Front Entry,Garage Door Opener |
| Type of Parking | Attached Garage |
| Land Use Code | 006 |
| Foundation Details | Crawl Space |
| Water View Y/N | No |
| Lot Size Acres | 0.35 |
| Lot Size Source | Estimated |
| Waterfront Y/N | No |
| Builder Model | The Riverside |
| Land Assessed Value | 13300.00 |
| Navigable Water Y/N | No |
| Water Oriented Y/N | No |
| # of Attached Garage Spaces | 1 |
Room Details
| Room | Dimensions | Level | Flooring | Details |
|---|---|---|---|---|
| Bedroom 2 | Upper 1 | |||
| Bedroom 3 | Upper 1 | |||
| Dining Room | Main | Flooring - Luxury Vinyl Plank | ||
| Family Room | Main | Flooring - Luxury Vinyl Plank | ||
| Full Bath | Upper 1 | |||
| Half Bath | Main | Flooring - Luxury Vinyl Plank | ||
| Kitchen | Main | Flooring - Luxury Vinyl Plank,Countertop(s) - Granite,Island | ||
| Laundry | Main | Flooring - Luxury Vinyl Plank | ||
| Primary Bathroom | Upper 1 | |||
| Primary Bedroom | Upper 1 | Walk-In Closet(s) |
Amenities
- Foreclosure
- Views
- Short Sale
- New Construction
- Adult 55+
- Lease To Own
- No HOA Fees
- Furnished
- Primary On Main
- Air Conditioning
- Seller Finance
- Green
- Fixer Upper
- Horse
- Golf
- Fireplace
- Deck
- Garage
- Basement
- Pool
Property vs Single Family Average in 22520
Price
Taxes
Year Built
Visits
 © BRIGHT, All Rights Reserved
