
Open House Mon, Aug 24th 12:30 PM - 3:45 PM - New Construction
Address
2 Eddy Road, Inwood, WV
Price
$ 344,990
Property Attributes
- MLS#WVBE2049086
- TypeSingle Family
- Listing Status ACTIVE
- CountyBERKELEY
- CityInwood
- NeighborhoodSouth Brook
- Zip25428
- StyleTraditional
- Year Built2026
- Price$ 344,990
- Bedrooms3
- Full Bathrooms2
- Half Bathrooms0
- Sqr Footage1520
- Lot Size0.19 Acres
Data Source:
Bright MLS
Property Description
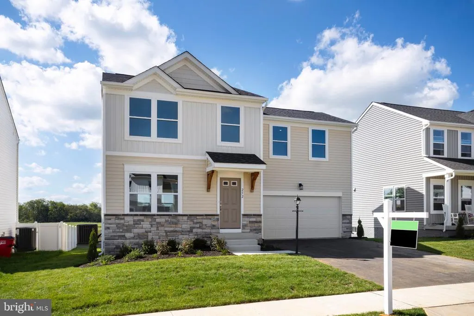
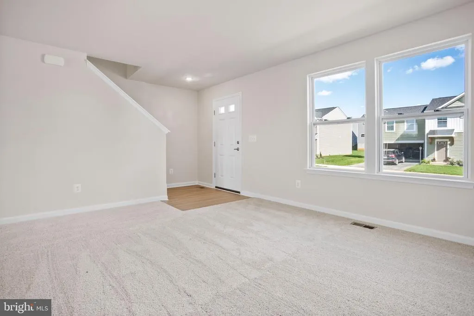
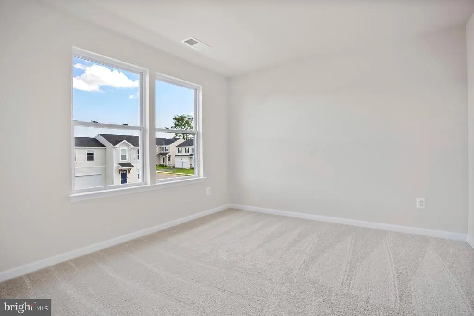
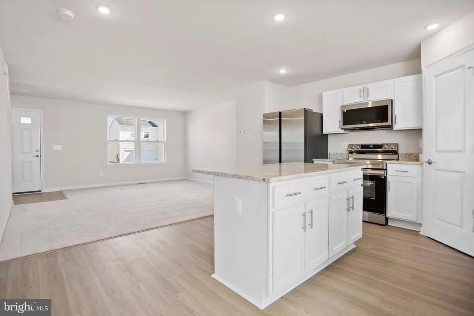
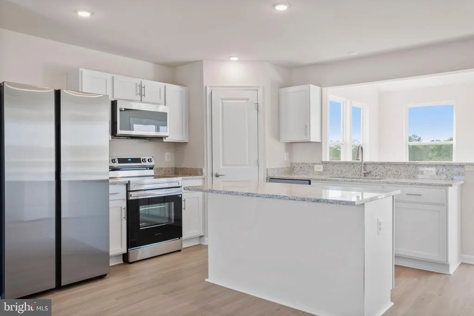
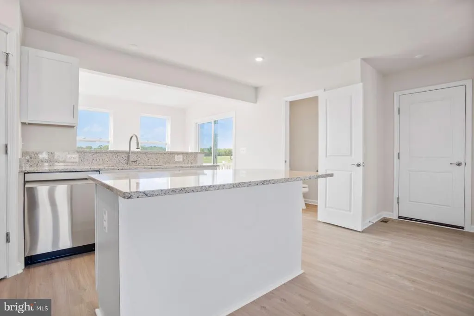
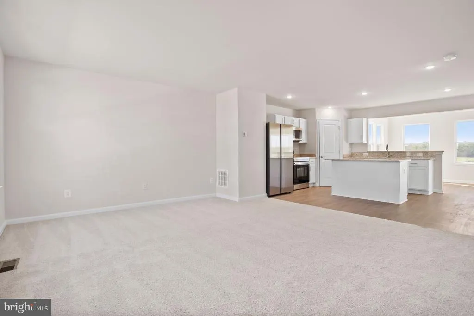
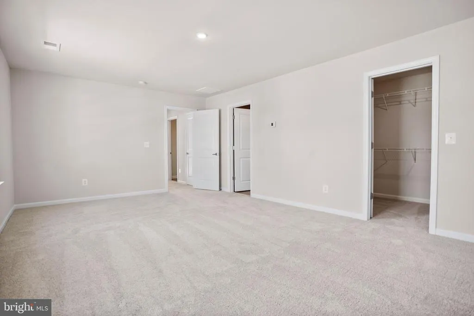
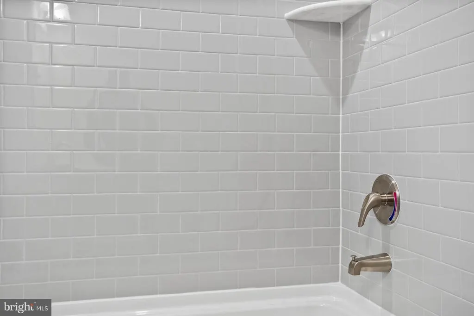
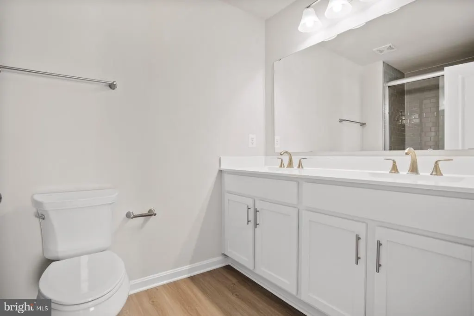
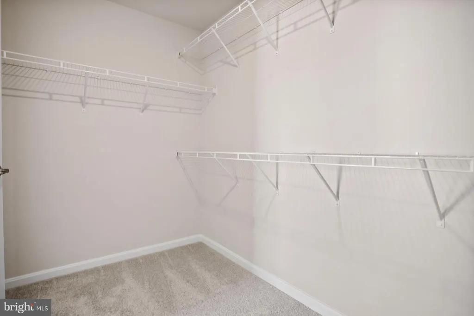
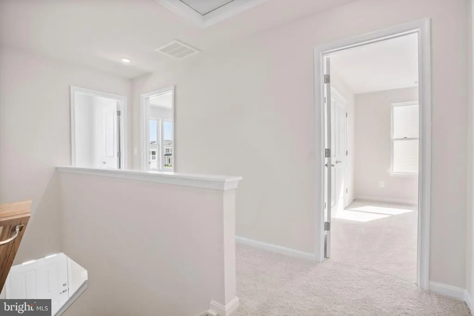
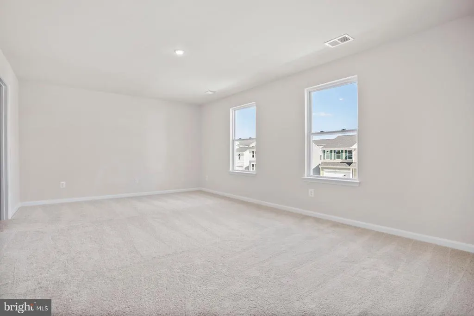
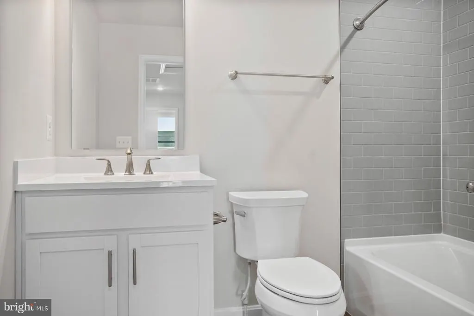
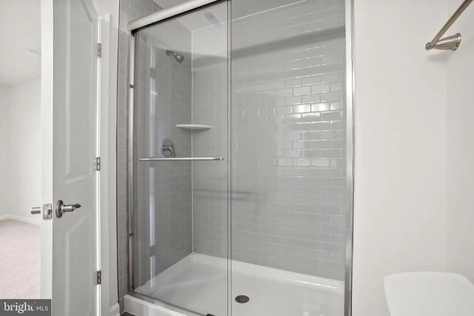
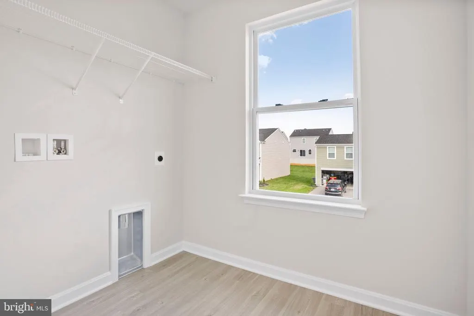
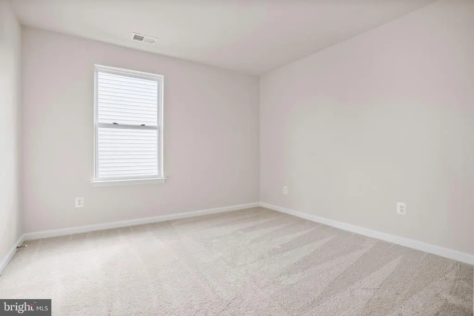
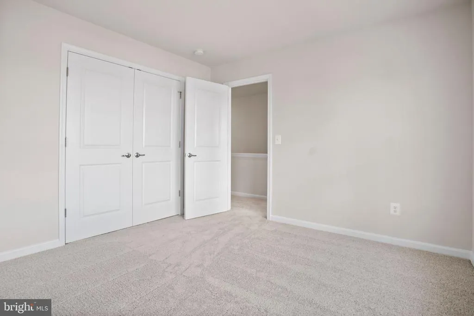
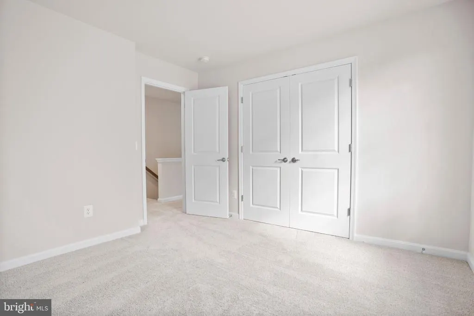
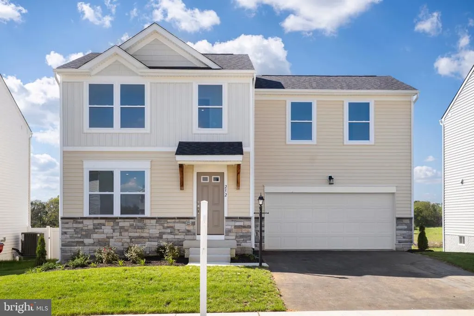
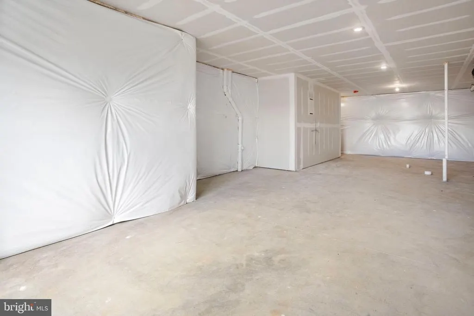
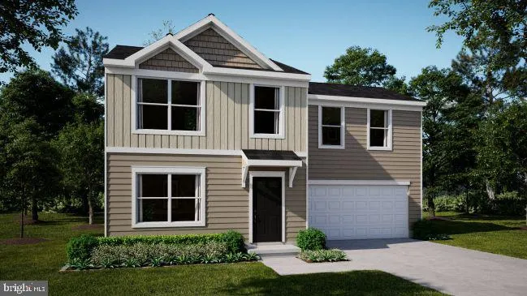
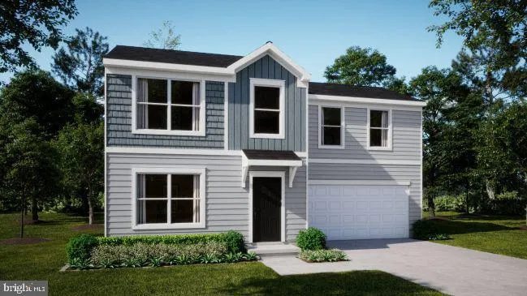
**Just Listed in South Brook The Daisy Floor Plan! TO BE BUILT.** Discover this thoughtfully designed 3-bedroom, 2.5-bath home offering approximately 1,520 finished square feet, plus a full basement. **For a limited time, enjoy a finished basement rec room included at base price**, providing additional living space that's perfect for entertaining, a home office, hobbies, fitness, or simply relaxing. A 2-car garage and additional basement storage complete this versatile home. The open-concept main level offers an easy flow for everyday living and entertaining. The modern kitchen features granite countertops, stainless steel appliances, luxury vinyl plank flooring, and a center island with additional seating and storage, opening to a spacious family room. Upstairs, the primary suite features a walk-in closet and a private en suite bath with a dual vanity and walk-in shower. Two additional bedrooms offer generous closet space, while the second-floor laundry room adds everyday convenience. For more information, visit the Maronda Homes Sales Office at 109 Spatterdock Road. Photos are of a similar home. Actual features, finishes, and options may vary.
| Elementary School | Middle School | High School |
|---|---|---|
| Valley View Elementary School | Mountain Ridge Middle School | Musselman High School |
| Price History | |
|---|---|
| 3/12/2026 | Listed $339,990 |
General Features
| Living Area | 1520 |
|---|---|
| Sewer | Public Sewer |
| Heating | Energy Star Heating System,Programmable Thermostat |
| Cooling | Central A/C,Heat Pump(s),Programmable Thermostat |
| Utilities | Cable TV Available,Electric Available,Phone Available,Water Available |
| Possession | 90-120 Days CD,120-180 Days |
| Roof | Architectural Shingle,Other |
| Appliances | Built-In Microwave,Built-In Range,Dishwasher,Disposal,Energy Efficient Appliances,Exhaust Fan,Oven - Self Cleaning,Oven/Range - Electric,Refrigerator,Stainless Steel Appliances,Water Heater |
| Zoning | RESIDENTIAL |
| HOA Fee | 51.00 |
| Garage Spaces | 2.00 |
| Association Fee Includes | Trash |
| Architectural Style | Traditional |
| Construction Materials | Asphalt,Batts Insulation,Blown-In Insulation,Combination,Masonry,Mixed,Spray Foam Insulation,Vinyl Siding,Other |
| School District | BERKELEY COUNTY SCHOOLS |
| Year Built | 2026 |
| Electric | 200+ Amp Service |
| Levels | 2 |
| Tax Year | 2026 |
| Ownership | Fee Simple |
| Cool Fuel | Electric |
| Accessibility | None |
| Assoc Fee Paid Per | Monthly |
| County | BERKELEY |
| New Construction | Yes |
| Property Type | Residential |
| HOA | Yes |
| Subdivision Name | SOUTH BROOK |
| Garage Y/N | Yes |
| Water Access Y/N | No |
| Other Structures | Above Grade |
| Full Baths | 2 |
| Status | ACTIVE |
| Directions | Direction: From I-81 - take exit 8 (Tablers Station). Turn East on Tablers Station Road. Follow to WV Rt. 11 intersection there will be a Sheetz on the L. Turn R onto Rt. 11S. Follow to Hatchery Road |
| City | INWOOD |
| Disclosures | None |
| Senior Community Y/N | No |
| Lot Size Units | Square Feet |
| Lot Size Square Feet | 8250.00 |
| Tax Assessed Value | 0.0 |
| Tax Annual Amount | 0.0 |
| Home Warranty Y/N | Yes |
| Property Condition | Excellent |
| Structure Type | Detached |
| Condo/Coop Association fee Y/N | No |
| Bathrooms Count Main Level | 0.00 |
| Price Per Sq Ft Total AG | 226.97 |
| Acceptable Financing | Cash,Conventional,FHA,USDA,VA,Other |
| Construction Completed Y/N | No |
| Lease Considered Y/N | No |
| Vacation Rental Y/N | No |
| Virtual Tour | https://my.matterport.com/show/?m=CJNAurRKRAu |
| Total SQFT | 2209 |
| Builder Name | Maronda Homes |
| Standard Status | Active |
| Year Built Source | Estimated |
| Association Recreation Fee | No |
Interior Features
| Interior Amenities | Carpet,Combination Dining/Living,Family Room Off Kitchen,Floor Plan - Open,Kitchen - Island,Pantry,Recessed Lighting,Bathroom - Tub Shower,Upgraded Countertops,Walk-in Closet(s),Other |
|---|---|
| Heating Fuel | Electric |
| Basement | Sump Pump,Windows,Poured Concrete |
| Flooring | Luxury Vinyl Plank,Partially Carpeted,Other |
| Hot Water | Electric |
| Basement (Y/N) | Yes |
| Heating Y/N | Yes |
| Window Features | Double Pane,Energy Efficient,Insulated,Low-E,Screens |
| Fireplace Y/N | No |
| Above Grade Finished Area | 1520 |
| Central Air Y/N | Yes |
| Total Bedrooms | 3 |
| LivingAreaSource | Estimated |
| Laundry Type | Upper Floor,Hookup |
| Below Grade Unfin Area Units | Square Feet |
| Below Grade Unfin SQFT | 689 |
| Below Grade Unfin SQFT Source | Estimated |
| Bedrooms Count All Upper Levels | 3 |
| Bedrooms Count Upper Level 1 | 3 |
| Bathrooms Full Upper Level 1 | 2 |
| Bathrooms Full All Upper Levels | 2 |
| Bathrooms Count Upper Level 1 | 2.00 |
| Bathrooms Count All Upper Levels | 2 |
| Above Grade Finished Area Source | Estimated |
| Above Grade Finished Area Unit Type | Square Feet |
| Total Baths | 2 |
Exterior Features
| Exterior Amenities | Gutter System,Exterior Lighting |
|---|---|
| Pool | No Pool |
| Parking Features | Asphalt Driveway |
| Water Source | Public |
| Total Parking Spaces | 6 |
| Garage Features | Garage - Front Entry,Garage Door Opener |
| Type of Parking | Attached Garage,Driveway |
| Foundation Details | Concrete Perimeter,Passive Radon Mitigation,Slab,Other |
| Spa | No |
| Water View Y/N | No |
| Lot Size Acres | 0.19 |
| Lot Size Source | Estimated |
| Waterfront Y/N | No |
| Door Features | ENERGY STAR Qualified Door(s),Insulated,Sliding Glass |
| Builder Model | DAISY |
| Horse Y/N | No |
| Navigable Water Y/N | No |
| Water Oriented Y/N | No |
| # of Attached Garage Spaces | 2 |
Amenities
- Foreclosure
- Views
- Short Sale
- New Construction
- Adult 55+
- Lease To Own
- No HOA Fees
- Furnished
- Primary On Main
- Air Conditioning
- Seller Finance
- Green
- Fixer Upper
- Horse
- Golf
- Fireplace
- Deck
- Garage
- Basement
- Pool
Property vs Single Family Average in 25428
Price
Year Built
Visits
 © BRIGHT, All Rights Reserved
