
Open House Mon, Aug 24th 12:30 PM - 3:45 PM - New Construction - Eco Friendly
Address
Not Disclosed, Inwood, WV
Price
$ 394,990
Property Attributes
- MLS#WVBE2049814
- TypeSingle Family
- Listing Status ACTIVE
- CountyBERKELEY
- CityInwood
- NeighborhoodSouth Brook
- Zip25428
- StyleColonial,Traditional
- Year Built2026
- Price$ 394,990
- Bedrooms4
- Full Bathrooms2
- Half Bathrooms0
- Sqr Footage3454
- Lot Size0.2 Acres
Data Source:
Bright MLS
Property Description
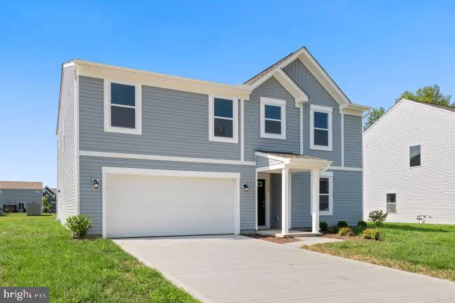
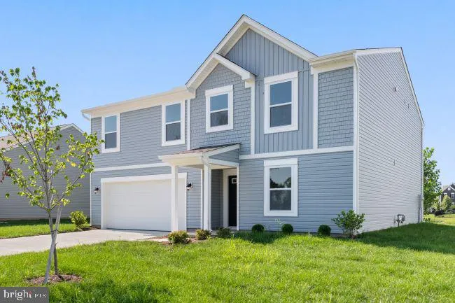
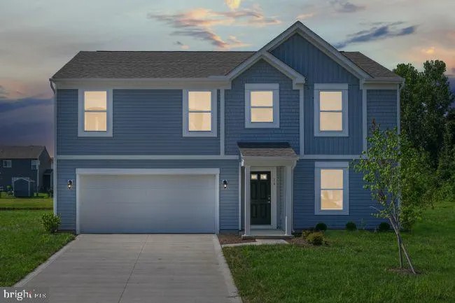
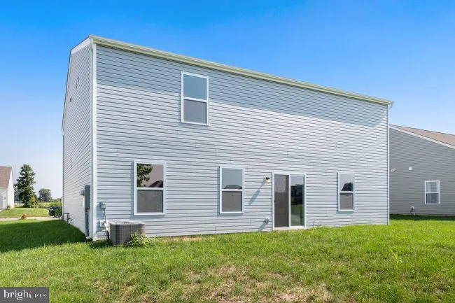
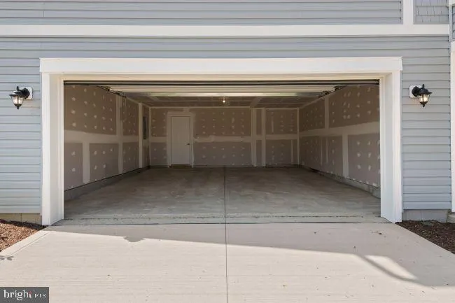
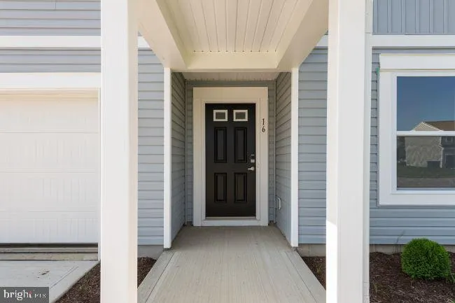
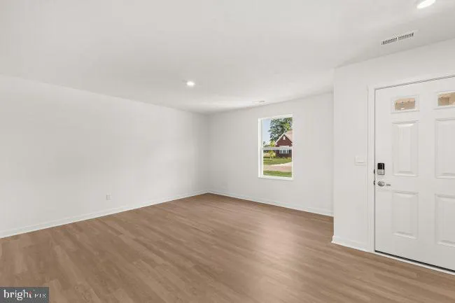
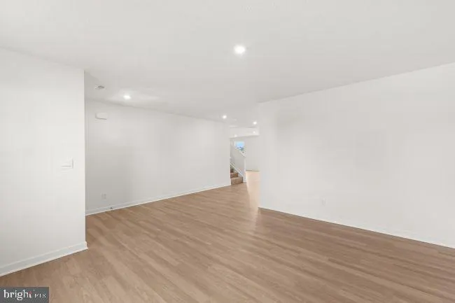
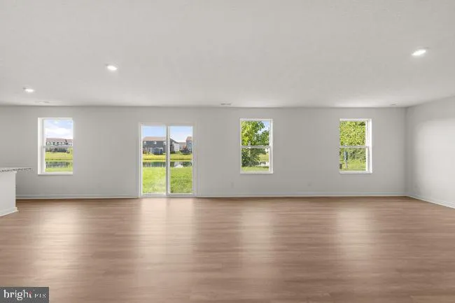
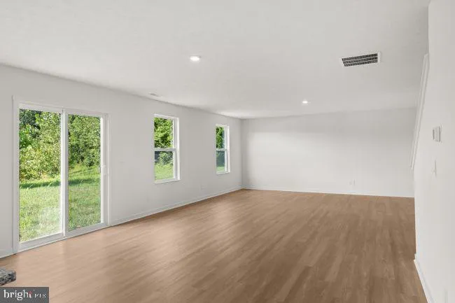
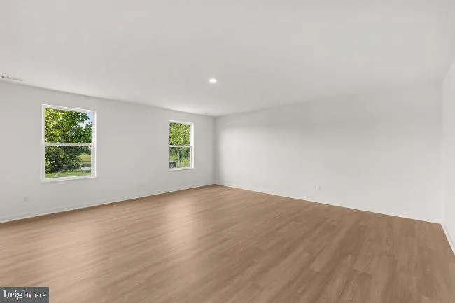
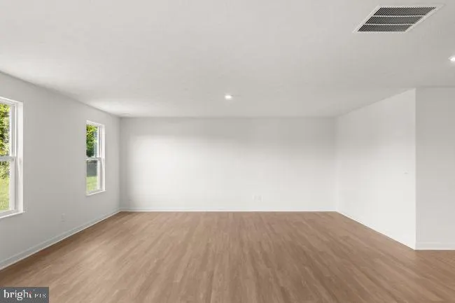
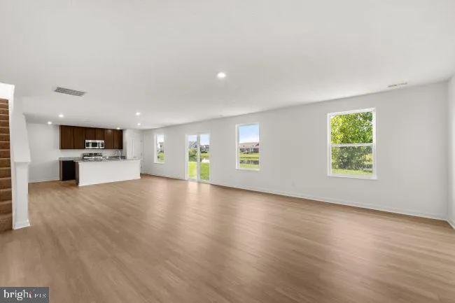
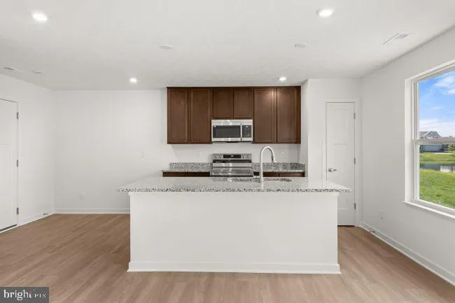
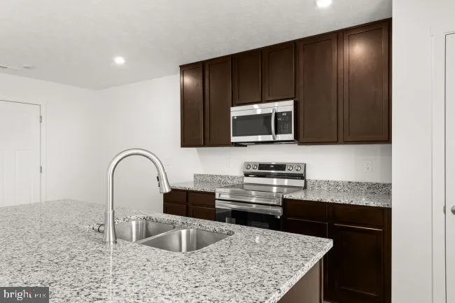
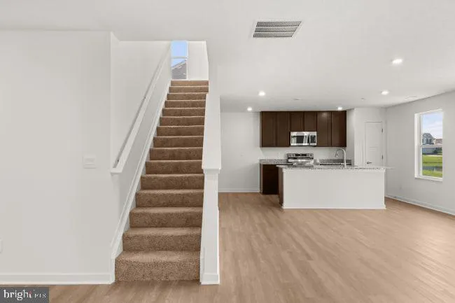
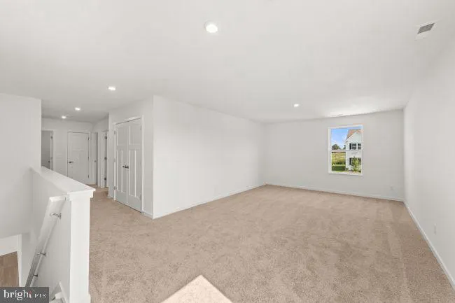
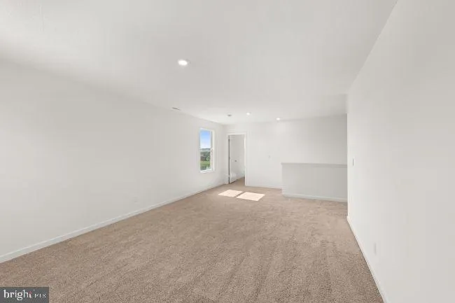
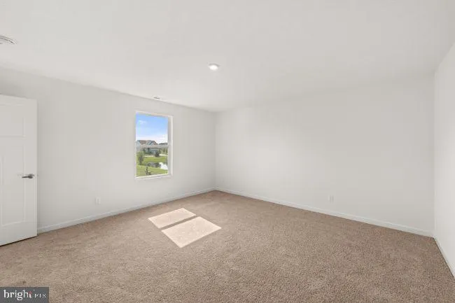
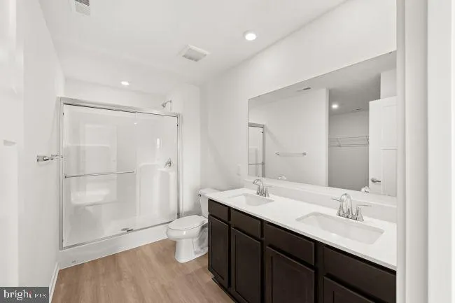
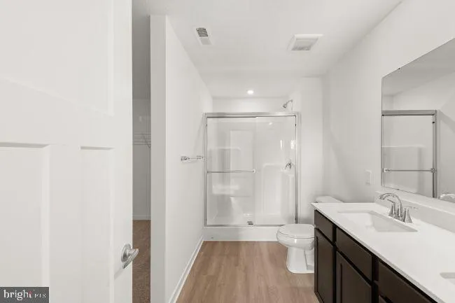
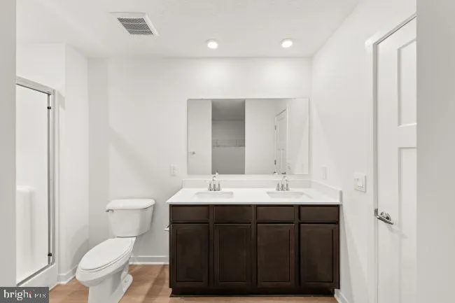
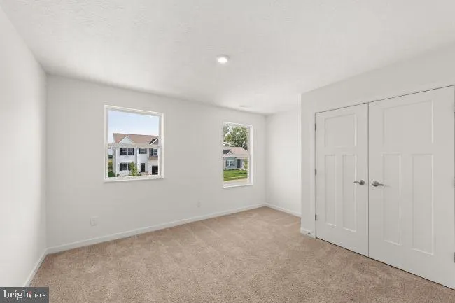
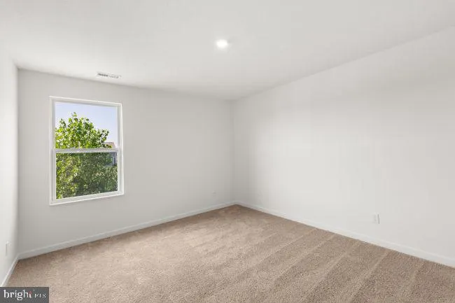
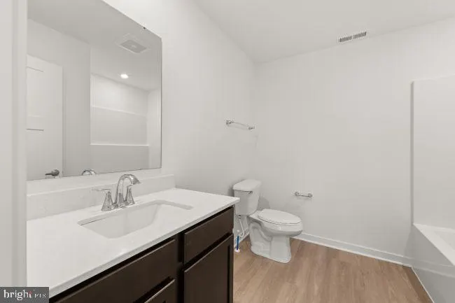
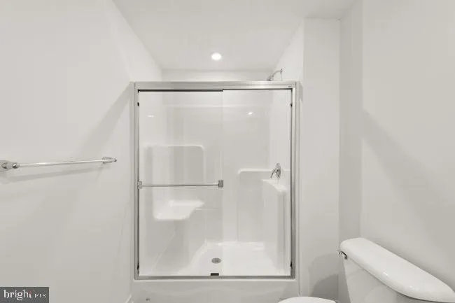
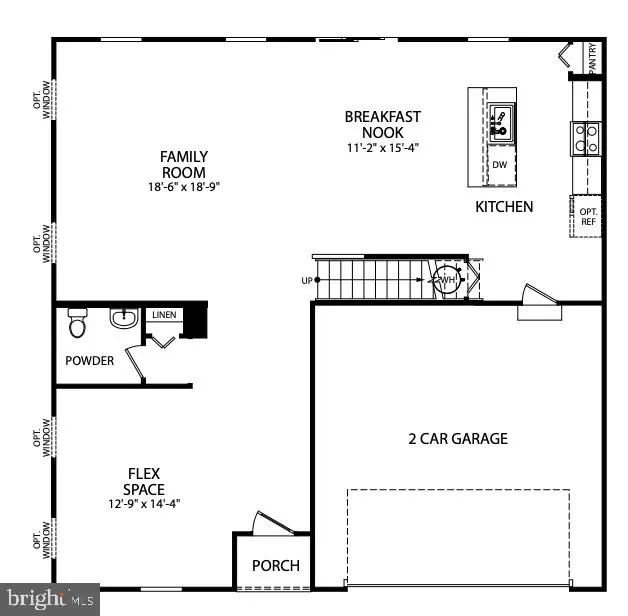
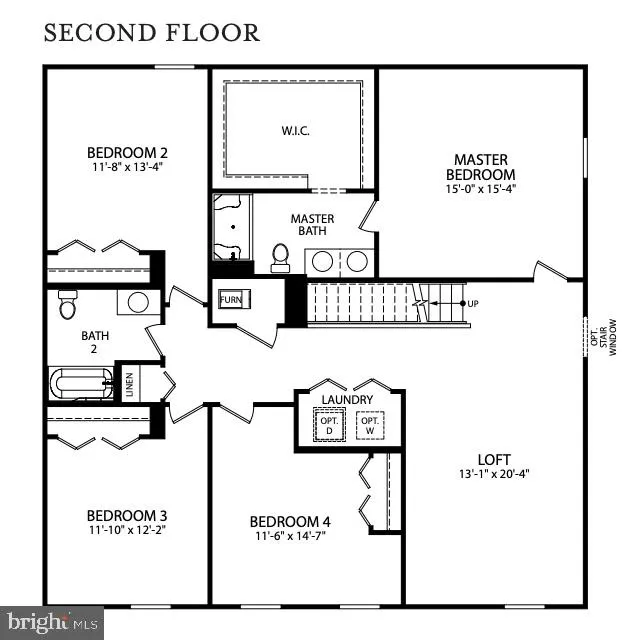
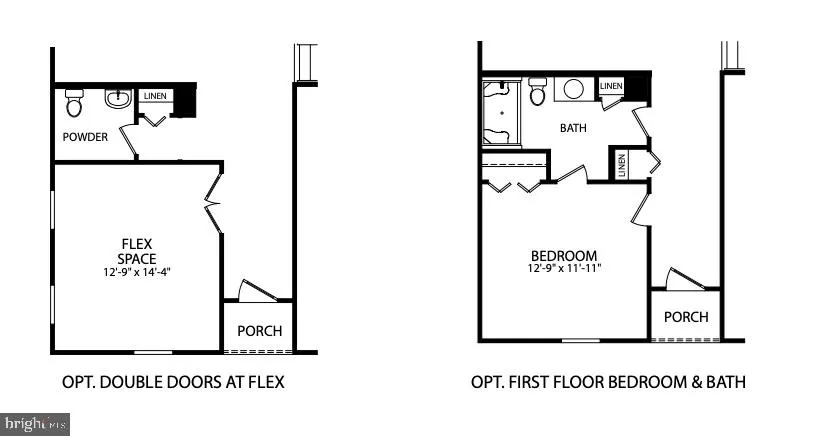
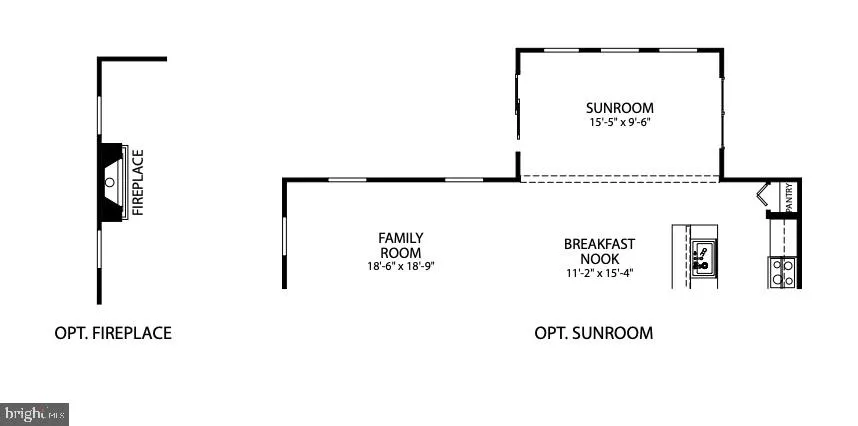
**Just Listed in South Brook The Lotus Floor Plan! TO BE BUILT.** The Lotus is one of Maronda Homes' most versatile floor plans, thoughtfully designed to provide exceptional space, flexibility, and modern comfort for today's lifestyles. Offering 4 bedrooms and 2.5 baths as standard, the Lotus can expand to up to 6 bedrooms and 4 full baths, including an optional main-level bedroom and full bath that's ideal for guests, multi-generational living, or a private home office. **For a limited time, enjoy a finished basement rec room included at base price**, providing additional living space that's perfect for entertaining, a home office, hobbies, fitness, or simply relaxing. A full basement also offers additional storage and future flexibility, bringing the home to three functional levels from day one. The open-concept main level creates a seamless flow between the kitchen, dining, and living areas, making it ideal for everyday living and entertaining. An optional sunroom, featuring windows on three sides, fills the home with natural light while adding additional living space to both the main level and basement. Upstairs, you'll find four generously sized bedrooms along with a versatile loft that can remain open as a secondary living area or be converted into a fifth bedroom. With more than 2,600 finished square feet above grade and the potential to exceed 3,700 total finished square feet with available options, the Lotus offers outstanding flexibility to grow alongside your family's needs. A spacious 20' x 20' two-car garage provides plenty of room for vehicles, storage, or outdoor equipment. Built by Maronda Homes and backed by a 10-year structural warranty, the Lotus combines quality construction, energy-efficient design, and lasting value in one exceptional home. For more information, visit the Maronda Homes Sales Office at 109 Spatterdock Road. Photos are of a similar home. Actual features, finishes, and options may vary.
| Elementary School | Middle School | High School |
|---|---|---|
| Valley View Elementary School | Mountain Ridge Middle School | Musselman High School |
| Price History | |
|---|---|
| 4/6/2026 | Listed $394,990 |
General Features
| Living Area | 3454 |
|---|---|
| Sewer | Public Sewer |
| Heating | Energy Star Heating System,Heat Pump - Electric BackUp,Programmable Thermostat |
| Cooling | Central A/C,Heat Pump(s),Programmable Thermostat |
| Utilities | Cable TV Available,Electric Available,Phone Available,Water Available |
| Possession | Subject to Home Choice,120-180 Days,181-365 Days,1+Year |
| Roof | Architectural Shingle |
| Appliances | Built-In Microwave,Built-In Range,Dishwasher,Disposal,Energy Efficient Appliances,Exhaust Fan,Oven - Self Cleaning,Oven/Range - Electric,Refrigerator,Stainless Steel Appliances,Water Heater |
| Zoning | RESIDENTIAL |
| HOA Fee | 51.00 |
| Garage Spaces | 2.00 |
| Association Fee Includes | Trash,Common Area Maintenance |
| Architectural Style | Colonial,Traditional |
| Construction Materials | Asphalt,Batts Insulation,Blown-In Insulation,Spray Foam Insulation,Vinyl Siding,CPVC/PVC |
| School District | BERKELEY COUNTY SCHOOLS |
| Year Built | 2026 |
| Electric | 200+ Amp Service |
| Levels | 3 |
| Tax Year | 2026 |
| Ownership | Fee Simple |
| Cool Fuel | Electric |
| Accessibility | None |
| Assoc Fee Paid Per | Monthly |
| County | BERKELEY |
| New Construction | Yes |
| Property Type | Residential |
| Association Amenities | Dog Park,Tot Lots/Playground |
| HOA | Yes |
| Subdivision Name | SOUTH BROOK |
| Garage Y/N | Yes |
| Water Access Y/N | No |
| Other Structures | Above Grade,Below Grade |
| Full Baths | 2 |
| Status | ACTIVE |
| Directions | Direction: From I-81 - take exit 8 (Tablers Station). Turn East on Tablers Station Road. Follow to WV Rt. 11 intersection there will be a Sheetz on the L. Turn R onto Rt. 11S. Follow to Hatchery Road |
| City | INWOOD |
| Disclosures | None |
| Senior Community Y/N | No |
| Lot Size Units | Square Feet |
| Lot Size Square Feet | 8625.00 |
| Tax Assessed Value | 0.0 |
| Tax Annual Amount | 0.0 |
| Home Warranty Y/N | Yes |
| Property Condition | Excellent |
| Structure Type | Detached |
| Condo/Coop Association fee Y/N | No |
| Bathrooms Count Main Level | 0.00 |
| Above Grade Unfin SQFT | 400 |
| Price Per Sq Ft Total AG | 146.73 |
| Acceptable Financing | Cash,Conventional,FHA,USDA,VA |
| Additional Parcels Y/N | No |
| Construction Completed Y/N | No |
| Lease Considered Y/N | No |
| Vacation Rental Y/N | No |
| Total SQFT | 4187 |
| Builder Name | MARONDA HOMES |
| Standard Status | Active |
| Year Built Source | Estimated |
| Association Recreation Fee | No |
Interior Features
| Interior Amenities | Carpet,Combination Dining/Living,Dining Area,Family Room Off Kitchen,Floor Plan - Open,Kitchen - Island,Pantry,Recessed Lighting,Bathroom - Tub Shower,Upgraded Countertops,Walk-in Closet(s),Other,Ent |
|---|---|
| Heating Fuel | Electric |
| Basement | Unfinished,Full,Poured Concrete,Sump Pump |
| Flooring | Luxury Vinyl Plank,Partially Carpeted,Other |
| Hot Water | Electric |
| Basement (Y/N) | Yes |
| Heating Y/N | Yes |
| Window Features | Double Pane,Energy Efficient,Insulated,Low-E,Screens |
| Fireplace Y/N | No |
| Above Grade Finished Area | 2692 |
| Central Air Y/N | Yes |
| Total Bedrooms | 4 |
| Below Grade Finished Area | 762 |
| Below Grade Finished Area Unit Type | Square Feet |
| LivingAreaSource | Estimated |
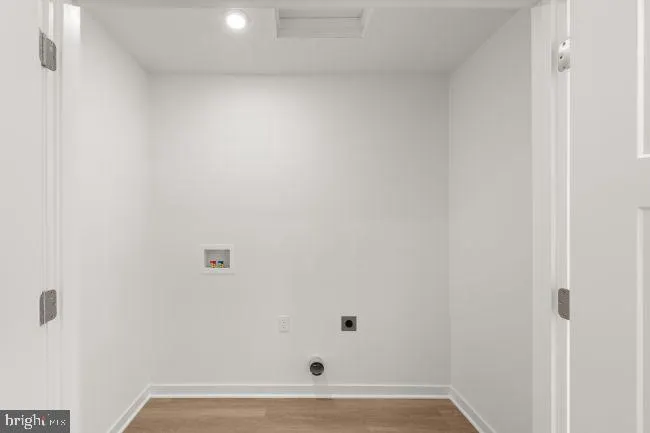
| Laundry Type | Hookup,Main Floor |
| Below Grade Unfin Area Units | Square Feet |
| Below Grade Unfin SQFT | 333 |
| Below Grade Unfin SQFT Source | Estimated |
| Below Grade Finished Area Source | Estimated |
| Bedrooms Count All Upper Levels | 4 |
| Bedrooms Count Upper Level 1 | 4 |
| Bathrooms Full Upper Level 1 | 2 |
| Bathrooms Full All Upper Levels | 2 |
| Bathrooms Count Upper Level 1 | 2.00 |
| Bathrooms Count All Upper Levels | 2 |
| Above Grade Unfin Area Units | Square Feet |
| Above Grade Unfin SQFT Source | Estimated |
| Above Grade Finished Area Source | Estimated |
| Above Grade Finished Area Unit Type | Square Feet |
| Total Baths | 2 |
Exterior Features
| Exterior Amenities | Exterior Lighting,Gutter System |
|---|---|
| Pool | No Pool |
| Parking Features | Asphalt Driveway |
| Water Source | Public |
| Total Parking Spaces | 6 |
| Garage Features | Garage - Front Entry,Garage Door Opener |
| Type of Parking | Attached Garage,Driveway |
| Foundation Details | Concrete Perimeter,Passive Radon Mitigation,Slab,Other |
| Spa | No |
| Water View Y/N | No |
| Lot Size Acres | 0.20 |
| Lot Size Source | Estimated |
| Waterfront Y/N | No |
| Door Features | ENERGY STAR Qualified Door(s),Insulated,Sliding Glass |
| Builder Model | The Lotus |
| Horse Y/N | No |
| Navigable Water Y/N | No |
| Water Oriented Y/N | No |
| # of Attached Garage Spaces | 2 |
Amenities
- Foreclosure
- Views
- Short Sale
- New Construction
- Adult 55+
- Lease To Own
- No HOA Fees
- Furnished
- Primary On Main
- Air Conditioning
- Seller Finance
- Green
- Fixer Upper
- Horse
- Golf
- Fireplace
- Deck
- Garage
- Basement
- Pool
Property vs Single Family Average in 25428
Price
Year Built
Visits
 © BRIGHT, All Rights Reserved
