
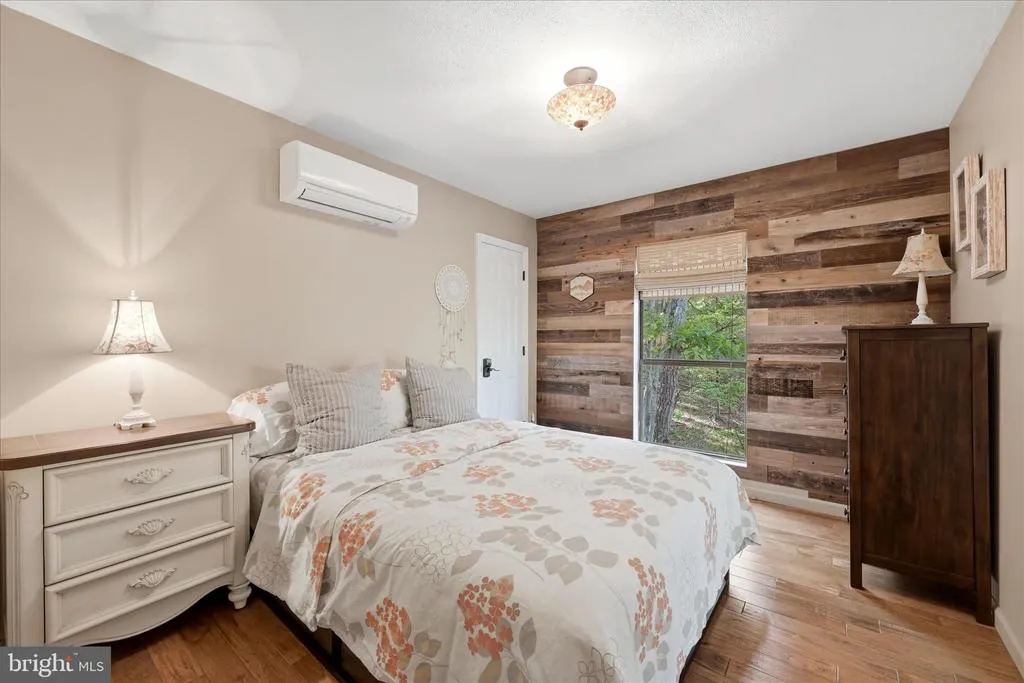
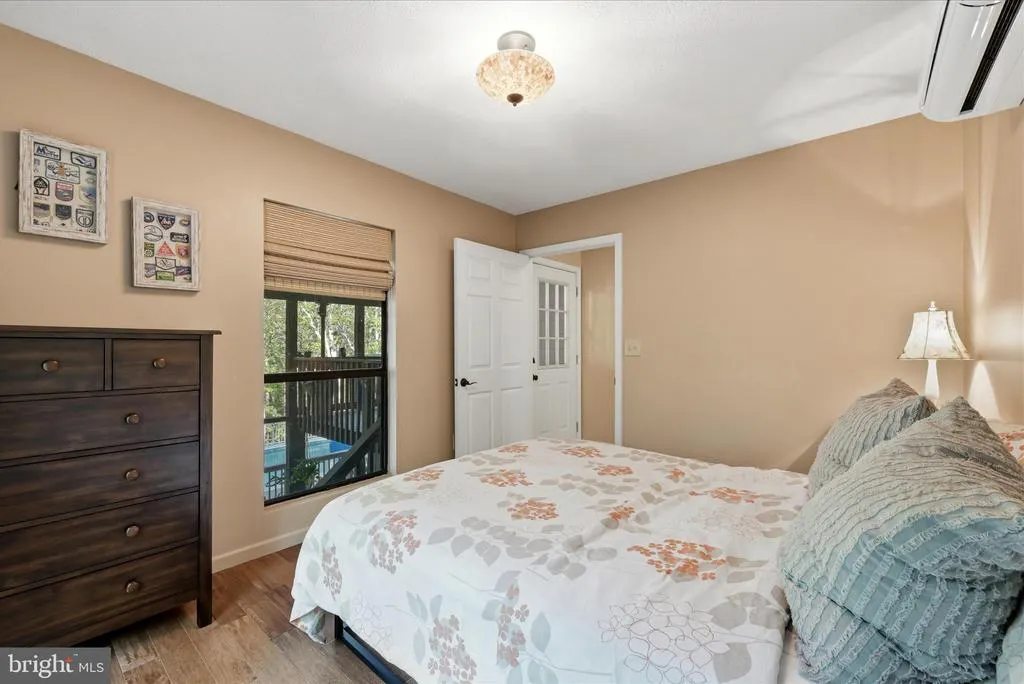
Views - Primary on Main
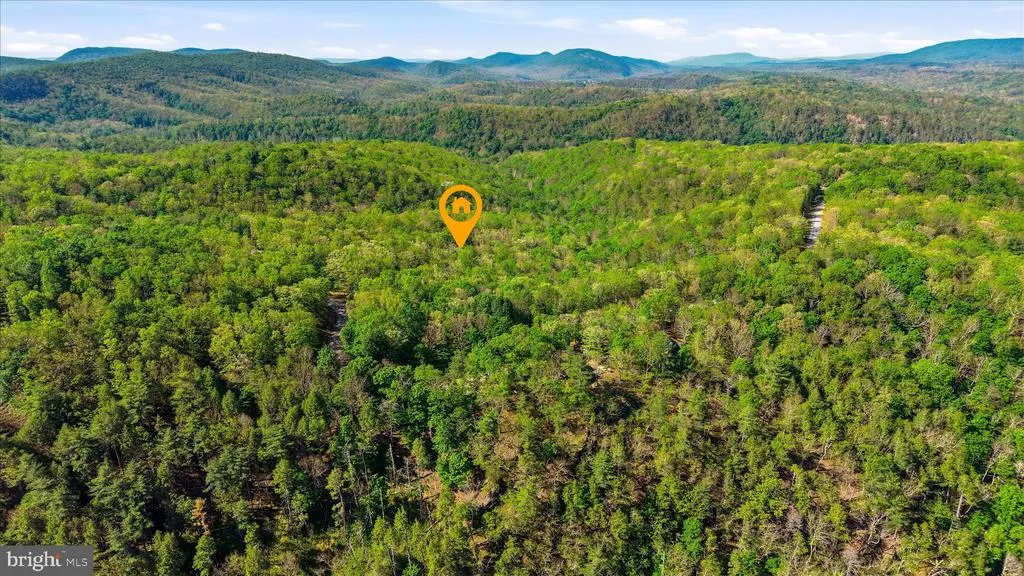
Address
1856 Crossings View Road, Paw Paw, WV
Price
$ 399,000
Property Attributes
- MLS#WVHS2007746
- TypeSingle Family
- Listing Status ACTIVE
- CountyHAMPSHIRE
- CityPaw Paw
- NeighborhoodThe Crossing At Great Cacapon
- Zip25434
- StyleCabin/Lodge
- Year Built1992
- Taxes$ 1097
- Price$ 399,000
- Bedrooms2
- Full Bathrooms1
- Half Bathrooms1
- Sqr Footage1464
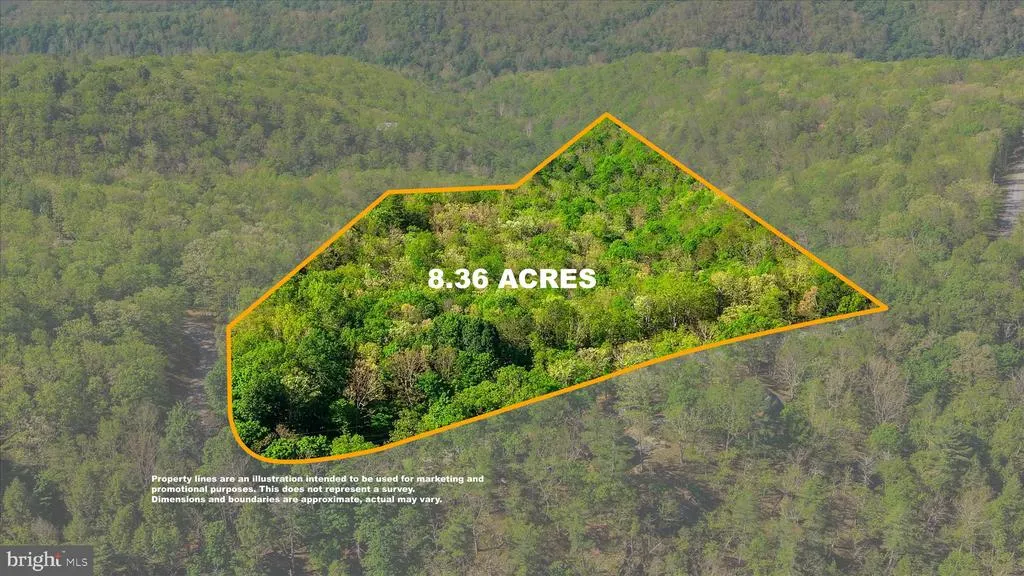
- Lot Size8.36 Acres
Data Source:
Bright MLS
Property Description
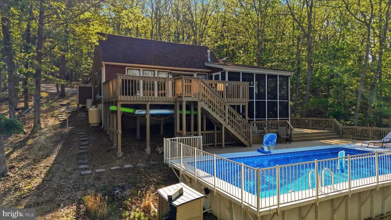
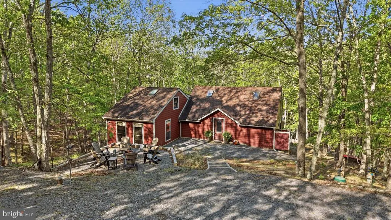
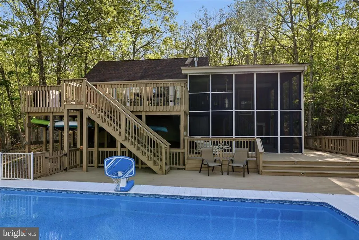
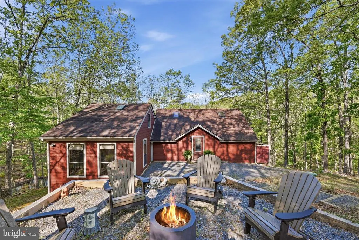
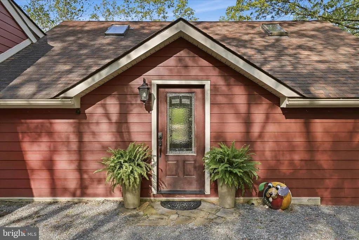
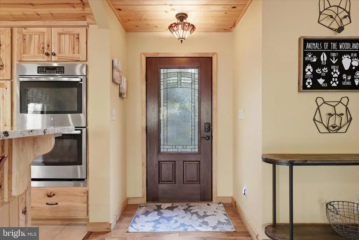
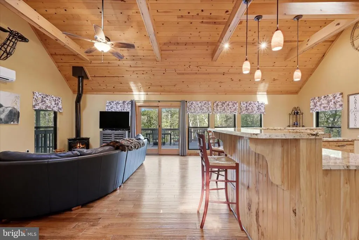
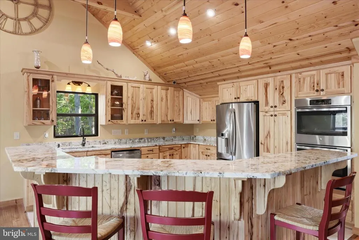
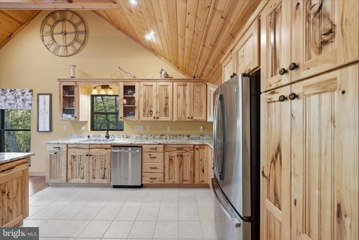
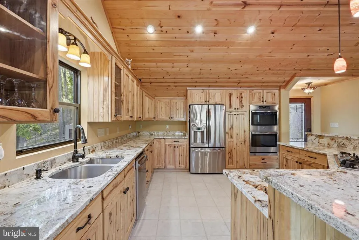
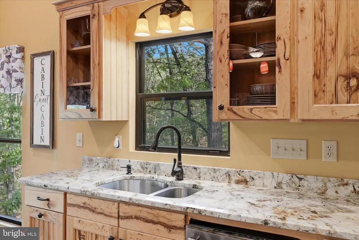
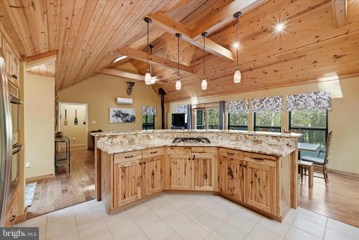
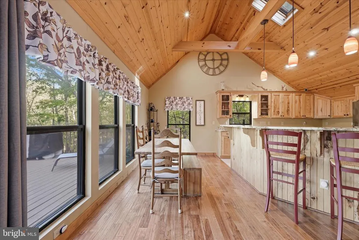
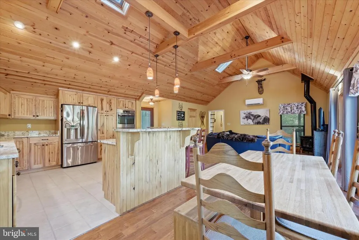
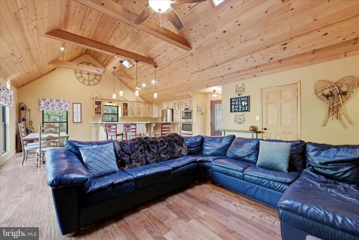
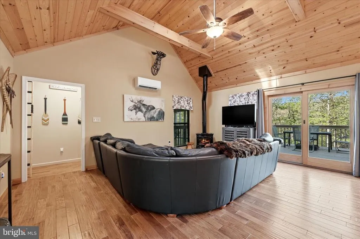
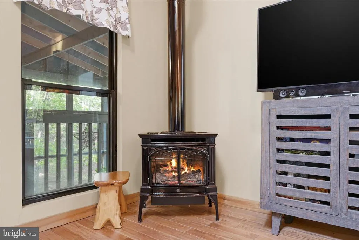
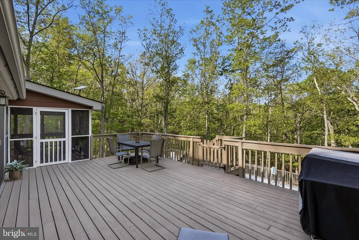
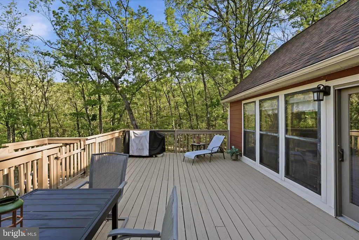
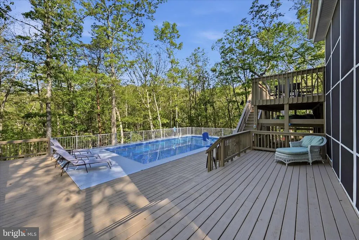
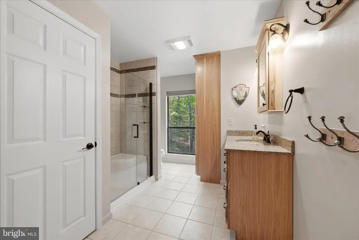
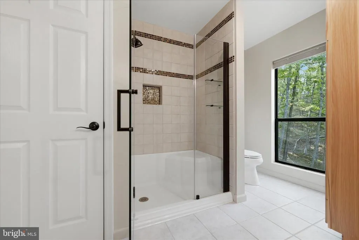
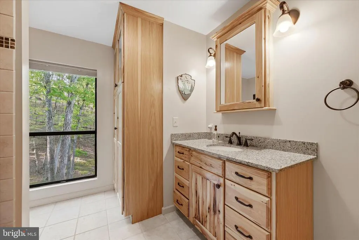
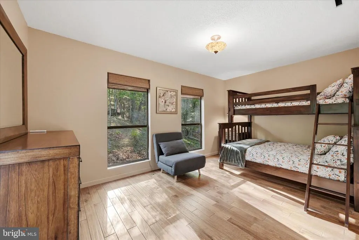
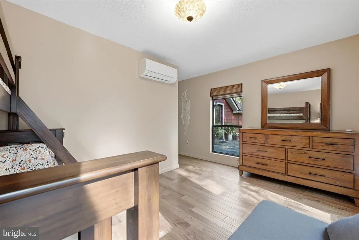
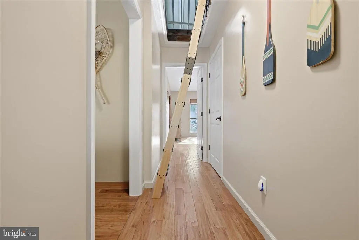

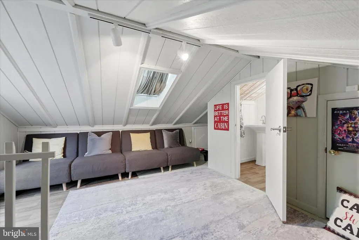
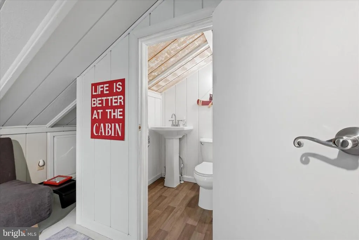
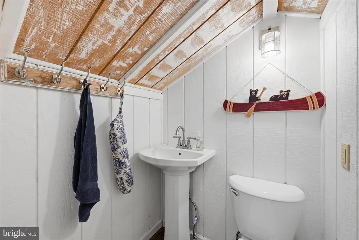
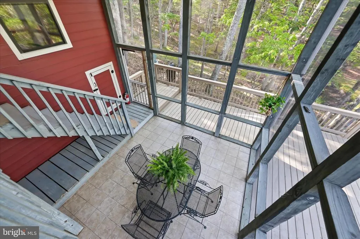
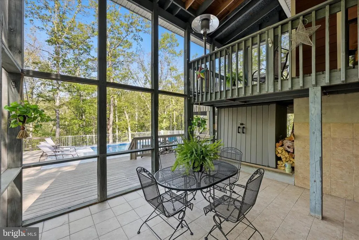
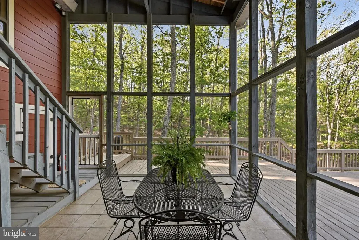
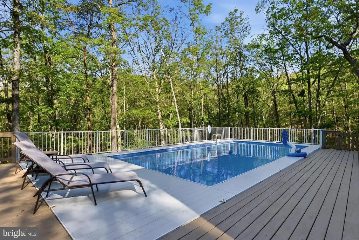
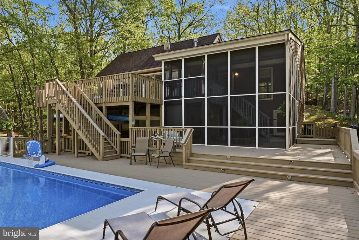
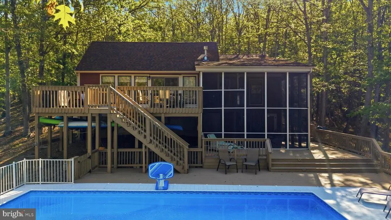
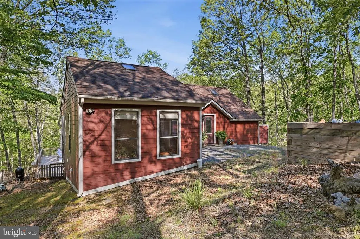
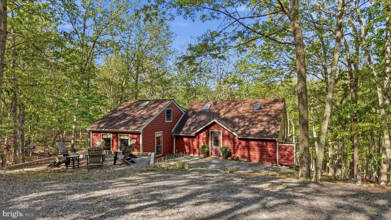
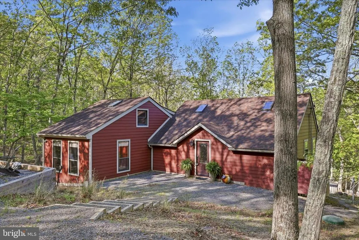
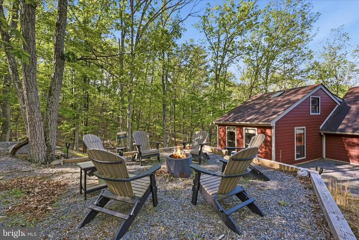
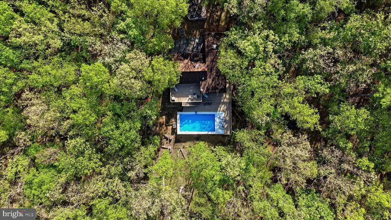
Rarely do you find a completely renovated mountain cabin with a huge pool and expansive pool deck, making this picture-perfect West Virginia retreat truly one of a kind. Tucked away in the woods for privacy and relaxation, this beautifully appointed cabin features an open-concept design with custom finishes throughout, including hickory kitchen cabinets, granite countertops, vaulted ceilings, hand-scraped solid hardwood flooring, and a centrally located gas fireplace that creates a cozy, luxurious atmosphere. The main level offers two bedrooms and a full bath, while a unique tree-house style loft with a half bath, accessible by ladder, adds charm and character to the thoughtfully designed interior. Outside, enjoy a screened porch, rear deck overlooking your private pond, and peaceful wooded views in every direction. Located in the gated community of The Crossings at Great Cacapon, the property also includes access to multiple private Cacapon River access points throughout the community, along with common areas and a community pavilion, creating the perfect setting for outdoor recreation, weekend getaways, vacation rentals, or full-time relaxation.
| Price History | |
|---|---|
| 5/22/2026 | Listed $399,000 |
General Features
| Living Area | 1464 |
|---|---|
| Sewer | Septic = # of BR |
| Heating | Heat Pump(s) |
| Cooling | Window Unit(s),Ductless/Mini-Split |
| Possession | Settlement |
| Roof | Shingle |
| Appliances | Cooktop,Dishwasher,Disposal,Icemaker,Oven - Double,Oven - Wall,Stainless Steel Appliances |
| Zoning | 101 |
| HOA Fee | 333.00 |
| Patio/Porch Features | Deck(s),Screened |
| Architectural Style | Cabin/Lodge |
| Pool Features | Above Ground,Fenced,Saltwater |
| Construction Materials | Frame |
| School District | HAMPSHIRE COUNTY SCHOOLS |
| Exclusions | Bar Stools,Grill |
| Year Built | 1992 |
| View | Trees/Woods |
| Levels | 2 |
| Tax Year | 2025 |
| Ownership | Fee Simple |
| Cool Fuel | Electric |
| Accessibility | None |
| Assoc Fee Paid Per | Annually |
| County | HAMPSHIRE |
| New Construction | No |
| Property Type | Residential |
| HOA | Yes |
| Subdivision Name | THE CROSSING AT GREAT CACAPON |
| Facing Direction | Northeast |
| Garage Y/N | No |
| Water Access Y/N | Yes |
| Other Structures | Above Grade,Below Grade |
| Full Baths | 1 |
| Status | ACTIVE |
| Directions | Use GPS |
| City | PAW PAW |
| Body of Water | Cacapon |
| Disclosures | Prop Disclosure |
| Senior Community Y/N | No |
| Lot Size Units | Square Feet |
| Lot Size Square Feet | 364292.00 |
| Tax Assessed Value | 132840.0 |
| Tax Annual Amount | 1097.56 |
| Property Condition | Very Good |
| Structure Type | Detached |
| Condo/Coop Association fee Y/N | No |
| Bathrooms Full Main Level | 1 |
| Bathrooms Count Main Level | 1.00 |
| Price Per Sq Ft Total AG | 272.54 |
| Acceptable Financing | Cash,Conventional,FHA,USDA,VA |
| Additional Parcels Y/N | No |
| Lease Considered Y/N | No |
| Vacation Rental Y/N | No |
| Total SQFT | 1464 |
| Standard Status | Active |
| Year Built Source | Assessor |
| Tax Lot | 97 |
| Association Recreation Fee | No |
Interior Features
| Interior Amenities | Bathroom - Walk-In Shower,Breakfast Area,Ceiling Fan(s),Combination Kitchen/Dining,Dining Area,Exposed Beams,Family Room Off Kitchen,Entry Level Bedroom,Kitchen - Eat-In,Kitchen - Island,Kitchen - Ta |
|---|---|
| Heating Fuel | Electric |
| Flooring | Ceramic Tile,Solid Hardwood |
| Hot Water | Electric |
| Total Stories | 2 |
| Basement (Y/N) | No |
| Heating Y/N | Yes |
| Fireplace Y/N | No |
| Above Grade Finished Area | 1464 |
| Half Baths | 1 |
| Central Air Y/N | No |
| Total Bedrooms | 2 |
| Room Type | Living Room,Dining Room,Bedroom 2,Kitchen,Foyer,Bedroom 1,Loft,Bathroom 1,Half Bath |
| Main Level Bedrooms | 2 |
| Below Grade Finished Area Unit Type | Square Feet |
| LivingAreaSource | Assessor |
| Laundry Type | Hookup |
| Below Grade Unfin Area Units | Square Feet |
| Below Grade Unfin SQFT Source | Assessor |
| Below Grade Finished Area Source | Assessor |
| Bathrooms Half Upper Level 1 | 1 |
| Bathrooms Half All Upper Levels | 1 |
| Bathrooms Count Upper Level 1 | 1.00 |
| Bathrooms Count All Upper Levels | 1 |
| Above Grade Finished Area Source | Assessor |
| Above Grade Finished Area Unit Type | Square Feet |
| Total Baths | 2 |
Exterior Features
| Exterior Amenities | Exterior Lighting |
|---|---|
| Pool | Yes - Personal |
| Parking Features | Gravel Driveway |
| Lot Features | Backs to Trees,Front Yard,Landscaping,Partly Wooded,Private,Rear Yard,Secluded,SideYard(s),Sloping,Trees/Wooded |
| Water Source | Well |
| Inclusions | Kayak,Canoes |
| Total Parking Spaces | 10 |
| Type of Parking | Driveway |
| Land Use Code | 004 |
| Foundation Details | Permanent |
| Water View Y/N | No |
| Lot Dimensions | 0.00 x 0.00 |
| Lot Size Acres | 8.36 |
| Road Surface Type | Gravel |
| Water Body Type | River |
| Lot Size Source | Assessor |
| Waterfront Y/N | No |
| Water Access Features | Fishing Allowed,Canoe/Kayak,Swimming Allowed,Private Access |
| Land Assessed Value | 51540.00 |
| Navigable Water Y/N | Yes |
| Water Oriented Y/N | Yes |
| LotDimensionsSource | Assessor |
Room Details
| Room | Dimensions | Level | Flooring | Details |
|---|---|---|---|---|
| Bathroom 1 | Main | Bathroom - Walk-In Shower,Flooring - Ceramic Tile,Window Treatments | ||
| Bedroom 1 | Main | Flooring - Solid Hardwood,Window Treatments | ||
| Bedroom 2 | Main | Flooring - Solid Hardwood,Window Treatments | ||
| Dining Room | Main | Cathedral/Vaulted Ceiling,Flooring - Solid Hardwood,Lighting - Recessed,Window Treatments | ||
| Foyer | Main | Flooring - Solid Hardwood | ||
| Half Bath | Upper 1 | Flooring - Luxury Vinyl Plank | ||
| Kitchen | Main | Cathedral/Vaulted Ceiling,Countertop(s) - Granite,Dining Area,Flooring - Ceramic Tile,Island,Kitchen - Eat-in,Kitchen - Gas Cooking,Lighting - Pendants,Lighting - Recessed,Window Treatments,Skylight(s) | ||
| Living Room | Main | Ceiling Fan(s),Cathedral/Vaulted Ceiling,Flooring - Solid Hardwood,Skylight(s),Window Treatments | ||
| Loft | Upper 1 | Cathedral/Vaulted Ceiling,Flooring - Luxury Vinyl Plank,Lighting - Track,Window Treatments,Skylight(s),Attached Bathroom |
Amenities
- Foreclosure
- Views
- Short Sale
- New Construction
- Adult 55+
- Lease To Own
- No HOA Fees
- Furnished
- Primary On Main
- Air Conditioning
- Seller Finance
- Green
- Fixer Upper
- Horse
- Golf
- Fireplace
- Deck
- Garage
- Basement
- Pool
Property vs Single Family Average in 25434
Price
Taxes
Year Built
Visits
 © BRIGHT, All Rights Reserved
