
Price Reduction - Primary on Main


Address
321 Carlton Drive, Milton, DE
Price
$ 544,900
Property Attributes
- MLS#DESU2098594
- TypeSingle Family
- Listing Status ACTIVE
- CountySUSSEX
- CityMilton
- AreaBroadkill Hundred
- NeighborhoodCannery Village
- Zip19968
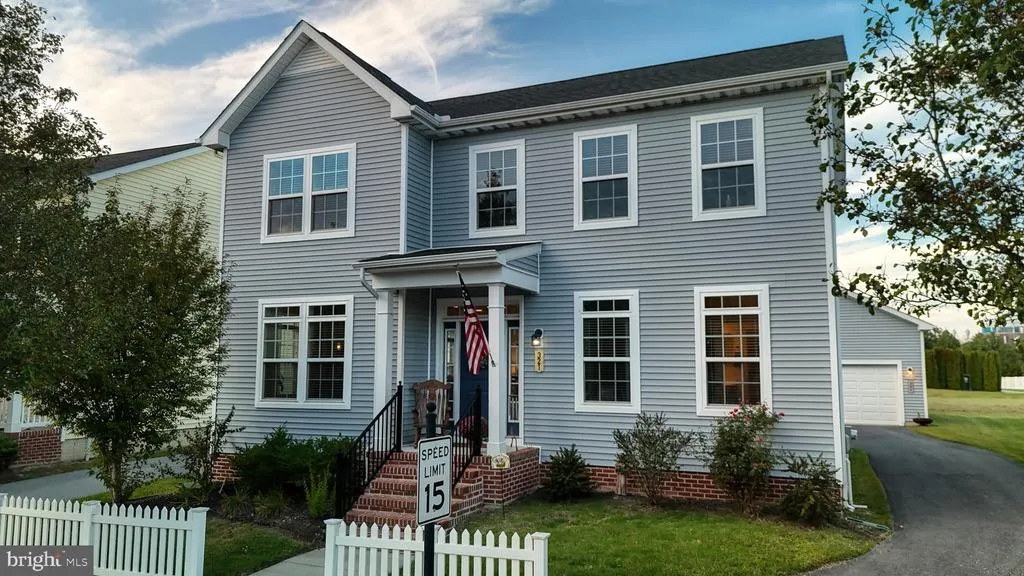
- StyleCraftsman
- Year Built2019
- Taxes$ 1814
- Price$ 544,900
- Bedrooms4
- Full Bathrooms3
- Half Bathrooms1
- Sqr Footage2435
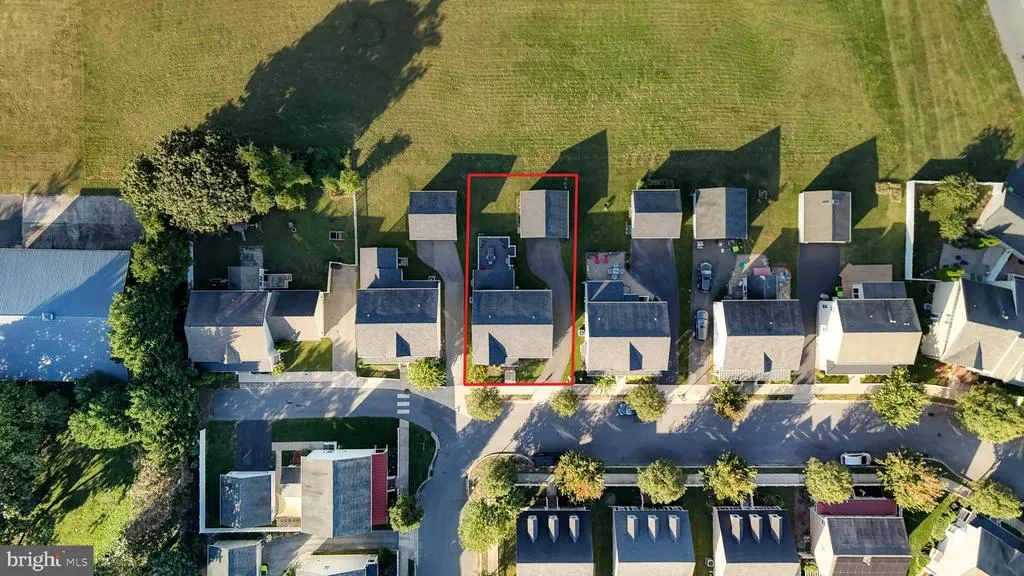
- Lot Size0.13 Acres
Data Source:
Bright MLS
Property Description
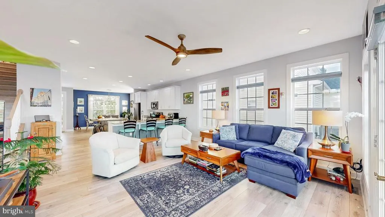
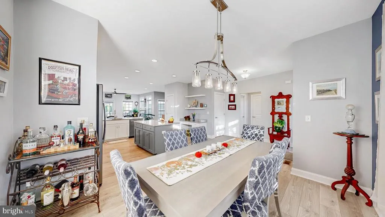
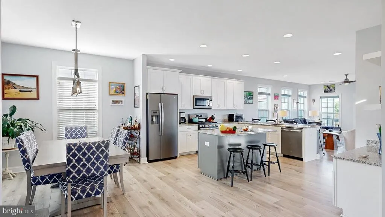
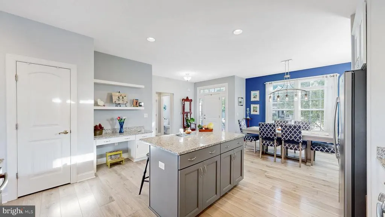
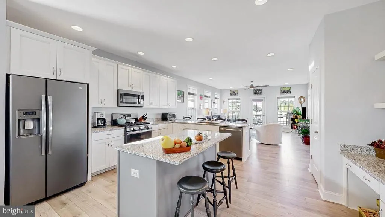
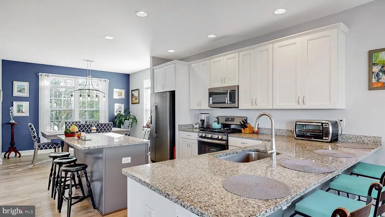
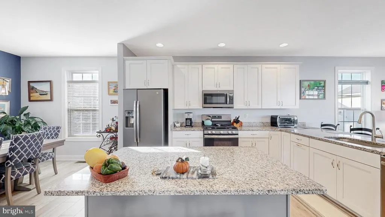
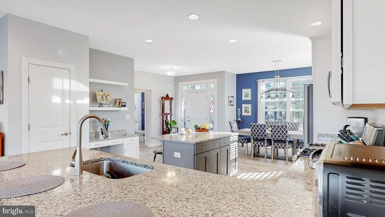
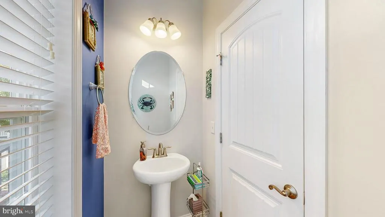
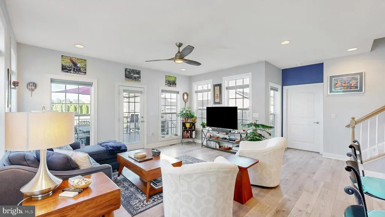

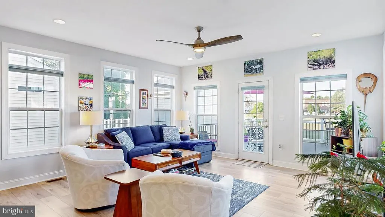
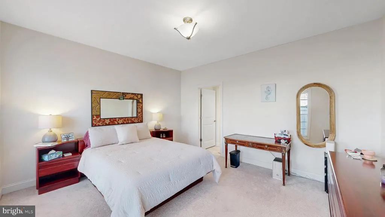
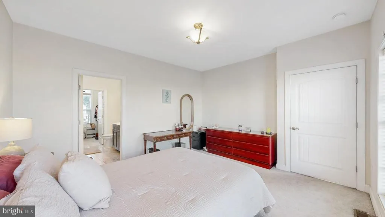
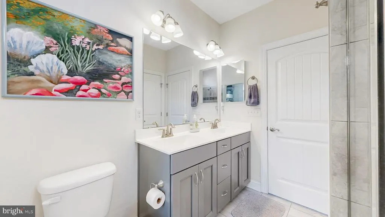
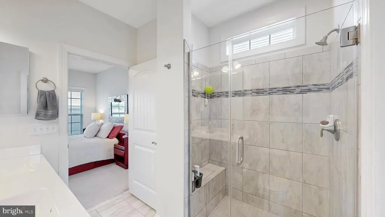
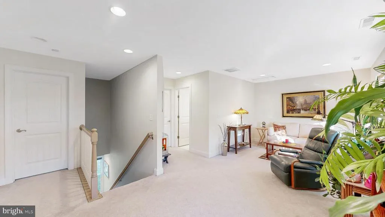
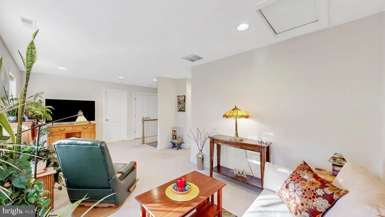
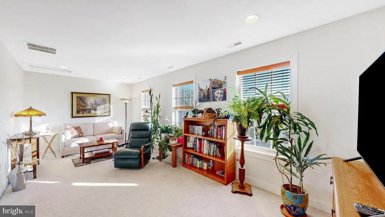
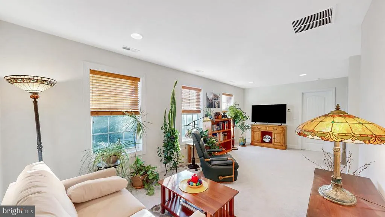
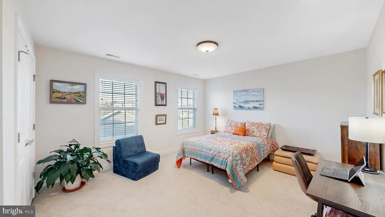
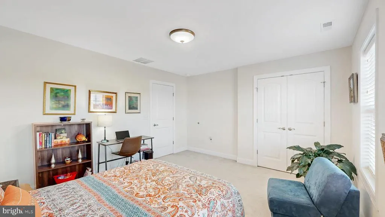
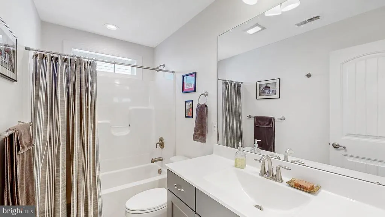
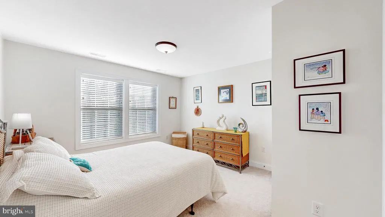
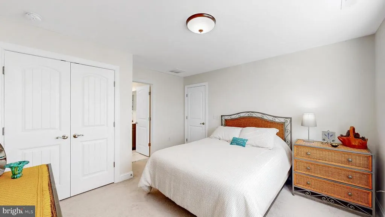
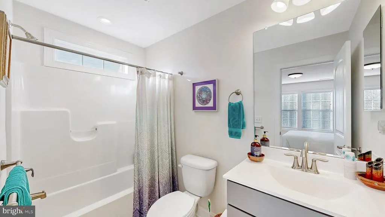
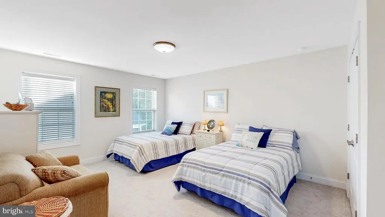
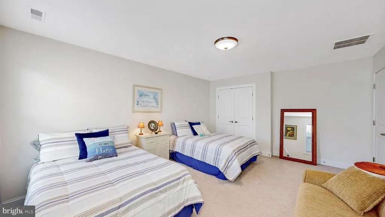
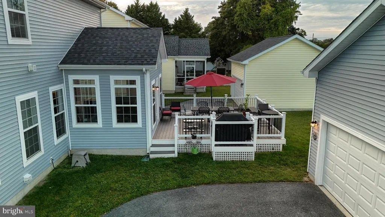
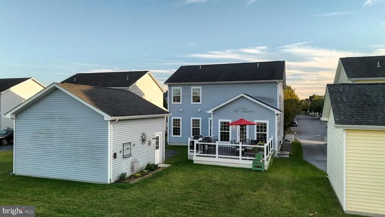
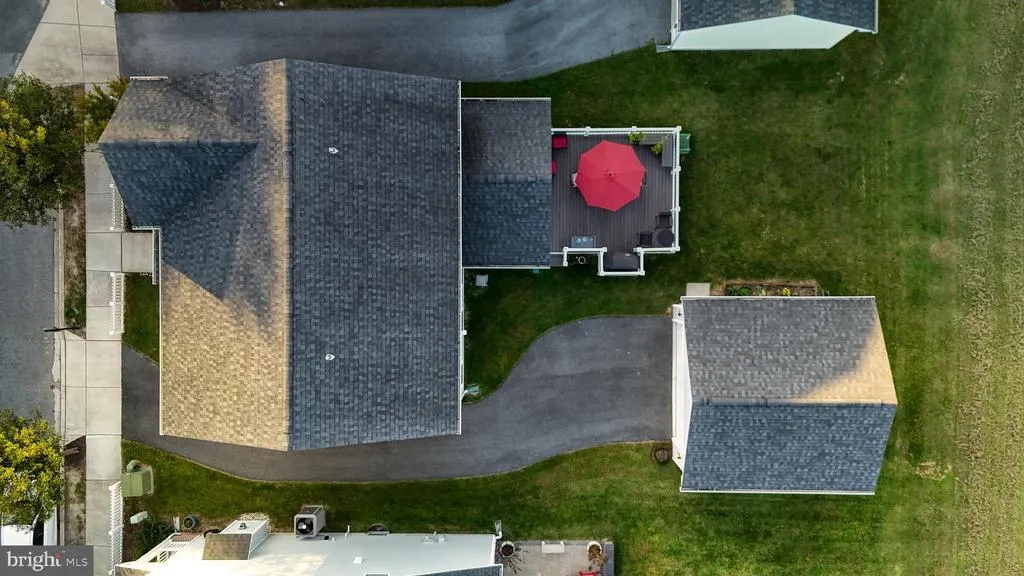
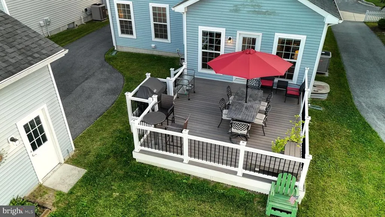
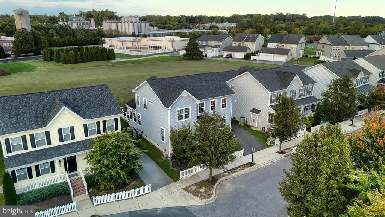
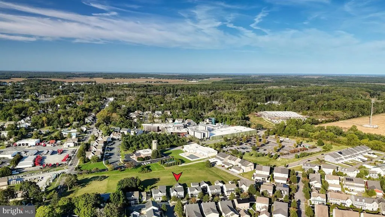
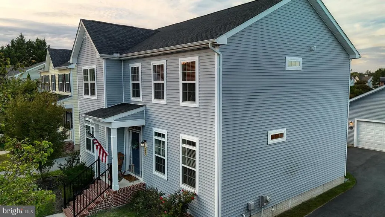
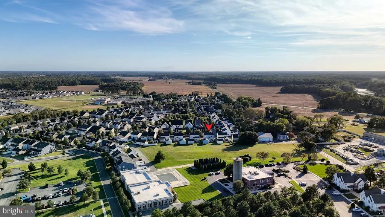
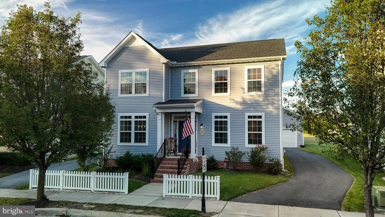
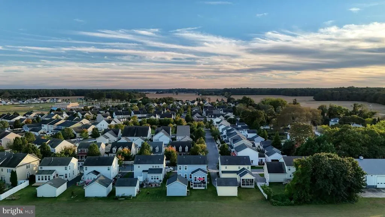
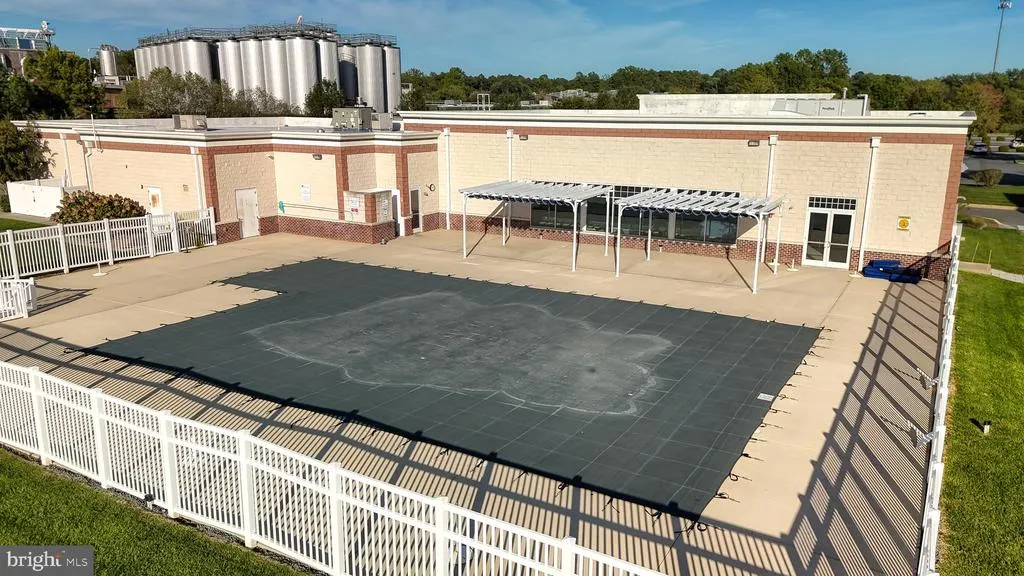
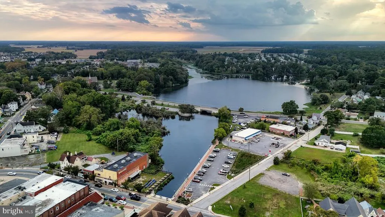
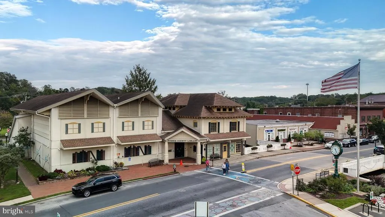
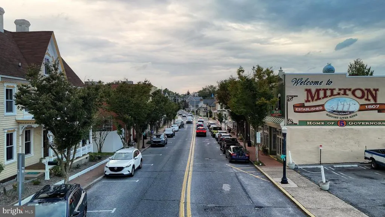
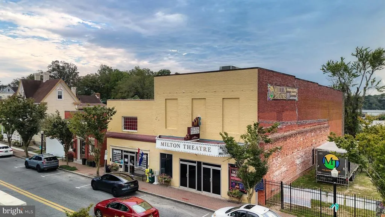
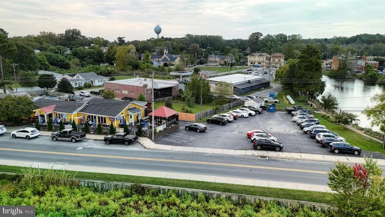
Welcome to Cannery Village, one of Miltons most sought-after communities! This stunning custom Kathryn model by Capstone Homes is packed with upgrades and thoughtful design. Step inside this 4-bedroom, 3.5-bath home and be greeted by luxury vinyl plank flooring, a spacious first-floor master suite, and a sunroom extension perfect for relaxing or entertaining. The gourmet kitchen boasts 42 cabinets, a granite island, slate appliances, and abundant lighting, ideal for any home chef. Upstairs, you'll find three additional bedrooms, two full bathrooms, and a recreation roomperfect for guests or a growing family. The home also features an unfinished basement with a 3-piece rough-in, offering endless possibilities for customization. Enjoy the convenience of a detached 2-car garage, central A/C, and electric heat pump. The property sits on a 0.13-acre lot and includes HOA amenities such as indoor/outdoor pools, a fitness center, and a community center. All within walking distance to Dogfish Head Brewery, Milton Farmers Market, and charming downtown Milton. This home is a must-see for buyers seeking comfort, style, and community living in coastal Delaware.
| Price History | |
|---|---|
| 10/12/2025 | Listed $595,000 |
| 3/12/2026 | 3$580,000 |
| 4/14/2026 | 3$565,000 |
| 5/9/2026 | 3$549,900 |
| 8/24/2026 | 1$544,900 |
General Features
| Living Area | 2435 |
|---|---|
| Sewer | Public Sewer |
| Heating | Heat Pump - Electric BackUp |
| Cooling | Central A/C |
| Possession | Negotiable |
| Roof | Architectural Shingle |
| Appliances | Dishwasher,Microwave,Oven/Range - Electric,Refrigerator,Stainless Steel Appliances,Disposal,Dryer - Electric,Washer |
| Zoning | RESIDENTIAL |
| HOA Fee | 1368.00 |
| Garage Spaces | 2.00 |
| Association Fee Includes | Common Area Maintenance |
| Architectural Style | Craftsman |
| Construction Materials | Brick Front,Concrete,Vinyl Siding |
| School District | CAPE HENLOPEN |
| Year Built | 2019 |
| Electric | 200+ Amp Service |
| Levels | 2 |
| Tax Year | 2025 |
| Ownership | Fee Simple |
| Cool Fuel | Electric |
| Building Name | NONE AVAILABLE |
| Accessibility | None |
| Assoc Fee Paid Per | Annually |
| County | SUSSEX |
| New Construction | No |
| Property Type | Residential |
| Association Amenities | Community Center,Fitness Center,Pool - Indoor,Pool - Outdoor |
| HOA | Yes |
| Subdivision Name | CANNERY VILLAGE |
| Garage Y/N | Yes |
| Water Access Y/N | No |
| Other Structures | Above Grade,Below Grade |
| Full Baths | 3 |
| Status | ACTIVE |
| Directions | When you pull into the community and pass Dogfish Head brewery,keep driving down the road and then make a right turn onto Carlton. The house is down on the right side. |
| City | MILTON |
| Senior Community Y/N | No |
| MLS Area | Broadkill Hundred (31003) |
| Lot Size Units | Square Feet |
| Lot Size Square Feet | 5662.80 |
| Tax Annual Amount | 1814.0 |
| Structure Type | Detached |
| Condo/Coop Association fee Y/N | No |
| Bathrooms Full Main Level | 1 |
| Bathrooms Count Main Level | 2.00 |
| Price Per Sq Ft Total AG | 223.78 |
| Community Pool Features | Indoor,In Ground |
| Vacation Rental Y/N | No |
| Total SQFT | 2435 |
| Sussex DE Quadrants | Between Rt 1 & 113 |
| Builder Name | Capstone Homes |
| Standard Status | Active |
| Year Built Source | Assessor |
| Legal Subdivision | CANNERY VILLAGE |
| Tax Lot | 85 |
Interior Features
| Interior Amenities | Entry Level Bedroom,Kitchen - Island |
|---|---|
| Heating Fuel | Electric |
| Basement | Unfinished,Rough Bath Plumb |
| Hot Water | Electric |
| Basement (Y/N) | Yes |
| Heating Y/N | Yes |
| Fireplace Y/N | No |
| Above Grade Finished Area | 2435 |
| Half Baths | 1 |
| Central Air Y/N | Yes |
| Total Bedrooms | 4 |
| Main Level Bedrooms | 1 |
| Below Grade Finished Area Unit Type | Square Feet |
| LivingAreaSource | Estimated |
| Laundry Type | Main Floor |
| Below Grade Unfin Area Units | Square Feet |
| Below Grade Unfin SQFT Source | Assessor |
| Below Grade Finished Area Source | Assessor |
| Bedrooms Count All Upper Levels | 3 |
| Bedrooms Count Upper Level 1 | 3 |
| Bathrooms Half Main Level | 1 |
| Bathrooms Full Upper Level 1 | 2 |
| Bathrooms Full All Upper Levels | 2 |
| Bathrooms Count Upper Level 1 | 2.00 |
| Bathrooms Count All Upper Levels | 2 |
| Above Grade Finished Area Source | Estimated |
| Above Grade Finished Area Unit Type | Square Feet |
| Total Baths | 4 |
Exterior Features
| Exterior Amenities | Sidewalks,Street Lights,Lawn Sprinkler |
|---|---|
| Pool | Yes - Community |
| Water Source | Public |
| Total Parking Spaces | 2 |
| Garage Features | Garage - Front Entry |
| Type of Parking | Detached Garage |
| Land Use Code | 1 1 |
| Foundation Details | Other |
| Water View Y/N | No |
| Lot Dimensions | 55.00 x 103.00 |
| Lot Size Acres | 0.13 |
| Lot Size Source | Estimated |
| Waterfront Y/N | No |
| Builder Model | Kathryn (customized) |
| Navigable Water Y/N | No |
| Water Oriented Y/N | No |
| # of Detached Garage Spaces | 2 |
| LotDimensionsSource | Assessor |
Amenities
- Foreclosure
- Views
- Short Sale
- New Construction
- Adult 55+
- Lease To Own
- No HOA Fees
- Furnished
- Primary On Main
- Air Conditioning
- Seller Finance
- Green
- Fixer Upper
- Horse
- Golf
- Fireplace
- Deck
- Garage
- Basement
- Pool
Property vs Single Family Average in 19968
Price
Taxes
Year Built
Visits
 © BRIGHT, All Rights Reserved
