
Views - Primary on Main
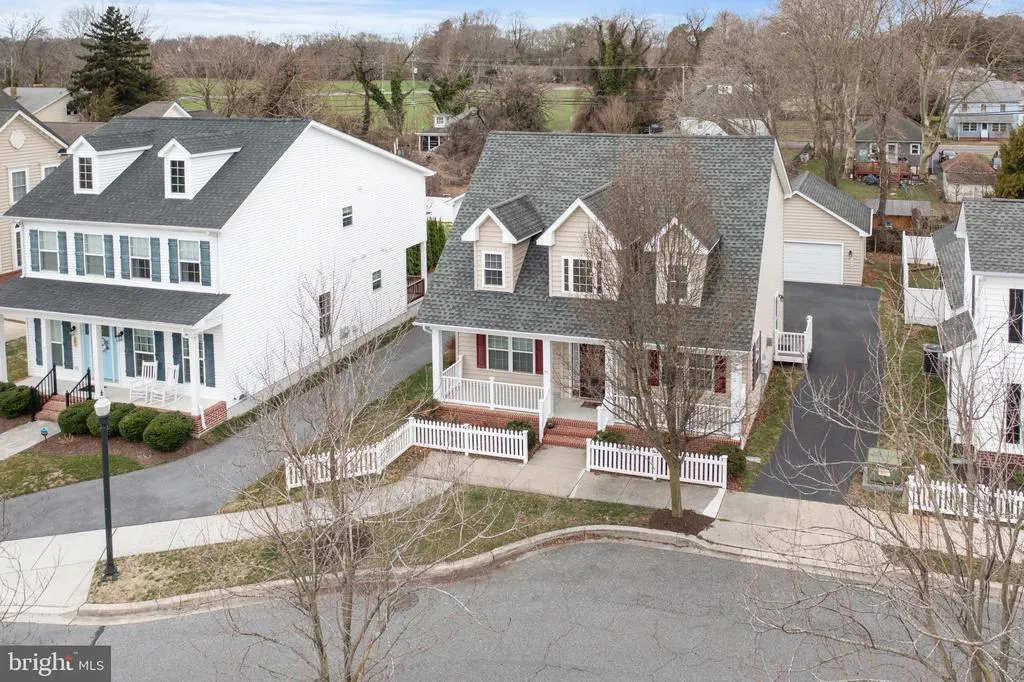
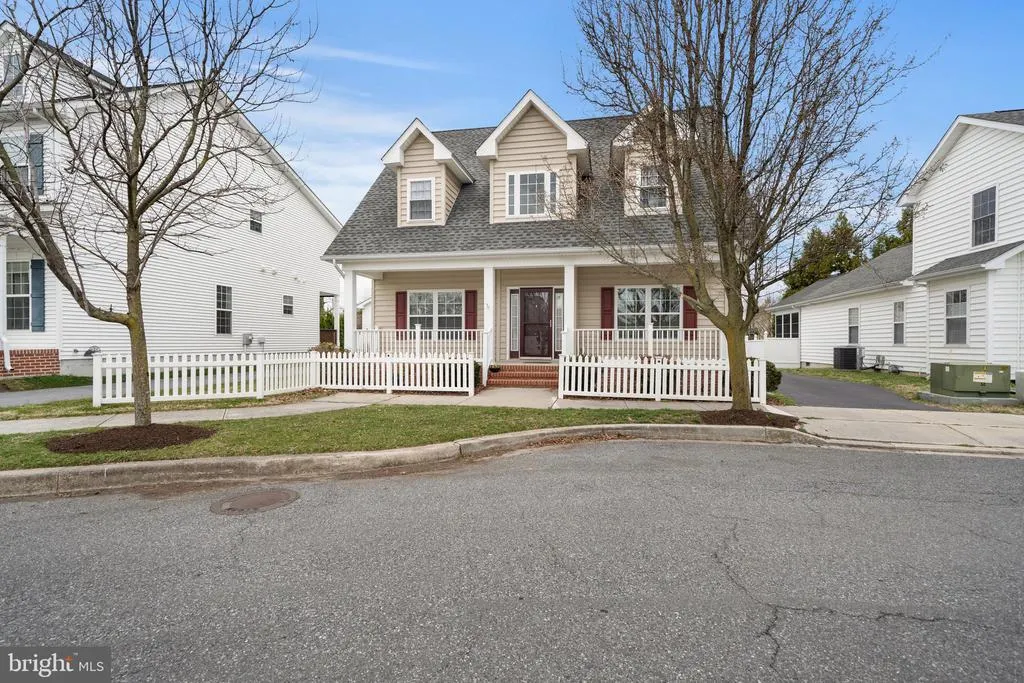
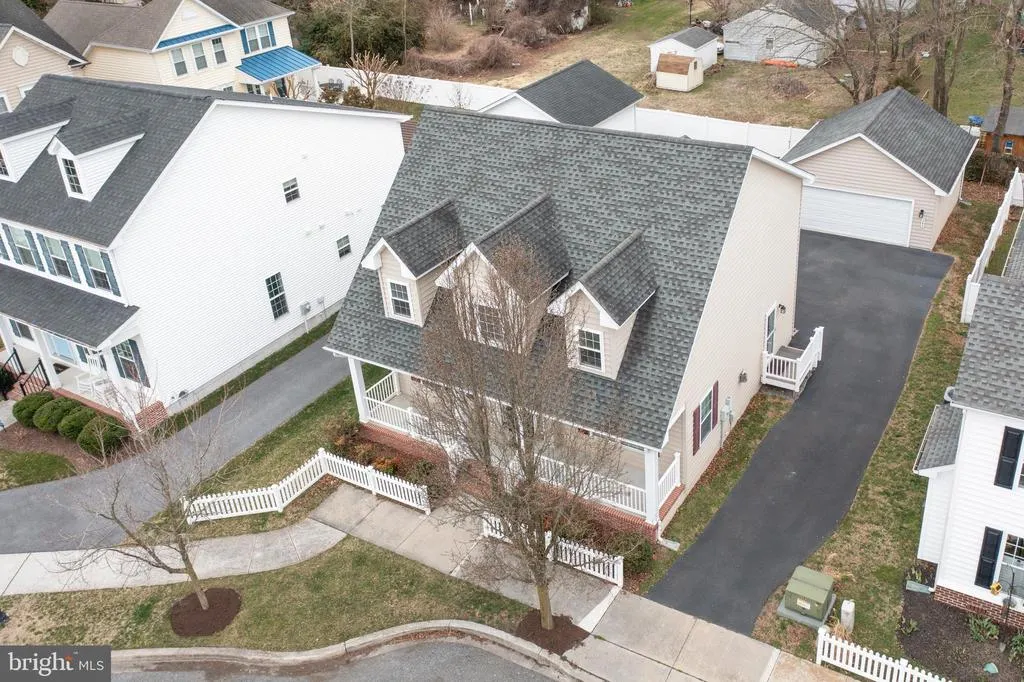
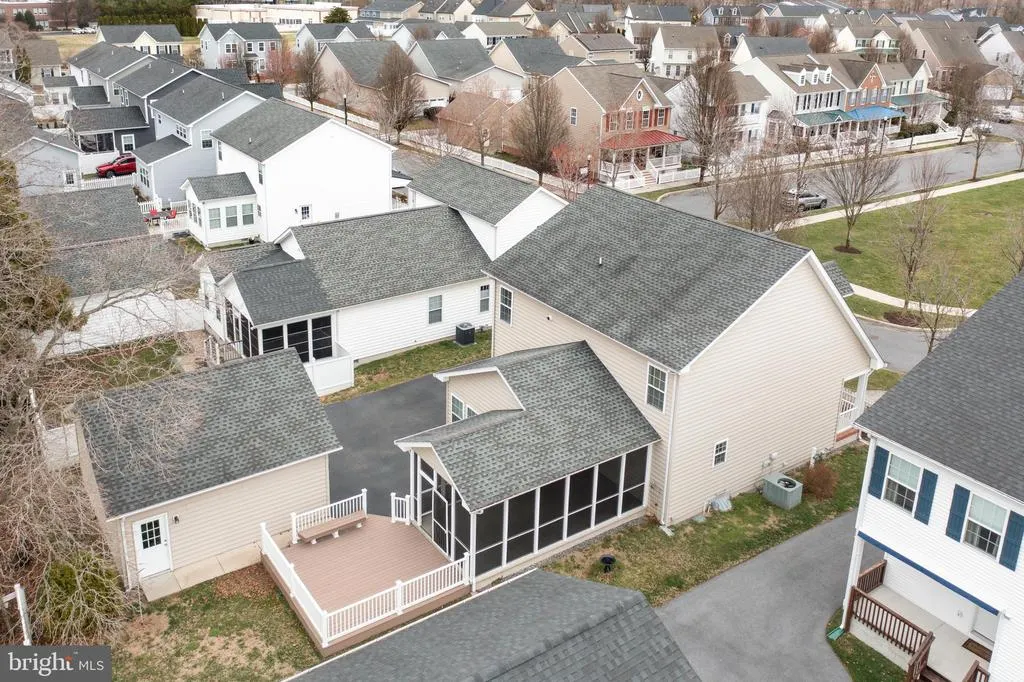
Address
303 Carlton Drive, Milton, DE
Price
$ 479,900
Property Attributes
- MLS#DESU2107686
- TypeSingle Family
- Listing Status ACTIVE
- CountySUSSEX
- CityMilton
- AreaBroadkill Hundred
- NeighborhoodCannery Village
- Zip19968
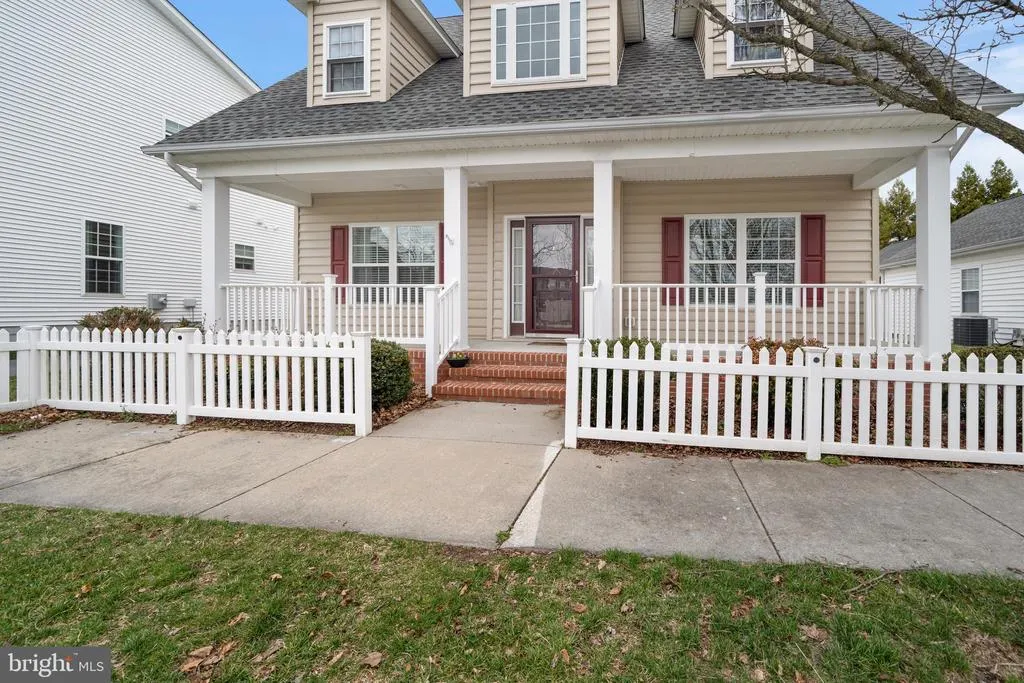
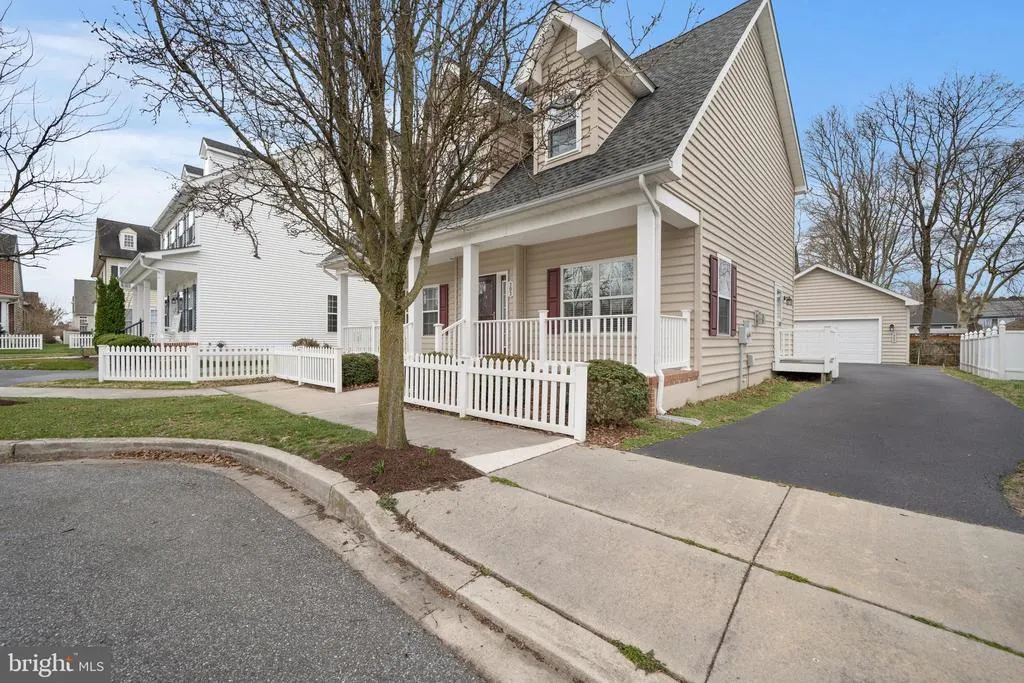
- StyleCape Cod,Coastal,Colonial
- Year Built2009
- Taxes$ 2057
- Price$ 479,900
- Bedrooms3
- Full Bathrooms2
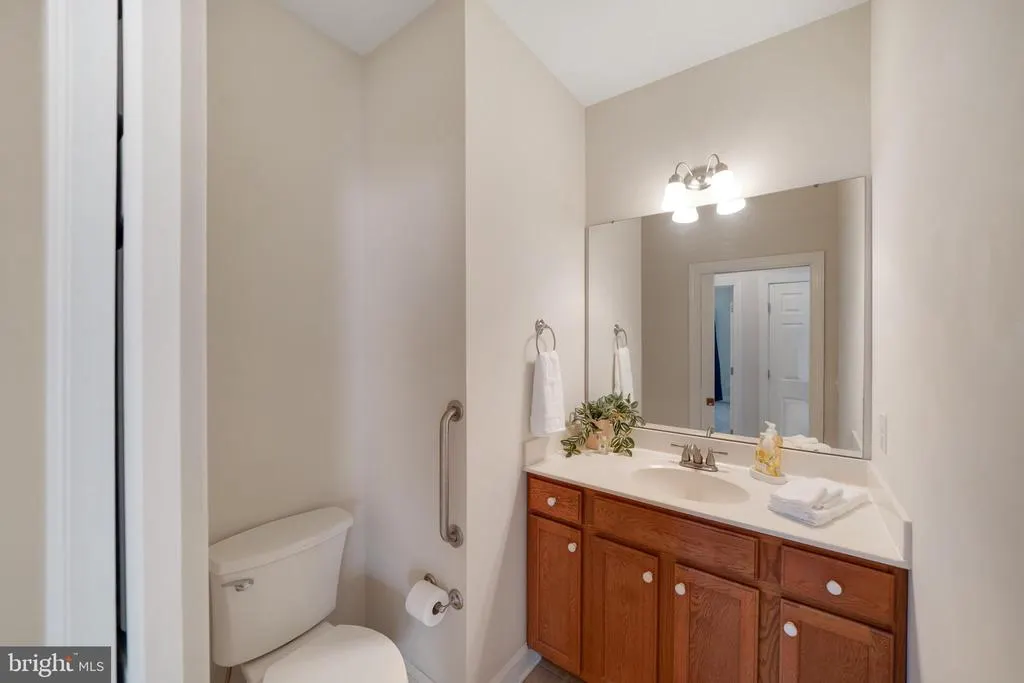
- Half Bathrooms1
- Sqr Footage2083
- Lot Size0.12 Acres
Data Source:
Bright MLS
Property Description
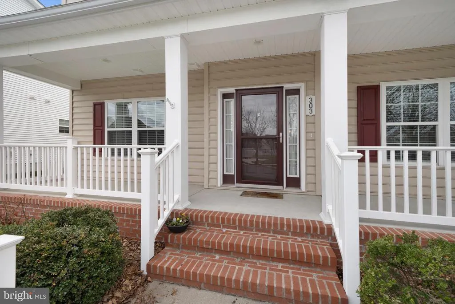
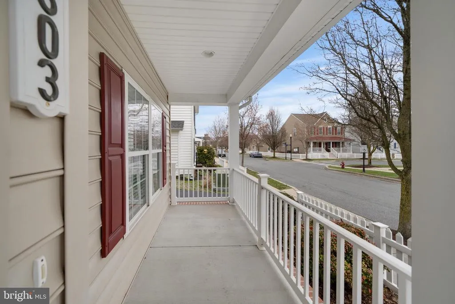
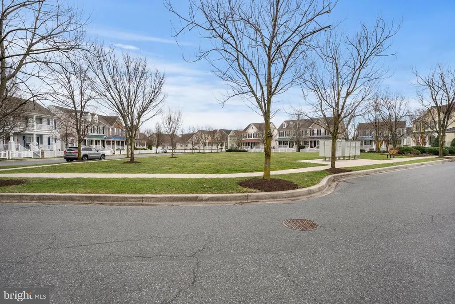
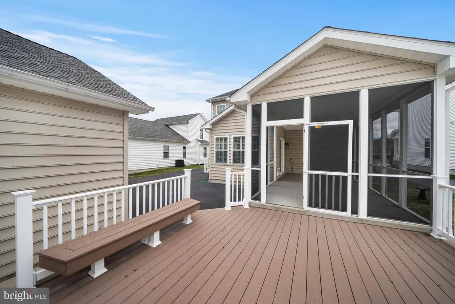
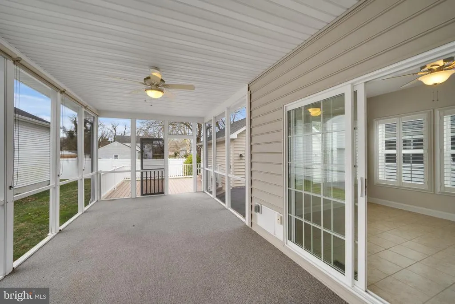
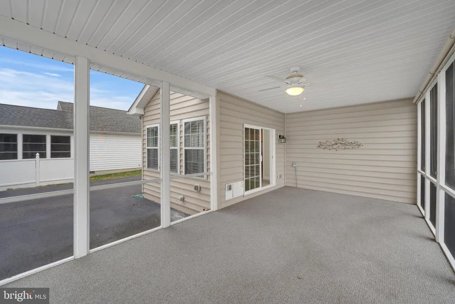
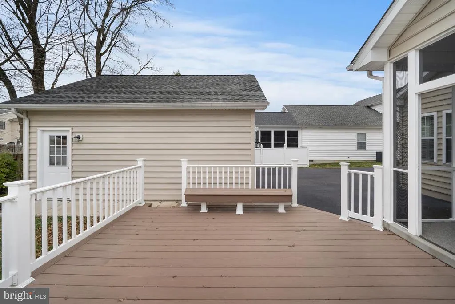
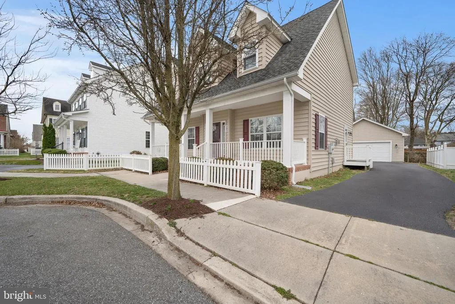
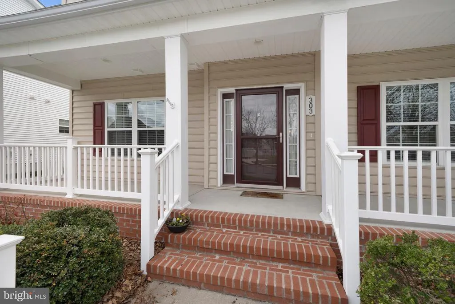
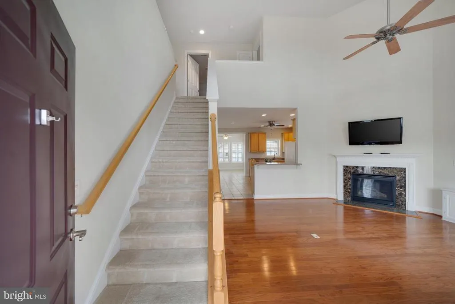
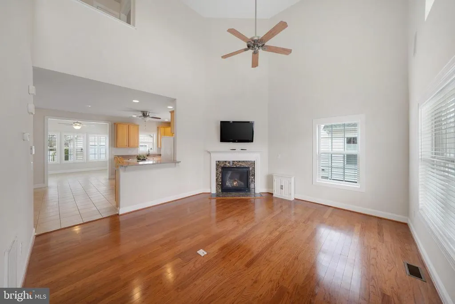
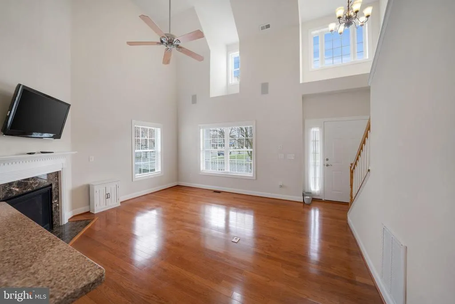
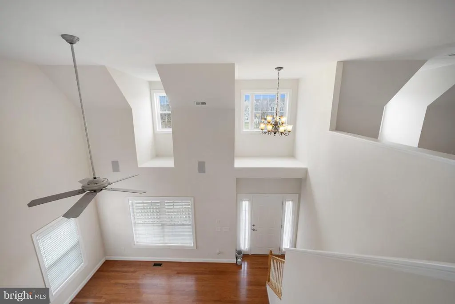
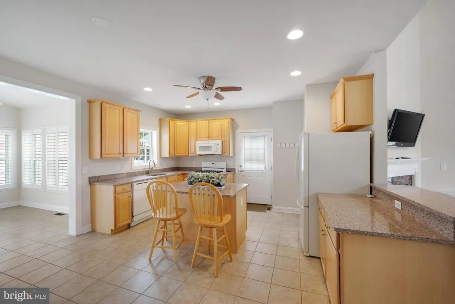
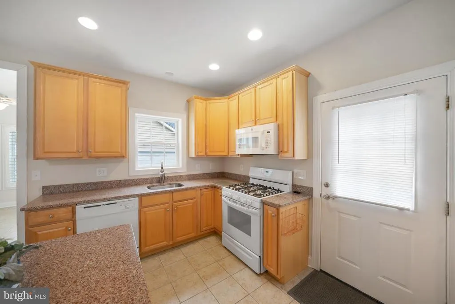
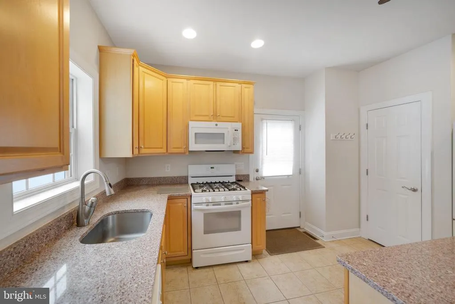
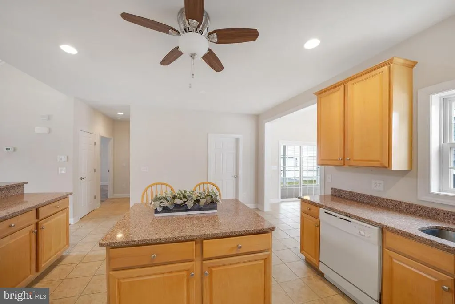
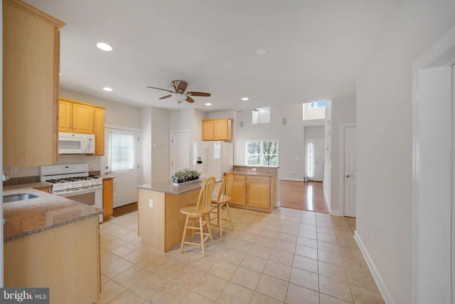
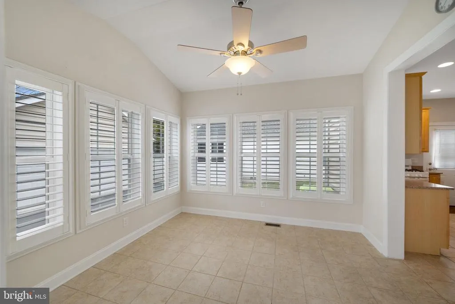
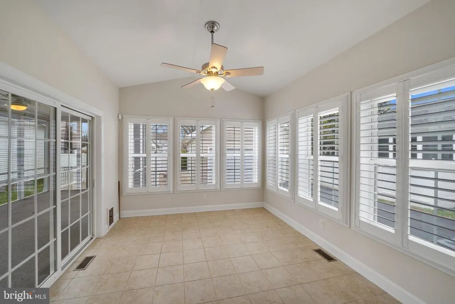
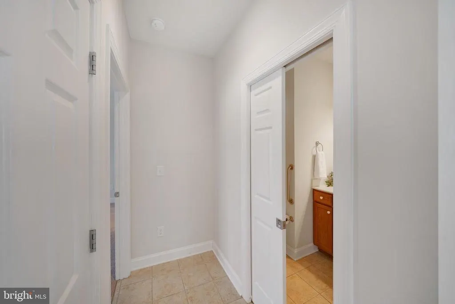
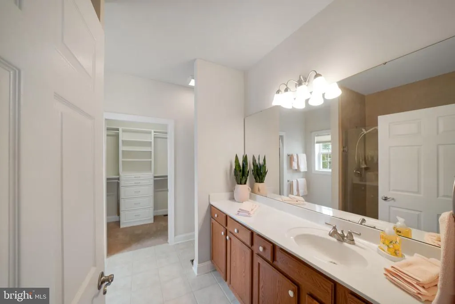
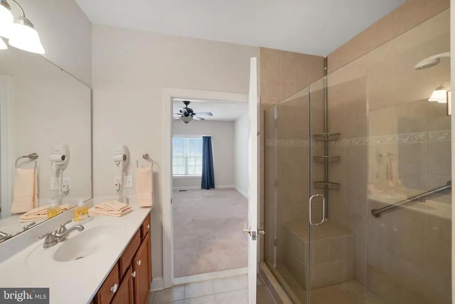
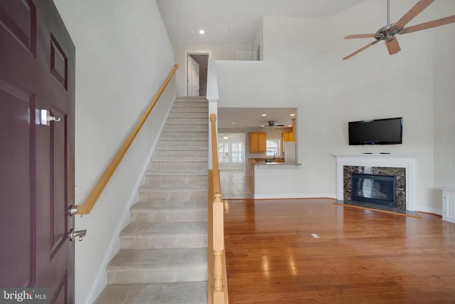
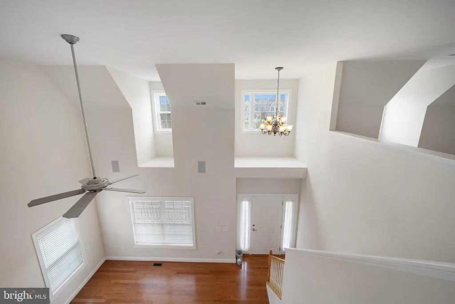
Welcome to this stunning custom-built home, the only one of its kind in the entire community! This beautiful Coastal Colonial Cape is designed to fulfill your lifestyle dreams with both comfort and elegance. Enjoy summertime barbecues in your private backyard, relax on the deck, or entertain guests in your spacious three-season screened-in porch. Experience the ease of main-level living with a luxurious primary ensuite bedroom, an inviting living room, a dedicated dining area, and a modern kitchenall conveniently situated so youll never have to worry about stairs. This home truly offers a unique blend of style, functionality, and accessibility for effortless living. Enjoy the intown living of Cannery Village in OldTown Milton. Residents enjoy village-style, tree lined street & lanes, sidewalks, and access to the Cannery Village Recreation Center, which features a heated indoor pool, seasonal outdoor pool, exercise room, and event spaces. The location provides easy access to Dogfish Brewery, local theater, dining, farmers markets of downtown Milton, and nearby Rehoboth and Lewes beaches as well. For a virtual tour of this property; click on the Virtual Tour Button (a movie camera) at the top of the listing. Schedule your private viewing today to secure this exceptional home in Cannery Village. Dont hesitate, dont wait. Schedule your private tour today.
| Price History | |
|---|---|
| 3/20/2026 | Listed $510,000 |
| 4/28/2026 | 6$479,900 |
General Features
| Living Area | 2083 |
|---|---|
| Sewer | Public Sewer |
| Heating | Central,Forced Air |
| Cooling | Central A/C,Ceiling Fan(s) |
| Utilities | Above Ground,Cable TV Available,Electric Available,Propane - Community,Sewer Available,Water Available |
| Possession | Settlement |
| Roof | Architectural Shingle,Asphalt |
| Appliances | Built-In Microwave,Disposal,Dryer - Electric,Dryer - Front Loading,ENERGY STAR Clothes Washer,ENERGY STAR Dishwasher,Oven - Single,Oven/Range - Gas,Refrigerator,Washer - Front Loading,Water Heater - |
| Zoning | TN |
| HOA Fee | 450.00 |
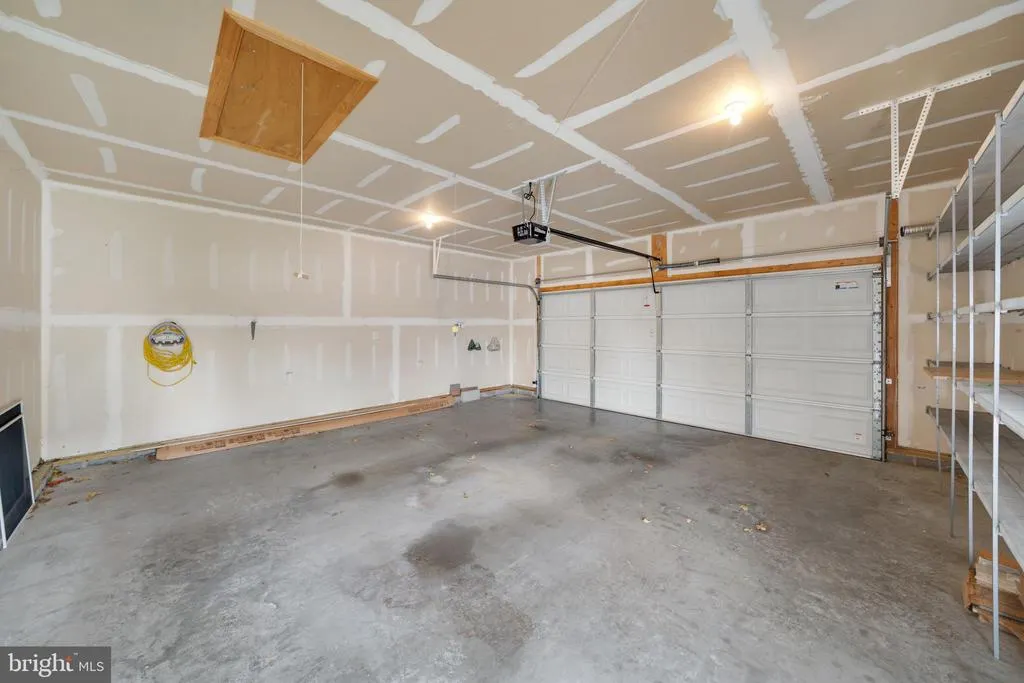
| Garage Spaces | 2.00 |
| Association Fee Includes | Common Area Maintenance,Management,Pool(s),Recreation Facility,Reserve Funds,Road Maintenance,Snow Removal |
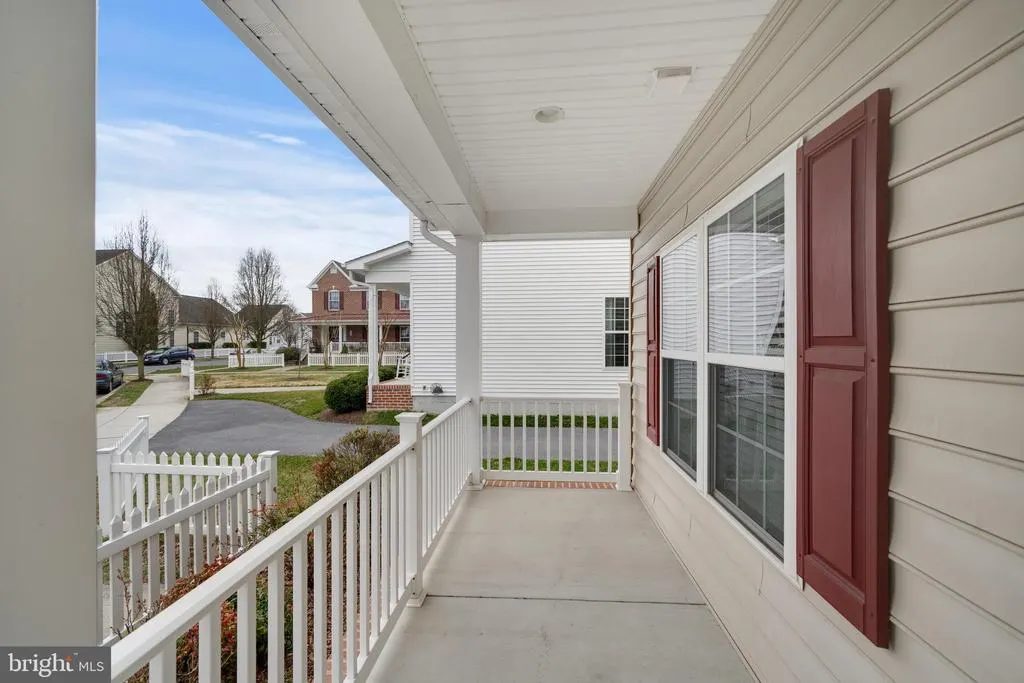
| Patio/Porch Features | Porch(es),Deck(s) |
| Architectural Style | Cape Cod,Coastal,Colonial |
| Construction Materials | Frame,Stick Built,Vinyl Siding |
| School District | CAPE HENLOPEN |
| Year Built | 2009 |
| Electric | 120/240V,200+ Amp Service |
| View | Garden/Lawn,Trees/Woods |
| Levels | 2 |
| Other Fees | 250.00 |
| Tax Year | 2025 |
| Ownership | Fee Simple |
| Cool Fuel | Electric |
| Building Name | NONE AVAILABLE |
| Accessibility | None |
| Assoc Fee Paid Per | Quarterly |
| County | SUSSEX |
| New Construction | No |
| Property Type | Residential |
| Association Amenities | Common Grounds,Fitness Center,Game Room,Meeting Room,Party Room,Pool - Indoor,Pool - Outdoor,Recreational Center,Jog/Walk Path |
| HOA | Yes |
| Subdivision Name | CANNERY VILLAGE |
| Facing Direction | Southeast |
| Garage Y/N | Yes |
| Water Access Y/N | No |
| Other Structures | Above Grade,Below Grade |
| Full Baths | 2 |
| Status | ACTIVE |
| Directions | GPS - Carlton Dr. at Adelaide Dr. |
| City | MILTON |
| Disclosures | Lead Based Paint - Federal,Prop Disclosure,Subject to Condo/HOA Docs |
| Other Fees Frequency | One Time |
| Association Name | CANNER VILLAGE COMMUNITY ASSOCIATION |
| Senior Community Y/N | No |
| MLS Area | Broadkill Hundred (31003) |
| Lot Size Units | Square Feet |
| Lot Size Square Feet | 5227.00 |
| Tax Annual Amount | 2057.26 |
| Property Condition | Excellent |
| Structure Type | Detached |
| Condo/Coop Association fee Y/N | No |
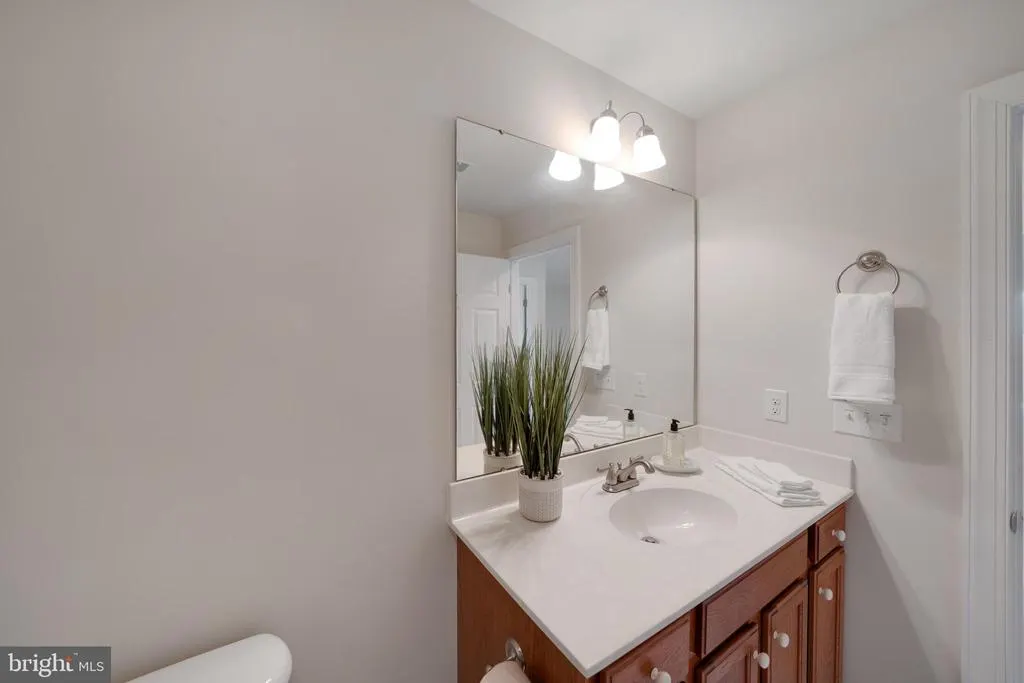
| Bathrooms Full Main Level | 1 |
| Bathrooms Count Main Level | 2.00 |
| Price Per Sq Ft Total AG | 230.39 |
| Acceptable Financing | Cash,Conventional,VA |
| Community Pool Features | In Ground,Indoor,Heated,Fenced |
| Historic Y/N | No |
| Vacation Rental Y/N | No |
| Virtual Tour | https://my.matterport.com/show/?m=tcRhzuLVhV7 |
| Total SQFT | 2083 |
| Sussex DE Quadrants | Between Rt 1 & 113 |
| Standard Status | Active |
| Year Built Source | Assessor |
| Legal Subdivision | CANNERY VILLAGE |
| Tax Lot | 85 |
| Association Recreation Fee | No |
Interior Features
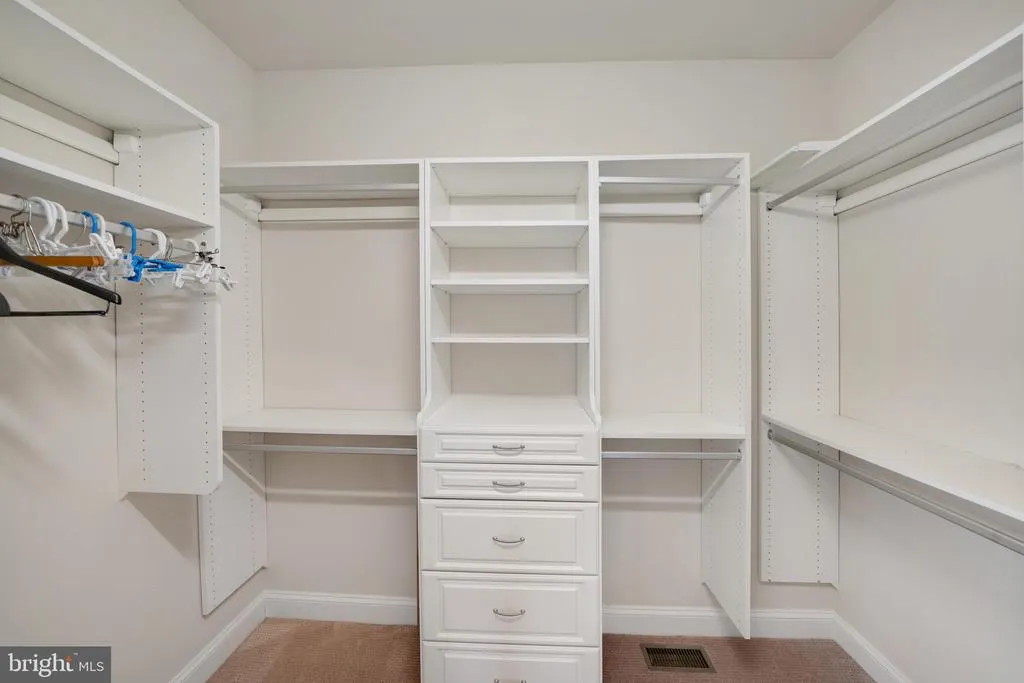
| Interior Amenities | Bathroom - Walk-In Shower,Bathroom - Stall Shower,Built-Ins,Ceiling Fan(s),Combination Kitchen/Dining,Entry Level Bedroom,Kitchen - Eat-In,Kitchen - Island,Recessed Lighting,Walk-in Closet(s),Wood Fl |
|---|---|
| Heating Fuel | Propane - Metered |
| Flooring | Hardwood,Tile/Brick,Carpet |
| Total Fireplaces | 1 |
| Fireplace Features | Gas/Propane |
| Hot Water | Tankless |
| Total Stories | 2 |
| Basement (Y/N) | No |
| Heating Y/N | Yes |
| Window Features | Double Pane,Double Hung |
| Fireplace Y/N | Yes |
| Above Grade Finished Area | 2083 |
| Half Baths | 1 |
| Central Air Y/N | Yes |
| Total Bedrooms | 3 |
| Room Type | Living Room,Dining Room,Primary Bedroom,Bedroom 2,Bedroom 3,Kitchen,Laundry,Loft,Primary Bathroom,Screened Porch |
| Main Level Bedrooms | 1 |
| Below Grade Finished Area Unit Type | Square Feet |
| LivingAreaSource | Estimated |
| Laundry Type | Main Floor |
| Below Grade Unfin Area Units | Square Feet |
| Below Grade Unfin SQFT Source | Assessor |
| Below Grade Finished Area Source | Assessor |
| Bedrooms Count All Upper Levels | 2 |
| Bedrooms Count Upper Level 1 | 2 |
| Bathrooms Half Main Level | 1 |
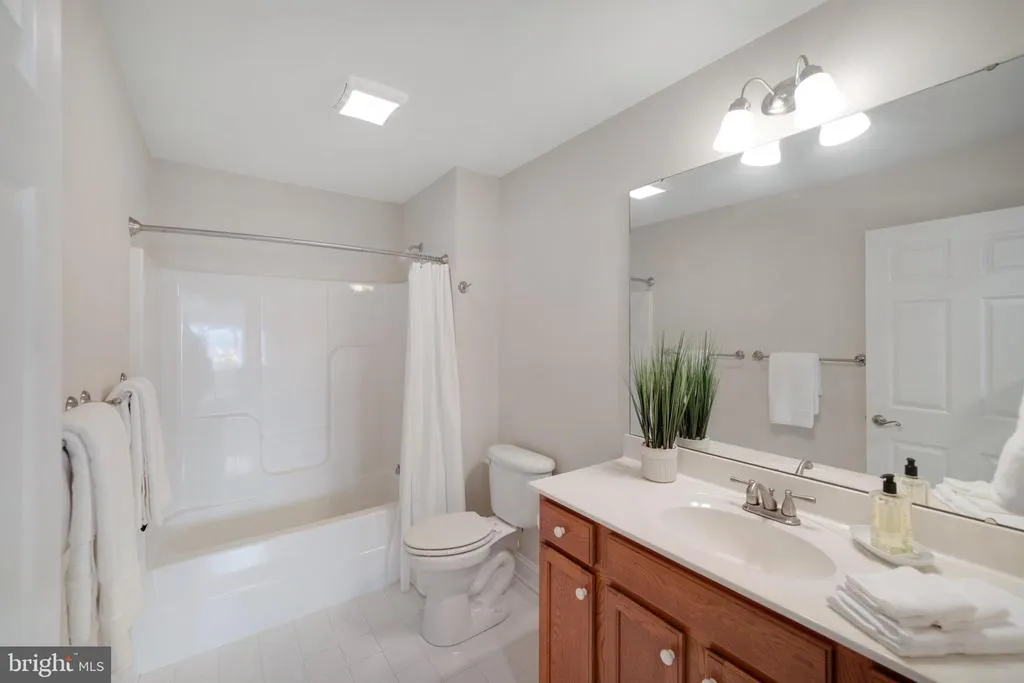
| Bathrooms Full Upper Level 1 | 1 |
| Bathrooms Full All Upper Levels | 1 |
| Bathrooms Count Upper Level 1 | 1.00 |
| Bathrooms Count All Upper Levels | 1 |
| Above Grade Finished Area Source | Estimated |
| Above Grade Finished Area Unit Type | Square Feet |
| Total Baths | 3 |
Exterior Features
| Exterior Amenities | Exterior Lighting,Street Lights,Sidewalks |
|---|---|
| Pool | Yes - Community |
| Water Source | Public |
| Total Parking Spaces | 8 |
| Garage Features | Garage - Side Entry |
| Type of Parking | Detached Garage,Driveway |
| Land Use Code | 1 1 |
| Foundation Details | Concrete Perimeter,Crawl Space |
| Spa | No |
| Water View Y/N | No |
| Lot Dimensions | 57.00 x 111.00 |
| Lot Size Acres | 0.12 |
| Lot Size Source | Assessor |
| Waterfront Y/N | No |
| Door Features | Storm |
| Horse Y/N | No |
| Navigable Water Y/N | No |
| Water Oriented Y/N | No |
| # of Detached Garage Spaces | 2 |
| LotDimensionsSource | Assessor |
Room Details
| Room | Dimensions | Level | Flooring | Details |
|---|---|---|---|---|
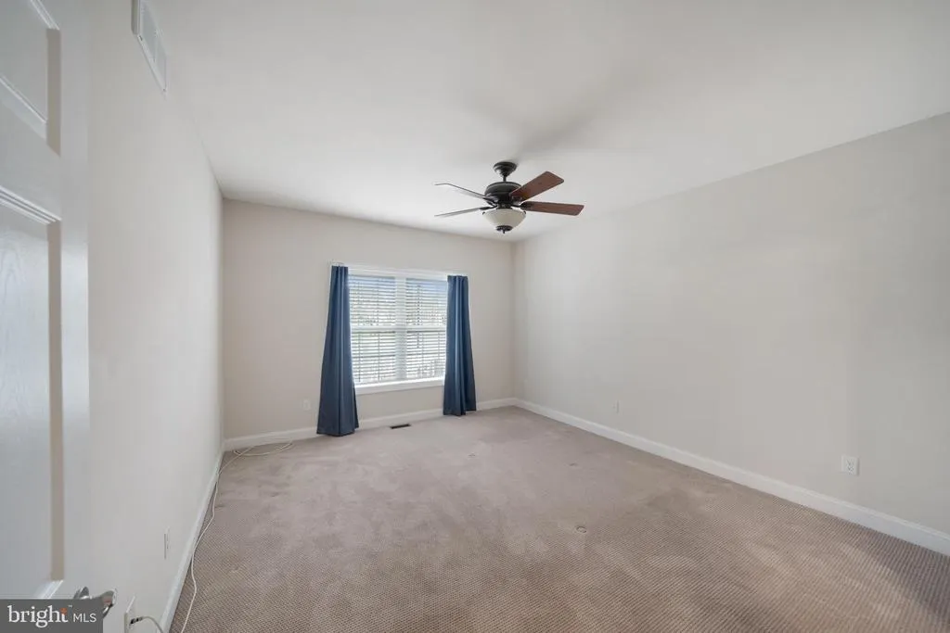
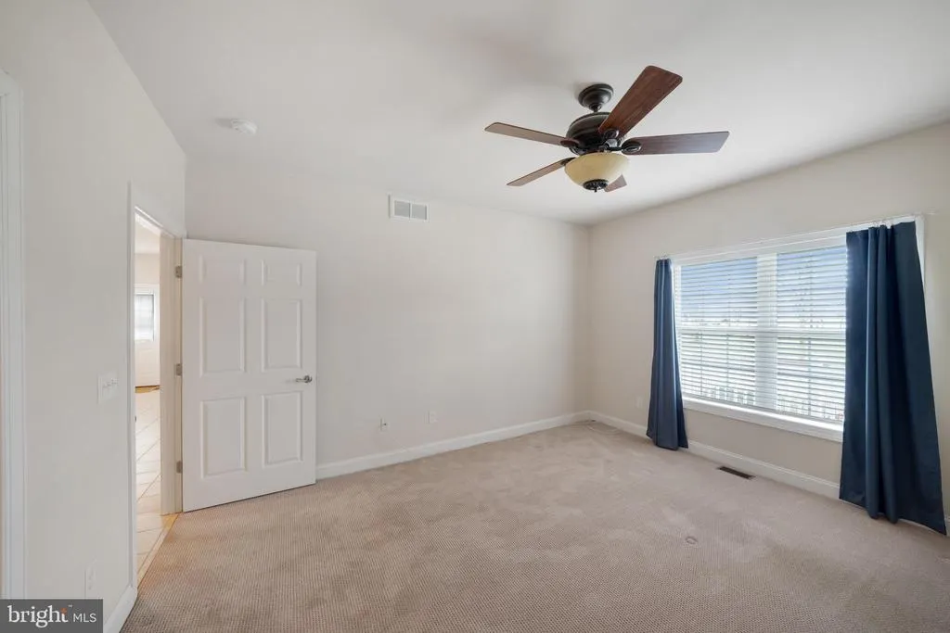
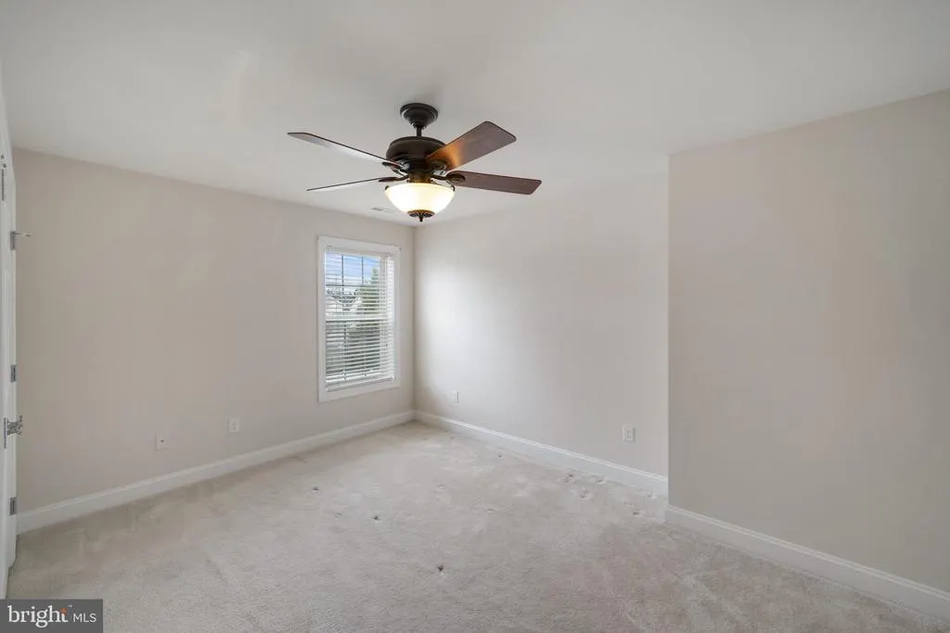
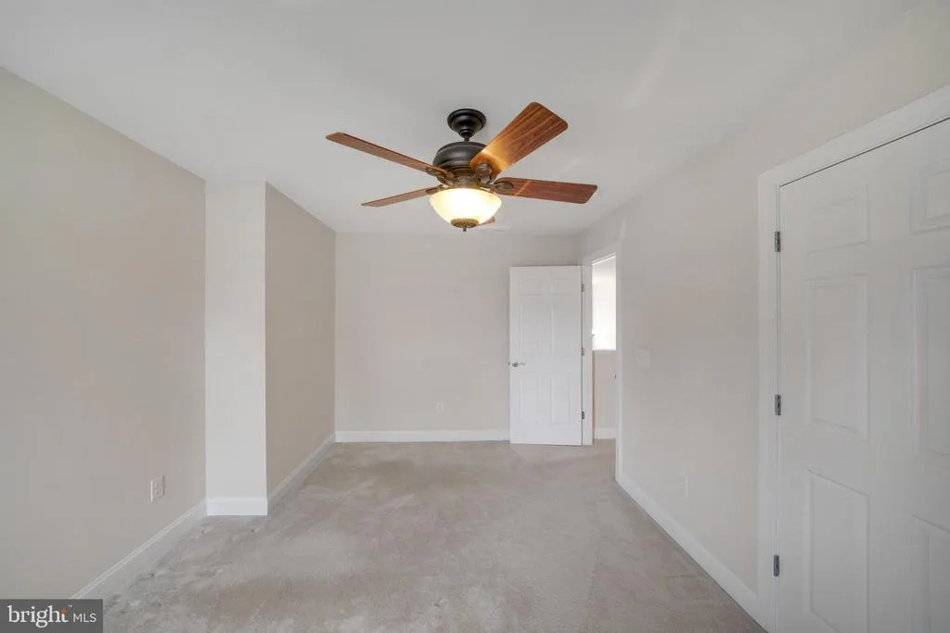
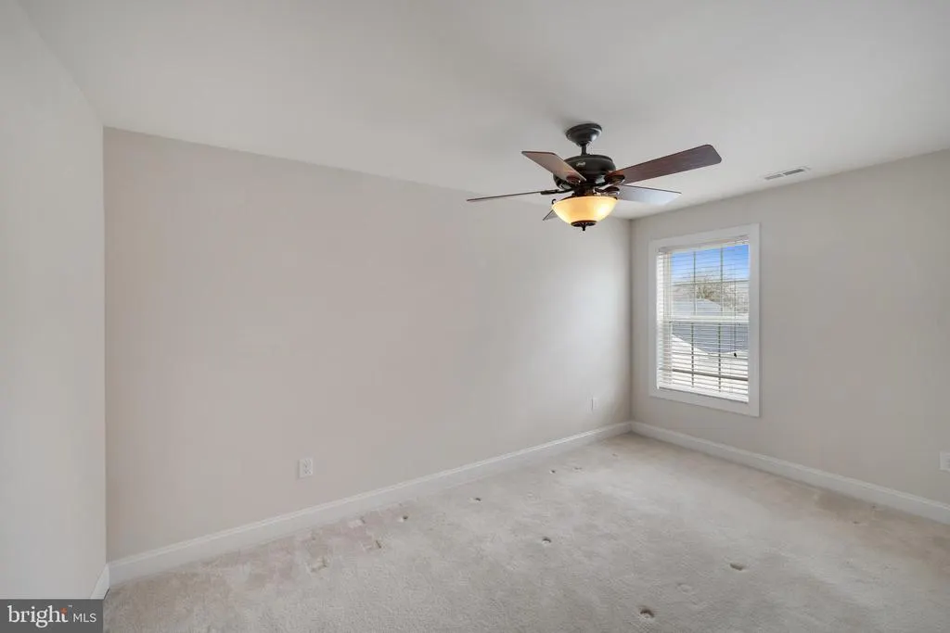
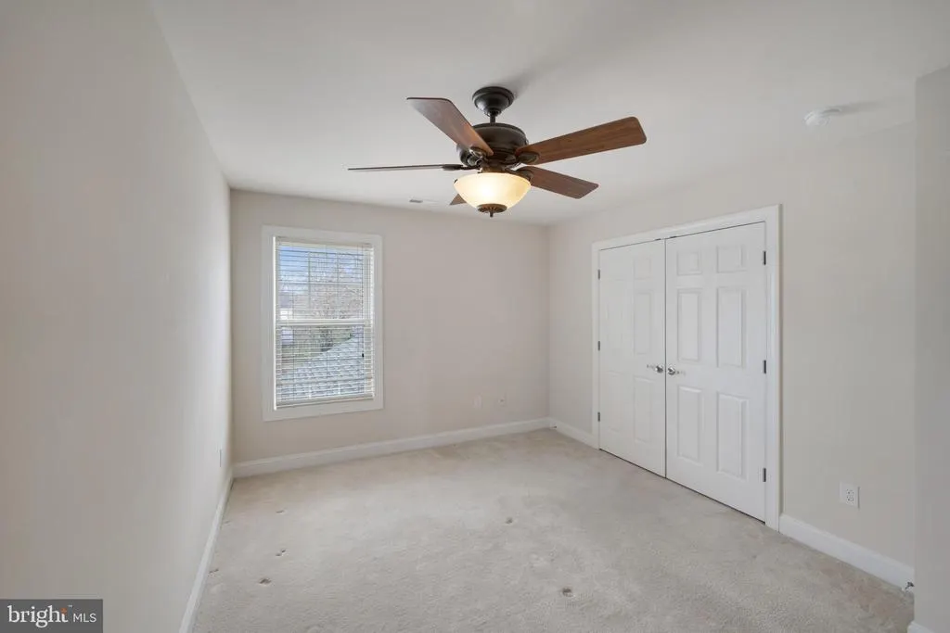
| Bedroom 2 | Upper 1 | Flooring - Carpet | ||
| Bedroom 3 | Upper 1 | Flooring - Carpet | ||
| Dining Room | Main | Flooring - Tile/Brick | ||
| Kitchen | Main | Flooring - Tile/Brick,Kitchen - Eat-in,Ceiling Fan(s),Countertop(s) - Solid Surface,Kitchen - Gas Cooking,Lighting - LED,Pantry | ||
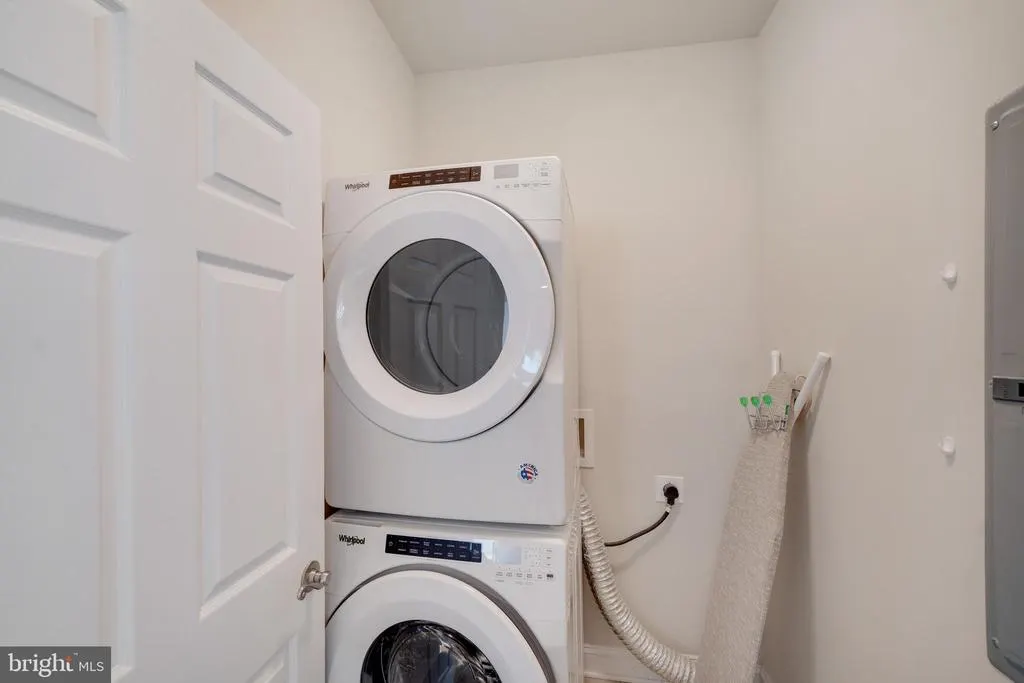
| Laundry | Main | |||
| Living Room | Main | Fireplace - Gas,Flooring - HardWood,Cathedral/Vaulted Ceiling | ||
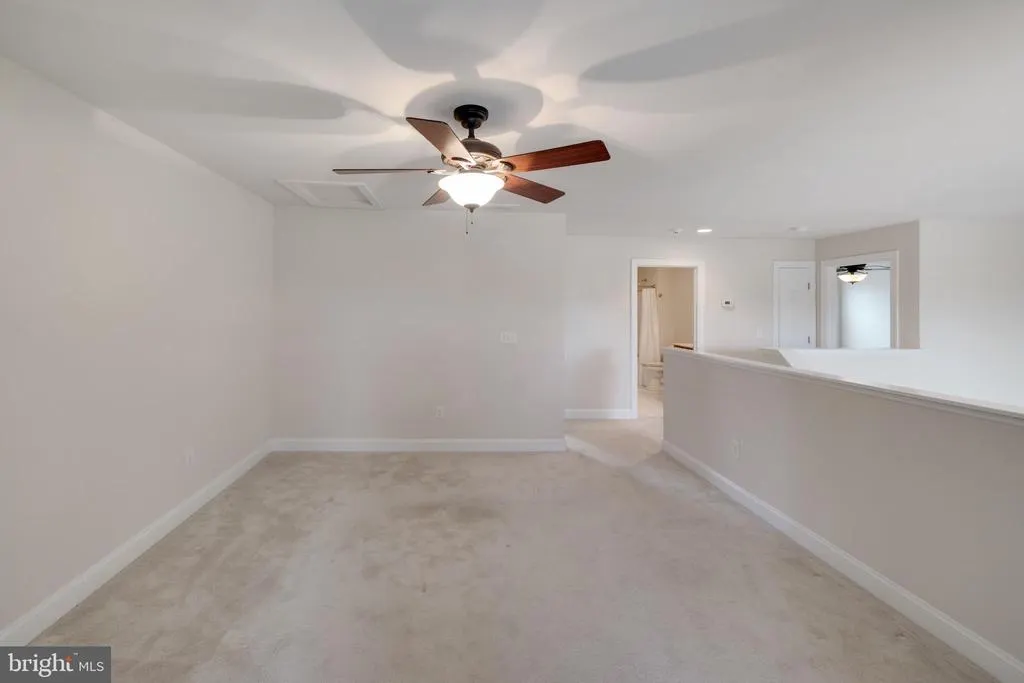
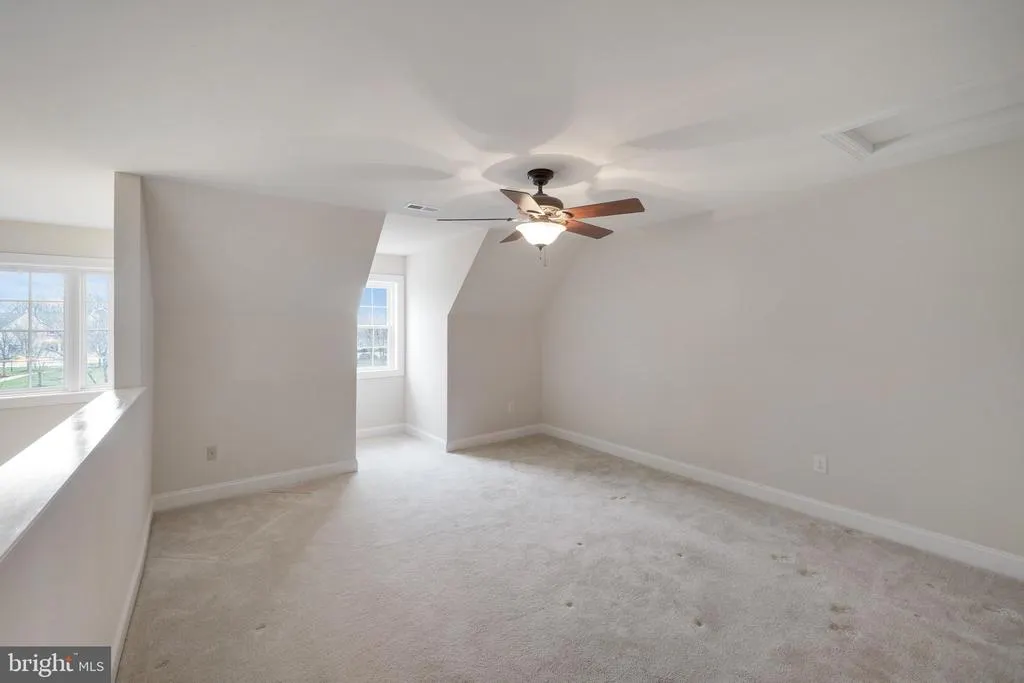
| Loft | Upper 1 | Flooring - Carpet | ||
| Primary Bathroom | Main | Flooring - Ceramic Tile,Walk-In Closet(s) | ||
| Primary Bedroom | Main | Flooring - Carpet | ||
| Screened Porch | Main |
Amenities
- Foreclosure
- Views
- Short Sale
- New Construction
- Adult 55+
- Lease To Own
- No HOA Fees
- Furnished
- Primary On Main
- Air Conditioning
- Seller Finance
- Green
- Fixer Upper
- Horse
- Golf
- Fireplace
- Deck
- Garage
- Basement
- Pool
Property vs Single Family Average in 19968
Price
Taxes
Year Built
Visits
 © BRIGHT, All Rights Reserved
