
Views
Address
327 Carlton Drive, Milton, DE
Price
$ 500,000
Property Attributes
- MLS#DESU2117704
- TypeSingle Family
- Listing Status ACTIVE
- CountySUSSEX
- CityMilton
- AreaBroadkill Hundred
- NeighborhoodCannery Village
- Zip19968
- StyleCoastal,Colonial
- Year Built2010
- Taxes$ 2023
- Price$ 500,000
- Bedrooms4
- Full Bathrooms3
- Half Bathrooms1
- Sqr Footage3053
- Lot Size0.12 Acres
Data Source:
Bright MLS
Property Description

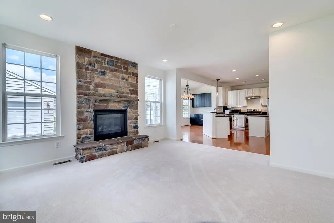
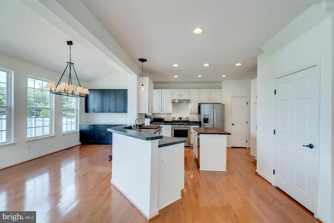
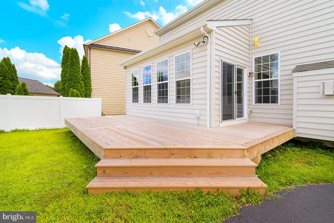
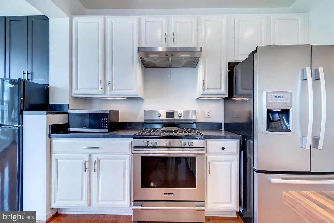
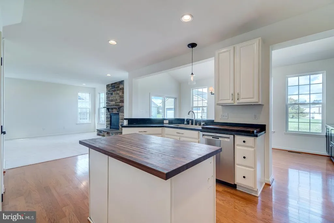
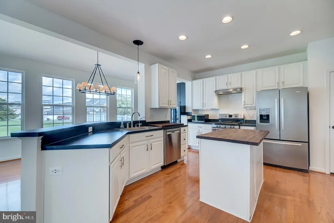
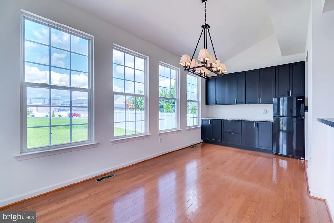
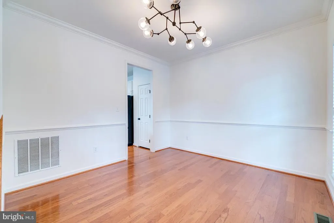
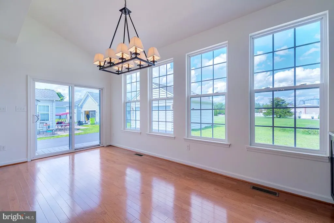
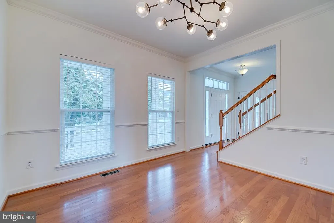
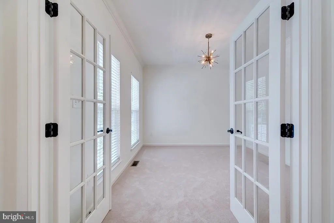
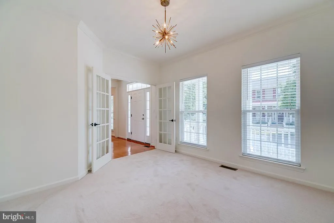
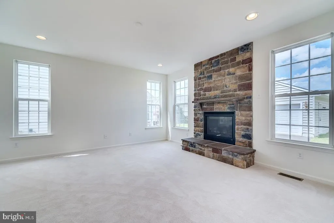
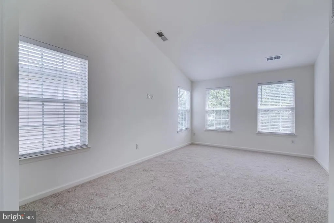
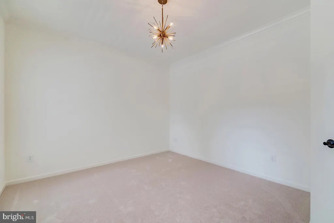
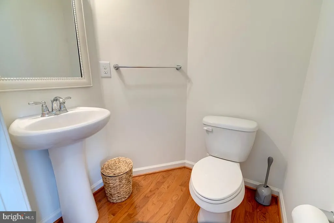
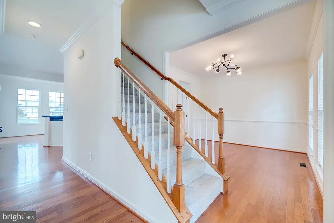
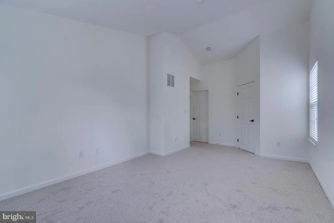

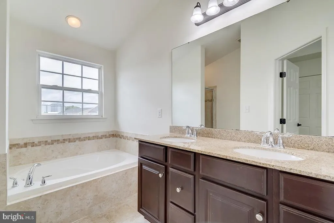
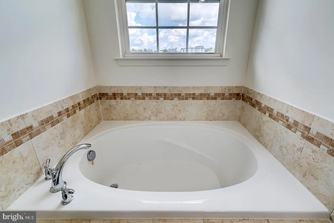
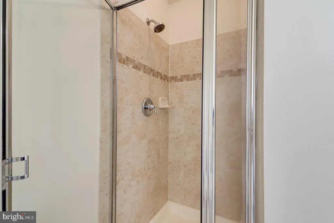
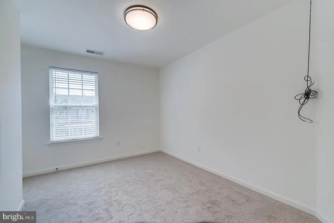
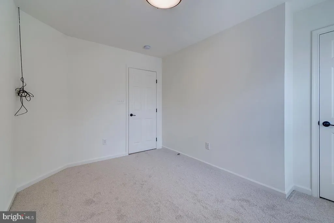

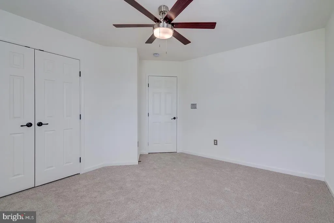
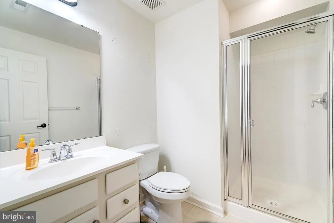
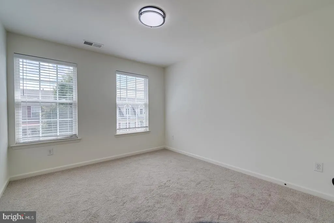
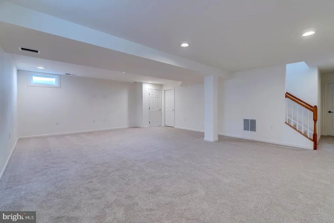
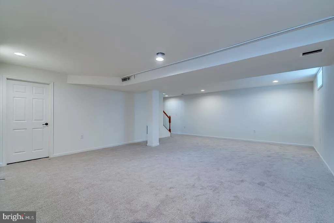
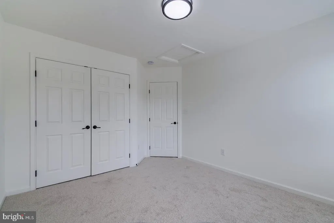
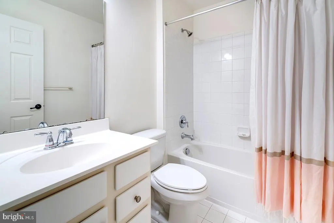
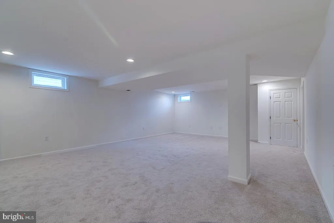
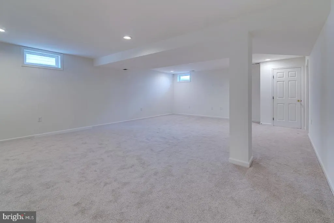
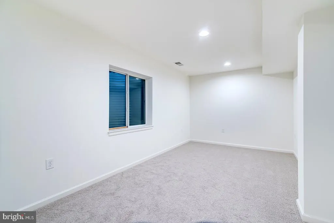
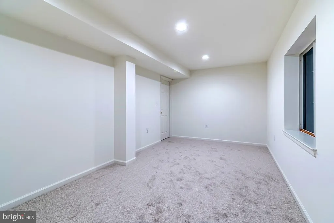
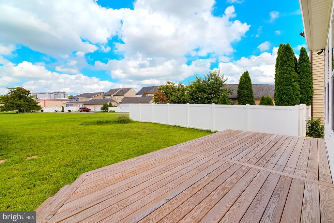
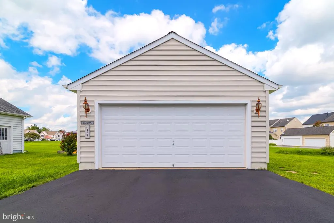
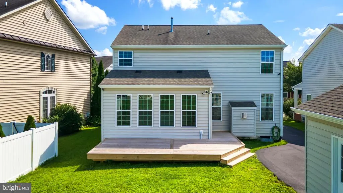
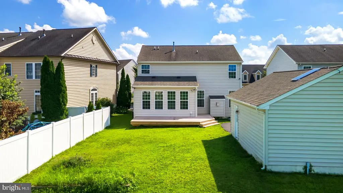
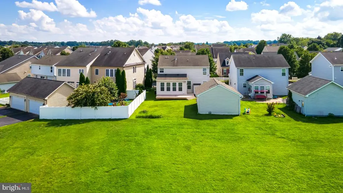
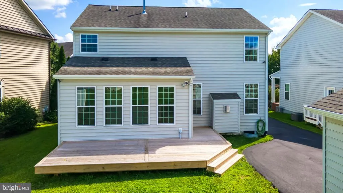




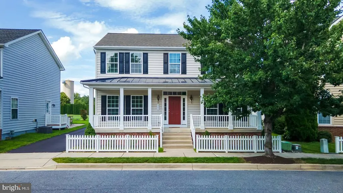

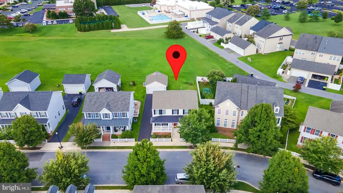

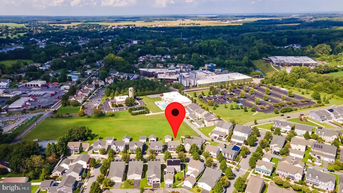

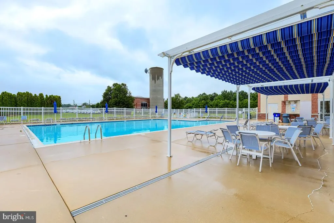
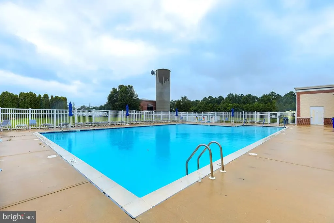

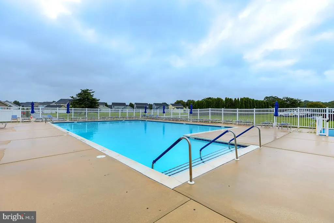
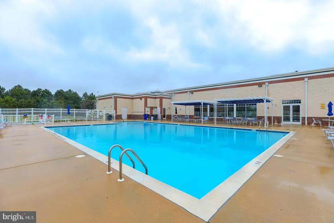

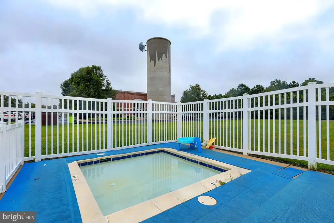
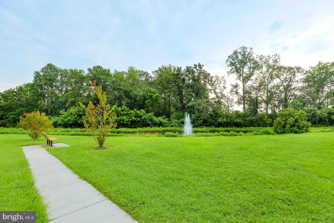
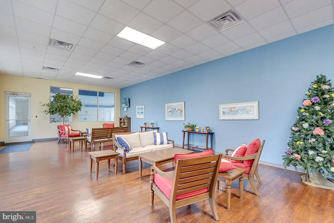
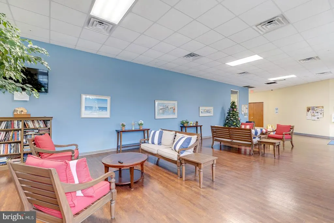
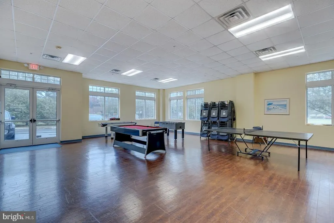
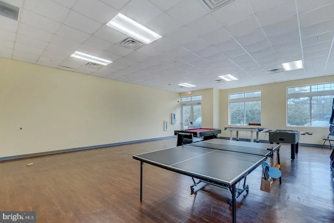
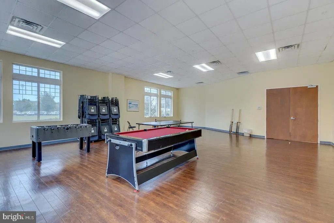
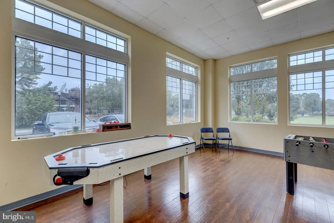
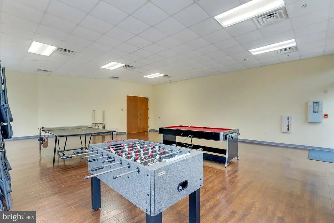
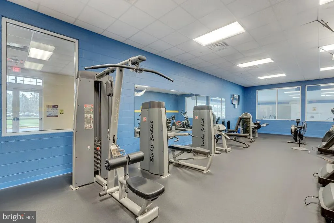
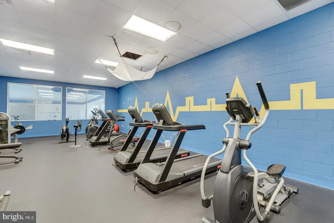

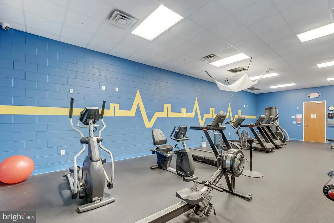
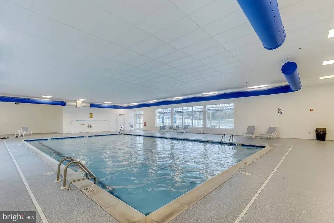
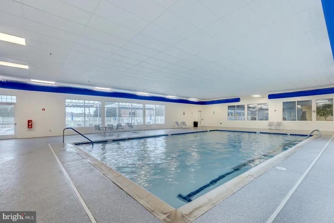
Welcome to this lovely, move-in-ready home in sought-after Cannery Village, where a spacious three-level floor plan, charming village setting, and prime location come together beautifully. A large covered front porch welcomes you into this well-maintained home, featuring rare open-space views and tree-lined streets with sidewalks. Freshly painted throughout with brand-new carpeting, the home offers four bedrooms, three-and-a-half bathrooms, and a finished basement, providing plenty of space for everyday living and entertaining. The main level features a sun-filled morning room, formal dining room, study/den ideal for a home office, and a comfortable living room with a fireplace surrounded by a stone hearth. The chef's kitchen offers stainless steel appliances, a gas range, generous workspace, plentiful cabinetry, pantry, and center island with bar seating. The dining room features built-in cabinetry, a chandelier, and a door leading to the deck and yard. A powder room completes the main level. Upstairs, you'll find four bedrooms and two full bathrooms. The carpeted primary suite features a walk-in closet and private ensuite bathroom with soaking tub, step-in shower, and dual vanities. The fully finished basement adds even more living space with a spacious recreation room, full bathroom, and utility room with laundry. Outside, enjoy the deck, yard, and the convenience of a detached garage with room for cars, bikes, beach gear, and toys. Cannery Village offers an exceptional lifestyle with a heated indoor pool, seasonal outdoor pool, fitness center, and inviting event and gathering spaces. Best of all, you're just a short walk to downtown Milton's shops, restaurants, theater, and attractions, as well as the Cannery Village Recreation Center. Enjoy easy access to the Milton Farmers' Market and Dogfish Head Brewery, with Lewes and Rehoboth Beaches, outlet shopping, entertainment, dining, boating, and all the best of the salt life just a short drive away. This is village-style living at its best!
| Elementary School | Middle School | High School |
|---|---|---|
| Milton Elementary School | Mariner Middle School | Cape Henlopen High School |
| Price History | |
|---|---|
| 8/13/2026 | Listed $500,000 |
General Features
| Living Area | 3053 |
|---|---|
| Sewer | Public Sewer |
| Heating | Forced Air |
| Cooling | Central A/C |
| Possession | Settlement |
| Roof | Metal,Shingle |
| Appliances | Dishwasher,Disposal,Dryer - Electric,Microwave,Oven/Range - Gas,Range Hood,Refrigerator,Trash Compactor,Washer,Water Heater |
| Zoning | TN |
| HOA Fee | 430.00 |
| Garage Spaces | 2.00 |
| Association Fee Includes | Common Area Maintenance,Management,Pool(s),Recreation Facility,Reserve Funds,Road Maintenance |
| Patio/Porch Features | Deck(s),Porch(es) |
| Architectural Style | Coastal,Colonial |
| Security Features | Smoke Detector |
| Construction Materials | Stick Built |
| School District | CAPE HENLOPEN |
| Exclusions | Personal items |
| Year Built | 2010 |
| View | Scenic Vista,Street |
| Levels | 2 |
| Tax Year | 2025 |
| Ownership | Fee Simple |
| Cool Fuel | Electric |
| Building Name | NONE AVAILABLE |
| Accessibility | None |
| Assoc Fee Paid Per | Quarterly |
| County | SUSSEX |
| New Construction | No |
| Property Type | Residential |
| Association Amenities | Billiard Room,Common Grounds,Community Center,Exercise Room,Fitness Center,Meeting Room,Party Room,Pool - Indoor,Pool - Outdoor,Recreational Center |
| HOA | Yes |
| Subdivision Name | CANNERY VILLAGE |
| Facing Direction | South |
| Garage Y/N | Yes |
| Water Access Y/N | No |
| Other Structures | Above Grade,Below Grade |
| Full Baths | 3 |
| Status | ACTIVE |
| Directions | From Chestnut Street,turn onto Summer Walk Blvd. Turn left onto Carlton Dr. Property is on the left. |
| City | MILTON |
| Association Name | CANNERY VILLAGE CITIZENS ASSOCIATION |
| Senior Community Y/N | No |
| MLS Area | Broadkill Hundred (31003) |
| Lot Size Units | Square Feet |
| Lot Size Square Feet | 5227.00 |
| Tax Assessed Value | 464000.0 |
| Tax Annual Amount | 2023.34 |
| Property Condition | Excellent |
| Structure Type | Detached |
| Condo/Coop Association fee Y/N | No |
| Bathrooms Count Main Level | 1.00 |
| Price Per Sq Ft Total AG | 232.99 |
| Community Pool Features | Heated,In Ground,Indoor |
| Vacation Rental Y/N | No |
| Total SQFT | 3053 |
| Sussex DE Quadrants | Between Rt 1 & 113 |
| Standard Status | Active |
| Year Built Source | Estimated |
| Legal Subdivision | CANNERY VILLAGE |
| Tax Lot | 85 |
Interior Features
| Interior Amenities | Built-Ins,Ceiling Fan(s),Crown Moldings,Family Room Off Kitchen,Floor Plan - Traditional,Kitchen - Gourmet,Kitchen - Island,Pantry,Recessed Lighting,Walk-in Closet(s),Wood Floors |
|---|---|
| Heating Fuel | Propane - Metered |
| Basement | Fully Finished,Heated,Interior Access,Sump Pump |
| Flooring | Carpet,Ceramic Tile,Hardwood |
| Total Fireplaces | 1 |
| Fireplace Features | Gas/Propane |
| Hot Water | 60+ Gallon Tank |
| Basement (Y/N) | Yes |
| Heating Y/N | Yes |
| Window Features | Double Pane,Screens |
| Fireplace Y/N | Yes |
| Above Grade Finished Area | 2146 |
| Half Baths | 1 |
| Central Air Y/N | Yes |
| Total Bedrooms | 4 |
| Below Grade Finished Area | 907 |
| Below Grade Finished Area Unit Type | Square Feet |
| LivingAreaSource | Assessor |
| Laundry Type | Lower Floor |
| Bedrooms Count All Upper Levels | 4 |
| Bedrooms Count Upper Level 1 | 4 |
| Bathrooms Half Main Level | 1 |
| Bathrooms Full Upper Level 1 | 2 |
| Bathrooms Full Lower Level 1 | 1 |
| Bathrooms Full All Upper Levels | 2 |
| Bathrooms Full All Lower Levels | 1 |
| Bathrooms Count Upper Level 1 | 2.00 |
| Bathrooms Count Lower Level 1 | 1.00 |
| Bathrooms Count All Upper Levels | 2 |
| Bathrooms Count All Lower Levels | 1 |
| Above Grade Unfin Area Units | Square Feet |
| Above Grade Finished Area Unit Type | Square Feet |
| Total Baths | 4 |
Exterior Features
| Exterior Amenities | Exterior Lighting |
|---|---|
| Pool | Yes - Community |
| Fencing | Vinyl |
| Parking Features | Asphalt Driveway |
| Lot Features | Adjoins - Open Space,Landscaping,Marshy |
| Water Source | Public |
| Inclusions | range w/ oven,range hood-exhaust fan,refrigerator,extra refrigerator,dishwasher,disposal,washer,dryer,trash compactor,water filter,water heater,sump pump,storm window/doors,screens,smoke detectors,ga |
| Total Parking Spaces | 8 |
| Garage Features | Garage Door Opener,Garage - Front Entry |
| Type of Parking | Detached Garage,Driveway,On Street,Off Street |
| Foundation Details | Block |
| Water View Y/N | No |
| Lot Dimensions | 50' x102' |
| Lot Size Acres | 0.12 |
| Lot Size Source | Estimated |
| Waterfront Y/N | No |
| Door Features | Insulated |
| Builder Model | NV HOMES - SAVOY |
| Land Assessed Value | 92600.00 |
| Navigable Water Y/N | No |
| Water Oriented Y/N | No |
| # of Detached Garage Spaces | 2 |
Amenities
- Foreclosure
- Views
- Short Sale
- New Construction
- Adult 55+
- Lease To Own
- No HOA Fees
- Furnished
- Primary On Main
- Air Conditioning
- Seller Finance
- Green
- Fixer Upper
- Horse
- Golf
- Fireplace
- Deck
- Garage
- Basement
- Pool
Property vs Single Family Average in 19968
Price
Taxes
Year Built
Visits
 © BRIGHT, All Rights Reserved
