
Open House Sat, Aug 29th 11:00 AM - 1:00 PM - Price Reduction - Waterfront
Address
32198 Ivory Gull Way, Millsboro, DE
Price
$ 699,900
Property Attributes
- MLS#DESU2104608
- TypeSingle Family
- Listing Status ACTIVE
- CountySUSSEX
- CityMillsboro
- AreaIndian River Hundred
- NeighborhoodPeninsula Lakes
- Zip19966
- StyleCoastal,Contemporary
- Year Built2017
- Taxes$ 1172
- Price$ 699,900
- Bedrooms4
- Full Bathrooms4
- Half Bathrooms1
- Sqr Footage3000
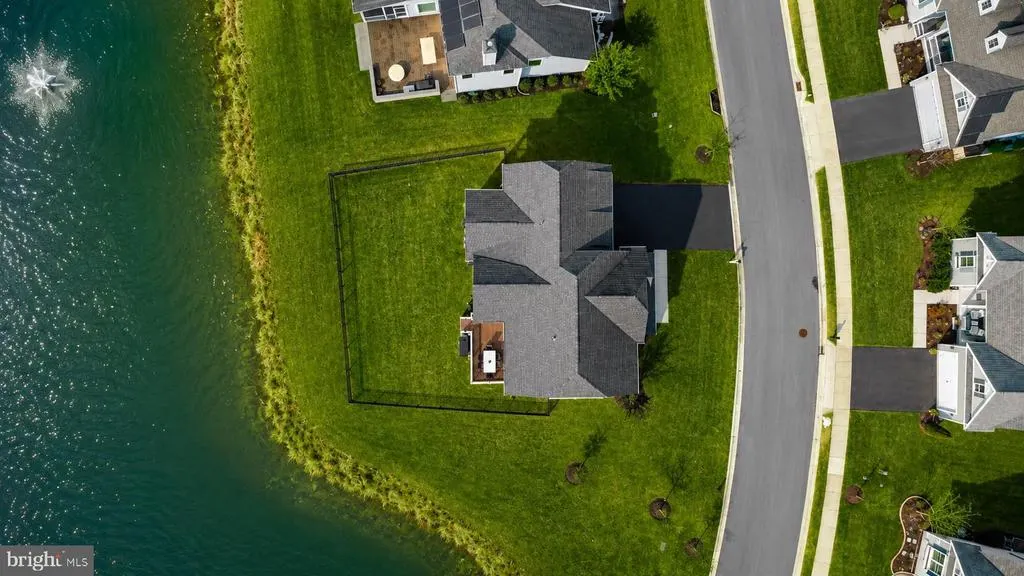
- Lot Size0.18 Acres
Data Source:
Bright MLS
Property Description
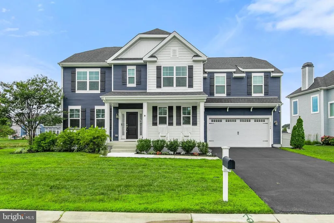
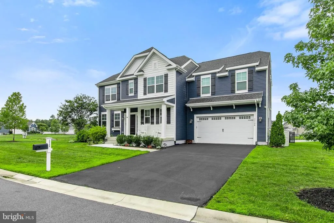
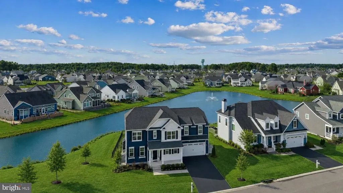
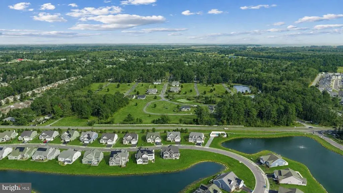
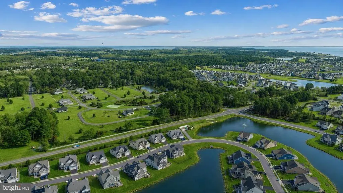
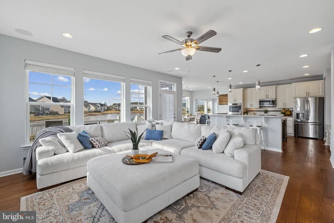
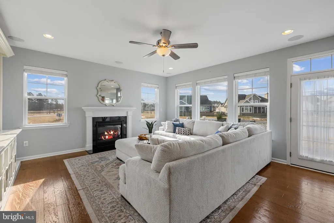
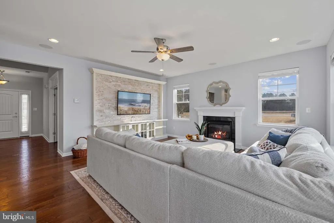
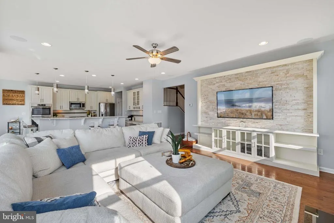
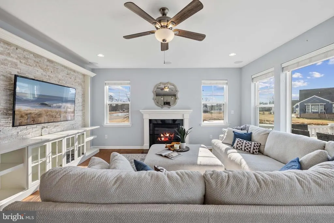
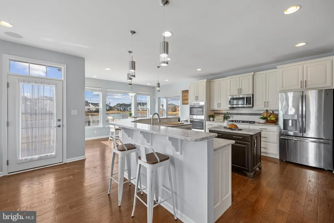
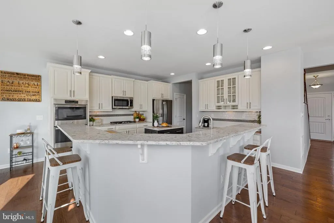
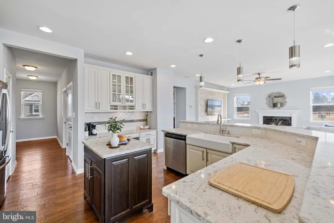
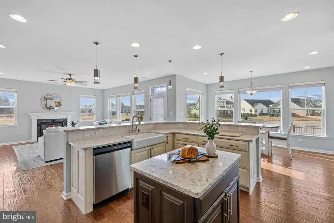
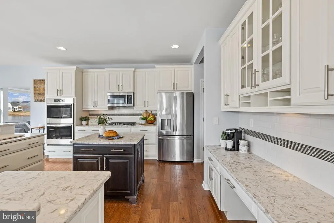
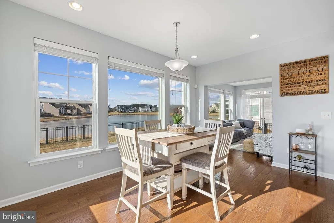
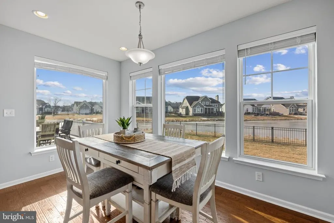
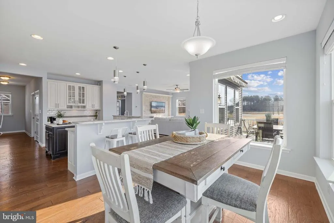
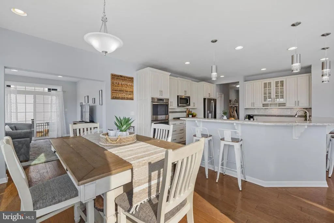
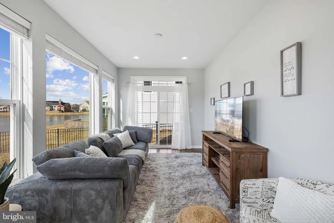
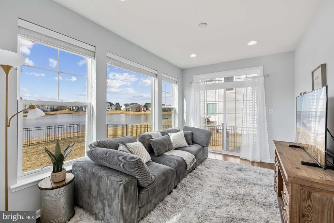
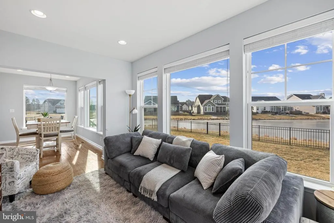
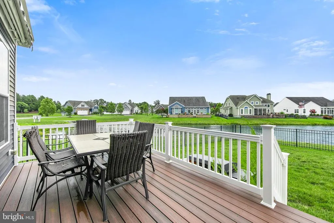
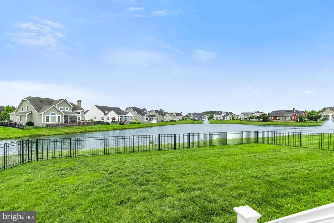
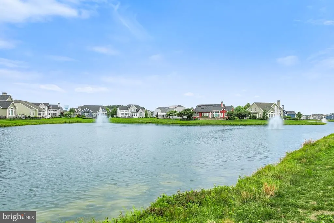
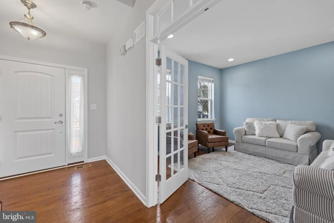
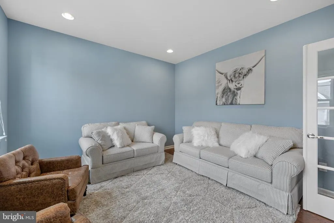
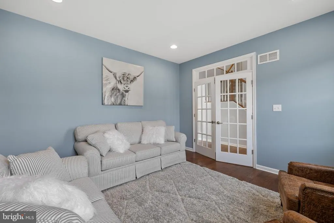
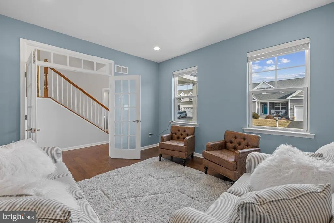
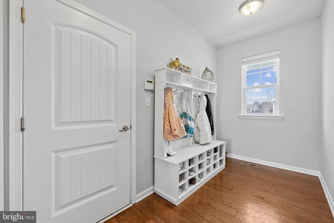
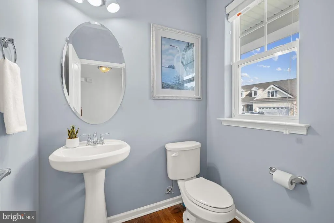
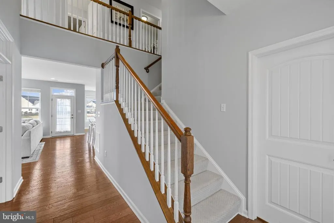
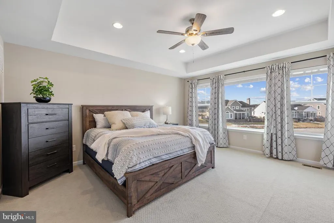
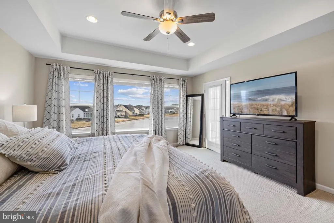
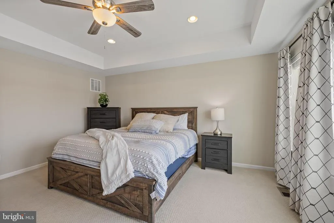
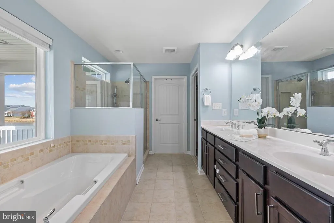
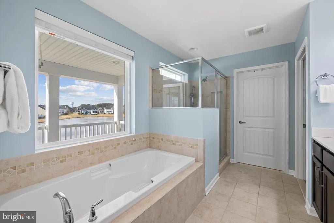
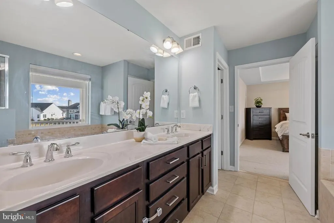
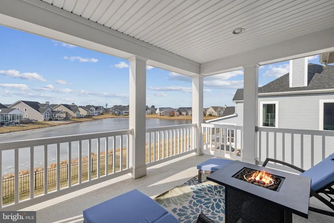
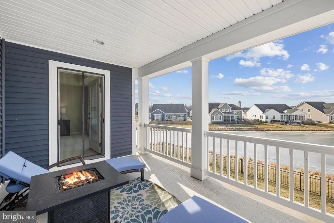
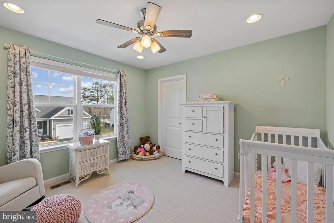
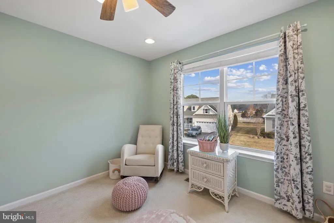
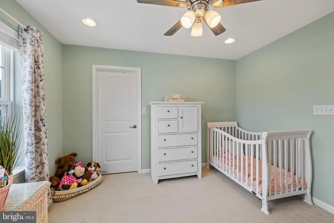
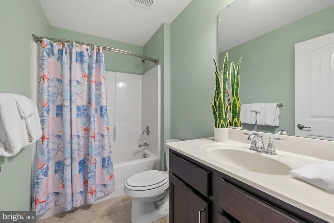
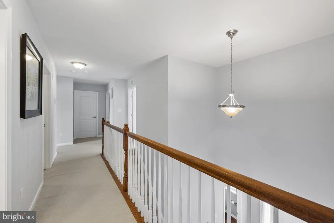
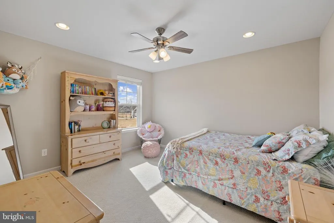
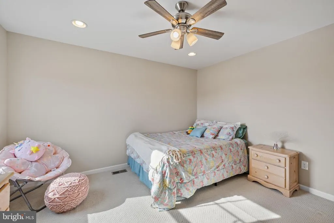
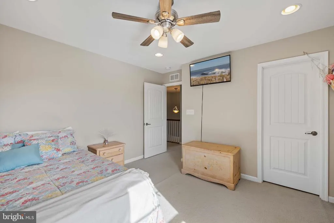
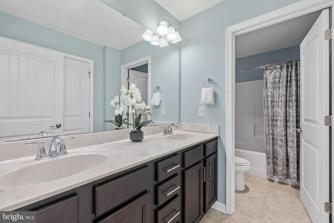
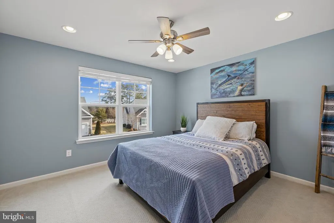
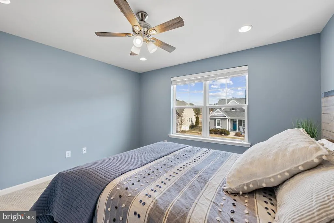
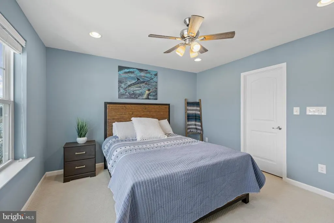
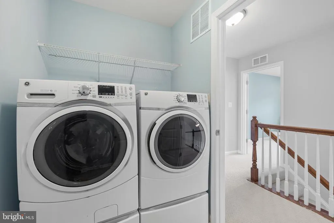
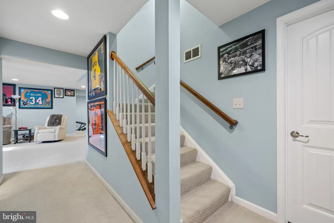
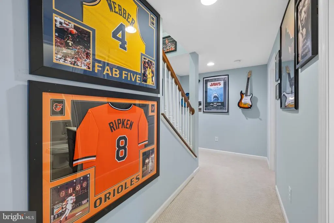
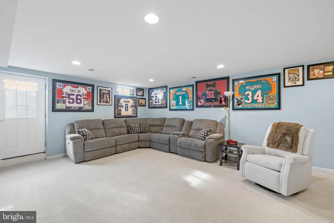
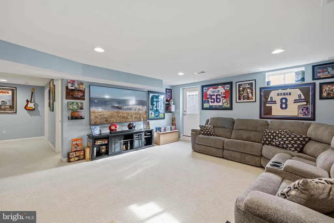
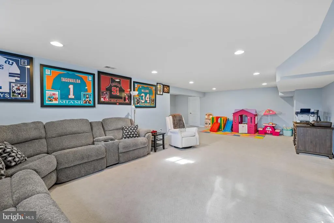
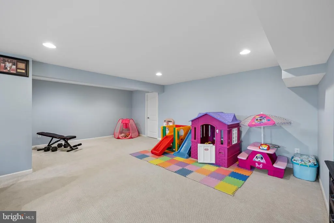
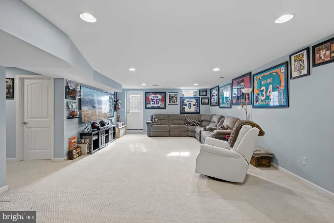
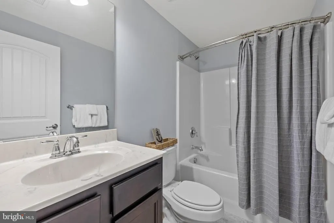
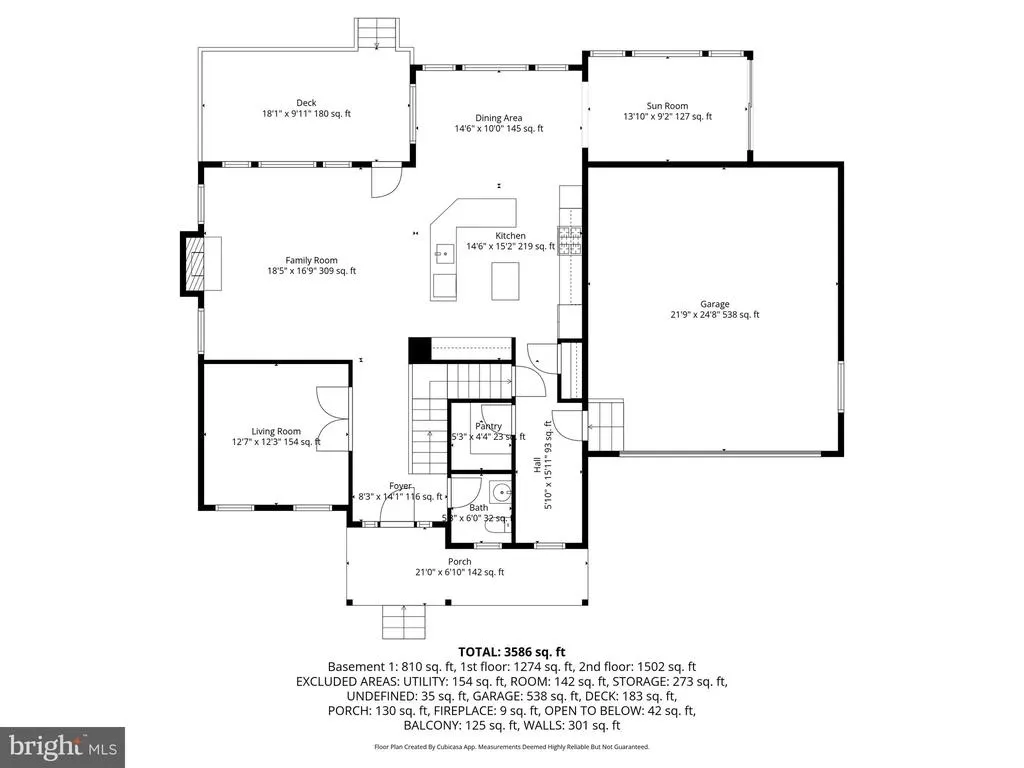
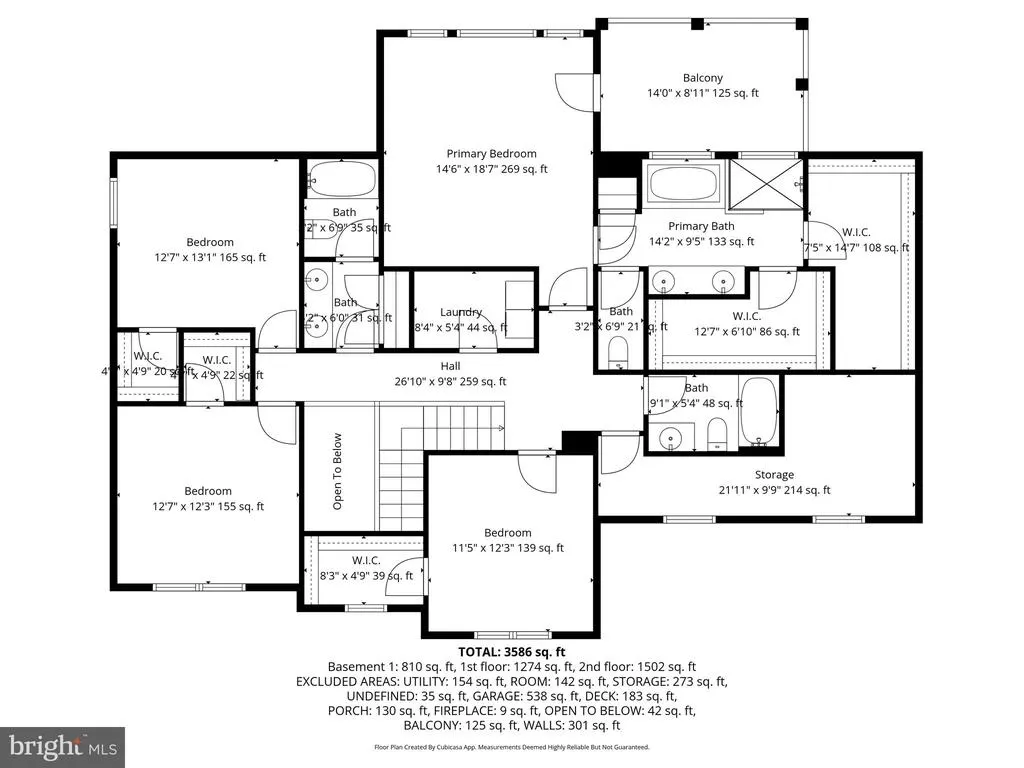
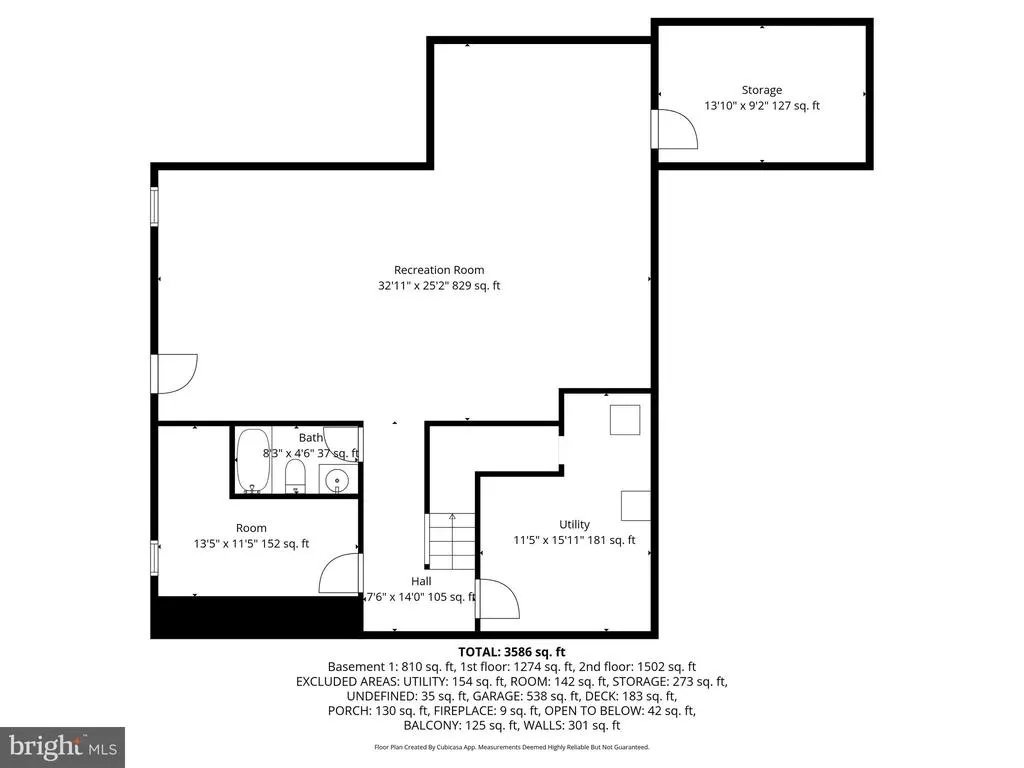
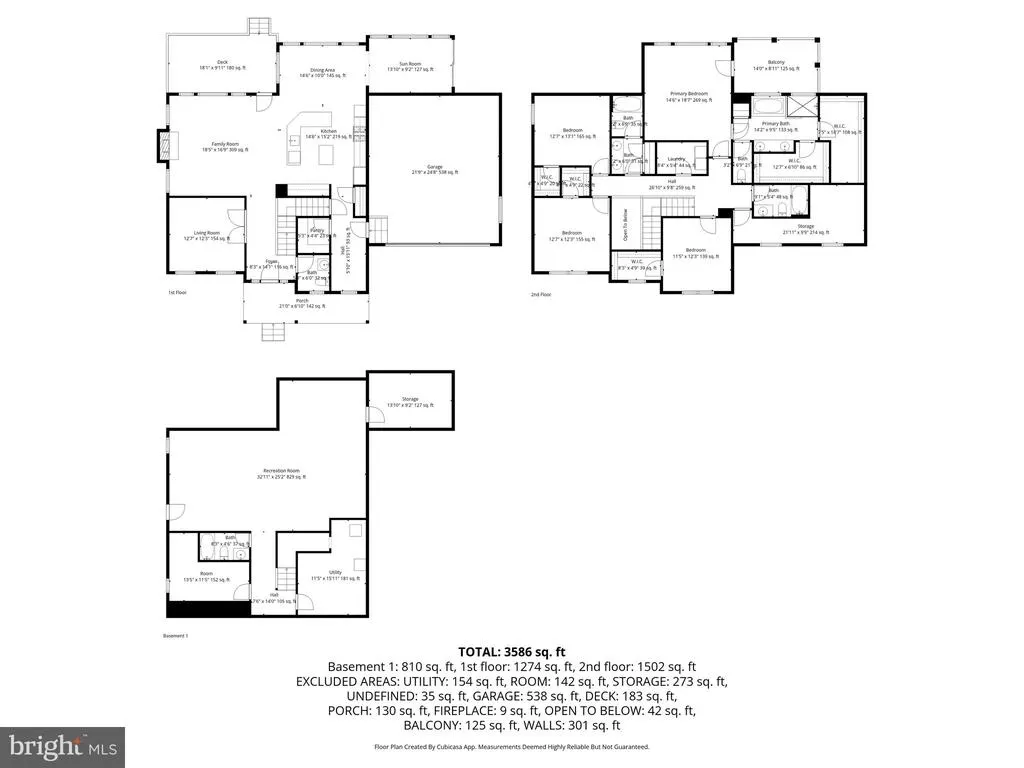
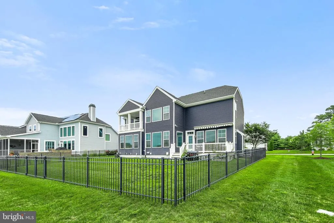
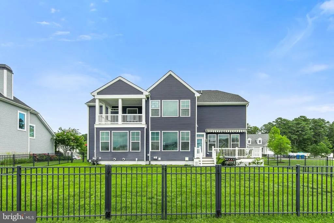
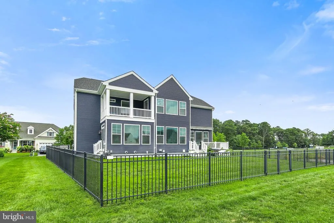
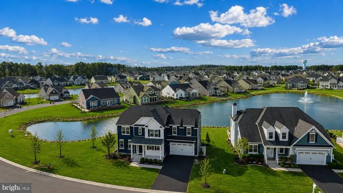
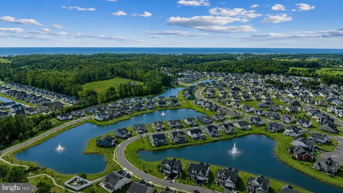
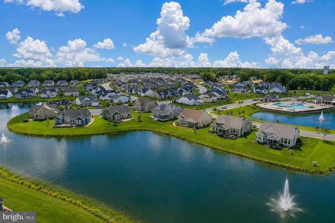
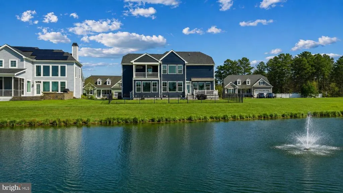
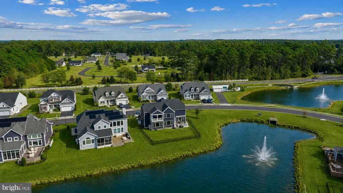
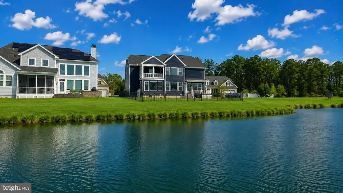
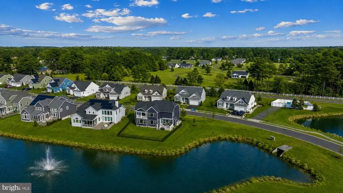
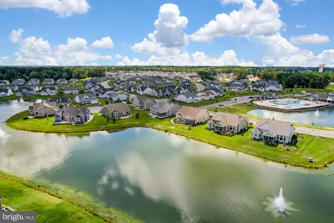
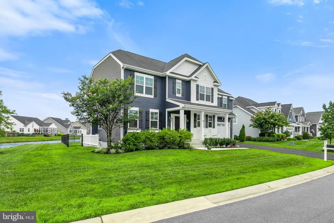
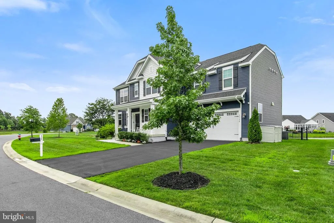
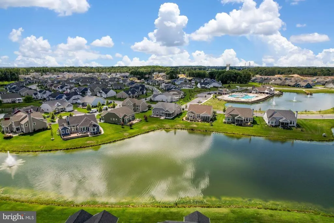
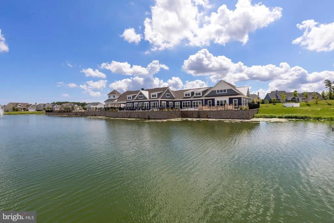
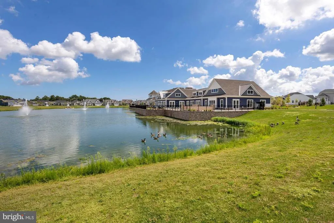
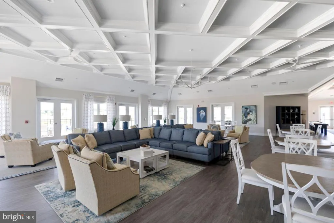
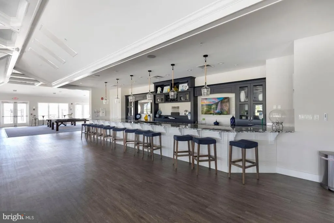
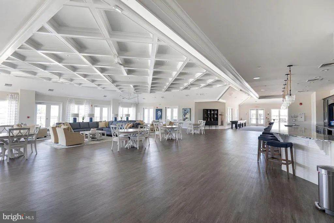
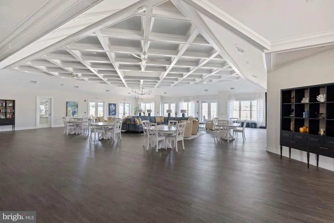
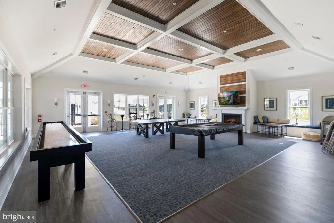
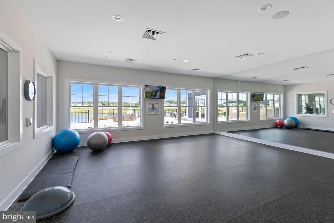
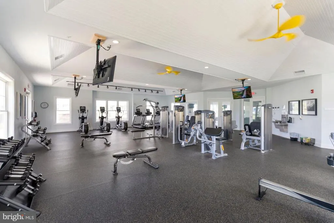
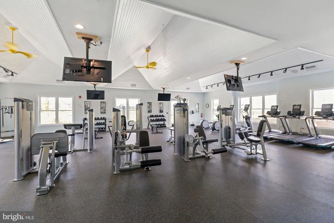
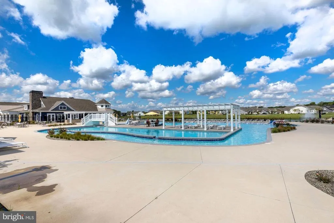
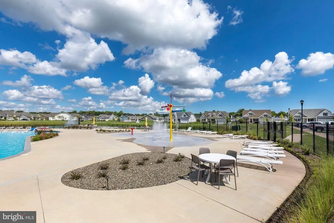
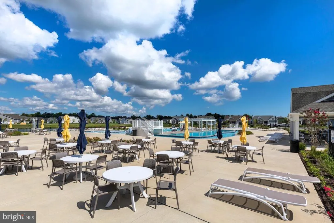
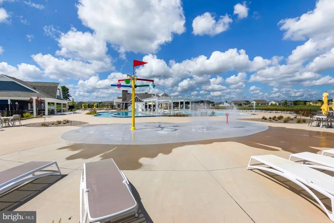
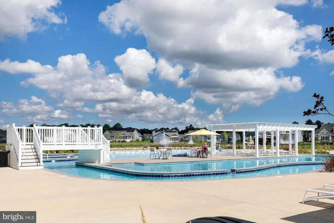
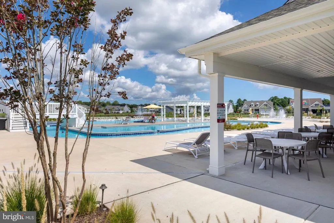
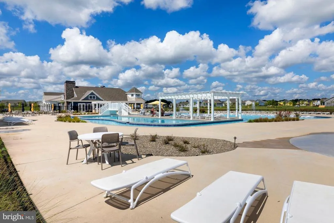
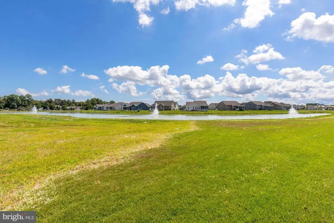
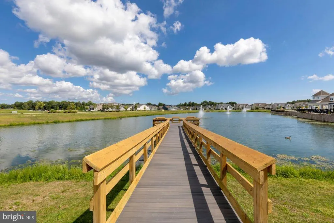
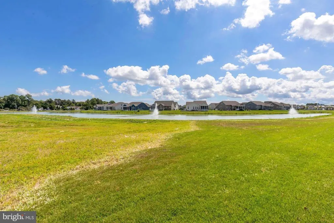
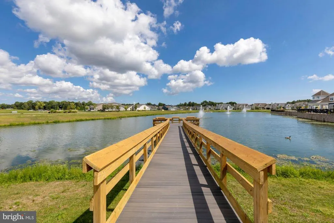
4 BEDROOM 4.5 BATH with PARTIALLY FINISHED BASEMENT on the Pond! Stunning Schell Brothers home gracefully positioned along one of the neighborhoods picturesque lakes in sought-after Peninsula Lakes community, offering tranquil water views and exceptional living space across three beautifully finished levels. Impeccably maintained and thoughtfully updated, this residence feels fresh and inviting, with recently painted interiors throughout the main and upper levels enhancing its like-new appeal. A welcoming front porch sets the tone for what awaits inside. Rich hand-scraped hardwood flooring flows throughout the main level, creating warmth and cohesion. The two-story foyer is flanked by a private home office with French doors, ideal for todays flexible lifestyle. Beyond, the light-filled great room unfolds, framed by expansive picture windows that capture panoramic lake views. A detailed fireplace and custom built-in feature wall anchor the space, blending comfort with refined craftsmanship. The gourmet kitchen is truly the heart of the home. A dramatic boomerang-shaped island with a deep farmhouse sink and breakfast bar seating commands attention, surrounded by 42 display cabinetry, elegant quartz countertops, stainless steel appliances, a spacious pantry, and a built-in planning station/buffet. Whether hosting gatherings or enjoying everyday meals, the adjacent dining area provides the perfect setting. Just beyond, the solarium offers a serene retreat for morning coffee, all while overlooking the shimmering lake. A spacious mudroom with garage access and a well-appointed powder room complete the main level. Upstairs, the primary suite serves as a private sanctuary, featuring dual walk-in closets and a spa-inspired bath with double vanities, soaking tub, glass-enclosed shower, private water closet, and a private balcony overlooking the water, the perfect place to unwind at days end. Three additional bedrooms, each with walk-in closets, two additional full baths, a convenient laundry room, and generous walk-in attic storage complete the upper level. The finished lower level expands the homes versatility, offering a large family and recreation area with defined spaces for media, games, and relaxation, along with a full bath and storage rooms, ideal for entertaining or multi-generational living. Recent updates include a new dishwasher, sump pump, and upper-level thermostat, providing added peace of mind. Peninsula Lakes offers resort-style amenities including 11 scenic lakes, walking trails, clubhouse, fitness center, outdoor pool with splash pad, pickleball courts, fishing pier, dog park, shaded verandas, and a patio bar and lounge. Ideally located in Millsboro, just minutes from Lewes and Rehoboth Beach, this exceptional home delivers luxury lakefront living with coastal convenience.
| Elementary School | Middle School | High School |
|---|---|---|
| Long Neck Elementary School | Sussex Central Middle School | Sussex Central High School |
| Price History | |
|---|---|
| 2/12/2026 | Listed $825,000 |
| 3/12/2026 | 4$799,000 |
| 3/24/2026 | 4$775,000 |
| 5/4/2026 | 4$749,000 |
| 6/29/2026 | 2$739,000 |
| 7/21/2026 | 3$720,000 |
| 8/25/2026 | 3$699,900 |
General Features
| Living Area | 3000 |
|---|---|
| Sewer | Private Sewer |
| Heating | Forced Air |
| Cooling | Central A/C |
| Possession | Settlement |
| Roof | Architectural Shingle,Pitched |
| Appliances | Cooktop,Refrigerator,Icemaker,Dishwasher,Washer,Dryer,Water Heater,Exhaust Fan,Built-In Microwave,Disposal,Energy Efficient Appliances,Freezer,Oven - Self Cleaning,Oven - Double,Range Hood,Stainless |
| Zoning | R |
| HOA Fee | 772.00 |
| Garage Spaces | 2.00 |
| Association Fee Includes | Snow Removal,Trash,Pier/Dock Maintenance,Recreation Facility,Road Maintenance,Pool(s),Common Area Maintenance,Lawn Maintenance,Management,Reserve Funds |
| Patio/Porch Features | Balcony,Deck(s),Porch(es),Roof |
| Architectural Style | Coastal,Contemporary |
| Security Features | Main Entrance Lock,Smoke Detector,Carbon Monoxide Detector(s) |
| Construction Materials | Frame,Stick Built,Shake Siding,Vinyl Siding |
| School District | INDIAN RIVER |
| Year Built | 2017 |
| Electric | 200+ Amp Service |
| View | Garden/Lawn,Lake |
| Levels | 3 |
| Tax Year | 2025 |
| Ownership | Fee Simple |
| Cool Fuel | Electric |
| Building Name | NONE AVAILABLE |
| Accessibility | Other |
| Assoc Fee Paid Per | Quarterly |
| County | SUSSEX |
| New Construction | No |
| Property Type | Residential |
| Association Amenities | Club House,Pool - Outdoor,Swimming Pool,Other,Community Center,Tot Lots/Playground,Dog Park,Common Grounds,Fitness Center,Tennis Courts,Picnic Area,Jog/Walk Path,Billiard Room,Pier/Dock,Exercise Room |
| HOA | Yes |
| Subdivision Name | PENINSULA LAKES |
| Garage Y/N | Yes |
| Water Access Y/N | No |
| Other Structures | Above Grade,Below Grade |
| Full Baths | 4 |
| Status | ACTIVE |
| Directions | From John J Williams Hwy/DE-5/DE-24,turn left onto Bay Farm Rd. Bear right at Legion Rd. Turn left onto Tributary Blvd. Turn left onto Ivory Gull Way. |
| City | MILLSBORO |
| Disclosures | Prop Disclaimer |
| Senior Community Y/N | No |
| MLS Area | Indian River Hundred (31008) |
| Lot Size Units | Square Feet |
| Lot Size Square Feet | 7841.00 |
| Tax Annual Amount | 1172.0 |
| Property Condition | Excellent |
| Structure Type | Detached |
| Condo/Coop Association fee Y/N | No |
| Bathrooms Count Main Level | 1.00 |
| Price Per Sq Ft Total AG | 233.3 |
| Community Pool Features | Fenced,In Ground |
| Vacation Rental Y/N | No |
| Virtual Tour | https://media.homesight2020.com/32198-Ivory-Gull-Way/idx |
| Total SQFT | 3000 |
| Location Type | Pond |
| Sussex DE Quadrants | Between Rt 1 & 113 |
| Builder Name | Schell Brothers |
| Standard Status | Active |
| Year Built Source | Assessor |
| Legal Subdivision | Peninsula Lakes |
| Tax Lot | 80 |
| Association Recreation Fee | No |
Interior Features
| Interior Amenities | Attic,Built-Ins,Carpet,Ceiling Fan(s),Combination Dining/Living,Combination Kitchen/Dining,Combination Kitchen/Living,Dining Area,Floor Plan - Open,Kitchen - Gourmet,Kitchen - Island,Pantry,Primary B |
|---|---|
| Heating Fuel | Natural Gas |
| Basement | Fully Finished |
| Flooring | Ceramic Tile,Hardwood,Partially Carpeted |
| Total Fireplaces | 1 |
| Fireplace Features | Gas/Propane,Mantel(s) |
| Hot Water | Natural Gas |
| Basement (Y/N) | Yes |
| Heating Y/N | Yes |
| Window Features | Double Pane,Energy Efficient,Screens |
| Fireplace Y/N | Yes |
| Above Grade Finished Area | 3000 |
| Half Baths | 1 |
| Central Air Y/N | Yes |
| Total Bedrooms | 4 |
| Room Type | Living Room,Dining Room,Primary Bedroom,Bedroom 2,Bedroom 3,Bedroom 4,Kitchen,Foyer,Laundry,Office,Recreation Room,Solarium,Storage Room,Utility Room |
| LivingAreaSource | Estimated |
| Laundry Type | Upper Floor |
| Below Grade Unfin Area Units | Square Feet |
| Below Grade Unfin SQFT Source | Assessor |
| Bedrooms Count All Upper Levels | 4 |
| Bedrooms Count Upper Level 1 | 4 |
| Bathrooms Half Main Level | 1 |
| Bathrooms Full Upper Level 1 | 3 |
| Bathrooms Full Lower Level 1 | 1 |
| Bathrooms Full All Upper Levels | 3 |
| Bathrooms Full All Lower Levels | 1 |
| Bathrooms Count Upper Level 1 | 3.00 |
| Bathrooms Count Lower Level 1 | 1.00 |
| Bathrooms Count All Upper Levels | 3 |
| Bathrooms Count All Lower Levels | 1 |
| Above Grade Finished Area Source | Estimated |
| Above Grade Finished Area Unit Type | Square Feet |
| Total Baths | 5 |
Exterior Features
| Exterior Amenities | Lawn Sprinkler,Play Equipment,Sidewalks,Sport Court,Street Lights,Water Fountains |
|---|---|
| Pool | Yes - Community |
| Fencing | Aluminum |
| Parking Features | Asphalt Driveway |
| Lot Features | Adjoins - Open Space,Front Yard,Landscaping,Rear Yard,SideYard(s) |
| Water Source | Public |
| Total Parking Spaces | 4 |
| Garage Features | Garage - Front Entry,Inside Access,Garage Door Opener |
| Type of Parking | Attached Garage,Driveway |
| Land Use Code | 1 1 |
| Foundation Details | Concrete Perimeter |
| Water View Y/N | Yes |
| Lot Dimensions | 94.00 x 98.00 |
| Lot Size Acres | 0.18 |
| Water Body Type | Pond |
| Lot Size Source | Assessor |
| Waterfront Y/N | Yes |
| Door Features | French |
| Navigable Water Y/N | No |
| Water Oriented Y/N | Yes |
| # of Attached Garage Spaces | 2 |
| LotDimensionsSource | Assessor |
Room Details
| Room | Dimensions | Level | Flooring | Details |
|---|---|---|---|---|
| Bedroom 2 | Upper 1 | Flooring - Carpet,Walk-In Closet(s),Window Treatments | ||
| Bedroom 3 | Upper 1 | Flooring - Carpet,Walk-In Closet(s),Window Treatments | ||
| Bedroom 4 | Upper 1 | Flooring - Carpet,Walk-In Closet(s),Window Treatments | ||
| Dining Room | Main | Flooring - HardWood | ||
| Foyer | Main | Flooring - HardWood | ||
| Kitchen | Main | Flooring - HardWood | ||
| Laundry | Upper 1 | |||
| Living Room | Main | Flooring - HardWood | ||
| Office | Main | Flooring - HardWood | ||
| Primary Bedroom | Upper 1 | Attached Bathroom,Balcony Access,Flooring - Carpet,Walk-In Closet(s),Window Treatments | ||
| Recreation Room | Lower 1 | Flooring - Carpet | ||
| Solarium | Main | |||
| Storage Room | Lower 1 | |||
| Storage Room | Upper 1 | |||
| Utility Room | Lower 1 |
Amenities
- Foreclosure
- Views
- Short Sale
- New Construction
- Adult 55+
- Lease To Own
- No HOA Fees
- Furnished
- Primary On Main
- Air Conditioning
- Seller Finance
- Green
- Fixer Upper
- Horse
- Golf
- Fireplace
- Deck
- Garage
- Basement
- Pool
Property vs Single Family Average in 19966
Price
Taxes
Year Built
Visits
 © BRIGHT, All Rights Reserved
