
Primary on Main - Eco Friendly
Address
2203 Rockwell Avenue, Catonsville, MD
Price
$ 965,000
Property Attributes
- MLS#MDBC2159626
- TypeSingle Family
- Listing Status Active
- CountyBALTIMORE
- CityCatonsville
- NeighborhoodCatonsville
- Zip21228
- StyleColonial
- Year Built1999
- Taxes$ 7929
- Price$ 965,000
- Bedrooms6
- Full Bathrooms5
- Half Bathrooms0
- Sqr Footage3608
- Lot Size0.76 Acres
Data Source:
Bright MLS
Property Description
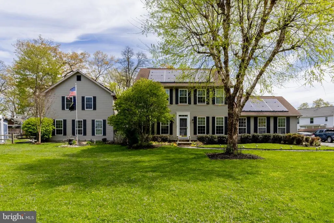
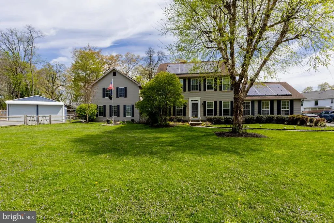
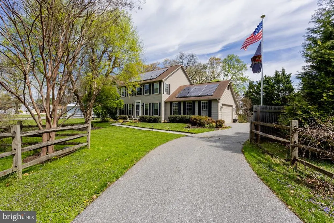
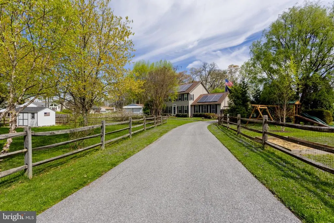
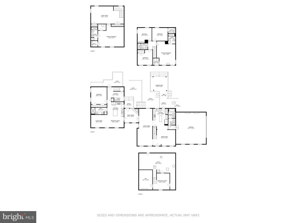
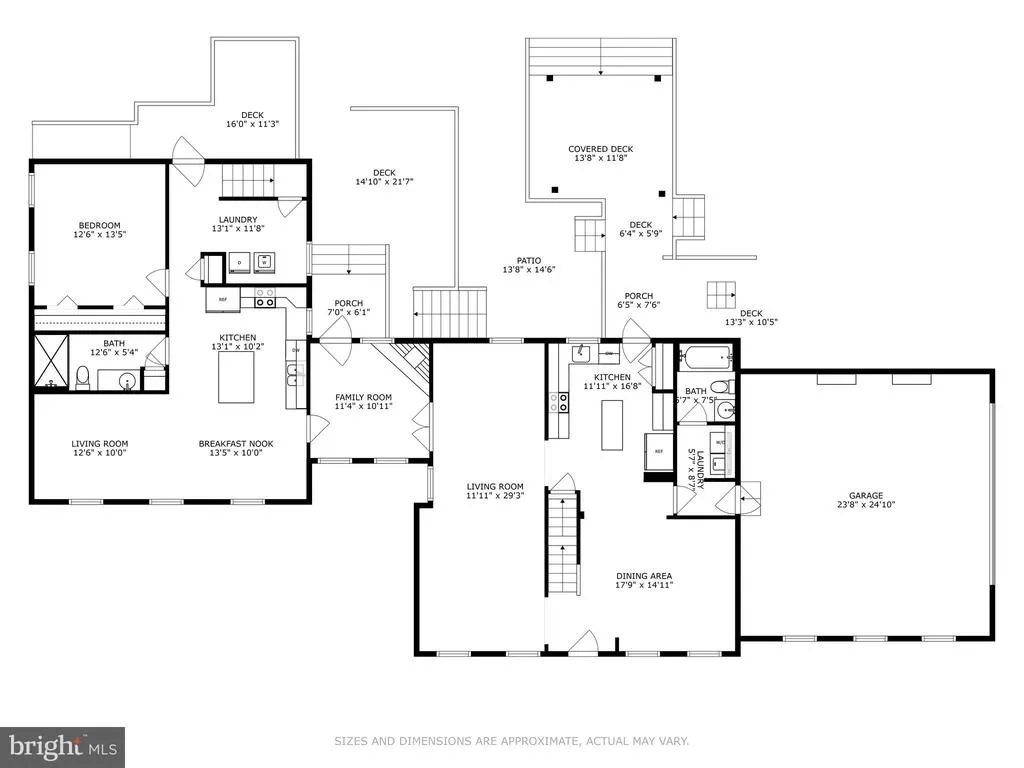
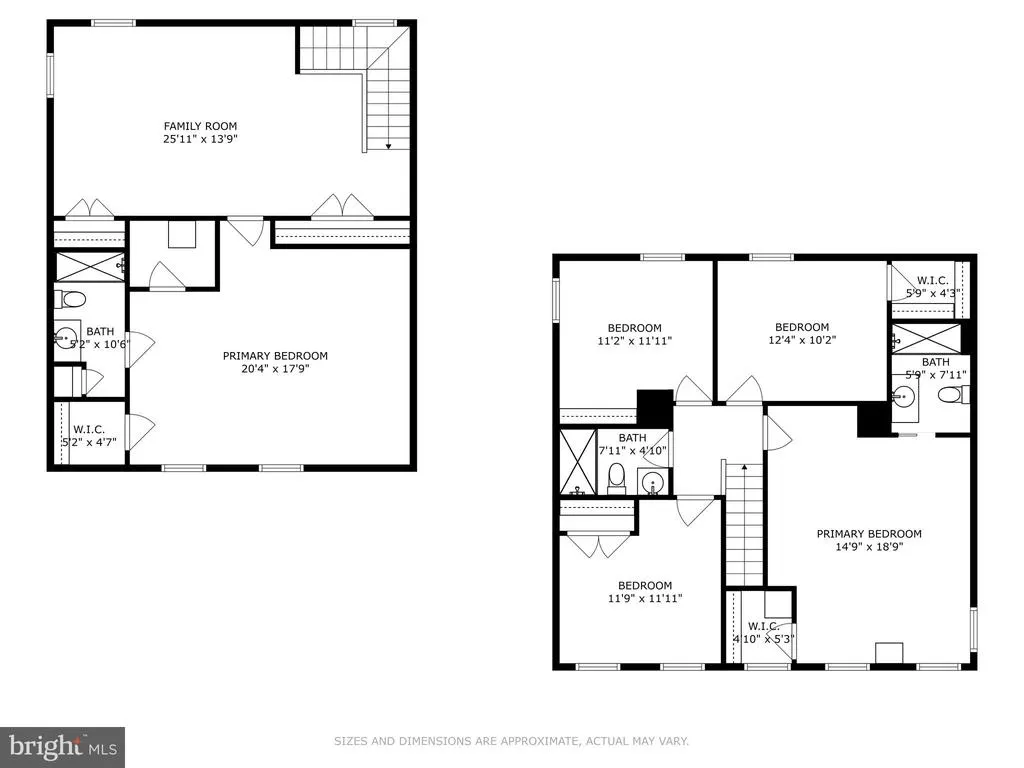
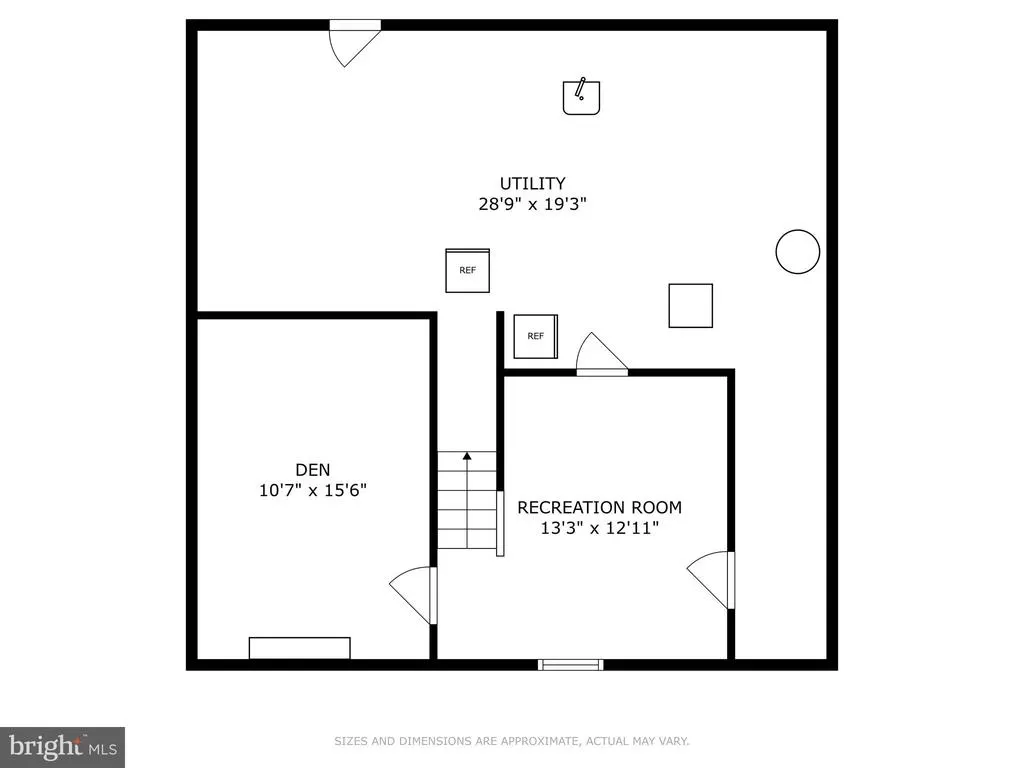
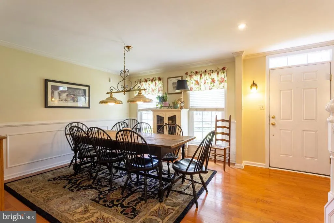
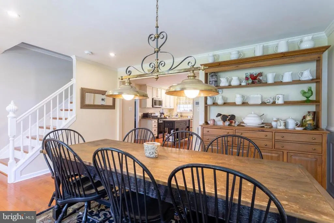
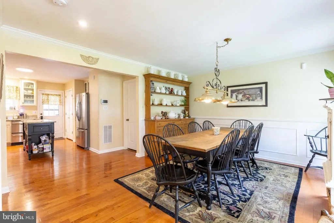
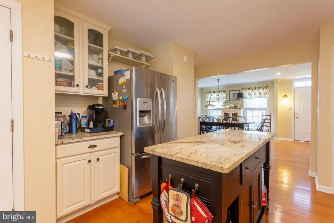
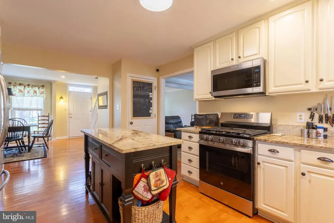
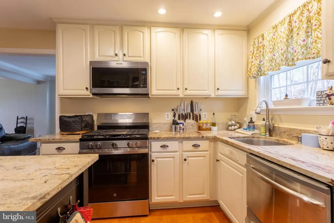
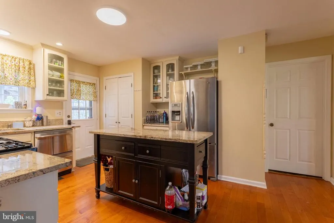
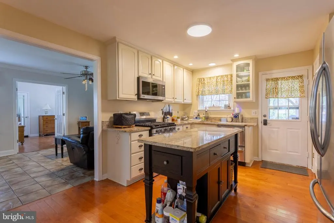
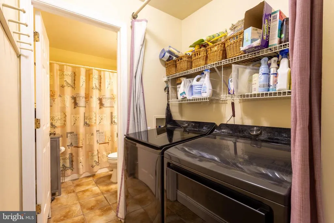
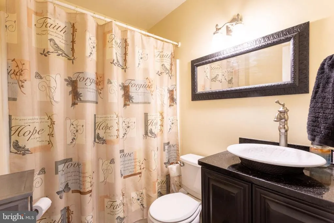
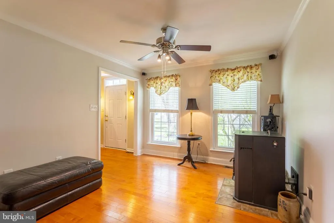
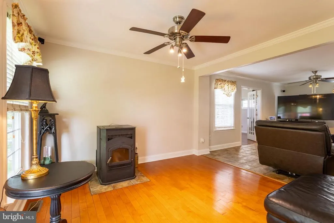
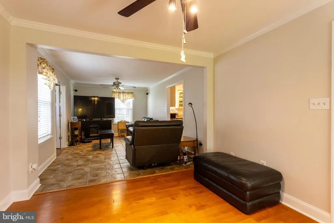
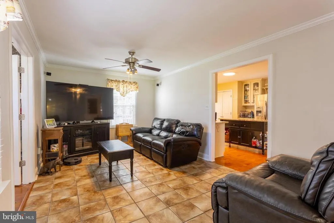
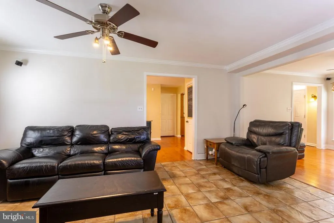
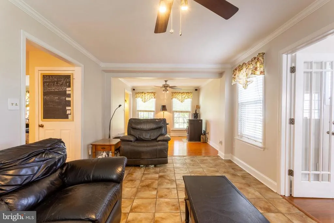
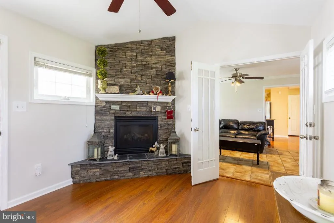
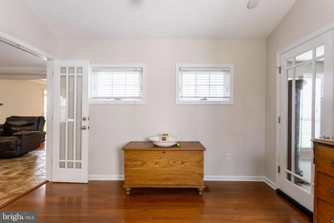
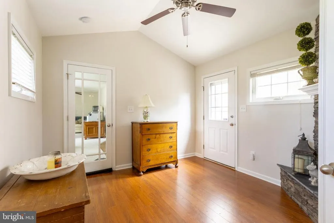
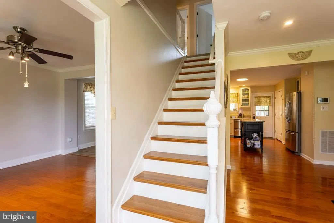
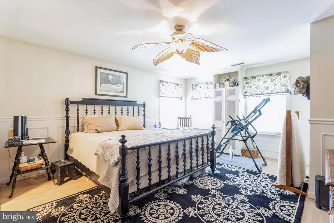
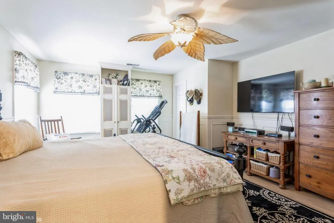
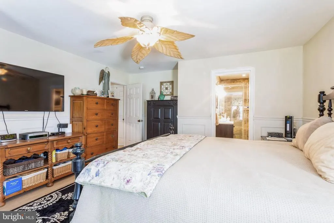
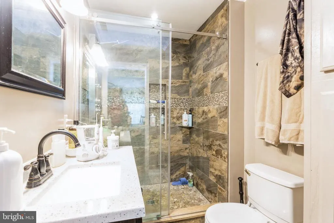
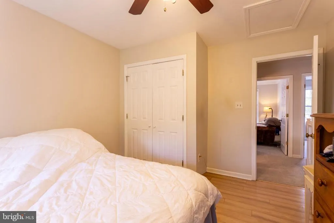
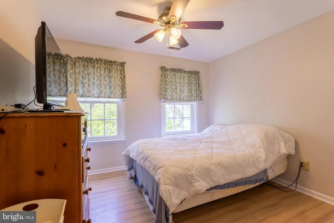
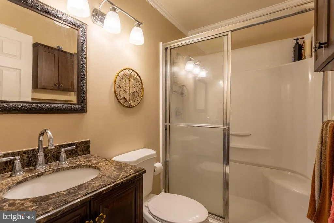
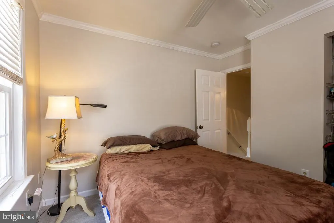
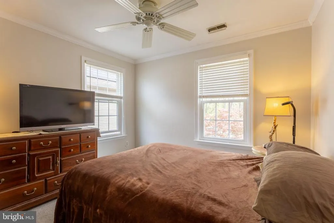
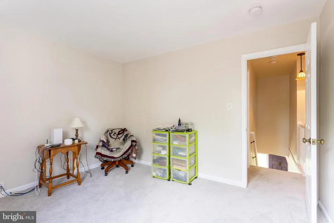
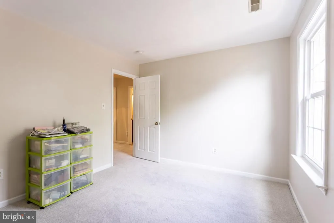
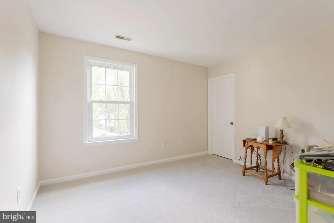
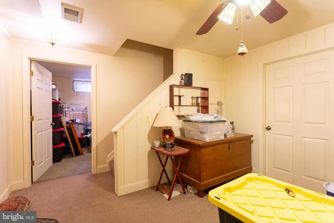
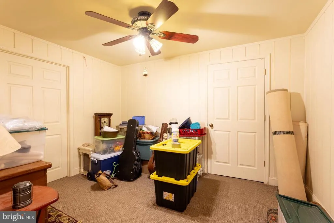
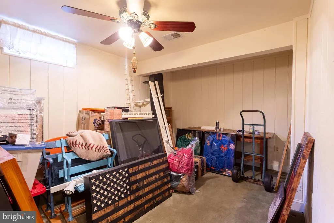
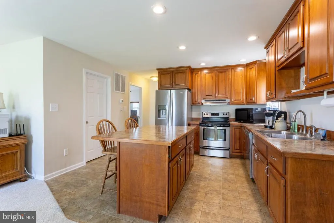
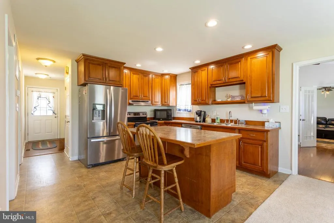
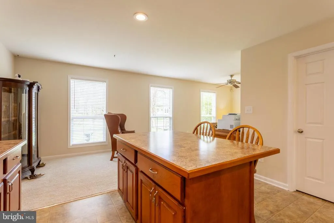
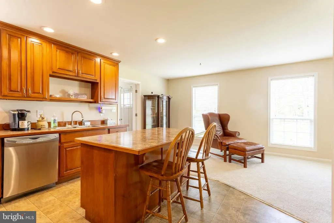
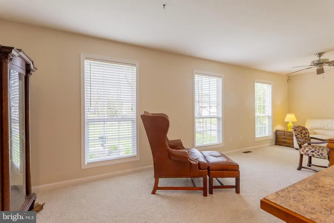
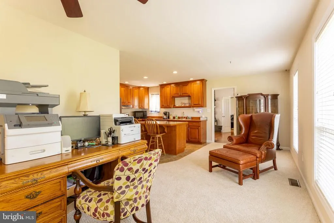
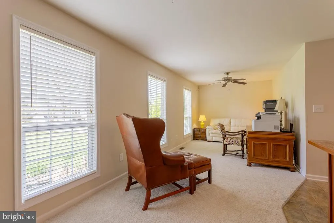
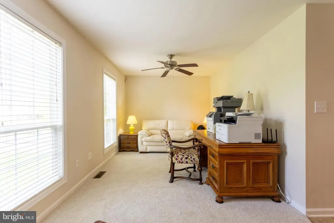
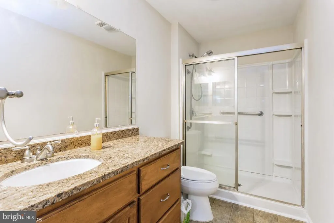
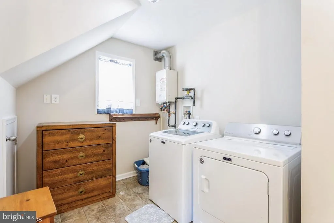
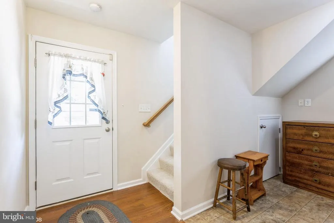
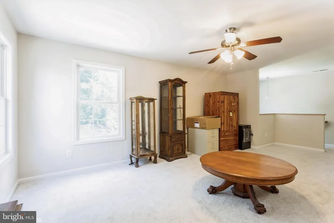
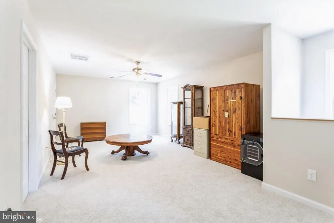
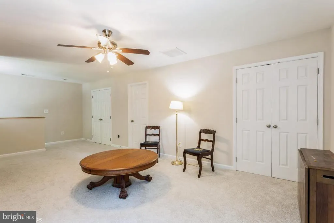
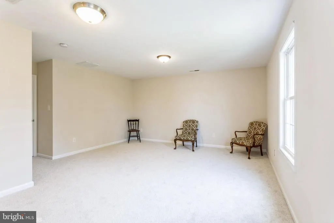
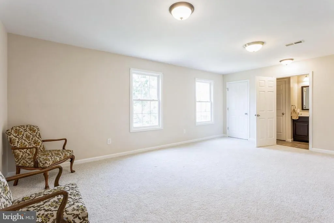
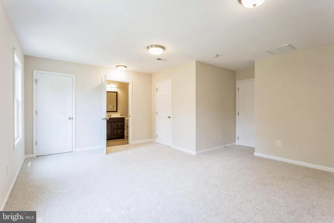
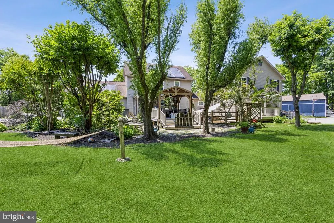
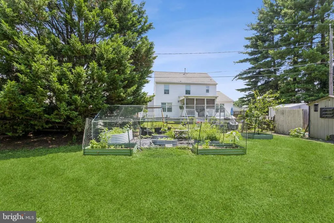
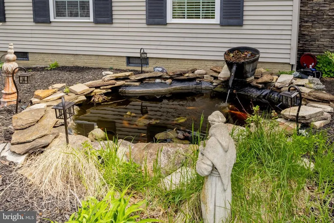
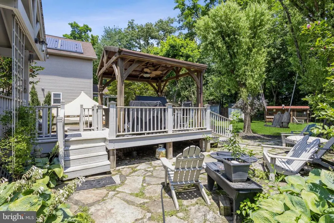
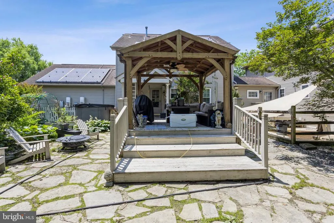
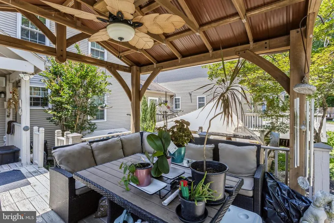
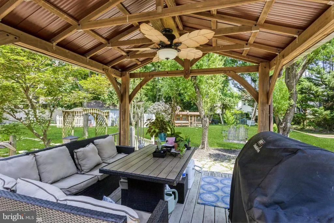
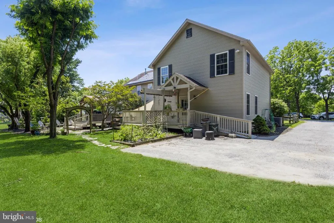
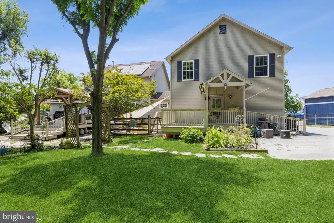
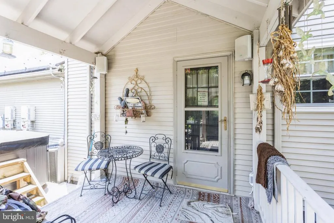
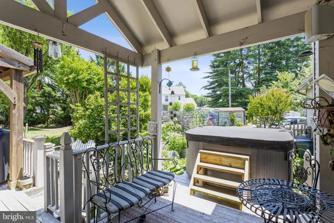
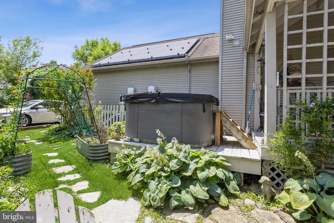
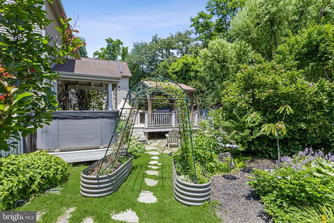
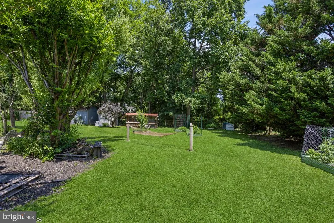
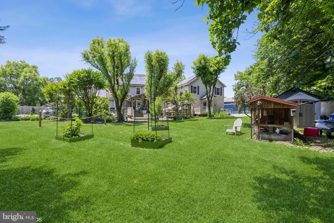
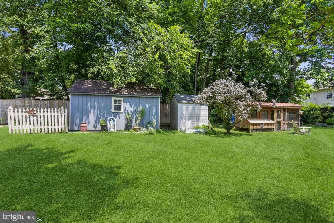
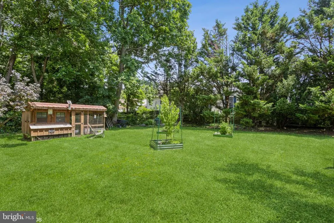
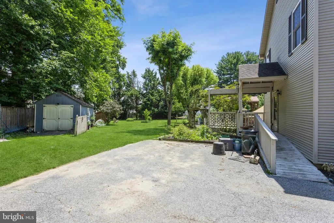
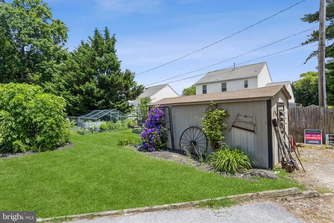
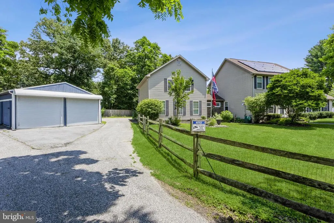
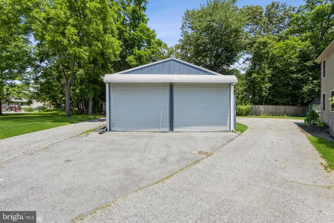
This is the one you've been waiting for! Set on a .76-acre lot, this expansive Colonial offers exceptional space and versatility! The main home features a large dining room with wood floors, a modern kitchen with stainless steel appliances and granite countertops, and a huge living room with a pellet stove. Enjoy additional living space in the family room with a gas fireplace, plus a convenient main-level laundry and full bath. The upper level boasts a spacious primary suite with walk-in closet and en-suite bath, along with three generously sized bedrooms and a hall bath. The partially finished lower level includes a rec room, den, and abundant storage. Need more space? A standout feature is the 2-story in-law/guest house addition with its own kitchen, living areas, bedrooms, and bathsperfect for extended family or guests. Step outside to decks, a hot tub, and plenty of room to relax or entertain. Additional highlights include an oversized 2-car garage, four sheds (including a boat-sized shed), and solar panels for energy efficiency. A truly versatile property with exceptional space and amenities.
| Price History | |
|---|---|
| 4/17/2026 | Listed $975,000 |
| 5/27/2026 | 2$965,000 |
Room Details
| Room | Dimensions | Level | Flooring | Details |
|---|---|---|---|---|
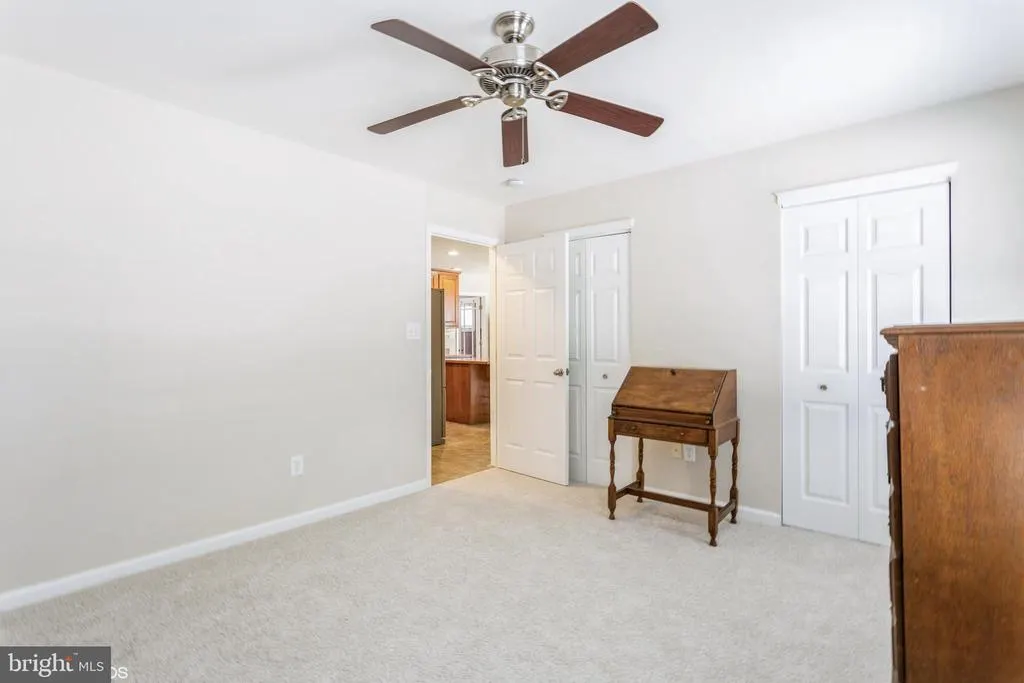
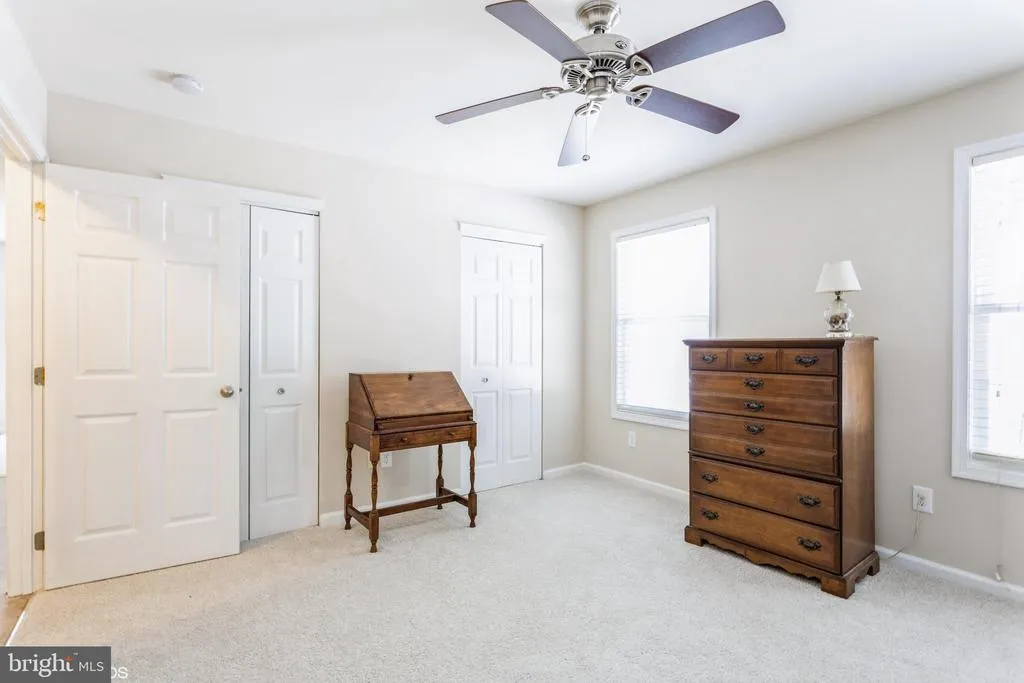
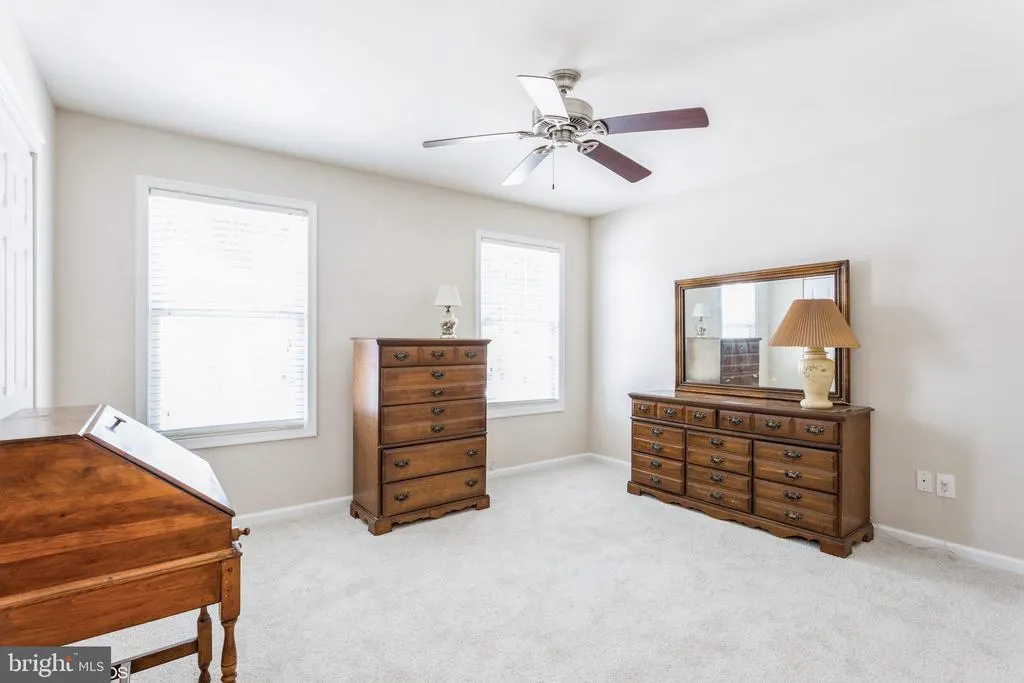
| Additional Bedroom | Main | Ceiling Fan(s),Flooring - Carpet | ||
| Bathroom 1 | Main | Bathroom - Tub Shower | ||
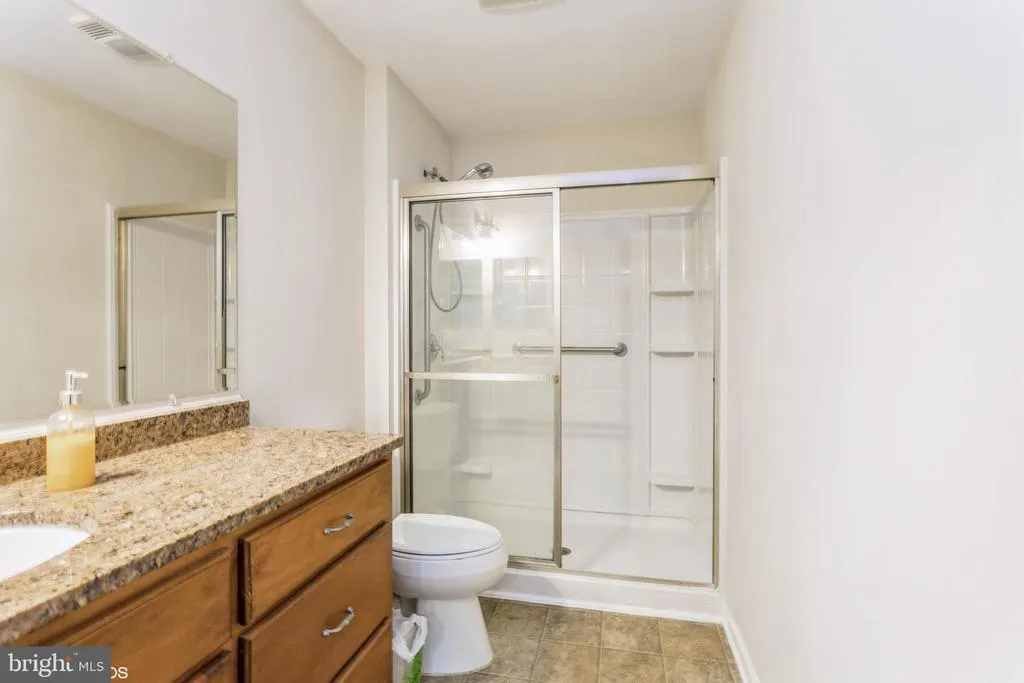
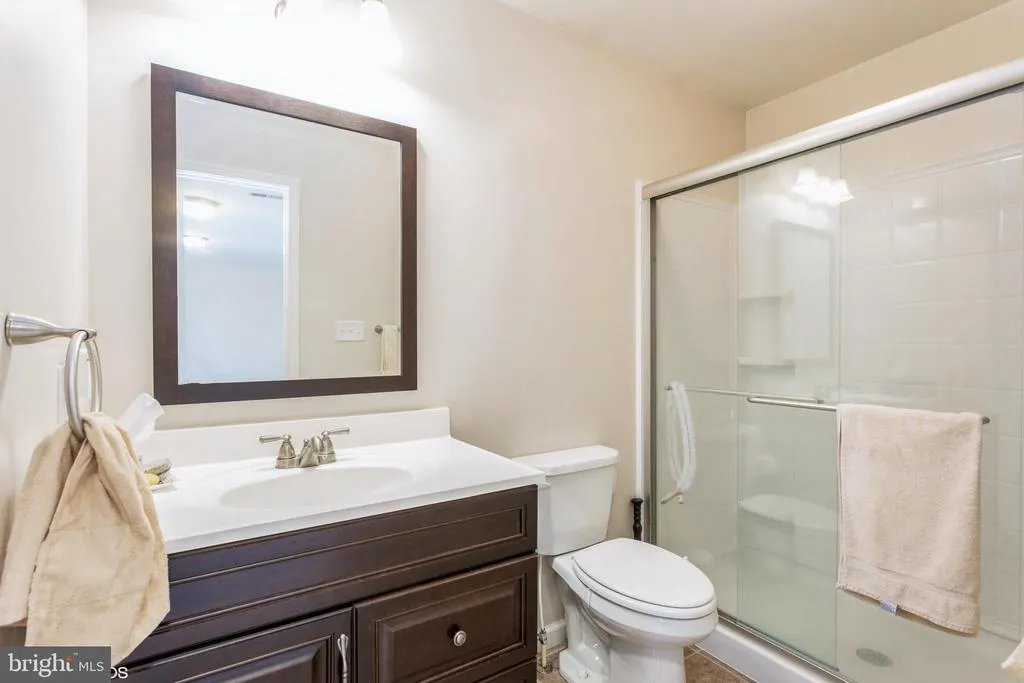
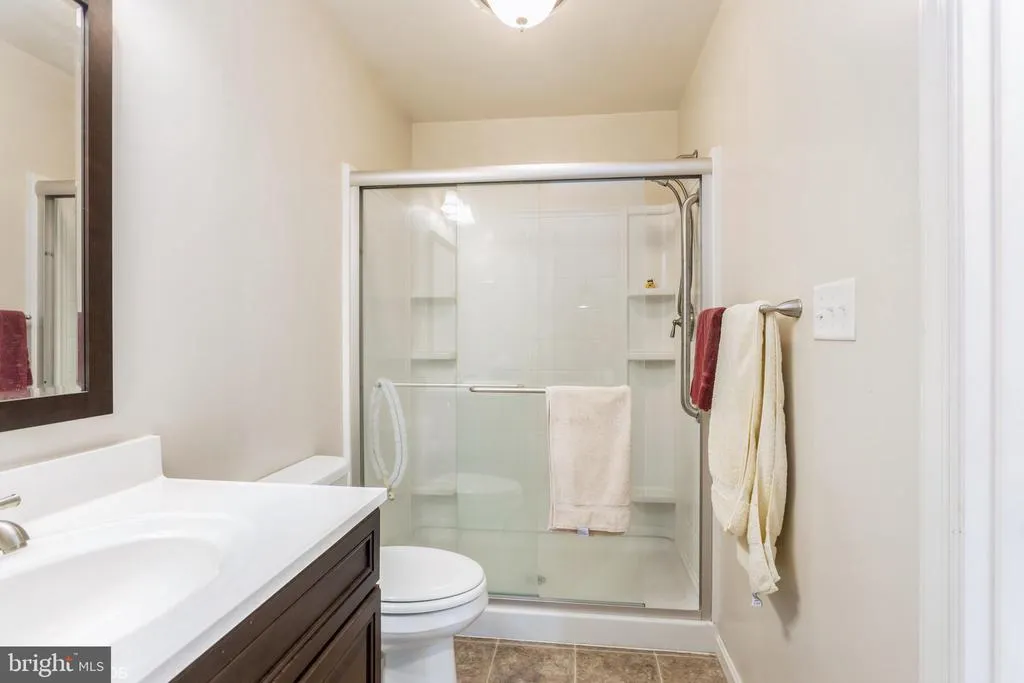
| Bathroom 2 | Main | Bathroom - Walk-In Shower | ||
| Bathroom 2 | Upper 1 | Bathroom - Walk-In Shower | ||
| Bedroom 2 | Upper 1 | Ceiling Fan(s),Flooring - Laminated | ||
| Bedroom 3 | Upper 1 | Ceiling Fan(s),Flooring - Carpet,Crown Molding | ||
| Bedroom 4 | Upper 1 | Flooring - Carpet,Walk-In Closet(s) | ||
| Breakfast Room | Main | Flooring - Carpet | ||
| Den | Lower 1 | Ceiling Fan(s),Flooring - Carpet | ||
| Dining Room | Main | Chair Rail,Crown Molding,Flooring - HardWood | ||
| Family Room | Main | Ceiling Fan(s),Fireplace - Gas,Flooring - Laminated | ||
| Family Room | Upper 1 | Ceiling Fan(s),Flooring - Carpet | ||
| Foyer | Main | |||
| Kitchen | Main | Flooring - Tile/Brick,Island,Kitchen - Eat-in,Kitchen - Electric Cooking,Lighting - Recessed | ||
| Kitchen | Main | Countertop(s) - Granite,Flooring - Wood,Kitchen - Gas Cooking | ||
| Laundry | Main | |||
| Laundry | Main | Flooring - Tile/Brick | ||
| Living Room | Main | Ceiling Fan(s),Flooring - Carpet | ||
| Living Room | Main | Ceiling Fan(s),Crown Molding,Flooring - Carpet,Flooring - Tile/Brick | ||
| Primary Bathroom | Upper 1 | Bathroom - Walk-In Shower | ||
| Primary Bathroom | Upper 1 | Bathroom - Walk-In Shower | ||
| Primary Bedroom | Upper 1 | Attached Bathroom,Flooring - Carpet,Walk-In Closet(s) | ||
| Primary Bedroom | Upper 1 | Attached Bathroom,Ceiling Fan(s),Flooring - Laminated,Walk-In Closet(s) | ||
| Recreation Room | Lower 1 | Ceiling Fan(s),Flooring - Carpet | ||
| Utility Room | Lower 1 |
Amenities
- Foreclosure
- Views
- Short Sale
- New Construction
- Adult 55+
- Lease To Own
- No HOA Fees
- Furnished
- Primary On Main
- Air Conditioning
- Seller Finance
- Green
- Fixer Upper
- Horse
- Golf
- Fireplace
- Deck
- Garage
- Basement
- Pool
Property vs Single Family Average in 21228
Price
Taxes
Year Built
 © BRIGHT, All Rights Reserved
