
Views
Address
15 Overbrook Road, Baltimore, MD
Price
$ 499,999
Property Attributes
- MLS#MDBC2173242
- TypeSingle Family
- Listing Status ACTIVE
- CountyBALTIMORE
- CityBaltimore
- NeighborhoodCatonsville
- Zip21228
- StyleColonial
- Year Built1928
- Taxes$ 4759
- Price$ 499,999
- Bedrooms4
- Full Bathrooms3
- Half Bathrooms1
- Sqr Footage2346
- Lot Size0.37 Acres
Data Source:
Bright MLS
Property Description
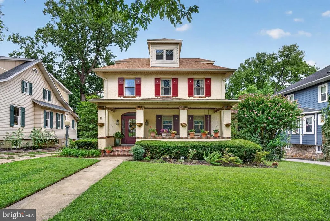
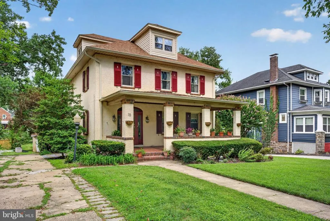
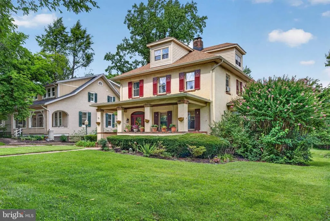
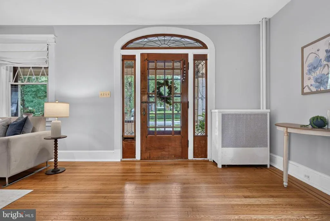
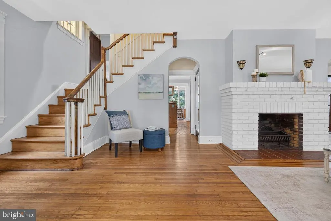
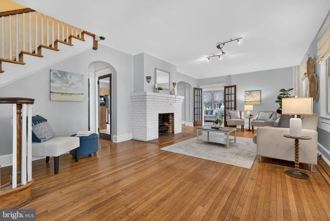
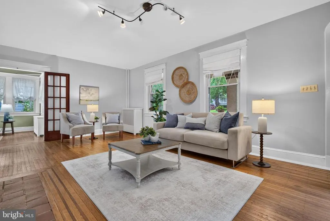
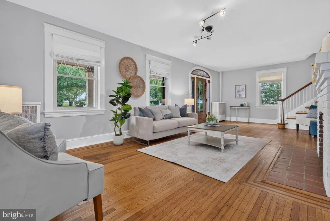
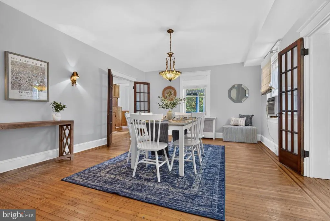
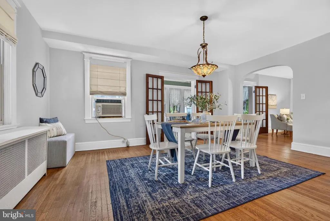
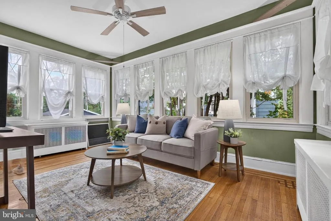
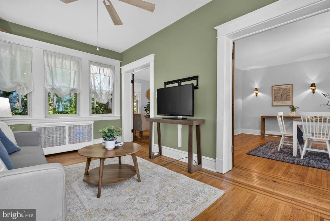
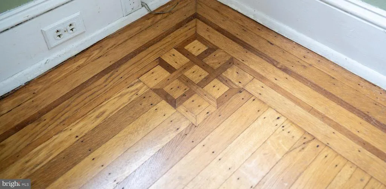
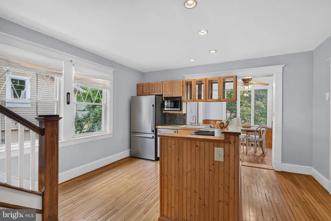
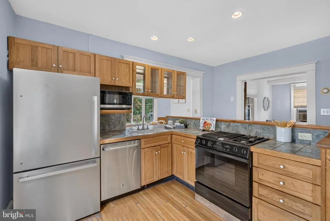
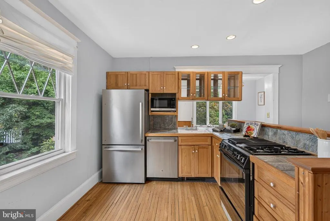
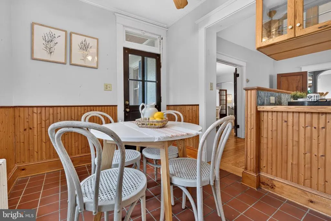
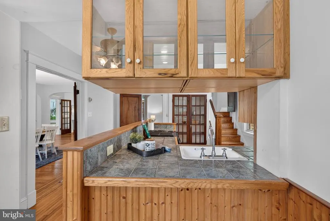
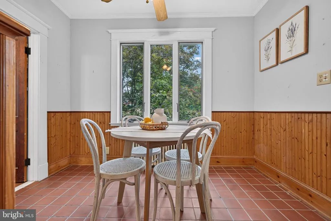
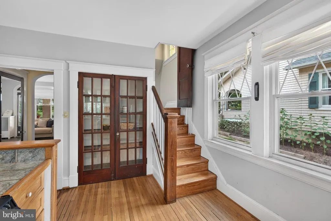
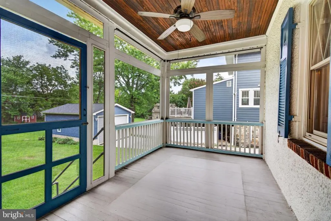
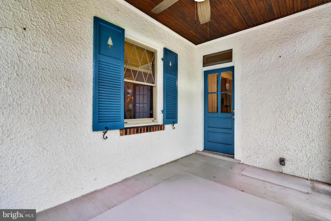
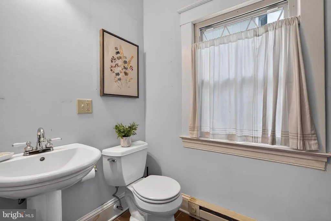
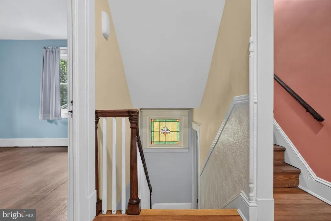
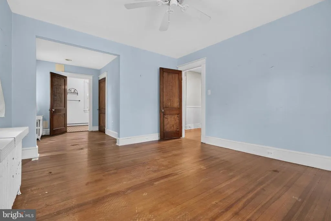
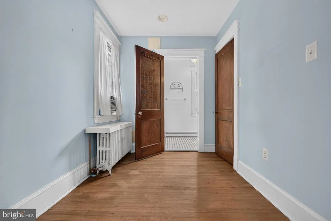
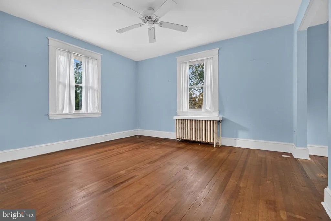
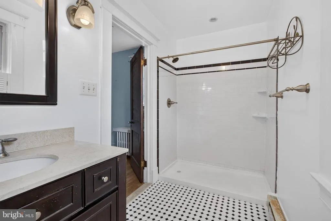
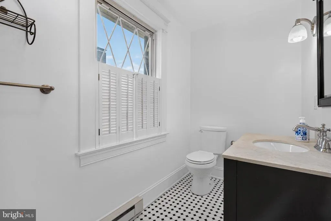
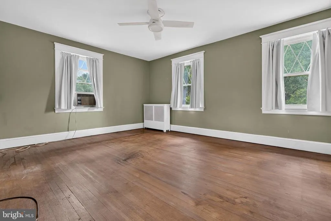
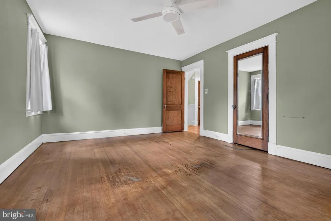
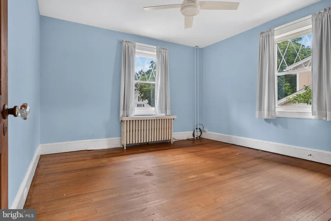
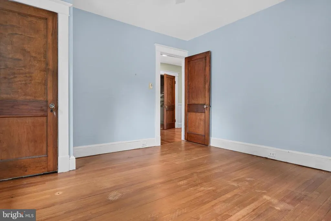
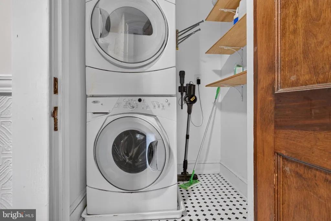
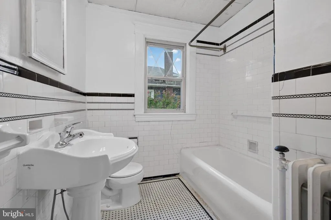
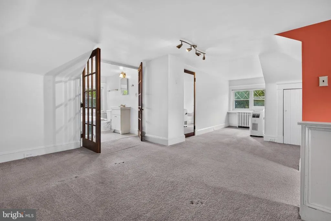
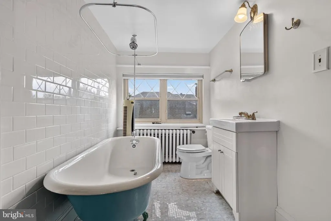
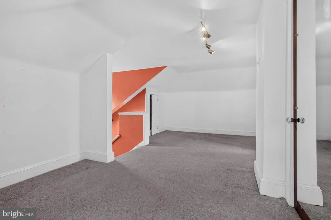
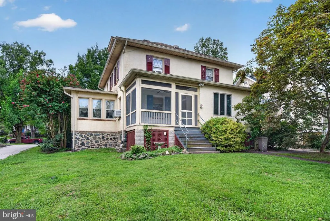
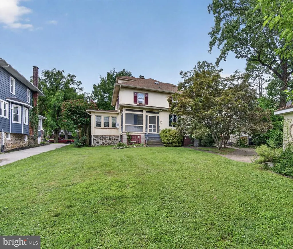
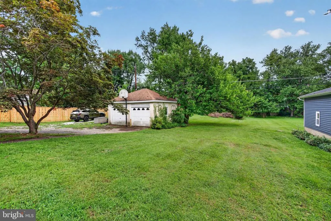
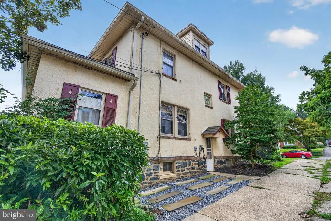
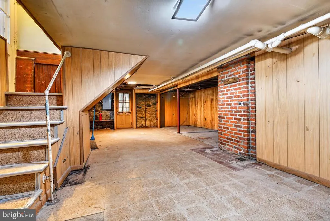
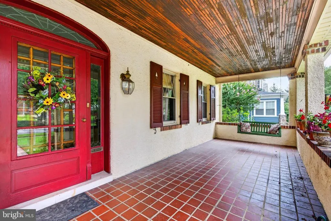
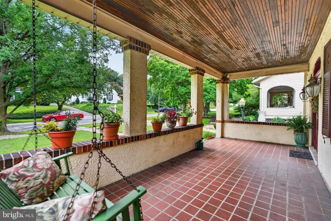
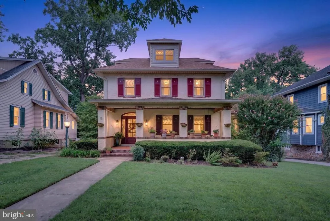
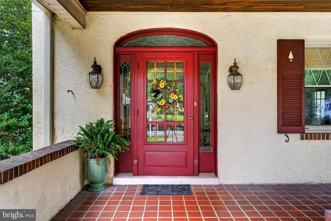
Welcome to this incredibly classic & charming 4-level four square home built in 1928 (attic level is finished as a bedroom with full bath). You'll be delighted by the amount of space & size of rooms in this home with 4 bedrooms, 3 full baths & 1 half bath. If you're looking for original architectural details like hardwood flooring with inlays, French doors, stained glass window, gorgeous staircase, solid wood doors, vintage black & white tile, & even a claw foot tub, this home is for you. Bonus is the original blueprints come with this home. Two of the bedrooms have an attached full bath, & the laundry room is conveniently located in between bedrooms. Outdoor space includes a screened-in porch off of the kitchen, a wonderful front porch to catch up with neighbors, & a 2-car garage on .37 acres. Refrigerator is 3 yrs old & dishwasher is also newer. Recessed lighting in eat-in kitchen. Living room & dining room are freshly painted. Tons of storage areas in walk-out basement. Wood burning fireplace hasn't been used recently & will be sold As-Is. Seller will have fallen tree in backyard removed soon. Located close to Catonsville's vibrant Frederick Rd with many restaurants, shops, library, farmer's markets, outdoor concerts & parks. Life is Great in 21228!
| Price History | |
|---|---|
| 8/19/2026 | Listed $499,999 |
General Features
| Living Area | 2346 |
|---|---|
| Sewer | Public Sewer |
| Heating | Radiator,Baseboard - Electric |
| Cooling | Window Unit(s),Ceiling Fan(s) |
| Possession | Immediate,Negotiable |
| Zoning | - |
| Garage Spaces | 2.00 |
| Architectural Style | Colonial |
| Construction Materials | Frame,Stucco,Stone |
| School District | BALTIMORE COUNTY PUBLIC SCHOOLS |
| Year Built | 1928 |
| View | Garden/Lawn |
| Levels | 4 |
| Tax Year | 2025 |
| Ownership | Fee Simple |
| Cool Fuel | None |
| Accessibility | None |
| County | BALTIMORE |
| New Construction | No |
| Property Type | Residential |
| HOA | No |
| Subdivision Name | CATONSVILLE |
| Garage Y/N | Yes |
| Water Access Y/N | No |
| Other Structures | Above Grade |
| Full Baths | 3 |
| Status | ACTIVE |
| Directions | Off Frederick Rd |
| City | BALTIMORE |
| Senior Community Y/N | No |
| Lot Size Units | Square Feet |
| Lot Size Square Feet | 16260.00 |
| Tax Assessed Value | 392667.0 |
| Tax Annual Amount | 4759.0 |
| Structure Type | Detached |
| Condo/Coop Association fee Y/N | No |
| Bathrooms Count Main Level | 1.00 |
| Price Per Sq Ft Total AG | 213.13 |
| Vacation Rental Y/N | No |
| Total SQFT | 3366 |
| Standard Status | Active |
| Year Built Source | Assessor |
| Legal Subdivision | OVERBROOK |
| Tax Lot | 46 |
Interior Features
| Heating Fuel | Natural Gas |
|---|---|
| Basement | Rear Entrance,Unfinished |
| Flooring | Hardwood |
| Total Fireplaces | 1 |
| Hot Water | Natural Gas |
| Basement (Y/N) | Yes |
| Heating Y/N | Yes |
| Fireplace Y/N | Yes |
| Above Grade Finished Area | 2346 |
| Half Baths | 1 |
| Central Air Y/N | No |
| Total Bedrooms | 4 |
| Room Type | Living Room,Dining Room,Kitchen,Basement,Sun/Florida Room,Laundry |
| LivingAreaSource | Assessor |
| Below Grade Unfin Area Units | Square Feet |
| Below Grade Unfin SQFT | 1020 |
| Below Grade Unfin SQFT Source | Estimated |
| Bedrooms Count All Upper Levels | 4 |
| Bedrooms Count Upper Level 1 | 3 |
| Bedrooms Count Upper Level 2 | 1 |
| Bathrooms Half Main Level | 1 |
| Bathrooms Full Upper Level 2 | 1 |
| Bathrooms Full Upper Level 1 | 2 |
| Bathrooms Full All Upper Levels | 3 |
| Bathrooms Count Upper Level 2 | 1.00 |
| Bathrooms Count Upper Level 1 | 2.00 |
| Bathrooms Count All Upper Levels | 3 |
| Above Grade Finished Area Source | Assessor |
| Above Grade Finished Area Unit Type | Square Feet |
| Total Baths | 4 |
Exterior Features
| Pool | No Pool |
|---|---|
| Parking Features | Shared Driveway |
| Water Source | Public |
| Total Parking Spaces | 2 |
| Garage Features | Garage - Front Entry |
| Type of Parking | Detached Garage |
| Land Use Code | R |
| Foundation Details | Stone |
| Water View Y/N | No |
| Lot Dimensions | 1.00 x |
| Lot Size Acres | 0.37 |
| Lot Size Source | Assessor |
| Waterfront Y/N | No |
| Land Assessed Value | 136200.00 |
| Navigable Water Y/N | No |
| Water Oriented Y/N | No |
| # of Detached Garage Spaces | 2 |
| LotDimensionsSource | Assessor |
Room Details
| Room | Dimensions | Level | Flooring | Details |
|---|---|---|---|---|
| Basement | Lower 1 | |||
| Dining Room | Main | |||
| Kitchen | Main | |||
| Laundry | Upper 1 | |||
| Living Room | Main | |||
| Sun/Florida Room | Main |
Amenities
- Foreclosure
- Views
- Short Sale
- New Construction
- Adult 55+
- Lease To Own
- No HOA Fees
- Furnished
- Primary On Main
- Air Conditioning
- Seller Finance
- Green
- Fixer Upper
- Horse
- Golf
- Fireplace
- Deck
- Garage
- Basement
- Pool
Property vs Single Family Average in 21228
Price
Taxes
Year Built
Visits
 © BRIGHT, All Rights Reserved
