
Primary on Main
Address
42 Winters, Baltimore, MD
Price
$ 389,900
Property Attributes
- MLS#MDBC2173460
- TypeSingle Family
- Listing Status ACTIVE
- CountyBALTIMORE
- CityBaltimore
- NeighborhoodCatonsville
- Zip21228
- StyleColonial
- Year Built1910
- Taxes$ 2556
- Price$ 389,900
- Bedrooms4
- Full Bathrooms3
- Half Bathrooms0
- Sqr Footage1360
- Lot Size0.22 Acres
Data Source:
Bright MLS
Property Description
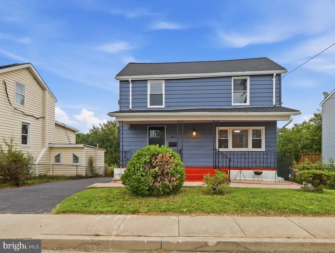
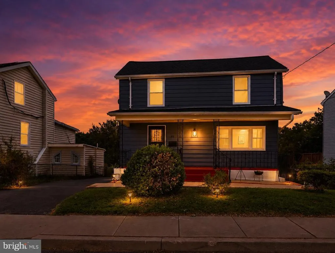
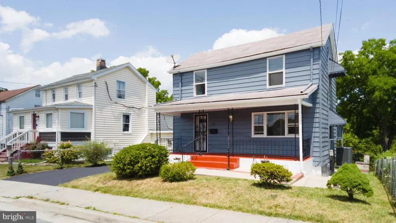
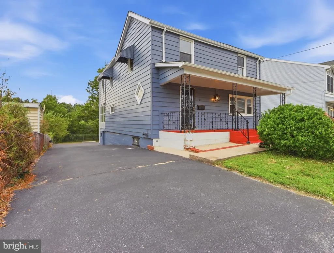
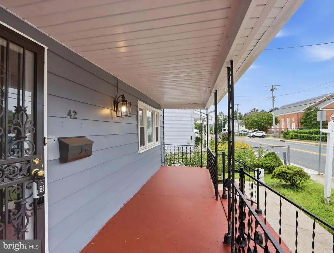
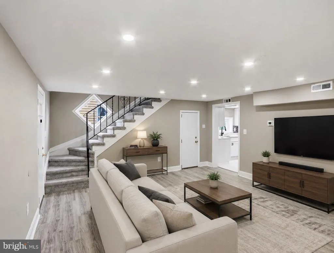
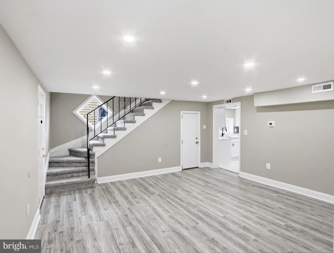
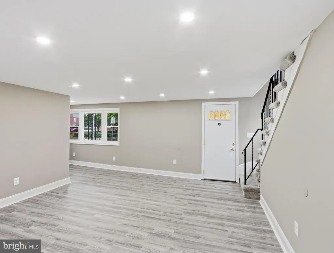
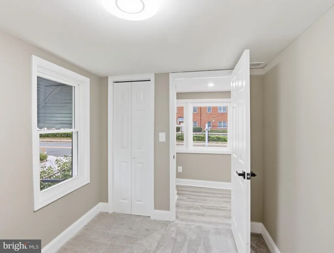
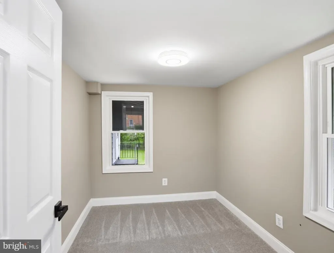
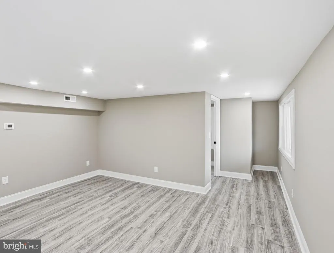
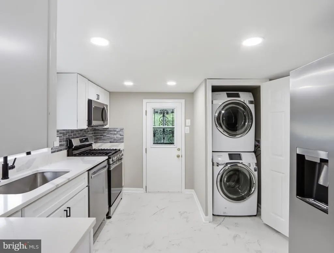
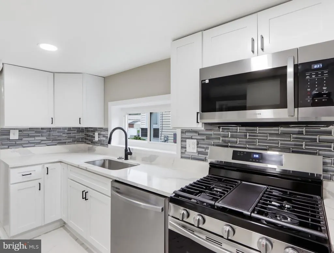
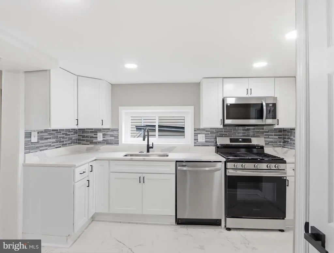
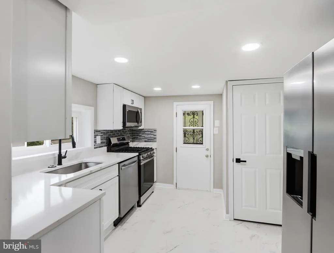
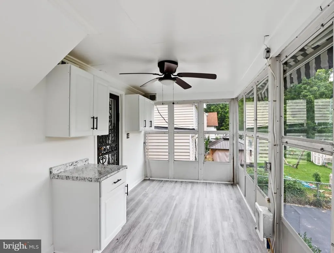
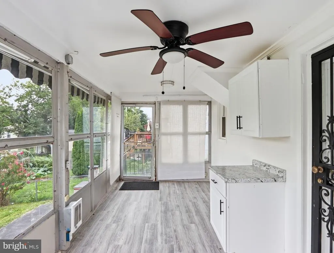
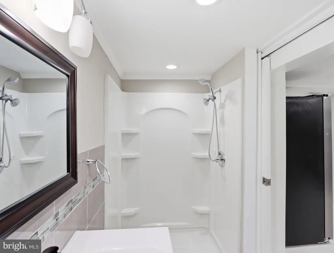
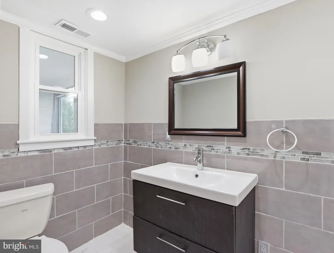
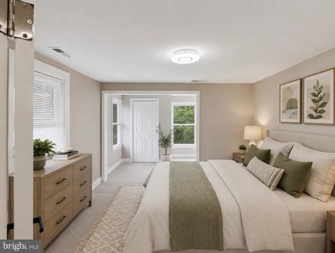
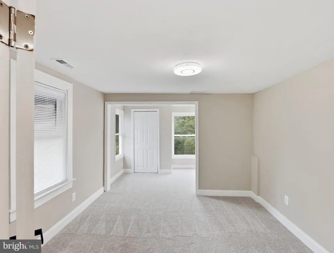
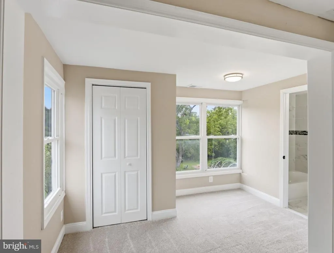
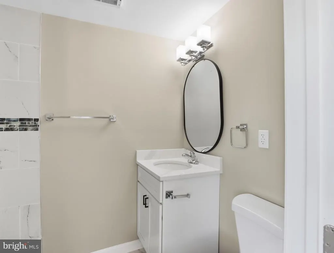
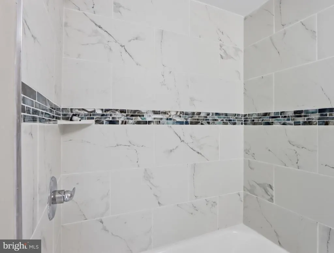
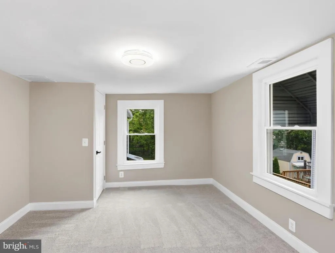
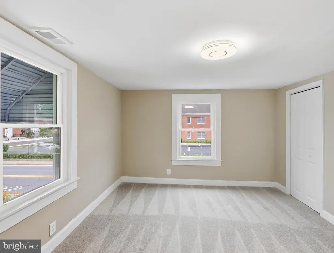
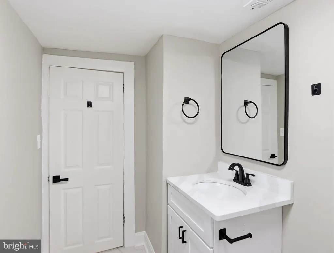
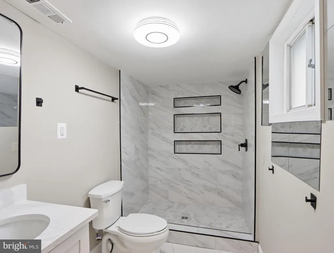
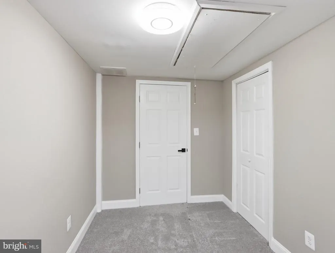
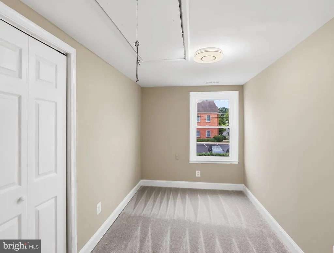
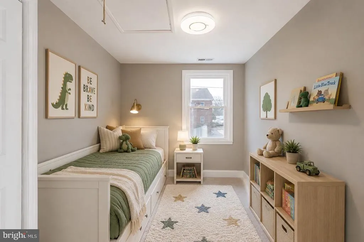
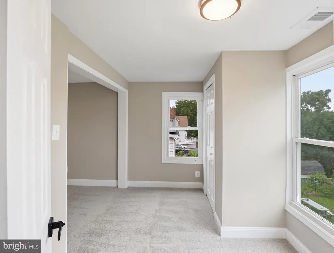
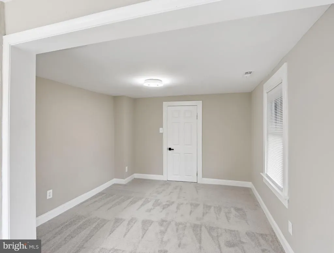
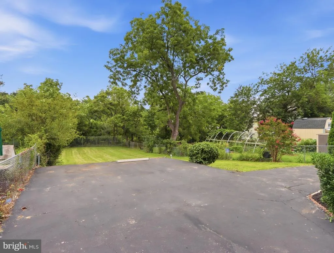
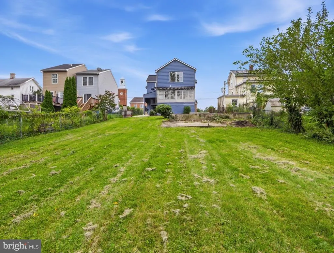
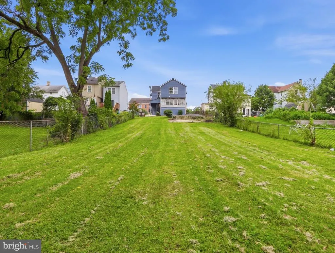
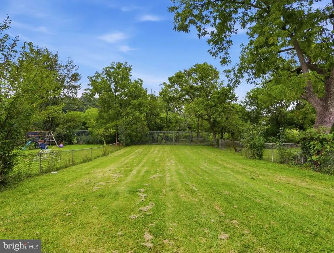
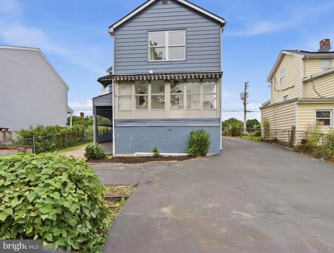
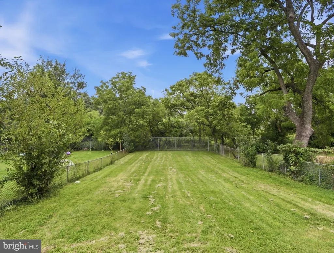
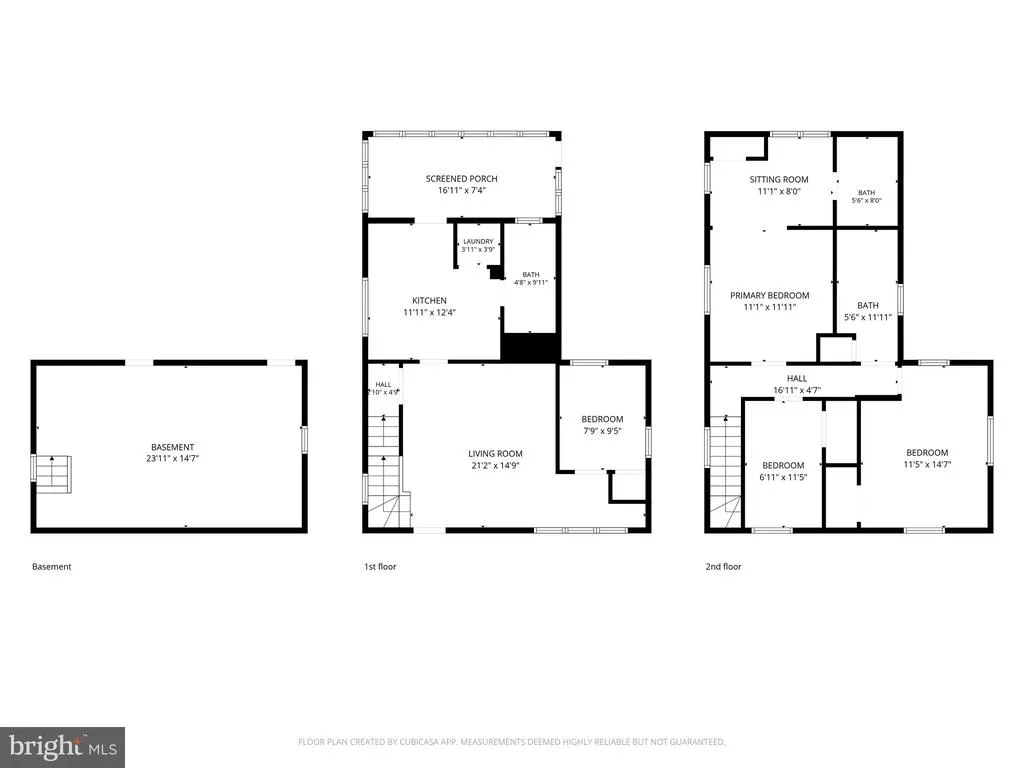
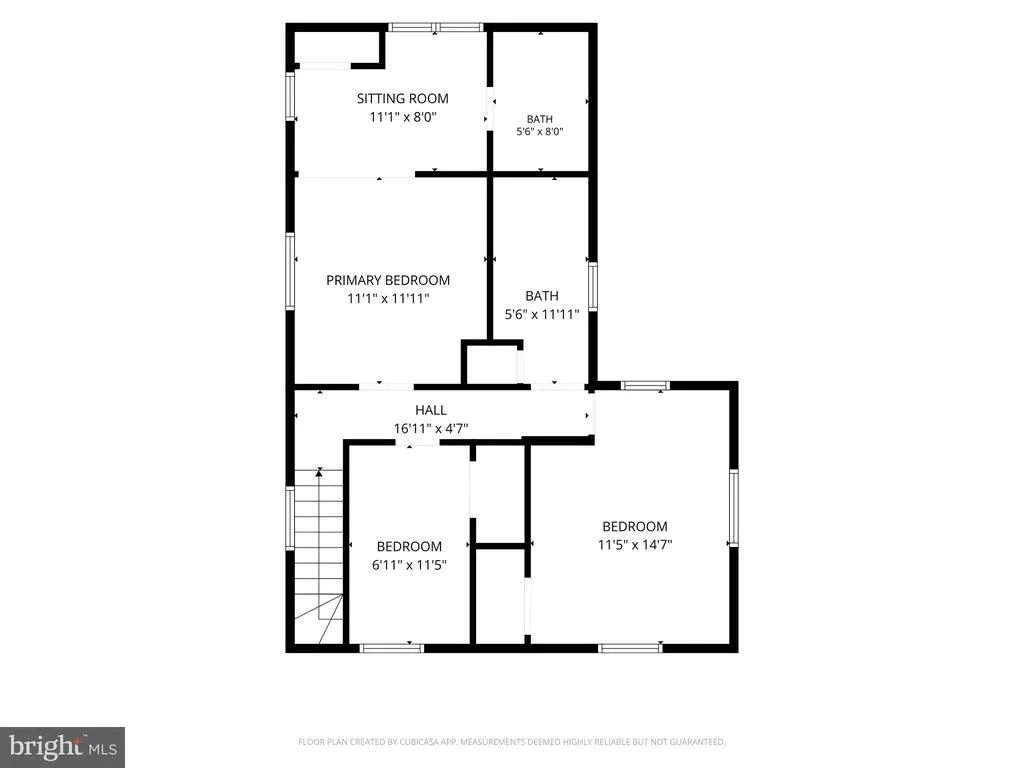
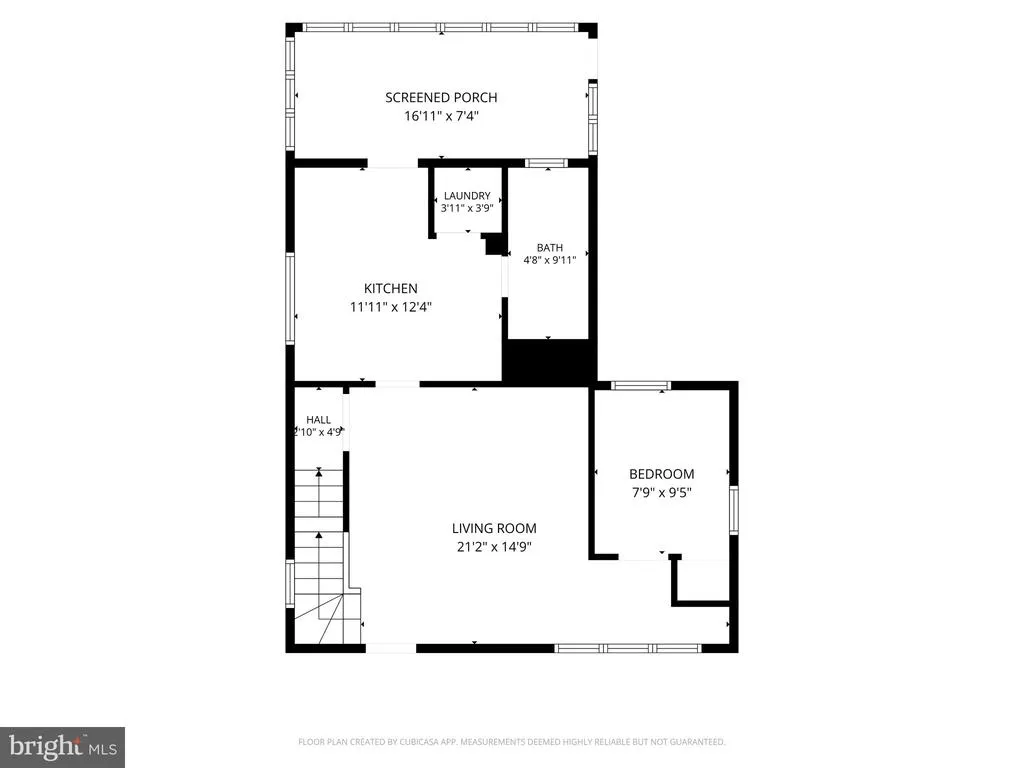
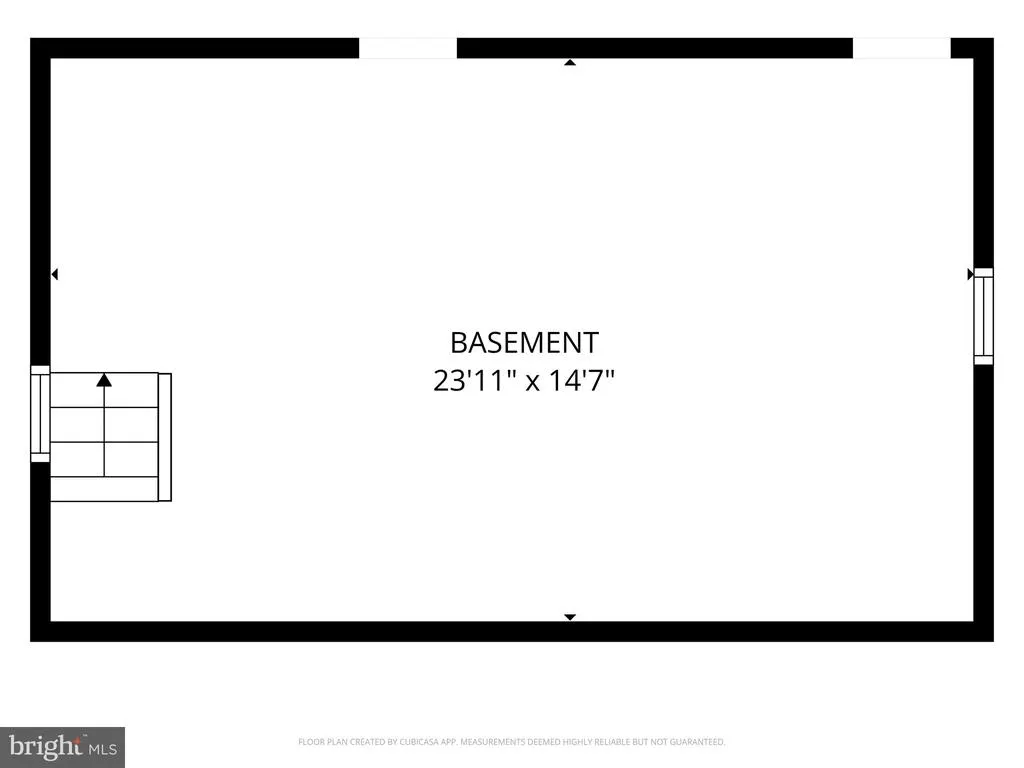
Gorgeous SFH in the heart of Catonsville for sale! 4 beds and 3 full baths, this home is ready for its new owners! SS appliances, upgraded cabinets, and quartz countertops in the kitchen. In addition to the kitchen, the main level houses a large living room, full bath, and a bedroom/office area. Fresh paint, luxury laminate flooring, and New Carpet throughout. Excellent lighting throughout the home with recessed lights and new fixtures. New HVAC, replacement windows, and water heater. All upgraded bathrooms, including new ceramic tile, vanities, and fixtures. Plenty of storage space in the basement. Sunroom off of kitchen with a retractable awning providing shade for a vehicle or BBQ! Extended driveway leads to the large parking area and huge backyard. New Roof and Gutters, just installed. See this beautiful home just a short walk away from downtown Catonsville, full of restaurants, shopping, and vibrant nightlife. Schedule your appointment NOW!
| Price History | |
|---|---|
| 8/20/2026 | Listed $389,900 |
General Features
| Living Area | 1360 |
|---|---|
| Sewer | Public Sewer |
| Heating | Forced Air |
| Cooling | Central A/C,Ceiling Fan(s) |
| Possession | 0-30 Days CD,Negotiable,Settlement |
| Roof | Architectural Shingle |
| Appliances | Dishwasher,Dryer - Front Loading,Exhaust Fan,Oven/Range - Gas,Refrigerator,Stainless Steel Appliances,Washer - Front Loading,Washer/Dryer Stacked,Water Heater |
| Zoning | RESIDENTIAL |
| Patio/Porch Features | Enclosed,Porch(es) |
| Architectural Style | Colonial |
| Construction Materials | Aluminum Siding |
| School District | BALTIMORE COUNTY PUBLIC SCHOOLS |
| Year Built | 1910 |
| Electric | 100 Amp Service |
| Levels | 3 |
| Tax Year | 2025 |
| Ownership | Fee Simple |
| Cool Fuel | Electric |
| Accessibility | None |
| County | BALTIMORE |
| New Construction | No |
| Property Type | Residential |
| HOA | No |
| Subdivision Name | CATONSVILLE |
| Garage Y/N | No |
| Water Access Y/N | No |
| Other Structures | Above Grade,Below Grade |
| Full Baths | 3 |
| Status | ACTIVE |
| Directions | Please see GPS or Waze App |
| City | BALTIMORE |
| Senior Community Y/N | No |
| Lot Size Units | Square Feet |
| Lot Size Square Feet | 9583.00 |
| Tax Assessed Value | 226733.0 |
| Tax Annual Amount | 2556.0 |
| Structure Type | Detached |
| Condo/Coop Association fee Y/N | No |
| Bathrooms Full Main Level | 1 |
| Bathrooms Count Main Level | 1.00 |
| Price Per Sq Ft Total AG | 286.69 |
| Acceptable Financing | Cash,Conventional,FHA,VA |
| Lease Considered Y/N | No |
| Vacation Rental Y/N | No |
| Virtual Tour | https://iframe.videodelivery.net/85798883a63cbd4ecc7914b7acc9b8b4 |
| Total SQFT | 1972 |
| Standard Status | Active |
| Year Built Source | Assessor |
Interior Features
| Interior Amenities | Carpet,Combination Kitchen/Dining,Entry Level Bedroom,Floor Plan - Traditional,Primary Bath(s),Recessed Lighting,Bathroom - Tub Shower,Upgraded Countertops |
|---|---|
| Heating Fuel | Natural Gas |
| Basement | Dirt Floor,Poured Concrete,Unfinished |
| Flooring | Carpet,Ceramic Tile,Luxury Vinyl Plank |
| Hot Water | Natural Gas |
| Basement (Y/N) | Yes |
| Heating Y/N | Yes |
| Window Features | Replacement |
| Fireplace Y/N | No |
| Above Grade Finished Area | 1360 |
| Central Air Y/N | Yes |
| Total Bedrooms | 4 |
| Room Type | Living Room,Bedroom 2,Bedroom 3,Bedroom 4,Kitchen,Basement,Bedroom 1,Sun/Florida Room,Other,Bathroom 1,Bathroom 2,Bathroom 3 |
| Main Level Bedrooms | 1 |
| Below Grade Finished Area Unit Type | Square Feet |
| LivingAreaSource | Assessor |
| Laundry Type | Main Floor,Has Laundry,Washer In Unit |
| Below Grade Unfin Area Units | Square Feet |
| Below Grade Unfin SQFT | 612 |
| Below Grade Unfin SQFT Source | Assessor |
| Below Grade Finished Area Source | Assessor |
| Bedrooms Count All Upper Levels | 3 |
| Bedrooms Count Upper Level 1 | 3 |
| Bathrooms Full Upper Level 1 | 2 |
| Bathrooms Full All Upper Levels | 2 |
| Bathrooms Count Upper Level 1 | 2.00 |
| Bathrooms Count Lower Level 1 | 0.00 |
| Bathrooms Count All Upper Levels | 2 |
| Above Grade Finished Area Source | Assessor |
| Above Grade Finished Area Unit Type | Square Feet |
| Total Baths | 3 |
Exterior Features
| Exterior Amenities | Play Area,BBQ Grill |
|---|---|
| Pool | No Pool |
| Fencing | Chain Link,Rear |
| Parking Features | Paved Driveway |
| Water Source | Public |
| Type of Parking | Driveway,On Street |
| Land Use Code | R |
| Foundation Details | Block |
| Water View Y/N | No |
| Lot Size Acres | 0.22 |
| Lot Size Source | Assessor |
| Waterfront Y/N | No |
| Door Features | Six Panel |
| Land Assessed Value | 117700.00 |
| Navigable Water Y/N | No |
| Water Oriented Y/N | No |
Room Details
| Room | Dimensions | Level | Flooring | Details |
|---|---|---|---|---|
| Basement | Lower 1 | Flooring - Concrete | ||
| Bathroom 1 | Upper 1 | Flooring - Ceramic Tile,Countertop(s) - Quartz | ||
| Bathroom 2 | Upper 1 | Flooring - Ceramic Tile,Bathroom - Tub Shower,Countertop(s) - Quartz | ||
| Bathroom 3 | Main | Flooring - Ceramic Tile | ||
| Bedroom 1 | Upper 1 | Flooring - Carpet,Attached Bathroom,Primary Bedroom - Sitting Area | ||
| Bedroom 2 | Upper 1 | Flooring - Carpet | ||
| Bedroom 3 | Upper 1 | Flooring - Carpet | ||
| Bedroom 4 | Main | Flooring - Carpet | ||
| Kitchen | Main | Flooring - Ceramic Tile,Kitchen - Gas Cooking | ||
| Living Room | Main | Flooring - Luxury Vinyl Plank,Lighting - Recessed | ||
| Other | Lower 1 | Flooring - Dirt | ||
| Sun/Florida Room | Main | Flooring - Luxury Vinyl Plank |
Amenities
- Foreclosure
- Views
- Short Sale
- New Construction
- Adult 55+
- Lease To Own
- No HOA Fees
- Furnished
- Primary On Main
- Air Conditioning
- Seller Finance
- Green
- Fixer Upper
- Horse
- Golf
- Fireplace
- Deck
- Garage
- Basement
- Pool
Property vs Single Family Average in 21228
Price
Taxes
Year Built
 © BRIGHT, All Rights Reserved
