
Address
13805 Celadon Court, Hughesville, MD
Price
$ 800,000
Property Attributes
- MLS#MDCH2057538
- TypeSingle Family
- Listing Status ACTIVE
- CountyCHARLES
- CityHughesville
- NeighborhoodInverness
- Zip20637
- StyleColonial
- Year Built2021
- Taxes$ 8660
- Price$ 800,000
- Bedrooms5
- Full Bathrooms3
- Half Bathrooms1
- Sqr Footage4200
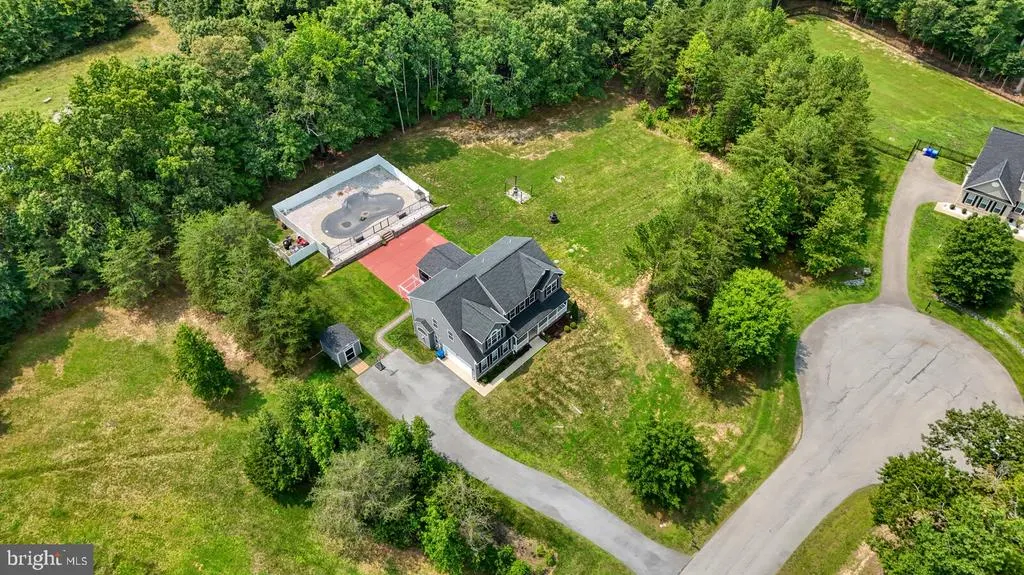
- Lot Size1.3 Acres
Data Source:
Bright MLS
Property Description
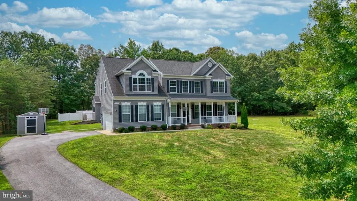
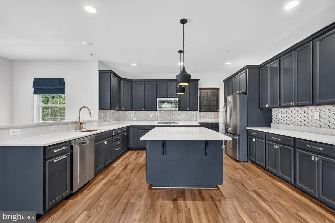
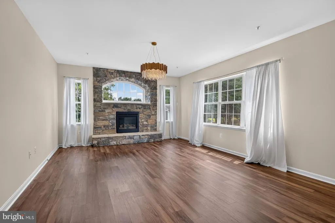
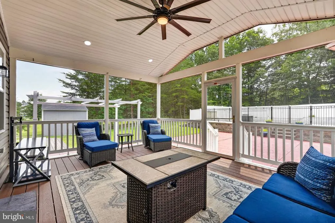
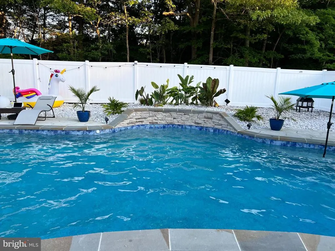
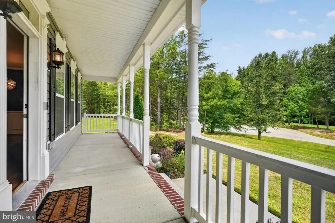
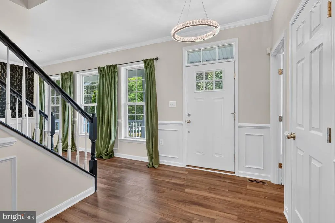
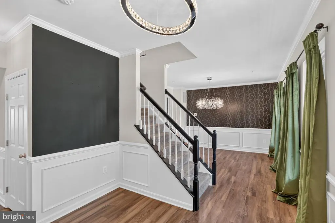
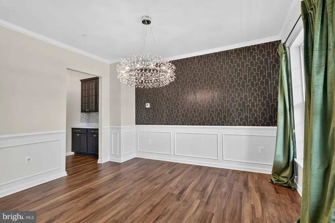
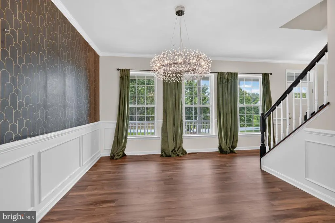
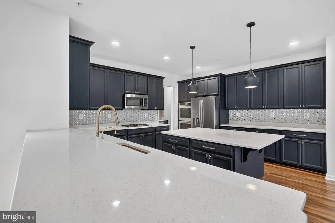
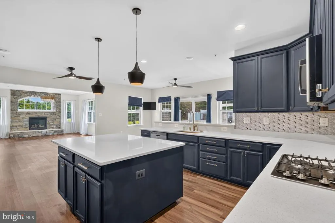
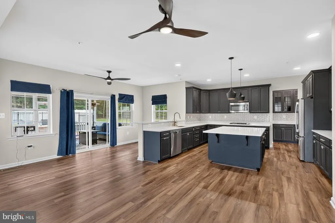
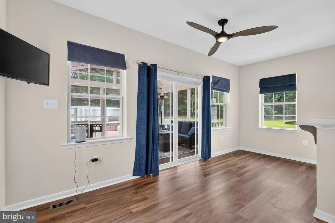
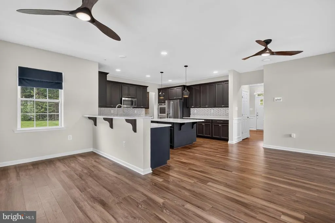
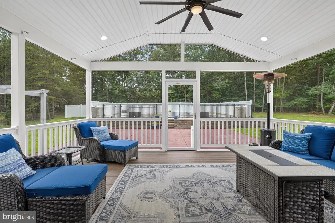
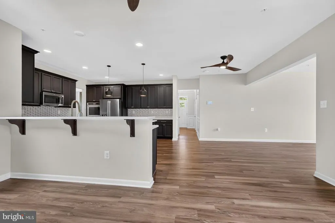
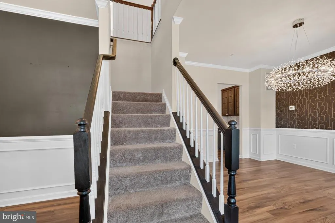
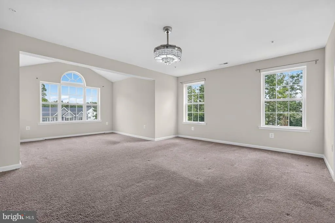
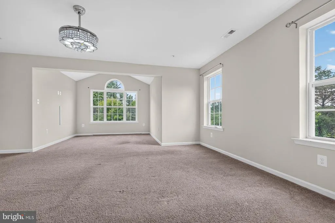
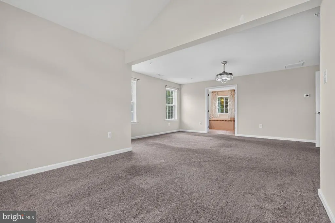
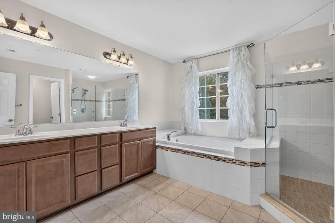
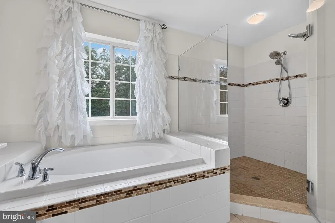
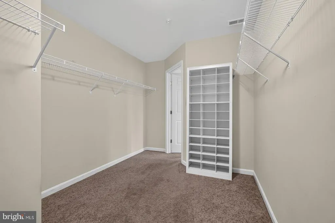
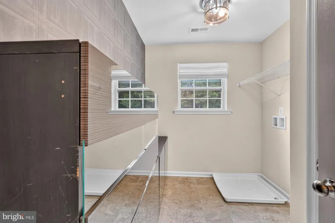
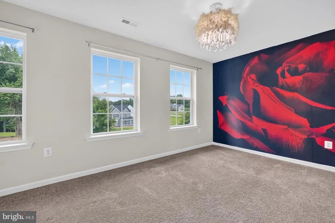
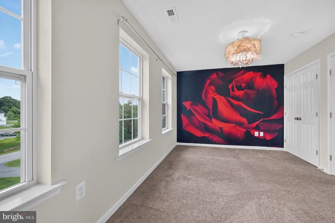
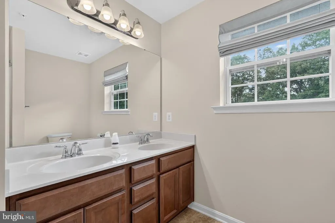
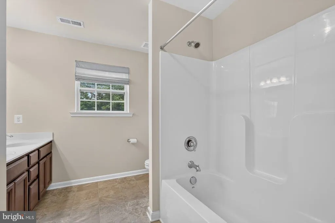
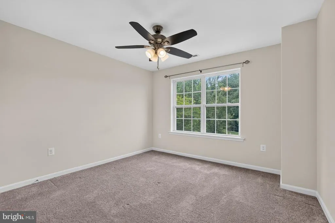
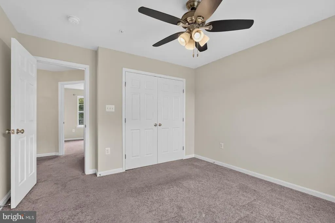
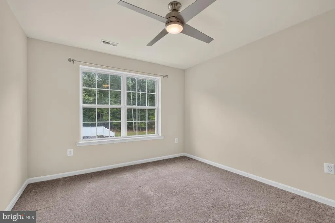
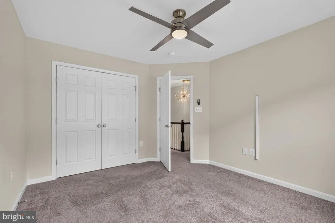
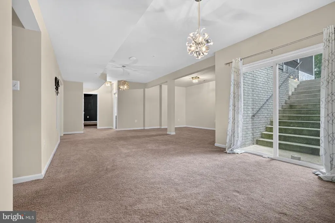
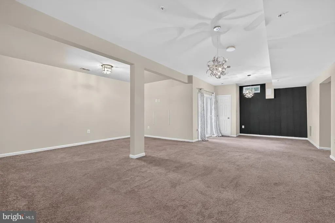
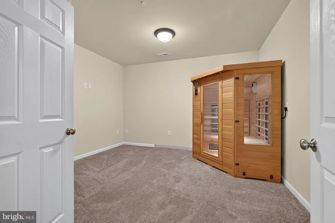
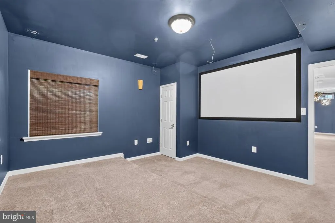
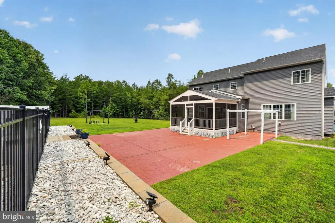
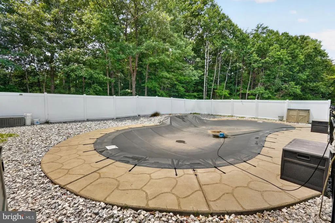
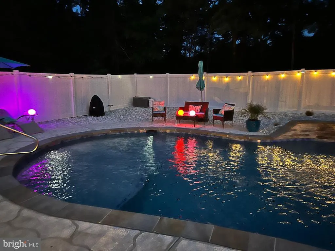
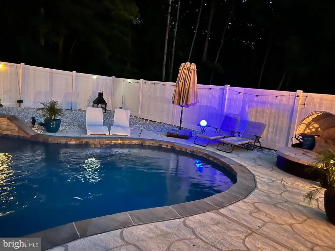
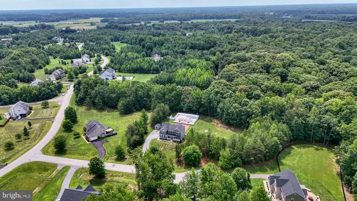
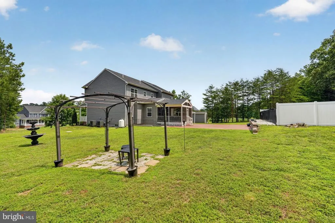
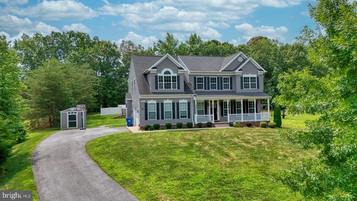
Welcome to 13805 Celadon Court, a move-in-ready executive style home built in 2021 and situated on 1.3 acres in Hughesville, Charles County Maryland. Offering approximately 2,800 sq ft above grade plus about 1,400 square feet of finished basement space, this well-maintained property delivers generous living areas, modern finishes and exceptional indoor-outdoor amenities. The main level features a formal dining room, spacious great room with fireplace, and a gourmet kitchen perfect for entertaining. The kitchen includes a large center island, granite countertops, a designer backsplash, rich, dark cabinetry, stainless steel appliances, including a cooktop, double wall ovens, dishwasher, and a refrigerator with ice maker. A bright breakfast area opens to the sunroom, patio and park-like backyard. The outdoor oasis is highlighted by a professionally maintained, fenced, heated in-ground saltwater pool with a waterfall feature, perfect for summer pool parties. The attractive patio is the perfect place to continue the party outside of the pool. The screened sunroom is the perfect sitting room to watch the sun come up or go down. Upstairs are four bedrooms, including an expansive primary suite with a private sitting area, ample closet space and an en-suite bath featuring double vanities, a separate shower and generous storage. The finished walkout basement offers approximately 1,400 square feet of additional living space, including a recreation room, sauna and a fifth bedroom currently configured as a home theater. Exterior stairs provide direct access from walkout basement to the backyard. The laundry room includes built-in cabinetry for added organization. Additional features include a two-car attached garage, extended driveway, storage shed, ceiling fans, zoned HVAC, an owned water filtration and purification system, and a professional surveillance system with cameras. Located within an HOA community and maintained in excellent condition, this spacious Hughesville home offers the privacy of acreage, the comfort of newer construction and resort-style amenities, all ready for its next owner.
| High School |
|---|
| St. Charles High School |
| Price History | |
|---|---|
| 7/21/2026 | Listed $800,000 |
General Features
| Living Area | 4200 |
|---|---|
| Sewer | On Site Septic |
| Heating | Heat Pump(s) |
| Cooling | Heat Pump(s) |
| Possession | Settlement |
| Roof | Architectural Shingle |
| Zoning | R |
| HOA Fee | 601.00 |
| Garage Spaces | 2.00 |
| Patio/Porch Features | Patio(s),Enclosed |
| Architectural Style | Colonial |
| Pool Features | Heated,In Ground,Saltwater |
| Security Features | Security System,Surveillance Sys |
| Construction Materials | Brick Veneer,Frame,Vinyl Siding |
| School District | CHARLES COUNTY PUBLIC SCHOOLS |
| Year Built | 2021 |
| Levels | 3 |
| Tax Year | 2026 |
| Ownership | Fee Simple |
| Cool Fuel | Electric |
| Accessibility | None |
| Assoc Fee Paid Per | Annually |
| County | CHARLES |
| New Construction | No |
| Property Type | Residential |
| HOA | Yes |
| Subdivision Name | INVERNESS |
| Garage Y/N | Yes |
| Water Access Y/N | No |
| Other Structures | Above Grade,Below Grade |
| Total Rooms | 12 |
| Full Baths | 3 |
| Status | ACTIVE |
| Directions | MD-231 E to Bluestone Ct,right to stay on Bluestone Ct,left on Barlowe Ct,left on Celadon Ct to home on left |
| City | HUGHESVILLE |
| Disclosures | Subject to Condo/HOA Docs |
| Senior Community Y/N | No |
| Lot Size Units | Square Feet |
| Lot Size Square Feet | 56628.00 |
| Tax Assessed Value | 692800.0 |
| Tax Annual Amount | 8660.0 |
| Property Condition | Excellent,Very Good |
| Structure Type | Detached |
| Condo/Coop Association fee Y/N | No |
| Bathrooms Count Main Level | 1.00 |
| Price Per Sq Ft Total AG | 285.71 |
| Acceptable Financing | Conventional,FHA,VA,Cash |
| Lease Considered Y/N | No |
| Vacation Rental Y/N | No |
| Total SQFT | 4200 |
| Builder Name | Marrick Homes |
| Standard Status | Active |
| Year Built Source | Estimated |
| Tax Lot | 13 |
Interior Features
| Heating Fuel | Natural Gas |
|---|---|
| Basement | Fully Finished,Walkout Stairs,Interior Access |
| Flooring | Luxury Vinyl Plank,Ceramic Tile,Carpet |
| Total Fireplaces | 1 |
| Hot Water | Natural Gas |
| Basement (Y/N) | Yes |
| Heating Y/N | Yes |
| Fireplace Y/N | Yes |
| Above Grade Finished Area | 2800 |
| Half Baths | 1 |
| Central Air Y/N | No |
| Total Bedrooms | 5 |
| Below Grade Finished Area | 1400 |
| Room Type | Dining Room,Primary Bedroom,Bedroom 2,Bedroom 3,Bedroom 4,Bedroom 5,Kitchen,Family Room,Breakfast Room,Exercise Room,Recreation Room,Bathroom 2,Bathroom 3,Primary Bathroom,Half Bath,Screened Porch |
| Below Grade Finished Area Unit Type | Square Feet |
| LivingAreaSource | Estimated |
| Laundry Type | Main Floor |
| Below Grade Finished Area Source | Estimated |
| Bedrooms Count All Lower Levels | 1 |
| Bedrooms Count All Upper Levels | 4 |
| Bedrooms Count Lower Level 1 | 1 |
| Bedrooms Count Upper Level 1 | 4 |
| Bathrooms Half Main Level | 1 |
| Bathrooms Full Upper Level 1 | 2 |
| Bathrooms Full Lower Level 1 | 1 |
| Bathrooms Full All Upper Levels | 2 |
| Bathrooms Full All Lower Levels | 1 |
| Bathrooms Count Upper Level 1 | 2.00 |
| Bathrooms Count Lower Level 1 | 1.00 |
| Bathrooms Count All Upper Levels | 2 |
| Bathrooms Count All Lower Levels | 1 |
| Above Grade Finished Area Source | Estimated |
| Above Grade Finished Area Unit Type | Square Feet |
| Total Baths | 4 |
Exterior Features
| Pool | Yes - Personal |
|---|---|
| Water Source | Well |
| Inclusions | SAUNA |
| Total Parking Spaces | 6 |
| Garage Features | Garage - Side Entry |
| Type of Parking | Attached Garage,Driveway |
| Foundation Details | Concrete Perimeter |
| Water View Y/N | No |
| Lot Size Acres | 1.30 |
| Lot Size Source | Estimated |
| Waterfront Y/N | No |
| Builder Model | Grandhaven 3 |
| Navigable Water Y/N | No |
| Water Oriented Y/N | No |
| # of Attached Garage Spaces | 2 |
Room Details
| Room | Dimensions | Level | Flooring | Details |
|---|---|---|---|---|
| Bathroom 2 | Upper 1 | |||
| Bathroom 3 | Lower 1 | |||
| Bedroom 2 | Upper 1 | |||
| Bedroom 3 | Upper 1 | |||
| Bedroom 4 | Upper 1 | |||
| Bedroom 5 | Lower 1 | |||
| Breakfast Room | Main | |||
| Dining Room | Main | |||
| Exercise Room | Lower 1 | |||
| Family Room | Main | |||
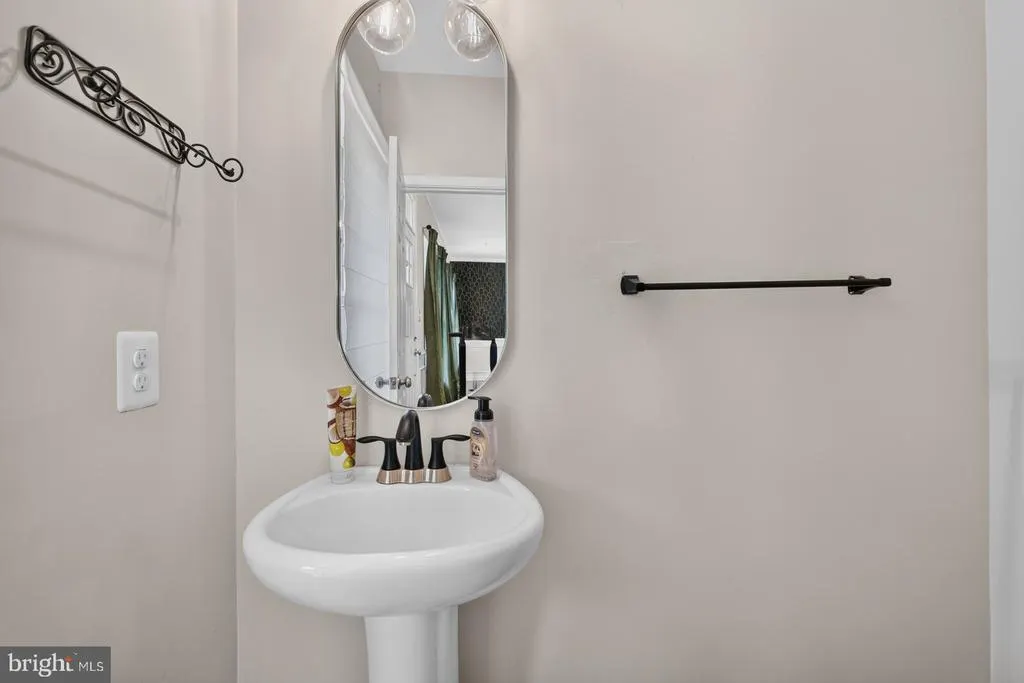
| Half Bath | Main | |||
| Kitchen | Main | |||
| Primary Bathroom | Upper 1 | |||
| Primary Bedroom | Upper 1 | |||
| Recreation Room | Lower 1 | |||
| Screened Porch | Main |
Amenities
- Foreclosure
- Views
- Short Sale
- New Construction
- Adult 55+
- Lease To Own
- No HOA Fees
- Furnished
- Primary On Main
- Air Conditioning
- Seller Finance
- Green
- Fixer Upper
- Horse
- Golf
- Fireplace
- Deck
- Garage
- Basement
- Pool
Property vs Single Family Average in 20637
Price
Taxes
Year Built
Visits
In The Neighborhood
Primary On Main
Huntingdon Valley
$ 1,399,900
- Type
- Single Family
- Size
- 5,084 SqFt
- Rooms
- 5 Beds + 4 Baths
 © BRIGHT, All Rights Reserved
