
Primary on Main
Address
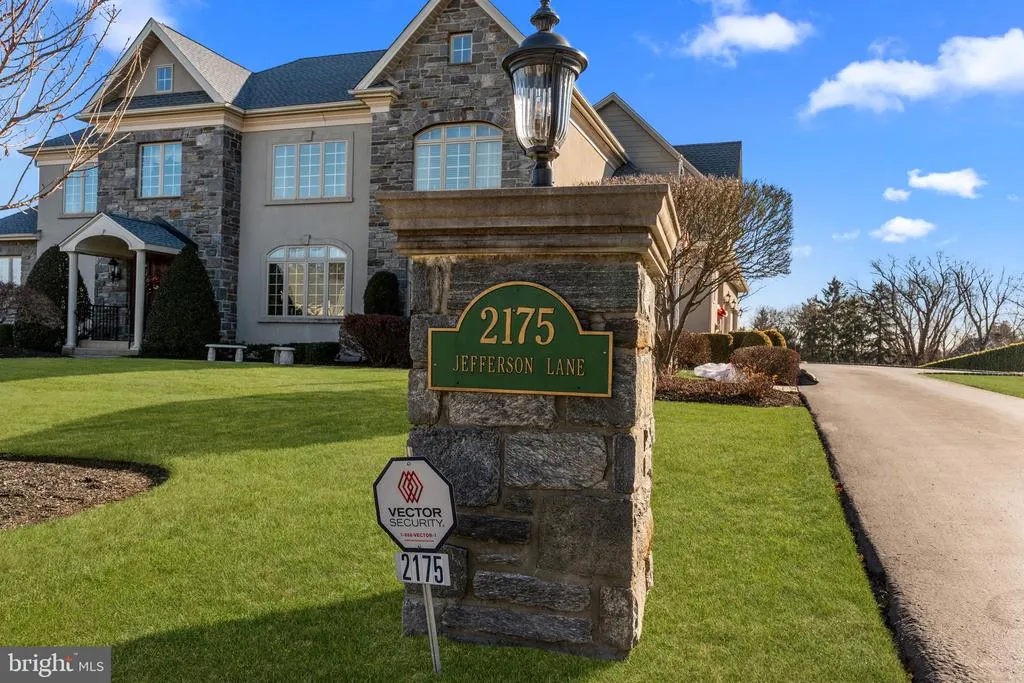
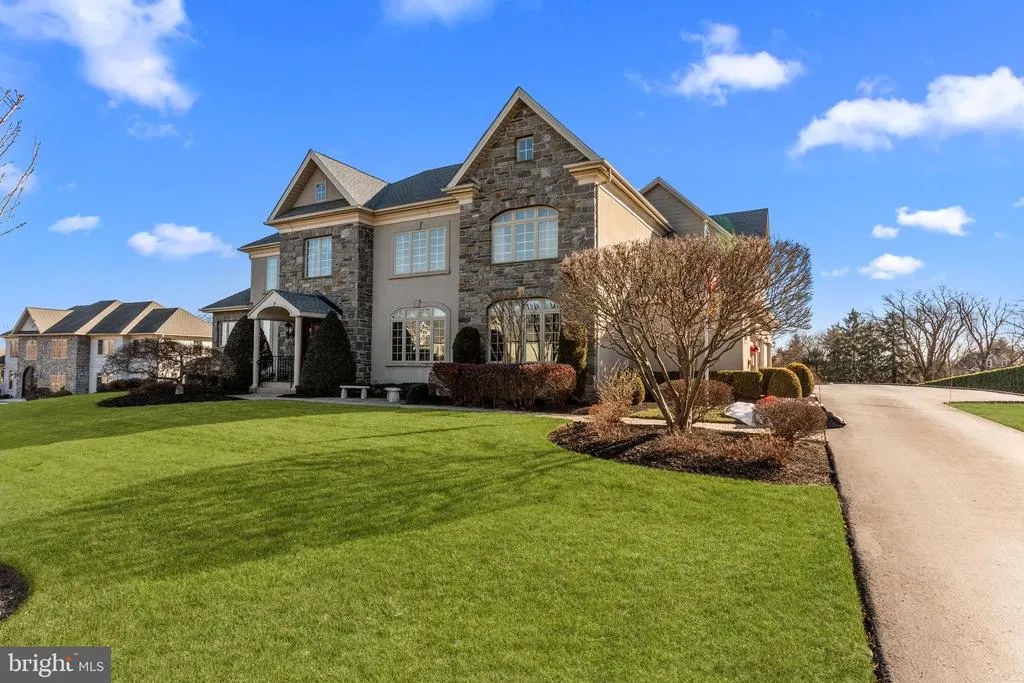
2175 Jefferson Lane, Huntingdon Valley, PA
Price
$ 1,399,900
Property Attributes
- MLS#PAMC2184666
- TypeSingle Family
- Listing Status ACTIVE
- CountyMONTGOMERY
- CityHuntingdon Valley
- AreaLower Moreland Twp
- NeighborhoodInverness
- Zip19006
- StyleColonial
- Year Built2001
- Taxes$ 34071
- Price$ 1,399,900
- Bedrooms5
- Full Bathrooms3
- Half Bathrooms2
- Sqr Footage5084
- Lot Size0.97 Acres
Data Source:
Bright MLS
Property Description
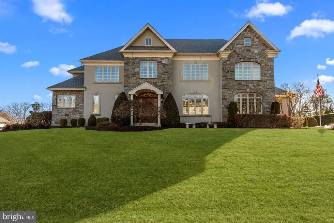
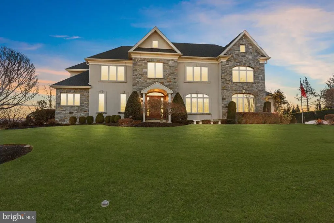
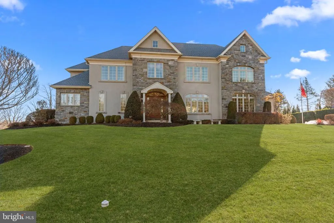
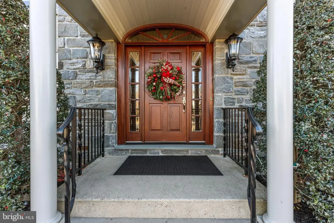
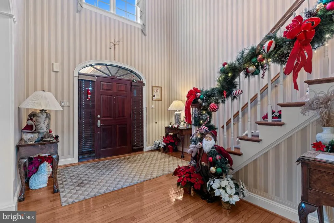
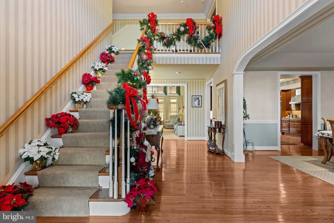
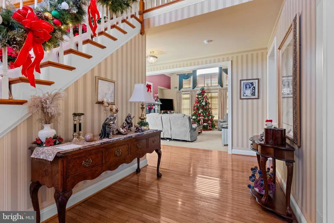
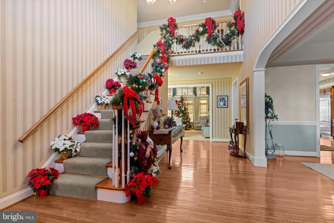
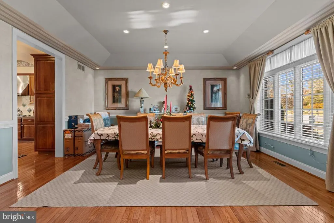
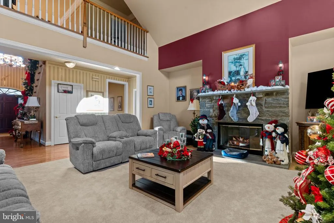
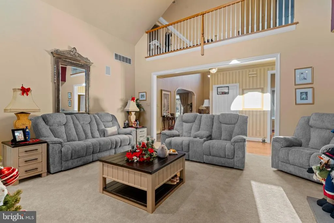
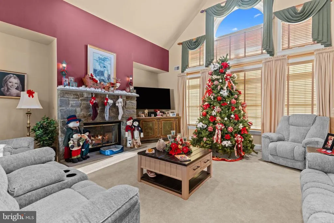
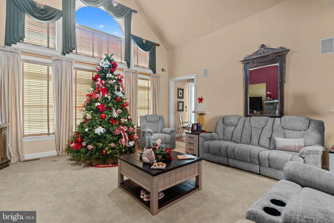
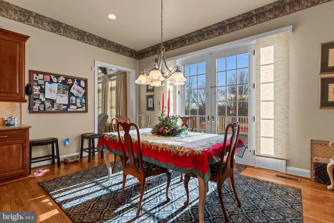
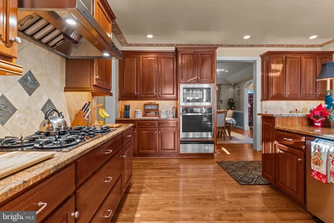
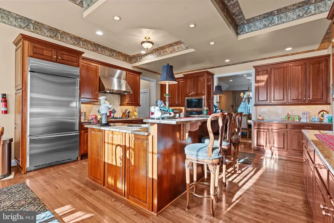
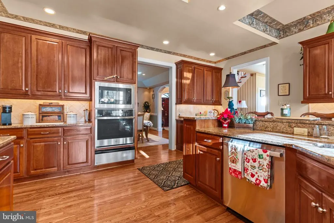
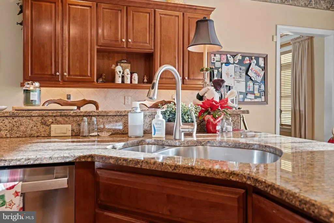
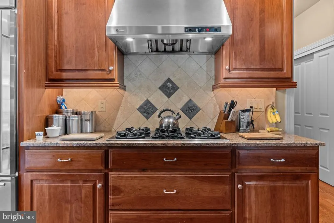
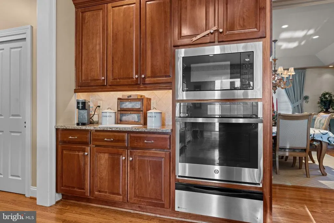
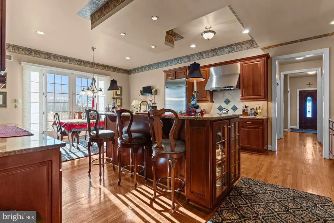
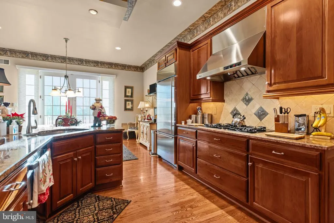
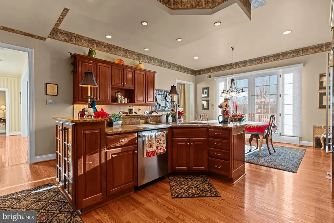
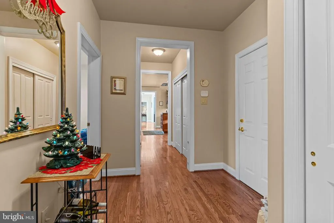
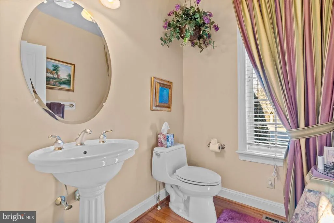
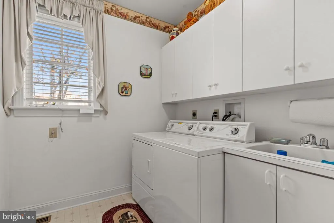
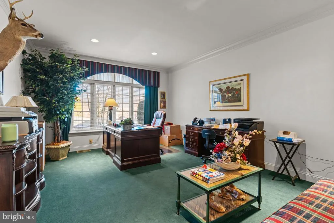
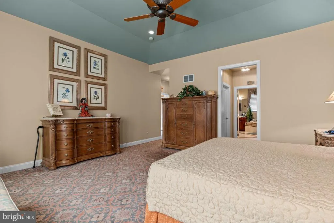
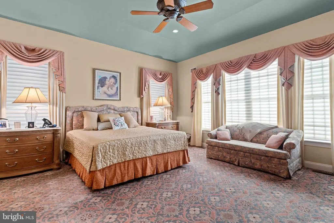
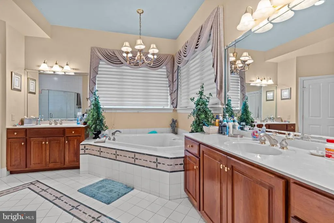
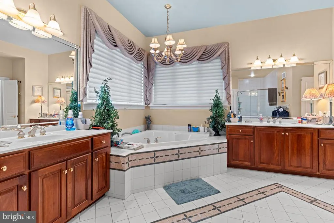
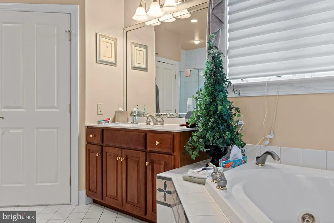
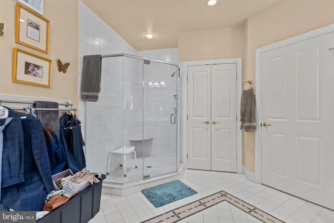
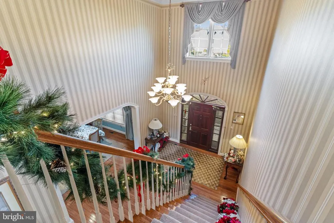
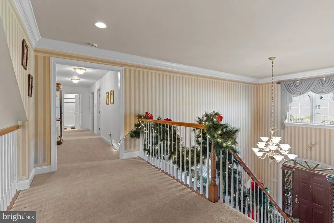
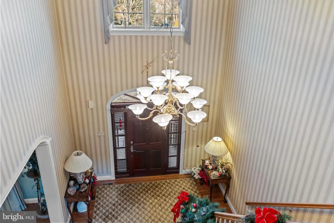
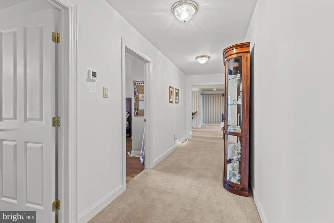
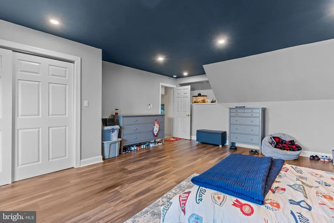
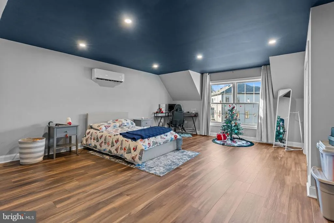
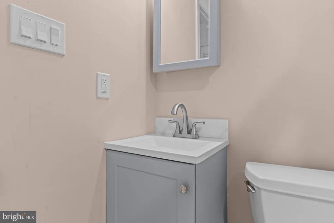
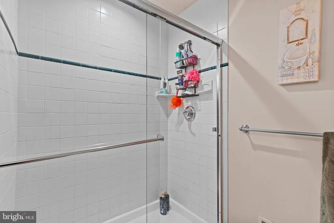
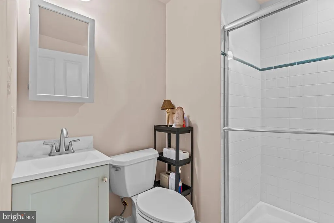
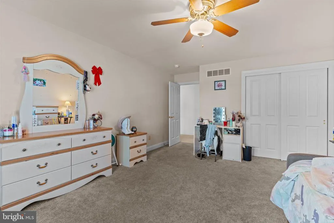
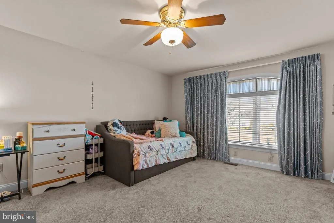
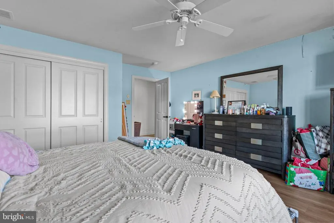
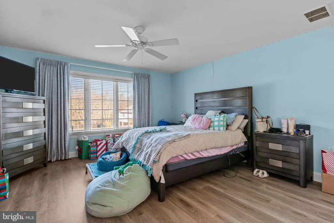
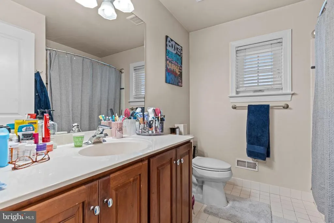
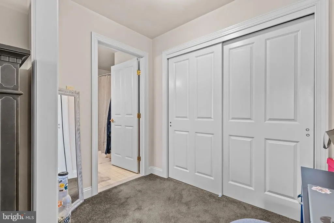
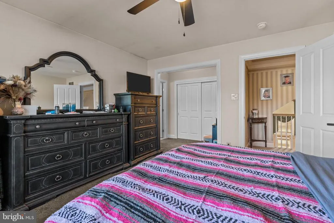
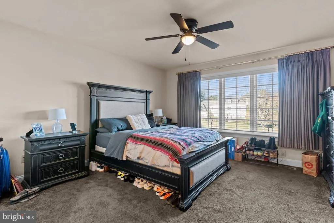
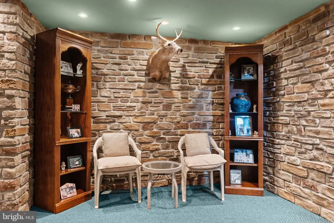
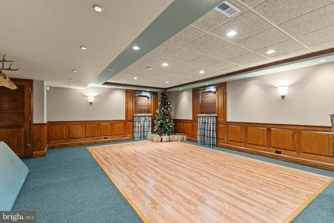
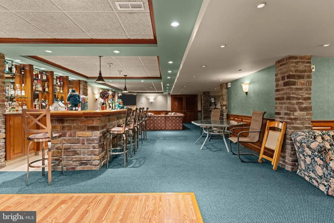
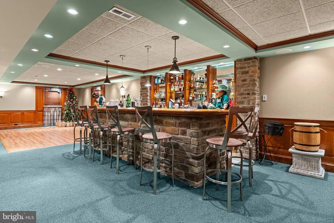
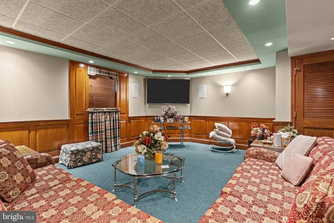
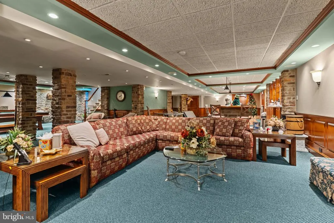
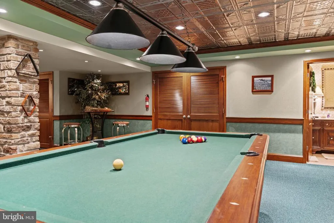
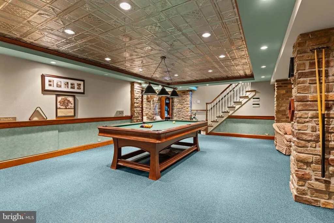
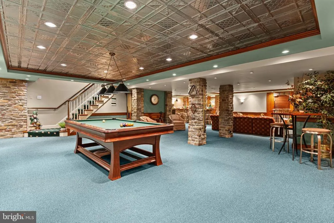
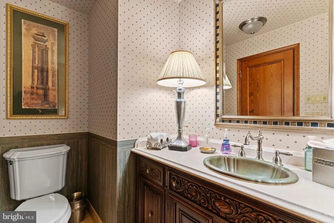
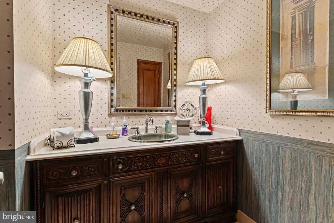
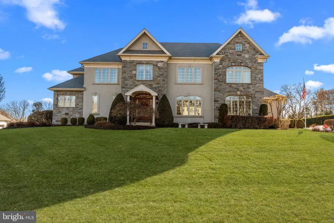
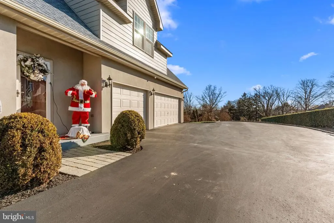
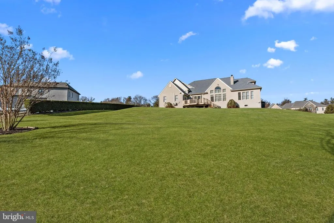
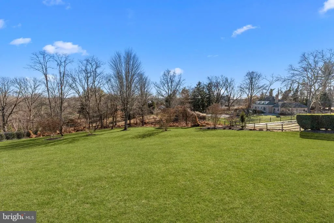
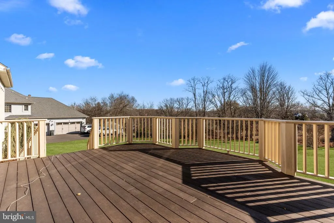
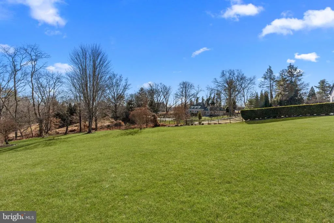
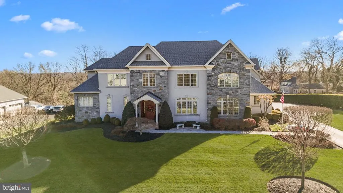
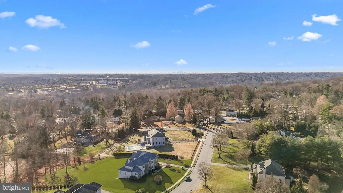
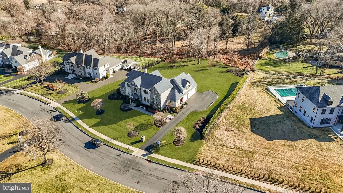
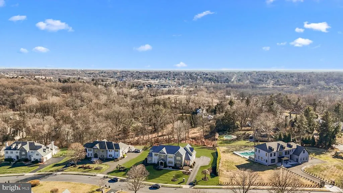
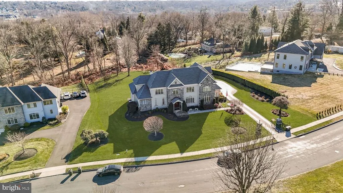
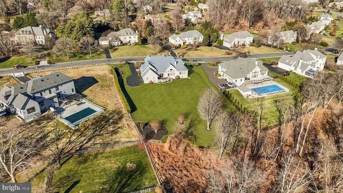
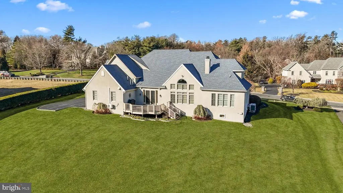
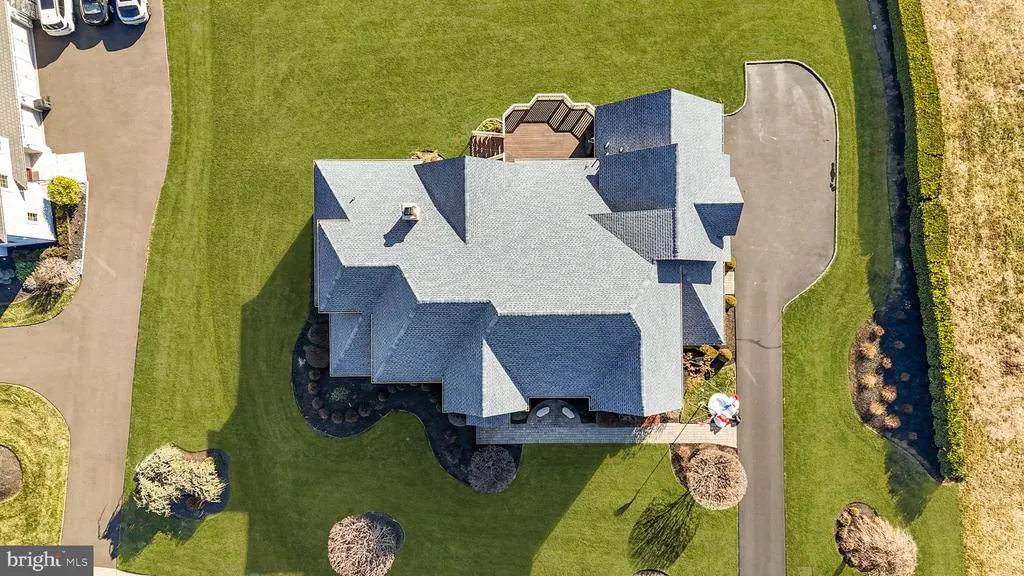
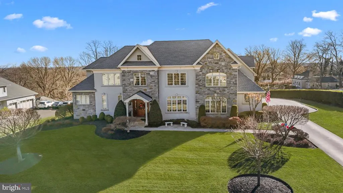
Experience exceptional living at 2175 Jefferson Lane, a beautifully maintained custom-built residence located in the highly sought-after Lower Moreland School District. Built by builder Dave Della Porta, this expansive home combines quality craftsmanship, thoughtful design, and the space todays buyers are searching for. Offering 5 bedrooms and 6 bathrooms, the home welcomes you with a dramatic entrance, rich Bruce hardwood flooring, and an impressive open-concept layout. The two-story family room serves as a stunning focal point, featuring soaring ceilings, a gas fireplace, and an elegant overlook from the second floor that fills the space with natural light. Designed for both everyday living and entertaining, the spacious kitchen is equipped with double wall ovens, a 5-burner gas cooktop, abundant cabinetry, generous prep space, and a large center island that naturally brings family and guests together. The first-floor owners suite provides comfort and convenience with oversized walk-in closets and a luxurious private bath. A sound-insulated bedroom on the main level offers endless possibilities as a home office, guest quarters, or flexible living space. The upper level features four additional bedrooms, multiple bathrooms, and ample storage, providing plenty of room for growing families or visiting guests. Downstairs, the finished basement expands your living space with a wet bar, recreation area, and plenty of room for entertaining, gaming, exercising, or creating the ultimate media room. Step outside to a spacious rear deck overlooking the beautifully landscaped yard, creating the perfect setting for outdoor dining, relaxing evenings, and weekend gatherings. An irrigation system helps keep the grounds looking their best year-round. Additional features include a 3-car attached garage, oversized driveway with parking for up to 10 vehicles, HVAC system installed in 2016, and a brand-new roof completed in June 2025. A rare offering in a premier location, 2175 Jefferson Lane delivers the perfect combination of space, quality, and lifestyle. Schedule your private showing today.
| Elementary School | High School |
|---|---|
| Pine Road Elementary School | Lower Moreland High School |
| Price History | |
|---|---|
| 6/19/2026 | Listed $1,399,900 |
General Features
| Living Area | 5084 |
|---|---|
| Sewer | Public Sewer |
| Heating | Central |
| Cooling | Central A/C |
| Possession | 0-30 Days CD |
| Zoning | LL |
| HOA Fee | 1000.00 |
| Garage Spaces | 3.00 |
| Architectural Style | Colonial |
| Construction Materials | Stucco |
| School District | LOWER MORELAND TOWNSHIP |
| Year Built | 2001 |
| Levels | 2 |
| Tax Year | 2025 |
| Ownership | Fee Simple |
| Cool Fuel | Natural Gas |
| Accessibility | None |
| Assoc Fee Paid Per | Annually |
| County | MONTGOMERY |
| New Construction | No |
| Property Type | Residential |
| HOA | Yes |
| Subdivision Name | INVERNESS |
| Garage Y/N | Yes |
| Water Access Y/N | No |
| Other Structures | Above Grade,Below Grade |
| Full Baths | 3 |
| Status | ACTIVE |
| Directions | . |
| City | HUNTINGDON VALLEY |
| Senior Community Y/N | No |
| MLS Area | Lower Moreland Twp (10641) |
| Lot Size Units | Square Feet |
| Lot Size Square Feet | 42172.00 |
| Tax Assessed Value | 625740.0 |
| Tax Annual Amount | 34071.0 |
| Structure Type | Detached |
| Condo/Coop Association fee Y/N | No |
| Bathrooms Full Main Level | 3 |
| Bathrooms Count Main Level | 5.00 |
| Price Per Sq Ft Total AG | 275.35 |
| Vacation Rental Y/N | No |
| Total SQFT | 5084 |
| Builder Name | MCBRICK BLDG GROUP |
| Standard Status | Active |
| Year Built Source | Assessor |
| Tax Lot | 025 |
Interior Features
| Heating Fuel | Natural Gas |
|---|---|
| Basement | Fully Finished |
| Total Fireplaces | 1 |
| Hot Water | Natural Gas |
| Basement (Y/N) | Yes |
| Heating Y/N | Yes |
| Fireplace Y/N | Yes |
| Above Grade Finished Area | 5084 |
| Half Baths | 2 |
| Central Air Y/N | Yes |
| Total Bedrooms | 5 |
| Room Type | Dining Room,Primary Bedroom,Bedroom 2,Bedroom 3,Bedroom 4,Bedroom 5,Breakfast Room,Great Room,Bathroom 1,Half Bath |
| Main Level Bedrooms | 5 |
| Below Grade Finished Area Unit Type | Square Feet |
| LivingAreaSource | Assessor |
| Below Grade Unfin Area Units | Square Feet |
| Below Grade Unfin SQFT Source | Assessor |
| Below Grade Finished Area Source | Assessor |
| Bathrooms Half Main Level | 2 |
| Above Grade Finished Area Source | Assessor |
| Above Grade Finished Area Unit Type | Square Feet |
| Total Baths | 5 |
Exterior Features
| Pool | No Pool |
|---|---|
| Water Source | Public |
| Total Parking Spaces | 3 |
| Garage Features | Garage - Side Entry,Garage Door Opener,Covered Parking,Oversized,Inside Access |
| Type of Parking | Attached Garage,Driveway |
| Land Use Code | 1101 |
| Foundation Details | Brick/Mortar |
| Water View Y/N | No |
| Lot Dimensions | 161.00 x 0.00 |
| Lot Size Acres | 0.97 |
| Lot Size Source | Assessor |
| Waterfront Y/N | No |
| Builder Model | BRIGHTON |
| Land Assessed Value | 0.00 |
| Navigable Water Y/N | No |
| Water Oriented Y/N | No |
| # of Attached Garage Spaces | 3 |
| LotDimensionsSource | Assessor |
Room Details
| Room | Dimensions | Level | Flooring | Details |
|---|---|---|---|---|
| Bathroom 1 | Main | |||
| Bedroom 2 | Upper 1 | |||
| Bedroom 3 | Upper 1 | |||
| Bedroom 4 | Upper 1 | |||
| Bedroom 5 | Upper 1 | |||
| Breakfast Room | Main | |||
| Dining Room | Main | |||
| Great Room | Main | |||
| Half Bath | Main | |||
| Half Bath | Lower 1 | |||
| Primary Bedroom | Main |
Amenities
- Foreclosure
- Views
- Short Sale
- New Construction
- Adult 55+
- Lease To Own
- No HOA Fees
- Furnished
- Primary On Main
- Air Conditioning
- Seller Finance
- Green
- Fixer Upper
- Horse
- Golf
- Fireplace
- Deck
- Garage
- Basement
- Pool
Property vs Single Family Average in 19006
Price
Taxes
Year Built
Visits
 © BRIGHT, All Rights Reserved
