
Views
Address
123 Sherwood Drive, Swedesboro, NJ
Price
$ 650,000
Property Attributes
- MLS#NJGL2077106
- TypeSingle Family
- Listing Status ACTIVE
- CountyGLOUCESTER
- CitySwedesboro
- AreaWoolwich Twp
- NeighborhoodInverness
- Zip08085
- StyleColonial
- Year Built2001
- Taxes$ 11920
- Price$ 650,000
- Bedrooms4
- Full Bathrooms2
- Half Bathrooms1
- Sqr Footage2796
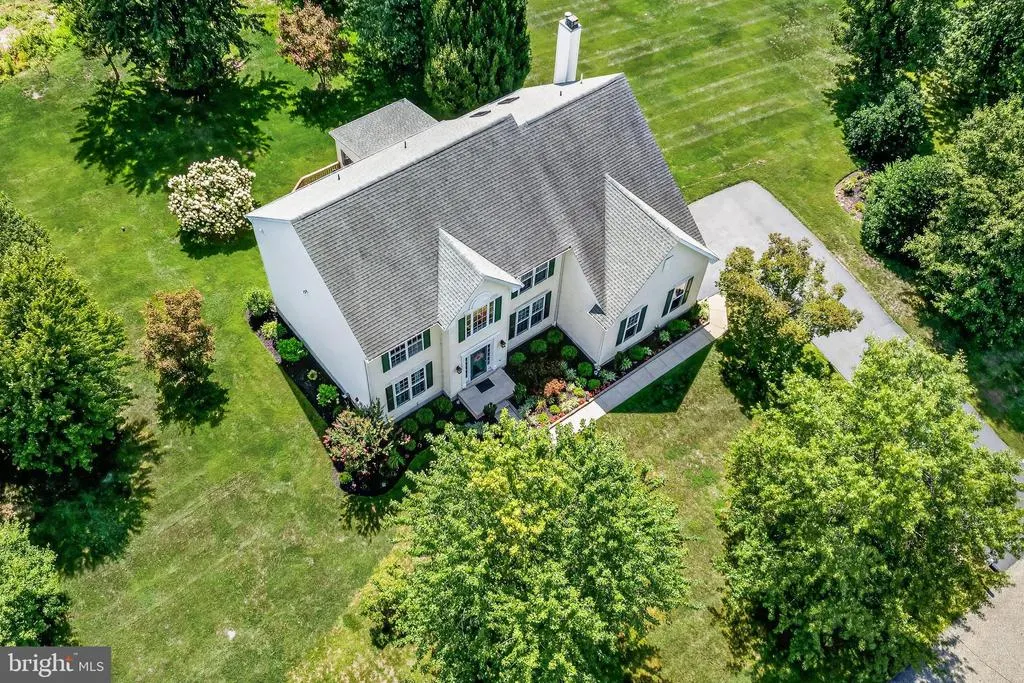
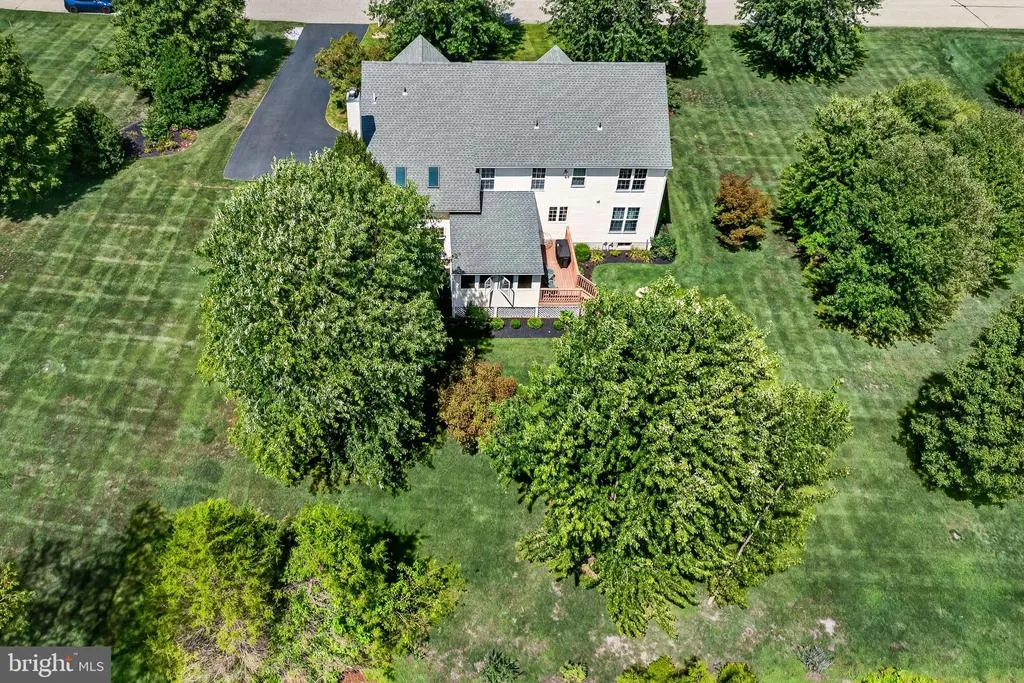
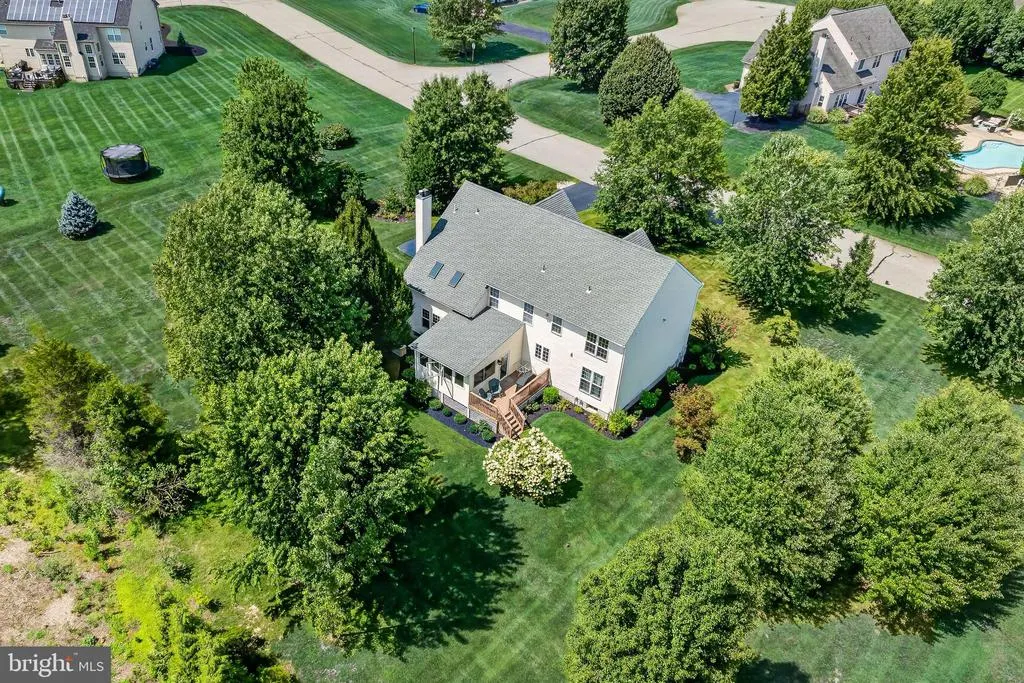
- Lot Size1.24 Acres
Data Source:
Bright MLS
Property Description
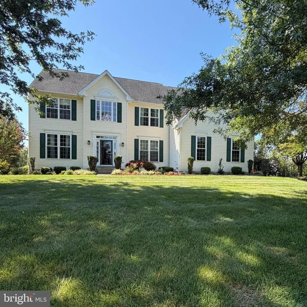
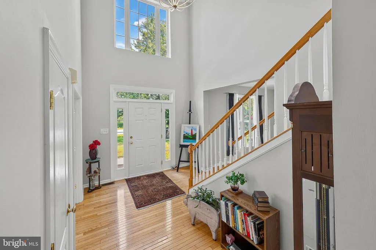
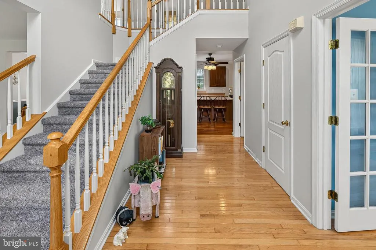
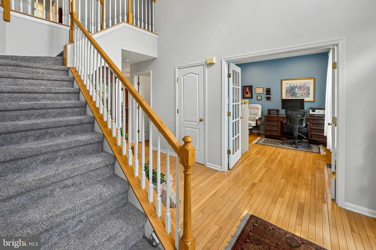
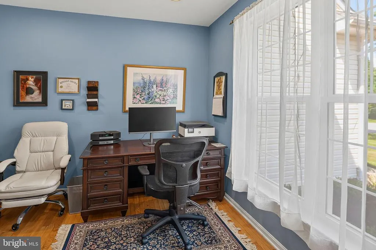
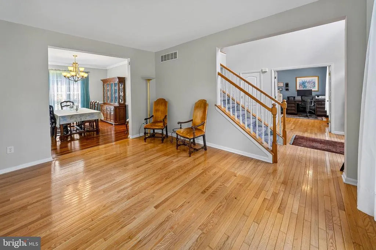
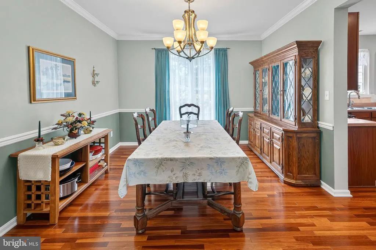
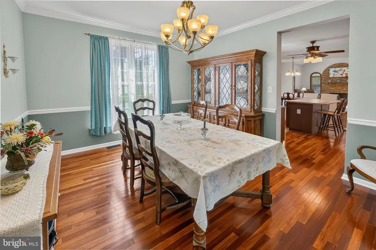
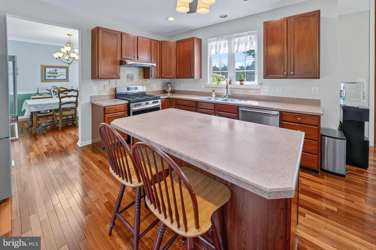
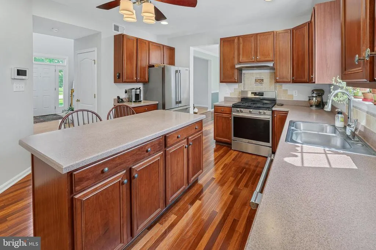
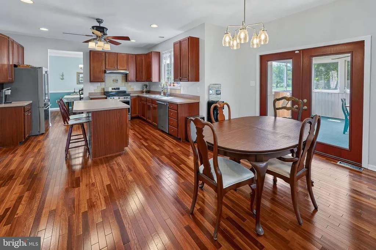
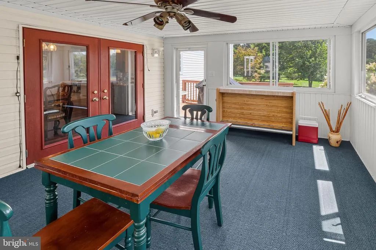
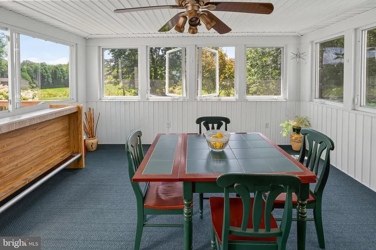
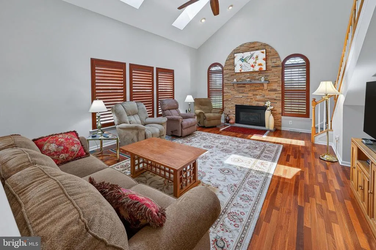
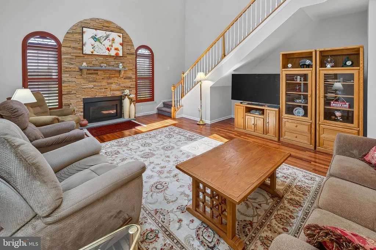
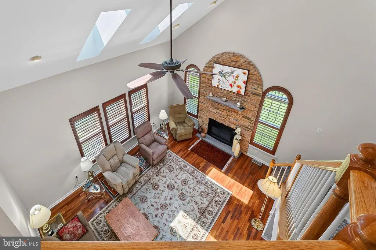
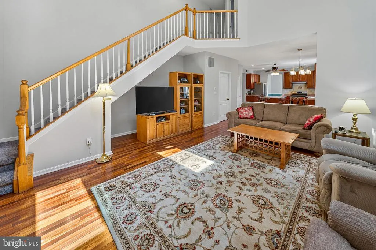
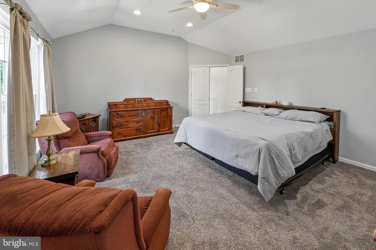
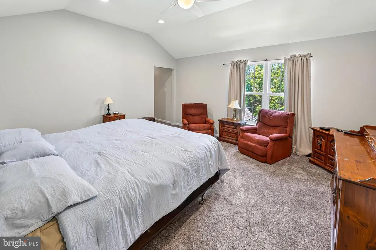
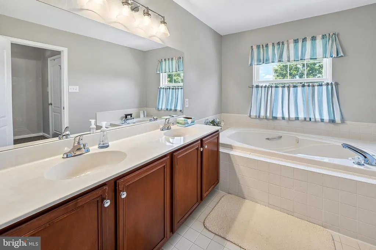
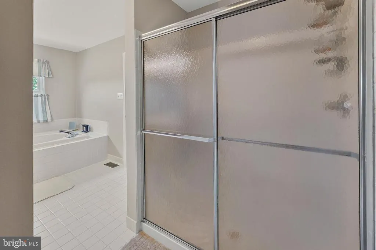
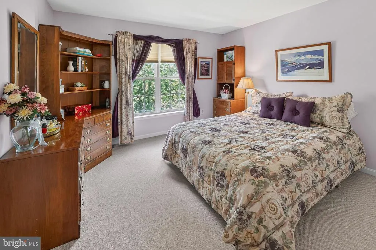
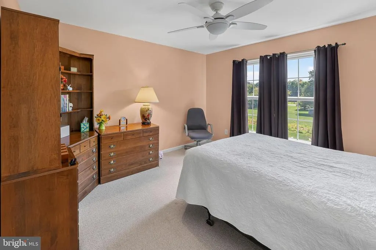
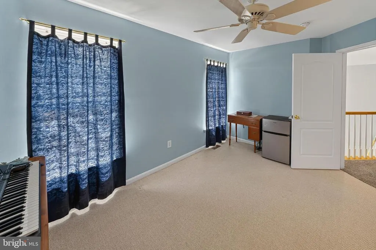
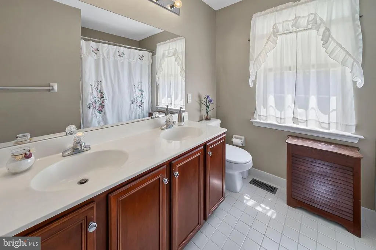
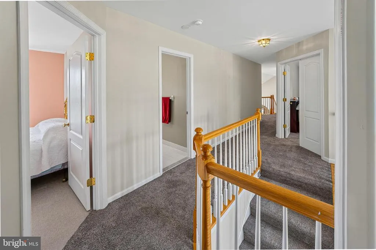
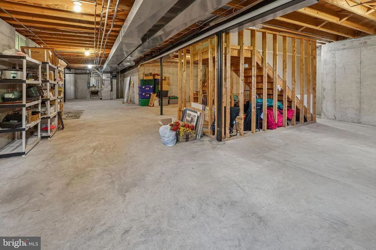
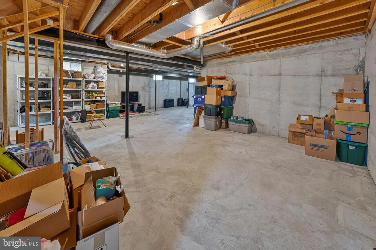
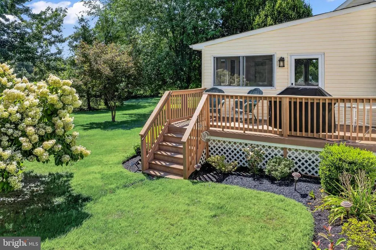
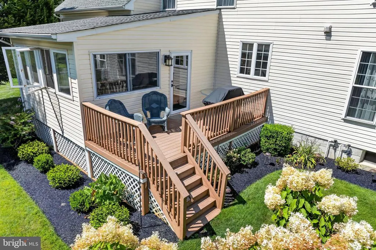
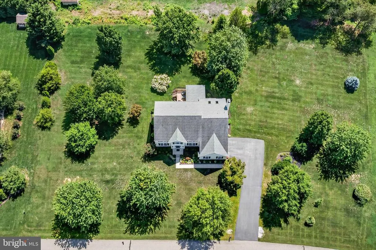
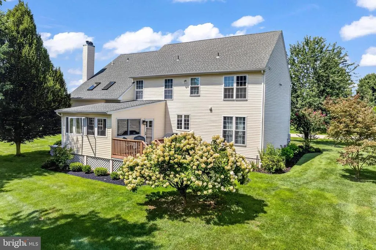
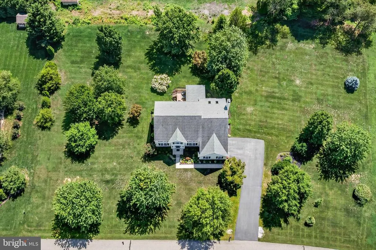
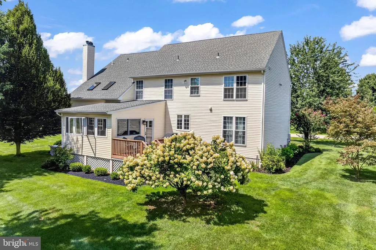
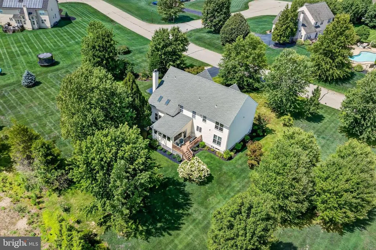
Professional photos coming soon....Nestled on a picturesque 1.24-acre lot, this impressive home offers an inviting blend of elegance, comfort, and generous living space. Step inside the dramatic two-story foyer, where gleaming hardwood floors and a striking oak staircase create a memorable first impression. Located just off the foyer is a private study, ideal for working from home or enjoying a quiet retreat. The formal living and dining rooms provide elegant spaces for welcoming guests and hosting special occasions, while beautiful hardwood flooring continues throughout the first floor. At the heart of the home is a beautifully appointed kitchen featuring 42-inch cherry cabinetry, a double stainless-steel sink, a gourmet center island, and a separate breakfast area. French doors open to a sun-filled sunroom offering peaceful views of the expansive backyard. From the sunroom, step outside onto the deck which is the perfect setting for outdoor dining, entertaining, or simply relaxing and enjoying the surrounding scenery. The kitchen flows effortlessly into the dramatic family room, where an eye-catching stone gas fireplace creates a warm and inviting focal point. Skylights fill the room with natural light, while recessed lighting and custom plantation shutters add style and character to this comfortable gathering space. The homes distinctive dual-staircase design provides convenient access to the upper level from both the foyer and family room, while an open upstairs hallway overlooks the family room below and enhances the homes bright, airy atmosphere. Upstairs, the expansive primary suite offers a relaxing retreat complete with a vaulted ceiling, private bath, and abundant closet space. Three additional generously sized bedrooms provide plenty of room for guests, a home office, or other needs. Additional highlights include an oversized two-car side-entry garage, a whole-house generator for added convenience and peace of mind, an expansive basement offering abundant storage and endless possibilities for future use, and a new well installed 2024. With its elegant architectural details, spacious interior, and beautiful outdoor setting, this exceptional home is perfectly suited for comfortable everyday living and memorable entertaining. Located in the highly sought-after Kingsway School District, this home offers the perfect balance of luxury and location with convenient access to I-295, NJ Turnpike, Philadelphia, Delaware, and all major bridges for an easy commute.
| High School |
|---|
| Kingsway Regional H.S. |
| Price History | |
|---|---|
| 8/19/2026 | Listed $650,000 |
General Features
| Living Area | 2796 |
|---|---|
| Sewer | On Site Septic |
| Heating | Forced Air |
| Cooling | Central A/C |
| Utilities | Cable TV |
| Possession | 0-30 Days CD |
| Zoning | RES |
| Garage Spaces | 2.00 |
| Architectural Style | Colonial |
| Construction Materials | Frame |
| School District | SWEDESBORO-WOOLWICH PUBLIC SCHOOLS |
| Year Built | 2001 |
| Levels | 2 |
| Tax Year | 2025 |
| Ownership | Fee Simple |
| Cool Fuel | Electric |
| Accessibility | None |
| County | GLOUCESTER |
| New Construction | No |
| Property Type | Residential |
| HOA | No |
| Subdivision Name | INVERNESS |
| Garage Y/N | Yes |
| Water Access Y/N | No |
| Other Structures | Above Grade,Below Grade |
| Full Baths | 2 |
| Status | ACTIVE |
| Directions | GPS |
| City | SWEDESBORO |
| Senior Community Y/N | No |
| MLS Area | Woolwich Twp (20824) |
| Lot Size Units | Square Feet |
| Lot Size Square Feet | 54014.00 |
| Tax Assessed Value | 353000.0 |
| Tax Annual Amount | 11920.0 |
| Structure Type | Detached |
| Condo/Coop Association fee Y/N | No |
| Bathrooms Count Main Level | 1.00 |
| Price Per Sq Ft Total AG | 232.47 |
| Acceptable Financing | Conventional,FHA,Cash,VA |
| Vacation Rental Y/N | No |
| Virtual Tour | https://www.hommati.com/3DTour-AerialVideo/unbranded/123-Sherwood-Dr-Swedesboro-Nj-08085--HPI77414596 |
| Total SQFT | 2796 |
| Standard Status | Active |
| Year Built Source | Assessor |
| Tax Lot | 00005 |
Interior Features
| Interior Amenities | Primary Bath(s),Kitchen - Island,Skylight(s),Ceiling Fan(s),Bathroom - Stall Shower,Dining Area |
|---|---|
| Heating Fuel | Natural Gas |
| Basement | Full,Unfinished |
| Flooring | Wood,Carpet |
| Total Fireplaces | 1 |
| Fireplace Features | Gas/Propane,Stone,Mantel(s) |
| Hot Water | Electric |
| Basement (Y/N) | Yes |
| Heating Y/N | Yes |
| Fireplace Y/N | Yes |
| Above Grade Finished Area | 2796 |
| Half Baths | 1 |
| Central Air Y/N | Yes |
| Total Bedrooms | 4 |
| Room Type | Living Room,Dining Room,Primary Bedroom,Bedroom 2,Bedroom 3,Kitchen,Family Room,Bedroom 1,Other,Attic |
| Below Grade Finished Area Unit Type | Square Feet |
| LivingAreaSource | Assessor |
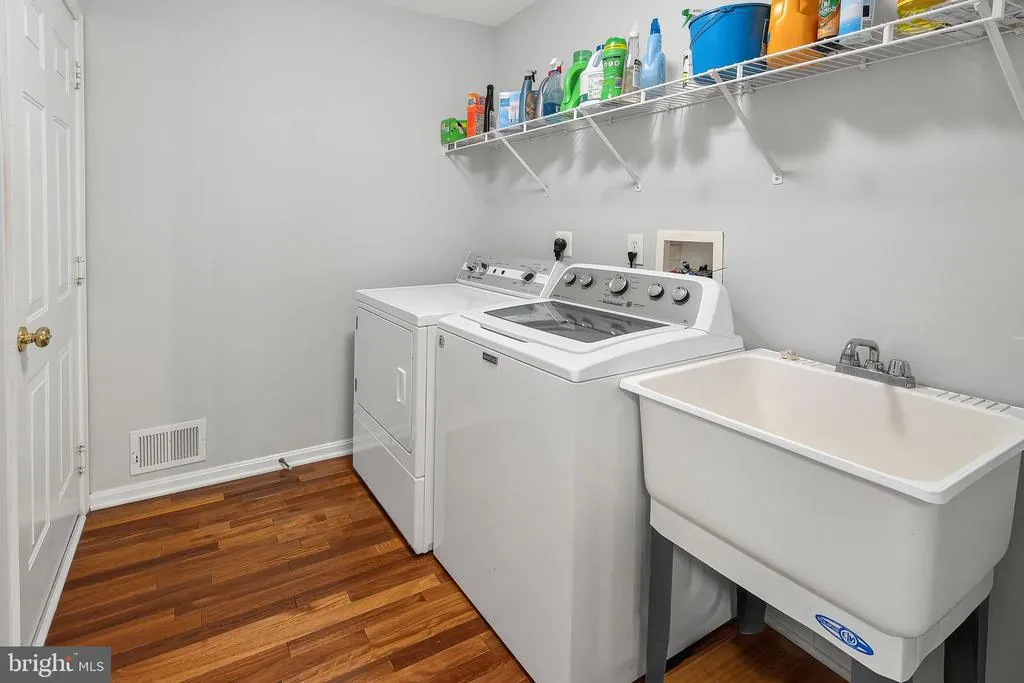
| Laundry Type | Main Floor |
| Below Grade Unfin Area Units | Square Feet |
| Below Grade Unfin SQFT Source | Assessor |
| Below Grade Finished Area Source | Assessor |
| Bedrooms Count All Upper Levels | 4 |
| Bedrooms Count Upper Level 1 | 4 |
| Bathrooms Half Main Level | 1 |
| Bathrooms Full Upper Level 1 | 2 |
| Bathrooms Full All Upper Levels | 2 |
| Bathrooms Count Upper Level 1 | 2.00 |
| Bathrooms Count Lower Level 1 | 0.00 |
| Bathrooms Count All Upper Levels | 2 |
| Above Grade Finished Area Source | Assessor |
| Above Grade Finished Area Unit Type | Square Feet |
| Total Baths | 3 |
Exterior Features
| Exterior Amenities | Exterior Lighting,Underground Lawn Sprinkler |
|---|---|
| Pool | No Pool |
| Lot Features | Front Yard,Rear Yard |
| Water Source | Well |
| Inclusions | Refrigerators(2),Washer,Dryer,Whole house generator,gas grill |
| Total Parking Spaces | 2 |
| Garage Features | Garage - Side Entry,Garage Door Opener,Inside Access |
| Type of Parking | Driveway,Attached Garage |
| Foundation Details | Concrete Perimeter |
| Water View Y/N | No |
| Lot Dimensions | 0.00 x 0.00 |
| Lot Size Acres | 1.24 |
| Lot Size Source | Assessor |
| Waterfront Y/N | No |
| Land Assessed Value | 73500.00 |
| Navigable Water Y/N | No |
| Water Oriented Y/N | No |
| # of Attached Garage Spaces | 2 |
| LotDimensionsSource | Assessor |
Room Details
| Room | Dimensions | Level | Flooring | Details |
|---|---|---|---|---|
| Attic | Unspecified | Attic - Access Panel | ||
| Bedroom 1 | 14 X 10 | Upper 1 | ||
| Bedroom 2 | 12 X 12 | Upper 1 | ||
| Bedroom 3 | 12 X 12 | Upper 1 | ||
| Dining Room | 13 X 12 | Main | ||
| Family Room | 20 X 14 | Main | Fireplace - Other | |
| Kitchen | 13 X 12 | Main | Kitchen - Propane Cooking,Island,Double Sink | |
| Living Room | 17 X 12 | Main | ||
| Other | 14 X 10 | Main | BRK NOOK | |
| Other | 0 X 0 | Main | LAUNDRY | |
| Other | 12 X 10 | Main | DEN | |
| Primary Bedroom | Unspecified | Walk-In Closet(s) | ||
| Primary Bedroom | 16 X 15 | Upper 1 |
Amenities
- Foreclosure
- Views
- Short Sale
- New Construction
- Adult 55+
- Lease To Own
- No HOA Fees
- Furnished
- Primary On Main
- Air Conditioning
- Seller Finance
- Green
- Fixer Upper
- Horse
- Golf
- Fireplace
- Deck
- Garage
- Basement
- Pool
Property vs Single Family Average in 08085
Price
Taxes
Year Built
Visits
In The Neighborhood
Primary On Main
Huntingdon Valley
$ 1,399,900
- Type
- Single Family
- Size
- 5,084 SqFt
- Rooms
- 5 Beds + 4 Baths
 © BRIGHT, All Rights Reserved
