
Open House Sat, Sep 5th 12:00 PM - 2:00 PM - Views
Address
14009 North Ocean Road, Ocean City, MD
Price
$ 585,000
Property Attributes
- MLS#MDWO2036342
- TypeSingle Family
- Listing Status ACTIVE
- CountyWORCESTER
- CityOcean City
- AreaBayside Interior
- NeighborhoodCaine Woods
- Zip21842
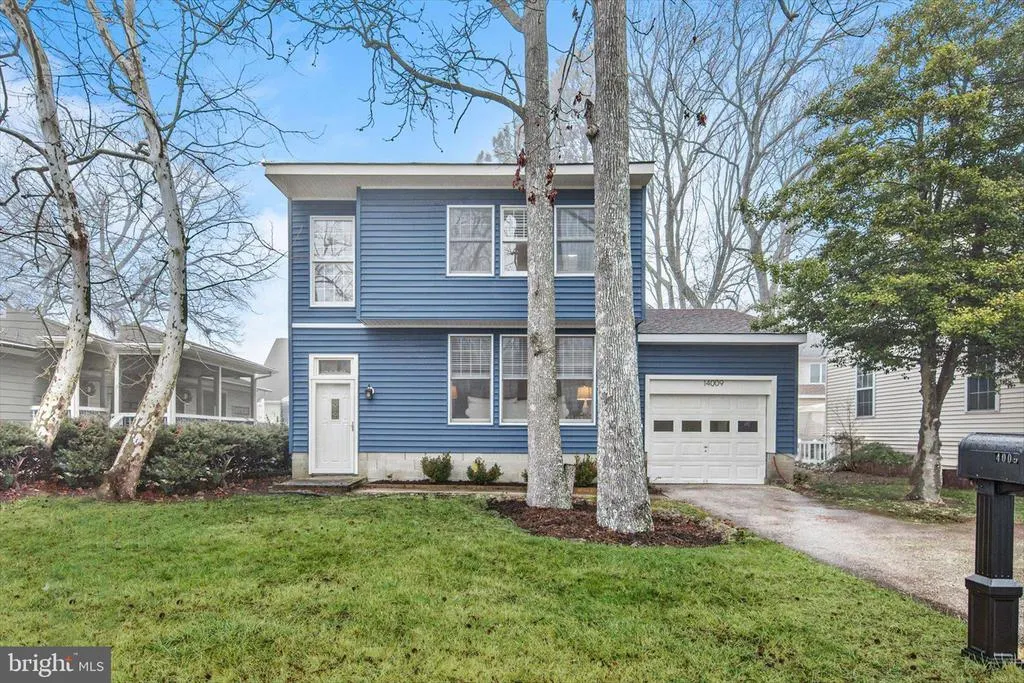
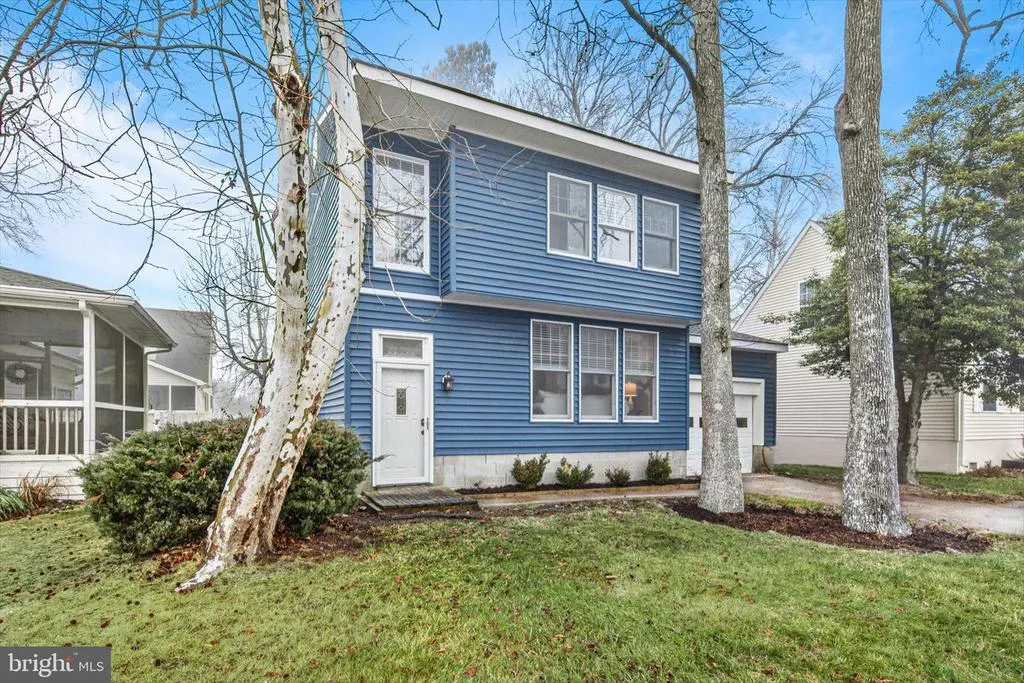
- StyleContemporary,Coastal
- Year Built1983
- Taxes$ 5287
- Price$ 585,000
- Bedrooms3
- Full Bathrooms2
- Half Bathrooms0
- Sqr Footage1402
- Lot Size0.1 Acres
Data Source:
Bright MLS
Property Description
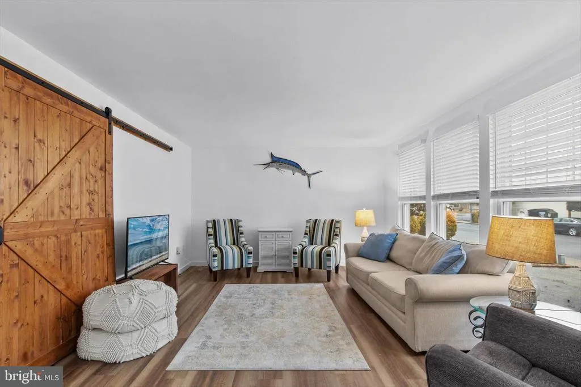
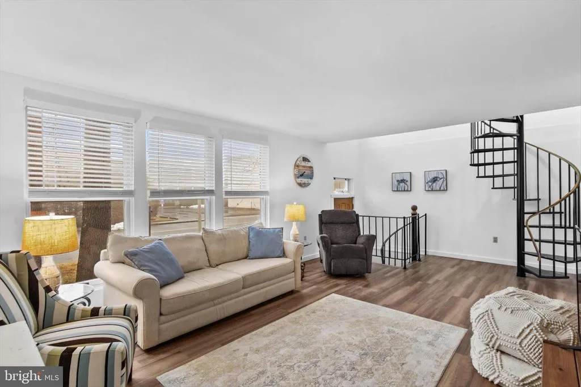
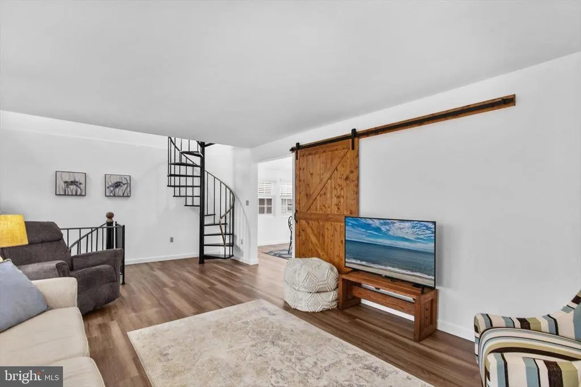
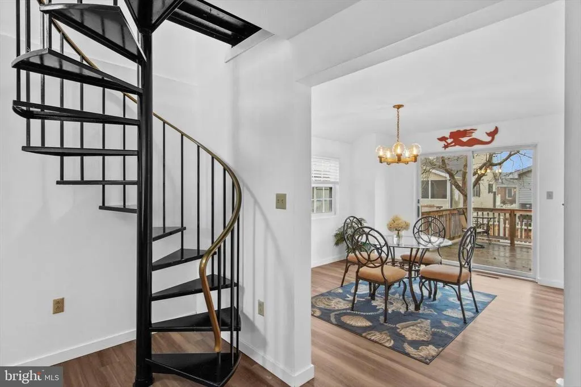
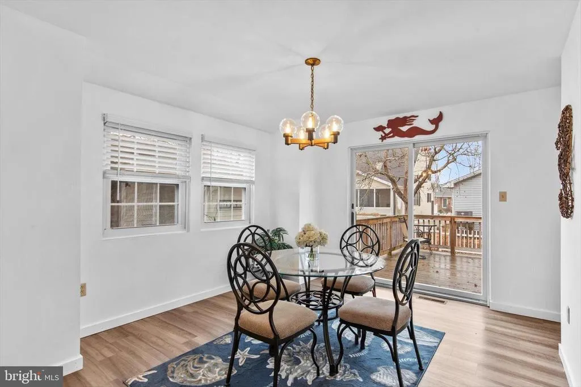
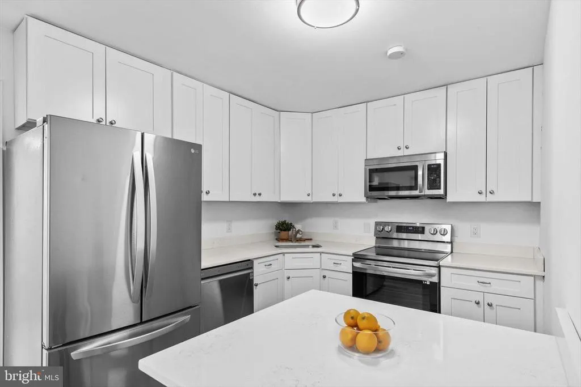
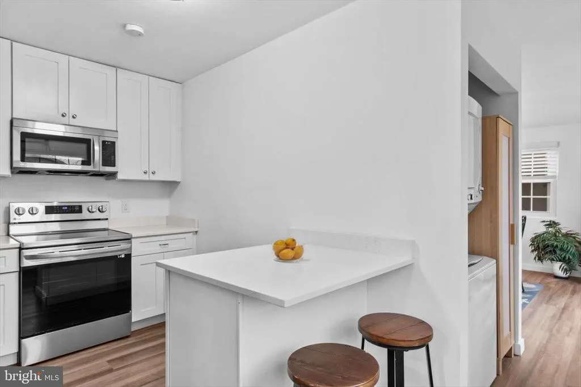
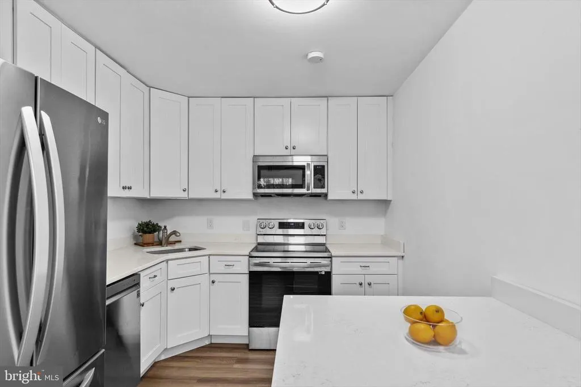
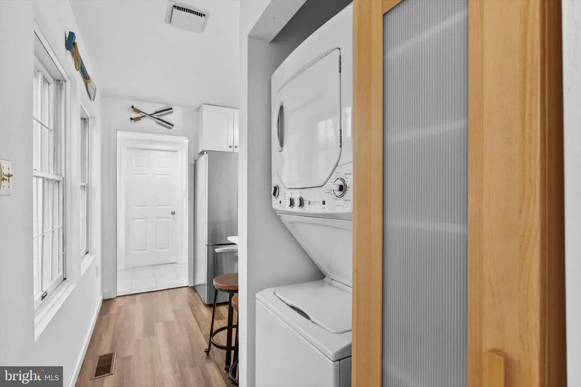
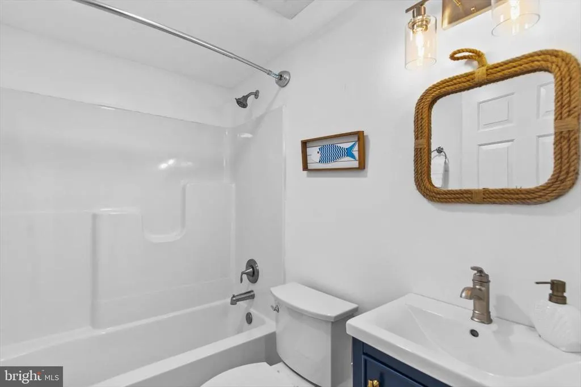
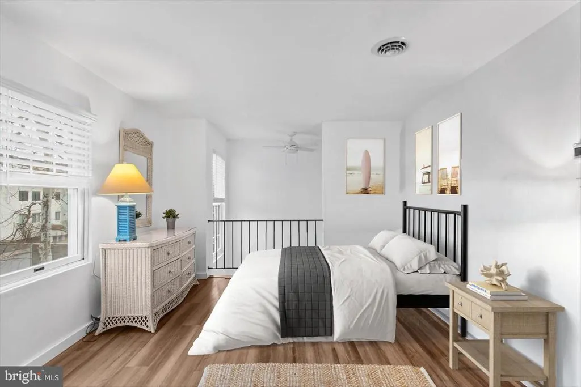
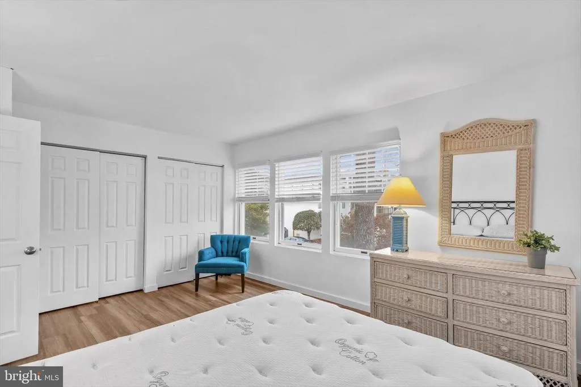
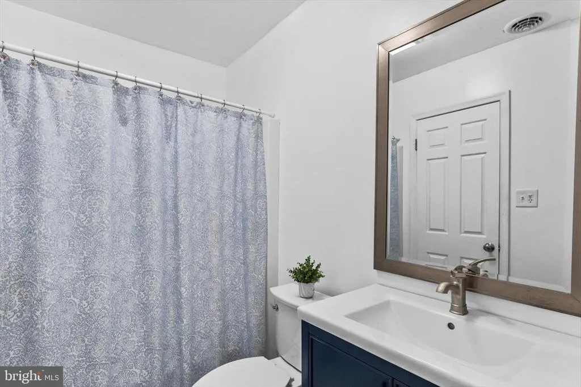
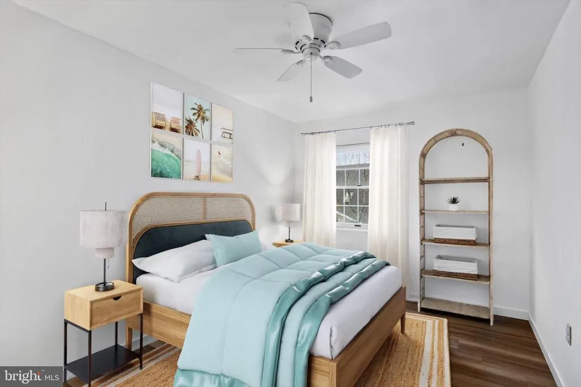
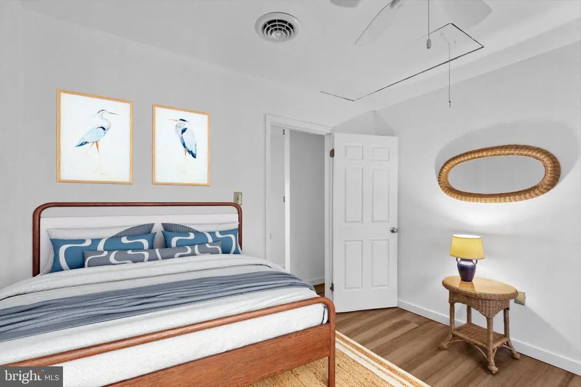
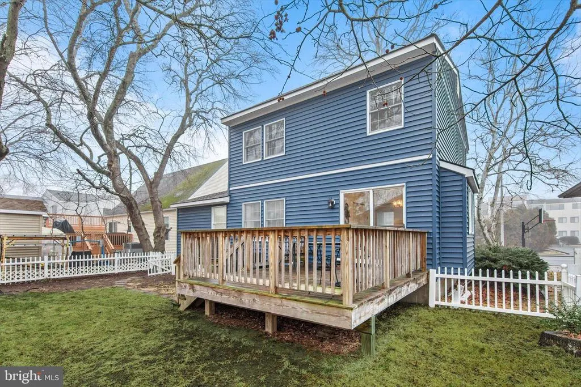
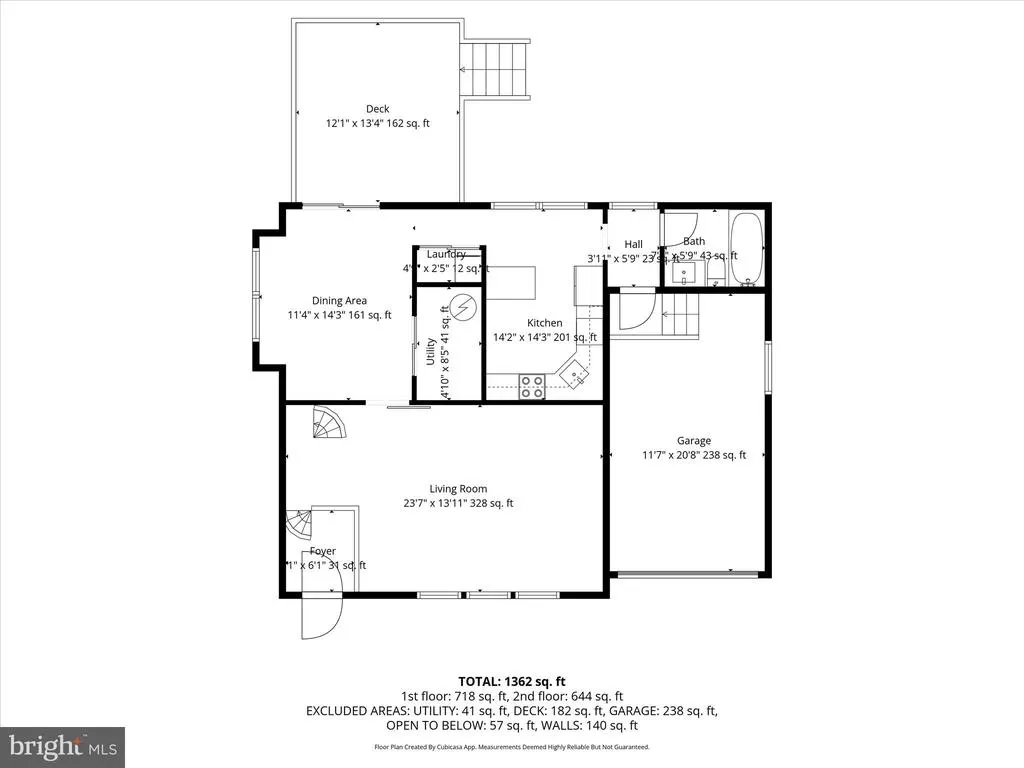
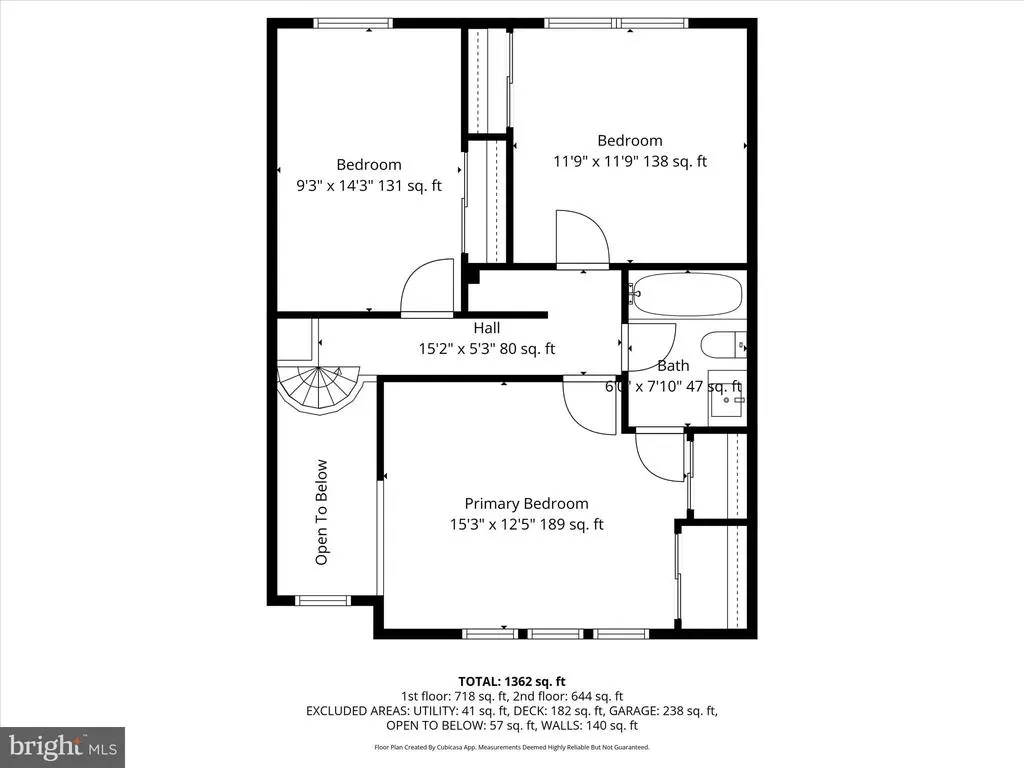
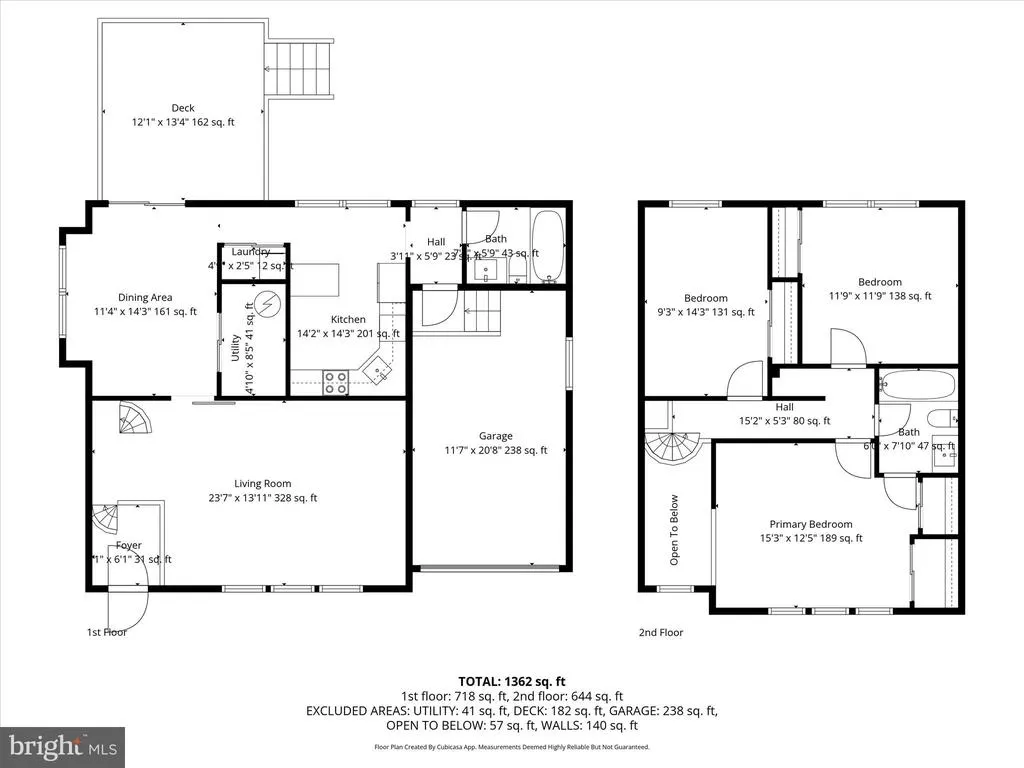
Welcome to your beach retreat in the highly desirable Caine Woods community in North Ocean City. Perfectly suited for year-round living, a relaxing vacation getaway, or a savvy investment opportunity, this updated contemporary beach cottage offers bright, easy coastal living just a few blocks from the ocean. As you enter the home, you are welcomed by a gorgeous two-story foyer that creates an immediate sense of openness. Filled with natural light, the home features a spacious living room with abundant windows and a striking architecturally significant spiral staircase that adds character and a modern aesthetic. The open feel continues into the sunny dining area, where sliding glass doors lead to a deck overlooking the fenced rear yard, an ideal space for outdoor dining, relaxing, or entertaining after a day at the beach. The bright white kitchen offers a clean, coastal feel with stainless steel appliances, quartz countertops, and a convenient breakfast bar for casual meals or morning coffee. Just off the kitchen youll find a full bath and a conveniently located laundry area, adding functionality to the main level. Upstairs, the generously sized loft-style primary suite is filled with light and features double closets and a private bath that also offers hall access to serve the two additional upstairs bedrooms. Luxury vinyl plank flooring runs throughout the home, providing both durability and a stylish coastal aesthetic. Additional highlights include an attached garage and driveway, offering ample off-street parking as well as additional storage space for all of your beach gear. Located in the popular Caine Woods neighborhood in North Ocean City, this home offers easy access to some of the areas best dining, shopping, and entertainment, with the beautiful beach just a short stroll away. With its bright interior, charming design, and unbeatable location, this property is an ideal coastal escape, primary residence, or investment opportunity.
| Elementary School | Middle School | High School |
|---|---|---|
| Ocean City Elementary School | Stephen Decatur Middle School | Stephen Decatur High School |
| Price History | |
|---|---|
| 3/5/2026 | Listed $600,000 |
| 5/14/2026 | 3$585,000 |
General Features
| Living Area | 1402 |
|---|---|
| Sewer | Public Sewer |
| Heating | Heat Pump(s) |
| Cooling | Central A/C |
| Possession | Negotiable |
| Roof | Shingle |
| Appliances | Dryer,Washer,Dishwasher,Microwave,Refrigerator,Icemaker,Stove |
| Zoning | R-1 |
| Garage Spaces | 1.00 |
| Patio/Porch Features | Deck(s) |
| Architectural Style | Contemporary,Coastal |
| Security Features | Main Entrance Lock,Smoke Detector |
| Construction Materials | Frame |
| School District | WORCESTER COUNTY PUBLIC SCHOOLS |
| Year Built | 1983 |
| View | Garden/Lawn |
| Levels | 2 |
| Tax Year | 2025 |
| Ownership | Fee Simple |
| Cool Fuel | Electric |
| Section | 1C |
| Building Name | NONE AVAILABLE |
| Accessibility | Other |
| County | WORCESTER |
| New Construction | No |
| Property Type | Residential |
| HOA | No |
| Subdivision Name | CAINE WOODS |
| Facing Direction | East |
| Garage Y/N | Yes |
| Water Access Y/N | No |
| Other Structures | Above Grade,Below Grade |
| Full Baths | 2 |
| Status | ACTIVE |
| Directions | From Coastal Highway,turn onto 141st St bay side. Turn left onto N Ocean Rd. |
| City | OCEAN CITY |
| Disclosures | Prop Disclaimer |
| Senior Community Y/N | No |
| MLS Area | Bayside Interior (83) |
| Lot Size Units | Square Feet |
| Lot Size Square Feet | 4500.00 |
| Tax Assessed Value | 386000.0 |
| Tax Annual Amount | 5287.0 |
| Structure Type | Detached |
| Condo/Coop Association fee Y/N | No |
| Bathrooms Full Main Level | 1 |
| Bathrooms Count Main Level | 1.00 |
| Price Per Sq Ft Total AG | 417.26 |
| Vacation Rental Y/N | No |
| Virtual Tour | https://media.homesight2020.com/14009-North-Ocean-Road/idx |
| Total SQFT | 1402 |
| Standard Status | Active |
| Year Built Source | Assessor |
| Tax Lot | 10 |
Interior Features
| Interior Amenities | Attic,Bathroom - Tub Shower,Ceiling Fan(s),Dining Area,Formal/Separate Dining Room,Primary Bath(s),Skylight(s),Spiral Staircase,Window Treatments |
|---|---|
| Heating Fuel | Electric |
| Flooring | Luxury Vinyl Plank |
| Hot Water | Electric |
| Basement (Y/N) | No |
| Heating Y/N | Yes |
| Window Features | Double Hung,Double Pane,Vinyl Clad |
| Fireplace Y/N | No |
| Above Grade Finished Area | 1402 |
| Central Air Y/N | Yes |
| Total Bedrooms | 3 |
| Room Type | Living Room,Dining Room,Primary Bedroom,Bedroom 2,Bedroom 3,Kitchen |
| Below Grade Finished Area Unit Type | Square Feet |
| LivingAreaSource | Assessor |
| Laundry Type | Has Laundry |
| Below Grade Unfin Area Units | Square Feet |
| Below Grade Unfin SQFT Source | Assessor |
| Below Grade Finished Area Source | Assessor |
| Bedrooms Count All Upper Levels | 3 |
| Bedrooms Count Upper Level 1 | 3 |
| Bathrooms Full Upper Level 1 | 1 |
| Bathrooms Full All Upper Levels | 1 |
| Bathrooms Count Upper Level 1 | 1.00 |
| Bathrooms Count All Upper Levels | 1 |
| Above Grade Finished Area Source | Assessor |
| Above Grade Finished Area Unit Type | Square Feet |
| Total Baths | 2 |
Exterior Features
| Exterior Amenities | Exterior Lighting,Gutter System |
|---|---|
| Pool | No Pool |
| Fencing | Partially,Rear |
| Parking Features | Concrete Driveway |
| Lot Features | Front Yard,Rear Yard |
| Water Source | Public |
| Total Parking Spaces | 3 |
| Garage Features | Additional Storage Area,Garage - Front Entry |
| Type of Parking | Attached Garage,Driveway |
| Land Use Code | R |
| Foundation Details | Other |
| Water View Y/N | No |
| Lot Dimensions | 0.00 x 0.00 |
| Lot Size Acres | 0.10 |
| Lot Size Source | Assessor |
| Waterfront Y/N | No |
| Door Features | Six Panel,Sliding Glass |
| Land Assessed Value | 0.00 |
| Navigable Water Y/N | No |
| Water Oriented Y/N | No |
| # of Attached Garage Spaces | 1 |
| LotDimensionsSource | Assessor |
Room Details
| Room | Dimensions | Level | Flooring | Details |
|---|---|---|---|---|
| Bedroom 2 | Upper 1 | Flooring - Luxury Vinyl Plank,Window Treatments,Ceiling Fan(s) | ||
| Bedroom 3 | Upper 1 | Ceiling Fan(s),Flooring - Luxury Vinyl Plank,Window Treatments | ||
| Dining Room | Main | Balcony Access,Flooring - Luxury Vinyl Plank | ||
| Kitchen | Main | Breakfast Bar,Countertop(s) - Quartz,Flooring - Luxury Vinyl Plank,Kitchen - Electric Cooking | ||
| Living Room | Main | Flooring - Luxury Vinyl Plank,Window Treatments | ||
| Primary Bedroom | Upper 1 | Attached Bathroom,Bathroom - Tub Shower,Flooring - Luxury Vinyl Plank,Jack and Jill Bathroom,Window Treatments |
Amenities
- Foreclosure
- Views
- Short Sale
- New Construction
- Adult 55+
- Lease To Own
- No HOA Fees
- Furnished
- Primary On Main
- Air Conditioning
- Seller Finance
- Green
- Fixer Upper
- Horse
- Golf
- Fireplace
- Deck
- Garage
- Basement
- Pool
Property vs Single Family Average in 21842
Price
Taxes
Year Built
Visits
 © BRIGHT, All Rights Reserved
