
Open House Sun, Aug 30th 1:00 PM - 3:00 PM
Address
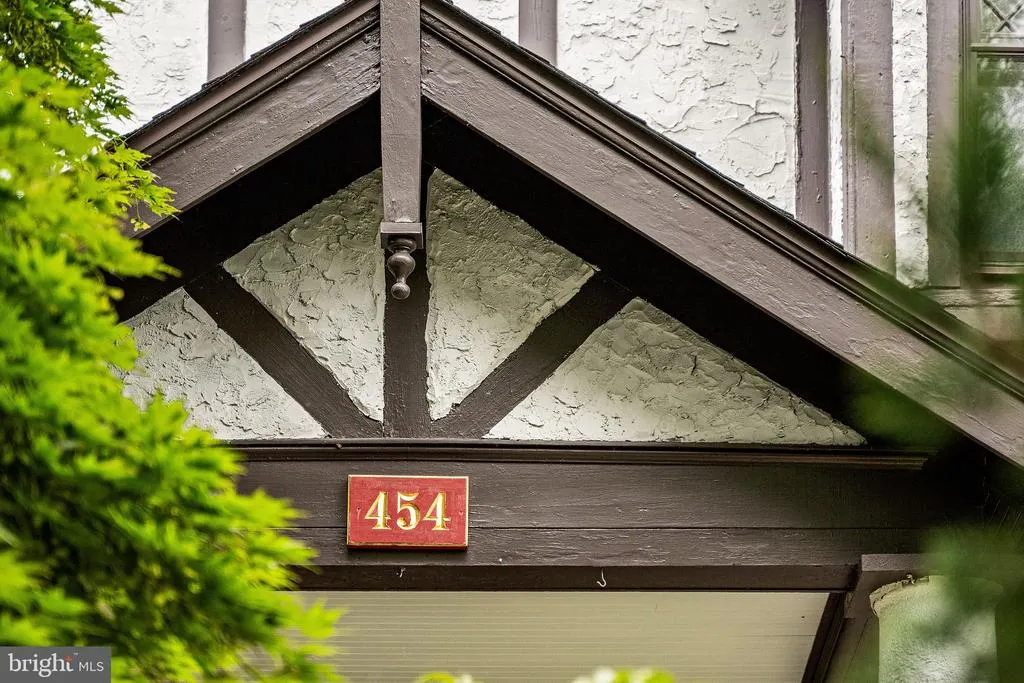
454 Forrest Avenue, Drexel Hill, PA
Price
$ 675,000
Property Attributes
- MLS#PADE2112066
- TypeSingle Family
- Listing Status ACTIVE
- CountyDELAWARE
- CityDrexel Hill
- AreaUpper Darby Twp
- NeighborhoodDrexel Hill
- Zip19026
- StyleTudor
- Year Built1929
- Taxes$ 16887
- Price$ 675,000
- Bedrooms6
- Full Bathrooms4
- Half Bathrooms1
- Sqr Footage4207
- Lot Size0.33 Acres
Data Source:
Bright MLS
Property Description
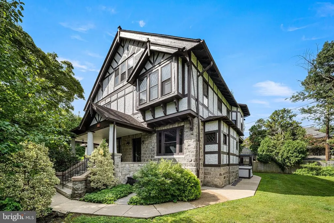
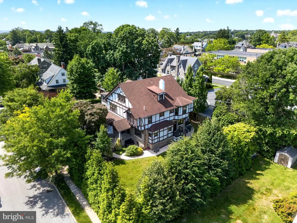
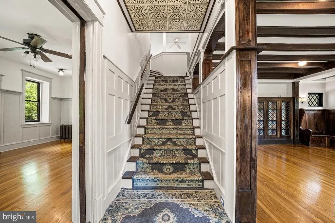
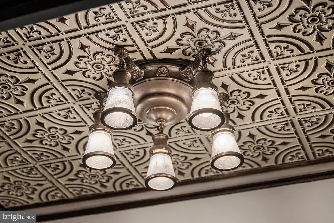
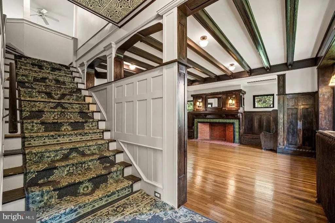
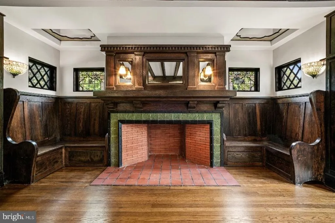
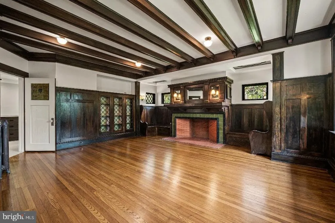
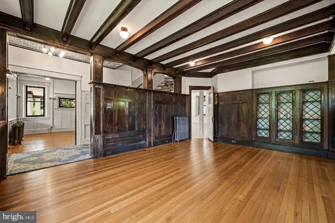
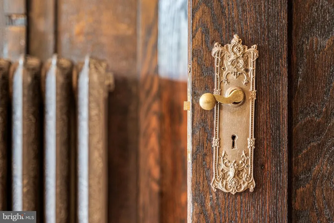
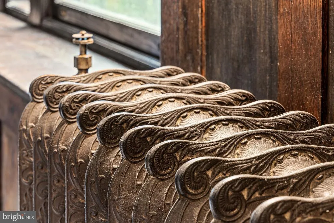
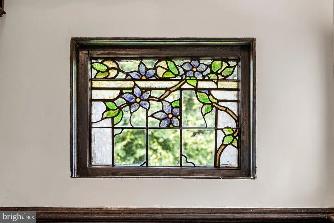
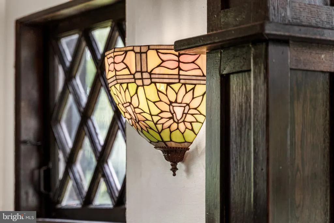
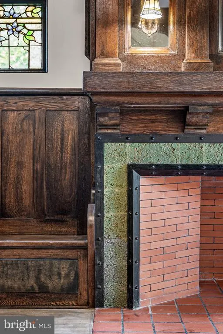
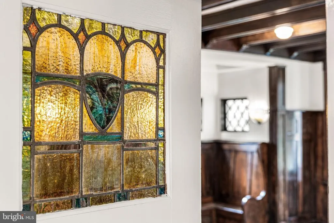
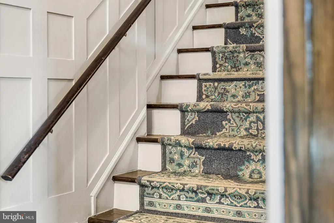
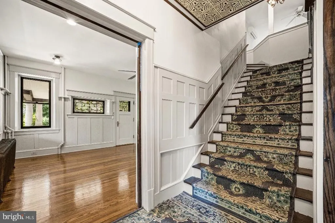
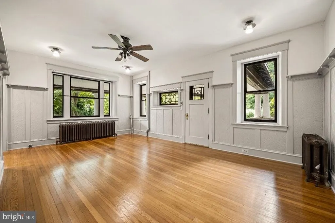
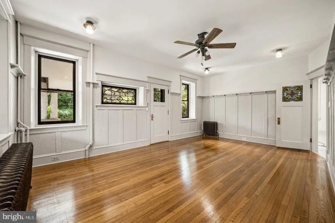
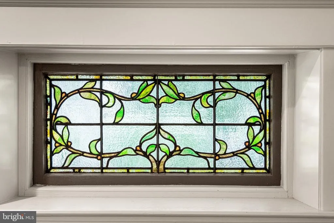
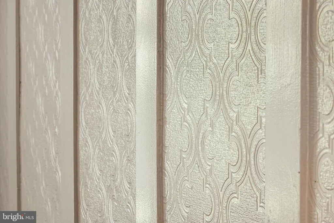
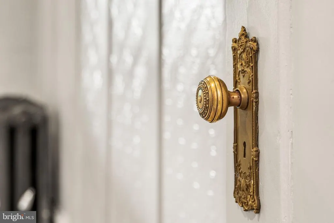
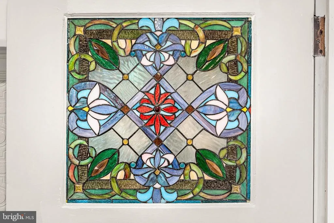
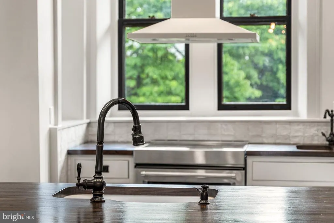
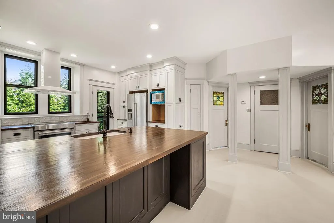
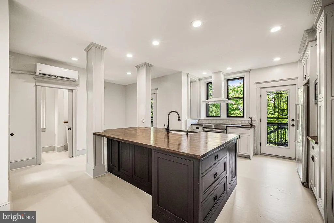
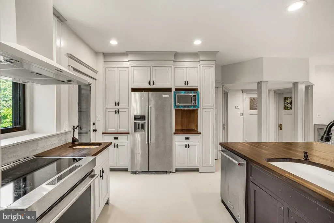
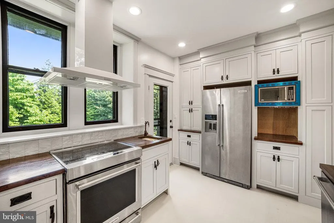
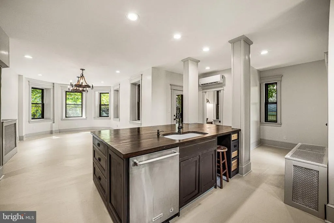
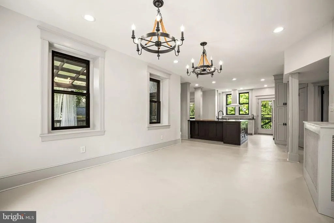
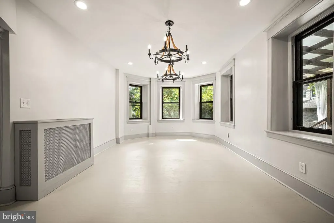
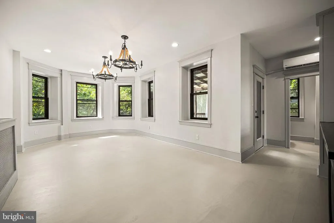
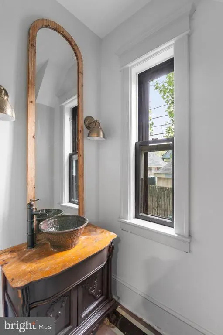
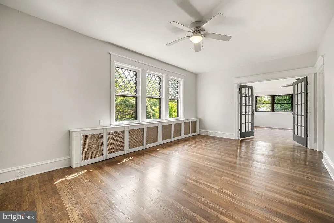
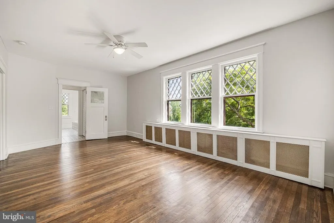
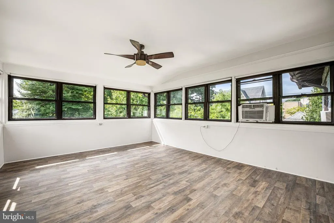
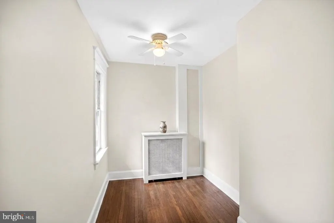
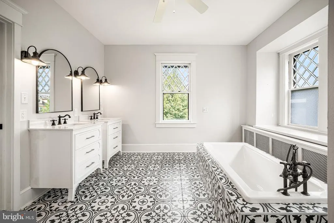
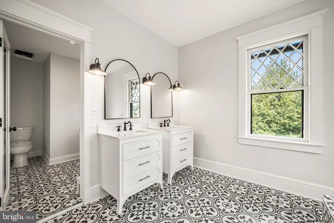
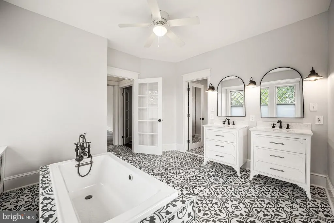
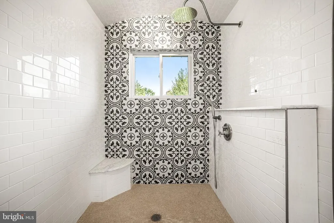
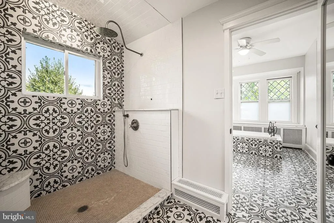
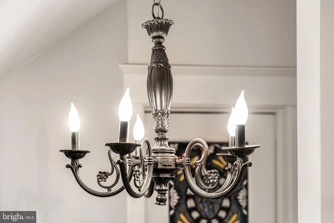
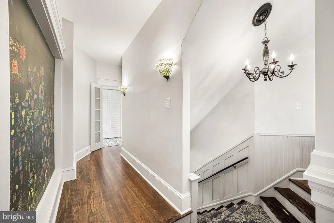
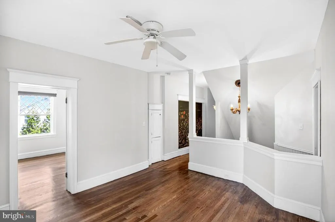
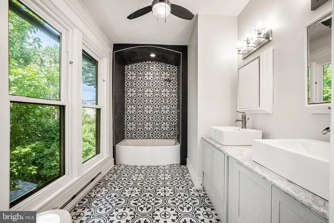
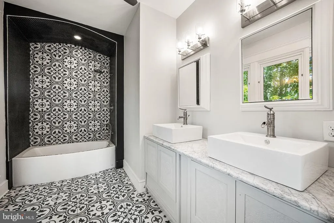
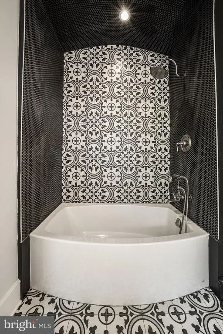
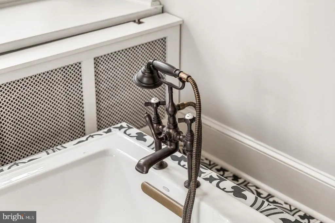
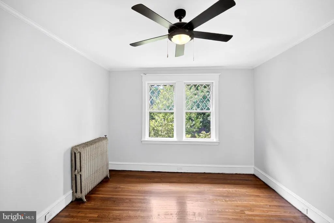
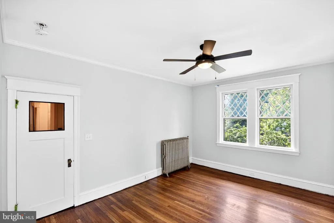
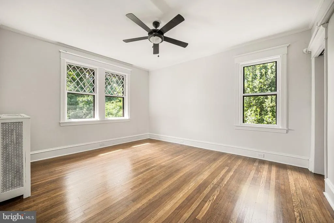
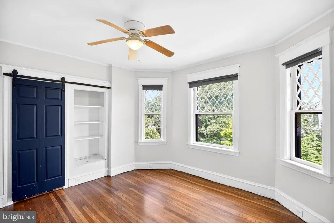
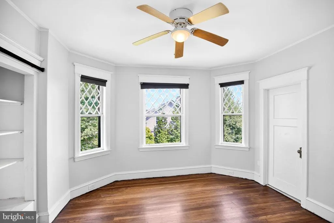
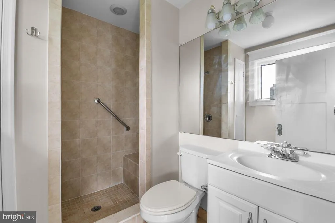
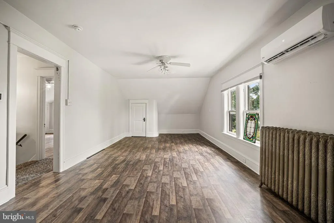
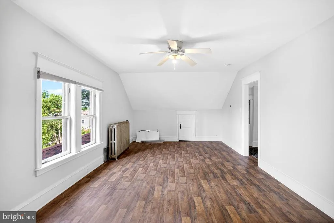
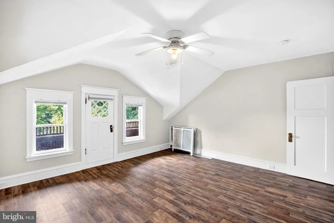
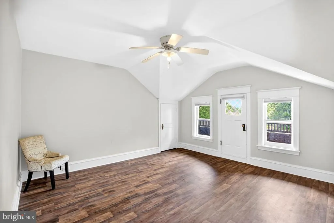
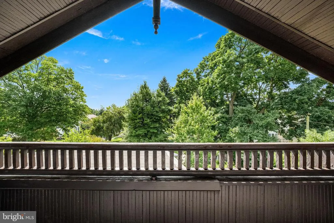
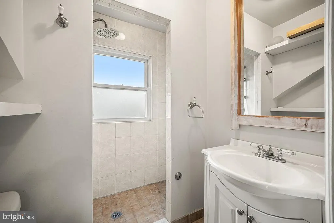
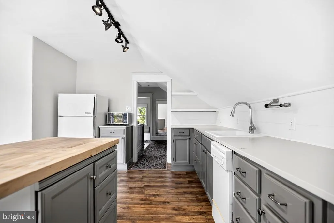
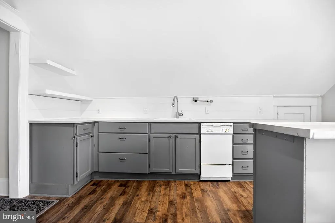
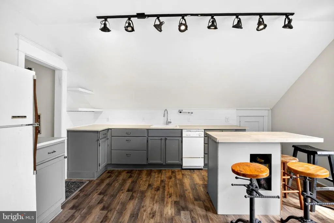
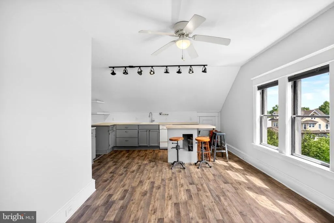
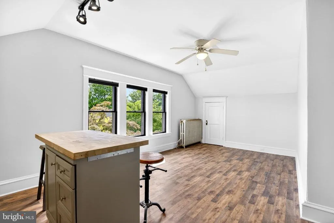
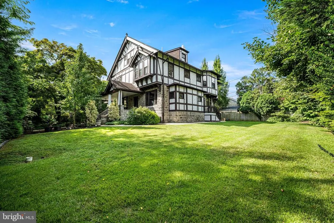
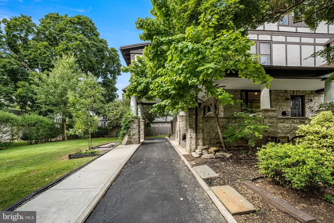
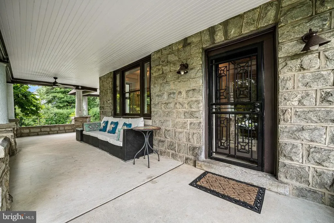
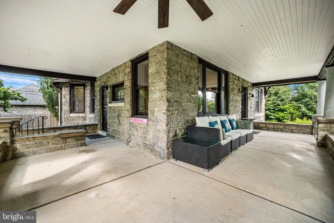
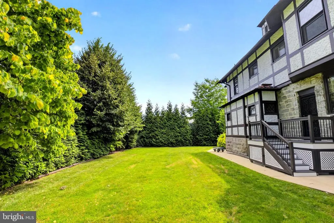
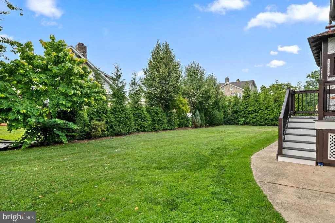
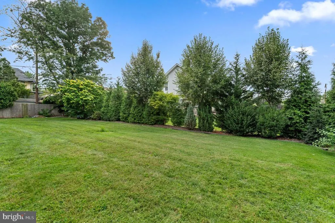
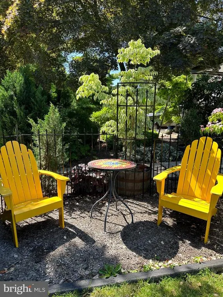
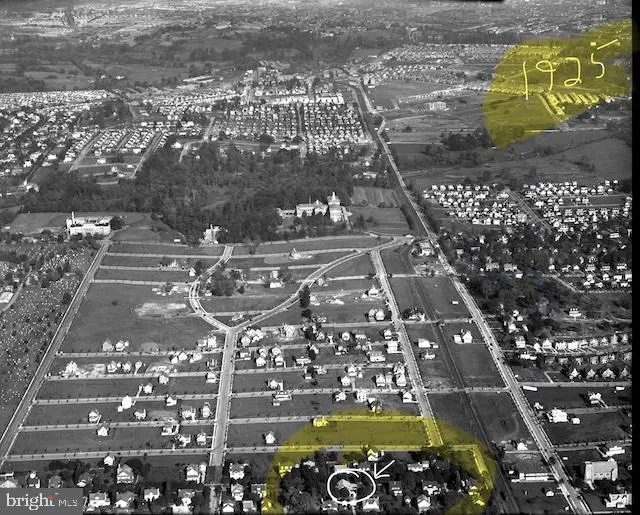
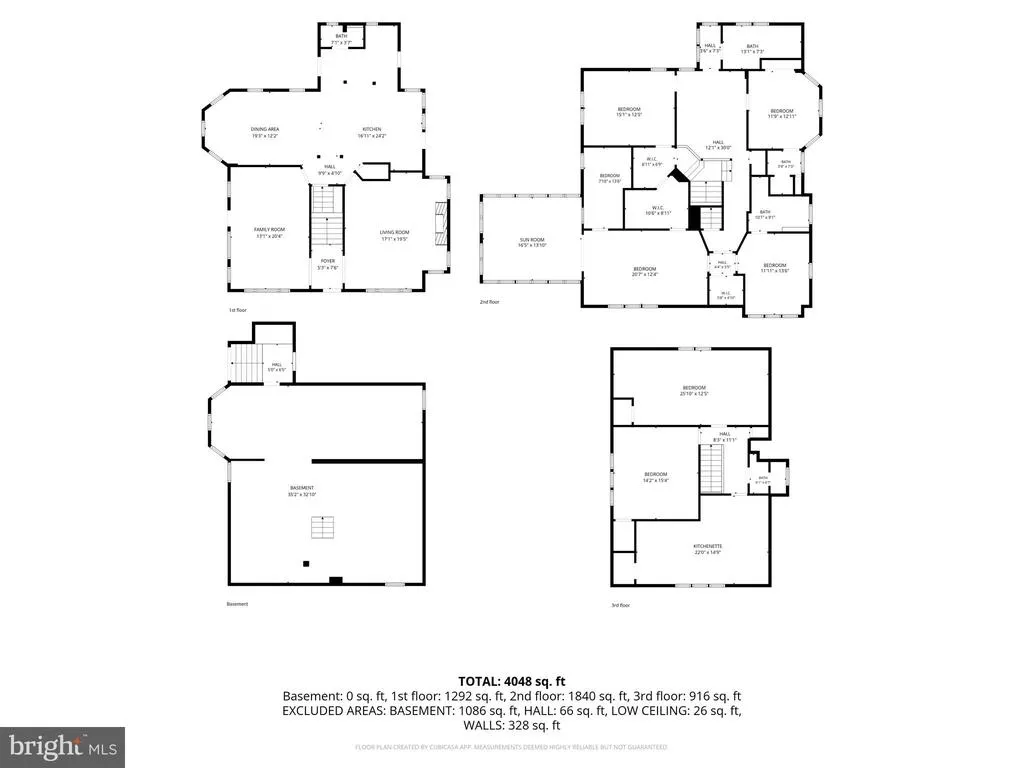
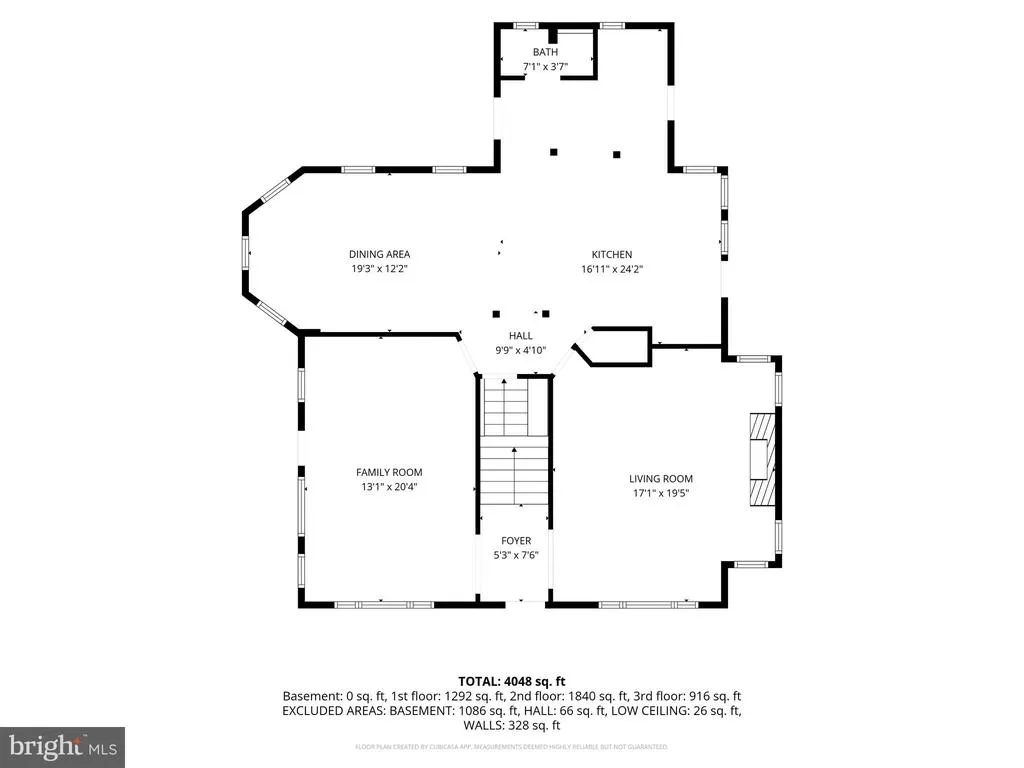
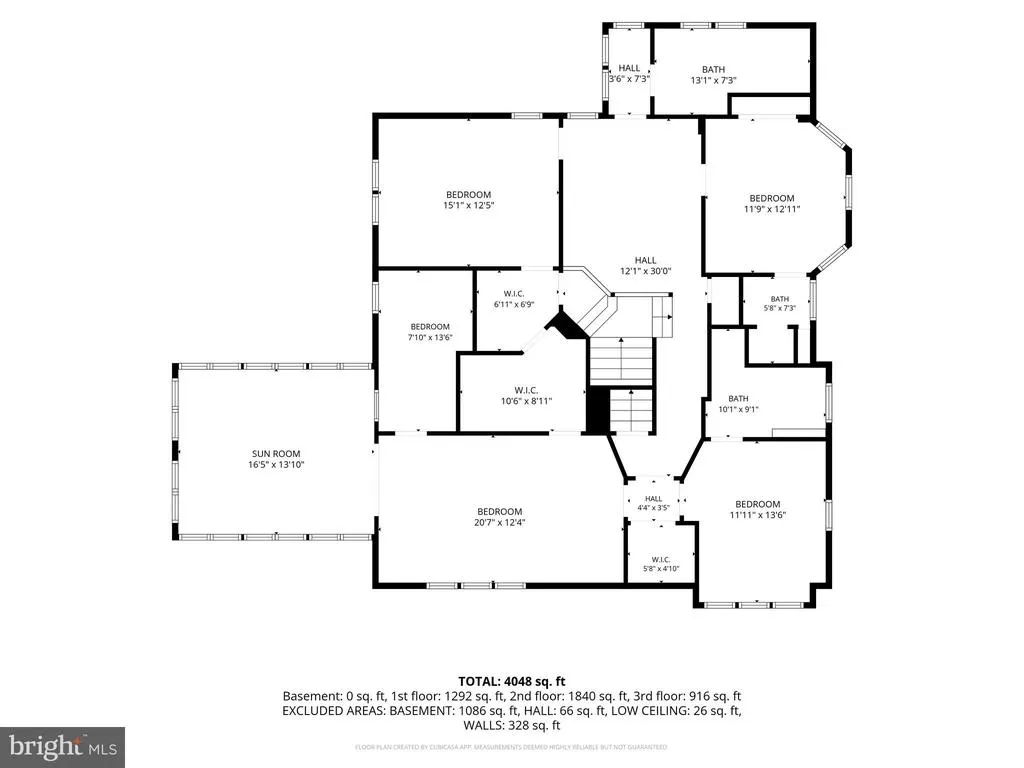
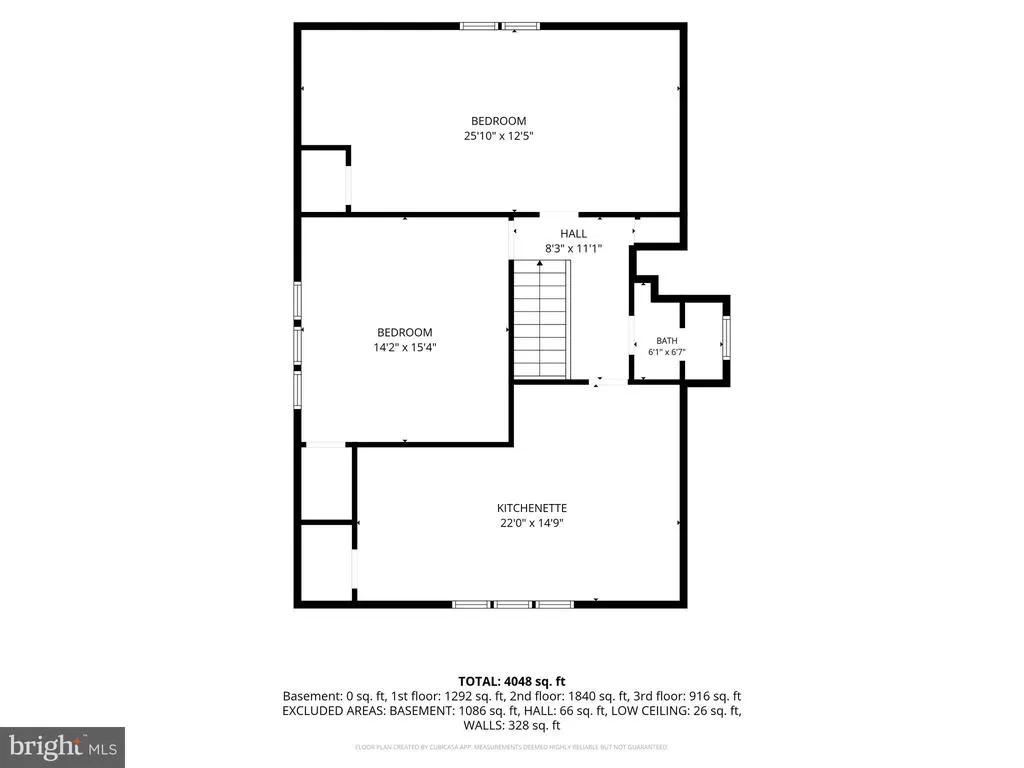
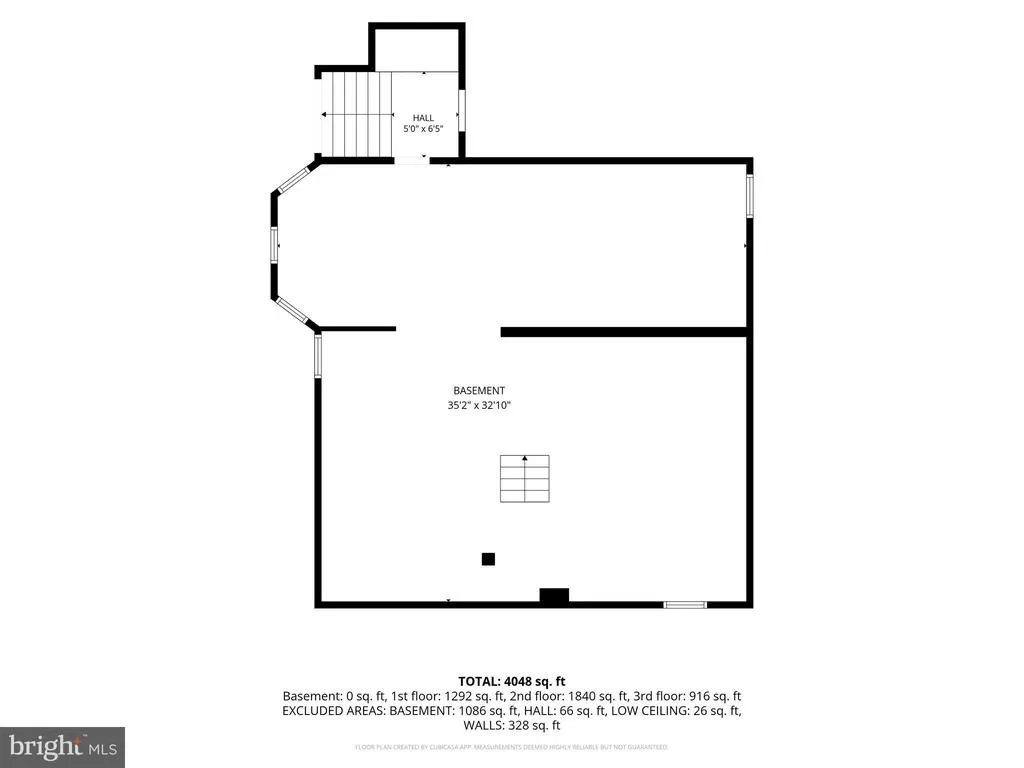
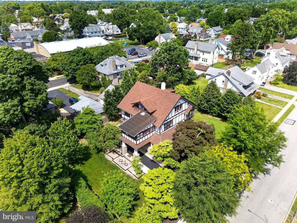
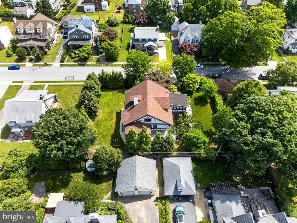
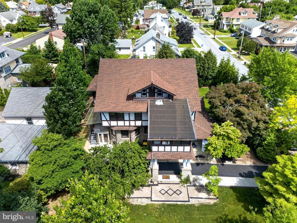

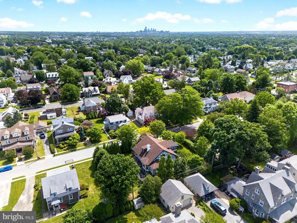
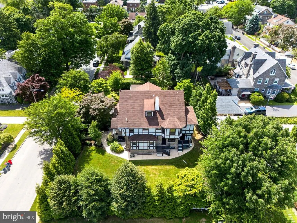
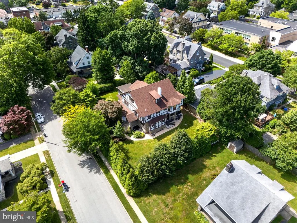
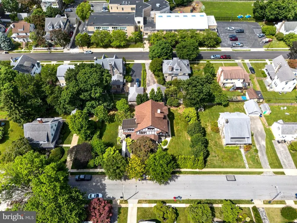
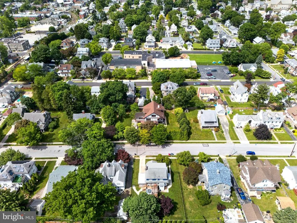
One of the most extraordinary homes in Delaware County under $700,000. 454 Forrest Avenue is more than just a home; it is a meticulously restored 1917 Tudor Revival that commands attention. Offering a scale rarely seen in Drexel Hill, this 4,207-square-foot estate has been artfully transformed from a wartime multi-unit back into a grand single-family residence. More than a decade of thoughtful renovation has seamlessly blended turn-of-the-century soul with high-performance modern systems. A residence of Architectural Heritage: Marvel at the preserved original woodwork and timeless Tudor silhouette. All original, stained glass windows have been expertly restored and sealed, paired with aesthetically appropriate steel security doors for peace of mind without compromising style. Expansive Living: Three levels of versatile space featuring 6 bedrooms, 4 full baths, and 1 half bath. Multi-Generational Luxury: The third floor features a second full kitchen, offering a private suite perfect for extended family, guests, or a sophisticated au pair arrangement. Modern Reliability: Enjoy the character of 1917 with the confidence of a home that has been fully updated from the inside outincluding all systems and fixtures. Nestled on a third of an acre, the property is a private botanical oasis. The lush greenery is punctuated by rare specimen plantings, creating a serene escape that feels worlds away from the hustle of the city. Unrivaled Connectivity & Education. Commuters Dream: Leave the car behindthe trolley is just two blocks away. Enjoy a swift 20-minute commute to UPenn and Center City. Elite Education: Located in a hub of prestigious private education. Holy Child Academy is just one block away, with Friends Central School and Perelman Jewish Day School both within a convenient 10-minute drive. Distinctive. Grand. Fully Updated. This is a rare opportunity to own a piece of Drexel Hill history redefined for modern luxury living. Schedule your private tour of this Tudor Revival masterpiece today.
| Price History | |
|---|---|
| 5/15/2026 | Listed $649,000 |
General Features
| Living Area | 4207 |
|---|---|
| Sewer | Public Sewer |
| Heating | Baseboard - Electric,Steam |
| Cooling | Ductless/Mini-Split,Zoned |
| Utilities | Natural Gas Available,Sewer Available,Water Available,Electric Available |
| Possession | 0-30 Days CD,31-60 Days CD,Immediate |
| Appliances | Dishwasher,Oven/Range - Electric,Washer - Front Loading,Dryer - Front Loading,Refrigerator |
| Zoning | R-40 FOUR FAMILY |
| Architectural Style | Tudor |
| Construction Materials | Frame,Masonry,Stone |
| School District | UPPER DARBY |
| Year Built | 1929 |
| Electric | 200+ Amp Service |
| Levels | 3 |
| Tax Year | 2023 |
| Ownership | Fee Simple |
| Cool Fuel | Electric |
| Accessibility | None |
| County | DELAWARE |
| New Construction | No |
| Property Type | Residential |
| HOA | No |
| Subdivision Name | DREXEL HILL |
| Garage Y/N | No |
| Water Access Y/N | No |
| Other Structures | Above Grade,Below Grade |
| Full Baths | 4 |
| Status | ACTIVE |
| Directions | From Burmont Rd,left on Huey Ave,right on Forrest |
| City | DREXEL HILL |
| Senior Community Y/N | No |
| MLS Area | Upper Darby Twp (10416) |
| Lot Size Units | Square Feet |
| Lot Size Square Feet | 14375.00 |
| Tax Assessed Value | 400730.0 |
| Tax Annual Amount | 16887.0 |
| Property Condition | Excellent,Very Good,Good,Average |
| Structure Type | Detached |
| Condo/Coop Association fee Y/N | No |
| Bathrooms Count Main Level | 1.00 |
| Price Per Sq Ft Total AG | 160.45 |
| Vacation Rental Y/N | No |
| Total SQFT | 4207 |
| Standard Status | Active |
| Year Built Source | Estimated |
| Tax Lot | 214-000 |
Interior Features
| Heating Fuel | Natural Gas |
|---|---|
| Basement | Full |
| Total Fireplaces | 1 |
| Hot Water | Natural Gas |
| Basement (Y/N) | Yes |
| Heating Y/N | Yes |
| Fireplace Y/N | Yes |
| Above Grade Finished Area | 4207 |
| Half Baths | 1 |
| Central Air Y/N | No |
| Total Bedrooms | 6 |
| Below Grade Finished Area Unit Type | Square Feet |
| LivingAreaSource | Estimated |
| Laundry Type | Upper Floor |
| Below Grade Unfin Area Units | Square Feet |
| Below Grade Unfin SQFT Source | Estimated |
| Below Grade Finished Area Source | Estimated |
| Bedrooms Count All Upper Levels | 6 |
| Bedrooms Count Upper Level 1 | 4 |
| Bedrooms Count Upper Level 2 | 2 |
| Bathrooms Half Main Level | 1 |
| Bathrooms Full Upper Level 2 | 1 |
| Bathrooms Full Upper Level 1 | 3 |
| Bathrooms Full All Upper Levels | 4 |
| Bathrooms Count Upper Level 2 | 1.00 |
| Bathrooms Count Upper Level 1 | 3.00 |
| Bathrooms Count All Upper Levels | 4 |
| Above Grade Finished Area Source | Estimated |
| Above Grade Finished Area Unit Type | Square Feet |
| Total Baths | 5 |
Exterior Features
| Pool | No Pool |
|---|---|
| Water Source | Public |
| Inclusions | All Applinaces As In State,the historic safe in the basemeent. |
| Type of Parking | Driveway |
| Land Use Code | R-40 |
| Foundation Details | Stone |
| Water View Y/N | No |
| Lot Dimensions | 137.00 x 100.00 |
| Lot Size Acres | 0.33 |
| Lot Size Source | Estimated |
| Waterfront Y/N | No |
| Land Assessed Value | 67450.00 |
| Navigable Water Y/N | No |
| Water Oriented Y/N | No |
| LotDimensionsSource | Estimated |
Amenities
- Foreclosure
- Views
- Short Sale
- New Construction
- Adult 55+
- Lease To Own
- No HOA Fees
- Furnished
- Primary On Main
- Air Conditioning
- Seller Finance
- Green
- Fixer Upper
- Horse
- Golf
- Fireplace
- Deck
- Garage
- Basement
- Pool
Property vs Single Family Average in 19026
Price
Taxes
Year Built
Visits
 © BRIGHT, All Rights Reserved
