
Address
711 Harper Avenue, Drexel Hill, PA
Price
$ 389,000
Property Attributes
- MLS#PADE2115998
- TypeSingle Family
- Listing Status ACTIVE
- CountyDELAWARE
- CityDrexel Hill
- AreaUpper Darby Twp
- NeighborhoodDrexel Hill
- Zip19026
- StyleTudor
- Year Built1935
- Taxes$ 8083
- Price$ 389,000
- Bedrooms5
- Full Bathrooms1
- Half Bathrooms0
- Sqr Footage1646
- Lot Size0.23 Acres
Data Source:
Bright MLS
Property Description
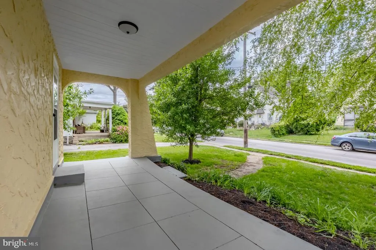
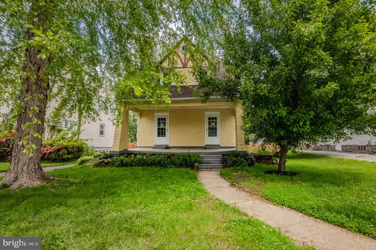
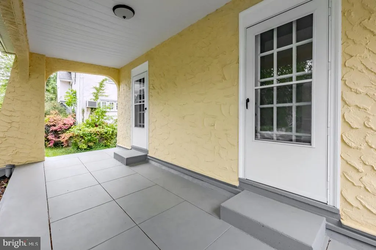
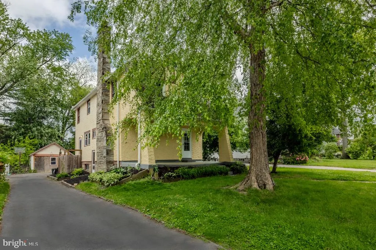
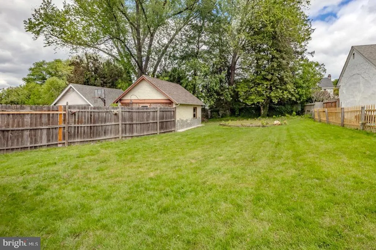
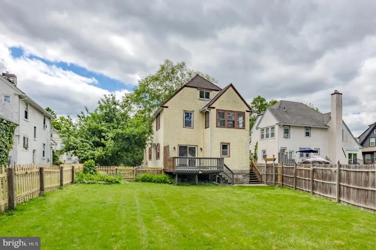
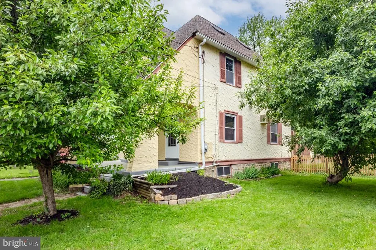
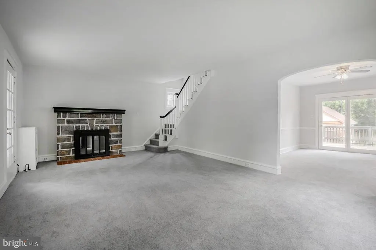
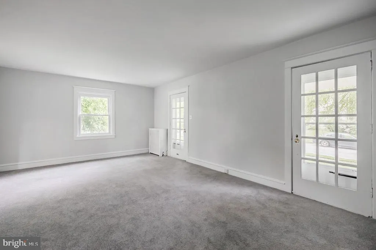
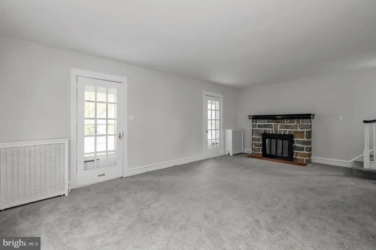
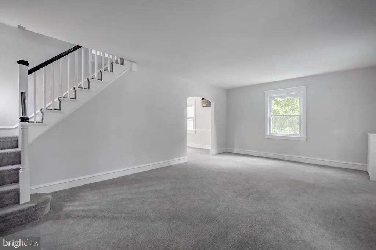
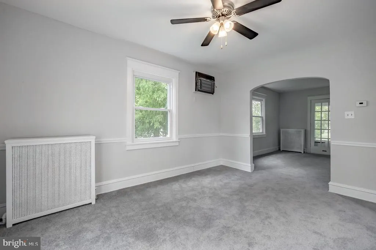
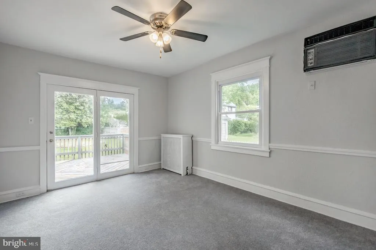
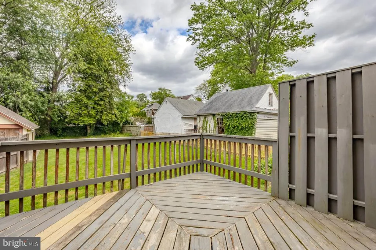
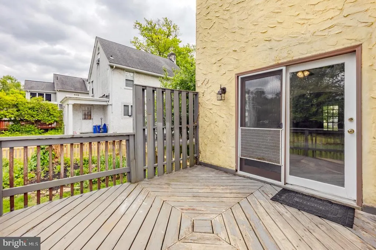
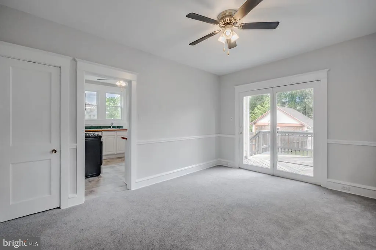
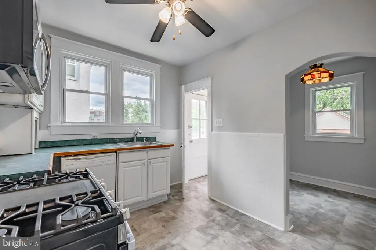
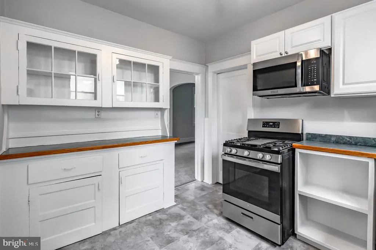
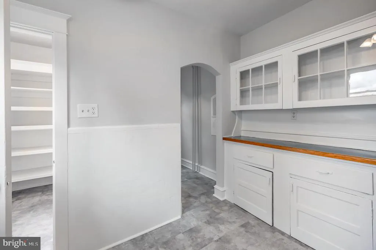
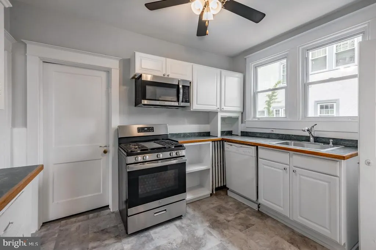
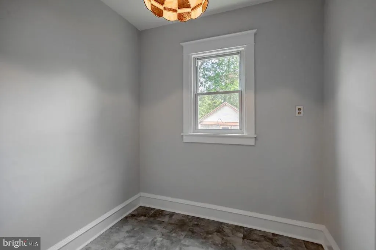
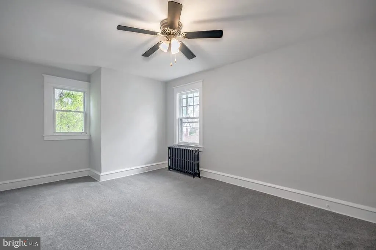
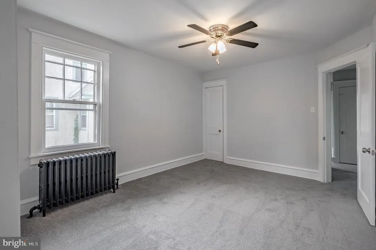
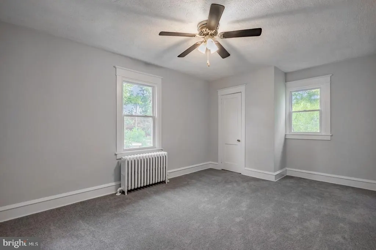
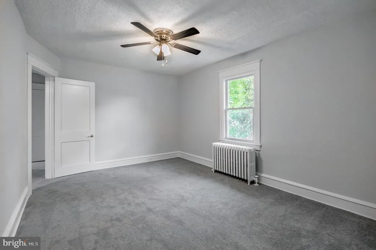
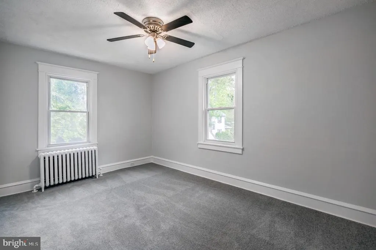
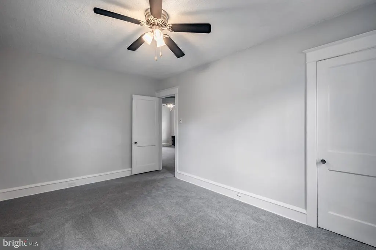
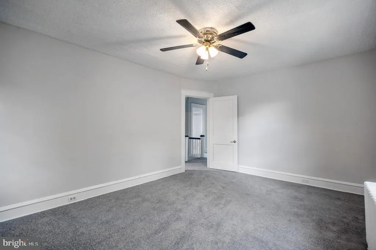
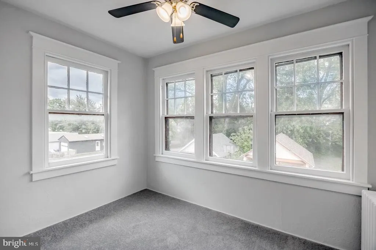
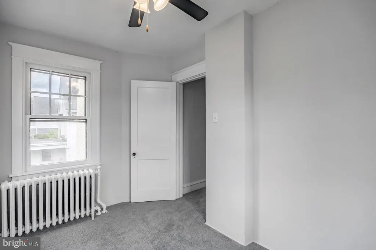
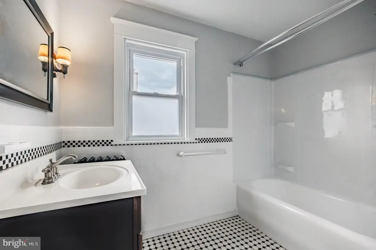
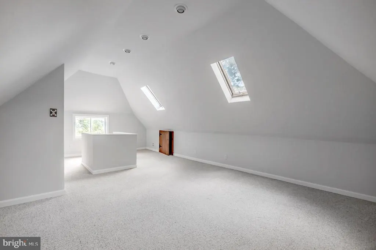
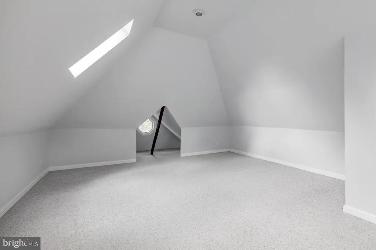
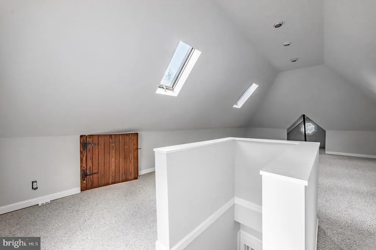
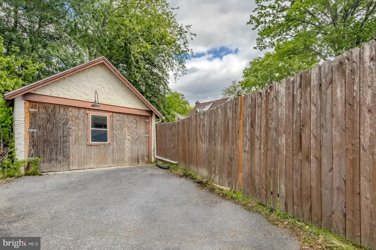
Welcome to this family friendly neighborhood in Drexel Hill, located close to both city attractions in Philadelphia and outdoor recreation at Ridley Creek State Park. This home is within walking distance to the local Kindergarten center, Middle school, and bus routes, and it is a short drive to grocery shopping, restaurants, and attractions in Media, PA. Parking is assured in the shared driveway with room for two to three cars and a large garage with loft storage. From the sidewalk, approach this Tudor style home with a front yard shaded by a mature willow tree. Flower boxes border an open porch at the front entrance. This spacious home is move in ready with wall-to-wall carpets, updated kitchen and bathroom, and new windows throughout most of the house. Enjoy a large living room with a working fireplace, dining room with access to the back yard and deck, and a multiuse kitchen on the first floor. Upstairs are three large bedrooms, a smaller room overlooking the backyard that is well used as an office or babys room, and a full bathroom. The attic is also carpeted and spacious with skylights to allow for more flexible living space. The dining room glass doors lead out to a deck perfect for outdoor dining and grilling. Down the stairs is large and inviting backyard with plenty of room for gardening, playsets or a pool. This house is a must see for families and those looking for space to settle in and make it their own.
| Elementary School | Middle School | High School |
|---|---|---|
| Hillcrest Elementary School | Drexel Hill Middle School | Upper Darby Senior High School |
| Price History | |
|---|---|
| 5/23/2026 | Listed $400,000 |
| 7/18/2026 | 3$389,000 |
General Features
| Living Area | 1646 |
|---|---|
| Sewer | Public Sewer |
| Heating | Hot Water |
| Cooling | Window Unit(s),Wall Unit,Ceiling Fan(s) |
| Possession | 0-30 Days CD |
| Zoning | R-10 SINGLE FAMILY |
| Architectural Style | Tudor |
| Construction Materials | Stucco,Other,Concrete |
| School District | UPPER DARBY |
| Year Built | 1935 |
| Levels | 3 |
| Tax Year | 2025 |
| Ownership | Fee Simple |
| Cool Fuel | None |
| Accessibility | 2+ Access Exits |
| County | DELAWARE |
| New Construction | No |
| Property Type | Residential |
| HOA | No |
| Subdivision Name | DREXEL HILL |
| Garage Y/N | No |
| Water Access Y/N | No |
| Other Structures | Above Grade,Below Grade |
| Full Baths | 1 |
| Status | ACTIVE |
| Directions | 711 Harper Ave is a one-way road; you cannot turn into the 700 block of Harper from State Rd. Use Shadeland (at the traffic light),and at first turn,turn right; take the very next and you will be on |
| City | DREXEL HILL |
| Senior Community Y/N | No |
| MLS Area | Upper Darby Twp (10416) |
| Lot Size Units | Square Feet |
| Lot Size Square Feet | 10019.00 |
| Tax Assessed Value | 179020.0 |
| Tax Annual Amount | 8083.0 |
| Property Condition | Very Good |
| Structure Type | Detached |
| Condo/Coop Association fee Y/N | No |
| Price Per Sq Ft Total AG | 236.33 |
| Acceptable Financing | Cash,Conventional |
| Vacation Rental Y/N | No |
| Total SQFT | 1646 |
| Standard Status | Active |
| Year Built Source | Assessor |
| Tax Lot | 422-000 |
Interior Features
| Heating Fuel | Natural Gas |
|---|---|
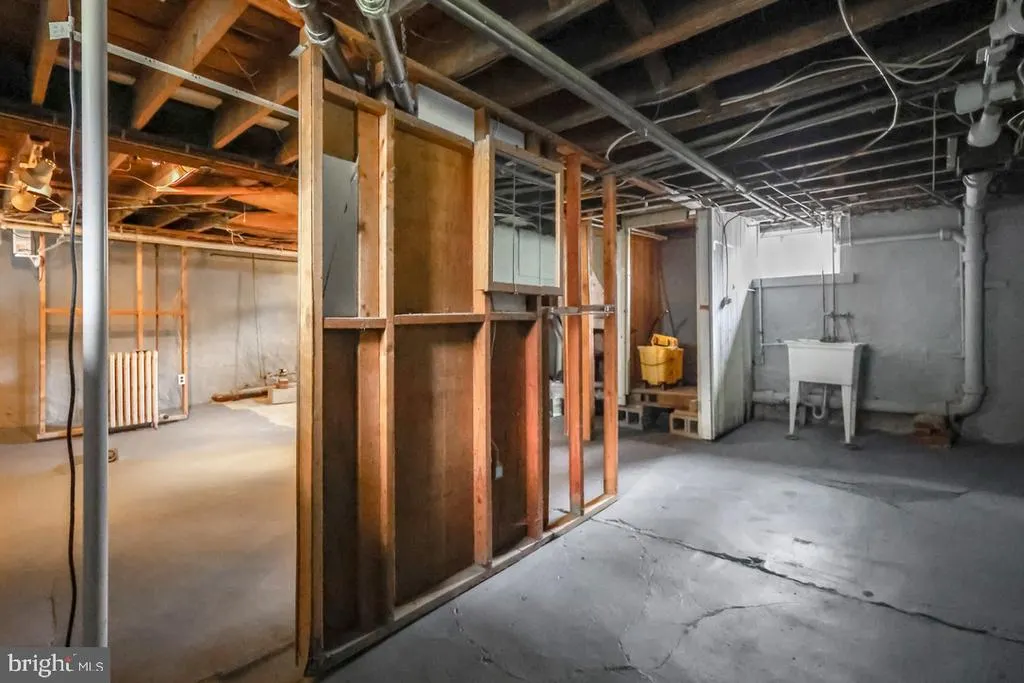
| Basement | Sump Pump,Daylight,Partial,Unfinished |
| Total Fireplaces | 1 |
| Hot Water | Natural Gas |
| Basement (Y/N) | Yes |
| Heating Y/N | Yes |
| Fireplace Y/N | Yes |
| Above Grade Finished Area | 1646 |
| Central Air Y/N | No |
| Total Bedrooms | 5 |
| Room Type | Living Room,Dining Room,Bedroom 2,Bedroom 3,Bedroom 4,Bedroom 5,Kitchen,Basement,Bedroom 1,Bathroom 1 |
| Below Grade Finished Area Unit Type | Square Feet |
| LivingAreaSource | Assessor |
| Below Grade Unfin Area Units | Square Feet |
| Below Grade Unfin SQFT Source | Assessor |
| Below Grade Finished Area Source | Assessor |
| Bedrooms Count All Upper Levels | 5 |
| Bedrooms Count Upper Level 1 | 4 |
| Bedrooms Count Upper Level 2 | 1 |
| Bathrooms Full Upper Level 1 | 1 |
| Bathrooms Full All Upper Levels | 1 |
| Bathrooms Count Upper Level 1 | 1.00 |
| Bathrooms Count All Upper Levels | 1 |
| Above Grade Finished Area Source | Assessor |
| Above Grade Finished Area Unit Type | Square Feet |
| Total Baths | 1 |
Exterior Features
| Pool | No Pool |
|---|---|
| Water Source | Public |
| Total Parking Spaces | 1 |
| Type of Parking | On Street,Driveway |
| Land Use Code | R-10 |
| Foundation Details | Slab |
| Water View Y/N | No |
| Lot Dimensions | 60.00 x 171.00 |
| Lot Size Acres | 0.23 |
| Lot Size Source | Assessor |
| Waterfront Y/N | No |
| Land Assessed Value | 50840.00 |
| Navigable Water Y/N | No |
| Water Oriented Y/N | No |
| LotDimensionsSource | Assessor |
Room Details
| Room | Dimensions | Level | Flooring | Details |
|---|---|---|---|---|
| Basement | Lower 1 | Basement - Unfinished | ||
| Bathroom 1 | Upper 1 | Bathroom - Tub Shower,Flooring - Ceramic Tile | ||
| Bedroom 1 | Upper 1 | Flooring - Carpet,Ceiling Fan(s) | ||
| Bedroom 2 | Upper 1 | Ceiling Fan(s),Flooring - Carpet | ||
| Bedroom 3 | Upper 1 | Ceiling Fan(s),Flooring - Carpet | ||
| Bedroom 4 | Upper 1 | Flooring - Carpet,Ceiling Fan(s) | ||
| Bedroom 5 | Upper 2 | Flooring - Carpet,Skylight(s) | ||
| Dining Room | Main | Chair Rail,Flooring - Carpet,Ceiling Fan(s) | ||
| Kitchen | Main | |||
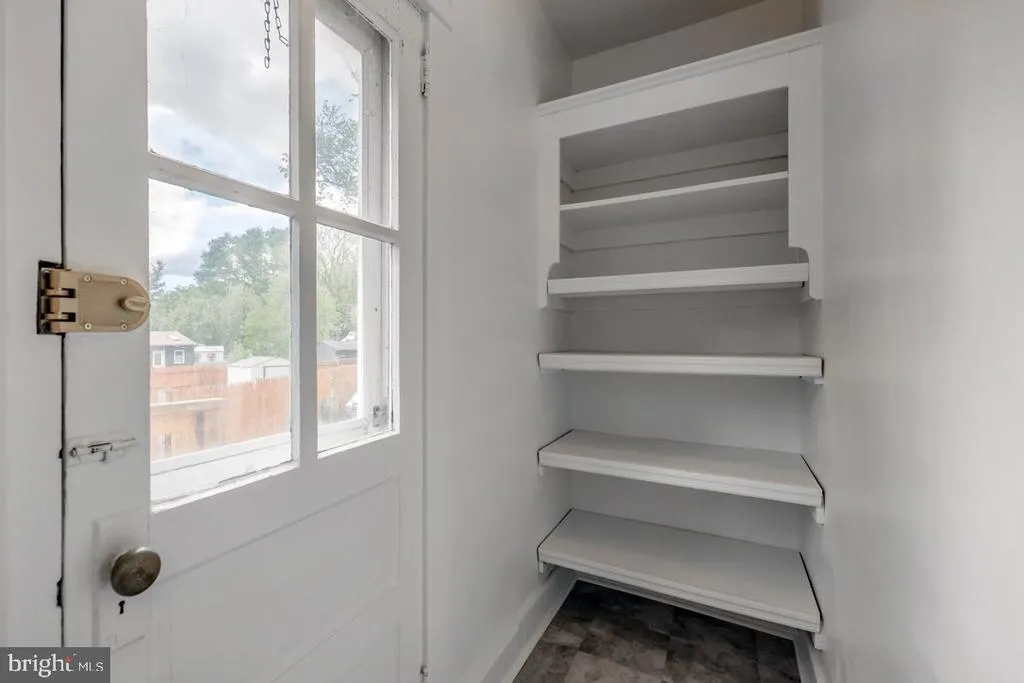
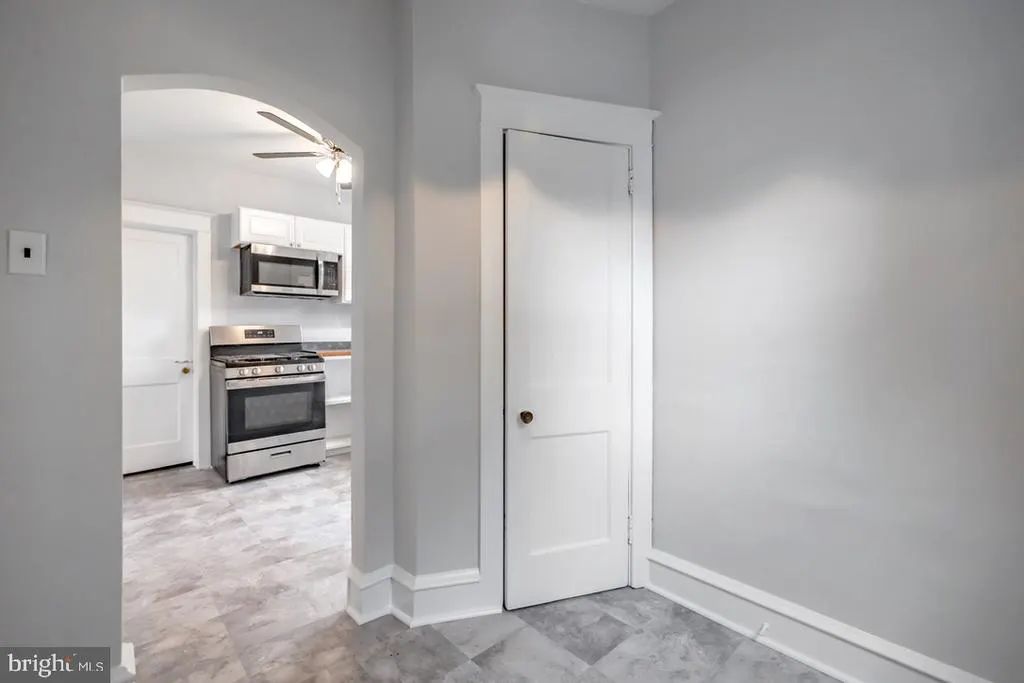
| Kitchen | Main | Breakfast Nook,Built-Ins,Ceiling Fan(s),Flooring - Laminated,Kitchen - Gas Cooking | ||
| Kitchen | Main | |||
| Living Room | Main | Flooring - Carpet,Fireplace - Other |
Amenities
- Foreclosure
- Views
- Short Sale
- New Construction
- Adult 55+
- Lease To Own
- No HOA Fees
- Furnished
- Primary On Main
- Air Conditioning
- Seller Finance
- Green
- Fixer Upper
- Horse
- Golf
- Fireplace
- Deck
- Garage
- Basement
- Pool
Property vs Single Family Average in 19026
Price
Taxes
Year Built
Visits
 © BRIGHT, All Rights Reserved
