
Eco Friendly
Address
371 Windermere Avenue, Lansdowne, PA
Price
$ 524,900
Property Attributes
- MLS#PADE2116308
- TypeSingle Family
- Listing Status ACTIVE
- CountyDELAWARE
- CityLansdowne
- AreaUpper Darby Twp
- NeighborhoodDrexel Hill
- Zip19050
- StyleColonial
- Year Built1930
- Taxes$ 11219
- Price$ 524,900
- Bedrooms5
- Full Bathrooms3
- Half Bathrooms1
- Sqr Footage3142
- Lot Size0.15 Acres
Data Source:
Bright MLS
Property Description
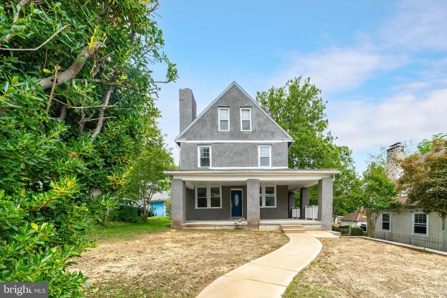
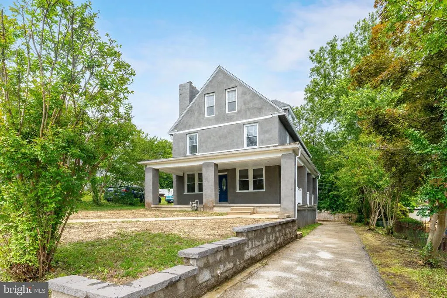
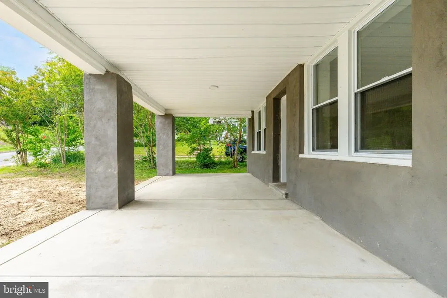
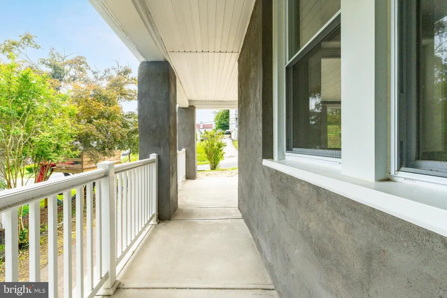
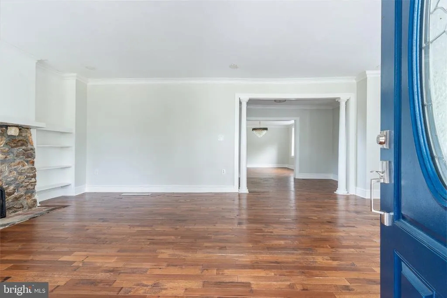
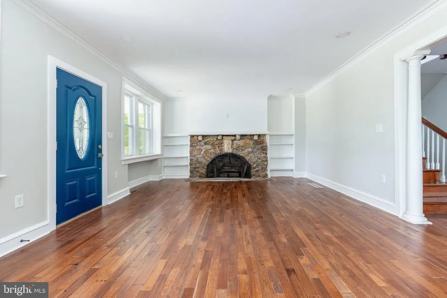
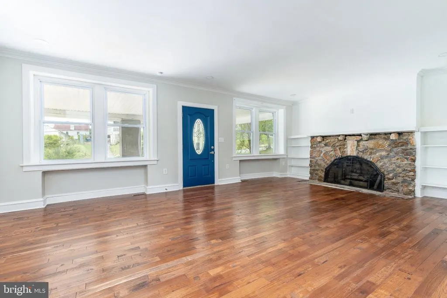
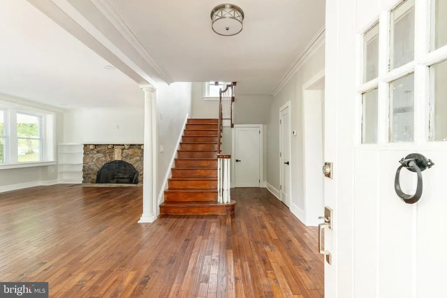
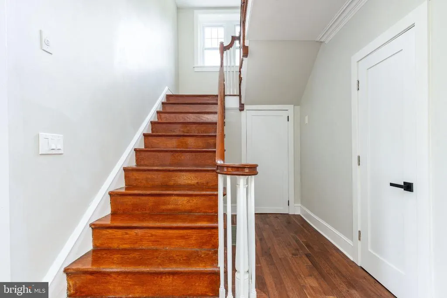
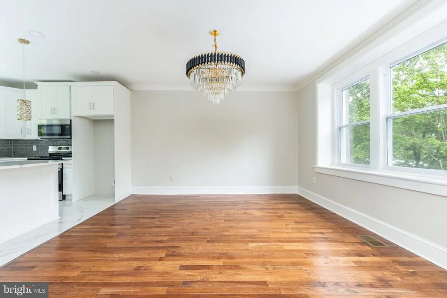
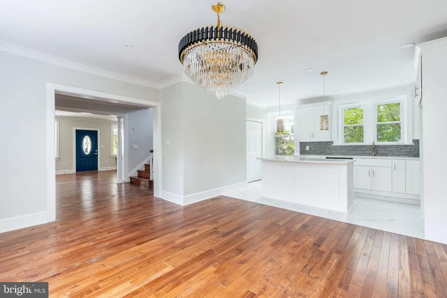
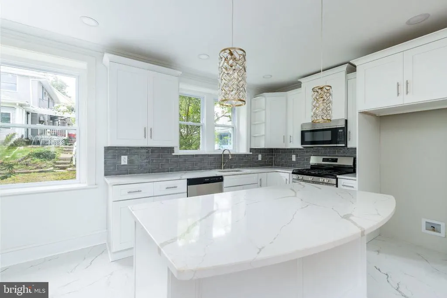
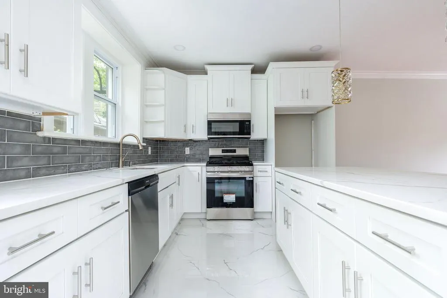
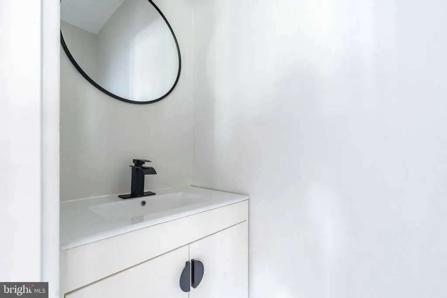
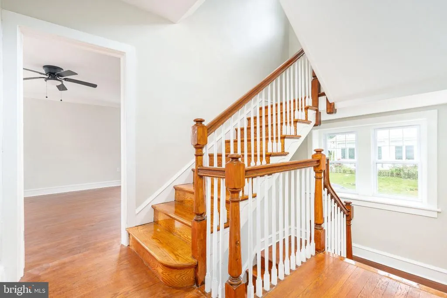
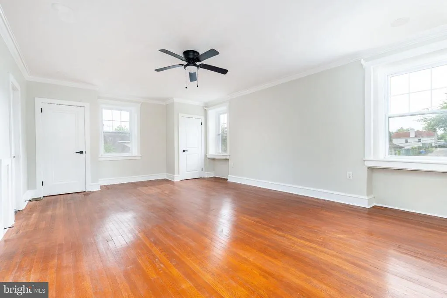
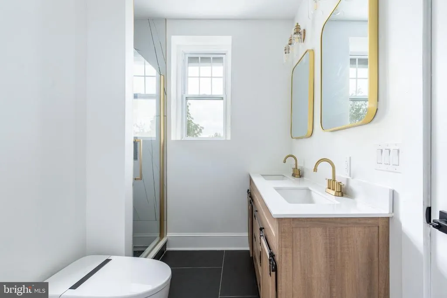
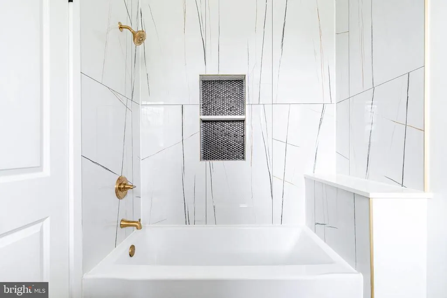
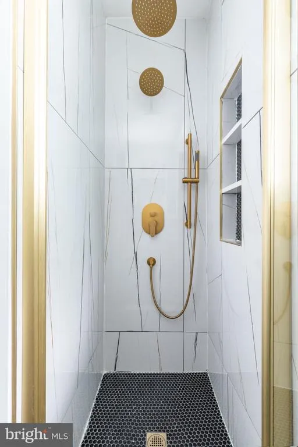
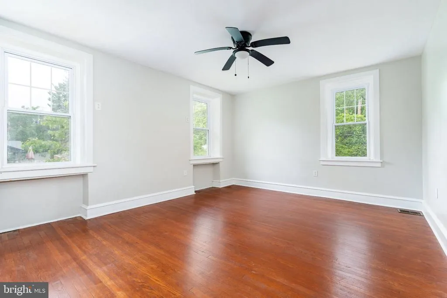
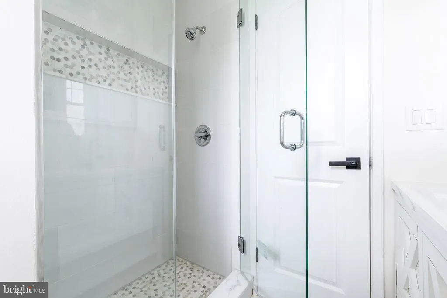
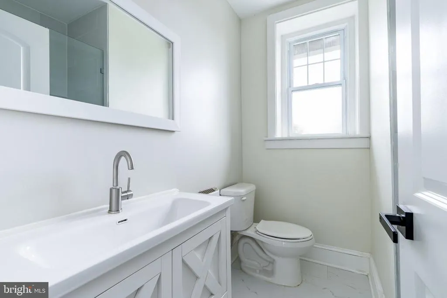
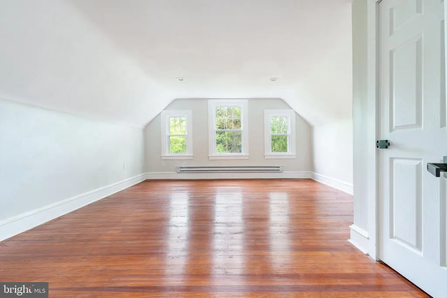
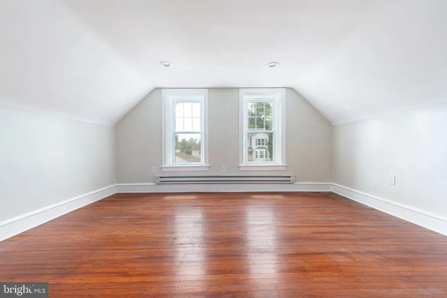
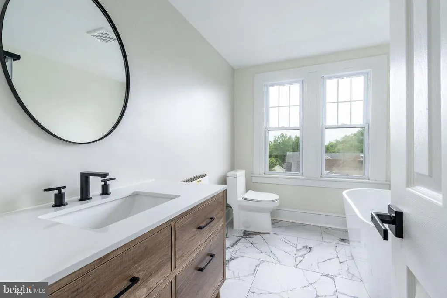
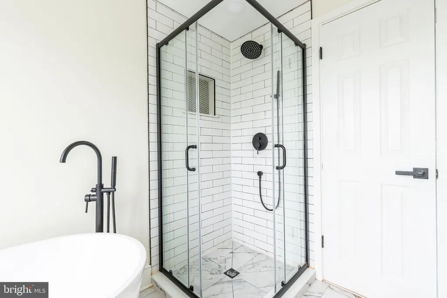
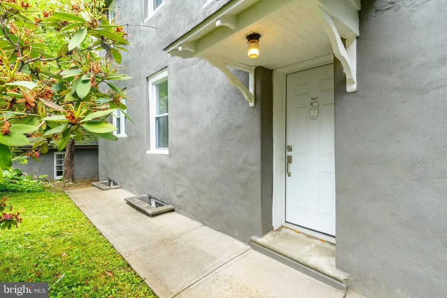
Welcome to 371 Windermere Avenue a stunningly renovated home that blends timeless character with modern comfort in the heart of Drexel Hill! Fully renovated in 2025, this residence offers a brand-new kitchen, updated bathrooms, and modern finishes throughout, while preserving the homes original charm. Spanning three full floors, this home provides an abundance of space perfect for raising a family, entertaining, or simply enjoying room to grow for years to come. Enjoy year-round comfort with energy-efficient ductless HVAC and the peace of mind that comes with thoughtful updates. The layout combines functionality and character, offering sunlit rooms, inviting living spaces, and modern conveniences designed for todays lifestyle. Nestled on a quiet, tree-lined street in one of Drexel Hills most desirable neighborhoods, youll find the perfect blend of suburban tranquility and city accessibility. Enjoy being just minutes from local parks, shopping, and dining, with easy access to Center City, the Main Line, and major highways. Families will also appreciate the strong community feel and nearby schools. Whether youre searching for a forever home or a place to put down roots, 371 Windermere Avenue delivers comfort, style, and location in one beautiful package.
| Price History | |
|---|---|
| 5/28/2026 | Listed $549,900 |
| 6/29/2026 | 3$534,900 |
| 7/14/2026 | 2$524,900 |
General Features
| Living Area | 3142 |
|---|---|
| Sewer | Public Sewer |
| Heating | Hot Water |
| Cooling | Ductless/Mini-Split |
| Possession | 0-30 Days CD |
| Roof | Shingle |
| Zoning | R-10 |
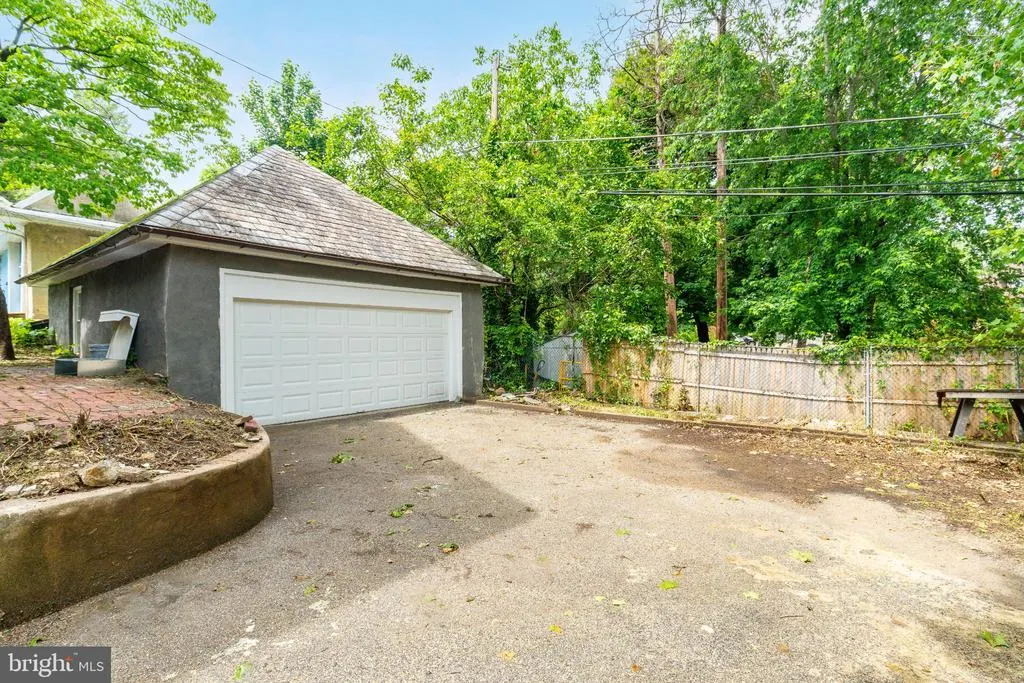
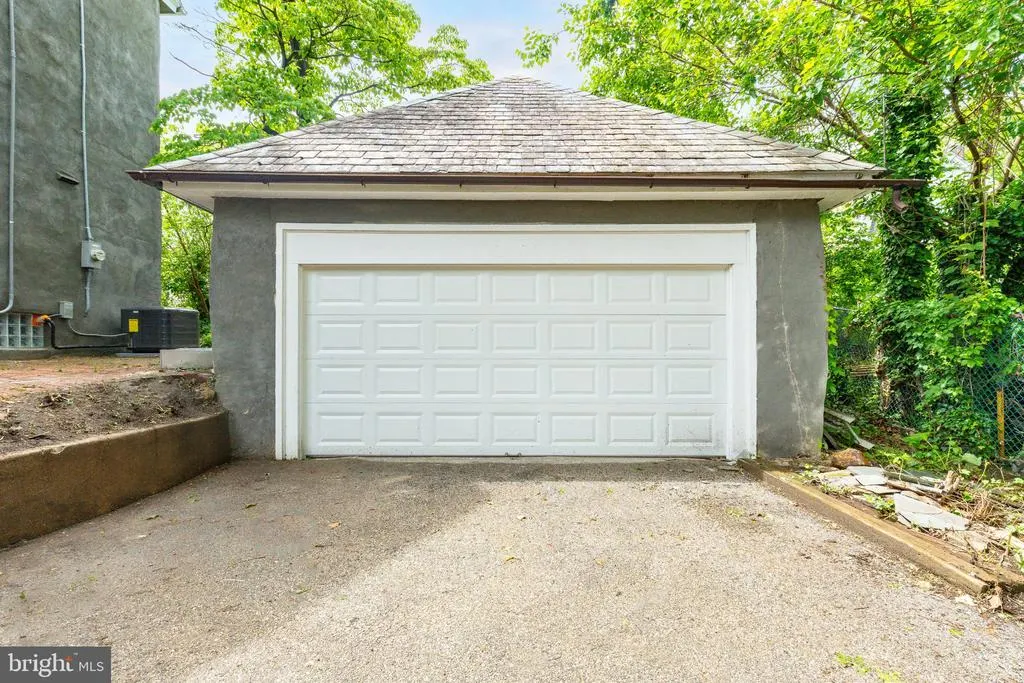
| Garage Spaces | 2.00 |
| Architectural Style | Colonial |
| Construction Materials | Stone |
| School District | UPPER DARBY |
| Year Built | 1930 |
| Levels | 3 |
| Tax Year | 2025 |
| Ownership | Fee Simple |
| Cool Fuel | Electric |
| Accessibility | None |
| County | DELAWARE |
| New Construction | No |
| Property Type | Residential |
| HOA | No |
| Subdivision Name | DREXEL HILL |
| Garage Y/N | Yes |
| Water Access Y/N | No |
| Other Structures | Above Grade |
| Total Rooms | 7 |
| Full Baths | 3 |
| Status | ACTIVE |
| Directions | 0.4 to 0.5 miles away from Upper Darby High School. |
| City | LANSDOWNE |
| Disclosures | Agent Related to Owner |
| Senior Community Y/N | No |
| MLS Area | Upper Darby Twp (10416) |
| Lot Size Units | Square Feet |
| Lot Size Square Feet | 6534.00 |
| Tax Assessed Value | 11219.0 |
| Tax Annual Amount | 11219.0 |
| Home Warranty Y/N | No |
| Property Condition | Excellent |
| Structure Type | Detached |
| Condo/Coop Association fee Y/N | No |
| Bathrooms Count Main Level | 1.00 |
| Price Per Sq Ft Total AG | 167.06 |
| Acceptable Financing | Cash,Conventional,FHA,VA |
| Lease Considered Y/N | No |
| Vacation Rental Y/N | No |
| Total SQFT | 3142 |
| Standard Status | Active |
| Year Built Source | Estimated |
Interior Features
| Heating Fuel | Natural Gas |
|---|---|
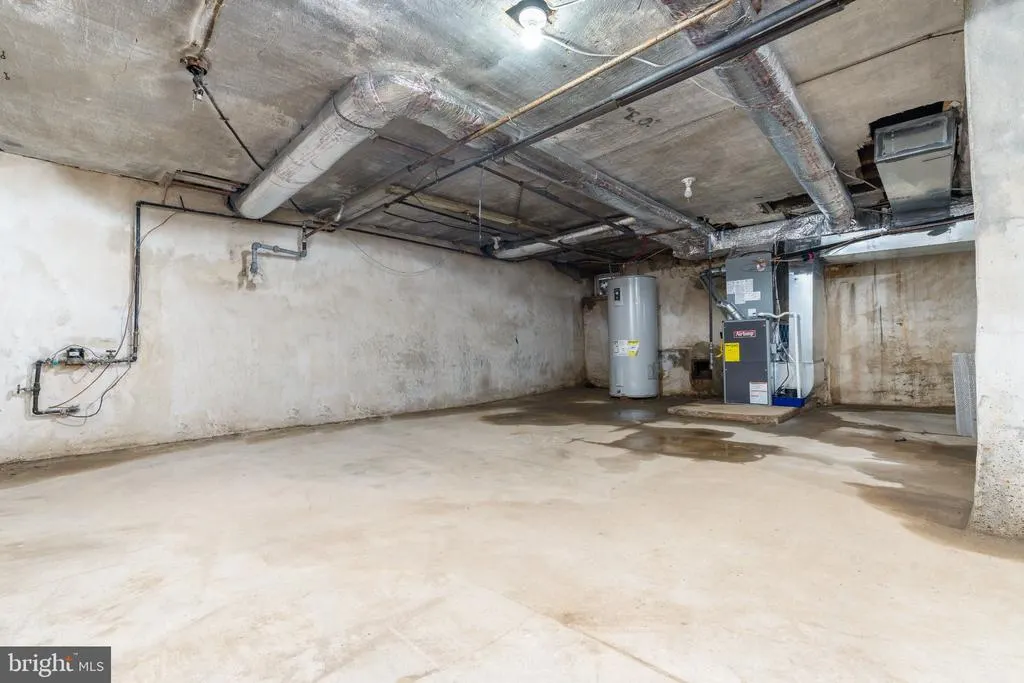
| Basement | Walkout Stairs,Other,Outside Entrance |
| Flooring | Hardwood |
| Total Fireplaces | 1 |
| Hot Water | Natural Gas |
| Basement (Y/N) | Yes |
| Heating Y/N | Yes |
| Fireplace Y/N | Yes |
| Above Grade Finished Area | 3142 |
| Half Baths | 1 |
| Central Air Y/N | No |
| Total Bedrooms | 5 |
| LivingAreaSource | Estimated |
| Bedrooms Count All Upper Levels | 5 |
| Bedrooms Count Upper Level 1 | 3 |
| Bedrooms Count Upper Level 2 | 2 |
| Bathrooms Half Main Level | 1 |
| Bathrooms Full Upper Level 2 | 1 |
| Bathrooms Full Upper Level 1 | 2 |
| Bathrooms Full All Upper Levels | 3 |
| Bathrooms Count Upper Level 2 | 1.00 |
| Bathrooms Count Upper Level 1 | 2.00 |
| Bathrooms Count All Upper Levels | 3 |
| Above Grade Finished Area Source | Estimated |
| Above Grade Finished Area Unit Type | Square Feet |
| Total Baths | 4 |
Exterior Features
| Pool | No Pool |
|---|---|
| Water Source | Public |
| Total Parking Spaces | 2 |
| Garage Features | Garage - Front Entry |
| Type of Parking | Detached Garage,Driveway |
| Foundation Details | Stone |
| Water View Y/N | No |
| Lot Size Acres | 0.15 |
| Lot Size Source | Estimated |
| Waterfront Y/N | No |
| Navigable Water Y/N | No |
| Water Oriented Y/N | No |
| # of Detached Garage Spaces | 2 |
Amenities
- Foreclosure
- Views
- Short Sale
- New Construction
- Adult 55+
- Lease To Own
- No HOA Fees
- Furnished
- Primary On Main
- Air Conditioning
- Seller Finance
- Green
- Fixer Upper
- Horse
- Golf
- Fireplace
- Deck
- Garage
- Basement
- Pool
Property vs Single Family Average in 19050
Price
Taxes
Year Built
Visits
 © BRIGHT, All Rights Reserved
