
Views - New Construction - Primary on Main
Address

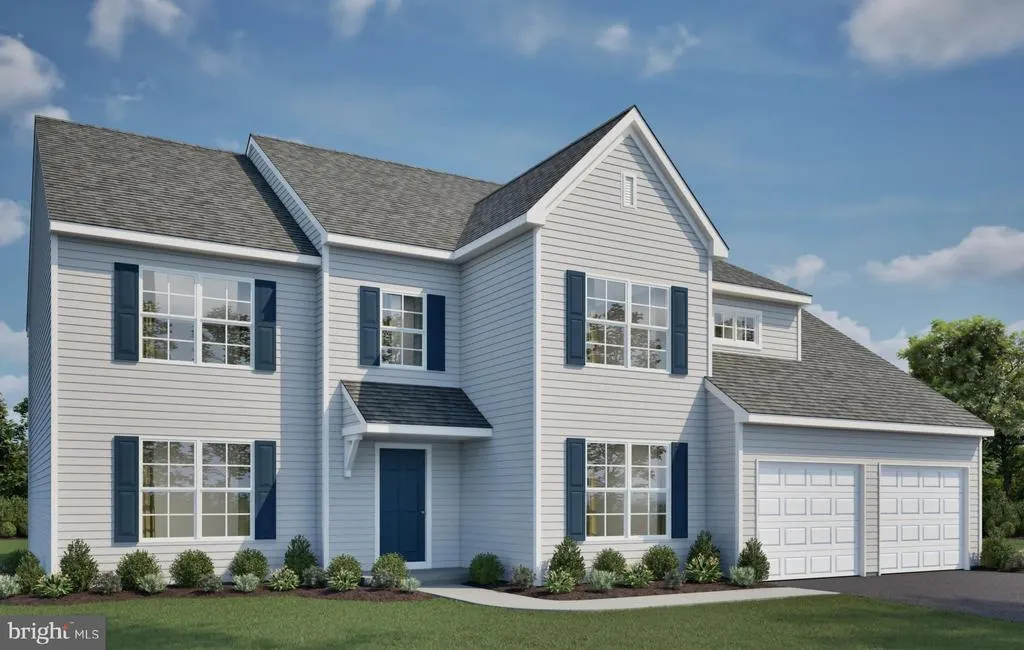
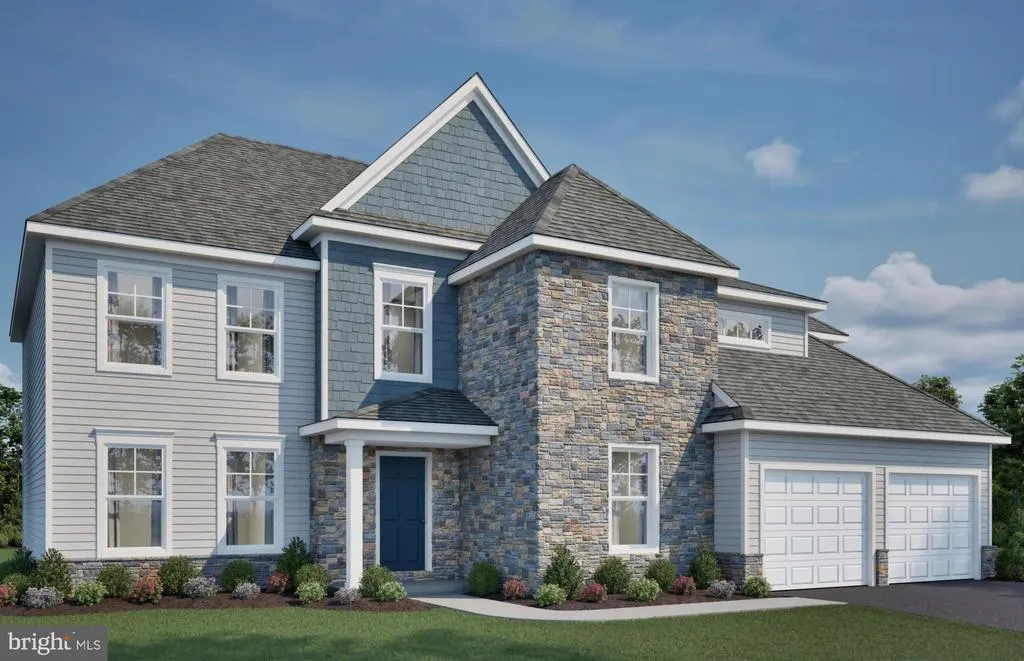
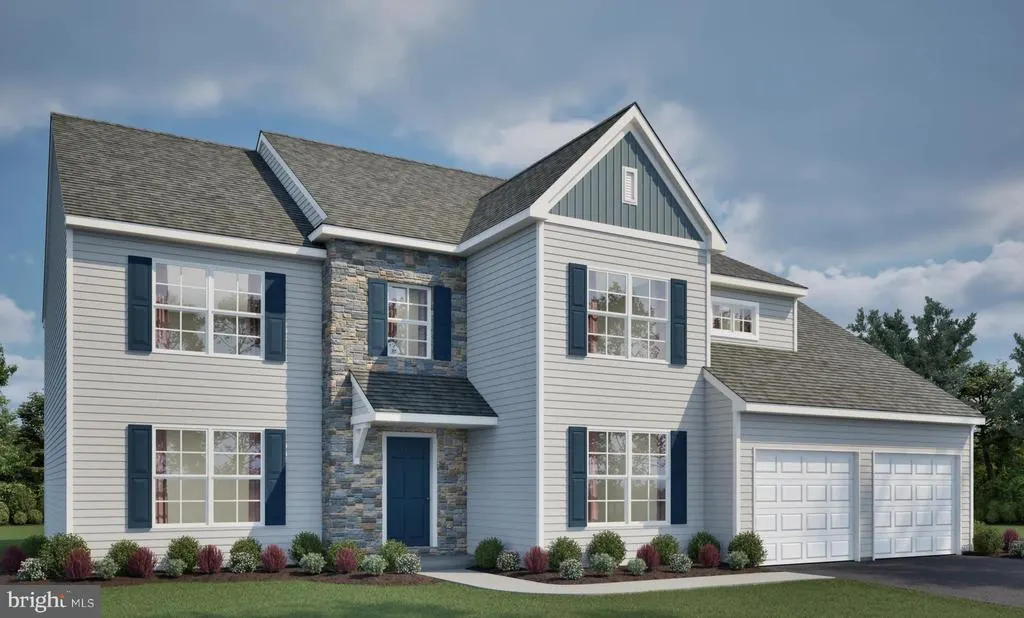
Madison Model At Eagles View, York, PA
Price
$ 543,900
Property Attributes
- MLS#PAYK2106382
- TypeSingle Family
- Listing Status ACTIVE
- CountyYORK
- CityYork
- AreaManchester Twp
- NeighborhoodEagles View
- Zip17406
- StyleColonial
- Price$ 543,900
- Bedrooms4
- Full Bathrooms3
- Half Bathrooms1
- Sqr Footage3150
Data Source:
Bright MLS
Property Description
THIS HOME IS NOT BUILT! Final 9 lots available - all with a full walk-out lower level with sliding door to the rear yard and 1 vinyl window. NO lot premiums!Having trouble finding a home, why not build a new one! Come see why Eagles View is the perfect place to call home. Eagles View is a wonderful open space community, all lots back to open space giving you room to breathe and the feeling of a larger backyard. The community is located within minutes of I83, Rt30, UPMC, shopping, restaurants, recreation and a multitude of conveniences. Stunning hilltop views, daylight lots and exciting new floorplans are available in the new phase. Nationally recognized EGStoltzfus Homes, with over 50 years building experience, is the exclusive builder. They offer a wide array of beautiful 1-story, 2-story and 1st floor primary suite floorplans plus 3-car garages....just waiting for you to add your special touches! Check out EGS's extensive list of STANDARD features and options available, to customize your new home. This is the NEW MADISON floor plan with 3100+ SF home featuring 4 bedrooms, 3.5 baths and a flexible floor plan: the 2-story foyer offers unique architectural options - the upper level can be enclosed to create a private remote workspace or a 2nd walk-in closet for the primary suite. Another option is to change the first-floor office to a guest bedroom suite. For extra convenience, every bedroom has direct bathroom access. Enjoy an open floor plan where the spacious kitchen and breakfast area are open to the family room. Off the kitchen is a spacious 15' walk-in pantry for extra storage. Each home also features a full lower level and 2-car garage, in addition to a host of other wonderful standard features. Enjoy the freedom to customize and select options: including front elevation changes, 3-car garages, cathedral ceilings, fireplaces, granite kitchens, primary suite changes, etc. EGS makes it easy! Plus, there are NO construction loans! Other models and options available for building. EGS offers buyers the opportunity to customize without being charged custom building prices. AGENTS - It is imperative that you READ AGENT REMARKS regarding current phase incentives.
| Elementary School | Middle School | High School |
|---|---|---|
| Hayshire Elementary School | Central York Middle School | Central York High School |
| Price History | |
|---|---|
| 6/24/2026 | Listed $543,900 |
General Features
| Living Area | 3150 |
|---|---|
| Sewer | Public Sewer |
| Heating | 90% Forced Air,Programmable Thermostat |
| Cooling | Central A/C,Programmable Thermostat |
| Utilities | Cable TV Available,Electric Available,Natural Gas Available,Phone Available,Sewer Available,Water Available |
| Possession | Settlement |
| Roof | Architectural Shingle,Asphalt |
| Appliances | Built-In Microwave,Dishwasher,Disposal,Oven/Range - Electric,Washer/Dryer Hookups Only,Water Heater |
| Zoning | R |
| HOA Fee | 315.00 |
| Garage Spaces | 2.00 |
| Association Fee Includes | Common Area Maintenance |
| Patio/Porch Features | Porch(es) |
| Architectural Style | Colonial |
| Security Features | Carbon Monoxide Detector(s),Smoke Detector |
| Construction Materials | Frame,Stick Built,Vinyl Siding |
| School District | CENTRAL YORK |
| Electric | 200+ Amp Service,Circuit Breakers,Underground |
| View | Scenic Vista |
| Levels | 2 |
| Tax Year | 2026 |
| Ownership | Fee Simple |
| Cool Fuel | Electric |
| Accessibility | 2+ Access Exits,Doors - Swing In |
| Assoc Fee Paid Per | Annually |
| County | YORK |
| New Construction | Yes |
| Property Type | Residential |
| Association Amenities | Common Grounds |
| HOA | Yes |
| Subdivision Name | EAGLES VIEW |
| Garage Y/N | Yes |
| Water Access Y/N | No |
| Other Structures | Above Grade,Below Grade |
| Total Rooms | 9 |
| Full Baths | 3 |
| Status | ACTIVE |
| Directions | From Route 30 take N George Street Extended,L onto Woodland View Dr,R onto Rishel Dr,continue to the top of the community. Sales center is located at 350 Lloyds Lane. |
| City | YORK |
| Disclosures | Agent has Financial Interest |
| Association Name | EAGLES VIEW II |
| Senior Community Y/N | No |
| MLS Area | Manchester Twp (15236) |
| Lot Size Units | Square Feet |
| Lot Size Square Feet | 0.00 |
| Tax Assessed Value | 0.0 |
| Tax Annual Amount | 0.0 |
| Home Warranty Y/N | Yes |
| Property Condition | Excellent |
| Structure Type | Detached |
| Condo/Coop Association fee Y/N | No |
| Bathrooms Count Main Level | 1.00 |
| Above Grade Unfin SQFT | 3150 |
| Price Per Sq Ft Total AG | 172.67 |
| Acceptable Financing | Cash,Conventional,FHA,VA |
| Construction Completed Y/N | No |
| Vacation Rental Y/N | No |
| Total SQFT | 7929 |
| Builder Name | EGStoltzfus Homes LLC |
| Standard Status | Active |
Interior Features
| Interior Amenities | Bathroom - Tub Shower,Bathroom - Walk-In Shower,Breakfast Area,Carpet,Family Room Off Kitchen,Floor Plan - Traditional,Formal/Separate Dining Room,Kitchen - Country,Pantry,Primary Bath(s),Recessed Li |
|---|---|
| Heating Fuel | Natural Gas |
| Basement | Daylight,Full,Full,Interior Access,Outside Entrance,Poured Concrete,Space For Rooms,Sump Pump,Unfinished,Walkout Level,Windows |
| Flooring | Carpet,Hardwood,Vinyl |
| Hot Water | Electric |
| Basement (Y/N) | Yes |
| Heating Y/N | Yes |
| Window Features | Double Pane,Insulated,Low-E,Screens,Vinyl Clad |
| Above Grade Finished Area | 3150 |
| Half Baths | 1 |
| Central Air Y/N | Yes |
| Total Bedrooms | 4 |
| Room Type | Dining Room,Primary Bedroom,Bedroom 2,Bedroom 3,Bedroom 4,Kitchen,Family Room,Basement,Foyer,Breakfast Room,Laundry,Mud Room,Office,Bathroom 2,Bathroom 3,Primary Bathroom,Half Bath |
| Below Grade Finished Area Unit Type | Square Feet |
| LivingAreaSource | Estimated |
| Laundry Type | Upper Floor |
| Below Grade Unfin Area Units | Square Feet |
| Below Grade Unfin SQFT | 1629 |
| Below Grade Unfin SQFT Source | Estimated |
| Below Grade Finished Area Source | Estimated |
| Bedrooms Count All Upper Levels | 4 |
| Bedrooms Count Upper Level 1 | 4 |
| Bathrooms Half Main Level | 1 |
| Bathrooms Full Upper Level 1 | 3 |
| Bathrooms Full All Upper Levels | 3 |
| Bathrooms Count Upper Level 1 | 3.00 |
| Bathrooms Count All Upper Levels | 3 |
| Above Grade Unfin Area Units | Square Feet |
| Above Grade Unfin SQFT Source | Estimated |
| Above Grade Finished Area Source | Estimated |
| Above Grade Finished Area Unit Type | Square Feet |
| Total Baths | 4 |
Exterior Features
| Exterior Amenities | Exterior Lighting,Sidewalks |
|---|---|
| Pool | No Pool |
| Parking Features | Asphalt Driveway |
| Lot Features | Cleared,Front Yard,Landscaping,Level,Rear Yard,SideYard(s),Sloping |
| Water Source | Public |
| Inclusions | electric stove,dishwasher,built-in microwave,garbage disposal |
| Total Parking Spaces | 6 |
| Garage Features | Garage Door Opener,Garage - Front Entry,Additional Storage Area,Inside Access,Oversized |
| Type of Parking | Driveway,Attached Garage,On Street |
| Foundation Details | Concrete Perimeter,Passive Radon Mitigation |
| Water View Y/N | No |
| Lot Size Acres | 0.00 |
| Road Surface Type | Paved |
| Lot Size Source | Estimated |
| Waterfront Y/N | No |
| Door Features | Sliding Glass,Six Panel,Insulated |
| Builder Model | Madison |
| Road Responsibility | Boro/Township |
| Navigable Water Y/N | No |
| Water Oriented Y/N | No |
| # of Attached Garage Spaces | 2 |
Room Details
| Room | Dimensions | Level | Flooring | Details |
|---|---|---|---|---|
| Basement | Lower 1 | Basement - Unfinished | ||
| Bathroom 2 | Upper 1 | Flooring - Vinyl,Bathroom - Tub Shower | ||
| Bathroom 3 | Upper 1 | Flooring - Vinyl,Bathroom - Tub Shower | ||
| Bedroom 2 | Upper 1 | Flooring - Carpet,Attached Bathroom | ||
| Bedroom 3 | Upper 1 | Flooring - Carpet,Attached Bathroom | ||
| Bedroom 4 | Upper 1 | Flooring - Carpet,Attached Bathroom | ||
| Breakfast Room | Main | Flooring - Vinyl | ||
| Dining Room | Main | Flooring - Carpet | ||
| Family Room | Main | Flooring - Carpet | ||
| Foyer | Main | Flooring - HardWood,Cathedral/Vaulted Ceiling | ||
| Half Bath | Main | Flooring - Vinyl | ||
| Kitchen | Main | Flooring - Vinyl,Pantry,Kitchen - Country,Double Sink,Kitchen - Electric Cooking | ||
| Laundry | Upper 1 | Flooring - Vinyl | ||
| Mud Room | Main | Flooring - Vinyl,Attached Bathroom | ||
| Office | Main | Flooring - Carpet | ||
| Primary Bathroom | Upper 1 | Double Sink,Bathroom - Walk-In Shower,Flooring - Vinyl | ||
| Primary Bedroom | Upper 1 | Flooring - Carpet,Attached Bathroom,Walk-In Closet(s) |
Amenities
- Foreclosure
- Views
- Short Sale
- New Construction
- Adult 55+
- Lease To Own
- No HOA Fees
- Furnished
- Primary On Main
- Air Conditioning
- Seller Finance
- Green
- Fixer Upper
- Horse
- Golf
- Fireplace
- Deck
- Garage
- Basement
- Pool
Property vs Single Family Average in 17406
Price
Visits
 © BRIGHT, All Rights Reserved
