
Price Reduction - Views - Primary on Main - Eco Friendly
Address
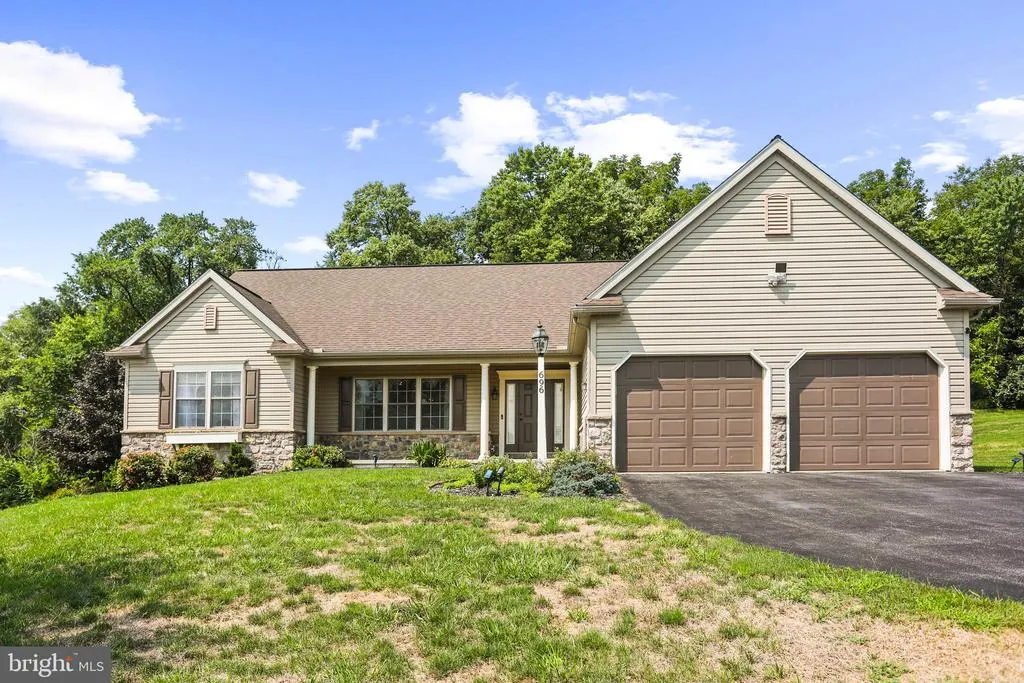
696 Rishel Drive, York, PA
Price
$ 499,000
Property Attributes
- MLS#PAYK2109714
- TypeSingle Family
- Listing Status ACTIVE
- CountyYORK
- CityYork
- AreaManchester Twp
- NeighborhoodEagles View
- Zip17406
- StyleRanch/Rambler
- Year Built2010
- Taxes$ 8037
- Price$ 499,000
- Bedrooms3
- Full Bathrooms2
- Half Bathrooms1
- Sqr Footage2738
- Lot Size0.35 Acres
Data Source:
Bright MLS
Property Description
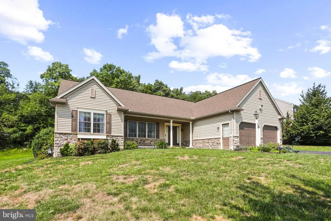
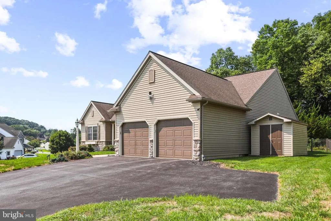
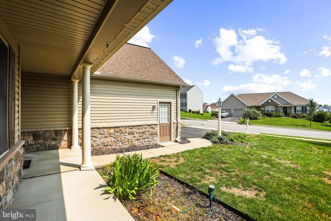
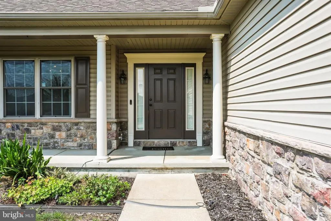
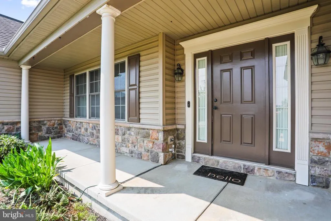
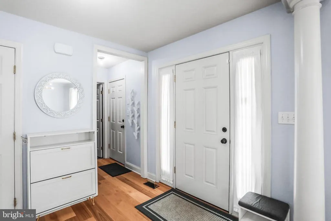
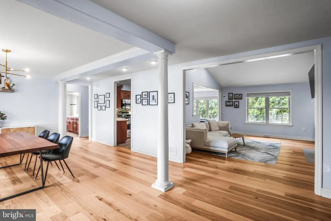
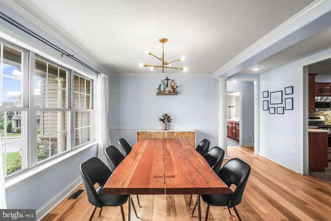
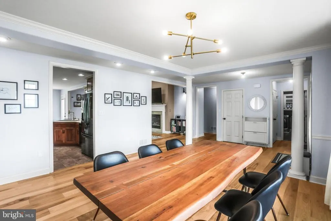
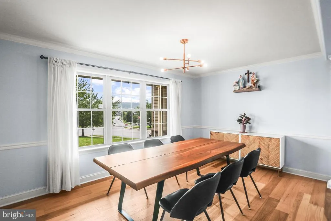
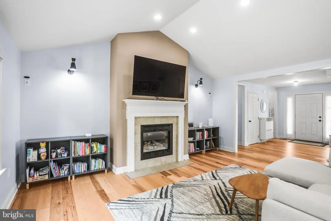
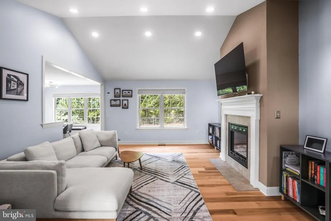
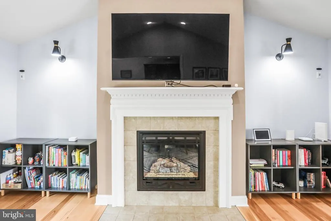
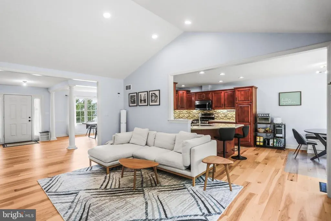
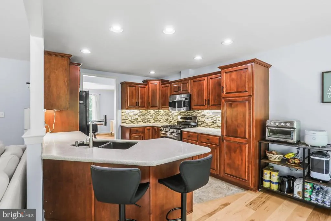
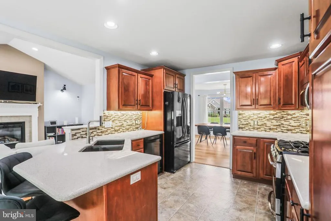
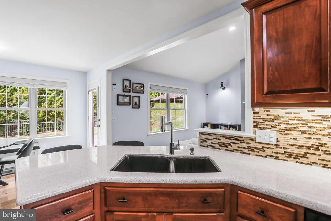
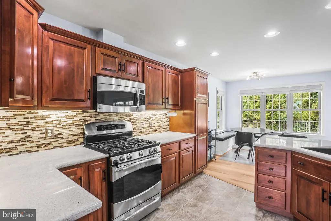
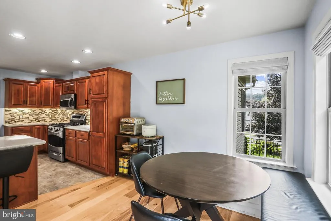
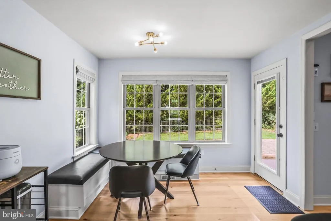
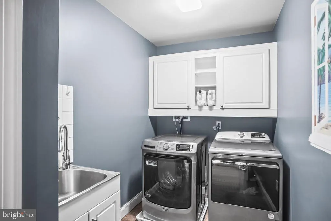
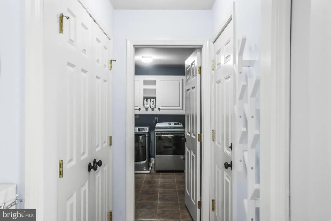
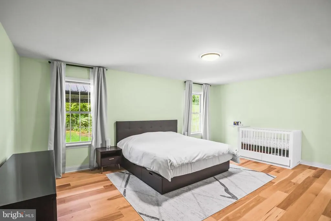
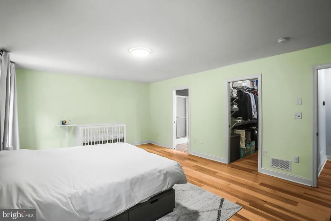
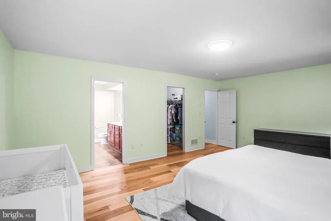
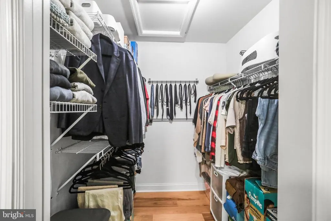
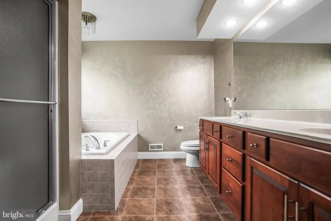
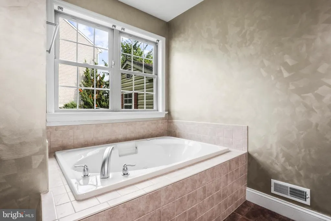
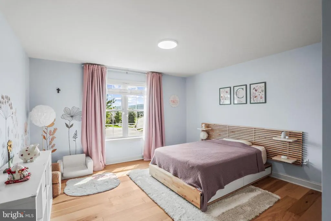
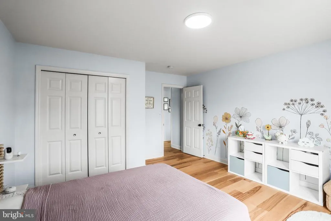
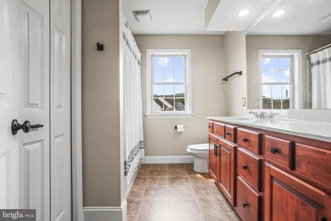
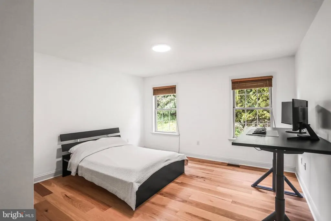
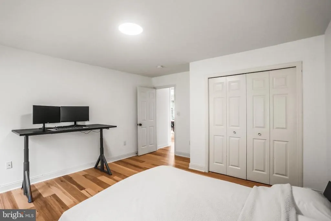
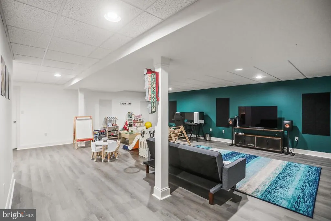
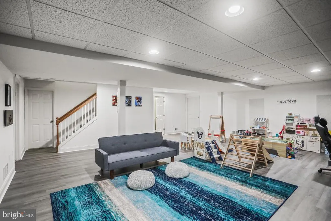
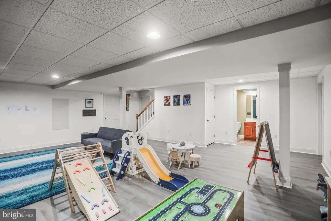
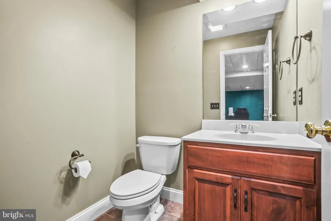
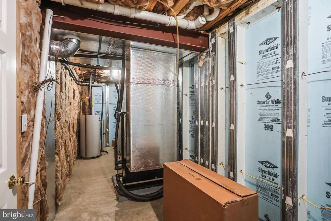
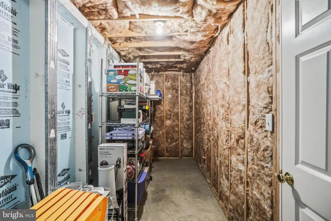
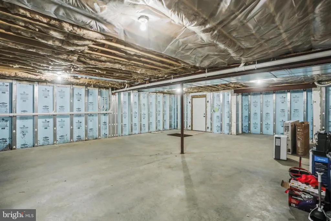
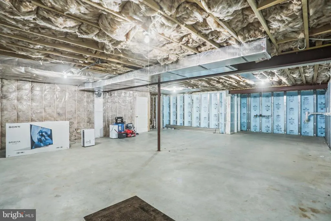
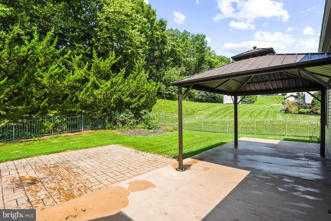
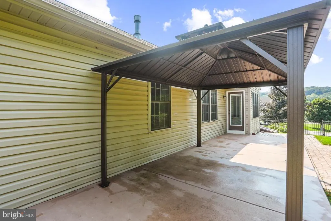
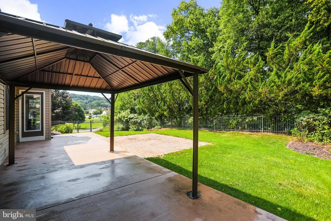
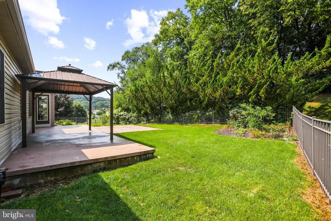
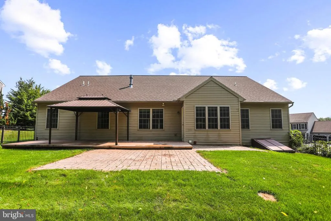
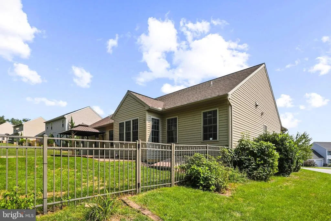
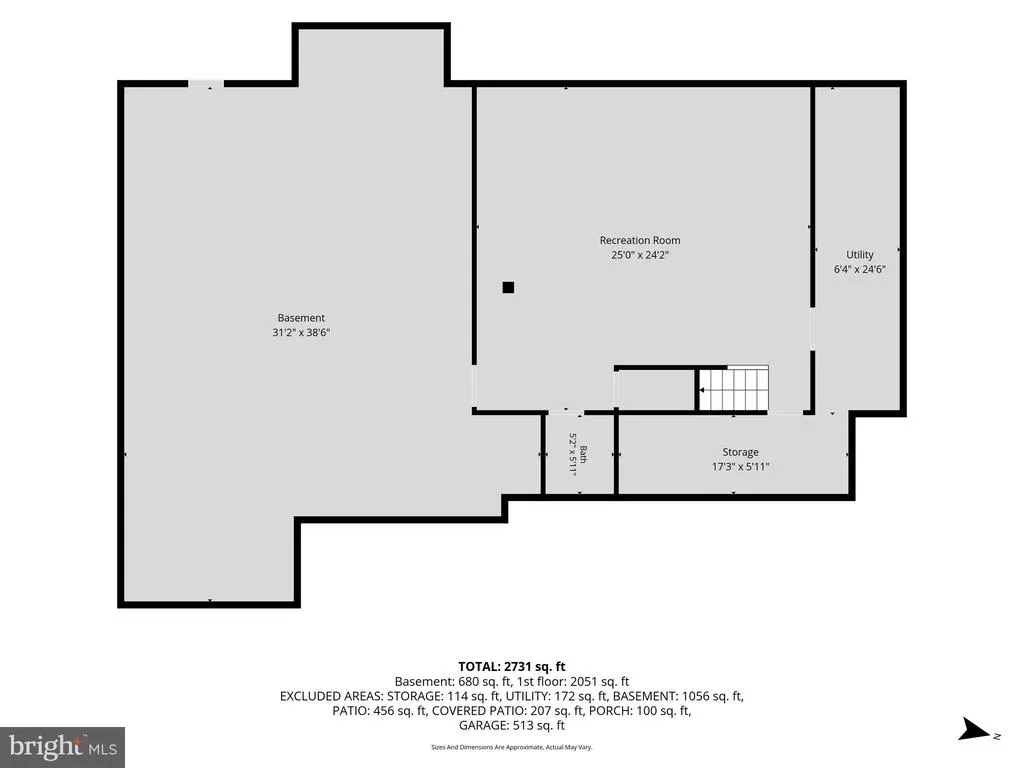
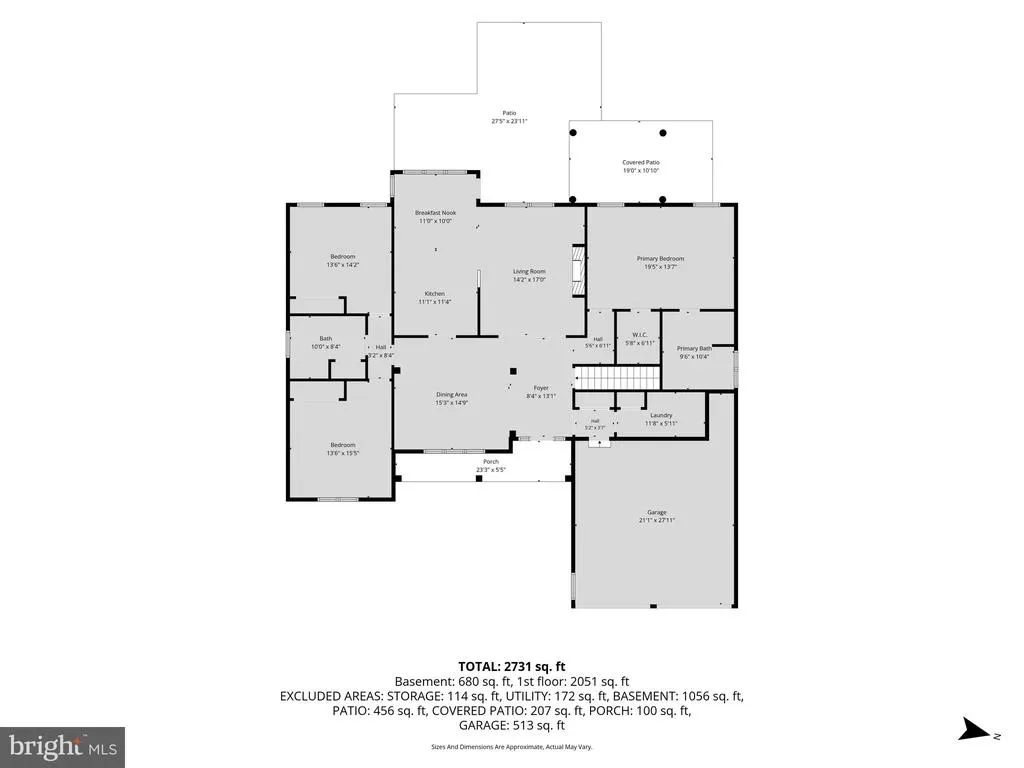
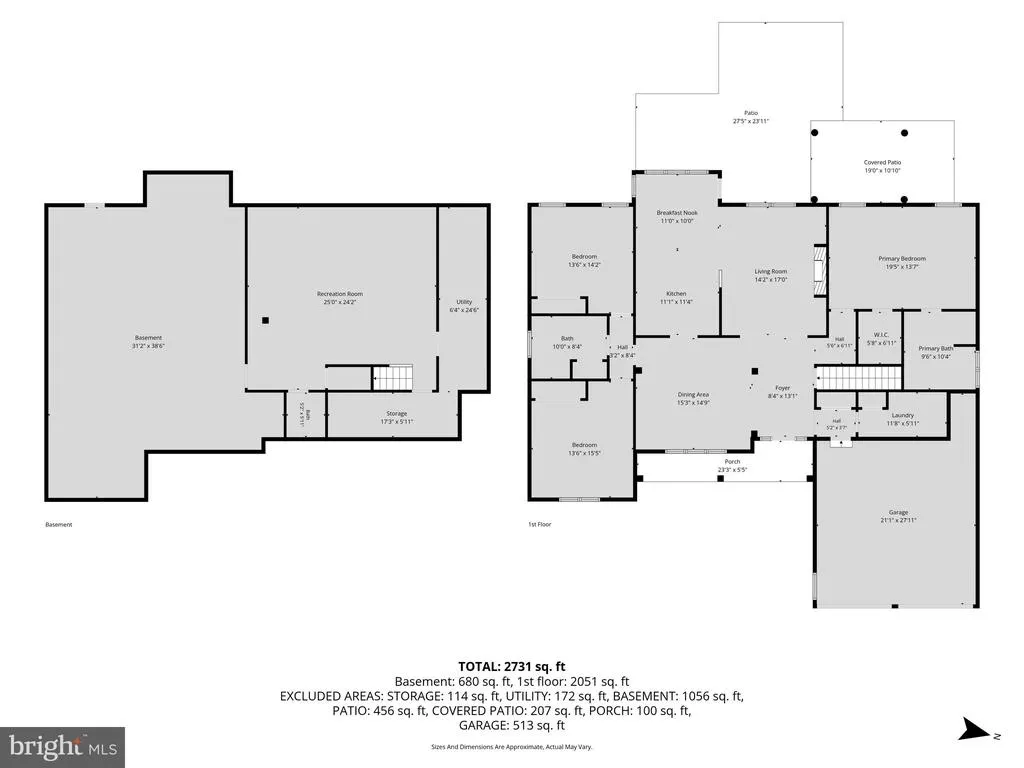
Price Improvement! Now offering even greater value! This turn-key, move-in-ready rancher offers effortless main-level living, an inviting open floor plan, and exceptional space both inside and out. As you step inside, you are greeted by gorgeous engineered wood floors that flow seamlessly through the main living areas. The bright family room serves as the heart of the home, featuring impressive vaulted ceilings and a cozy gas fireplace, perfect for relaxing evenings. The kitchen comes equipped with durable solid-surface countertops and an adjoining breakfast nook that leads directly outdoors to a private patio complete with a pergola, making outdoor dining and entertaining a breeze. The primary suite is a true retreat, offering a spacious layout, a generous walk-in closet, and an en suite bath complete with a jetted tub, separate shower, and a dual vanity. Two additional main-level bedrooms share a full hall bath, while a dedicated first-floor laundry room adds everyday convenience. Need more space? Head downstairs to the impressive lower level featuring a massive finished family room and a half bath, ideal for a game room, home theater, or guest suite. The basement also includes utility and dedicated storage rooms, along with a large unfinished walk-out area offering endless potential for future expansion. With a $21,000 price improvement, this home offers exceptional space, versatility, and value in a prime location. Completely move-in ready and ready for its next owner...don't miss the opportunity to make it yours!
| Elementary School | Middle School | High School |
|---|---|---|
| Hayshire Elementary School | Central York Middle School | Central York High School |
| Price History | |
|---|---|
| 8/13/2026 | Listed $535,000 |
| 8/20/2026 | 3$520,000 |
| 8/25/2026 | 5$499,000 |
General Features
| Living Area | 2738 |
|---|---|
| Sewer | Public Sewer |
| Heating | 90% Forced Air,Heat Pump(s),Programmable Thermostat |
| Cooling | Central A/C,Geothermal,Programmable Thermostat |
| Utilities | Cable TV Available,Electric Available,Natural Gas Available,Phone Available,Sewer Available,Water Available |
| Possession | Settlement |
| Roof | Architectural Shingle,Shingle |
| Appliances | Built-In Microwave,Dishwasher,Disposal,Dryer,Oven/Range - Gas,Refrigerator,Six Burner Stove,Stainless Steel Appliances,Washer,Water Heater - Tankless |
| Zoning | RESIDENTIAL LOW DENSITY |
| HOA Fee | 285.00 |
| Garage Spaces | 2.00 |
| Association Fee Includes | Common Area Maintenance |
| Patio/Porch Features | Patio(s),Porch(es) |
| Architectural Style | Ranch/Rambler |
| Security Features | Carbon Monoxide Detector(s),Smoke Detector |
| Construction Materials | Frame,Stick Built,Stone,Vinyl Siding |
| School District | CENTRAL YORK |
| Exclusions | All personal property,Freezer in Garage,TV Mount in Living Room,Bar Stools in Kitchen,All Security Cameras,Headboard on wall in front bedroom |
| Year Built | 2010 |
| Electric | 200+ Amp Service,Circuit Breakers,Underground |
| View | Street,Trees/Woods |
| Levels | 1 |
| Tax Year | 2026 |
| Ownership | Fee Simple |
| Cool Fuel | Geothermal |
| Section | MANCHEST |
| Accessibility | 2+ Access Exits,Doors - Swing In |
| Assoc Fee Paid Per | Annually |
| County | YORK |
| New Construction | No |
| Property Type | Residential |
| Association Amenities | Common Grounds |
| HOA | Yes |
| Energy Efficient | HVAC |
| Subdivision Name | EAGLES VIEW |
| Garage Y/N | Yes |
| Water Access Y/N | No |
| Other Structures | Above Grade,Below Grade |
| Transportation | Commuter Lots less than 5 miles |
| Full Baths | 2 |
| Status | ACTIVE |
| Directions | I83,Exit 22 (N George St. Exit) N on George,R on Hayshire (2nd entrance),L on Haymeadow,L on Pauline,L on Rishel to 1st property on L. |
| City | YORK |
| Disclosures | Prop Disclosure |
| Association Name | EAGLES VIEW HOMEOWNERS ASSOCIATION |
| Senior Community Y/N | No |
| MLS Area | Manchester Twp (15236) |
| Lot Size Units | Square Feet |
| Lot Size Square Feet | 15246.00 |
| Tax Assessed Value | 245070.0 |
| Tax Annual Amount | 8037.0 |
| Home Warranty Y/N | Yes |
| Property Condition | Excellent |
| Structure Type | Detached |
| Condo/Coop Association fee Y/N | No |
| Bathrooms Full Main Level | 2 |
| Bathrooms Count Main Level | 2.00 |
| Price Per Sq Ft Total AG | 236.72 |
| Acceptable Financing | Cash,Conventional,FHA,VA |
| Additional Parcels Y/N | No |
| Avg. Electric Per Month | 200.0 |
| Avg. Gas Per Month | 50.0 |
| Historic Y/N | No |
| Lease Considered Y/N | No |
| Vacation Rental Y/N | No |
| Virtual Tour | https://www.zillow.com/view-imx/bbe0bfb7-8907-4c7f-a2c0-fc3a5474c443?setAttribution=mls&wl=true&initialViewType=pano&utm_source=dashboard |
| Total SQFT | 2738 |
| Location Type | Corner Lot/Unit |
| Builder Name | EGStoltzfus Homes LLC |
| Standard Status | Active |
| Year Built Source | Estimated |
| Tax Lot | 0019 |
| Association Recreation Fee | No |
Interior Features
| Interior Amenities | Bathroom - Stall Shower,Bathroom - Tub Shower,Breakfast Area,Carpet,Ceiling Fan(s),Chair Railings,Crown Moldings,Entry Level Bedroom,Family Room Off Kitchen,Floor Plan - Open,Formal/Separate Dining R |
|---|---|
| Heating Fuel | Geo-thermal |
| Basement | Full,Heated,Interior Access,Outside Entrance,Partially Finished,Space For Rooms,Sump Pump,Improved,Walkout Stairs |
| Flooring | Engineered Wood,Vinyl,Luxury Vinyl Plank |
| Total Fireplaces | 1 |
| Fireplace Features | Gas/Propane,Mantel(s) |
| Hot Water | Natural Gas,Tankless |
| Basement (Y/N) | Yes |
| Heating Y/N | Yes |
| Window Features | Double Hung,Energy Efficient,Insulated,Low-E,Screens,Vinyl Clad |
| Fireplace Y/N | Yes |
| Above Grade Finished Area | 2108 |
| Half Baths | 1 |
| Central Air Y/N | Yes |
| Total Bedrooms | 3 |
| Below Grade Finished Area | 630 |
| Room Type | Dining Room,Primary Bedroom,Bedroom 2,Bedroom 3,Kitchen,Family Room,Basement,Foyer,Breakfast Room,Great Room,Laundry,Storage Room,Utility Room,Primary Bathroom,Full Bath,Half Bath |
| Main Level Bedrooms | 3 |
| Below Grade Finished Area Unit Type | Square Feet |
| LivingAreaSource | Assessor |
| Laundry Type | Dryer In Unit,Main Floor,Washer In Unit |
| Below Grade Finished Area Source | Assessor |
| Bathrooms Half Lower Level 1 | 1 |
| Bathrooms Half All Lower Levels | 1 |
| Bathrooms Count Lower Level 1 | 1.00 |
| Bathrooms Count All Lower Levels | 1 |
| Above Grade Unfin Area Units | Square Feet |
| Above Grade Finished Area Source | Assessor |
| Above Grade Finished Area Unit Type | Square Feet |
| Total Baths | 3 |
Exterior Features
| Exterior Amenities | Extensive Hardscape,Exterior Lighting,Outbuilding(s),Sidewalks |
|---|---|
| Pool | No Pool |
| Fencing | Aluminum |
| Parking Features | Asphalt Driveway |
| Lot Features | Backs to Trees,Corner,Front Yard,Landscaping,Level,Rear Yard,SideYard(s) |
| Water Source | Public |
| Inclusions | Refrigerator,Oven/Range,BI DIshwasher,BI Microwave,Washer/Dryer,Curtains,First American Home Warranty (Eagle Premier) |
| Total Parking Spaces | 2 |
| Garage Features | Garage - Front Entry,Garage Door Opener,Inside Access,Oversized |
| Type of Parking | Attached Garage,Driveway,On Street,Off Street |
| Land Use Code | 101 |
| Foundation Details | Concrete Perimeter,Active Radon Mitigation |
| Spa | No |
| Water View Y/N | No |
| Lot Dimensions | 104x136x136x127 |
| Lot Size Acres | 0.35 |
| Road Surface Type | Paved |
| Lot Size Source | Estimated |
| Waterfront Y/N | No |
| Door Features | Insulated,Six Panel |
| Builder Model | Brookefield |
| Road Responsibility | Boro/Township |
| Horse Y/N | No |
| Land Assessed Value | 0.00 |
| Navigable Water Y/N | No |
| Water Oriented Y/N | No |
| # of Attached Garage Spaces | 2 |
Room Details
| Room | Dimensions | Level | Flooring | Details |
|---|---|---|---|---|
| Basement | Lower 1 | Flooring - Concrete | ||
| Bedroom 2 | Main | Flooring - Engineered Wood,Window Treatments | ||
| Bedroom 3 | Main | |||
| Breakfast Room | Main | Flooring - Engineered Wood,Window Treatments | ||
| Dining Room | Main | Flooring - Engineered Wood,Window Treatments,Crown Molding,Chair Rail | ||
| Family Room | Lower 1 | Flooring - Luxury Vinyl Plank,Lighting - Recessed | ||
| Foyer | Main | Flooring - Engineered Wood | ||
| Full Bath | Main | Flooring - Vinyl,Bathroom - Tub Shower | ||
| Great Room | Main | Flooring - Engineered Wood,Window Treatments,Fireplace - Gas,Cathedral/Vaulted Ceiling,Lighting - Recessed | ||
| Half Bath | Lower 1 | Flooring - Vinyl | ||
| Kitchen | Main | Flooring - Vinyl,Countertop(s) - Solid Surface,Breakfast Nook,Double Sink,Kitchen - Gas Cooking,Lighting - Recessed | ||
| Laundry | Main | Flooring - Vinyl | ||
| Primary Bathroom | Main | Flooring - Vinyl,Double Sink,Bathroom - Jetted Tub,Bathroom - Stall Shower | ||
| Primary Bedroom | Main | Flooring - Engineered Wood,Attached Bathroom,Walk-In Closet(s) | ||
| Storage Room | Lower 1 | Flooring - Concrete | ||
| Utility Room | Lower 1 | Flooring - Concrete |
Amenities
- Foreclosure
- Views
- Short Sale
- New Construction
- Adult 55+
- Lease To Own
- No HOA Fees
- Furnished
- Primary On Main
- Air Conditioning
- Seller Finance
- Green
- Fixer Upper
- Horse
- Golf
- Fireplace
- Deck
- Garage
- Basement
- Pool
Property vs Single Family Average in 17406
Price
Taxes
Year Built
Visits
 © BRIGHT, All Rights Reserved
