
Views - Primary on Main
Address
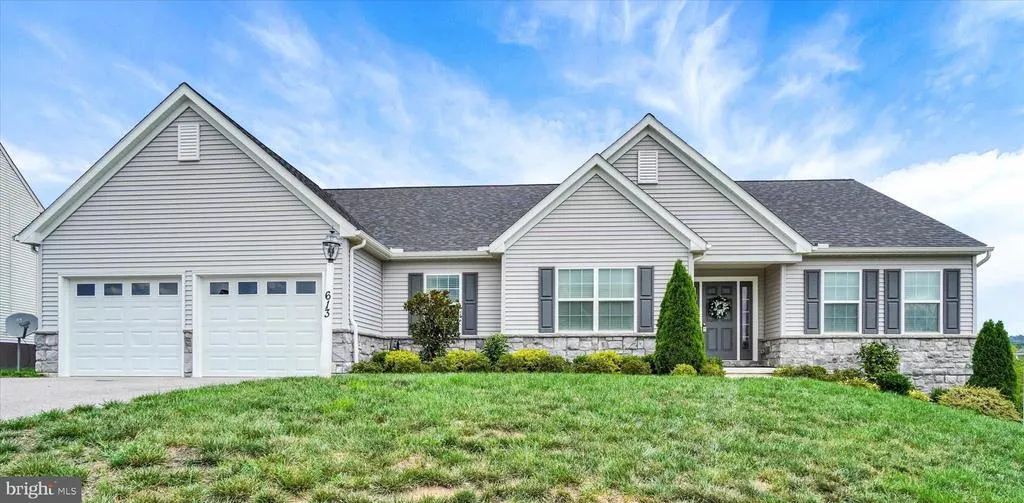
613 Rishel Drive, York, PA
Price
$ 578,000
Property Attributes
- MLS#PAYK2109262
- TypeSingle Family
- Listing Status ACTIVE
- CountyYORK
- CityYork
- AreaManchester Twp
- NeighborhoodEagles View
- Zip17406
- StyleRanch/Rambler
- Year Built2021
- Taxes$ 9025
- Price$ 578,000
- Bedrooms3
- Full Bathrooms2
- Half Bathrooms0
- Sqr Footage2357
- Lot Size0.29 Acres
Data Source:
Bright MLS
Property Description
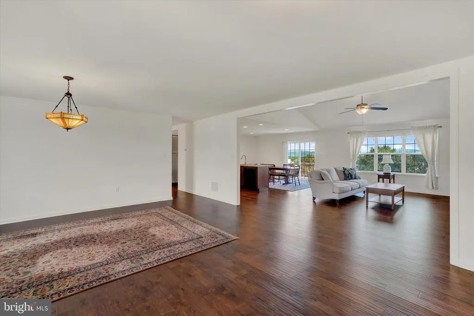
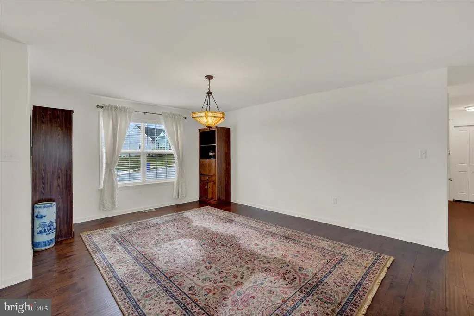
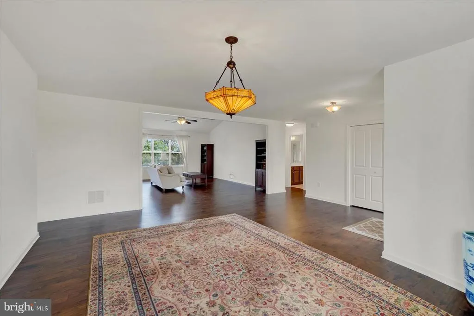
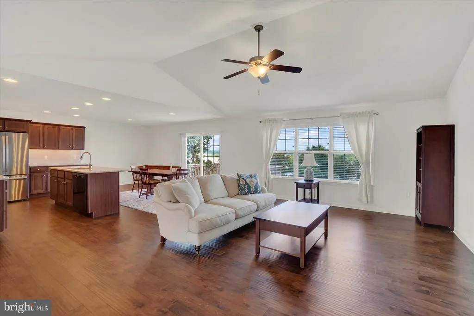
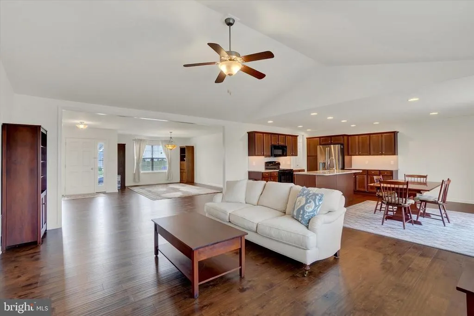
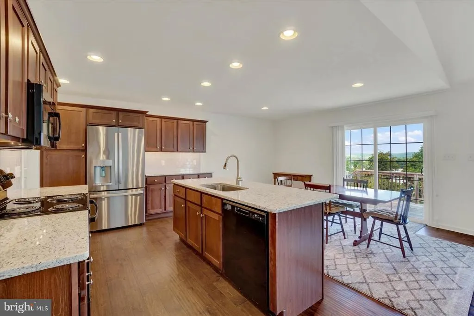
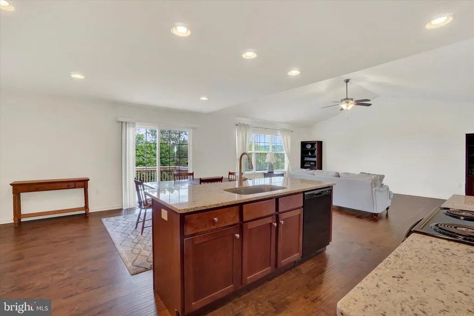
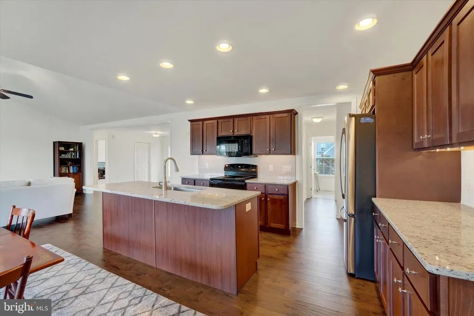
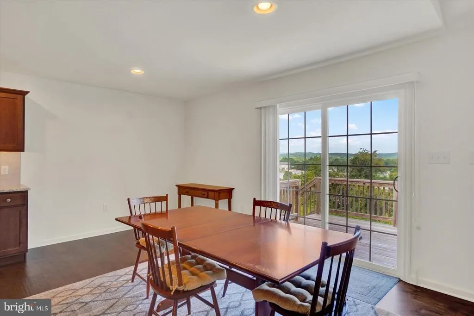
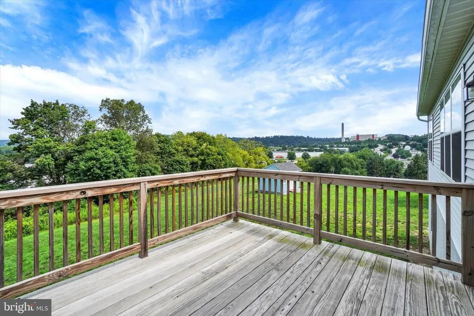
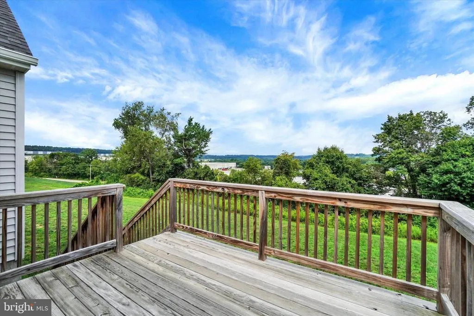
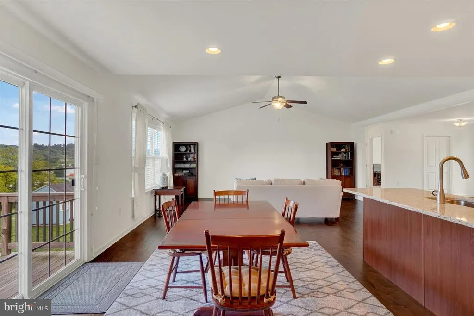
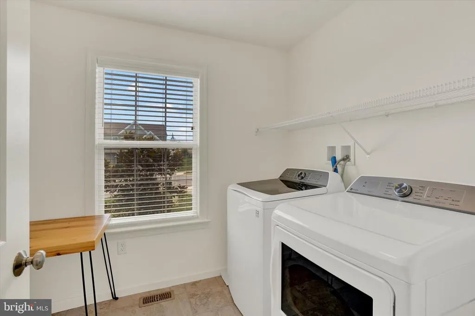
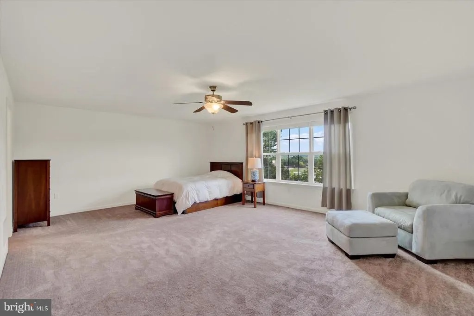
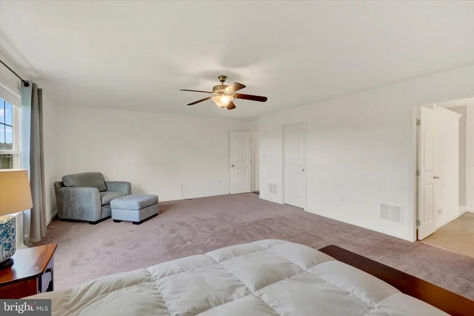
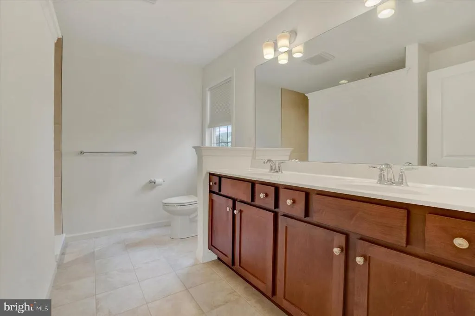
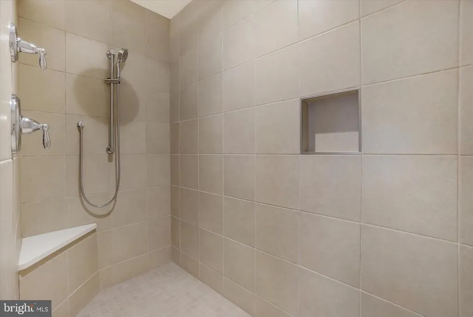
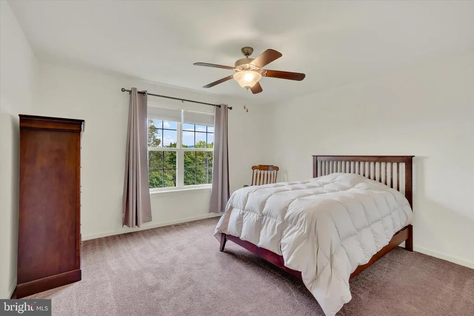
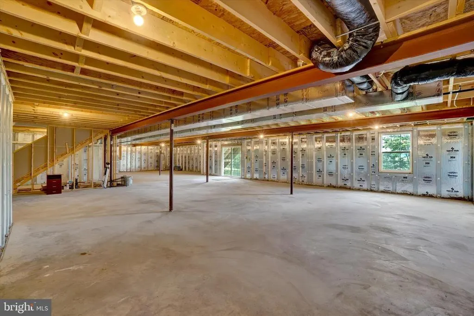
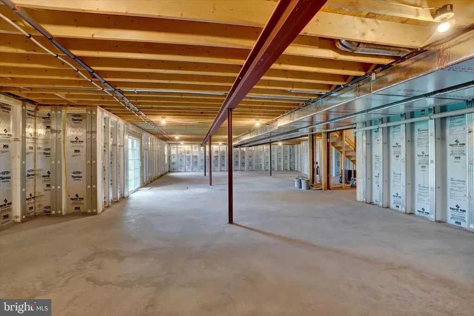
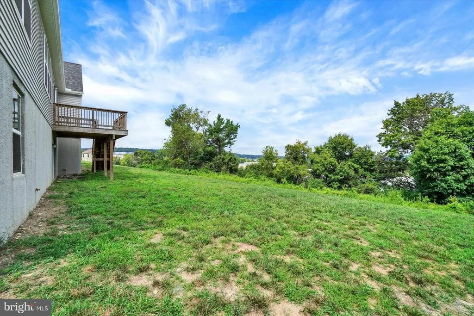
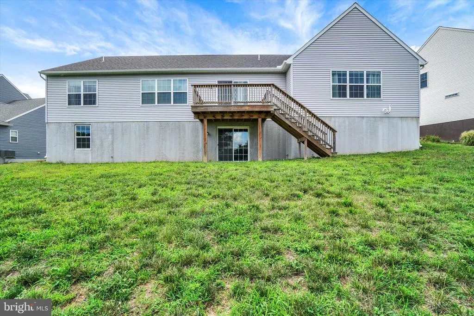
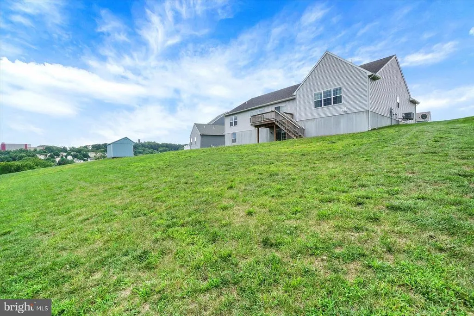
Built in 2022 and barely lived in, this like-new 3BR, 2BA rancher offers the rare opportunity to enjoy the benefits of new construction without the wait. With over 2300SF of living space, this is the Wellington plan which is thoughtfully designed with a desirable split-bedroom floor plan, the spacious primary suite is privately situated on one side of the home, while two additional bedrooms and a full bath are tucked away on the opposite side. A welcoming foyer opens to an expansive open-concept layout featuring a dining room, cathedral-ceiling great room, and a granite eat-in kitchen with abundant cabinetry, ample workspace, and direct access to the rear deck for effortless indoor and outdoor living/entertaining. Beautiful, engineered hardwood flooring flows throughout the main living areas, while the conveniently located first-floor laundry room, off the garage and kitchen, adds everyday practicality. The expansive (22x16) primary bedroom suite provides a peaceful retreat with a spacious walk-in closet and an elegant private bath highlighted by a walk-in ceramic tile shower with dual shower heads. When you're ready for more space, the unfinished walk-out lower level is ready to grow with your needs. Filled with natural light from multiple windows and a sliding glass door, it offers the opportunity to nearly double your finished living space with room for whatever your needs. Ideally located just minutes from Rt30 and I83, this home offers exceptional convenience for commuters traveling to Harrisburg, Lancaster, Baltimore, and beyond, while keeping shopping, dining, and everyday amenities close at hand. AGENTS - Please read Agent Remarks.
| Middle School | High School |
|---|---|
| Central York Middle School | Central York High School |
| Price History | |
|---|---|
| 8/7/2026 | Listed $578,000 |
General Features
| Living Area | 2357 |
|---|---|
| Sewer | Public Sewer |
| Heating | Forced Air,Programmable Thermostat,Humidifier |
| Cooling | Central A/C,Ceiling Fan(s),Programmable Thermostat |
| Utilities | Cable TV Available,Electric Available,Natural Gas Available,Phone Available,Sewer Available,Under Ground,Water Available |
| Possession | Immediate,Settlement |
| Roof | Architectural Shingle |
| Appliances | Built-In Microwave,Dishwasher,Disposal,Dryer,Oven/Range - Electric,Washer,Water Heater |
| Zoning | RESIDENTIAL |
| HOA Fee | 315.00 |
| Garage Spaces | 2.00 |
| Association Fee Includes | Common Area Maintenance,Management |
| Patio/Porch Features | Porch(es),Deck(s),Roof |
| Architectural Style | Ranch/Rambler |
| Security Features | Carbon Monoxide Detector(s),Smoke Detector |
| Construction Materials | Vinyl Siding,Stone,Stick Built,Concrete |
| School District | CENTRAL YORK |
| Exclusions | Personal Items. |
| Year Built | 2021 |
| Electric | 200+ Amp Service,Circuit Breakers |
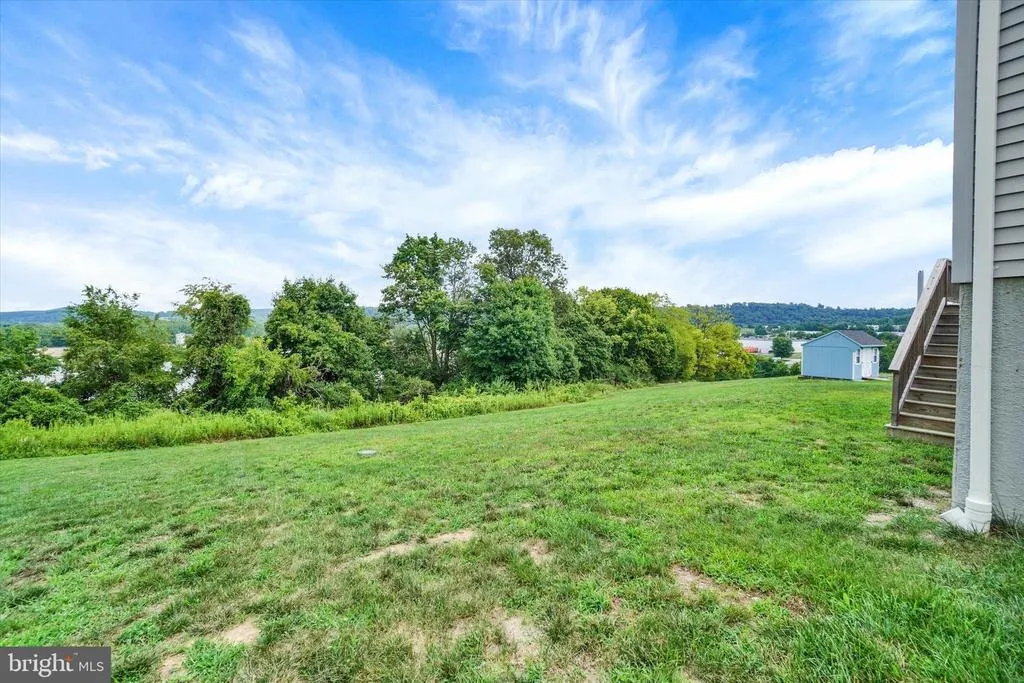
| View | Garden/Lawn,Other |
| Levels | 1 |
| Tax Year | 2026 |
| Ownership | Fee Simple |
| Cool Fuel | Electric |
| Accessibility | 2+ Access Exits,Doors - Swing In |
| Assoc Fee Paid Per | Annually |
| County | YORK |
| New Construction | No |
| Property Type | Residential |
| Association Amenities | Common Grounds |
| HOA | Yes |
| Subdivision Name | EAGLES VIEW |
| Garage Y/N | Yes |
| Water Access Y/N | No |
| Other Structures | Above Grade,Below Grade |
| Full Baths | 2 |
| Status | ACTIVE |
| Directions | I83 N to Exit #22/N George St,to R onto Woodland View,to L on Grim Ln/E Locust Ln,to L on Lloyds Ln,to L on Rishel Dr,to property on the Left. |
| City | YORK |
| Disclosures | Prop Disclosure |
| Association Name | EAGLES VIEW II HOA |
| Senior Community Y/N | No |
| MLS Area | Manchester Twp (15236) |
| Lot Size Units | Square Feet |
| Lot Size Square Feet | 12502.00 |
| Tax Assessed Value | 275200.0 |
| Tax Annual Amount | 9025.0 |
| Home Warranty Y/N | No |
| Property Condition | Excellent |
| Structure Type | Detached |
| Condo/Coop Association fee Y/N | No |
| Bathrooms Full Main Level | 2 |
| Bathrooms Count Main Level | 2.00 |
| Price Per Sq Ft Total AG | 245.23 |
| Acceptable Financing | Cash,Conventional,FHA,VA |
| Additional Parcels Y/N | No |
| Historic Y/N | No |
| Lease Considered Y/N | No |
| Vacation Rental Y/N | No |
| Total SQFT | 4714 |
| Builder Name | EGStoltzfus Homes LLC |
| Standard Status | Active |
| Year Built Source | Assessor |
| Tax Lot | 0096 |
| Association Recreation Fee | No |
Interior Features
| Interior Amenities | Bathroom - Tub Shower,Bathroom - Walk-In Shower,Ceiling Fan(s),Combination Kitchen/Living,Dining Area,Entry Level Bedroom,Family Room Off Kitchen,Formal/Separate Dining Room,Floor Plan - Open,Kitchen |
|---|---|
| Heating Fuel | Natural Gas |
| Basement | Daylight,Full,Full,Interior Access,Outside Entrance,Poured Concrete,Space For Rooms,Sump Pump,Unfinished,Walkout Level |
| Flooring | Engineered Wood,Ceramic Tile,Concrete,Partially Carpeted |
| Hot Water | Natural Gas |
| Basement (Y/N) | Yes |
| Heating Y/N | Yes |
| Window Features | Double Pane,Screens,Vinyl Clad,Energy Efficient,Low-E |
| Fireplace Y/N | No |
| Above Grade Finished Area | 2357 |
| Central Air Y/N | Yes |
| Total Bedrooms | 3 |
| Room Type | Dining Room,Primary Bedroom,Bedroom 2,Bedroom 3,Kitchen,Basement,Foyer,Great Room,Laundry,Primary Bathroom,Full Bath |
| Main Level Bedrooms | 3 |
| Below Grade Finished Area Unit Type | Square Feet |
| LivingAreaSource | Estimated |
| Laundry Type | Main Floor |
| Below Grade Unfin Area Units | Square Feet |
| Below Grade Unfin SQFT | 2357 |
| Below Grade Unfin SQFT Source | Estimated |
| Below Grade Finished Area Source | Assessor |
| Above Grade Finished Area Source | Estimated |
| Above Grade Finished Area Unit Type | Square Feet |
| Total Baths | 2 |
Exterior Features
| Exterior Amenities | Exterior Lighting,Sidewalks,Satellite Dish |
|---|---|
| Pool | No Pool |
| Parking Features | Paved Driveway |
| Lot Features | Front Yard,Interior,Irregular,Landscaping,Level,Rear Yard,SideYard(s),Sloping |
| Water Source | Public |
| Inclusions | Refrigerator,Electric Stove,Built-in Microwave,Dishwasher,Garbage Disposal,Washer,Dryer,Window Treatments,Garage Door Opener. |
| Total Parking Spaces | 4 |
| Garage Features | Additional Storage Area,Garage - Front Entry,Garage Door Opener,Inside Access,Oversized |
| Type of Parking | Attached Garage,Driveway,On Street |
| Land Use Code | 101 |
| Foundation Details | Concrete Perimeter,Passive Radon Mitigation |
| Spa | No |
| Water View Y/N | No |
| Lot Size Acres | 0.29 |
| Road Surface Type | Paved |
| Lot Size Source | Assessor |
| Waterfront Y/N | No |
| Door Features | Insulated,Sliding Glass,Six Panel |
| Builder Model | Wellington Rancher |
| Road Responsibility | Boro/Township |
| Horse Y/N | No |
| Land Assessed Value | 0.00 |
| Navigable Water Y/N | No |
| Water Oriented Y/N | No |
| # of Attached Garage Spaces | 2 |
Room Details
| Room | Dimensions | Level | Flooring | Details |
|---|---|---|---|---|
| Basement | Lower 1 | Basement - Unfinished,Flooring - Concrete | ||
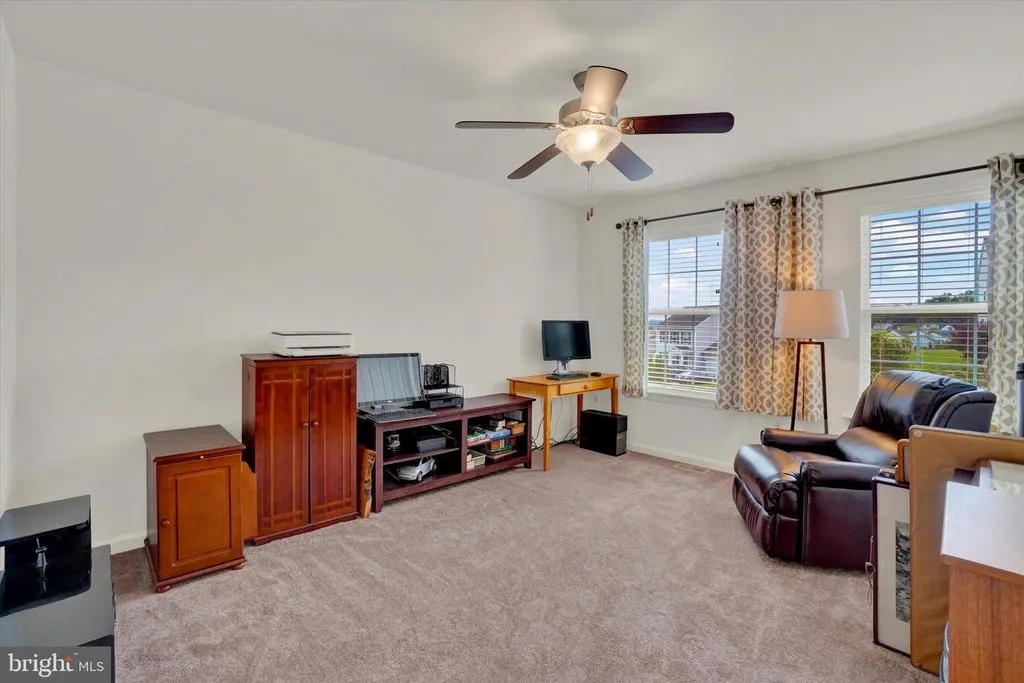
| Bedroom 2 | Main | Ceiling Fan(s),Flooring - Carpet | ||
| Bedroom 3 | Main | Ceiling Fan(s),Flooring - Carpet | ||
| Dining Room | Main | Flooring - Engineered Wood,Formal Dining Room | ||
| Foyer | Main | Flooring - Engineered Wood | ||
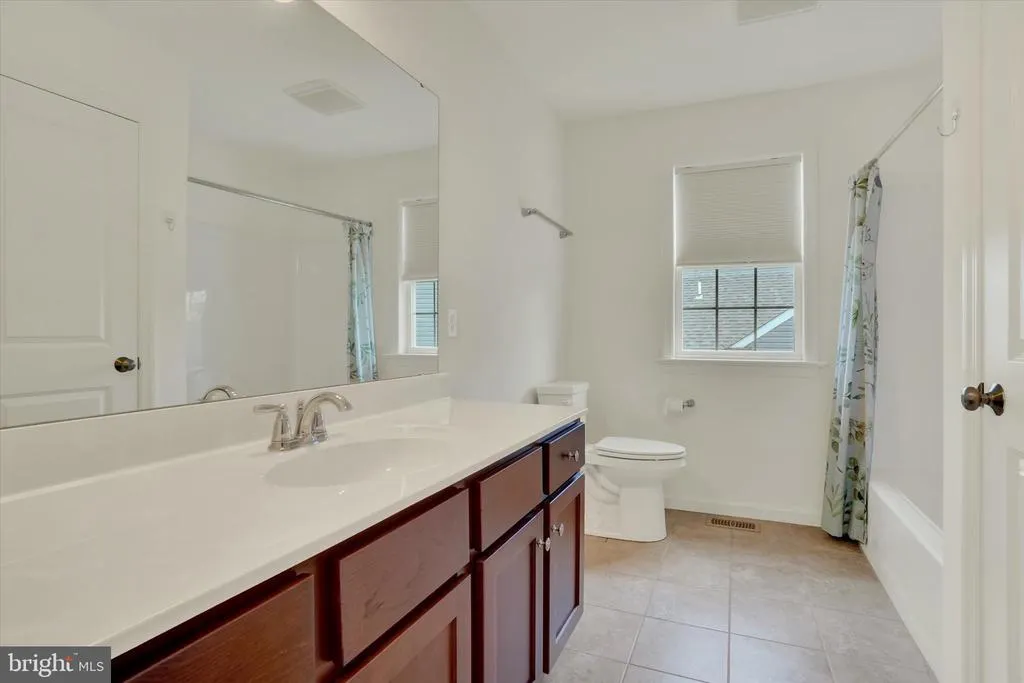
| Full Bath | Main | Bathroom - Tub Shower,Flooring - Ceramic Tile | ||
| Great Room | Main | Flooring - Engineered Wood,Cathedral/Vaulted Ceiling | ||
| Kitchen | Main | Countertop(s) - Granite,Dining Area,Flooring - Engineered Wood,Island,Kitchen - Eat-in,Kitchen - Electric Cooking,Pantry | ||
| Laundry | Main | Flooring - Ceramic Tile | ||
| Primary Bathroom | Main | Bathroom - Walk-In Shower,Double Sink,Flooring - Ceramic Tile | ||
| Primary Bedroom | Main | Attached Bathroom,Ceiling Fan(s),Flooring - Carpet,Walk-In Closet(s) |
Amenities
- Foreclosure
- Views
- Short Sale
- New Construction
- Adult 55+
- Lease To Own
- No HOA Fees
- Furnished
- Primary On Main
- Air Conditioning
- Seller Finance
- Green
- Fixer Upper
- Horse
- Golf
- Fireplace
- Deck
- Garage
- Basement
- Pool
Property vs Single Family Average in 17406
Price
Taxes
Year Built
Visits
 © BRIGHT, All Rights Reserved
