
Water Views - New Construction
Address
Tbb Lot 7 Pintail Lane, Milton, DE
Price
$ 783,854
Property Attributes
- MLS#DESU2086980
- TypeSingle Family
- Listing Status ACTIVE
- CountySUSSEX
- CityMilton
- AreaCedar Creek Hundred
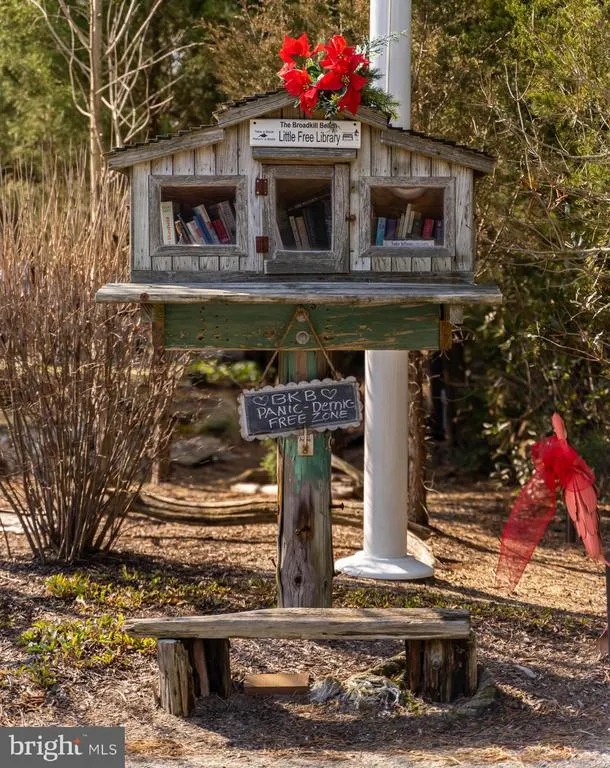
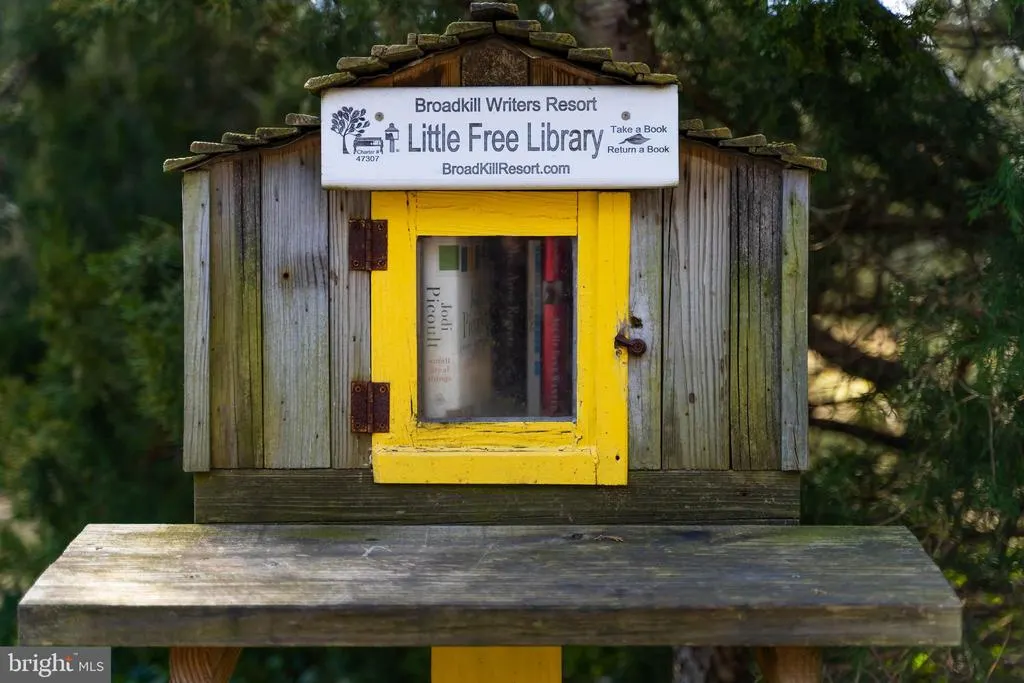
- NeighborhoodBroadkill Beach
- Zip19968
- StyleCoastal
- Taxes$ 123
- Price$ 783,854
- Bedrooms4
- Full Bathrooms3
- Half Bathrooms1
- Sqr Footage2600
- Lot Size0.11 Acres
Data Source:
Bright MLS
Property Description
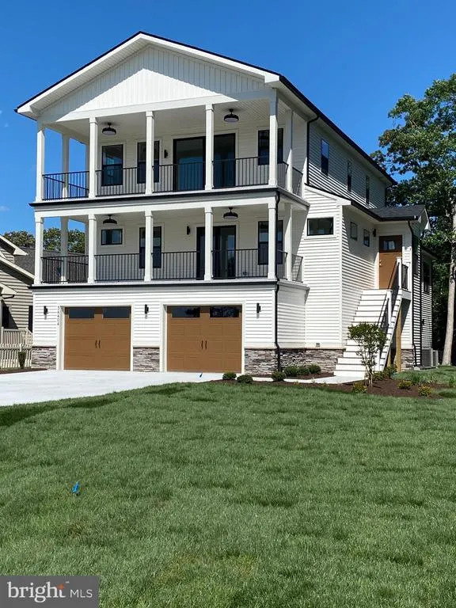
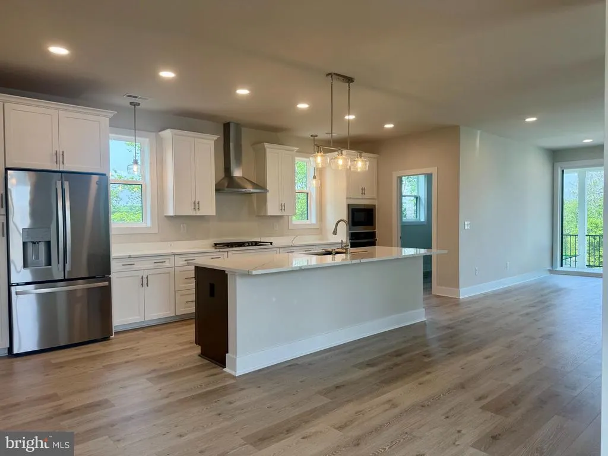
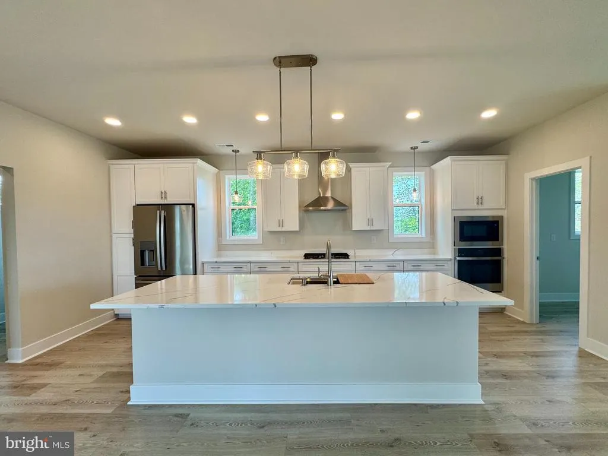
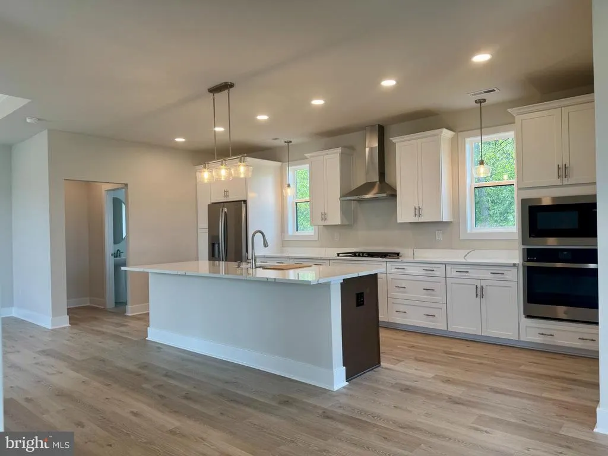
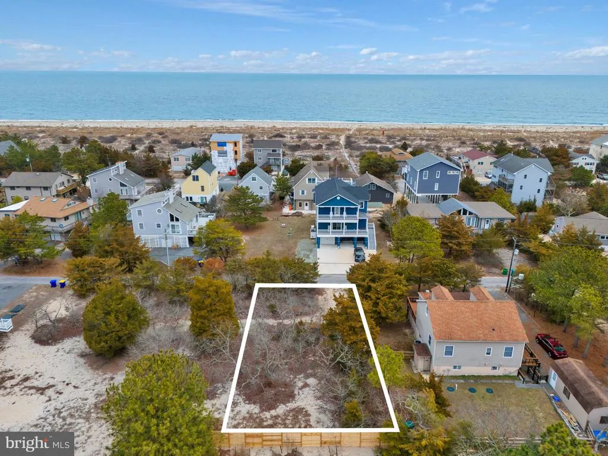
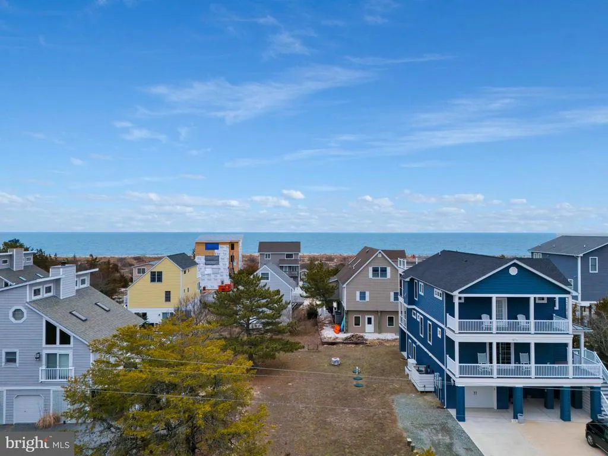
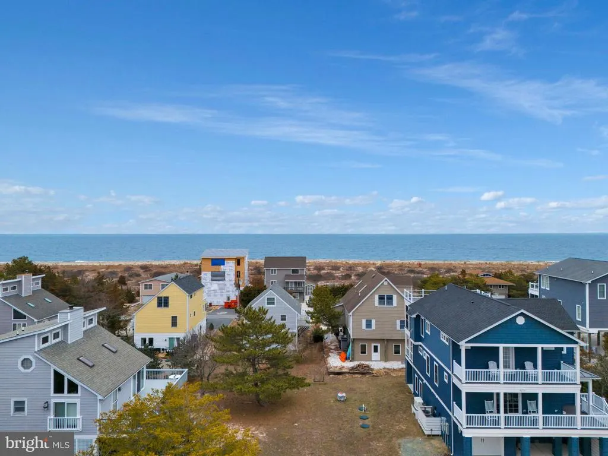
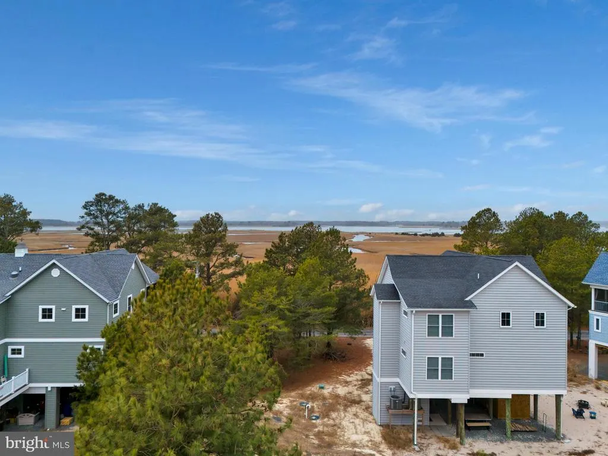
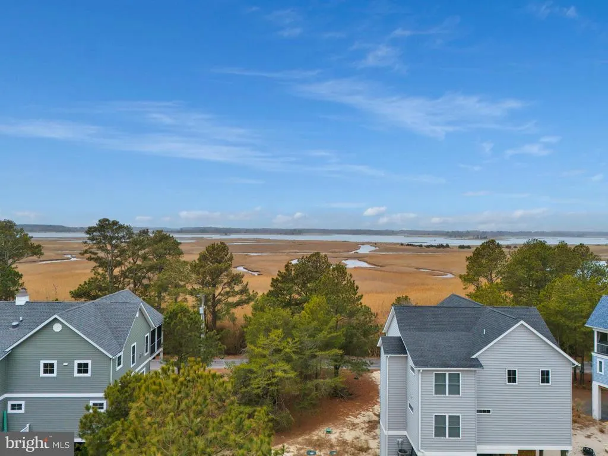
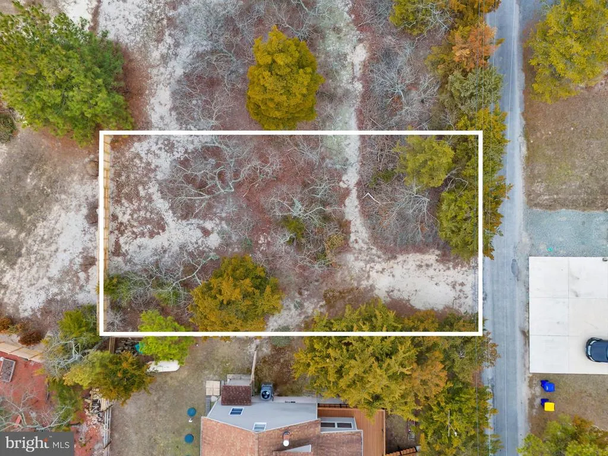
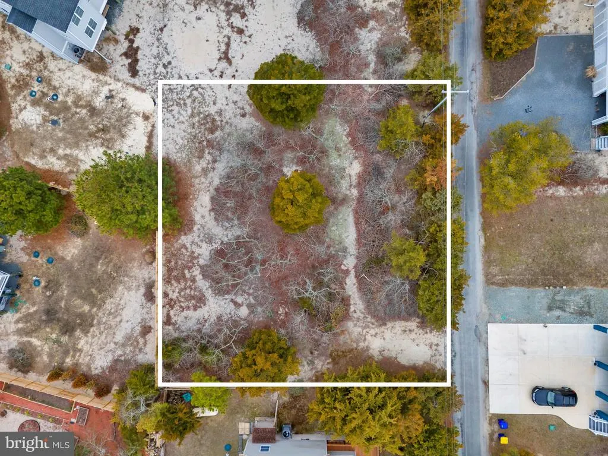
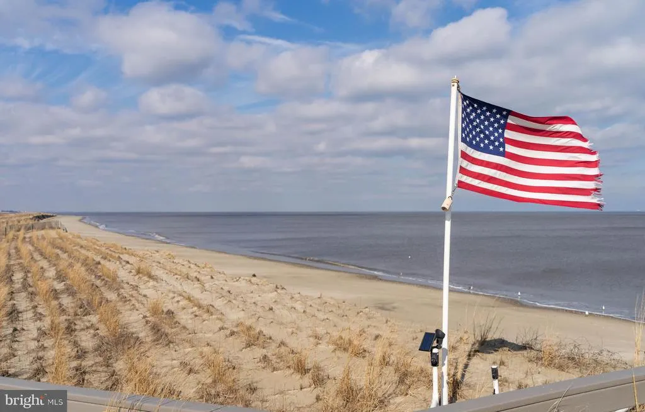
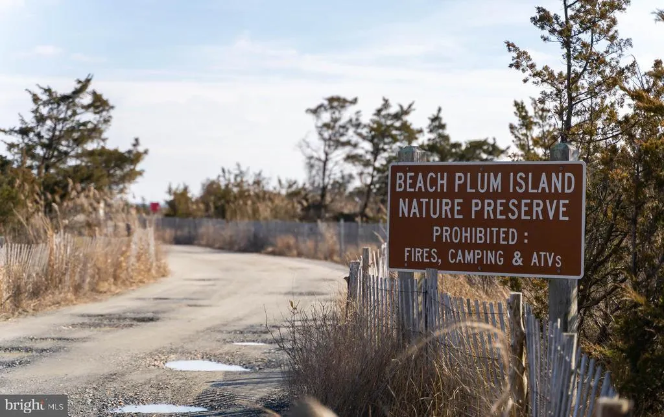
Design your dream beach retreat with this To Be Built Catalina model, ideally located just a short walk from the sand and surf of Broadkill Beach. This elevated 4-bedroom, 3.5-bathroom home offers a perfect blend of coastal charm and modern comfort, with the potential for views of the Delaware Bay and Prime Hook Wildlife Refuge. Built on pilings, the ground level includes a two-car garage and ample storage space for beach gear, kayaks, or bikes. The main level features an open-concept design with a spacious kitchen, dining area, living room, and half bathideal for entertaining or unwinding after a day by the water. Upstairs, you'll find a luxurious primary suite with a private en-suite bathroom, along with three additional generously sized bedrooms and two more full baths, providing plenty of space for guests or family. Tidewater water service is available, and a site evaluation for septic has already been completed. Located in the desirable North Shores section of Broadkill Beach, this homesite offers private drive-on beach access and the serenity of a quiet coastal community. For those seeking even more space, the adjacent lot is also available (MLS #DESU2081126), offering the opportunity to expand your vision with a larger home design, private pool, or side-by-side residences for family or investment purposes. Dont miss this rare opportunity to create a custom home in one of Delawares most sought-after beach communities.
| Price History | |
|---|---|
| 6/17/2025 | Listed $836,355 |
| 4/9/2026 | 7$783,854 |
General Features
| Living Area | 2600 |
|---|---|
| Sewer | Perc Approved Septic,Site Evaluation on File |
| Heating | Heat Pump(s) |
| Cooling | Central A/C |
| Utilities | Electric Available,Water Available,Cable TV Available,Phone Available |
| Possession | Settlement |
| Roof | Architectural Shingle |
| Appliances | Dishwasher,Dryer,Microwave,Range Hood,Refrigerator,Stove,Washer |
| Zoning | MR |
| Garage Spaces | 2.00 |
| Architectural Style | Coastal |
| Security Features | Smoke Detector |
| Construction Materials | Frame |
| School District | CAPE HENLOPEN |
| View | Limited,Bay,Trees/Woods,Water |
| Levels | 3 |
| Tax Year | 2024 |
| Ownership | Fee Simple |
| Cool Fuel | Electric |
| Building Name | NONE AVAILABLE |
| Accessibility | Doors - Swing In |
| County | SUSSEX |
| New Construction | Yes |
| Property Type | Residential |
| HOA | No |
| Subdivision Name | BROADKILL BEACH |
| Garage Y/N | Yes |
| Water Access Y/N | No |
| Other Structures | Above Grade,Below Grade |
| Full Baths | 3 |
| Status | ACTIVE |
| Directions | From Rt 1 North,turn right onto Rt 16 (Broadkill Rd). Follow down to the stop sign and make a left onto N Bay Shore Dr. Make a right on California Ave and a Left onto Pintail Ln,property will be on t |
| City | MILTON |
| Senior Community Y/N | No |
| MLS Area | Cedar Creek Hundred (31004) |
| Lot Size Units | Square Feet |
| Lot Size Square Feet | 4792.00 |
| Tax Annual Amount | 123.0 |
| Property Condition | Excellent |
| Structure Type | Detached |
| Condo/Coop Association fee Y/N | No |
| Bathrooms Count Main Level | 1.00 |
| Price Per Sq Ft Total AG | 301.48 |
| Acceptable Financing | Cash,Conventional |
| Additional Parcels Y/N | No |
| Construction Completed Y/N | No |
| Historic Y/N | No |
| Vacation Rental Y/N | No |
| Virtual Tour | https://linkprotect.cudasvc.com/url?a=https%3a%2f%2fidx.paradym.com%2fidx%2f4913457&c=E,1,0C3RE2HKj7c_44H9URpjSzzI3lvYV7ng6Y3r57P1CaXpP5DE3g6-s-NfZnoUIZeA4vNi0jAYsNdsPm1FzVS039qHy-r6Hoh0qZsOboQpCOjeJ |
| Total SQFT | 2600 |
| Sussex DE Quadrants | East of Rt 1 |
| Builder Name | Capstone |
| Standard Status | Active |
| Legal Subdivision | BROADKILL BEACH |
| Federal Flood Zone | AE |
Interior Features
| Interior Amenities | Bathroom - Stall Shower,Breakfast Area,Ceiling Fan(s),Combination Dining/Living,Combination Kitchen/Dining,Combination Kitchen/Living,Dining Area,Family Room Off Kitchen,Floor Plan - Open,Kitchen - G |
|---|---|
| Heating Fuel | Electric |
| Hot Water | Electric |
| Basement (Y/N) | No |
| Heating Y/N | Yes |
| Fireplace Y/N | No |
| Above Grade Finished Area | 2600 |
| Half Baths | 1 |
| Central Air Y/N | Yes |
| Total Bedrooms | 4 |
| Room Type | Living Room,Dining Room,Primary Bedroom,Bedroom 2,Bedroom 3,Kitchen,Foyer,Bedroom 1,Great Room,Laundry,Storage Room,Bathroom 1,Bathroom 2,Primary Bathroom,Half Bath |
| Below Grade Finished Area Unit Type | Square Feet |
| LivingAreaSource | Estimated |
| Below Grade Unfin Area Units | Square Feet |
| Below Grade Unfin SQFT Source | Assessor |
| Below Grade Finished Area Source | Assessor |
| Bedrooms Count All Upper Levels | 4 |
| Bedrooms Count Upper Level 1 | 4 |
| Bathrooms Half Main Level | 1 |
| Bathrooms Full Upper Level 1 | 3 |
| Bathrooms Full All Upper Levels | 3 |
| Bathrooms Count Upper Level 1 | 3.00 |
| Bathrooms Count All Upper Levels | 3 |
| Above Grade Unfin Area Units | Square Feet |
| Above Grade Unfin SQFT Source | Estimated |
| Above Grade Finished Area Source | Estimated |
| Above Grade Finished Area Unit Type | Square Feet |
| Total Baths | 4 |
Exterior Features
| Pool | No Pool |
|---|---|
| Parking Features | Under Home Parking |
| Lot Features | Cleared,Partly Wooded |
| Water Source | Lateral Not Installed/Must Tap Off Main,Public |
| Total Parking Spaces | 4 |
| Garage Features | Garage - Front Entry |
| Type of Parking | Driveway,Other,Attached Garage |
| Land Use Code | 999 |
| Foundation Details | Pilings |
| Water View Y/N | Yes |
| Lot Dimensions | 50.00 x 100.00 |
| Lot Size Acres | 0.11 |
| Lot Size Source | Assessor |
| Waterfront Y/N | No |
| Builder Model | Catalina |
| Horse Y/N | No |
| Navigable Water Y/N | No |
| Water Oriented Y/N | No |
| # of Attached Garage Spaces | 2 |
| LotDimensionsSource | Assessor |
Room Details
| Room | Dimensions | Level | Flooring | Details |
|---|---|---|---|---|
| Bathroom 1 | Upper 1 | |||
| Bathroom 2 | Upper 1 | |||
| Bedroom 1 | Upper 1 | |||
| Bedroom 2 | Upper 1 | |||
| Bedroom 3 | Upper 1 | |||
| Dining Room | Main | |||
| Dining Room | Upper 2 | |||
| Foyer | Upper 2 | |||
| Great Room | Main | |||
| Half Bath | Main | |||
| Kitchen | Main | |||
| Kitchen | Upper 2 | |||
| Laundry | Upper 1 | |||
| Living Room | Main | |||
| Living Room | Upper 2 | |||
| Primary Bathroom | Upper 1 | |||
| Primary Bedroom | Upper 1 | |||
| Storage Room | Lower 1 |
Amenities
- Foreclosure
- Views
- Short Sale
- New Construction
- Adult 55+
- Lease To Own
- No HOA Fees
- Furnished
- Primary On Main
- Air Conditioning
- Seller Finance
- Green
- Fixer Upper
- Horse
- Golf
- Fireplace
- Deck
- Garage
- Basement
- Pool
Property vs Single Family Average in 19968
Price
Taxes
Visits
 © BRIGHT, All Rights Reserved
