
Waterfront - Primary on Main
Address
1803 S Bay Shore Drive, Milton, DE
Price
$ 1,199,999
Property Attributes
- MLS#DESU2107330
- TypeSingle Family
- Listing Status ACTIVE
- CountySUSSEX
- CityMilton
- AreaBroadkill Hundred
- NeighborhoodBroadkill Beach
- Zip19968
- StyleCoastal,Contemporary
- Year Built2000
- Taxes$ 1677
- Price$ 1,199,999
- Bedrooms3
- Full Bathrooms2
- Half Bathrooms1
- Sqr Footage1532
- Lot Size0.38 Acres
Data Source:
Bright MLS
Property Description
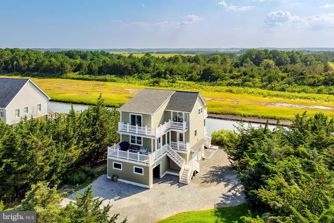
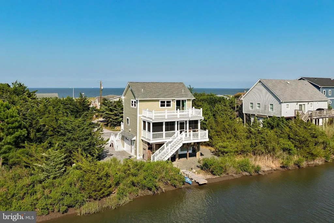
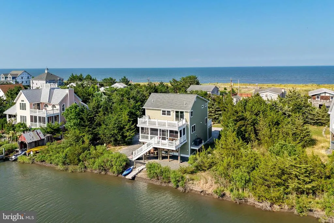
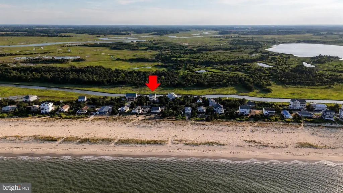
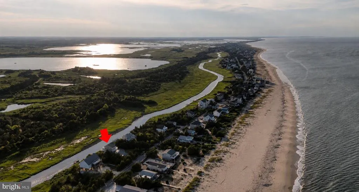
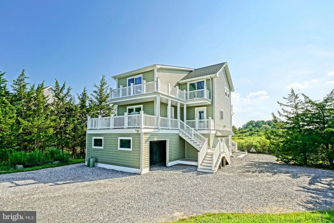
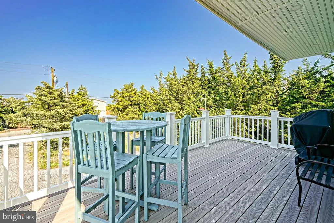
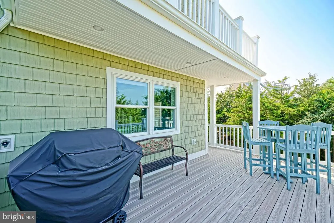
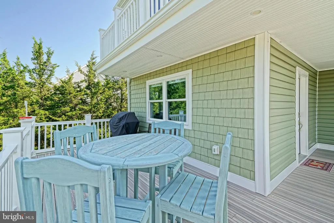
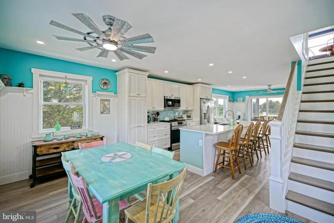
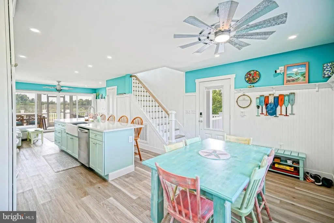
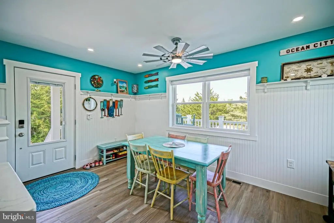
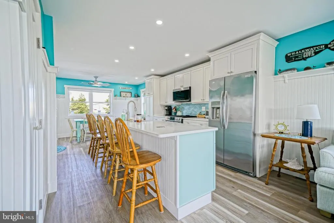
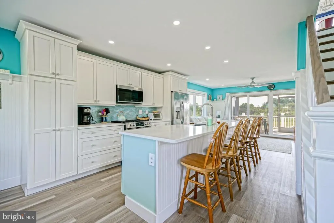
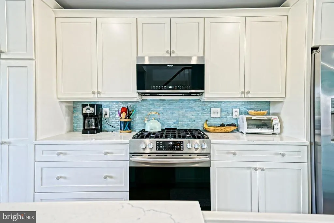
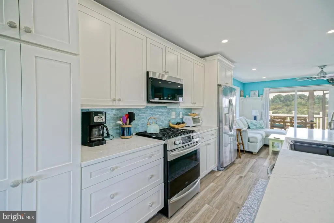
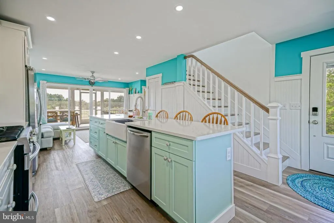
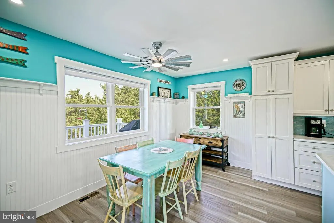
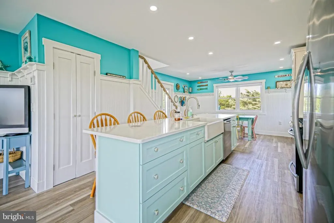
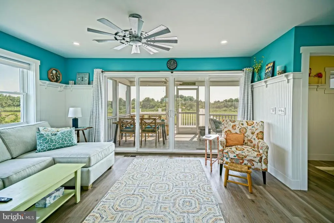
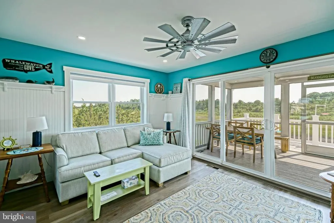
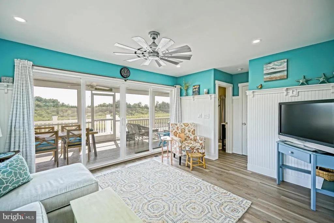
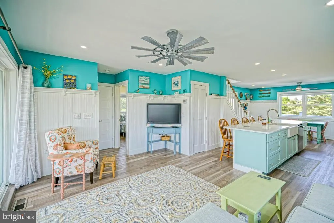
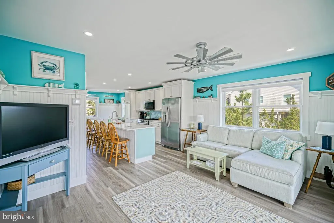
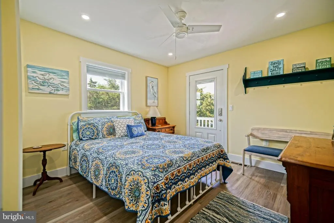
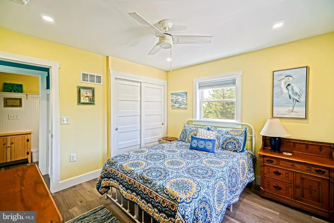
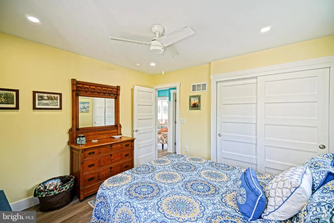
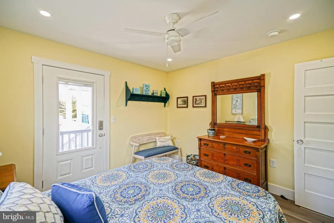
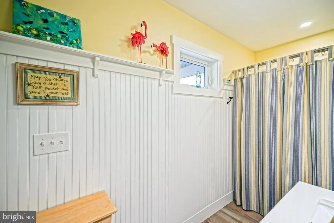
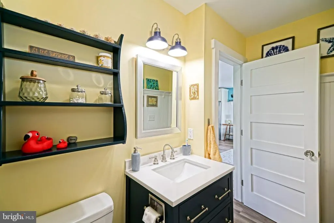
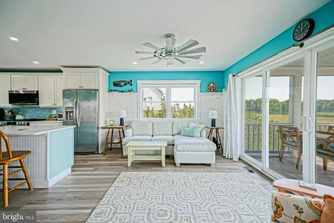
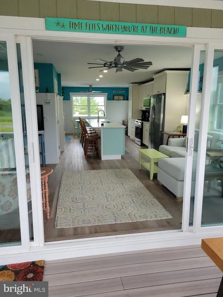
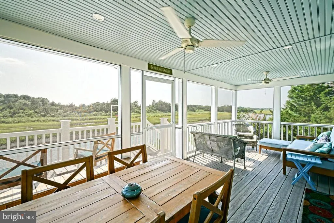
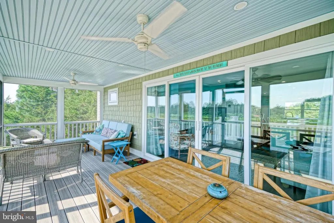
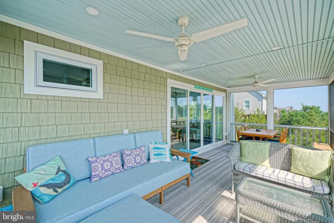
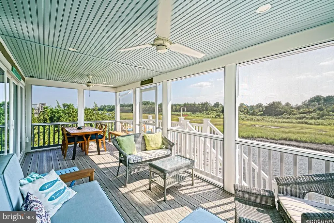
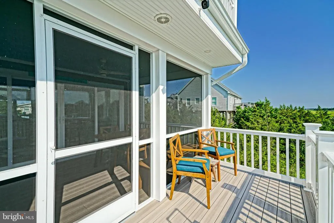
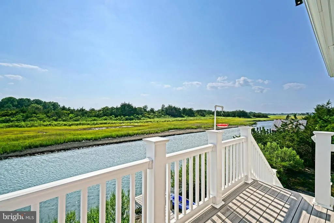
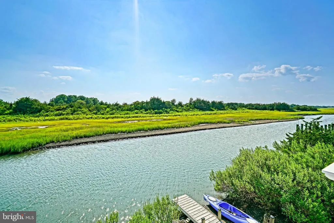
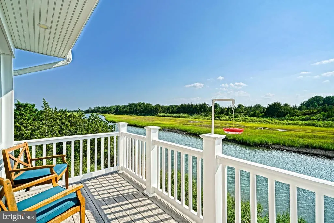
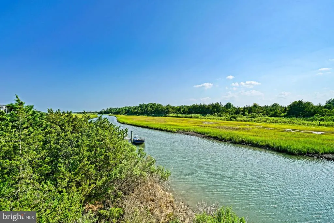
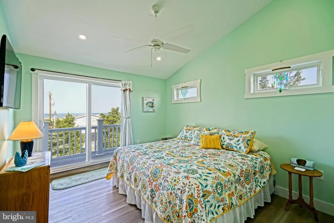
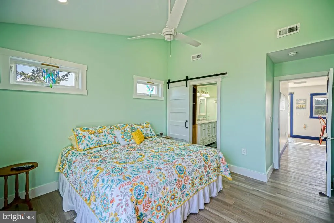
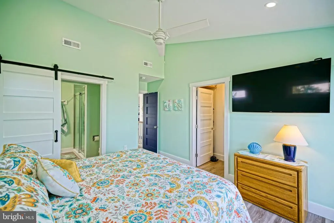
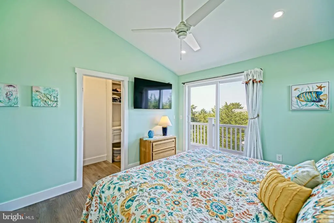
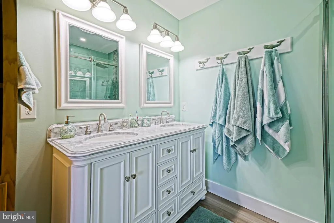
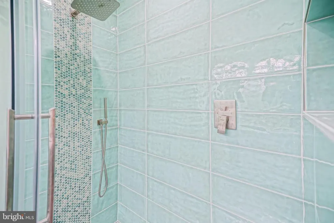
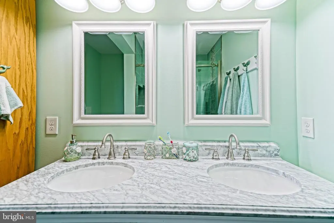
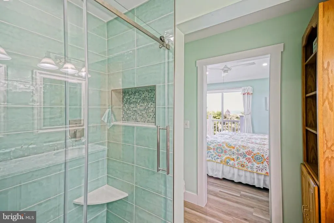
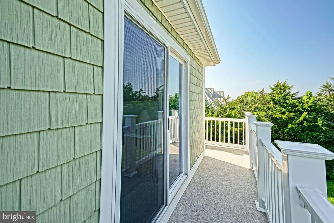
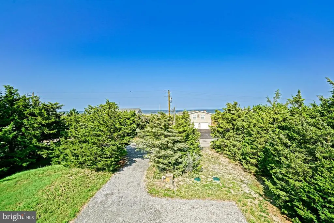
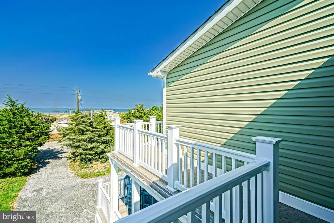
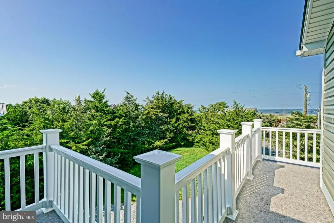
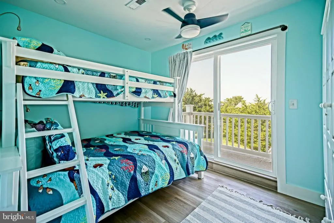
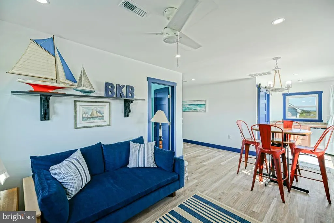
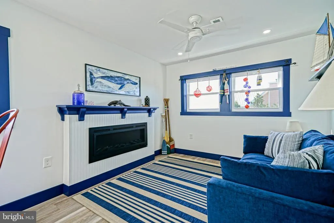
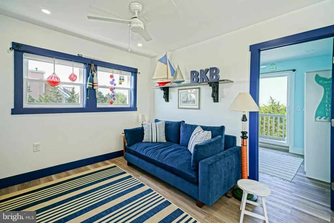
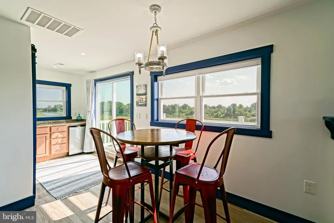
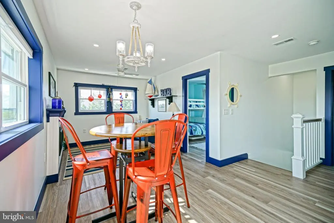
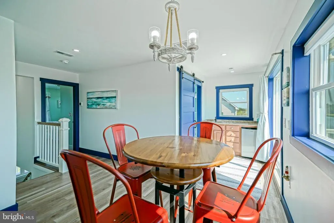
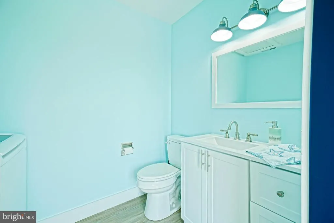
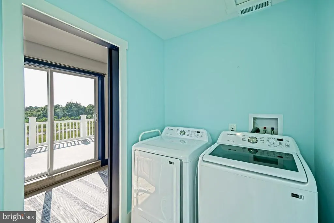
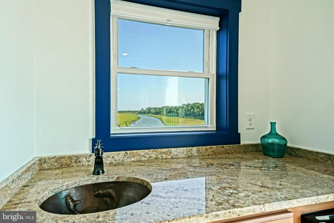
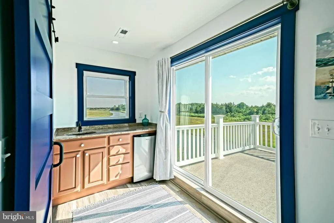
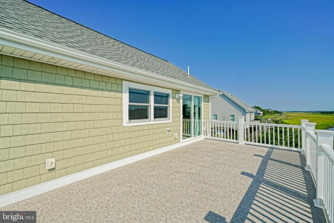
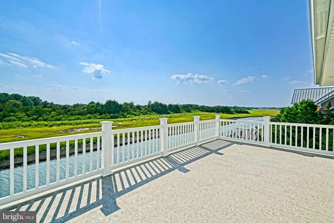
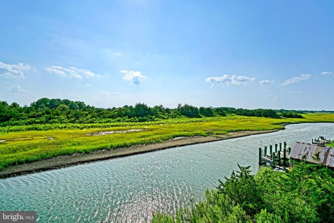
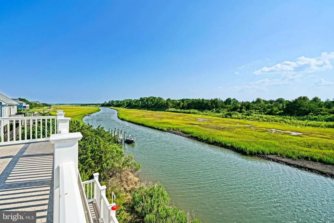
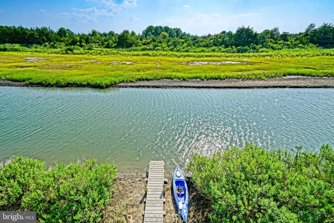
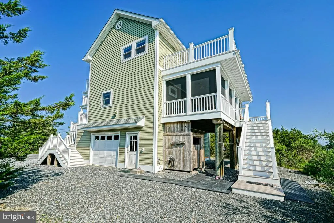
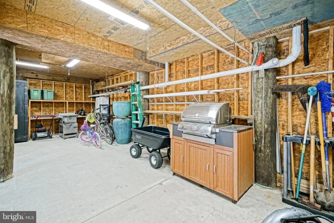
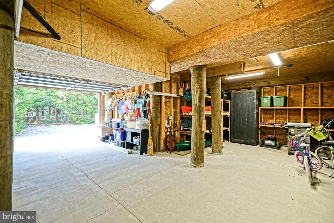
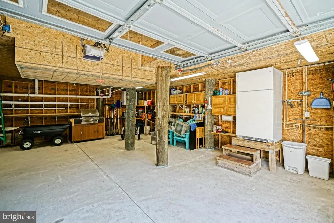
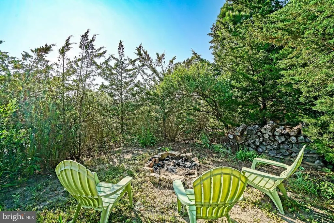
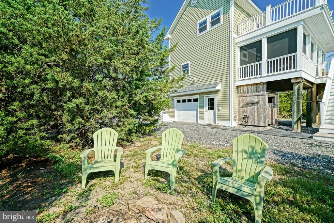
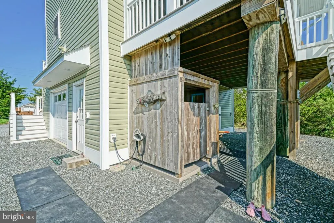
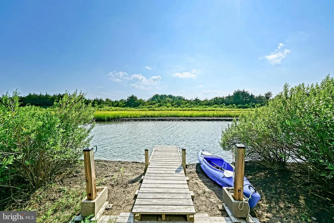
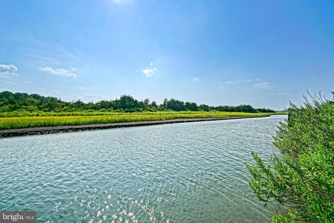
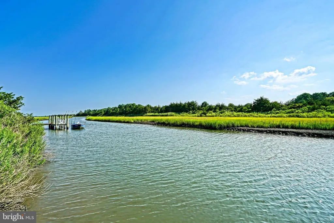
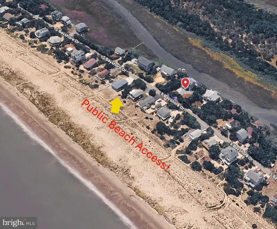
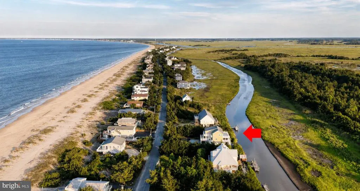
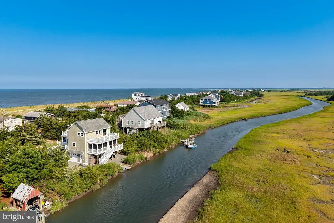
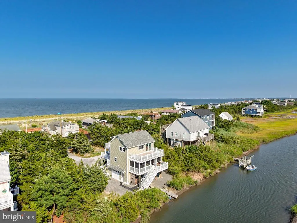
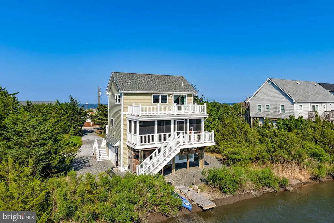
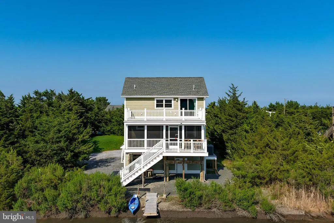
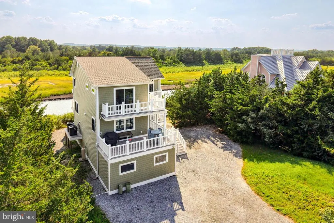
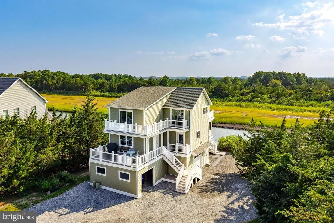
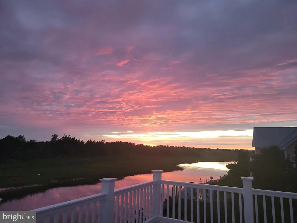
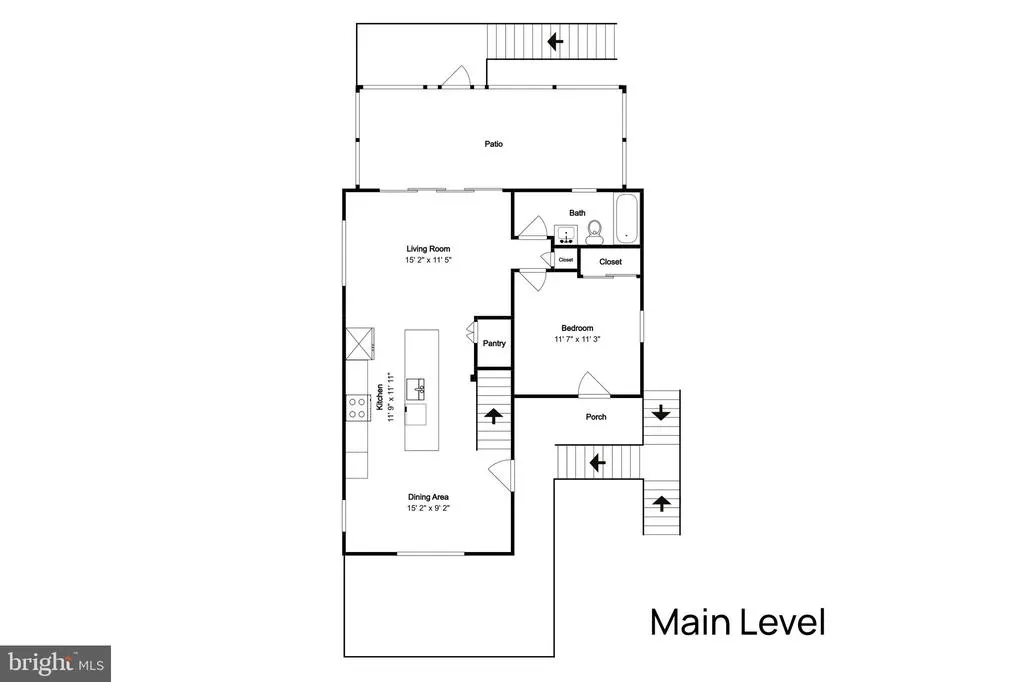
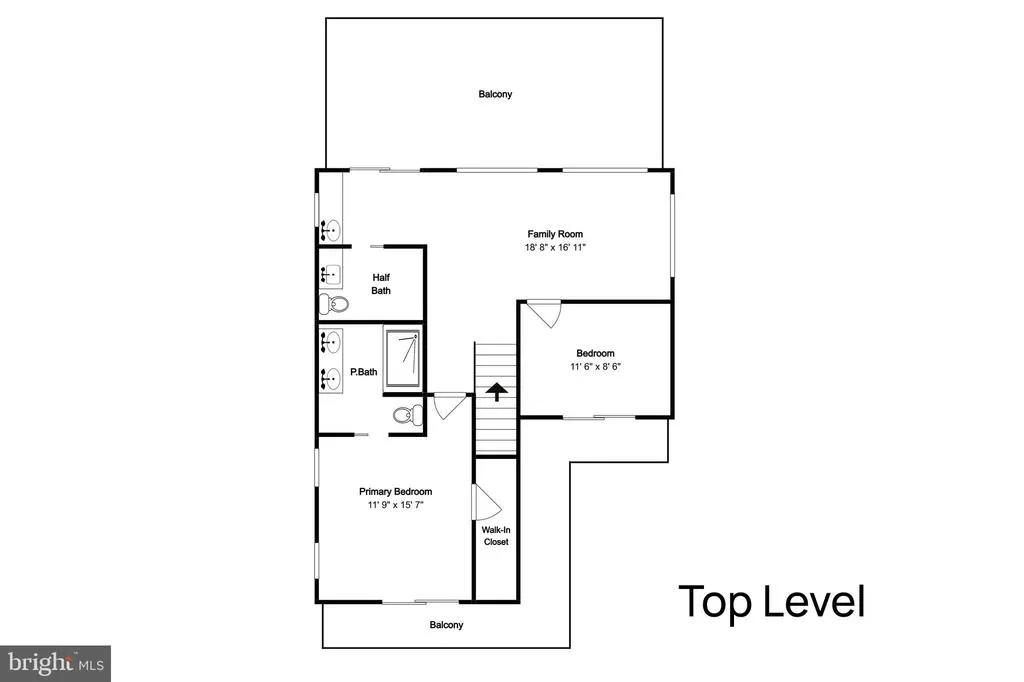
COASTAL WATERFRONT RETREAT IN BROADKILL BEACH! Experience the best of Delaware's coastal lifestyle in this beautifully reimagined, move-in ready beach home, where breathtaking water views, modern luxury, and outstanding rental potential come together. Thoughtfully renovated from top to bottom in 2023, this exceptional home offers complete peace of mind with new windows, doors, electrical, plumbing, insulation, HVAC, and much more. Inside, you'll find a light-filled, open-concept design accented by luxury vinyl plank flooring, recessed lighting, and timeless coastal finishes. The stunning gourmet kitchen is the heart of the home, featuring elegant quartz countertops, an oversized 11-foot island with seating, a walk-in pantry, and premium stainless steel appliances, including a microwave/convection oven combo and an electric air fryer ovenperfect for hosting family and friends. Wake up to spectacular Delaware Bay and beach views from the spacious primary suite, complete with a walk-in closet and a beautifully appointed spa-inspired bath featuring a custom walk-in shower. Upstairs, a welcoming second living area offers an electric fireplace, wet bar with beverage refrigerator, and convenient half bath before opening onto an expansive waterfront deck where unforgettable sunsets become part of your daily routine. Designed for making the most of outdoor living, this property offers multiple decks, a screened porch, outdoor shower, fire pit, and a private waterside deck with direct access for launching kayaks, canoes, paddleboards, crab pots, or jet skis. Surrounded by mature trees and bordered by Deep Hole Creek and the Prime Hook National Wildlife Refuge, this private setting provides a rare combination of tranquility, nature, and waterfront recreation while being tucked well back from the road. Additional features include a side-entry garage, generous under-home storage, and the home is being sold fully furnished (excluding personal items), making it truly turnkey as a primary residence, vacation getaway, or income-producing rental. Rarely does a property offer this level of renovation, privacy, waterfront access, and spectacular scenery in highly sought-after Broadkill Beach. Schedule your private tour today and discover your own piece of Delaware's coast.
| Price History | |
|---|---|
| 3/27/2026 | Listed $1,299,900 |
| 7/16/2026 | 8$1,199,999 |
General Features
| Living Area | 1532 |
|---|---|
| Sewer | Mound System |
| Heating | Heat Pump(s),Zoned |
| Cooling | Central A/C,Zoned |
| Possession | Settlement |
| Roof | Shingle |
| Appliances | Dishwasher,Microwave,Oven/Range - Gas,Refrigerator,Stainless Steel Appliances,Washer,Dryer,Water Heater,Extra Refrigerator/Freezer,Oven/Range - Electric |
| Zoning | GR |
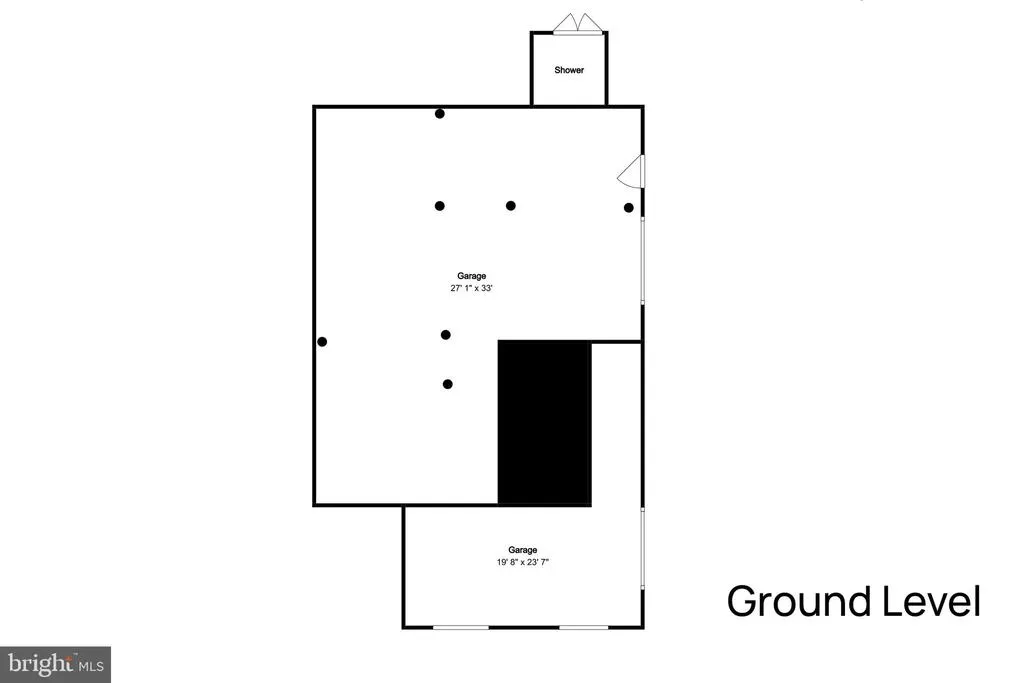
| Garage Spaces | 2.00 |
| Patio/Porch Features | Deck(s),Porch(es),Balcony,Screened |
| Architectural Style | Coastal,Contemporary |
| Security Features | Security System |
| Construction Materials | Frame,Stick Built,Vinyl Siding |
| School District | CAPE HENLOPEN |
| Year Built | 2000 |
| View | Bay,Garden/Lawn,Creek/Stream |
| Levels | 3 |
| Tax Year | 2025 |
| Ownership | Fee Simple |
| Cool Fuel | Electric |
| Building Name | NONE AVAILABLE |
| Accessibility | None |
| County | SUSSEX |
| New Construction | No |
| Property Type | Residential |
| HOA | No |
| Subdivision Name | BROADKILL BEACH |
| Garage Y/N | Yes |
| Water Access Y/N | Yes |
| Other Structures | Above Grade,Below Grade |
| Full Baths | 2 |
| Status | ACTIVE |
| Directions | From Lewes,head north on Rt.1,then turn right onto Rt. 16 to Broadkill Beach. Right onto S. Bayshore Drive. Continue on S. Bayshore Dr for approx. 0.8mi - property will be on the right. |
| City | MILTON |
| Body of Water | Deep Hole Creek |
| Senior Community Y/N | No |
| MLS Area | Broadkill Hundred (31003) |
| Lot Size Units | Square Feet |
| Lot Size Square Feet | 16553.00 |
| Property Attached Y/N | No |
| Tax Annual Amount | 1677.99 |
| Home Warranty Y/N | No |
| Structure Type | Detached |
| Condo/Coop Association fee Y/N | No |
| Bathrooms Full Main Level | 1 |
| Bathrooms Count Main Level | 1.00 |
| Price Per Sq Ft Total AG | 783.29 |
| Acceptable Financing | Cash,Conventional |
| Additional Parcels Y/N | No |
| Historic Y/N | No |
| Lease Considered Y/N | No |
| Vacation Rental Y/N | No |
| Total SQFT | 1532 |
| Sussex DE Quadrants | East of Rt 1 |
| Standard Status | Active |
| Year Built Source | Assessor |
| Legal Subdivision | BROADKILL BEACH |
| Tax Lot | B-1 |
| Association Recreation Fee | No |
Interior Features
| Interior Amenities | Bathroom - Walk-In Shower,Breakfast Area,Ceiling Fan(s),Dining Area,Entry Level Bedroom,Floor Plan - Open,Kitchen - Island,Pantry,Primary Bath(s),Recessed Lighting,Upgraded Countertops,Wet/Dry Bar,Wa |
|---|---|
| Heating Fuel | Electric |
| Flooring | Luxury Vinyl Plank |
| Total Fireplaces | 1 |
| Fireplace Features | Electric |
| Hot Water | Electric |
| Basement (Y/N) | No |
| Heating Y/N | Yes |
| Fireplace Y/N | Yes |
| Above Grade Finished Area | 1532 |
| Half Baths | 1 |
| Central Air Y/N | Yes |
| Total Bedrooms | 3 |
| Room Type | Living Room,Dining Room,Primary Bedroom,Kitchen,Laundry,Loft,Primary Bathroom,Full Bath,Half Bath,Screened Porch,Additional Bedroom |
| Main Level Bedrooms | 1 |
| Below Grade Finished Area Unit Type | Square Feet |
| LivingAreaSource | Estimated |
| Laundry Type | Upper Floor |
| Below Grade Unfin Area Units | Square Feet |
| Below Grade Unfin SQFT Source | Assessor |
| Below Grade Finished Area Source | Assessor |
| Bedrooms Count All Upper Levels | 2 |
| Bedrooms Count Upper Level 1 | 2 |
| Bathrooms Half Upper Level 1 | 1 |
| Bathrooms Half All Upper Levels | 1 |
| Bathrooms Full Upper Level 1 | 1 |
| Bathrooms Full All Upper Levels | 1 |
| Bathrooms Count Upper Level 1 | 2.00 |
| Bathrooms Count All Upper Levels | 2 |
| Above Grade Finished Area Source | Estimated |
| Above Grade Finished Area Unit Type | Square Feet |
| Total Baths | 3 |
Exterior Features
| Exterior Amenities | Outside Shower,Other |
|---|---|
| Pool | No Pool |
| Parking Features | Crushed Stone |
| Lot Features | Landscaping,Front Yard,Premium,Private,SideYard(s) |
| Water Source | Public |
| Total Parking Spaces | 7 |
| Garage Features | Garage - Side Entry,Other |
| Type of Parking | Attached Garage,Driveway |
| Land Use Code | 999 |
| Foundation Details | Pilings,Slab |
| Spa | No |
| Water View Y/N | Yes |
| Lot Dimensions | 115.00 x 142.36 x 114.98 x 143.74 |
| Lot Size Acres | 0.38 |
| Water Body Type | Creek |
| Lot Size Source | Assessor |
| Waterfront Y/N | Yes |
| Water Access Features | Canoe/Kayak,Private Access |
| Horse Y/N | No |
| Navigable Water Y/N | Yes |
| Water Oriented Y/N | Yes |
| # of Attached Garage Spaces | 2 |
| LotDimensionsSource | Estimated |
Room Details
| Room | Dimensions | Level | Flooring | Details |
|---|---|---|---|---|
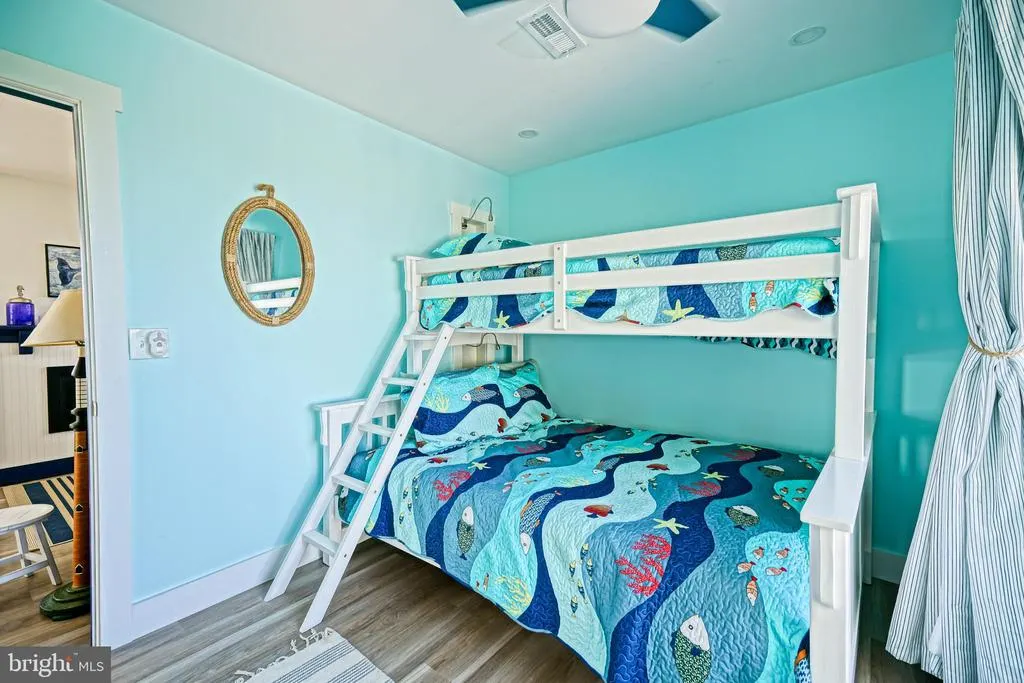
| Additional Bedroom | Upper 1 | Balcony Access,Ceiling Fan(s),Flooring - Luxury Vinyl Plank | ||
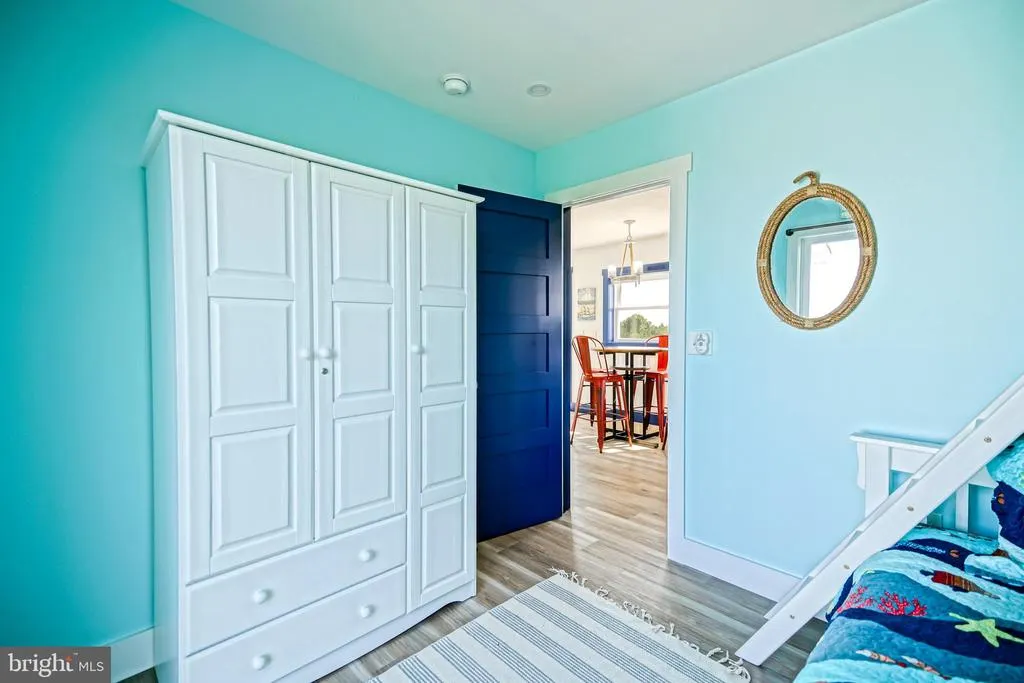
| Additional Bedroom | Main | Ceiling Fan(s),Flooring - Luxury Vinyl Plank | ||
| Dining Room | Main | Ceiling Fan(s),Flooring - Luxury Vinyl Plank | ||
| Full Bath | Main | Flooring - Luxury Vinyl Plank | ||
| Half Bath | Upper 1 | Flooring - Luxury Vinyl Plank | ||
| Kitchen | Main | Breakfast Bar,Island,Flooring - Luxury Vinyl Plank,Countertop(s) - Quartz,Kitchen - Propane Cooking,Pantry | ||
| Laundry | Upper 1 | |||
| Living Room | Main | Ceiling Fan(s),Flooring - Luxury Vinyl Plank | ||
| Loft | Upper 1 | Ceiling Fan(s),Flooring - Luxury Vinyl Plank,Fireplace - Electric,Wet Bar | ||
| Primary Bathroom | Upper 1 | Bathroom - Walk-In Shower,Double Sink,Flooring - Luxury Vinyl Plank | ||
| Primary Bedroom | Upper 1 | Attached Bathroom,Balcony Access,Ceiling Fan(s),Cathedral/Vaulted Ceiling,Flooring - Luxury Vinyl Plank,Walk-In Closet(s) | ||
| Screened Porch | Main | Ceiling Fan(s) |
Amenities
- Foreclosure
- Views
- Short Sale
- New Construction
- Adult 55+
- Lease To Own
- No HOA Fees
- Furnished
- Primary On Main
- Air Conditioning
- Seller Finance
- Green
- Fixer Upper
- Horse
- Golf
- Fireplace
- Deck
- Garage
- Basement
- Pool
Property vs Single Family Average in 19968
Price
Taxes
Year Built
Visits
 © BRIGHT, All Rights Reserved
