
Waterfront - Primary on Main
Address
2711 S Bay Shore Drive, Milton, DE
Price
$ 1,399,900
Property Attributes
- MLS#DESU2109512
- TypeSingle Family
- Listing Status ACTIVE
- CountySUSSEX
- CityMilton
- AreaBroadkill Hundred
- NeighborhoodBroadkill Beach
- Zip19968
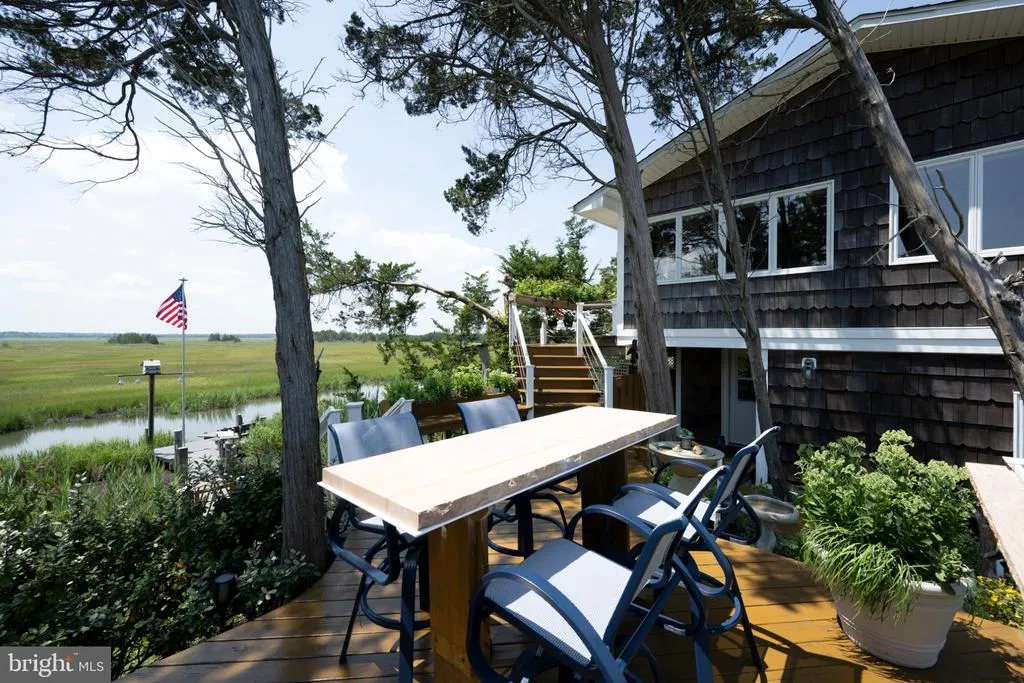
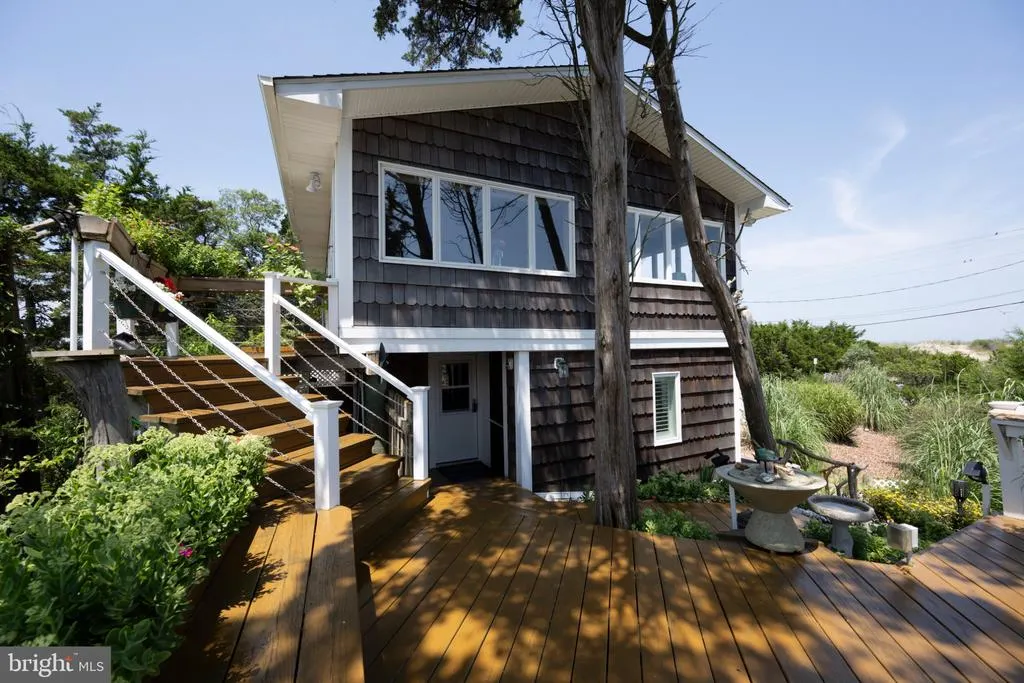
- StyleBungalow,Coastal
- Year Built1987
- Taxes$ 1802
- Price$ 1,399,900
- Bedrooms4
- Full Bathrooms2
- Half Bathrooms1
- Sqr Footage1600
- Lot Size0.35 Acres
Data Source:
Bright MLS
Property Description
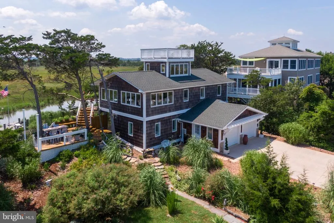
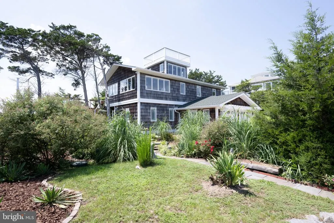
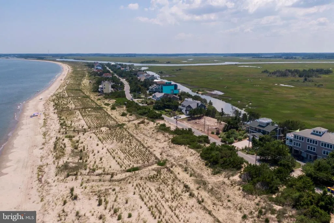
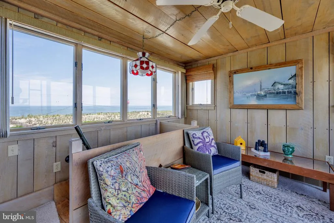
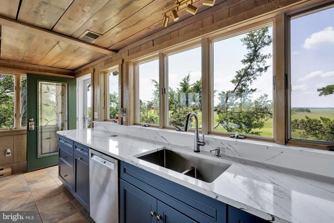
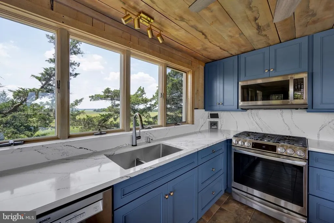
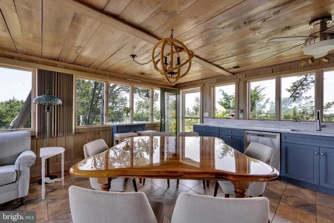
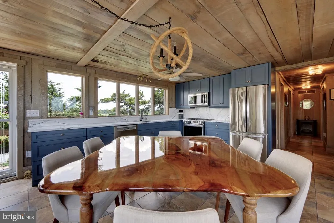
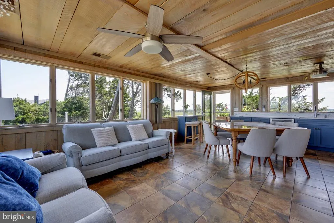
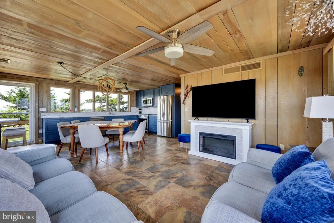
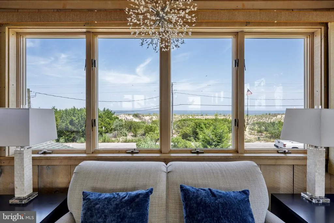
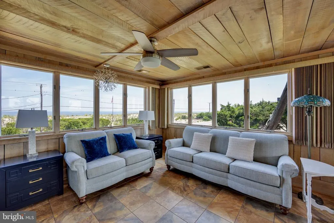
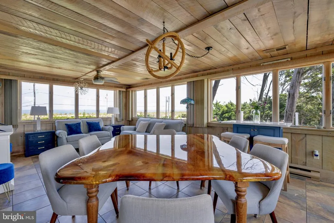
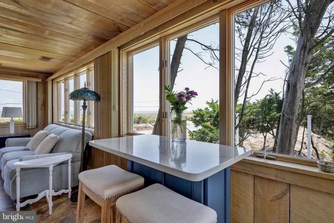
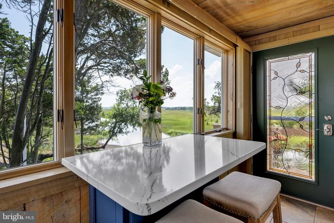
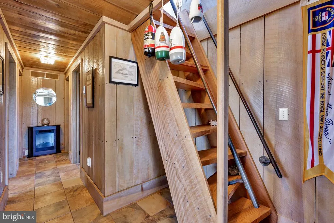
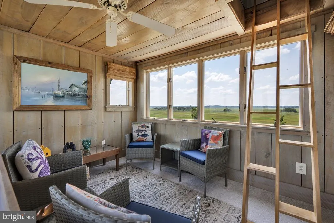
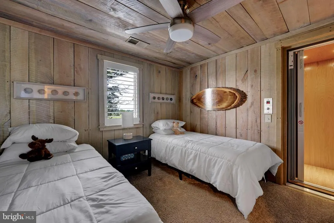
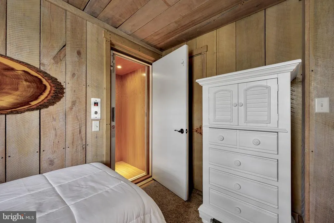
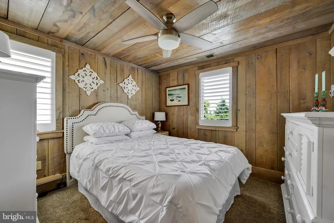
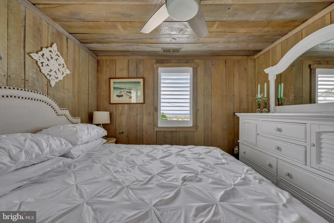
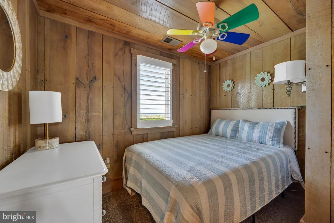
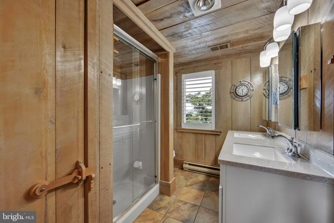
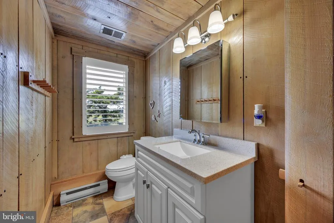
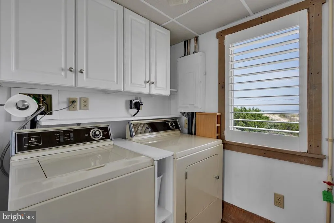
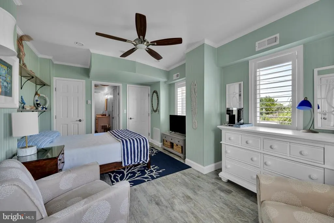
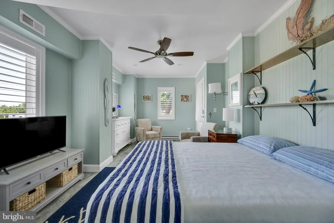
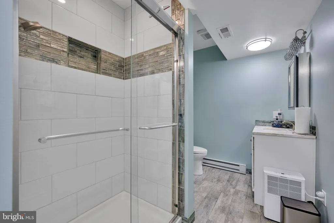
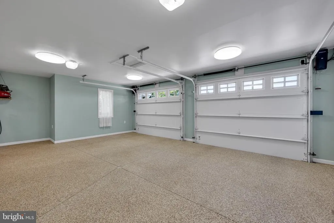
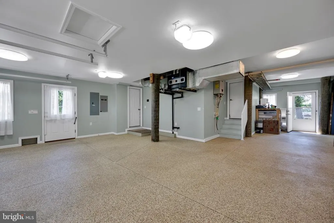
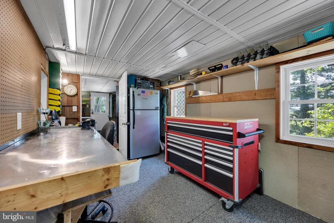
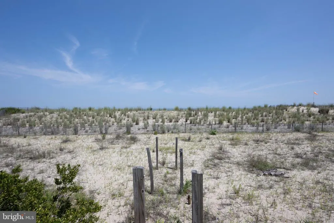
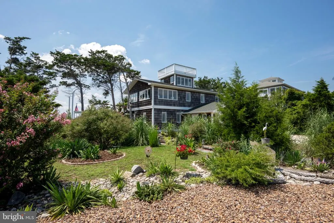
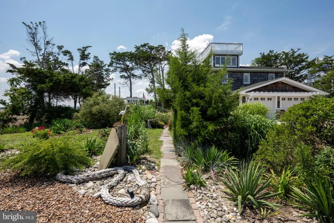
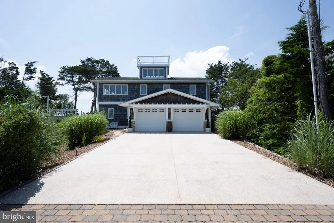
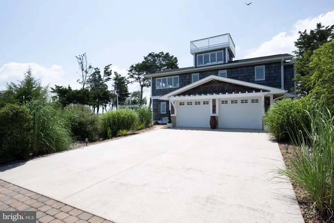
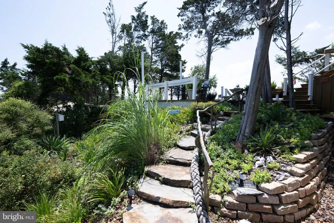
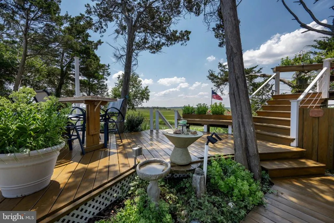
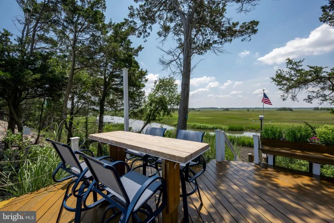
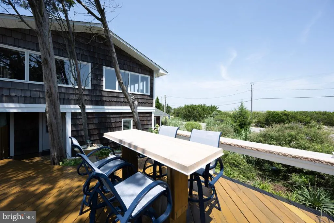
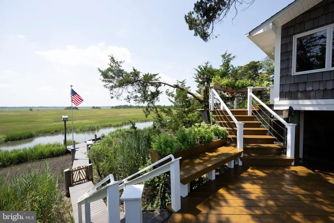
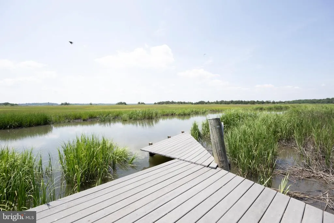
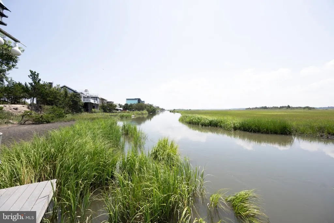
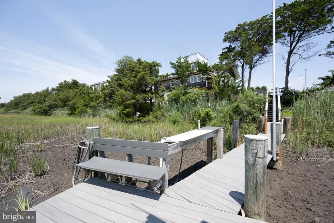
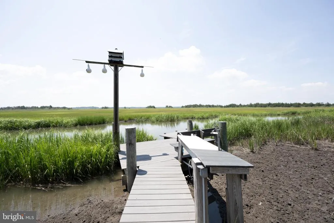
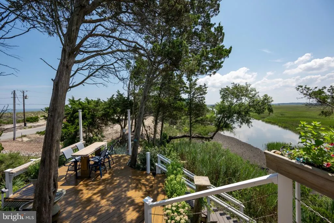
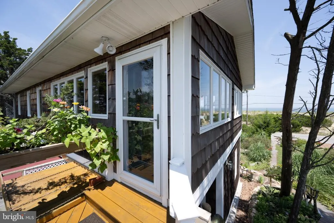
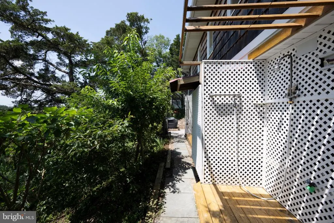
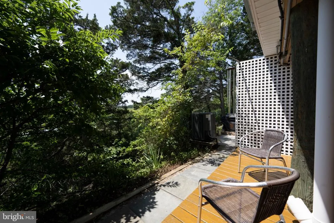
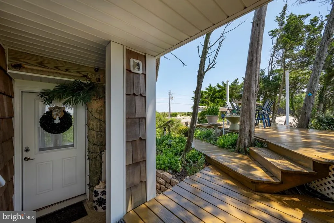
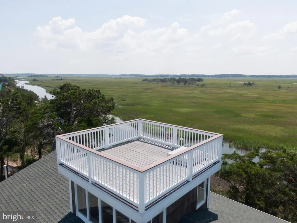
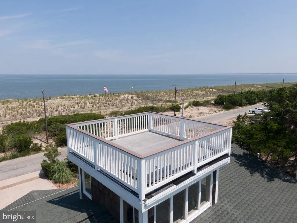
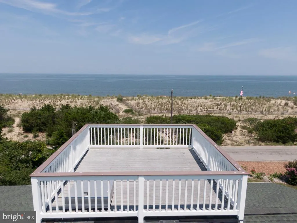
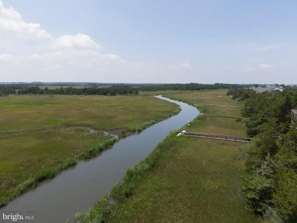
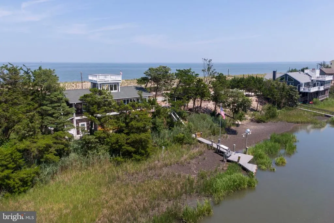
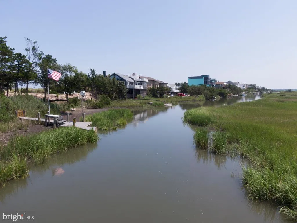
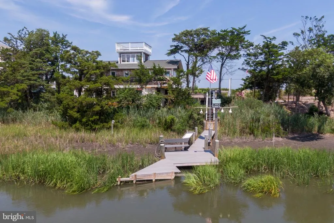
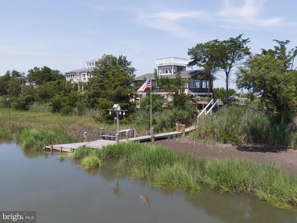
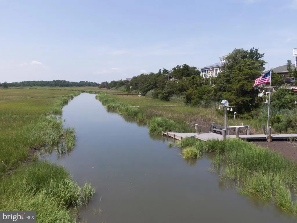
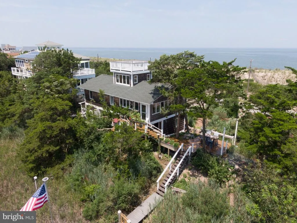
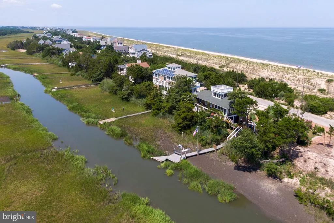
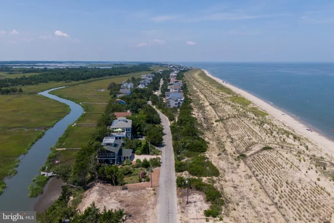
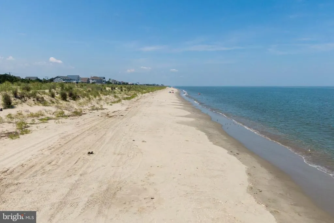
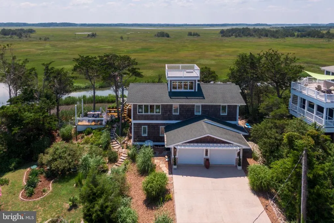
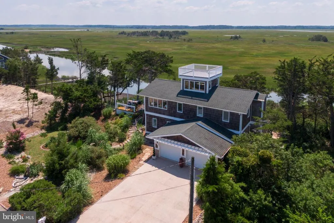
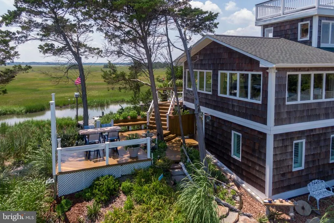
Meticulously maintained Broadkill Beach home situated on three parcels. Enjoy both Delaware Bay beach and Deep Hole Creek water access in this all-season Broadkill home. This spacious 4-bedroom, 3-bath home features an elevator to all levels and a 2-car garage, making it a rare opportunity on a coveted stretch of S. Bay Shore Avenue. Additional notable features include: a private elevator for easy access to all levels; a 2-car garage with ample storage for beach gear and bikes; a whole-house generator for year-round peace of mind; four comfortable bedrooms, including a serene guest suite with a private entrance; 2.5 bathrooms; an outdoor shower; 500-amp electric service; cedar shake siding; a sky deck; lush professional landscaping; handcrafted paneling and doors; and a second-floor sitting area with 360-degree views, perfect for storm watching and birdwatching. This home is being sold turnkey furnished as shown, excluding personal items. Broadkill Beach offers the best of waterfront living and the quiet luxury of a laid-back bedroom community, with easy access to fine dining, shopping, and nightlife in Lewes and Rehoboth Beach. Welcome home!
| Price History | |
|---|---|
| 4/19/2026 | Listed $1,399,900 |
General Features
| Living Area | 1600 |
|---|---|
| Sewer | Mound System,On Site Septic |
| Heating | Central,Forced Air |
| Cooling | Central A/C |
| Utilities | Cable TV,Propane |
| Possession | Settlement |
| Roof | Asphalt |
| Appliances | Dishwasher,Extra Refrigerator/Freezer,Instant Hot Water,Oven/Range - Electric,Refrigerator,Stainless Steel Appliances |
| Zoning | RES |
| Garage Spaces | 2.00 |
| Patio/Porch Features | Deck(s) |
| Architectural Style | Bungalow,Coastal |
| Construction Materials | Asphalt,Cedar,Frame,Shake Siding,Stick Built,Wood Siding |
| School District | CAPE HENLOPEN |
| Year Built | 1987 |
| Electric | 200+ Amp Service |
| View | Bay,Water |
| Levels | 2 |
| Tax Year | 2025 |
| Ownership | Fee Simple |
| Cool Fuel | Electric |
| Building Name | NONE AVAILABLE |
| Accessibility | Elevator |
| County | SUSSEX |
| New Construction | No |
| Property Type | Residential |
| HOA | No |
| Subdivision Name | BROADKILL BEACH |
| Garage Y/N | Yes |
| Water Access Y/N | Yes |
| Other Structures | Above Grade |
| Total Rooms | 7 |
| Full Baths | 2 |
| Status | ACTIVE |
| Directions | From Rt 1 go east on Rt. 16 towards Broadkill Beach. Make a right on S. Bay Shore Dr. Approximately 1.3 miles 2711 S Bay Shore Dr. is on the right. |
| City | MILTON |
| Body of Water | Delaware Bay - Deep Home Creek |
| Disclosures | Lead Based Paint - Federal,Prop Disclosure,Radon |
| Senior Community Y/N | No |
| MLS Area | Broadkill Hundred (31003) |
| Lot Size Units | Square Feet |
| Lot Size Square Feet | 15246.00 |
| Tax Assessed Value | 853000.0 |
| Tax Annual Amount | 1802.0 |
| Property Condition | Good |
| Structure Type | Detached |
| Condo/Coop Association fee Y/N | No |
| Bathrooms Full Main Level | 1 |
| Bathrooms Count Main Level | 1.00 |
| Price Per Sq Ft Total AG | 874.94 |
| Acceptable Financing | Cash,Contract,Conventional,Exchange |
| Vacation Rental Y/N | No |
| Total SQFT | 1600 |
| Location Type | Canal |
| Sussex DE Quadrants | East of Rt 1 |
| Standard Status | Active |
| Year Built Source | Estimated |
| Legal Subdivision | BROADKILL BEACH |
| Tax Lot | 85 |
| Federal Flood Zone | AE9 |
| Association Recreation Fee | No |
Interior Features
| Interior Amenities | Ceiling Fan(s),Combination Dining/Living,Combination Kitchen/Dining,Elevator,Family Room Off Kitchen,Floor Plan - Open |
|---|---|
| Heating Fuel | Propane - Leased |
| Flooring | Carpet,Ceramic Tile |
| Hot Water | Propane,Tankless |
| Basement (Y/N) | No |
| Heating Y/N | Yes |
| Window Features | Casement,Insulated |
| Above Grade Finished Area | 1600 |
| Half Baths | 1 |
| Central Air Y/N | Yes |
| Total Bedrooms | 4 |
| Room Type | Bedroom 2,Bedroom 3,Bedroom 1,Bathroom 1,Half Bath |
| Main Level Bedrooms | 1 |
| LivingAreaSource | Estimated |
| Bedrooms Count All Upper Levels | 3 |
| Bedrooms Count Upper Level 1 | 3 |
| Bathrooms Half Upper Level 1 | 1 |
| Bathrooms Half All Upper Levels | 1 |
| Bathrooms Full Upper Level 1 | 1 |
| Bathrooms Full All Upper Levels | 1 |
| Bathrooms Count Upper Level 1 | 2.00 |
| Bathrooms Count All Upper Levels | 2 |
| Above Grade Finished Area Source | Estimated |
| Above Grade Finished Area Unit Type | Square Feet |
| Total Baths | 3 |
| Number of Elevators | 1 |
Exterior Features
| Exterior Amenities | Extensive Hardscape,Exterior Lighting,Gutter System,Outside Shower,Private Beach,Roof Deck |
|---|---|
| Pool | No Pool |
| Parking Features | Concrete Driveway |
| Water Source | Community,Public |
| Inclusions | Home is Sold Furnished |
| Total Parking Spaces | 2 |
| Garage Features | Additional Storage Area,Garage - Front Entry,Garage Door Opener,Inside Access |
| Type of Parking | Attached Garage,Driveway |
| Foundation Details | Pilings |
| Water View Y/N | Yes |
| Lot Dimensions | 103'x152' |
| Lot Size Acres | 0.35 |
| Water Body Type | Creek |
| Lot Size Source | Estimated |
| Waterfront Y/N | Yes |
| Water Access Features | Boat - Powered,Canoe/Kayak,Fishing Allowed,Private Access,Swimming Allowed,Waterski/Wakeboard |
| Land Assessed Value | 361600.00 |
| Navigable Water Y/N | Yes |
| Water Oriented Y/N | Yes |
| # of Attached Garage Spaces | 2 |
| LotDimensionsSource | Estimated |
Room Details
| Room | Dimensions | Level | Flooring | Details |
|---|---|---|---|---|
| Bathroom 1 | Main | |||
| Bathroom 1 | Upper 1 | |||
| Bedroom 1 | Upper 1 | |||
| Bedroom 1 | Main | |||
| Bedroom 2 | Upper 1 | |||
| Bedroom 3 | Upper 1 | |||
| Half Bath | Upper 1 |
Amenities
- Foreclosure
- Views
- Short Sale
- New Construction
- Adult 55+
- Lease To Own
- No HOA Fees
- Furnished
- Primary On Main
- Air Conditioning
- Seller Finance
- Green
- Fixer Upper
- Horse
- Golf
- Fireplace
- Deck
- Garage
- Basement
- Pool
Property vs Single Family Average in 19968
Price
Taxes
Year Built
Visits
 © BRIGHT, All Rights Reserved
