
Open House Sat, Aug 29th 10:00 AM - 12:00 PM - Water Views - Primary on Main
Address
1102 S Bay Shore Drive, Milton, DE
Price
$ 1,450,000
Property Attributes
- MLS#DESU2097880
- TypeSingle Family
- Listing Status ACTIVE
- CountySUSSEX
- CityMilton
- AreaBroadkill Hundred
- NeighborhoodBroadkill Beach
- Zip19968
- StyleCoastal
- Year Built2006
- Taxes$ 2032
- Price$ 1,450,000
- Bedrooms3
- Full Bathrooms2
- Half Bathrooms1
- Sqr Footage3000
- Lot Size0.17 Acres
Data Source:
Bright MLS
Property Description
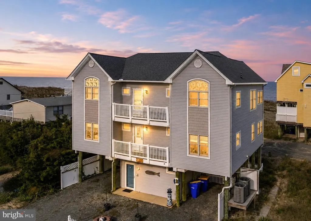
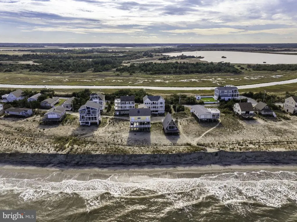
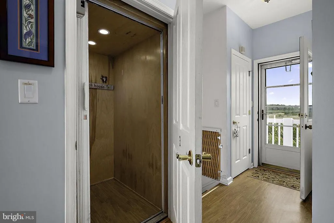
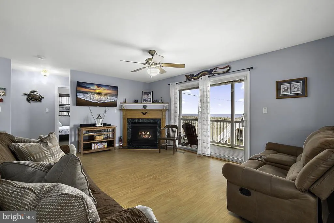
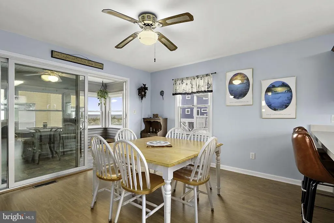
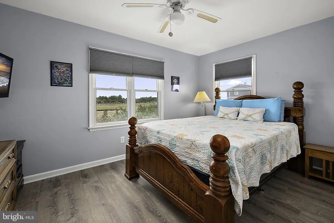
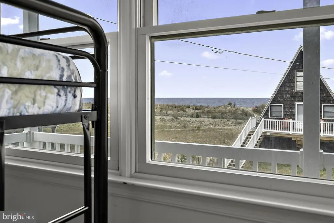
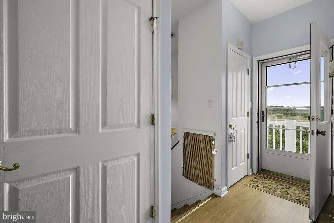
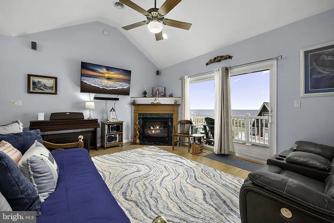
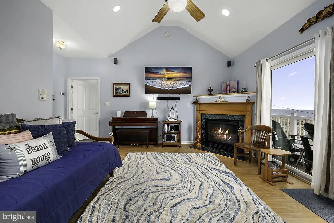
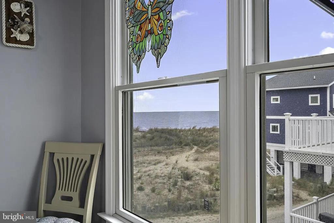
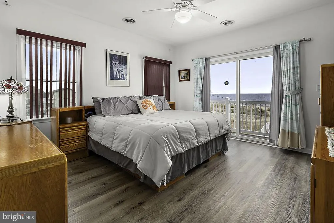

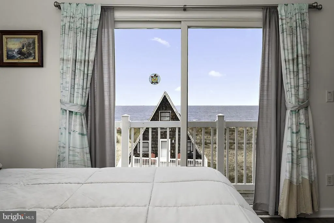
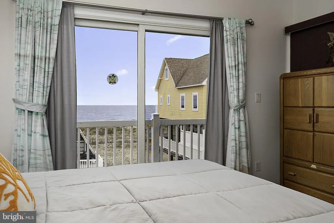
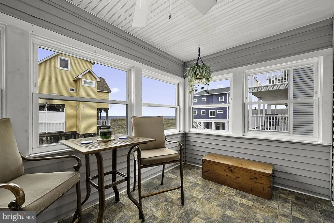
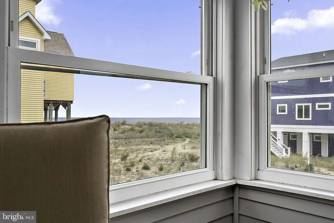
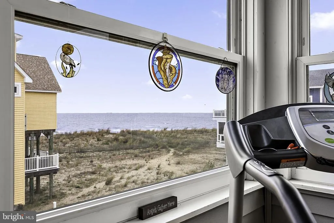
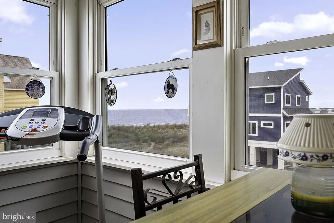
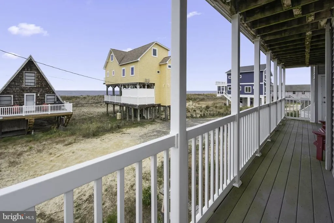
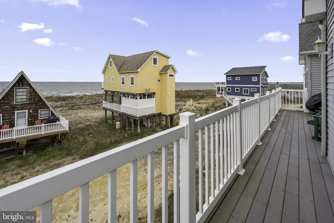
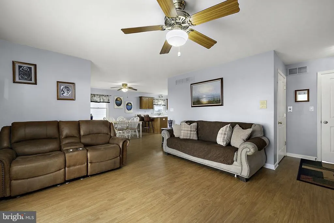
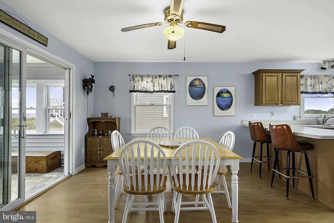
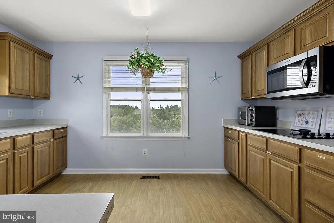
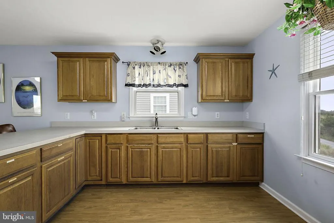
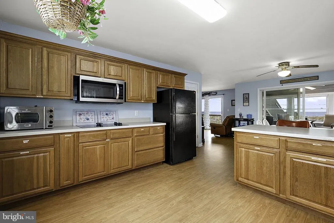
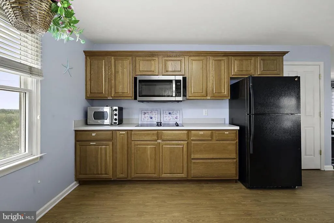
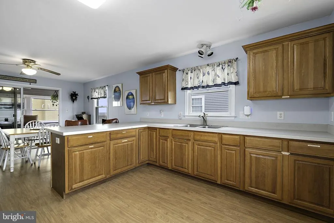
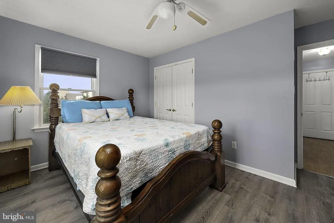
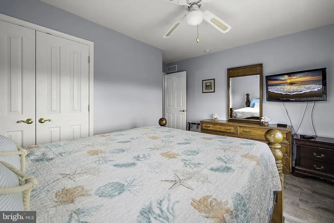
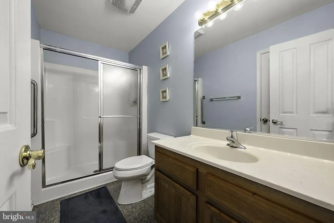
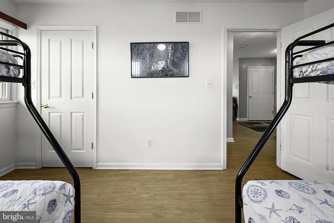
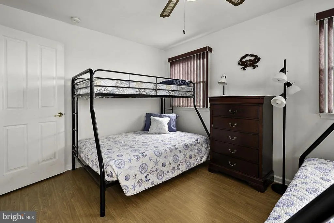
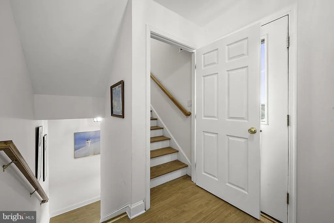
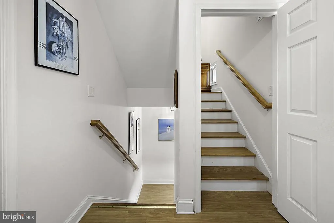
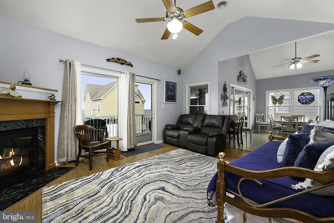
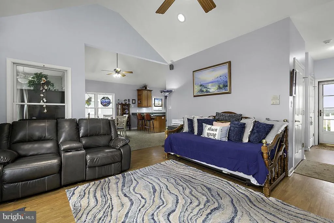
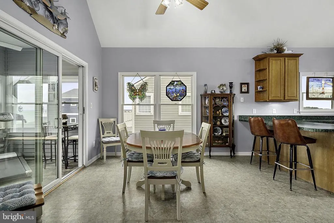
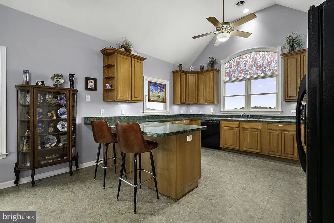
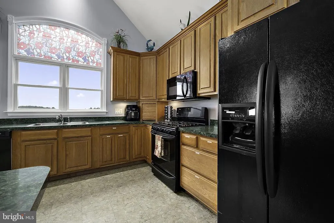
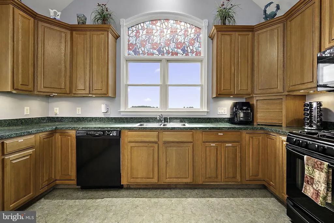
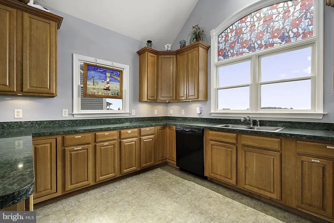
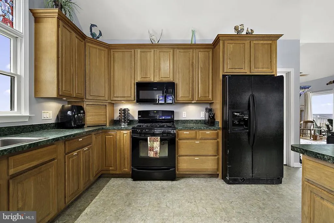
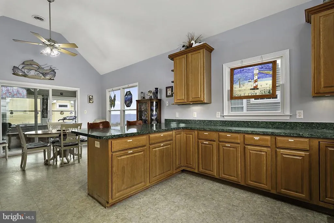
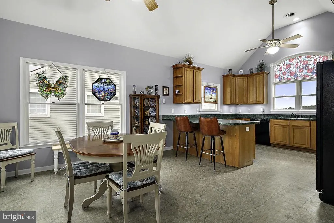
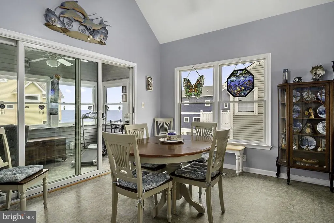
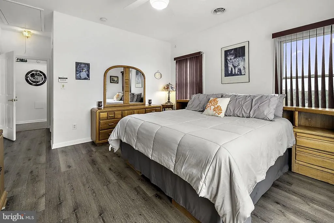
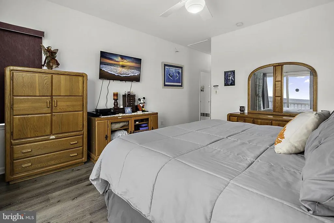
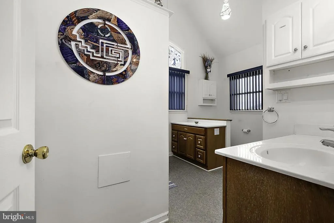
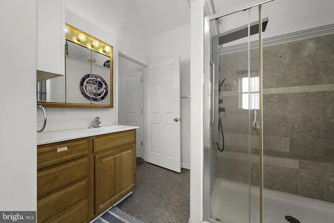
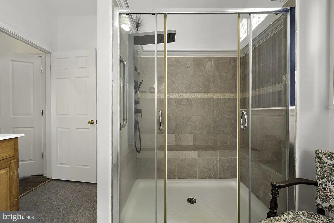
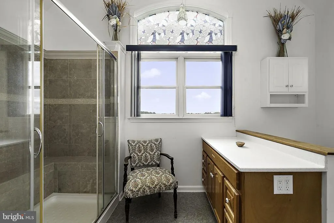
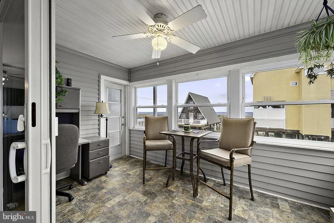
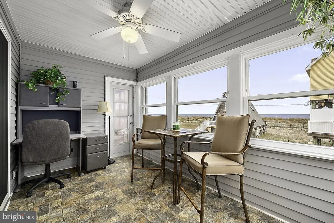
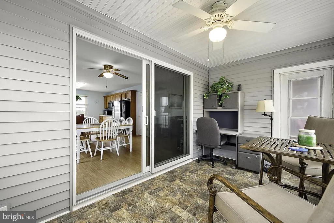
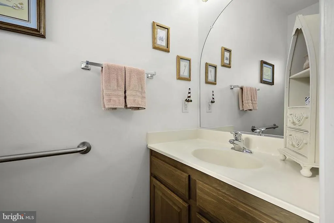
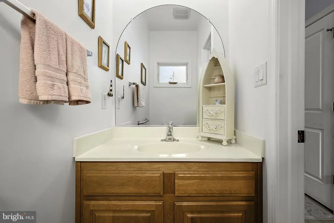
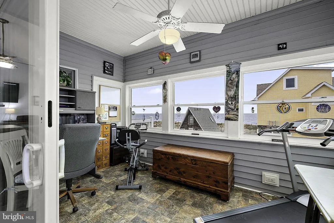
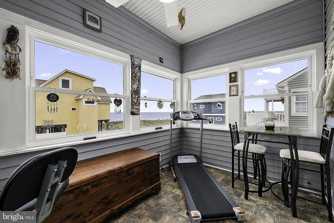
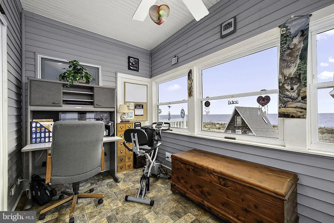
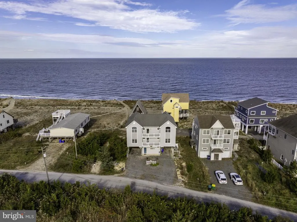
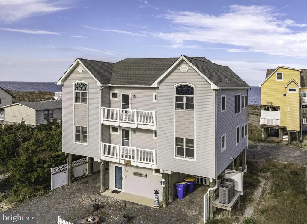
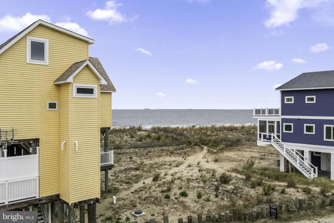
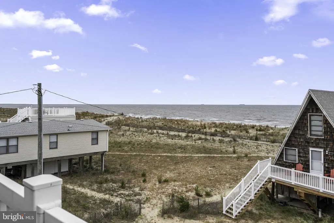
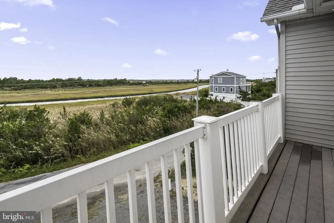
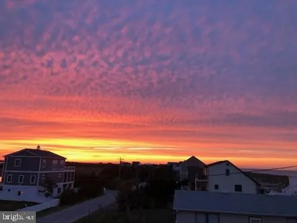
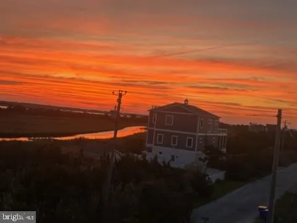
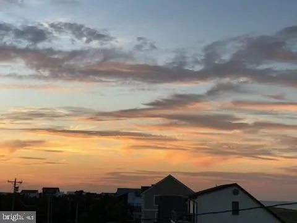
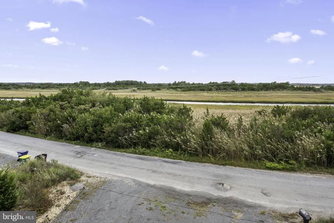
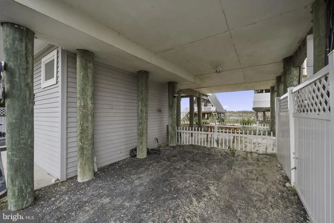
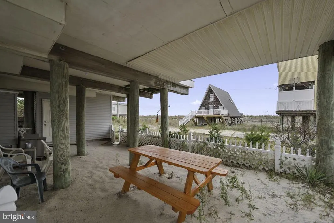
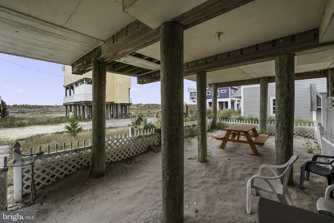
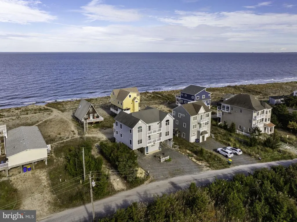
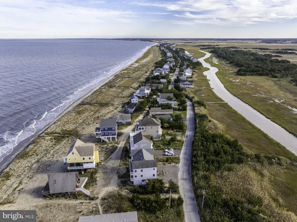
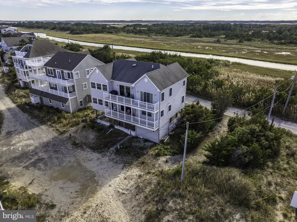
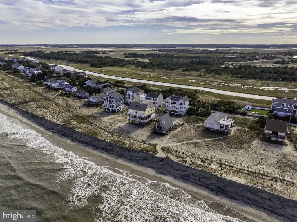
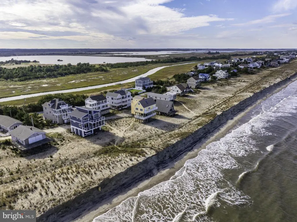
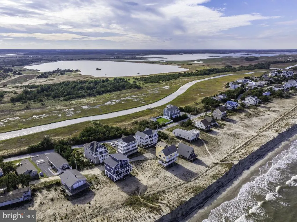
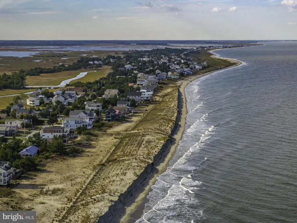
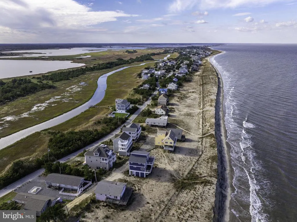
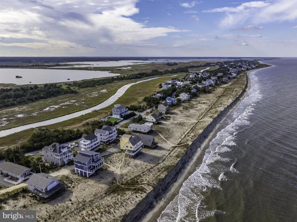
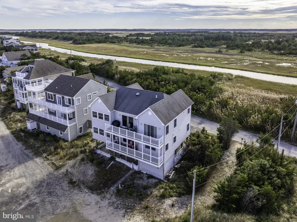
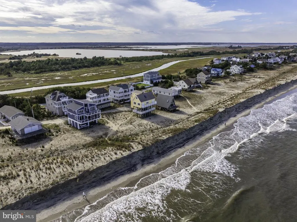
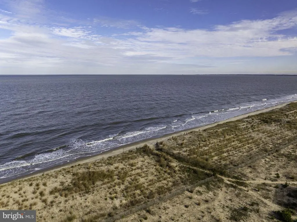
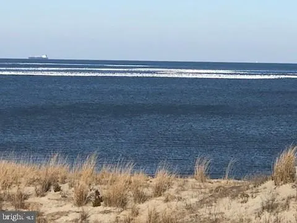
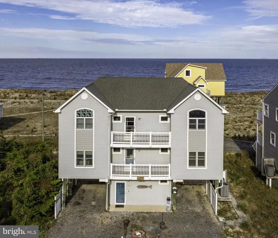
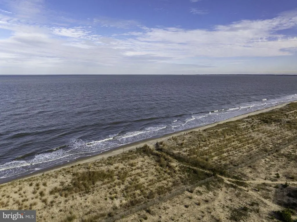
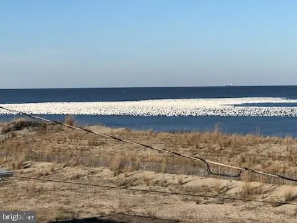
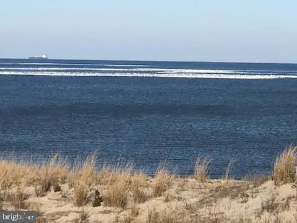
New Roof, New HVAC, Elevator & Views Galore! Flexible layout offers endless possibilitiesuse as two separate units or one spacious coastal home. Incredible views, an elevator for easy access, major updates already completed, and so much more! Discover coastal charm and versatility in this Broadkill Beach retreat, offering breathtaking views and a layout designed for both relaxation and opportunity. Set on a spacious double lot measuring 75x118, this beautifully maintained 3-bedroom, 2.5-bath home is thoughtfully arranged as two units, providing flexibility for rental income or multigenerational living. The property is currently set up for short-term rentals! Income potential awaits you! New roof and HVAC in 2025. Built in 2006 and freshly painted, the home showcases quality updates and features throughout, including two new heat pump systems (installed in 2023 and 2024), a tankless hot water heater, and an elevator that is serviced annually for convenience and peace of mind. Elevator on all levels and entry to the elevator from the ground floor allow for ease of access and handicap accessibility. Other features include grab bars and safety handles in the bathroom. Inside, enjoy open and inviting living spaces accented by luxury vinyl plank and tile flooring, with a cozy gas fireplace on each level creating warmth and charm. Both floors feature sunrooms/enclosed porchesperfect for year-round enjoymentalong with Juliet balconies that capture the natural beauty of Broadkill. The upper and lower decks provide additional space for outdoor dining, entertaining, or simply taking in the bay breezes and serene refuge views, which are protected and will remain unobstructed. Additional highlights include a spacious attic with pull-down stairs for storage, an outdoor shower for rinsing off after beach days, and the benefit of being sold mostly furnished, making it truly move-in ready. Experience the best of coastal livingwhere peaceful views, thoughtful design, and rental potential come together in perfect harmony at Broadkill Beach.
| High School |
|---|
| Cape Henlopen High School |
| Price History | |
|---|---|
| 10/21/2025 | Listed $1,650,000 |
| 11/14/2025 | 13$1,450,000 |
General Features
| Living Area | 3000 |
|---|---|
| Sewer | Mound System,Septic < # of BR,Septic Exists,Septic Permit Issued |
| Heating | Heat Pump(s) |
| Cooling | Central A/C |
| Utilities | Cable TV Available,Phone Available,Water Available,Electric Available,Propane |
| Possession | Settlement |
| Roof | Architectural Shingle |
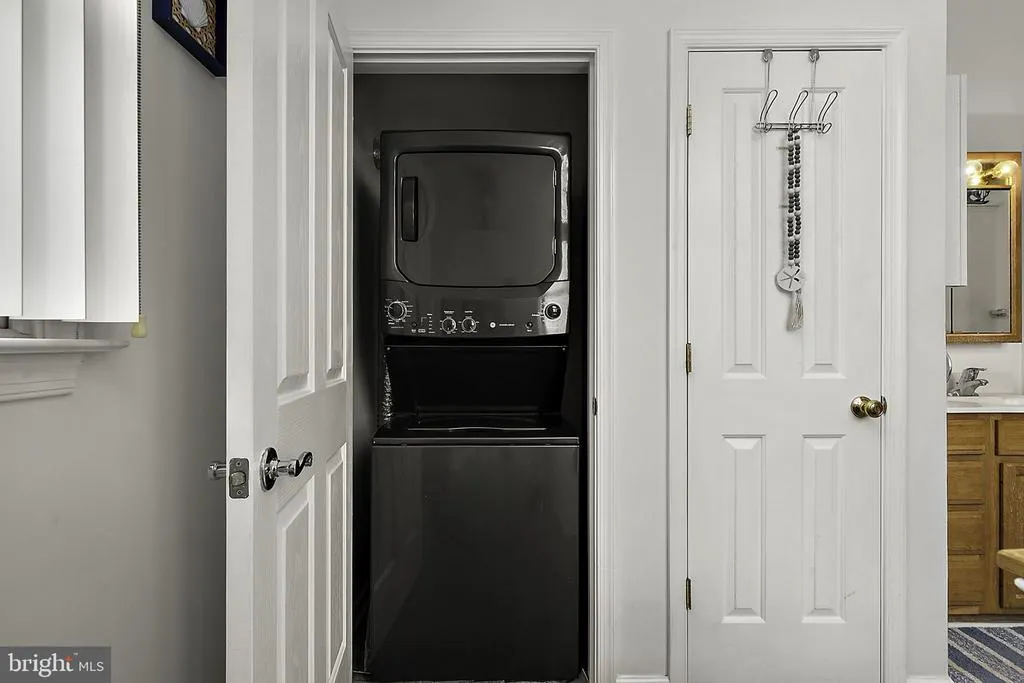
| Appliances | Dishwasher,Dryer,Microwave,Oven - Self Cleaning,Oven/Range - Electric,Range Hood,Refrigerator,Washer,Water Heater,Water Heater - Tankless |
| Zoning | GR |
| Patio/Porch Features | Balcony,Deck(s),Patio(s),Porch(es) |
| Architectural Style | Coastal |
| Security Features | Smoke Detector,Carbon Monoxide Detector(s),Security System,Intercom |
| Construction Materials | Frame,Stick Built,Vinyl Siding |
| School District | CAPE HENLOPEN |
| Year Built | 2006 |
| View | Bay,Water |
| Levels | 3 |
| Tax Year | 2025 |
| Ownership | Fee Simple |
| Cool Fuel | Electric |
| Building Name | NONE AVAILABLE |
| Accessibility | Doors - Swing In,36 + wide Halls,Elevator,Grab Bars Mod,Level Entry - Main,Mobility Improvements |
| County | SUSSEX |
| New Construction | No |
| Property Type | Residential |
| HOA | No |
| Subdivision Name | BROADKILL BEACH |
| Garage Y/N | No |
| Water Access Y/N | No |
| Other Structures | Above Grade,Below Grade |
| Full Baths | 2 |
| Status | ACTIVE |
| Directions | Follow Broadkill Rd down to the stop sign,turn right onto S Bay Shore Dr,property will be on the left hand side |
| City | MILTON |
| Body of Water | Delaware Bay |
| Senior Community Y/N | No |
| MLS Area | Broadkill Hundred (31003) |
| Lot Size Units | Square Feet |
| Lot Size Square Feet | 7405.00 |
| Tax Annual Amount | 2032.0 |
| Home Warranty Y/N | No |
| Property Condition | Very Good |
| Structure Type | Detached |
| Condo/Coop Association fee Y/N | No |
| Bathrooms Full Main Level | 1 |
| Bathrooms Count Main Level | 2.00 |
| Price Per Sq Ft Total AG | 483.33 |
| Acceptable Financing | Cash,Conventional |
| Historic Y/N | No |
| Lease Considered Y/N | No |
| Vacation Rental Y/N | Yes |
| Virtual Tour | https://refinedcapturebooking.com/1102-S-Bayshore-Dr/idx |
| Total SQFT | 3000 |
| Location Type | Bayblock |
| Sussex DE Quadrants | East of Rt 1 |
| Standard Status | Active |
| Year Built Source | Assessor |
| Legal Subdivision | BROADKILL BEACH |
| Tax Lot | 85 |
| Total Actual Rent | 31511.00 |
| Federal Flood Zone | VE,AE |
| Association Recreation Fee | No |
Interior Features
| Interior Amenities | Bathroom - Walk-In Shower,Breakfast Area,Ceiling Fan(s),Dining Area,Elevator,Floor Plan - Traditional,Kitchen - Eat-In,Walk-in Closet(s),Attic,2nd Kitchen,Pantry |
|---|---|
| Heating Fuel | Electric |
| Flooring | Luxury Vinyl Plank,Tile/Brick |
| Total Fireplaces | 2 |
| Fireplace Features | Gas/Propane |
| Hot Water | Tankless |
| Basement (Y/N) | No |
| Heating Y/N | Yes |
| Fireplace Y/N | Yes |
| Above Grade Finished Area | 3000 |
| Half Baths | 1 |
| Central Air Y/N | Yes |
| Total Bedrooms | 3 |
| Room Type | Living Room,Dining Room,Bedroom 2,Kitchen,Bedroom 1,Bathroom 1,Bathroom 2,Screened Porch |
| Main Level Bedrooms | 1 |
| Below Grade Finished Area Unit Type | Square Feet |
| LivingAreaSource | Estimated |
| Laundry Type | Has Laundry,Washer In Unit,Dryer In Unit |
| Below Grade Unfin Area Units | Square Feet |
| Below Grade Unfin SQFT Source | Assessor |
| Below Grade Finished Area Source | Assessor |
| Bedrooms Count All Upper Levels | 2 |
| Bedrooms Count Upper Level 1 | 2 |
| Bathrooms Half Main Level | 1 |
| Bathrooms Full Upper Level 1 | 1 |
| Bathrooms Full All Upper Levels | 1 |
| Bathrooms Count Upper Level 1 | 1.00 |
| Bathrooms Count All Upper Levels | 1 |
| Above Grade Finished Area Source | Estimated |
| Above Grade Finished Area Unit Type | Square Feet |
| Total Baths | 3 |
| Number of Elevators | 1 |
Exterior Features
| Exterior Amenities | Outside Shower |
|---|---|
| Pool | No Pool |
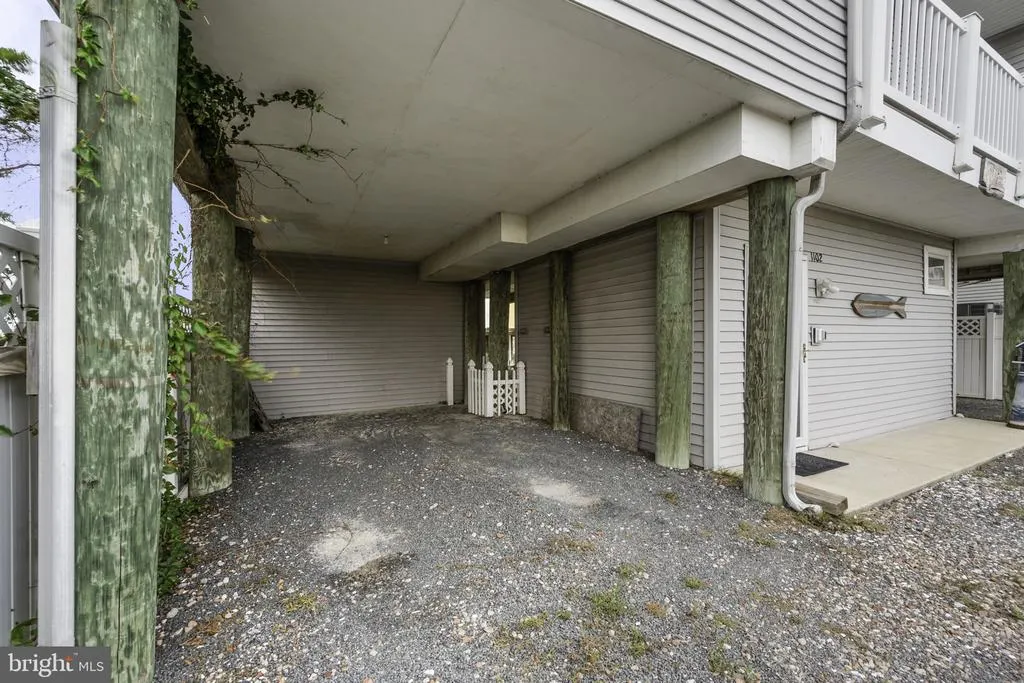
| Parking Features | Crushed Stone |
| Lot Features | Cleared,Landscaping,Premium |
| Water Source | Public |
| Inclusions | Mostly furnished minus some exclusions |
| Total Parking Spaces | 6 |
| Type of Parking | Driveway |
| Land Use Code | 1 1 |
| Foundation Details | Pilings |
| Water View Y/N | Yes |
| Lot Dimensions | 75.00 x 118.00 |
| Lot Size Acres | 0.17 |
| Road Surface Type | Paved |
| Water Body Type | Bay |
| Lot Size Source | Assessor |
| Waterfront Y/N | No |
| Horse Y/N | No |
| Navigable Water Y/N | No |
| Water Oriented Y/N | Yes |
| LotDimensionsSource | Assessor |
Room Details
| Room | Dimensions | Level | Flooring | Details |
|---|---|---|---|---|
| Bathroom 1 | Upper 1 | |||
| Bathroom 2 | Main | |||
| Bedroom 1 | Main | |||
| Bedroom 1 | Upper 1 | |||
| Bedroom 2 | Upper 1 | |||
| Dining Room | Upper 1 | |||
| Dining Room | Main | |||
| Kitchen | Upper 1 | |||
| Kitchen | Main | |||
| Living Room | Upper 1 | |||
| Living Room | Main | |||
| Screened Porch | Main | |||
| Screened Porch | Upper 1 |
Amenities
- Foreclosure
- Views
- Short Sale
- New Construction
- Adult 55+
- Lease To Own
- No HOA Fees
- Furnished
- Primary On Main
- Air Conditioning
- Seller Finance
- Green
- Fixer Upper
- Horse
- Golf
- Fireplace
- Deck
- Garage
- Basement
- Pool
Property vs Single Family Average in 19968
Price
Taxes
Year Built
Visits
 © BRIGHT, All Rights Reserved
